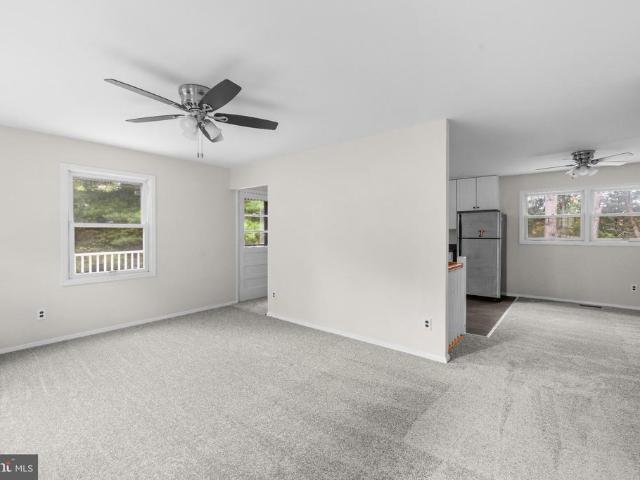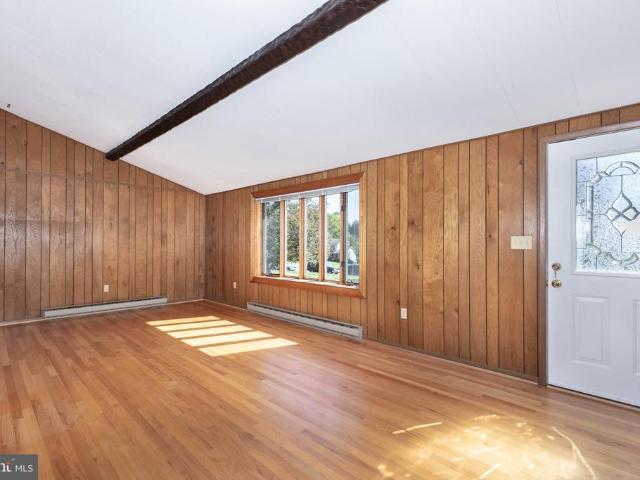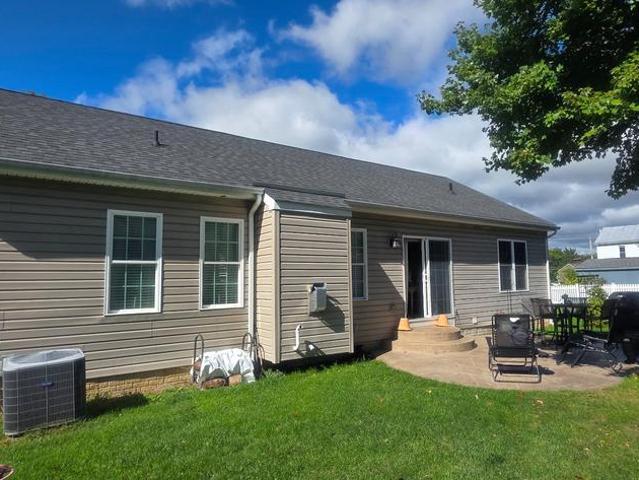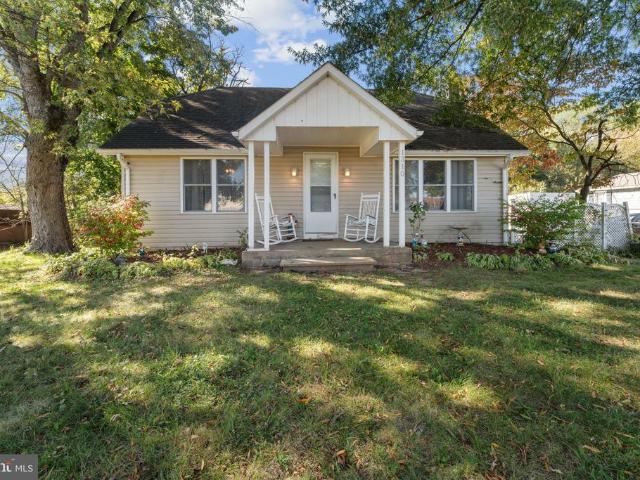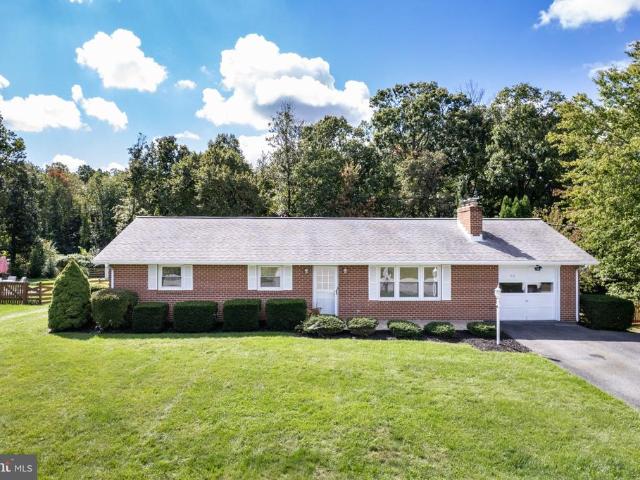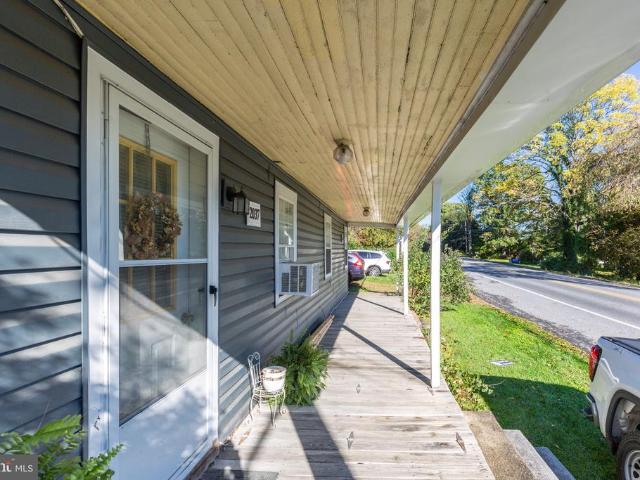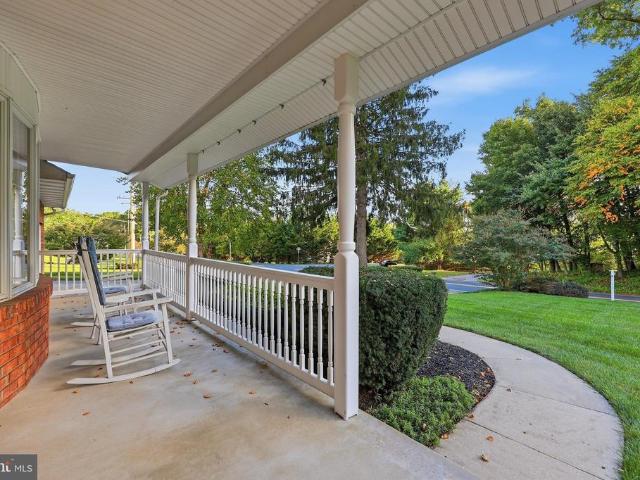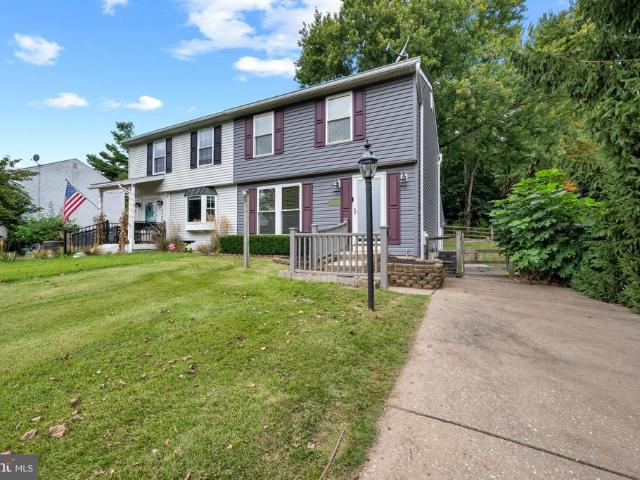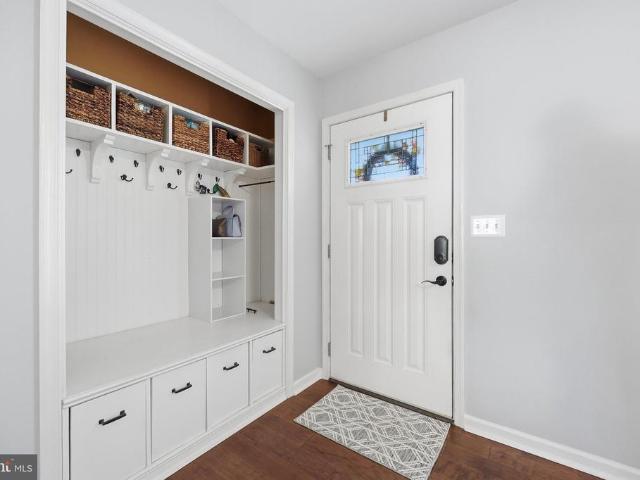
167 properties for sale in Trebee Highlands

814 Snowfall Way
View photo
House · for sale
USD 499,999
USD 205/sq.ft
814 Snowfall Way
Trebee Highlands
· 2,433 sq.ft · 4 Bedrooms · 2 Baths · House
· Garden · Office room · Parking · Deck · Equipped kitchen
Trebee Highlands · 2,433 sq.ft · 4 Bedrooms · 2 Baths · House · Garden · Office room · Parking · Deck · Equipped kitchen
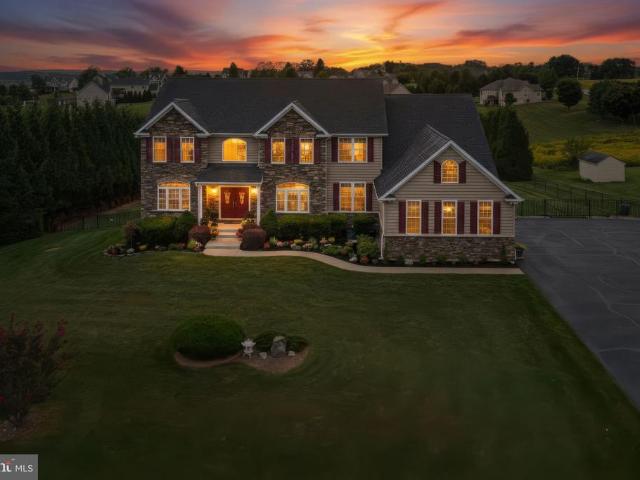
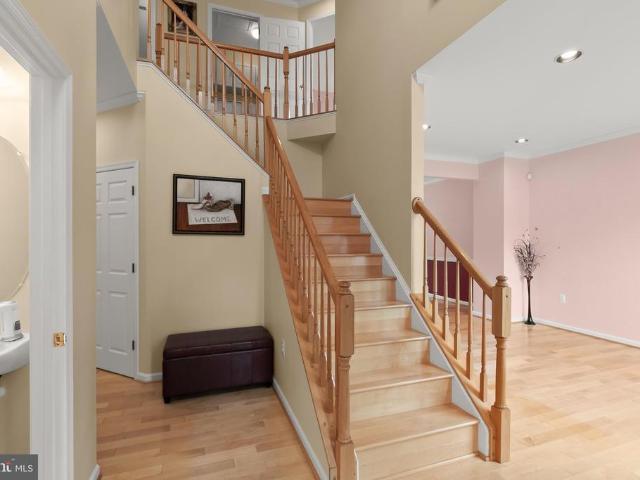
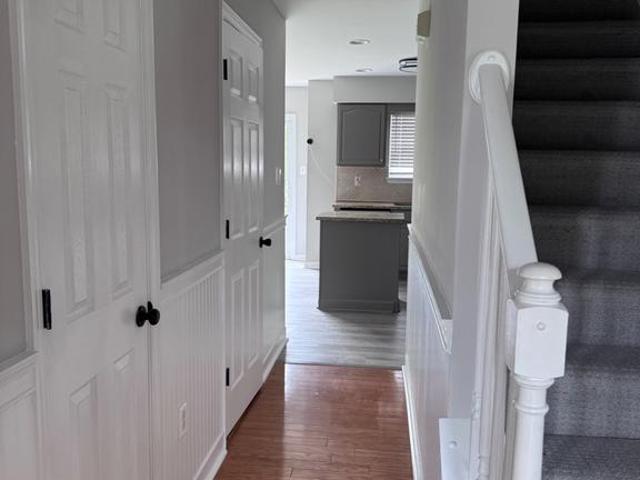
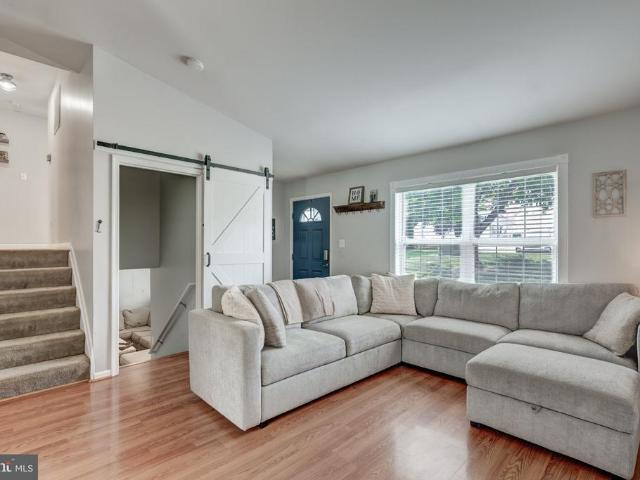
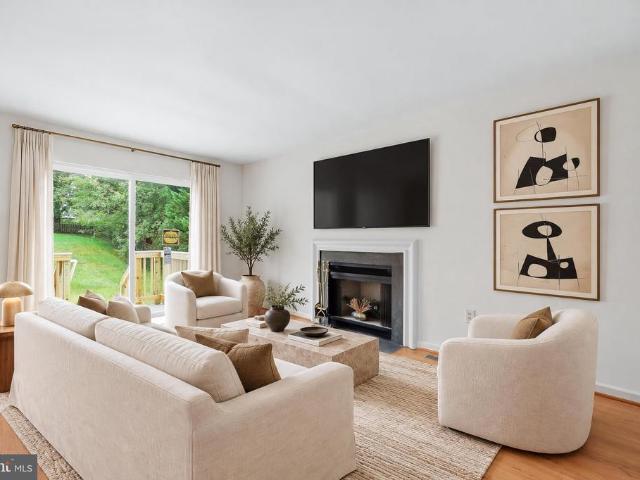
Come on in.to this 2400 sq. Ft. spacious and inviting 4 level split offering 4 bedrooms, 2 1/2 baths with plenty of room to spread out! The heart of this home is the gorgeous country kitchen with SS appliances, Quartz countertops, abundant cabinetry and a warm welcoming feel with gorgeous hardwood floors. Dual zoned heating keeps this energy efficient home warm and comfortable all year through. The adjoining dining area provides easy access to the rear deck, perfect for outdoor dining, entertaining or simply relaxing while enjoying the fenced backyard and mature landscaping. The walkout level family room is made for gathering, complete with a builtin bar and convenient powder room. The lower level has even more versatile living space with den/office, bedroom and laundry room. Ideal for guests, a home office, hobby space or extended living needs. The 2 car garage provides excellent storage and workspace, featuring a craftsman workbench and overhead storage. Important updates include an
USD 499,999
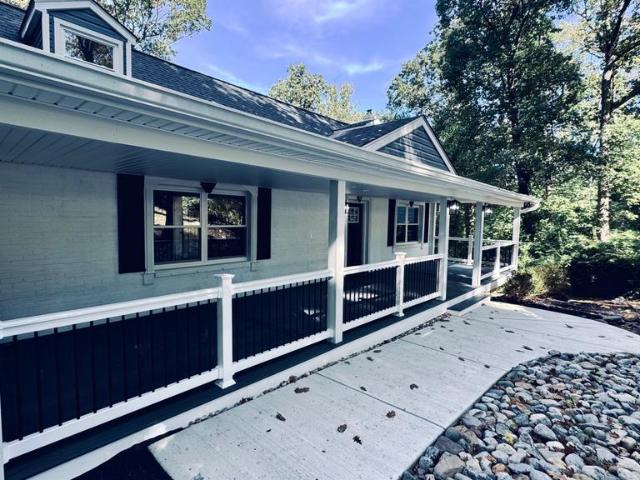
201 Singletree Court
View photo
House · for sale
USD 599,900
USD 241/sq.ft
201 Singletree Court
Trebee Highlands
· 2,486 sq.ft · 5 Bedrooms · 2 Baths · House
· Deck · Equipped kitchen · Cellar
Trebee Highlands · 2,486 sq.ft · 5 Bedrooms · 2 Baths · House · Deck · Equipped kitchen · Cellar
New price. *. Prepare to Be Impressed! Fully Renovated Cape Cod in Westminster Welcome home to this remarkable, fully renovated Cape Cod in Westminster, offering the perfect combination of classic charm, modern style, and an incredible amount of living space. With nearly 3,000 square feet of finished living space, this home features 4 spacious bedrooms, 2.5 bathrooms, a possible 5th bedroom in the finished basement, and upgrades from top to bottom. Simply move in and enjoy! No detail was overlooked during this extensive renovation. Major improvements include a new 30 yr architectural roof, siding, 6' gutters and downspouts, all windows and doors, HVAC system, water heater, well pump, over 3,300 sq feet of replaced asphalt driveway, LVP flooring and carpet, lighting and ceiling fans, along with a new 43x10 Trex / Vinal front porch and rear 37x12 deck perfect for relaxing or entertaining. The heart of the home is the oversized, beautifully renovated kitchen, featuring new cabinetry, quar
USD 599,900
1512 Carriage Hill Drive
View photo
House · for sale
USD 365,000
USD 230/sq.ft
1512 Carriage Hill Drive
Trebee Highlands
· 1,582 sq.ft · 3 Bedrooms · 2 Baths · House
· Patio · Garden · Office room · Deck · Equipped kitchen · Cellar
Trebee Highlands · 1,582 sq.ft · 3 Bedrooms · 2 Baths · House · Patio · Garden · Office room · Deck · Equipped kitchen · Cellar
Welcome to 1512 Carriage Hill Drive, a 3-bedroom, 2-bath home nestled on nearly half an acre! The home features new carpet throughout, a finished lower level, and a fully fenced backyard. The main living area has an open, bright, and airy feel and features a living room, dining area, and kitchen. The main level is completed by three bedrooms and a full hallway bathroom. Brand new carpet on the first floor updated bathroom and freshly painted! The finished lower level offers a large recreation room with a wood stove, full bathroom, utility/laundry room, and a bonus room that would be perfect for an office, hobby room, or guest space. Basement was just updated last year with a brand new French doors walking out to the fenced in backyard. Outside, the fully fenced backyard offers serene wooded views and plenty of room to relax or entertain. Enjoy the views from the deck or spend time outdoors under the covered patio. Recent updates include a brand-new roof with a transferable warranty, ne
USD 365,000
606 Vanessa Court
View photo
House · for sale
USD 399,000
USD 178/sq.ft
606 Vanessa Court
Trebee Highlands
· 2,239 sq.ft · 3 Bedrooms · 2 Baths · House
· Garden · Equipped kitchen · Cellar
Trebee Highlands · 2,239 sq.ft · 3 Bedrooms · 2 Baths · House · Garden · Equipped kitchen · Cellar
This charming rancher in Finksburg offers a perfect blend of comfort and functionality. Located on a cul-de-sac with three spacious bedrooms and two and a half bathrooms, this residence is designed for both relaxation and entertaining. Step inside to discover an inviting open floor plan adorned with beautiful hardwood floors, creating a warm atmosphere throughout. The beautifully updated eat-in kitchen is a delightful space, featuring new cabinets and granite countertops. The primary bedroom boasts a private half bath. The fully finished basement adds valuable living space, complete with a full bath, a wood stove, a bar, and a pool table. Outside, there is a screened in porch and the expansive 0.7-acre lot offers a level yard that backs to trees, providing a peaceful backdrop for outdoor activities. This home has a nice sized driveway, along with a shed for additional storage. Experience the joy of homeownership in this delightful property that truly feels like home
USD 399,000
295 Maring Drive
View photo
House · for sale
USD 499,000
USD 373/sq.ft
295 Maring Drive
Trebee Highlands
· 1,335 sq.ft · 3 Bedrooms · 2 Baths · House
· Patio · Garden · Fireplace · Parking · Cellar
Trebee Highlands · 1,335 sq.ft · 3 Bedrooms · 2 Baths · House · Patio · Garden · Fireplace · Parking · Cellar
This stunning residence boasts 1,339 square feet of thoughtfully designed space. Step inside to find a warm and inviting atmosphere, highlighted by a cozy gas fireplace and wood floors that serve as the heart of the living area, perfect for gatherings or quiet evenings at home. The home features three spacious bedrooms and two full bathrooms, providing ample space for relaxation and privacy. The laundry is on the main level. The unfinished full basement presents a blank canvas, ready for your personal touch. Enjoy the convenience of an attached two-car garage with side entry, ensuring easy access and additional storage. The fenced yard is private and perfect for outdoor entertaining or just relaxing on your patio. Experience the tranquility of suburban living while being just moments away from local amenities. Don't miss the opportunity to make this remarkable residence your own
USD 499,000
1310 Washington Road
View photo
House · for sale
USD 325,000
USD 243/sq.ft
1310 Washington Road
Trebee Highlands
· 1,335 sq.ft · 3 Bedrooms · 1 Bath · House
· Office room · Deck · Equipped kitchen · Air conditioning
Trebee Highlands · 1,335 sq.ft · 3 Bedrooms · 1 Bath · House · Office room · Deck · Equipped kitchen · Air conditioning
Welcome to this charming Cape Cod nestled on beautiful Carroll County acreage in a wonderful Westminster location! Offering the perfect blend of classic character and thoughtful updates, this home provides plenty of space both inside and out. The rear addition creates an impressive kitchen with abundant room for cooking, gathering, and entertaining. Just beyond the kitchen is an enormous laundry and pantry area, offering exceptional storage and everyday convenience. A main-level bedroom adds flexibility for guests, a home office, or one-level living. Outside, enjoy the expansive deck overlooking the spacious acreagean ideal setting for morning coffee, summer gatherings, or simply taking in the peaceful surroundings. Central air conditioning adds year-round comfort. With its classic Cape Cod style, generous living spaces, oversized kitchen and laundry/pantry areas, large deck, and beautiful Carroll County setting, this property offers a wonderful opportunity to enjoy the best of country
USD 325,000
800 Wembley Drive # 2D
View photo
Condo · for sale
USD 259,900
USD 217/sq.ft
800 Wembley Drive # 2D
Trebee Highlands
· 1,195 sq.ft · 2 Bedrooms · 2 Baths · Condo
· Equipped kitchen
Trebee Highlands · 1,195 sq.ft · 2 Bedrooms · 2 Baths · Condo · Equipped kitchen
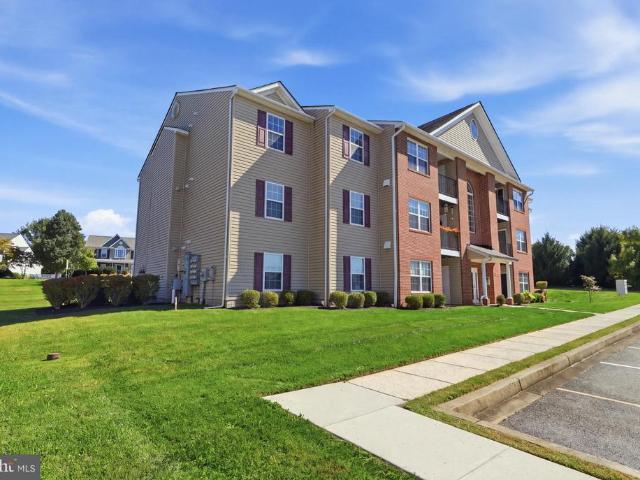
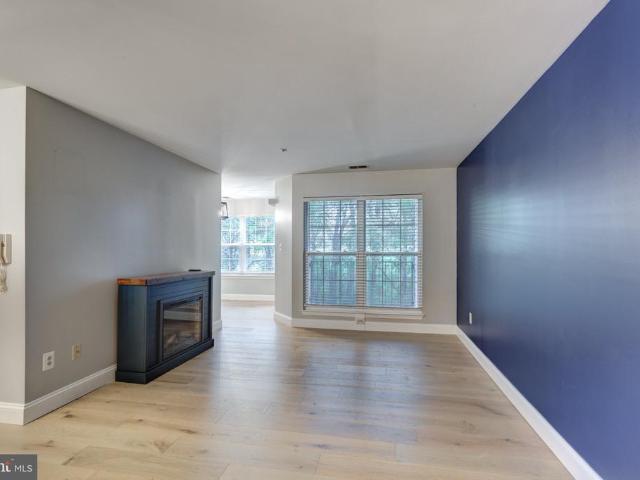
Nestled in the charming Westwood Park community, this exquisite 2-bedroom, 2-bathroom unit offers a perfect blend of luxury and comfort. Built in 2010, the residence showcases a sophisticated Colonial architectural style, enhanced by high-quality brick veneer and vinyl siding. Step inside to discover an inviting open floor plan, where natural light dances across luxury vinyl plank flooring, creating a warm and welcoming atmosphere. The heart of the home features a stylish breakfast area, seamlessly connecting to the dining space, ideal for entertaining or quiet evenings in. The modern kitchen is equipped with high-end appliances, including a built-in microwave, range, dishwasher, and refrigerator, ensuring culinary delights are just a step away. Retreat to the primary suite, complete with a spacious walk-in closet and a luxurious bathroom featuring both a tub shower and a walk-in shower, providing a spa-like experience at home. Additional highlights include ceiling fans for comfort, do
USD 259,900
Lot 13 Hazeldyne Court
View photo
House · for sale
USD 1,038,639
USD 329/sq.ft
Lot 13 Hazeldyne Court
Trebee Highlands
· 3,154 sq.ft · 4 Bedrooms · 2 Baths · House
Trebee Highlands · 3,154 sq.ft · 4 Bedrooms · 2 Baths · House
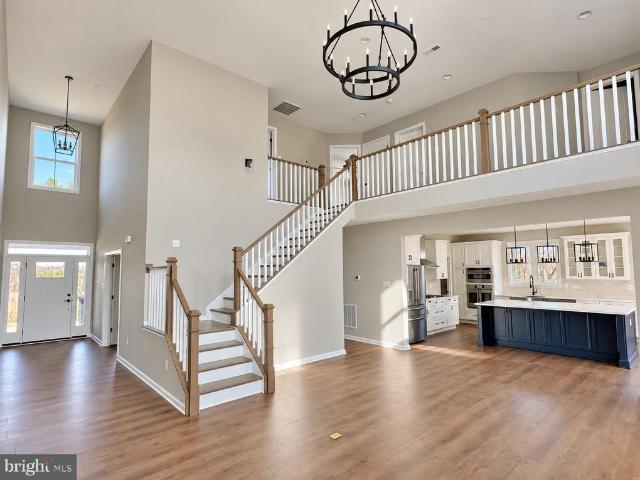
Create a home that reflects your vision on a picturesque 1.21-acre cul-de-sac lot in Westminster. With Rylea Homes, choose from the builders custom home designs, personalize an existing plan, or bring your own plan to create a home tailored to your lifestyle. The featured Georgetown model offers approximately 3,158 square feet above grade of thoughtfully designed living space, with 4 bedrooms, 2 full baths, and a half bath. An inviting covered front porch, distinctive rooflines, and stone accents lend timeless curb appeal, while the spacious layout offers room for everyday living and entertaining. Whether you envision the Georgetown or a different design, this is an opportunity to shape your next home around the way you want to live. The Georgetown is a proposed model. Photos and renderings may show optional features or digitally altered finishes. Final pricing, square footage, features, and specifications depend on the selected plan and options. Esigned main level where soaring ceilin
USD 1,038,639
672 Spring Meadow Drive
View photo
House · for sale
USD 750,000
USD 174/sq.ft
672 Spring Meadow Drive
Trebee Highlands
· 4,306 sq.ft · 4 Bedrooms · 3 Baths · House
· Patio · Garden · Fireplace · Equipped kitchen · Swimming pool
Trebee Highlands · 4,306 sq.ft · 4 Bedrooms · 3 Baths · House · Patio · Garden · Fireplace · Equipped kitchen · Swimming pool
Spacious 4-bedroom, 3.5-bath Colonial in sought-after Meadow Creek, thoughtfully updated and designed for both everyday living and entertaining. *All brand new windows with a lifetime warranty! *. The main level features a private den/study, recessed lighting, and a huge open family room with a wood-burning fireplace. The large kitchen offers luxury vinyl flooring, an island, granite countertops, stainless steel appliances, and a bright morning room with direct access to the patio and backyard oasis. This is an entertainers dream! Upstairs, the expansive primary suite includes a vaulted ceiling, walk-in closets, and a primary bath with a soaking tub and separate shower, along with three additional bedrooms and a full hall bathroom. The finished lower level adds exceptional living space with a large recreation room, wet bar, recessed lighting, full bath, abundant storage, and a walk-up exit to the pool area. Outside, enjoy the fenced backyard with a custom heated saltwater concrete pool
USD 750,000
3943 Brittany Lane
View photo
House · for sale
USD 432,500
USD 209/sq.ft
3943 Brittany Lane
Trebee Highlands
· 2,067 sq.ft · 5 Bedrooms · 2 Baths · House
· Office room · Deck · Equipped kitchen
Trebee Highlands · 2,067 sq.ft · 5 Bedrooms · 2 Baths · House · Office room · Deck · Equipped kitchen
INCREDIBLE OPPORTUNTY to own a move-in ready, 5 BR Colonial, in a great neigh'd, at an AMAZING price! This is the one you have been waiting for! Owner's have recently made many improvements for you! Upgraded Baths, New Carpet, New LVP (in 5th BR), New Front Storm Door, New Back Slider, New Deck, Water Heater & Sump Pump replaced w/i the year, Roof (2019) & the list goes on and on! Spacious Room Sizes, Sunken Family Room, Skylights, Updated Kitchen with Granite Counters, SS Appliances, Refaced Cabinets, 5th BR could also be a Private Office with it's own outside entrance! Wow! Main level laundry & one of the largest lots in the neigh'd. Fantastic Location w/ easy access to the By-Pass & Walking Distance to Parks, Main St & Restaurants. Schedule your private showing today! Quick Sett't possible!
USD 432,500
3840 Normandy Drive # 1D
View photo
Condo · for sale
USD 249,999
USD 234/sq.ft
3840 Normandy Drive # 1D
Trebee Highlands
· 1,066 sq.ft · 2 Bedrooms · 2 Baths · Condo
· Patio · Equipped kitchen · Air conditioning · Parking
Trebee Highlands · 1,066 sq.ft · 2 Bedrooms · 2 Baths · Condo · Patio · Equipped kitchen · Air conditioning · Parking
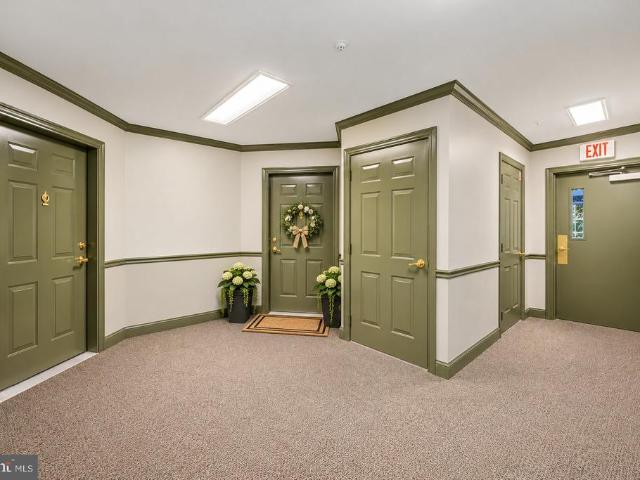
One-level living in Park Place at Westwood Park. This first-floor 2-bedroom, 2-full bath condo offers 1,074 square feet with an open living and flex space currently being utilized as an office and previously used as a dining area, a kitchen with gas range, and a private concrete patio off the sliding door. Recent updates include a new stove (2025), gas water heater (December 2025), and dishwasher (2026). Central air, plus an in-unit washer and dryer. Reserved parking space plus guest parking. Condo fee includes water and sewer. Minutes to Main Street Hampstead, Route 30, and Westminster
USD 249,999
2551 Baltimore Boulevard # 84
View photo
House · for sale
USD 120,000
USD 122/sq.ft
2551 Baltimore Boulevard # 84
Trebee Highlands
· 980 sq.ft · 2 Bedrooms · 2 Baths · House
· Patio
Trebee Highlands · 980 sq.ft · 2 Bedrooms · 2 Baths · House · Patio
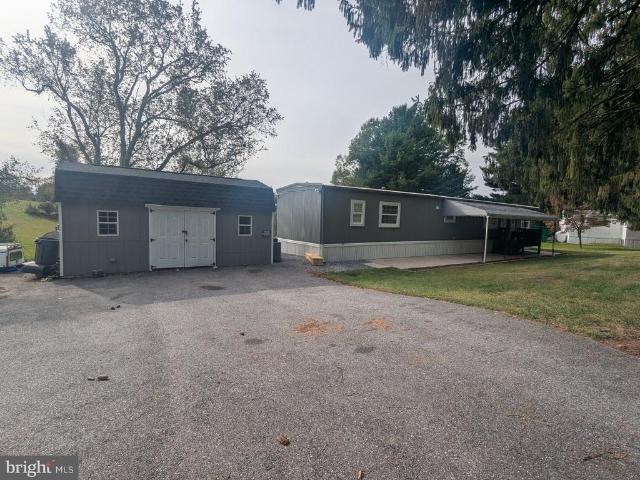
Completely Renovated 2-Bedroom, 2-Bath Single-Wide in Hillandale Homes! Welcome to this charming, completely renovated pre-1976 single-wide mobile home located in the Hillandale Homes community. Meticulously updated throughout, this home offers 2 bedrooms, 2 full bathrooms, and a spacious lot with a gorgeous view! Enjoy the convenience of an in-unit washer and dryer, a walk-in shower, and a Jack-and-Jill bathroom serving the second bedroom. The covered front patio provides the perfect spot to relax and enjoy the outdoors. You'll also appreciate the two outdoor storage sheds, both equipped with electricity, offering additional storage and versatility. Community Information & Requirements: Park Approval Required: All residents must be approved by park management. Both the RentSpree application and the park's paper application must be completed. Lot Maintenance: Residents are responsible for maintaining their own lot. Current Lot Rent: $758 per month, subject to annual adjustments in acco
USD 120,000
3805 Sunnyfield Court # 2B
View photo
Condo · for sale
USD 260,000
USD 262/sq.ft
3805 Sunnyfield Court # 2B
Trebee Highlands
· 990 sq.ft · 2 Bedrooms · 2 Baths · Condo
· Fireplace · Equipped kitchen
Trebee Highlands · 990 sq.ft · 2 Bedrooms · 2 Baths · Condo · Fireplace · Equipped kitchen
Move right inthis Hampstead condo has been beautifully remodeled from top to bottom! This spacious 2-bedroom, 2-full-bath condo offers a fresh, modern interior with thoughtful updates throughout and an easy, low-maintenance lifestyle. Step inside to an open and inviting living space filled with natural light, updated flooring and stylish finishes. The remodeled kitchen is bright and modern with white cabinetry, stainless steel appliances, updated countertops, a beautiful patterned backsplash and contemporary black accents. The adjoining living and dining areas provide plenty of room to relax, entertain or simply enjoy everyday living, while the fireplace adds a cozy focal point to the space. Both bedrooms are generously sized, including a primary suite with its own beautifully remodeled private bath featuring a tiled shower with striking black-framed glass doors, modern vanity and updated fixtures. The second full bath has also been refreshed with stylish finishes, giving the entire ho
USD 260,000
990 Hazeldyne Court
View photo
House · for sale
USD 1,290,000
USD 212/sq.ft
990 Hazeldyne Court
Trebee Highlands
· 6,060 sq.ft · 7 Bedrooms · 5 Baths · House
· Garden · Deck · Fireplace · Equipped kitchen
Trebee Highlands · 6,060 sq.ft · 7 Bedrooms · 5 Baths · House · Garden · Deck · Fireplace · Equipped kitchen
Welcome home to this custom-built colonial, situated on 1.53 acres on a cul-de-sac. This home has everything you want, with over 6,000 finished square feet of living space, seven bedrooms, five full baths and one half bath. The main level has five inch cherry hardwood floors throughout, and is perfect for family gatherings, with a custom kitchen featuring granite counters, custom cabinets, stainless steel appliances, a six burner gas stove, double wall oven, a huge center island breakfast bar, a coffee bar area, and a walk-in pantry. The kitchen flows perfectly into the family room with a gas fireplace. Off of the kitchen you will also find a spacious and bright sunroom with a vaulted ceiling that leads to the screened trex deck and separate open trex deck that overlook the tree-lined fenced rear yard. The main level is further complemented by a separate formal living room, and a formal dining room with crown molding, chair rail molding, a tray ceiling, and a butler's pantry. The main
USD 1,290,000
313 Wayne Avenue
View photo
House · for sale
USD 449,900
USD 196/sq.ft
313 Wayne Avenue
Trebee Highlands
· 2,293 sq.ft · 4 Bedrooms · 1 Bath · House
· Patio · Garden · Equipped kitchen · Swimming pool
Trebee Highlands · 2,293 sq.ft · 4 Bedrooms · 1 Bath · House · Patio · Garden · Equipped kitchen · Swimming pool
Welcome to this immaculate 4BR brick rancher with in-ground pool that backs to privacy*Just minutes from Westminster High school, Hoffman's ice-cream, & all local shopping amenities*Exterior features newer architectural shingle roof, spacious screened in porch, rear patio ideal for grilling, easy to maintain level yard, storage shed with new roof, & a large in-ground pool lovingly maintained*Inside boasts gleaming refinished solid hardwood floors, new neutral paint in many of the rooms, new light fixtures, & new carpet*Enjoy relaxing in your light filled living room, or entertaining in your spacious dining area or large country kitchen with ample cabinet space*Main level bedroom suite with wet bar also has new carpet*All other 3 main level bedrooms have immaculate hardwoods & neutral paint*1.5 baths on the main with potential to upgrade the half bath to another full bathroom if you relocate laundry to lower level bonus room*The lower level is ideal for entertaining with a very spacious
USD 449,900
2035 Old Westminster Pike
View photo
Townhouse · for sale
USD 309,900
USD 177/sq.ft
2035 Old Westminster Pike
Trebee Highlands
· 1,744 sq.ft · 2 Bedrooms · 2 Baths · Townhouse
· Garden · Parking · Equipped kitchen
Trebee Highlands · 1,744 sq.ft · 2 Bedrooms · 2 Baths · Townhouse · Garden · Parking · Equipped kitchen
Great investment opportunity! This well-maintained duplex offers two separate units, each featuring 1 bedroom with a walk-in closet, full bathroom, spacious kitchen with dining area, comfortable living room, and laundry. Each unit has its own electric meter and separate driveway, providing excellent flexibility and convenience for tenants or owner occupants. Recent updates include refreshed kitchens and bathrooms, paint, and durable LVP flooring. New siding, shingle roofing and metal roof resurfaced all in 2018. Enjoy covered front and side porches, a nice backyard backing to mature trees, plus a storage shed and detached garage for additional convenience and storage. The property is serviced by well and septic. Whether you're looking to live in one unit and rent the other, add a solid property to your investment portfolio, or rent both units for income potential, this versatile duplex is worth a look!
USD 309,900
2862 Lawndale Road
View photo
House · for sale
USD 519,000
USD 247/sq.ft
2862 Lawndale Road
Trebee Highlands
· 2,099 sq.ft · 3 Bedrooms · 2 Baths · House
· Garden · Fireplace · Equipped kitchen · Parking · Cellar
Trebee Highlands · 2,099 sq.ft · 3 Bedrooms · 2 Baths · House · Garden · Fireplace · Equipped kitchen · Parking · Cellar
Welcome to this beautiful custom built ranch style home with 3 br & 2 baths on a one acre level lot. This home offers an inviting front porch. New carpet on 1st floor. A large lr w/gas fireplace, recessed lighting & a bay window overlooking the front yard. The country kitchen includes plenty of cabinets & counter space, a corner fireplace, exit to garage w/walk-in pantry and french doors to the large sun room/family room overlooking the private landscaped yard. The primary br has board & batten wainscoting, new ceiling fan, double closet, a primary bath and 2 other nice size bedrooms. Offered in the lower level is a finished family/great room with a brick dry bar, carpet & room for storage. The unfinished area includes a workbench for the carpenter, new water heater, laundry area, a root cellar, wood stove with venting for additional heat & wide stairs to exit to the garage. This lovely home won't last long, so make your appointment now!
USD 519,000
4410 Sycamore Drive
View photo
Townhouse · for sale
USD 300,000
USD 228/sq.ft
4410 Sycamore Drive
Trebee Highlands
· 1,313 sq.ft · 3 Bedrooms · 1 Bath · Townhouse
· Garden · Parking · Equipped kitchen
Trebee Highlands · 1,313 sq.ft · 3 Bedrooms · 1 Bath · Townhouse · Garden · Parking · Equipped kitchen
Welcome to 4410 Sycamore Drive, a beautifully maintained end-of-row Townhome in the Kimberly Village community, located in Hampstead. No hoa. In this move in ready, three bedroom, one bath home, you'll appreciate the kitchen dining combo with Corian counter tops, and easy access to a large enclosed sunroom for additional living space to enjoy. The home is situated on a quiet cul-de-sac with no through traffic to deal with. Clean and freshly painted, waiting for you. Enjoy the private fenced in back yard with a concrete pad for sitting outside or place your shed onto. Newer siding and windows, off street parking with driveway for two or more cars. Enjoy the peace and quiet of this Hampstead neighborhood. Schedule your tour today
USD 300,000
508 Chattermark Court
View photo
House · for sale
USD 510,000
USD 203/sq.ft
508 Chattermark Court
Trebee Highlands
· 2,508 sq.ft · 4 Bedrooms · 2 Baths · House
· Patio · Garden · Deck · Fireplace · Equipped kitchen · Cellar
Trebee Highlands · 2,508 sq.ft · 4 Bedrooms · 2 Baths · House · Patio · Garden · Deck · Fireplace · Equipped kitchen · Cellar
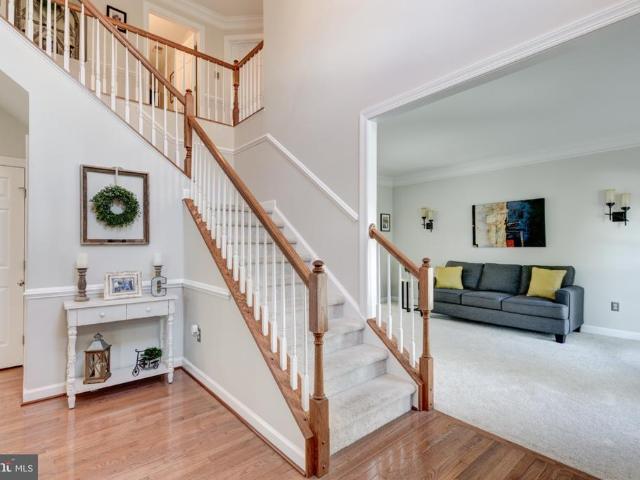
New price! This charming Colonial-style home, built in 2003, is situated at the end of a cul de sac in sought after Stoneridge Overlook. As soon as you enter, you'll be impressed with the 2-story foyer, a grand staircase, hardwood floors throughout and plenty of light from the floor to ceiling windows. The heart of the home is the inviting family room, with cozy gas fireplace, that flows seamlessly into the kitchen. Cooking is a breeze with granite countertops, a gas range and convenient island. Also enjoy meals in the separate dining room and entertaining in the formal living room. The home features four spacious bedrooms and 2.5 bathrooms. The primary bedroom features a vaulted ceiling and garden bath with soaking tub. Laundry is conveniently located on the upper level. Step outside to the deck or patio, where you can unwind amidst the serene views of trees and woods. The unfinished walkout basement presents endless possibilities. Worry-free with a 5yr old roof, HVAC 2 years, and hot
USD 510,000
911 Glouster Circle
View photo
House · for sale
USD 549,990
USD 279/sq.ft
911 Glouster Circle
Trebee Highlands
· 1,970 sq.ft · 4 Bedrooms · 3 Baths · House
· Parking · Cellar
Trebee Highlands · 1,970 sq.ft · 4 Bedrooms · 3 Baths · House · Parking · Cellar
Fantastic, updated SFH with 2 car garage in desirable location! 4 bedrooms, 2.5 baths, freshly painted, new flooring, new appliances! Primary Bedroom has a large walk in closet with organizers, an En Suite with soaking tub AND shower! 3 additional great sized bedrooms! All on a flat lot with an unfinished basement to customize as your own! Don't delay, schedule a showing today!
USD 549,990
3874 3 Yellowstone Court
View photo
House · for sale
USD 435,000
USD 286/sq.ft
Updated
3874 3 Yellowstone Court
Trebee Highlands
· 1,518 sq.ft · 3 Bedrooms · 2 Baths · House
· Garden · Deck · Equipped kitchen · Parking
Trebee Highlands · 1,518 sq.ft · 3 Bedrooms · 2 Baths · House · Garden · Deck · Equipped kitchen · Parking
Nestled in the charming Shiloh Run community, this delightful split-level home offers a perfect blend of comfort and modern living. This home boasts three spacious bedrooms and two full bathrooms, designed for both relaxation and functionality. The interior features freshly painted neutral tones, plush carpeting and luxury vinyl plank flooring, creating an inviting atmosphere throughout. The heart of the home is the combination kitchen and dining area, complete with upgraded countertops and stainless steel appliances. Enjoy cozy meals in the eat-in kitchen, or entertain guests in the adjoining dining space. Step outside to a large maintenance free deck, fenced rear yard and generous lot, providing ample space for outdoor activities and gatherings. The attached front-entry garage accommodates two vehicles, with additional driveway space for four more. The many updates include; New HVAC / furnace in 2017, Roof in 2019, LVP flooring, vinyl fence, kitchen backsplash and barn door to lower
USD 435,000
567 Sunshine Way
View photo
House · for sale
USD 478,900
USD 276/sq.ft
567 Sunshine Way
Trebee Highlands
· 1,733 sq.ft · 3 Bedrooms · 2 Baths · House
· Garden · Gym · Fireplace · Equipped kitchen · Cellar
Trebee Highlands · 1,733 sq.ft · 3 Bedrooms · 2 Baths · House · Garden · Gym · Fireplace · Equipped kitchen · Cellar
Beautifully Updated Colonial on Nearly Half an Acre! Welcome home! This spacious Colonial has been beautifully refreshed with all-new flooring and fresh paint throughout. The updated kitchen features brand-new appliances and beautiful quartz countertops, along with a large country kitchen area perfect for everyday living and entertaining. The main level offers a formal dining room, family room with a cozy fireplace, and living room that could also make an ideal first-floor office. A new slider off the family room leads to a step-down and an expansive backyard on nearly half an acreplenty of room to enjoy outdoor living, play, and entertaining. Upstairs, the primary suite offers a large walk-in closet and an updated primary bath featuring a new vanity and toilet. The first-floor half bath has also been remodeled with new flooring, toilet, and sink. The full basement provides even more potential and is ready to become your new game room, family room, home gym, or additional living space.
USD 478,900
800 Wembley Drive # 3C
View photo
Condo · for sale
USD 239,900
800 Wembley Drive # 3C
Trebee Highlands
· 2 Bedrooms · 2 Baths · Condo
· Lift
Trebee Highlands · 2 Bedrooms · 2 Baths · Condo · Lift
Extreme value! New price! *Spacious 2-bedroom, 2-full-bath condo with a versatile den, ideally situated in a quiet Hampstead neighborhood. The thoughtfully designed layout offers comfortable living space for everyday living, working from home, or entertaining. Enjoy the benefit of newer carpet and a professionally cleaned interior, creating a fresh, move-in-ready feel. Conveniently located at 800 Wembley Drive, Unit 3C, this condo offers low-maintenance living in a peaceful setting. This building DOES have an elevator, as well
USD 239,900
920 Burning Tree Court
View photo
House · for sale
USD 574,900
USD 273/sq.ft
Updated
920 Burning Tree Court
Trebee Highlands
· 2,099 sq.ft · 5 Bedrooms · 3 Baths · House
· Office room · Fireplace · Equipped kitchen · Cellar
Trebee Highlands · 2,099 sq.ft · 5 Bedrooms · 3 Baths · House · Office room · Fireplace · Equipped kitchen · Cellar
Nestled in the charming Eagleview Estates, this delightful colonial style home offers a perfect blend of comfort and community. With five spacious bedrooms and three and a half bathrooms, it's designed for both relaxation and entertaining. The heart of the home features a modern kitchen equipped with stainless steel appliances, including a built-in microwave, gas oven/range, and a convenient dishwasher, making meal prep a joy. The inviting living area boasts a cozy wood fireplace, perfect for gathering on chilly evenings. The improved basement provides additional living space with a walkout level, ideal for a playroom or home office. Enjoy the ease of main-floor laundry with front-loading washer and dryer, ensuring chores are a breeze. Eagleview Estates is not just about the home; it's about the lifestyle. Residents enjoy access to nearby parks, perfect for weekend picnics and outdoor activities. The community is served by excellent public services and is conveniently located near scho
USD 574,900
810 Amherst Lane
View photo
House · for sale
USD 685,000
USD 200/sq.ft
810 Amherst Lane
Trebee Highlands
· 3,423 sq.ft · 4 Bedrooms · 3 Baths · House
· Garden · Office room · Fireplace · Equipped kitchen
Trebee Highlands · 3,423 sq.ft · 4 Bedrooms · 3 Baths · House · Garden · Office room · Fireplace · Equipped kitchen
Located in the sought after Bolton Hill neighborhood of Westminster this spacious home is a must see. The main level includes a gourmet kitchen that is ready for you practice your culinary skills. It has an oversized Island, granite countertops, double oven, and pantry. There is also a light filled breakfast nook over looking the rear yard and for larger gatherings there is a formal dining room. The sizable living room provides ample space to relax and enjoy each other's company. For those cooler nights enjoy the ease of a gas fireplace that will make the space feel cozy. For those working from home you will love the home office that is tucked away. There is also a half bath for added convenience. Enjoy retreating to your primary suite that includes an en-suite bath with dual vanities, shower, and a walk in closet. There is also three additional bedrooms plus a full bath. Laundry will be a breeze with the laundry room being located on the second level. The lower level is partially fini
USD 685,000
1237 Pinch Valley Road
View photo
House · for sale
USD 585,000
USD 186/sq.ft
1237 Pinch Valley Road
Trebee Highlands
· 3,143 sq.ft · 4 Bedrooms · 2 Baths · House
· Garden · Office room · Fireplace · Cellar
Trebee Highlands · 3,143 sq.ft · 4 Bedrooms · 2 Baths · House · Garden · Office room · Fireplace · Cellar
Highest & Best Offers due by Friday, Oct 23rd at 4pm. Private, spacious & conveniently located! This custom-built brick rancher sits on a beautiful, partially wooded 3.5-acre lot, offering the perfect combination of privacy and easy access to town. Inside, youll find hardwood floors, generously sized bedrooms, a two-sided brick fireplace, and the convenience of main-level laundry. The finished walk-out basement adds even more living space with a family room featuring a wood stove, full bath, 4th bedroom, and office/game room. Tons of storage throughout! Step outside to enjoy the peaceful, private backyard and all the space this property has to offer. 2025. Oil Furnace replaced; All fireplaces and flues cleaned and inspected; 2024. Water Heater replaced. 2022. All plumbing replaced. Copper to PVC, Roof less than 10 years old
USD 585,000
15929 Hanover Pike
View photo
House · for sale
USD 415,000
USD 338/sq.ft
15929 Hanover Pike
Trebee Highlands
· 1,227 sq.ft · 3 Bedrooms · 1 Bath · House
Trebee Highlands · 1,227 sq.ft · 3 Bedrooms · 1 Bath · House
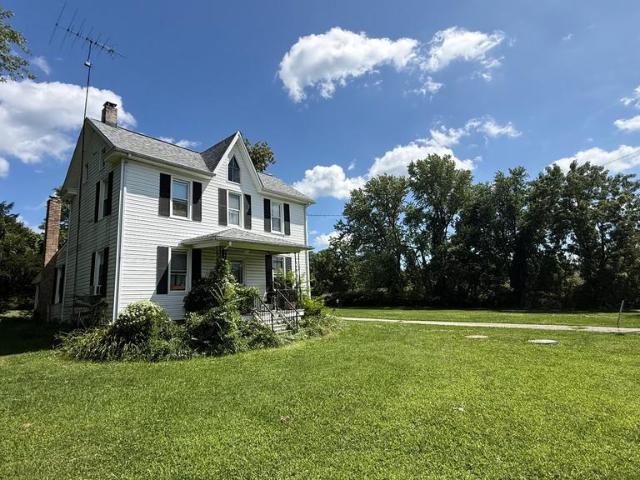
Upperco farmette improved by two story 1911 farmhouse and large barn. Almost 5 acres, this property is perfect for a rural living experience yet close to Hampstead and Reisterstown. Home offers 3 bedrooms and 1 and 1/2 baths. Large barn perfect for those 4-H projects. Your improvements will make this home ready for its next century
USD 415,000
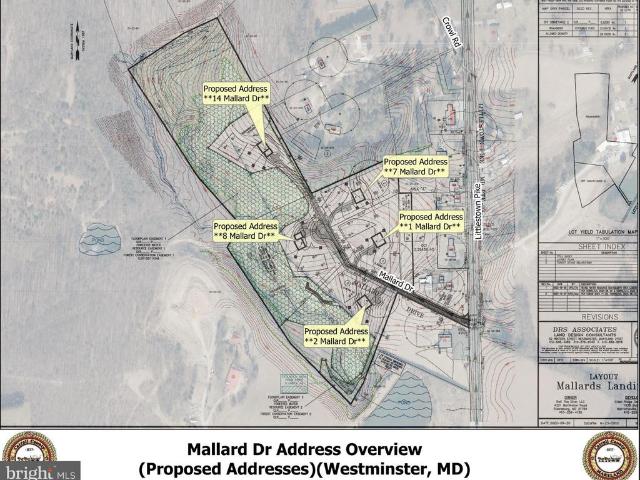
2 Mallard Drive
View photo
House · for sale
USD 915,000
USD 366/sq.ft
2 Mallard Drive
Trebee Highlands
· 2,497 sq.ft · 4 Bedrooms · 2 Baths · House
· Cellar
Trebee Highlands · 2,497 sq.ft · 4 Bedrooms · 2 Baths · House · Cellar
Welcome to Mallards Landing, featuring 5 large, very private acreage homesites, varying in size from 1.95 to 10.92 acres) in a luxury custom-home community, in Westminster, MD. Presented by MD's new luxury custom home builder, OYL (On Your Lot) Builder. Walkout basement options are available on Lots 3-5. Lots 3-5 all back Forest Conservation Area. All wells are drilled & all lots have passed perc tests. Building a custom home should be as elevated as the life you lead. At OYL Homes, they craft residences that reflect your ambition, lifestyle, & legacy on the land you choose. With 5 Models to chose from, Beethoven, Brahams (a 1 level rancher w/the expandability options of adding a 2nd floor & finishing the basement), The Bernstein, and 2 larger floor plan models (Bach & Strauss). Strauss also offers a Signature Series option w/expandable finished sq. Ft. Additional optional features) Any Model can be built on any lot w/the exception of Lot 5, which the Beethoven & Brahams is not an opti
USD 915,000
2912 Park Avenue
View photo
House · for sale
USD 799,900
USD 138/sq.ft
2912 Park Avenue
Trebee Highlands
· 5,759 sq.ft · 4 Bedrooms · 3 Baths · House
· Fireplace · Equipped kitchen
Trebee Highlands · 5,759 sq.ft · 4 Bedrooms · 3 Baths · House · Fireplace · Equipped kitchen
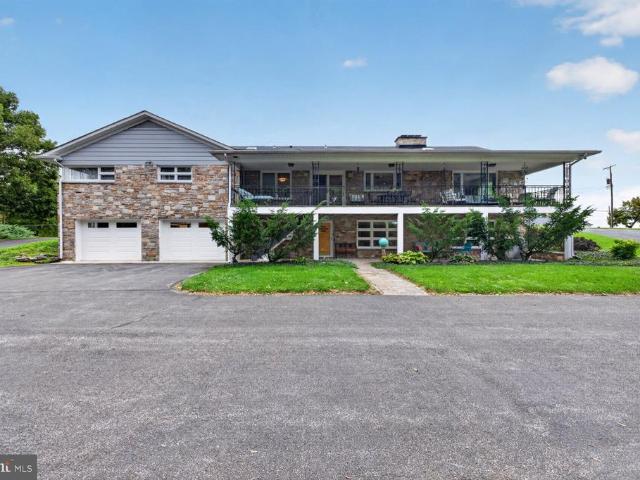
Exceptional Mid-Century Modern real stone raised rancher offering over 5,700 total square feet across nearly 1.5 serene, light-filled acres. Perfectly blending iconic 1950s architectural character with comprehensive top-tier modern upgrades, this 4-bedroom, 3.5-bath residence is a rare find. The main level features refinished original white oak floors and an open-concept living/dining space centered around two majestic stone fireplaces. A wall was removed to create a seamless flow into the completely transformed gourmet kitchen, featuring custom maple and restored solid cherry cabinetry, Juparana Persa granite countertops, a Thassos marble backsplash, and high-end stainless appliances including a GE Profile induction cook top. The main floor also includes a dedicated back-kitchen laundry room with matching marble detail, custom cabinetry, and a U-Line wine cooler. Unwind in the primary suite boasting an ultra-luxurious en-suite bath complete with Wi-Fi-controlled radiant floors, a curb
USD 799,900
1511 Pilgrim Lane
View photo
House · for sale
USD 475,000
USD 219/sq.ft
1511 Pilgrim Lane
Trebee Highlands
· 2,164 sq.ft · 3 Bedrooms · 2 Baths · House
· Equipped kitchen · Parking
Trebee Highlands · 2,164 sq.ft · 3 Bedrooms · 2 Baths · House · Equipped kitchen · Parking
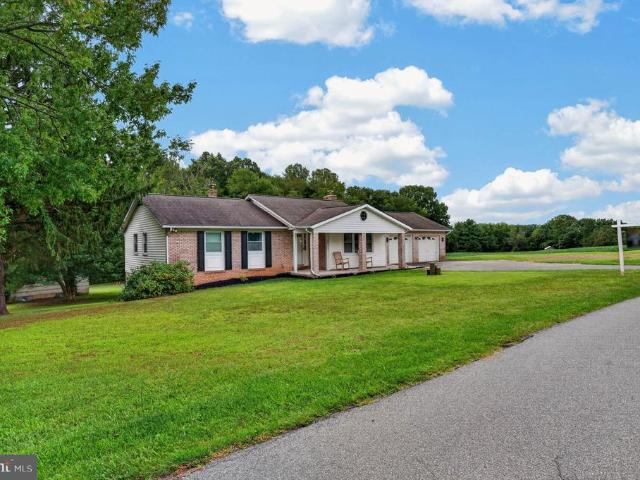
Welcome to this move-in ready three-bedroom, two-bath rancher, beautifully situated on a sprawling lot in the desirable neighborhood of Lawndale Acres. Pull into the double-wide driveway, conveniently located in front of the attached two-car garage, and make your way past the lush green lawn to the front door. Step inside and discover a home filled with warmth, character, and possibilities. Inside, original hardwood floors flow throughout the home, complemented by an open floor plan, abundant natural light, crown molding, and a soft, neutral color palette. The main living area features a spacious living room that flows seamlessly into the dining room, creating an inviting space for both everyday living and entertaining. The dining room provides convenient access to the eat-in kitchen, which offers abundant wood cabinetry, plenty of counter space, and a separate pantry closet for additional storage. From the kitchen, step directly into the attached two-car garage, offering added conveni
USD 475,000

Get email alerts

Don't miss out: be the first to know about new properties

The alert was correctly created

On subscribing you accept the conditions of use and the privacy policy
Alert
Receive new ads in your inbox
Save this search
Receive alerts for new listings

We'll send you an email when we have new properties for: "Properties for sale in Trebee Highlands"

The alert was correctly created

Chazdale North
Random Heights
Get email alerts and be the first to see new listings
Required field
On subscribing I accept the terms of the privacy policy
Perfect! You'll soon start receiving new listings via email
Alert
Receive an email when we have new ads for Properties for sale in Trebee Highlands
Save this search
Filters

Bedrooms

Size (sq.ft)

sq.ft
sq.ft

Price

USD
USD

Property type

Bathrooms

Clear all filters
Receive notifications when new entries are published.