7 apartments for sale in Trees Mills

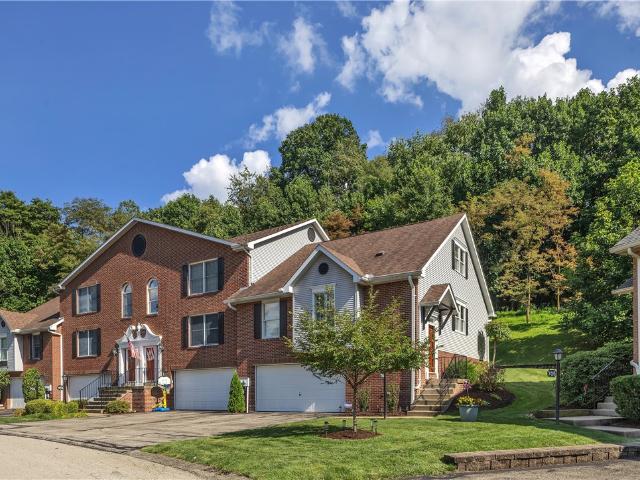
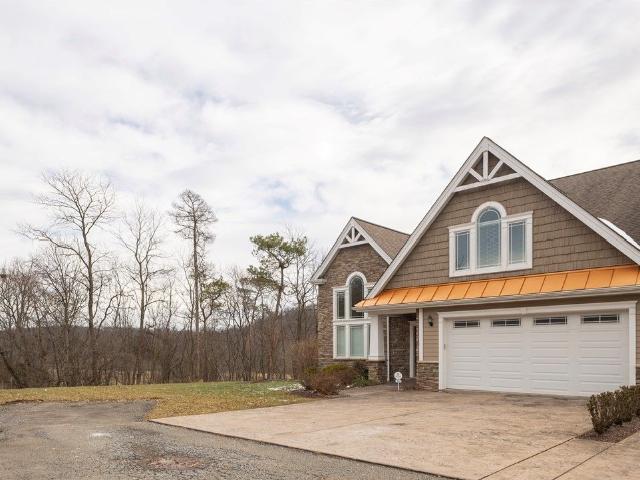
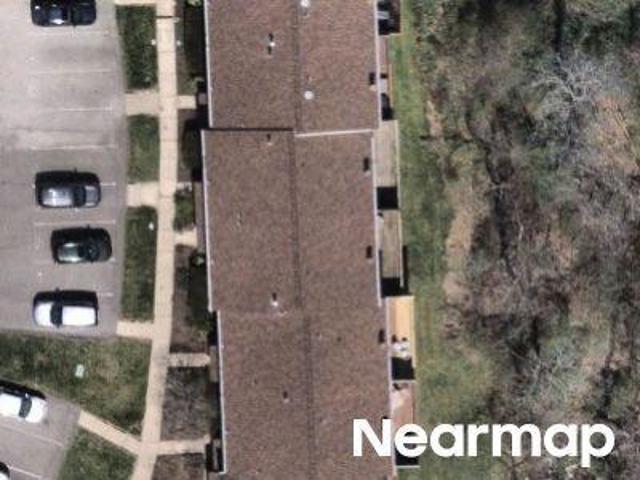
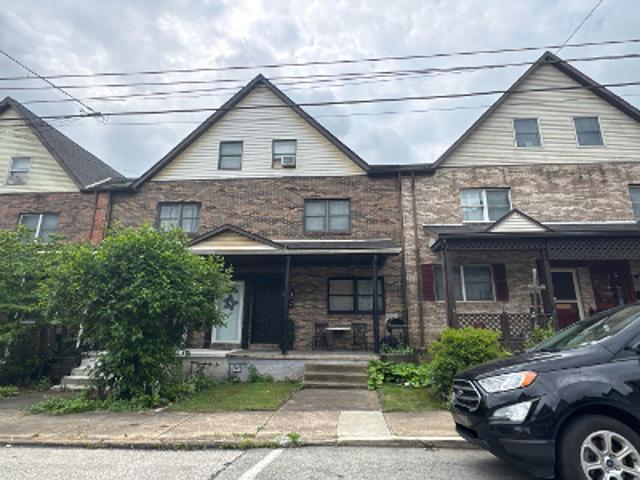
1317 Lynchfield Ln
View photo
Condo · for sale
USD 459,900
USD 240/sq.ft
New
1317 Lynchfield Ln
Trees Mills
· 1,916 sq.ft · 3 Bedrooms · 2 Baths · Condo
· Patio · Fireplace · Equipped kitchen · Parking
Trees Mills · 1,916 sq.ft · 3 Bedrooms · 2 Baths · Condo · Patio · Fireplace · Equipped kitchen · Parking
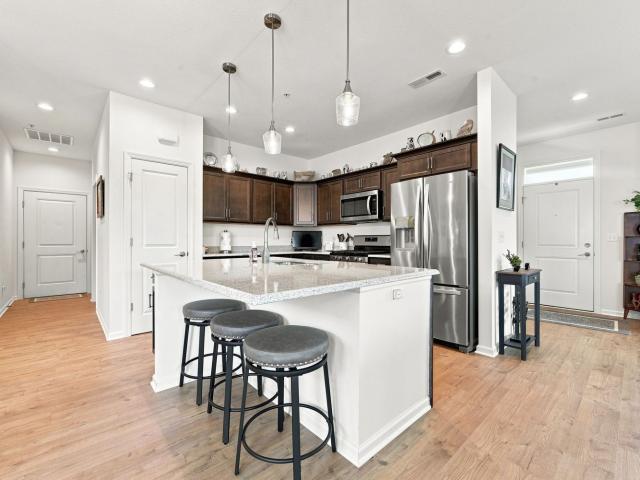
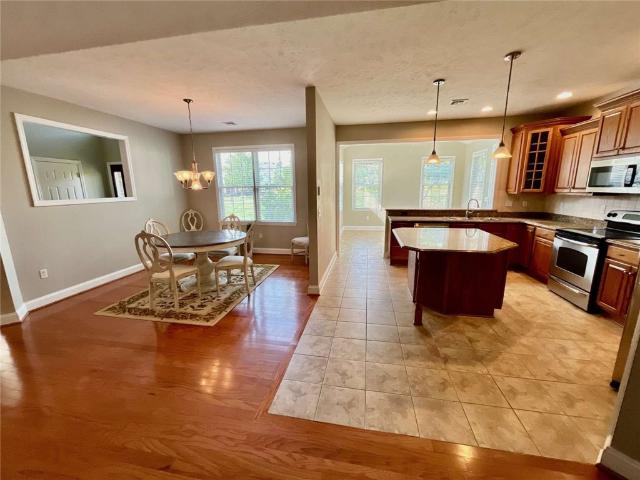
Ready, Set, Go! Impeccable one-level patio home offering breathtaking panoramic views and exceptional upgrades throughout. The open-concept design features a spacious living room, family room, and custom kitchen with Silestone quartz countertops, a center island with sink and disposal, and a lighted pantry. Quality finishes include 9-foot ceilings, crown molding, and a floor-to-ceiling stone gas fireplace. The primary suite offers a spacious walk-in closet, double vanity, and private bath. Two additional bedrooms, a second full bath, a four-season room, and a patio with a gas hookup provide comfortable living and entertaining space. Thoughtful upgrades include a built-in hutch/coffee bar with granite countertop, custom laundry cabinetry, remote-control ceiling fans, premium garage floor coating (Polyaspartic), built-in garage cabinetry, workbench, and abundant storage. The oversized two-car garage also features overhead storage. Located in a desirable golf course community with the pro
USD 459,900
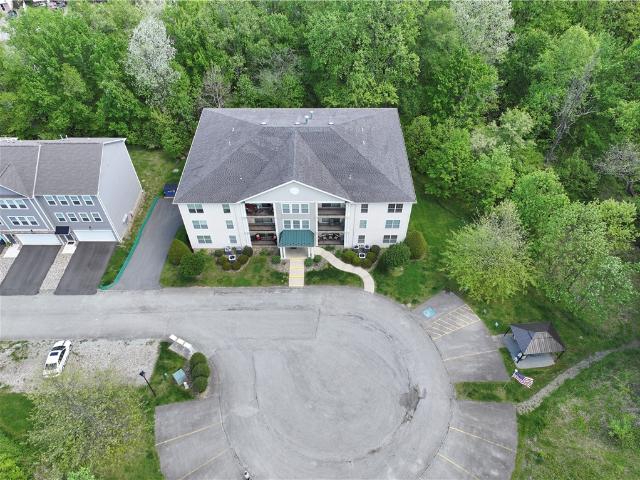
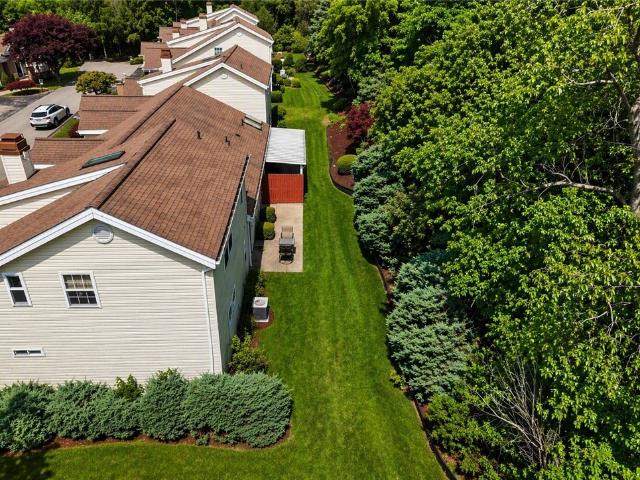
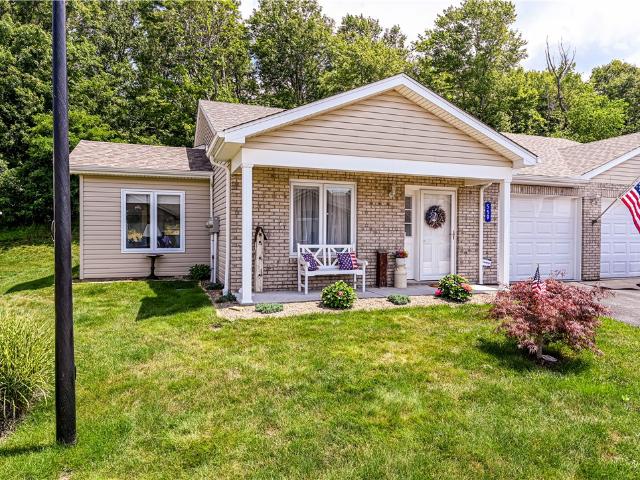
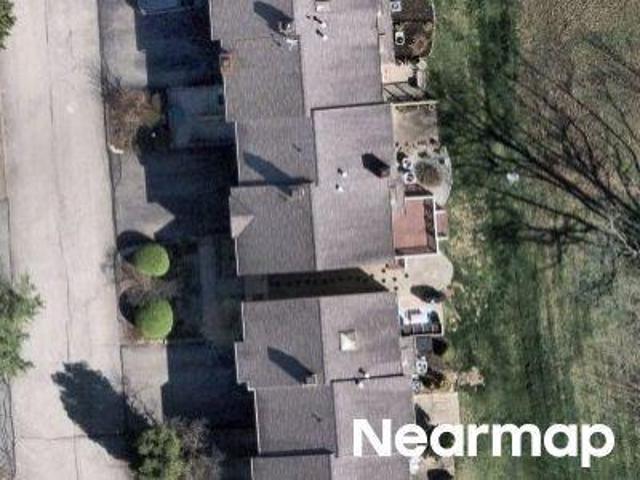
501 Sheridan Lane
View photo
Condo · for sale
USD 350,000
New
501 Sheridan Lane
Trees Mills
· 3 Bedrooms · 3 Baths · Condo
· Patio · Office room · Equipped kitchen
Trees Mills · 3 Bedrooms · 3 Baths · Condo · Patio · Office room · Equipped kitchen
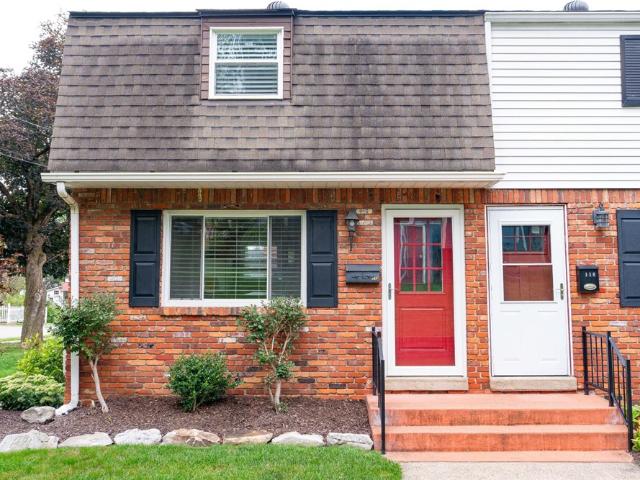
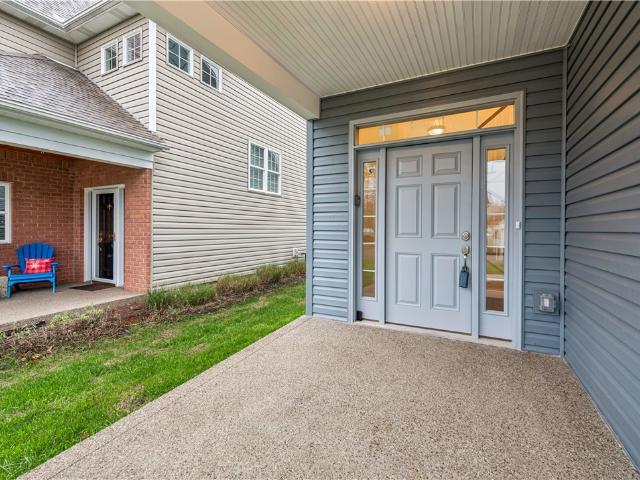
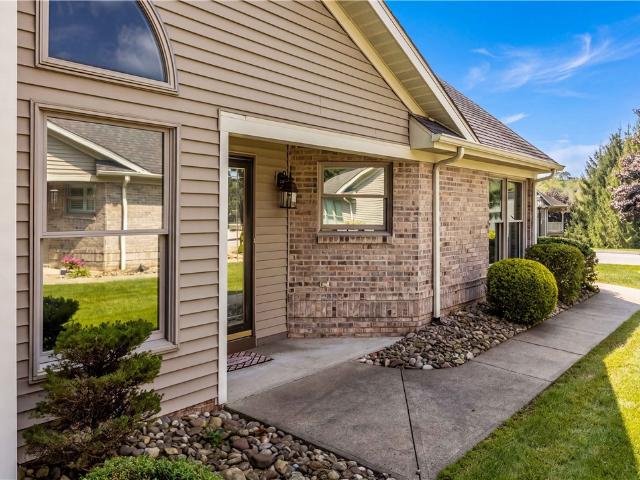
Welcome to effortless living in this beautifully designed patio home in Murrysville, offering true one-level living with no steps and a desirable level entry. This end-unit residence is filled with natural light and features an open-concept floor plan highlighted by vaulted ceilings in the spacious living room. The main level includes a convenient primary suite with a full bathroom, an additional bedroom, and a second full bath—ideal for guests or flexible living. Enjoy the ease of a main-level laundry room for everyday convenience. The kitchen is appointed with granite countertops and features an extra-large pantry, flowing seamlessly into the main living space—perfect for both everyday living and entertaining. You’ll appreciate the abundant storage throughout the home, including large closets and extensive attic space, providing room for everything you need. Upstairs, you’ll find a versatile loft/den area—perfect for a home office or additional lounge space—along with a generously si
USD 350,000
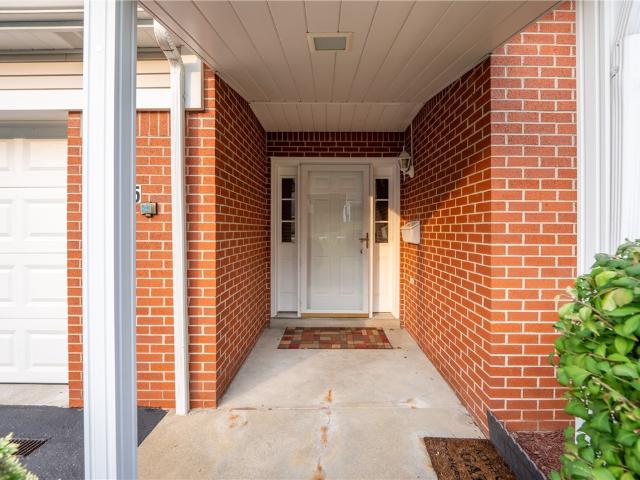
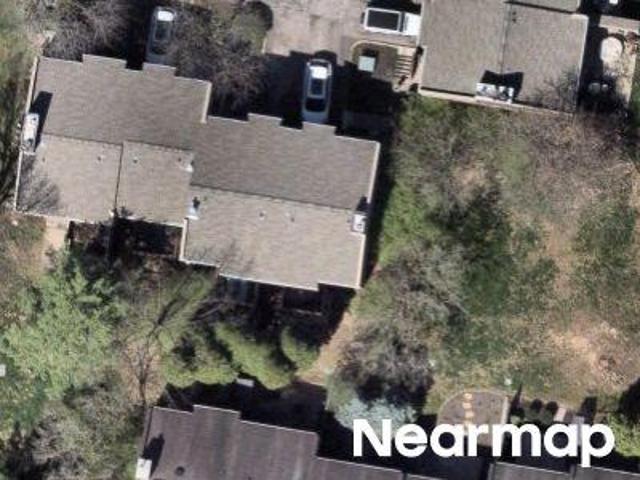
107 Georgetown Ln
View photo
Condo · for sale
USD 235,000
USD 188/sq.ft
New
107 Georgetown Ln
Trees Mills
· 1,249 sq.ft · 3 Bedrooms · 2 Baths · Condo
· Patio · Garden · Balcony · Fireplace · Equipped kitchen
Trees Mills · 1,249 sq.ft · 3 Bedrooms · 2 Baths · Condo · Patio · Garden · Balcony · Fireplace · Equipped kitchen
Welcome to Georgetown Commons in Export, PA. This spacious three-bedroom, four-bath condominium offers comfortable living in a convenient location just minutes from shopping, restaurants, schools, fitness centers, parks, trails, and everyday amenities. Step inside to a welcoming foyer with generous closet space. The fully equipped kitchen includes all appliances and opens to a charming front patio—an ideal spot to enjoy your morning coffee. The adjoining dining and living rooms create an inviting, open space for entertaining or relaxing, while sliding doors lead to a private rear balcony overlooking the backyard. Upstairs, you'll find three comfortable bedrooms, including a spacious primary suite with abundant closet space and a private full bath. Two additional bedrooms and another full bathroom complete the upper level. The finished walkout lower level expands your living space with a cozy fireplace, an additional full bathroom, a laundry/storage area, and access to a private patio a
USD 235,000
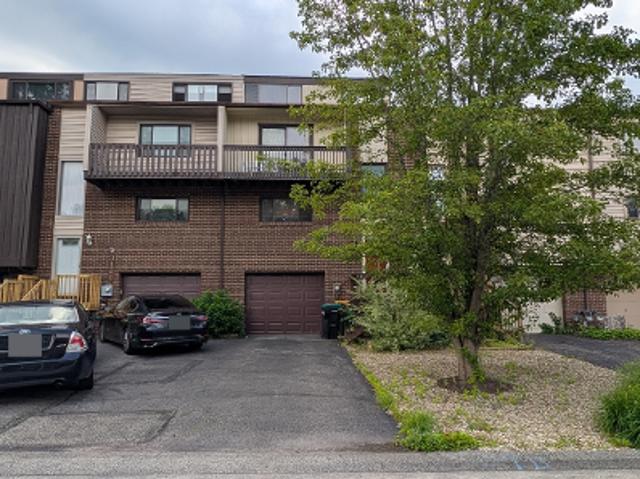
501 Sheridan Ln, Murrysville, PA 15632 | MLS #1760
View photo
Condo · for sale
USD 350,000
USD 159/sq.ft
501 Sheridan Ln, Murrysville, PA 15632 | MLS #1760
Trees Mills
· 2,196 sq.ft · 3 Bedrooms · 3 Baths · Condo
· Patio · Office room · Equipped kitchen
Trees Mills · 2,196 sq.ft · 3 Bedrooms · 3 Baths · Condo · Patio · Office room · Equipped kitchen
Welcome to effortless living in this beautifully designed patio home in Murrysville, offering true one-level living with no steps and a desirable level entry. This end-unit residence is filled with natural light and features an open-concept floor plan highlighted by vaulted ceilings in the spacious living room. The main level includes a convenient primary suite with a full bathroom, an additional bedroom, and a second full bath—ideal for guests or flexible living. Enjoy the ease of a main-level laundry room for everyday convenience. The kitchen is appointed with granite countertops and features an extra-large pantry, flowing seamlessly into the main living space—perfect for both everyday living and entertaining. You’ll appreciate the abundant storage throughout the home, including large closets and extensive attic space, providing room for everything you need. Upstairs, you’ll find a versatile loftu002Fden area—perfect for a home office or additional lounge space—along with a generousl
USD 350,000
3553 Wiestertown Rd, Murrysville, PA 15632 | MLS #1737
View photo
Condo · for sale
USD 749,900
USD 247/sq.ft
3553 Wiestertown Rd, Murrysville, PA 15632 | MLS #1737
Trees Mills
· 3,035 sq.ft · 3 Bedrooms · 5 Baths · Condo
· Fireplace · Equipped kitchen
Trees Mills · 3,035 sq.ft · 3 Bedrooms · 5 Baths · Condo · Fireplace · Equipped kitchen
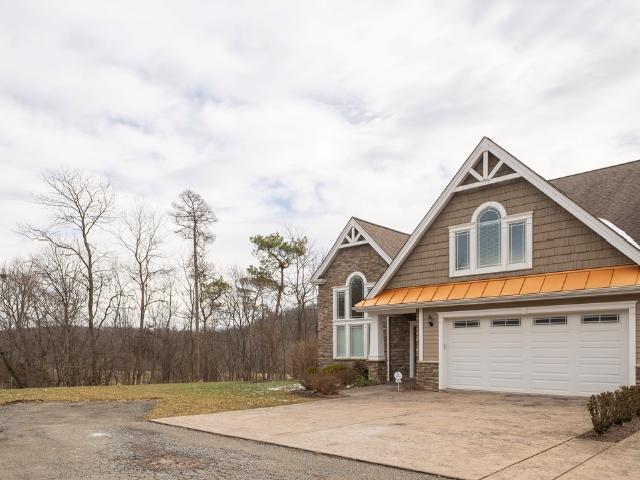
Quality construction by DeCesare Properties is evident throughout this custom-built Craftsman-style, level-entry condo. A stamped walkway, portico, and driveway welcome you into a warm, inviting entry. The formal living room or music room features a soaring vaulted ceiling, while the bright, open floor plan is anchored by a dramatic two-story family room with a floor-to-ceiling stone fireplace, a wall of windows, and access to a covered porch. The ultra-open eat-in kitchen showcases a massive quartz island and countertops, soft-close cabinetry, and pantry, seamlessly flowing into the formal dining room with tray ceiling and extensive custom woodwork. The main-level primary suite offers an ensuite bath, walk-in closet, and private walkout to the rear porch. A laundry room and powder room completes the main floor. Upstairs, a spacious loft overlooks the family room, along with two sunlit bedroom suites, each with a private bath and walk-in closet, plus generous storage area. The finished
USD 749,900
3553 Wiestertown Rd
View photo
Condo · for sale
USD 749,900
USD 247/sq.ft
3553 Wiestertown Rd
Trees Mills
· 3,035 sq.ft · 3 Bedrooms · 4 Baths · Condo
· Fireplace · Equipped kitchen
Trees Mills · 3,035 sq.ft · 3 Bedrooms · 4 Baths · Condo · Fireplace · Equipped kitchen
Quality construction by DeCesare Properties is evident throughout this custom-built Craftsman-style, level-entry condo. A stamped walkway, portico, and driveway welcome you into a warm, inviting entry. The formal living room or music room features a soaring vaulted ceiling, while the bright, open floor plan is anchored by a dramatic two-story family room with a floor-to-ceiling stone fireplace, a wall of windows, and access to a covered porch. The ultra-open eat-in kitchen showcases a massive quartz island and countertops, soft-close cabinetry, and pantry, seamlessly flowing into the formal dining room with tray ceiling and extensive custom woodwork. The main-level primary suite offers an ensuite bath, walk-in closet, and private walkout to the rear porch. A laundry room and powder room completes the main floor. Upstairs, a spacious loft overlooks the family room, along with two sunlit bedroom suites, each with a private bath and walk-in closet, plus generous storage area. The finished
USD 749,900
3553 Wiestertown Rd, Murrysville, US, PA
View photo
Condo · for sale
USD 749,900
3553 Wiestertown Rd, Murrysville, US, PA
Trees Mills
· 3 Bedrooms · 5 Baths · Condo
· Fireplace · Equipped kitchen
Trees Mills · 3 Bedrooms · 5 Baths · Condo · Fireplace · Equipped kitchen
Quality construction by DeCesare Properties is evident throughout this custom-built Craftsman-style, level-entry condo. A stamped walkway, portico, and driveway welcome you into a warm, inviting entry. The formal living room or music room features a soaring vaulted ceiling, while the bright, open floor plan is anchored by a dramatic two-story family room with a floor-to-ceiling stone fireplace, a wall of windows, and access to a covered porch. The ultra-open eat-in kitchen showcases a massive quartz island and countertops, soft-close cabinetry, and pantry, seamlessly flowing into the formal dining room with tray ceiling and extensive custom woodwork. The main-level primary suite offers an ensuite bath, walk-in closet, and private walkout to the rear porch. A laundry room and powder room completes the main floor. Upstairs, a spacious loft overlooks the family room, along with two sunlit bedroom suites, each with a private bath and walk-in closet, plus generous storage area. The finished
USD 749,900

More homes near this area

5th Ave
View photo
Condo · for sale
Request Details
New
5th Ave
Trees Mills
· 1,152 sq.ft · 2 Bedrooms · 2 Baths · Condo
Trees Mills · 1,152 sq.ft · 2 Bedrooms · 2 Baths · Condo
This home is in preforeclosure, which means the homeowner is in default (missed payments). Therefore, there could be an opportunity to strike a great deal with the owner and the bank
Request Details
N Craig St
View photo
Condo · for sale
Request Details
New
N Craig St
Trees Mills
· 1 Bedroom · 1 Bath · Condo
Trees Mills · 1 Bedroom · 1 Bath · Condo
This home is in preforeclosure, which means the homeowner is in default (missed payments). Therefore, there could be an opportunity to strike a great deal with the owner and the bank
Request Details
4th Ave
View photo
Condo · for sale
Request Details
New
4th Ave
Trees Mills
· 1,475 sq.ft · 2 Bedrooms · 2 Baths · Condo
Trees Mills · 1,475 sq.ft · 2 Bedrooms · 2 Baths · Condo
This home is in preforeclosure, which means the homeowner is in default (missed payments). Therefore, there could be an opportunity to strike a great deal with the owner and the bank
Request Details
Pius St Apt
View photo
Condo · for sale
Request Details
New
Pius St Apt
Trees Mills
· 1 Bedroom · 1 Bath · Condo
Trees Mills · 1 Bedroom · 1 Bath · Condo
This home is in preforeclosure, which means the homeowner is in default (missed payments). Therefore, there could be an opportunity to strike a great deal with the owner and the bank
Request Details
Agatha St
View photo
Condo · for sale
Request Details
Updated
Agatha St
Trees Mills
· 1,819 sq.ft · 3 Bedrooms · 2 Baths · Condo
Trees Mills · 1,819 sq.ft · 3 Bedrooms · 2 Baths · Condo
This is a Real Estate-Owned (REO)/post-foreclosure home owned or managed by a bank. All offers are considered; however, the highest and best will most likely be accepted
Request Details
Maple St
View photo
Condo · for sale
Request Details
Updated
Maple St
Trees Mills
· 990 sq.ft · 2 Bedrooms · 1 Bath · Condo
Trees Mills · 990 sq.ft · 2 Bedrooms · 1 Bath · Condo
This home is in preforeclosure, which means the homeowner is in default (missed payments). Therefore, there could be an opportunity to strike a great deal with the owner and the bank
Request Details
Cheltenham Ct
View photo
Condo · for sale
Request Details
Updated
Cheltenham Ct
Trees Mills
· 1,259 sq.ft · 2 Bedrooms · 1 Bath · Condo
Trees Mills · 1,259 sq.ft · 2 Bedrooms · 1 Bath · Condo
This home is in preforeclosure, which means the homeowner is in default (missed payments). Therefore, there could be an opportunity to strike a great deal with the owner and the bank
Request Details
Fort Duquesne Blvd Apt 21h
View photo
Condo · for sale
Request Details
Updated
Fort Duquesne Blvd Apt 21h
Trees Mills
· 1,055 sq.ft · 1 Bedroom · 1 Bath · Condo
Trees Mills · 1,055 sq.ft · 1 Bedroom · 1 Bath · Condo
This home is in preforeclosure, which means the homeowner is in default (missed payments). Therefore, there could be an opportunity to strike a great deal with the owner and the bank
Request Details
S 15th St Apt 303
View photo
Condo · for sale
Request Details
Updated
S 15th St Apt 303
Trees Mills
· 1,755 sq.ft · 2 Bedrooms · 2 Baths · Condo
Trees Mills · 1,755 sq.ft · 2 Bedrooms · 2 Baths · Condo
This is a Real Estate-Owned (REO)/post-foreclosure home owned or managed by a bank. All offers are considered; however, the highest and best will most likely be accepted
Request Details
Beacon Hill Dr
View photo
Condo · for sale
Request Details
Updated
Beacon Hill Dr
Trees Mills
· 1,604 sq.ft · 2 Bedrooms · 1 Bath · Condo
Trees Mills · 1,604 sq.ft · 2 Bedrooms · 1 Bath · Condo
This home is in preforeclosure, which means the homeowner is in default (missed payments). Therefore, there could be an opportunity to strike a great deal with the owner and the bank
Request Details
Saxonwald Ln
View photo
Condo · for sale
Request Details
Updated
Saxonwald Ln
Trees Mills
· 1,023 sq.ft · 2 Bedrooms · 2 Baths · Condo
Trees Mills · 1,023 sq.ft · 2 Bedrooms · 2 Baths · Condo
This home is in preforeclosure, which means the homeowner is in default (missed payments). Therefore, there could be an opportunity to strike a great deal with the owner and the bank
Request Details
Cottingham Ct
View photo
Condo · for sale
Request Details
Updated
Cottingham Ct
Trees Mills
· 1,410 sq.ft · 2 Bedrooms · 2 Baths · Condo
Trees Mills · 1,410 sq.ft · 2 Bedrooms · 2 Baths · Condo
This home is in preforeclosure, which means the homeowner is in default (missed payments). Therefore, there could be an opportunity to strike a great deal with the owner and the bank
Request Details
condo with 2 bedroom, Pittsburgh PA DS103624031
View photo
Condo · for sale
USD 499,000
USD 274/sq.ft
condo with 2 bedroom, Pittsburgh PA DS103624031
Trees Mills
· 1,819 sq.ft · 2 Bedrooms · 2 Baths · Condo
· Equipped kitchen · Parking
Trees Mills · 1,819 sq.ft · 2 Bedrooms · 2 Baths · Condo · Equipped kitchen · Parking
Welcome to this beautifully crafted two-story condo located in Pittsburgh's Shadyside neighborhood. This unique residence blends timeless architectural charm with modern convenience, featuring gorgeous original woodworking, coffered ceilings, and abundant natural light throughout. Step into the stunning sunroom, perfect for a morning coffee or a cozy reading nook. The updated kitchen boasts stainless steel appliances, a breakfast bar, and plenty of storage-ideal for both everyday living and entertaining. Upstairs, you'll find two spacious bedrooms and a spacious full bath, while a convenient half bath is located on the main floor. Enjoy the ease of in-unit, full-size laundry, and the rare benefit of a private one-stall garage with additional off-street parking-a true luxury in Shadyside. Situated close to major hospitals, universities, shops, and restaurants, this condo offers the perfect combination of location, character, and convenience
USD 499,000
condo with 2 bedroom, Pittsburgh PA ES103624031
View photo
Condo · for sale
USD 499,000
USD 274/sq.ft
condo with 2 bedroom, Pittsburgh PA ES103624031
Trees Mills
· 1,819 sq.ft · 2 Bedrooms · Condo
· Equipped kitchen · Parking
Trees Mills · 1,819 sq.ft · 2 Bedrooms · Condo · Equipped kitchen · Parking
Welcome to this beautifully crafted two-story condo located in Pittsburgh's Shadyside neighborhood. This unique residence blends timeless architectural charm with modern convenience, featuring gorgeous original woodworking, coffered ceilings, and abundant natural light throughout. Step into the stunning sunroom, perfect for a morning coffee or a cozy reading nook. The updated kitchen boasts stainless steel appliances, a breakfast bar, and plenty of storage-ideal for both everyday living and entertaining. Upstairs, you'll find two spacious bedrooms and a spacious full bath, while a convenient half bath is located on the main floor. Enjoy the ease of in-unit, full-size laundry, and the rare benefit of a private one-stall garage with additional off-street parking-a true luxury in Shadyside. Situated close to major hospitals, universities, shops, and restaurants, this condo offers the perfect combination of location, character, and convenience
USD 499,000
Fifth Ave Unit,pittsburgh, Condo For Sale
View photo
Condo · for sale
USD 499,000
USD 274/sq.ft
Fifth Ave Unit,pittsburgh, Condo For Sale
Trees Mills
· 1,819 sq.ft · 2 Bedrooms · 2 Baths · Condo
· Equipped kitchen · Parking
Trees Mills · 1,819 sq.ft · 2 Bedrooms · 2 Baths · Condo · Equipped kitchen · Parking
Welcome to this beautifully crafted two-story condo located in Pittsburgh's Shadyside neighborhood. This unique residence blends timeless architectural charm with modern convenience, featuring gorgeous original woodworking, coffered ceilings, and abundant natural light throughout. Step into the stunning sunroom, perfect for a morning coffee or a cozy reading nook. The updated kitchen boasts stainless steel appliances, a breakfast bar, and plenty of storage-ideal for both everyday living and entertaining. Upstairs, you'll find two spacious bedrooms and a spacious full bath, while a convenient half bath is located on the main floor. Enjoy the ease of in-unit, full-size laundry, and the rare benefit of a private one-stall garage with additional off-street parking-a true luxury in Shadyside. Situated close to major hospitals, universities, shops, and restaurants, this condo offers the perfect combination of location, character, and convenience
USD 499,000
1523 Merion Ln
View photo
Condo · for sale
USD 429,900
USD 243/sq.ft
New
1523 Merion Ln
Trees Mills
· 1,765 sq.ft · 3 Bedrooms · 2 Baths · Condo
· Patio · Office room · Balcony · Fireplace · Equipped kitchen
Trees Mills · 1,765 sq.ft · 3 Bedrooms · 2 Baths · Condo · Patio · Office room · Balcony · Fireplace · Equipped kitchen
Welcome to 1523 Merion Lane in The Fairways of Oakmont — a one-of-a-kind, beautifully updated condo townhouse offering flexible living space, stylish finishes, and a sought-after location close to everything Oakmont has to offer. The main level features an open-concept floor plan with a spacious dining area and kitchen showcasing granite countertops, stainless steel appliances that flow seamlessly into the inviting living room with fireplace. Beautiful (real) inlaid hardwood floors, a convenient half bath, and access to a private balcony complete the main level. Upstairs, the second level offers two generously sized bedrooms, each with its own ensuite bath, along with convenient upper-level laundry. The finished lower level boasts a versatile studio-style suite featuring a pull-down Murphy bed, full kitchenette, heated slate floors, access to a private lower-level patio, and an additional half bath — perfect for guests, extended family, a home office, or entertaining. So many updates t
USD 429,900
1 1st Street 310
View photo
Condo · for sale
USD 489,000
USD 658/sq.ft
New
1 1st Street 310
Trees Mills
· 743 sq.ft · 1 Bedroom · 1 Bath · Condo
· Balcony · Fireplace · Swimming pool
Trees Mills · 743 sq.ft · 1 Bedroom · 1 Bath · Condo · Balcony · Fireplace · Swimming pool
Enjoy the best of waterfront living from your own private balcony, where angled river views provide a beautiful perspective of the water and lively recreational boat traffic during the warmer months. From morning coffee to quiet evenings, there is always something to watch as the river comes alive with kayakers, cruisers, and passing boats. Inside, light-filled living spaces create an inviting atmosphere, with an open layout designed for comfort and effortless everyday living. Expansive windows draw in natural light while keeping the neighborhood as a calming backdrop. Beyond your residence, exceptional amenities enhance the lifestyle. The spacious lobby is designed for gathering and relaxation, featuring a large-screen television, baby grand piano, and inviting gas fireplace — the perfect setting for socializing with neighbors or hosting family and friends. Step outside to the gated pool area, complete with chaise lounges and umbrellas, ideal for a peaceful afternoon reading a book or
USD 489,000
361 Nature Trail Ln
View photo
Condo · for sale
USD 259,750
New
361 Nature Trail Ln
Trees Mills
· 3 Bedrooms · 2 Baths · Condo
· Equipped kitchen
Trees Mills · 3 Bedrooms · 2 Baths · Condo · Equipped kitchen
Welcome to this beautifully maintained end-unit townhouse in the heart of Murrysville. Located in the desirable Franklintowne Community within the Franklin Regional School District! This move-in-ready home offers numerous updates, thoughtful features, and an ideal location. A unique spiral staircase leads from the entryway to the main living area, adding character and charm to the home’s design. The bright and inviting main level features a fully updated kitchen with under-cabinet lighting, a full suite of stainless steel appliances, generous amounts of cabinetry space, and a spacious eat-in dining area perfect for everyday meals. This open floor plan flows effortlessly into the living room which includes new carpet and an abundance of natural sunlight. Upstairs, the spacious owner’s suite features an en suite bath with fully remodeled large walk-in shower, while the hallway offers newly added closet space with shelving for extra storage. All bedrooms include window blinds for added co
USD 259,750

Get email alerts

Don't miss out: be the first to know about new properties

The alert was correctly created

On subscribing you accept the conditions of use and the privacy policy
Alert
Receive new ads in your inbox
Save this search
Receive alerts for new listings

We'll send you an email when we have new properties for: "Apartments for sale in Trees Mills"

The alert was correctly created

Export, Export borough Westmoreland County Pennsylvania
Get email alerts and be the first to see new listings
Required field
On subscribing I accept the terms of the privacy policy
Perfect! You'll soon start receiving new listings via email
Alert
Receive an email when we have new ads for Apartments for sale in Trees Mills
Save this search
Filters

Bedrooms

Size (sq.ft)

sq.ft
sq.ft

Price

USD
USD

Property type

Bathrooms

Clear all filters
Receive notifications when new entries are published.