71 properties for sale in Trees Mills

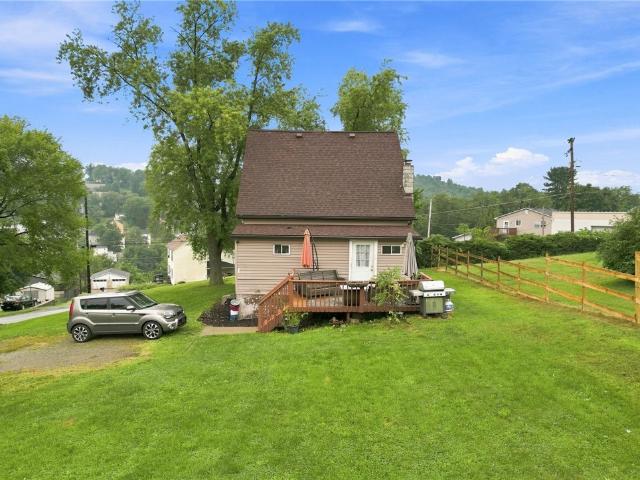
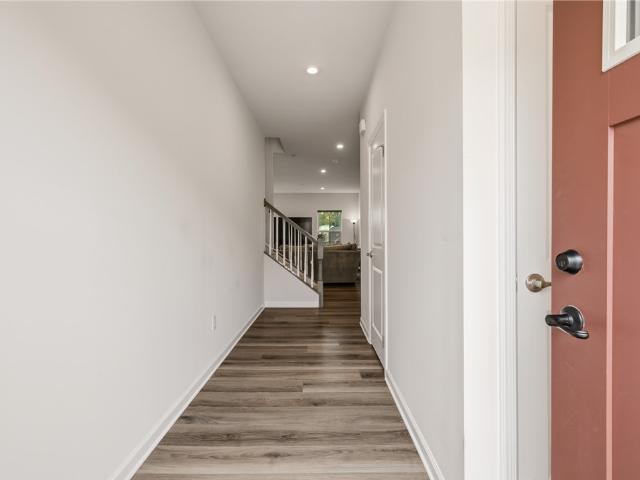
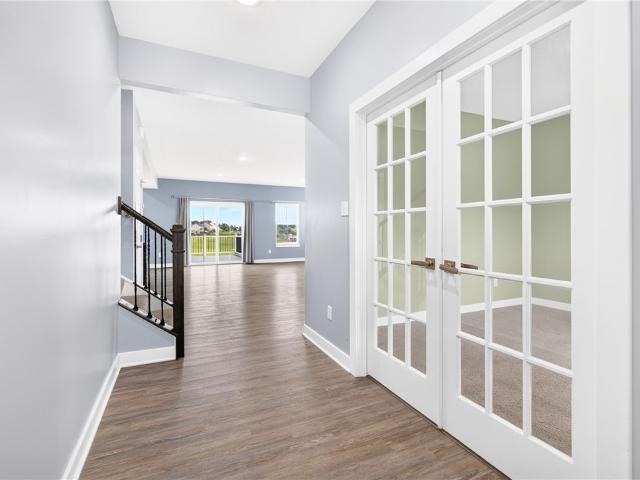
Oriole Dr
View photo
House · for sale
Request Details
Updated
Oriole Dr
Trees Mills
· 5,231 sq.ft · House
Trees Mills · 5,231 sq.ft · House
This home is in preforeclosure, which means the homeowner is in default (missed payments). Therefore, there could be an opportunity to strike a great deal with the owner and the bank
Request Details
5801 Lincoln Ave
View photo
House · for sale
USD 259,750
5801 Lincoln Ave
Trees Mills
· 5 Bedrooms · 5 Baths · House
· Equipped kitchen
Trees Mills · 5 Bedrooms · 5 Baths · House · Equipped kitchen
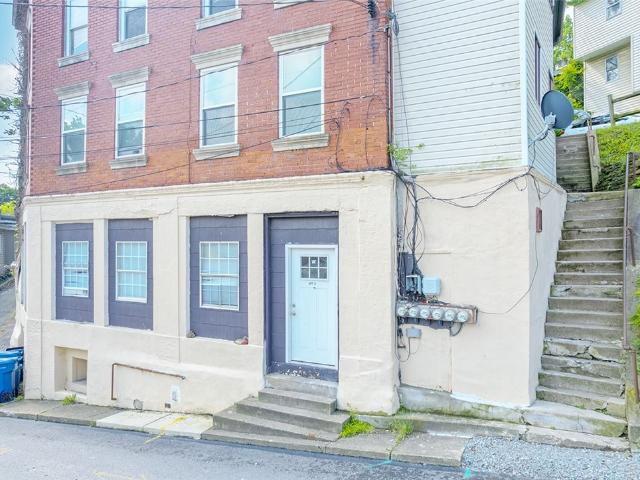
Great Multi Unit Located in the Heart of Export with in the Franklin Regional School District. Or Owner Occupied Investment. This Five Plex has it all w/ Great Character, Charm, & Modern finishes! This property has a rich history being fully occupied with long term residents & includes (5) 1 Bedrooms 1 Bath apartments all with direct access, tons of natural light, & separate electric. The floor plans feature fully equipped kitchens, vinyl hardwood, & neutral tones throughout. Current vacant offers great opportunity for the next owner as a potential owner occupier. Located in the Export business district provides walkability access to some great shopping, dining, & restaurants like Jigger's Pub & Wade's Breakfast Grille. Take in the outdoors while enjoying the nearby parks including the Westmoreland Heritage Trail. Convenient access to highway transportation & Routes 22, 66, I 376 and I 76 makes this an ideal location for all commuters
USD 259,750
5773 Harrison Ave
View photo
House · for sale
USD 79,000
USD 62/sq.ft
5773 Harrison Ave
Trees Mills
· 1,270 sq.ft · 2 Bedrooms · 1 Bath · House
· Equipped kitchen · Air conditioning
Trees Mills · 1,270 sq.ft · 2 Bedrooms · 1 Bath · House · Equipped kitchen · Air conditioning
This 2-bedroom, 1-bath home offers 1,272 square feet of living space on a spacious 0.224-acre lot (87' x 112') and presents an excellent value-add opportunity for investors. The kitchen and bathroom are ready for updates, while the electrical system has already been updated, the central A/C has been replaced, and the plumbing is in good condition. The roof will need replacement, with estimated total rehab costs of approximately $25,000. With an estimated ARV of around $160,000, this property offers strong potential as a fix-and-flip or buy-and-hold rental, and the oversized lot adds even more long-term value
USD 79,000
5816 Roosevelt Ave
View photo
House · for sale
USD 124,900
USD 124/sq.ft
5816 Roosevelt Ave
Trees Mills
· 1,001 sq.ft · 2 Bedrooms · 2 Baths · House
· Garden · Deck
Trees Mills · 1,001 sq.ft · 2 Bedrooms · 2 Baths · House · Garden · Deck
Welcome to 5816 Roosevelt Avenue, a two bedroom, two full bathroom one and a half story home in the heart of Export. Enjoy the convenience of main level laundry and a nice size yard with a back deck, offering privacy and space to entertain. Located just minutes from Route 22, restaurants, and everyday amenities. A great opportunity for homeowners and investors alike
USD 124,900
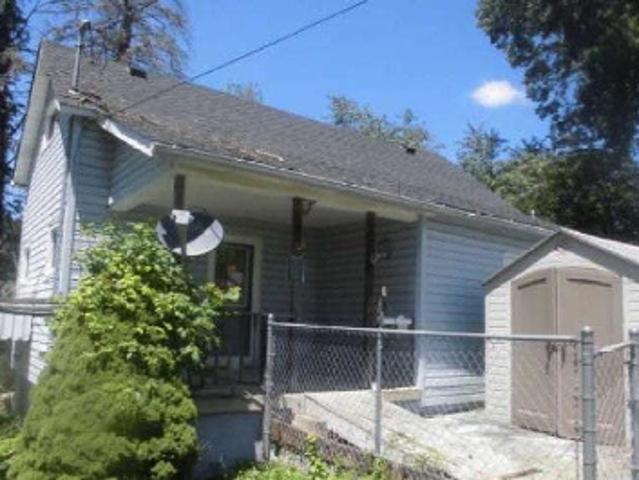
Primrose Ln
View photo
House · for sale
Request Details
Updated
Primrose Ln
Trees Mills
· 958 sq.ft · 2 Bedrooms · 1 Bath · House
Trees Mills · 958 sq.ft · 2 Bedrooms · 1 Bath · House
This is a Real Estate-Owned (REO)/post-foreclosure home owned or managed by a bank. All offers are considered; however, the highest and best will most likely be accepted
Request Details
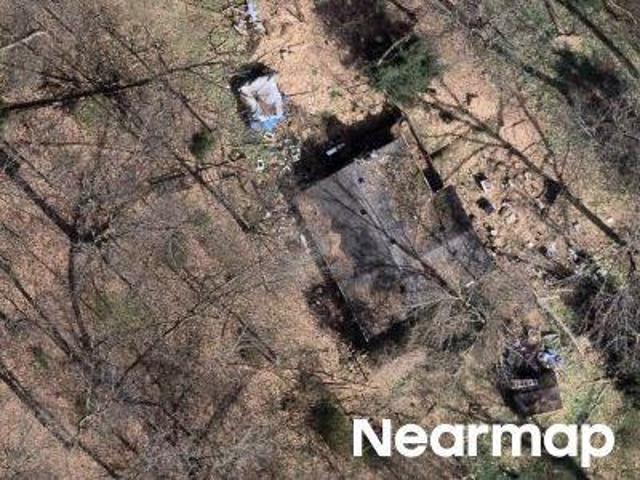
Ashbaugh Rd
View photo
House · for sale
Request Details
Updated
Ashbaugh Rd
Trees Mills
· House
Trees Mills · House
This is a Real Estate-Owned (REO)/post-foreclosure home owned or managed by a bank. All offers are considered; however, the highest and best will most likely be accepted
Request Details
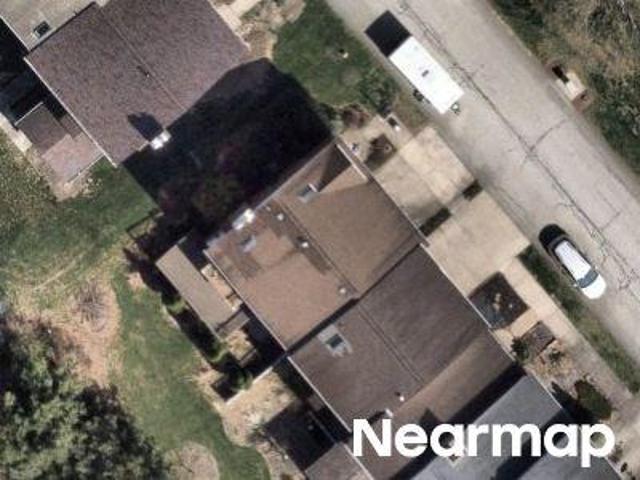
Manorfield Cir
View photo
House · for sale
Request Details
Updated
Manorfield Cir
Trees Mills
· 2,271 sq.ft · House
Trees Mills · 2,271 sq.ft · House
This home is in preforeclosure, which means the homeowner is in default (missed payments). Therefore, there could be an opportunity to strike a great deal with the owner and the bank
Request Details
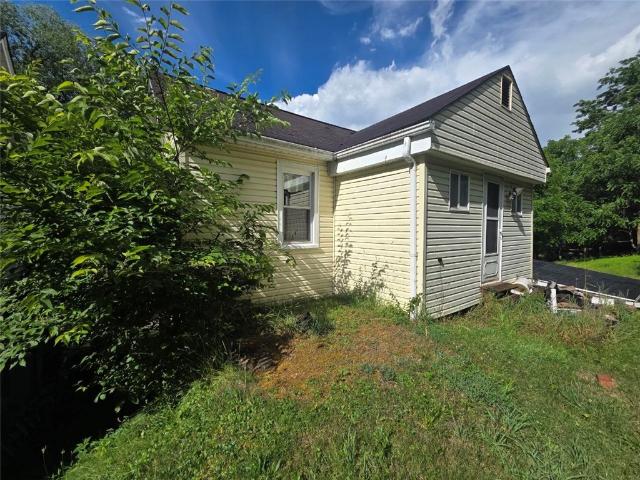
1002 Trail Side Ct
View photo
Townhouse · for sale
USD 315,000
USD 152/sq.ft
New
1002 Trail Side Ct
Trees Mills
· 2,067 sq.ft · 3 Bedrooms · 3 Baths · Townhouse
· Patio · Office room · Fireplace · Equipped kitchen · Parking
Trees Mills · 2,067 sq.ft · 3 Bedrooms · 3 Baths · Townhouse · Patio · Office room · Fireplace · Equipped kitchen · Parking
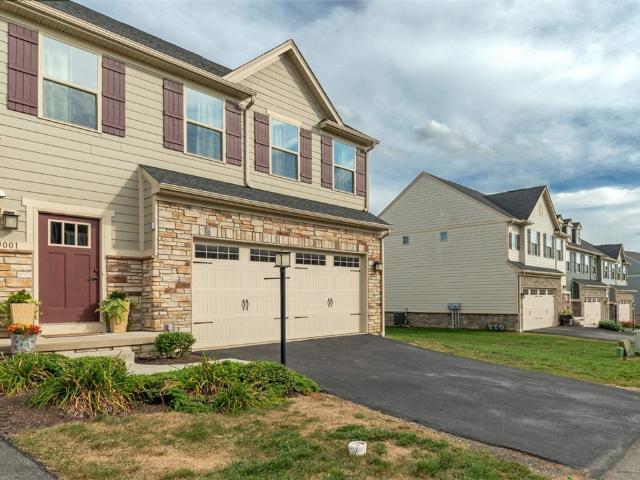
Welcome home to 1002 Trail Side Court, a 3-bedroom, 3-full-bath patio-style townhome in Walton Crossings located in Penn Township offering a thoughtfully designed floor plan and exceptional main-level convenience. Just inside, a bright second bedroom with walk-in closet and nearby full bath offers wonderful flexibility for guests, a home office or additional living needs. The home opens into an impressive dining and living area highlighted by a soaring vaulted ceiling, skylight and a corner fireplace, creating an inviting setting for everyday living and entertaining. Sliding doors extend the living space to the rear patio. The kitchen features oak cabinetry, generous counter space and included appliances, with main-level laundry and access to the attached 2-car garage nearby. Beyond the kitchen, the primary suite offers a walk-in closet and private bath with a large vanity, tub and separate shower. Upstairs, a spacious loft overlooking the living area, full bath, storage closet and thi
USD 315,000
4001 Saint Andrews Ct
View photo
Townhouse · for sale
USD 409,000
USD 171/sq.ft
New
4001 Saint Andrews Ct
Trees Mills
· 2,390 sq.ft · 3 Bedrooms · 2 Baths · Townhouse
· Deck · Equipped kitchen · Cellar
Trees Mills · 2,390 sq.ft · 3 Bedrooms · 2 Baths · Townhouse · Deck · Equipped kitchen · Cellar
Welcome to 4001 St Andrews Court in Blackthorne Estates; a luxury golf community. The townhome offers 3 bedroom and 2.5 baths. The basement has a room set up for a bath but it was not put in yet. You enter into a bright hallway that showcases the railing headed to the second floor and an open spacious family room. The beautiful open kitchen has a separate eating area. There are stainless appliances, a large island with a sink, beautiful granite counter tops and lots of cabinets and storage. The slider from the eating area opens to a spacious trex deck. The second floor has a luxurious master bedroom with tray ceiling and bath. The bath has a large shower and double bowl sinks. There is a separate bath for the 2nd and 3rd bedrooms. Check out the size of all bedrooms they are large. Travelling down the steps to the basement you come to a nice size entertaining area. There is also a second room being used as an office. The bathroom is ready for you to design. There is a great room for sto
USD 409,000
7013 Stefano Drive
View photo
Condo · for sale
USD 225,000
USD 163/sq.ft
7013 Stefano Drive
Trees Mills
· 1,378 sq.ft · 2 Bedrooms · 2 Baths · Condo
· Patio · Parking
Trees Mills · 1,378 sq.ft · 2 Bedrooms · 2 Baths · Condo · Patio · Parking
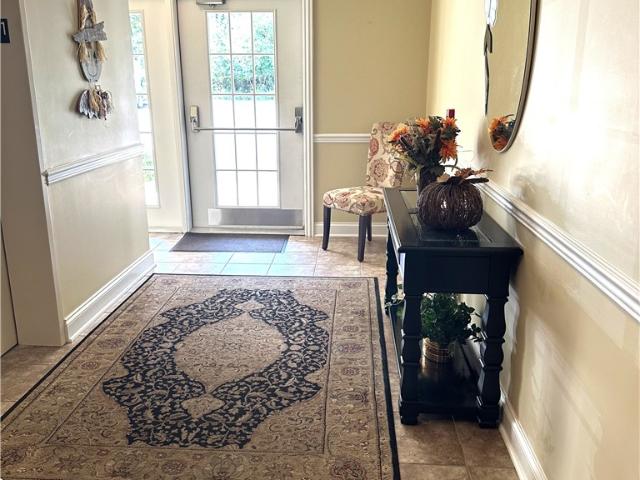
Welcome home to this beautifully maintained condominium offering comfort, convenience, privacy, and peace of mind! Located in a secured building tucked away at the end of the street, this desirable community provides a private setting while still being conveniently located near everyday amenities. From the moment you arrive, you'll appreciate the well-maintained building, dedicated lobby, guest parking, and the added convenience of indoor parking—perfect for keeping your vehicle protected from the elements year-round. This spacious second-floor condominium offers approximately 1,300 square feet of comfortable living space and is designed with both everyday living and entertaining in mind. Step inside and discover a welcoming layout with generously sized rooms and plenty of natural light. The large living room provides an inviting space to relax, gather with family and friends, or simply enjoy a quiet evening at home. Double doors off the living room lead to a private patio, creating a
USD 225,000
220 2nd Street
View photo
House · for sale
USD 155,000
220 2nd Street
Trees Mills
· 2 Bedrooms · 1 Bath · House
· Garden · Equipped kitchen · Parking
Trees Mills · 2 Bedrooms · 1 Bath · House · Garden · Equipped kitchen · Parking
Welcome home to this comfortable and well-maintained 2-bedroom, 1-bath home in Slickville! Offering a practical layout with thoughtful updates, this property is a wonderful option for a first-time buyer, someone looking to downsize, or anyone searching for an easy-to-maintain home. Step inside to find fresh, updated paint throughout and an inviting kitchen featuring ample cabinetry and storage for everyday convenience. The updated full bath includes a beautiful shower and heated floors, adding an extra touch of comfort. Three newly installed mini-split systems provide efficient heating and cooling throughout the home as well as new interior french drains, new electrical panel box and new ceiling fans. The main floor laundry also helps make life simple! Outside, enjoy a level yard with plenty of room for a garden, outdoor seating, or pets, along with a small storage shed for lawn and gardening equipment. An attached garage and convenient driveway complete the package. Minutes to shoppin
USD 155,000
2100 Totteridge Dr
View photo
House · for sale
USD 1,570,000
USD 301/sq.ft
2100 Totteridge Dr
Trees Mills
· 5,199 sq.ft · 4 Bedrooms · 3 Baths · House
· Fireplace · Equipped kitchen · Parking · Swimming pool
Trees Mills · 5,199 sq.ft · 4 Bedrooms · 3 Baths · House · Fireplace · Equipped kitchen · Parking · Swimming pool
Designed to elevate modern living, this exceptional 4-bedroom, 3½-bath residence blends sleek minimalism with functional elegance, sophisticated finishes, and remarkable indoor-outdoor living. A spacious three-car garage complements the thoughtfully designed floor plan, while the impressive kitchen showcases a premium Monogram appliance package and refined finishes ideal for both everyday living and entertaining. The luxurious primary suite is a true private retreat, featuring vaulted ceilings, a gas fireplace, beautiful soaking tub, his-and-her walk-in closets, and dramatic floor-to-ceiling windows that frame picturesque views of the surrounding farmland and the stunning in-ground pool. The three additional bedrooms each enjoy direct access to a bathroom, with two connected by a convenient Jack-and-Jill bath—providing privacy and comfort for family and guests alike. A dedicated theater/media room creates the perfect setting for movie nights and entertainment, while beautifully appoint
USD 1,570,000
411 Lindon Way
View photo
Townhouse · for sale
USD 367,550
411 Lindon Way
Trees Mills
· 3 Bedrooms · 2 Baths · Townhouse
· Equipped kitchen · Parking
Trees Mills · 3 Bedrooms · 2 Baths · Townhouse · Equipped kitchen · Parking
The Hawthorne townhome at Salem Ridge 1C (Elevation 5) is thoughtfully designed three-story home that combines modern style, upgraded finishes, and everyday functionality. Featuring 3 bedrooms, 2.5 bathrooms, and a spacious 2-car garage, this open-concept floor plan is designed to fit the way you live today. This home includes a desirable. 4-foot extension, providing additional living space and an even more open feel. The rear kitchen layout is ideal for entertaining and daily living, featuring 42-inch upgraded cabinetry, quartz countertops, and a Whirlpool stainless steel appliance package including a gas range, microwave, and dishwasher. The owner’s suite offers a relaxing retreat with an elegant tray ceiling, creating a spacious and inviting atmosphere. Additional upgrades include a stained oak stair handrail and thoughtfully selected finishes that add warmth and character throughout the home. With modern design, flexible living spaces, and quality craftsmanship, the Hawthorne offer
USD 367,550
413 Lindon Way
View photo
Townhouse · for sale
USD 340,140
413 Lindon Way
Trees Mills
· 3 Bedrooms · 2 Baths · Townhouse
· Office room · Equipped kitchen · Parking · Cellar
Trees Mills · 3 Bedrooms · 2 Baths · Townhouse · Office room · Equipped kitchen · Parking · Cellar
The Hawthorne townhome at Salem Ridge Homesite 1D (Elevation 2) is a thoughtfully designed three-story home that blends modern style, quality craftsmanship, and everyday functionality. Featuring 3 bedrooms, 2.5 bathrooms, and a spacious 2-car garage, this open-concept floor plan offers the perfect balance of comfort and convenience. The main living level showcases a desirable rear kitchen layout, ideal for both entertaining and daily living. The kitchen is beautifully appointed with 42-inch upper cabinets, quartz countertops, a large island, a stainless steel undermount sink, and a Whirlpool stainless steel appliance package that includes a gas range, microwave, and dishwasher. Upstairs, the owner’s suite provides a comfortable retreat, while two additional bedrooms offer space for family, guests, or a home office. An unfinished walkout basement recreation room adds valuable storage space and endless possibilities for future finishing, a fitness area, or a hobby room. With stylish fini
USD 340,140
415 Lindon Way
View photo
Townhouse · for sale
USD 356,560
415 Lindon Way
Trees Mills
· 3 Bedrooms · 2 Baths · Townhouse
· Equipped kitchen · Parking
Trees Mills · 3 Bedrooms · 2 Baths · Townhouse · Equipped kitchen · Parking
The Hawthorne townhome at Salem Ridge (Homesite 1E, Elevation 3) is a thoughtfully designed three-story end-unit home that combines modern style, quality craftsmanship, and everyday functionality. Featuring 3 bedrooms, 2.5 bathrooms, and a spacious 2-car garage, this open-concept floor plan offers the perfect balance of comfort and convenience. As an end unit, this home benefits from additional windows that fill the living spaces with abundant natural light, creating a bright and welcoming atmosphere throughout. The main living level showcases a desirable rear kitchen layout, ideal for both entertaining and daily living. The kitchen is beautifully appointed with 42-inch upper cabinets, quartz countertops, a large island, a stainless steel undermount sink, and a Whirlpool stainless steel appliance package that includes a gas range, microwave, and dishwasher. Upstairs, the owner’s suite offers a relaxing retreat with a beautifully finished bathroom featuring a ceramic tile shower. Two ad
USD 356,560
214 Murdock Way
View photo
House · for sale
USD 535,000
USD 231/sq.ft
214 Murdock Way
Trees Mills
· 2,314 sq.ft · 4 Bedrooms · 2 Baths · House
· Patio · Garden · Fireplace · Equipped kitchen
Trees Mills · 2,314 sq.ft · 4 Bedrooms · 2 Baths · House · Patio · Garden · Fireplace · Equipped kitchen
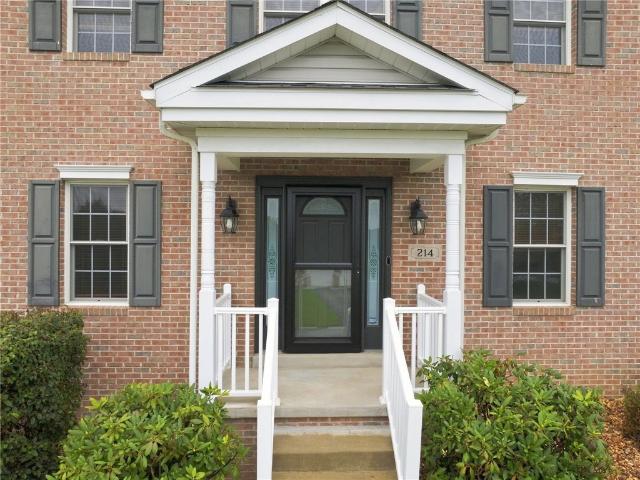
From the moment you arrive, this Northpointe home makes an impression. The stately brick facade, gorgeous retaining wall and meticulously maintained grounds offer the first clue that this is a home that has been truly cared for-and the inside absolutely delivers. Step through the door and the updates immediately take center stage. New luxury vinyl flooring flows throughout the main level, while fresh paint gives the home a crisp, move-in-ready feel. The family room is anchored by a beautiful corner stone fireplace that creates a striking connection between the living space and kitchen. And the kitchen deserves some attention of its own. Maple cabinetry, granite countertops and Samsung appliances create a warm, timeless look, while carefully selected light fixtures add just the right amount of personality. Out back, you'll find something increasingly hard to come by-a flat, partially fenced yard with privacy behind it. The patio is ready for summer evenings with an awning for shade and
USD 535,000
1160 Delaware St
View photo
House · for sale
USD 199,500
Updated
1160 Delaware St
Trees Mills
· 3 Bedrooms · 2 Baths · House
· Garden · Equipped kitchen
Trees Mills · 3 Bedrooms · 2 Baths · House · Garden · Equipped kitchen
Move-in ready and beautifully updated in Murrysville Township! This inviting home features a bright, modern interior with attractive flooring, recessed lighting, and a spacious, open feel throughout. The updated kitchen offers crisp cabinetry, generous counter space, stainless appliances, and plenty of room for everyday living and entertaining. Updated bath, convenient laundry, and a versatile 3rd level space add to the home’s functionality. Outside, the property really shines with a long, oversized backyard offering tons of room to entertain, play, garden, or simply enjoy your own private outdoor space. Fresh, clean, and ready for its next owner, this is a fantastic opportunity to enjoy an updated home with exceptional yard space in Murrysville Township! Contact Big Red for interior photos
USD 199,500
3104 Route 819
View photo
House · for sale
USD 110,000
USD 44/sq.ft
3104 Route 819
Trees Mills
· 2,497 sq.ft · 3 Bedrooms · 2 Baths · House
· Garden · Deck · Fireplace · Parking · Cellar
Trees Mills · 2,497 sq.ft · 3 Bedrooms · 2 Baths · House · Garden · Deck · Fireplace · Parking · Cellar
Welcome home to this charming two-story home offering 3 bedrooms and 2 full bathrooms! Two bedrooms and one full bath located on the upper level and one bedroom and full bath located on the main level. The main level also has a designated laundry room with an extra storage area. This home features a brand-new, state-of-the-art heating and air conditioning system, providing year-round comfort and efficiency. Additional highlights include an attached garage, 2 to 3 additional parking spaces, partially finished basement with a propane fireplace, attic storage, and a new roof installed in 2021. Step outside onto the new deck, perfect for relaxing or entertaining. The upper yard features a fire pit and an oversized shed with a covered porch area. With plenty of updates and versatile living space, this home is ready to welcome its new owners!
USD 110,000
4943 Lasher Court
View photo
House · for sale
USD 161,100
4943 Lasher Court
Trees Mills
· 2 Bedrooms · 1 Bath · House
Trees Mills · 2 Bedrooms · 1 Bath · House
New roof! Great handyman special! Quiet location, 1 acre flat lot. Fix up the house or tear down and build your own!
USD 161,100
1004 Lampl Lane
View photo
Townhouse · for sale
USD 389,000
USD 205/sq.ft
1004 Lampl Lane
Trees Mills
· 1,894 sq.ft · 3 Bedrooms · 2 Baths · Townhouse
· Garden · Equipped kitchen
Trees Mills · 1,894 sq.ft · 3 Bedrooms · 2 Baths · Townhouse · Garden · Equipped kitchen
Imagine Yourself in this Impeccably Maintained, Move-in ready End Unit Townhome in Blackthorne Estates. Enjoy Low Maintenance Living in a Cul-de-Sac Neighborhood. This Lovely Home Offers a Bright & Spacious Open Floor Plan. It was Built with a 3’ Extension Allowing for Larger Living Space. Entertain & Relax in the Huge Living Room with a Useful and Luxurious Kitchen with Soft Close Drawers, Stainless Appliances and Touch Faucet at the Kitchen Island. The Entire Home has been Newly Painted in December of 2025. Upstairs You'll Delight in the Spacious Owners Suite Boasting a Remarkable Tray Ceiling, Walk in Closets & Luxury Bath with Oversized Walk in Shower. 2 Additional Generous Bedrooms, Hallway Bath & Laundry Complete the 2nd Floor. The Full Unfinished Lower Level is Plumbed for a Future Bathroom and has Sliding Glass Door Accessing the Backyard
USD 389,000
221 Shaw Court
View photo
House · for sale
USD 639,900
USD 304/sq.ft
221 Shaw Court
Trees Mills
· 2,099 sq.ft · 3 Bedrooms · 3 Baths · House
· Fireplace
Trees Mills · 2,099 sq.ft · 3 Bedrooms · 3 Baths · House · Fireplace
Tucked away among 12.05 wooded acres is the opportunity to experience refined living, exceptional privacy, and the beauty of nature in desirable Whitethorn Estates. Beautifully maintained and thoughtfully enhanced, this impressive 3-bedroom, 3-full-bath residence offers the convenience of main-level living plus a fully finished lower level, creating an exceptional blend of elegance, comfort, and versatility. The open-concept design is complemented by pristine hardwood floors, a spacious great room, and a stunning four-season sunroom with fireplace that captures the peaceful wooded surroundings. The thoughtfully designed layout provides convenient one-level living, while the finished lower level offers expansive additional living space with a potential fourth-bedroom area and full bath. Outside, the property truly distinguishes itself. A private drive of more than 300 feet leads to a secluded setting surrounded by mature woods, while the beautifully landscaped grounds open to an expansi
USD 639,900
312 Athena Drive
View photo
House · for sale
USD 205,000
312 Athena Drive
Trees Mills
· 2 Bedrooms · 1 Bath · House
· Garden · Parking · Deck
Trees Mills · 2 Bedrooms · 1 Bath · House · Garden · Parking · Deck
Welcome home to this charming 2 bedroom, 1 bath home nestled on a spacious 1.125 acre lot. Offering a peaceful country setting with plenty of room to enjoy the outdoors, this property combines classic character with comfortable living. The inviting covered front porch provides a welcoming entrance and a great spot to relax and enjoy the surrounding views. Inside, the home features a practical layout with two bedrooms, one full bathroom and comfortable living spaces on the main level. Upstairs you'll find a finished bonus room with ample space for storage or a kids play room. Out back, you'll find a large wood deck overlooking the expansive yard which could be perfect for entertaining, grilling or enjoying your morning coffee. The generous acreage offers plenty of space for gardening, recreation, pets or expanding the homes footprint. A 2 car detached garage provides excellent storage and parking space, while the large lawn and mature trees add to the property's appeal. Great opportunit
USD 205,000
5740 Mamont Rd
View photo
House · for sale
USD 120,000
5740 Mamont Rd
Trees Mills
· 4 Bedrooms · House
· Garden
Trees Mills · 4 Bedrooms · House · Garden
5740 Mamont Rd, Murrysville, PA — 2 Acres and Restoration-Ready A unique opportunity in Murrysville — perfect for investors seeking their next project or homeowners ready to create something unique and special. Set on 2 acres with a good balance of usable open space and wooded privacy, this property offers room to garden, entertain, or enjoy lively outdoor activities or the simplicity of quiet surroundings without feeling boxed in. The existing home is currently in need of TLC but is seemingly structurally salvageable, giving buyers a true blank canvas. Investors will appreciate the renovation potential and land value, while owner-occupants can take their time restoring the home into a personalized dream property. Either way, you're getting a rare combination: usable acreage, mature woods for privacy, and easy access to shopping, dining, and everyday amenities — all while feeling tucked away from it all. Whether your plan is to renovate and hold, flip, or build the home you've always w
USD 120,000
3001 Kapalua Ln
View photo
Townhouse · for sale
USD 410,000
USD 166/sq.ft
3001 Kapalua Ln
Trees Mills
· 2,465 sq.ft · 3 Bedrooms · 3 Baths · Townhouse
· Office room · Equipped kitchen
Trees Mills · 2,465 sq.ft · 3 Bedrooms · 3 Baths · Townhouse · Office room · Equipped kitchen
Welcome to 3001 Kapalua Lane, a beautifully designed end-unit townhome offering the perfect blend of modern style, comfort, and low-maintenance living in Jeannette, PA. As an end unit, this home offers added privacy, extra natural light, and a desirable location within the community. Step inside to an inviting open-concept main level featuring spacious living and dining areas that flow seamlessly into the well-appointed kitchen, creating an ideal space for both everyday living and entertaining. Thoughtfully designed with modern finishes, abundant natural light, and plenty of storage throughout, the home offers comfortable living without sacrificing style. Upstairs, you’ll find generously sized bedrooms, convenient second-floor laundry, and a versatile loft area that provides additional space for a home office, reading nook, or relaxation area. The private owner's suite offers a peaceful retreat with a spacious layout and a well-appointed en-suite bath. The fully finished lower level of
USD 410,000
1057 Wedgewood Dr
View photo
House · for sale
USD 689,000
USD 190/sq.ft
1057 Wedgewood Dr
Trees Mills
· 3,617 sq.ft · 5 Bedrooms · 3 Baths · House
· Office room · Fireplace · Equipped kitchen
Trees Mills · 3,617 sq.ft · 5 Bedrooms · 3 Baths · House · Office room · Fireplace · Equipped kitchen
Welcome home to Blackthorne Estates, a prestigious golf-course community where luxury meets everyday comfort. This nearly new custom home welcomes you with a fantastic open floor plan designed for both effortless living and elegant entertaining. A dedicated home office offers the perfect retreat for remote work or quiet study, while a main-level bedroom adds flexibility for guests or multi-generational living. The living room's cozy fireplace sets a warm, welcoming tone as it flows seamlessly into a stunning kitchen — where granite countertops, stainless appliances, a pot filler, and crown molding create a space as beautiful as it is functional, with a walk-in pantry for effortless organization. LVP flooring flows throughout the main level, paired with the Hudson'Craftsman Package' finishes — modern light fixtures, upgraded handles, banisters, and 3-panel doors — for a polished, cohesive feel from room to room. Retreat to the owners' suite, where a spa-inspired bath awaits with ceramic
USD 689,000

Get email alerts

Don't miss out: be the first to know about new properties

The alert was correctly created

On subscribing you accept the conditions of use and the privacy policy
Alert
Receive new ads in your inbox
Save this search
Receive alerts for new listings

We'll send you an email when we have new properties for: "Properties for sale in Trees Mills"

The alert was correctly created

Penn Manor, Penn township Westmoreland County Pennsylvania
Crimson Pointe
Get email alerts and be the first to see new listings
Required field
On subscribing I accept the terms of the privacy policy
Perfect! You'll soon start receiving new listings via email
Alert
Receive an email when we have new ads for Properties for sale in Trees Mills
Save this search
Filters

Bedrooms

Size (sq.ft)

sq.ft
sq.ft

Price

USD
USD

Property type

Bathrooms

Clear all filters
Receive notifications when new entries are published.