346 houses for sale in Trevari

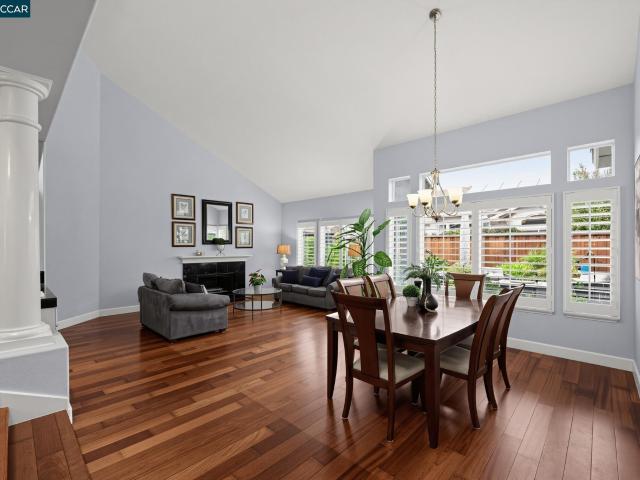
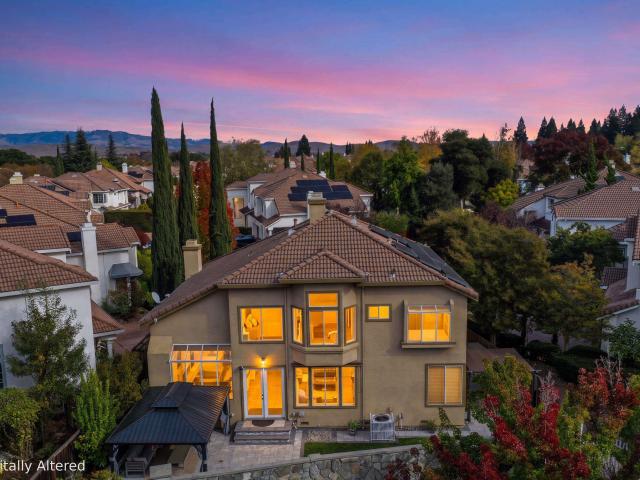
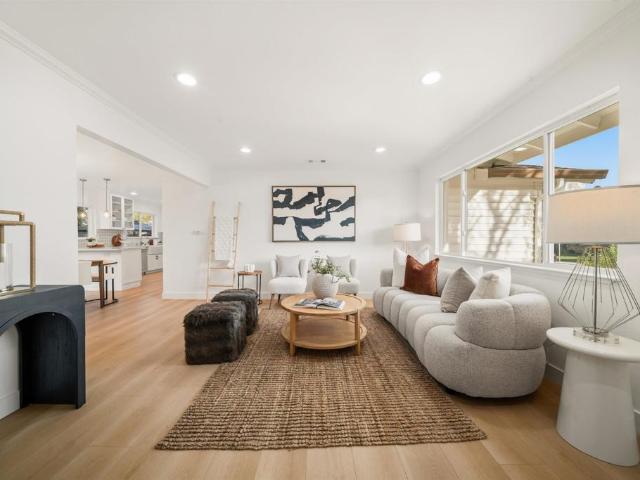
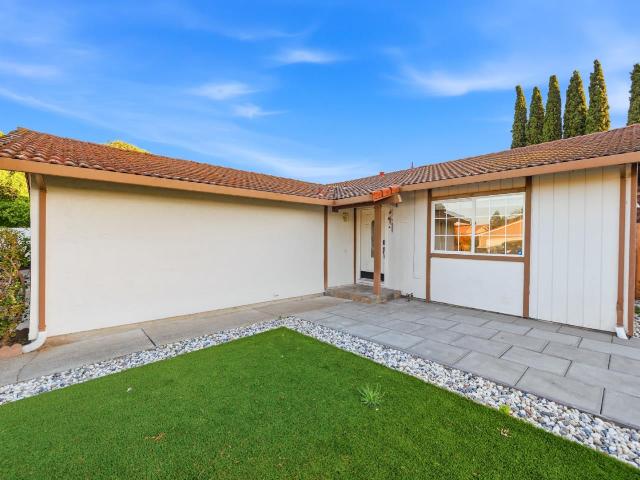
8398 Cypress Court
View photo
House · for sale
USD 1,068,000
USD 745/sq.ft
8398 Cypress Court
Trevari
· 1,432 sq.ft · 4 Bedrooms · 2 Baths · House
Trevari · 1,432 sq.ft · 4 Bedrooms · 2 Baths · House
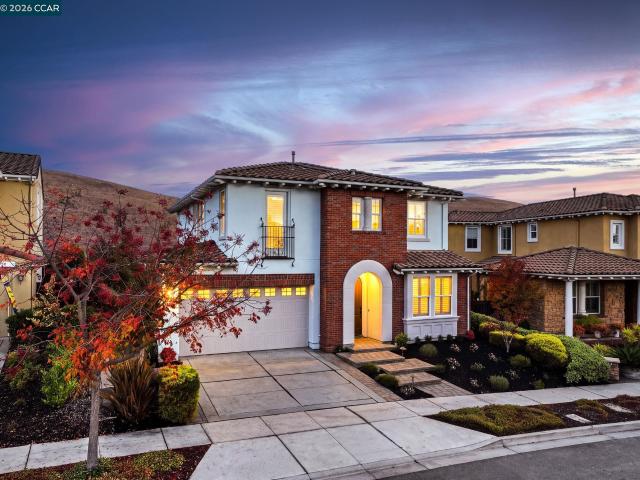
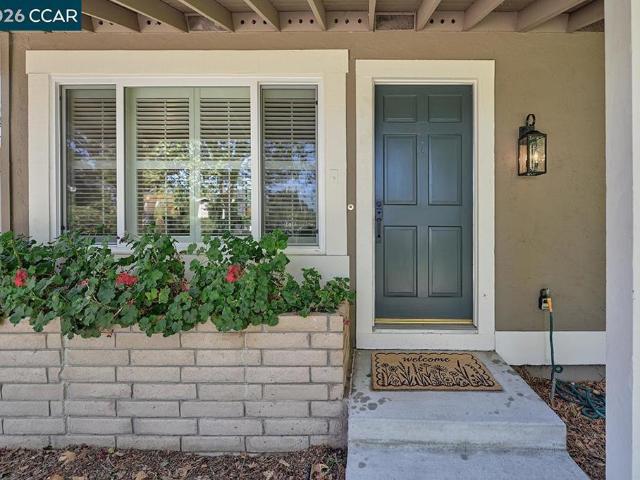
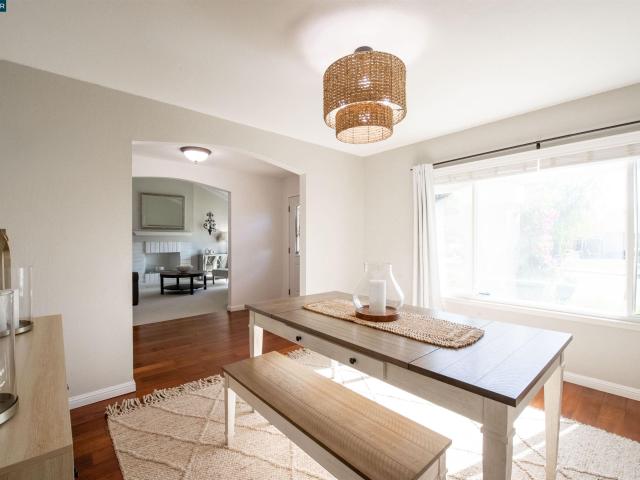
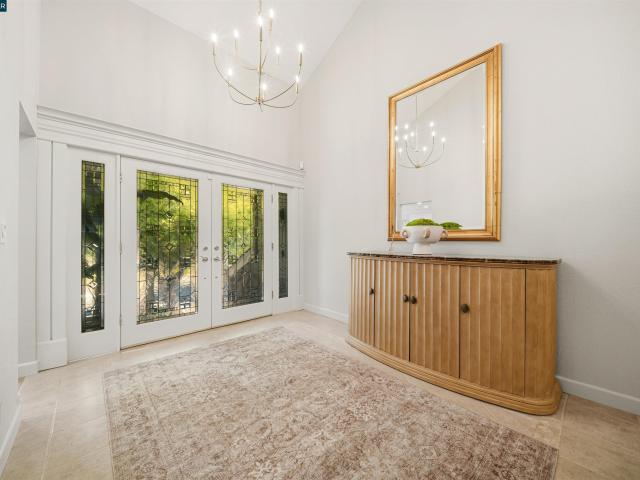
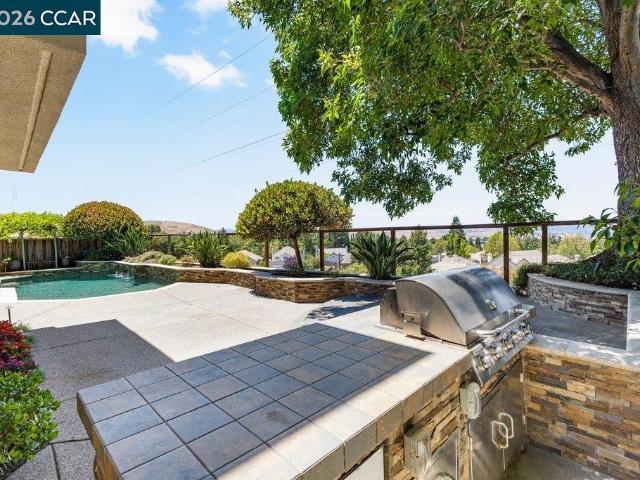
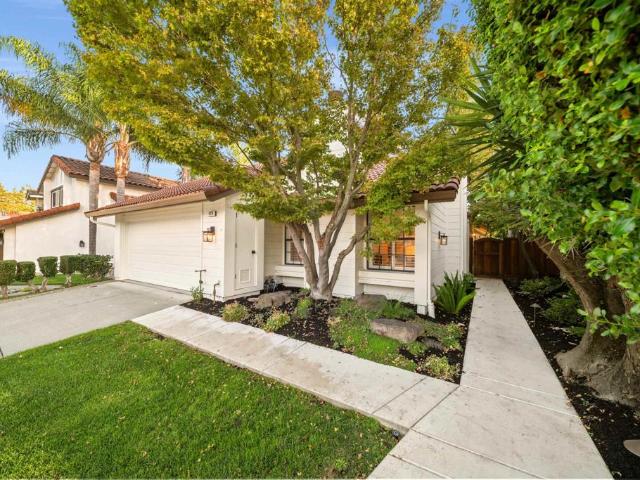
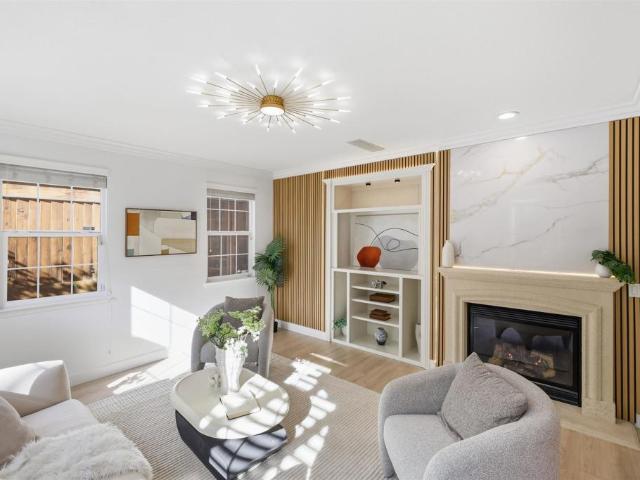
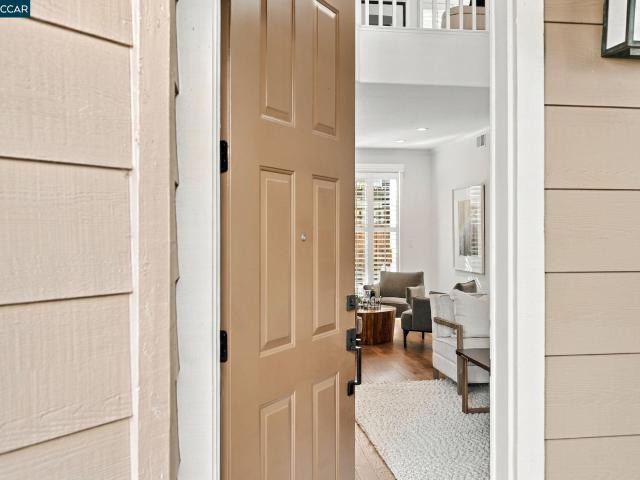
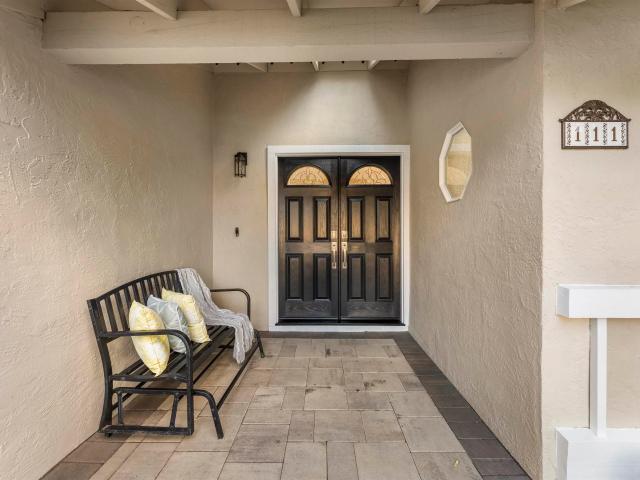
Nestled at the end of a quiet, private cul-de-sac with no HOA, 8398 Cypress Ct offers the perfect blend of modern luxury and unbeatable convenience in the heart of Dublin. This beautifully maintained residence features newly updated bathrooms with sleek, contemporary finishes, delivering a move-in-ready experience. Positioned within the boundaries of a top-rated, award-winning high school district, it offers a premier lifestyle for growing households. A true commuters dream, the home provides immediate access to both the I-580 and I-680 corridors, placing the best of the Bay Area within easy reach. Surrounded by premier shopping, dining, and parks, this pristine gem seamlessly combines a serene neighborhood feel with complete lifestyle flexibility
USD 1,068,000
331 Deepcreek Ct
View photo
House · for sale
USD 1,898,000
USD 587/sq.ft
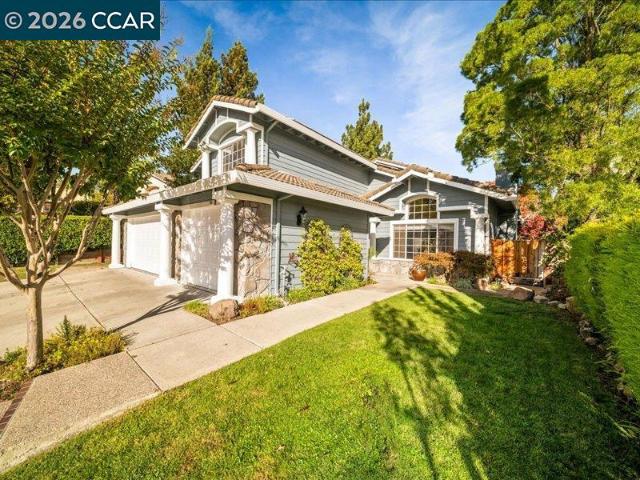
331 Deepcreek Ct
Trevari
· 3,229 sq.ft · 4 Bedrooms · 3 Baths · House
· Garden · Office room · Gym · Equipped kitchen · Parking
Trevari · 3,229 sq.ft · 4 Bedrooms · 3 Baths · House · Garden · Office room · Gym · Equipped kitchen · Parking
BROKER TOUR: 11/5 11AM to 1:30PM Welcome to this beautifully refreshed two-story home in the desirable Shadow Creek community. Offering 4 bedrooms and 3 full baths, including a convenient main-level bedroom and full bath, this thoughtfully designed floor plan accommodates guests, extended family, or multigenerational living. Fresh interior paint throughout, a newly painted exterior, and new flooring on both levels create a clean, updated feel. The spacious eat-in kitchen features a breakfast bar and newer appliances, providing an inviting setting for everyday living. An added bonus room off the garage offers flexibility, ideal for a home office, fitness room, playroom, or casual retreat. Step outside to a generously sized, low-maintenance backyard featuring a pool, perfect for enjoying on warm days and hosting outdoor gatherings. Shadow Creek residents enjoy an exceptional array of community amenities, including two clubhouses, two community pools, barbecue areas and nearby trails. Wit
USD 1,898,000
3549 Rosincress Dr
View photo
House · for sale
USD 2,998,000
USD 780/sq.ft
3549 Rosincress Dr
Trevari
· 3,843 sq.ft · 5 Bedrooms · 5 Baths · House
· Garden · Office room · Fireplace · Equipped kitchen · Swimming pool
Trevari · 3,843 sq.ft · 5 Bedrooms · 5 Baths · House · Garden · Office room · Fireplace · Equipped kitchen · Swimming pool
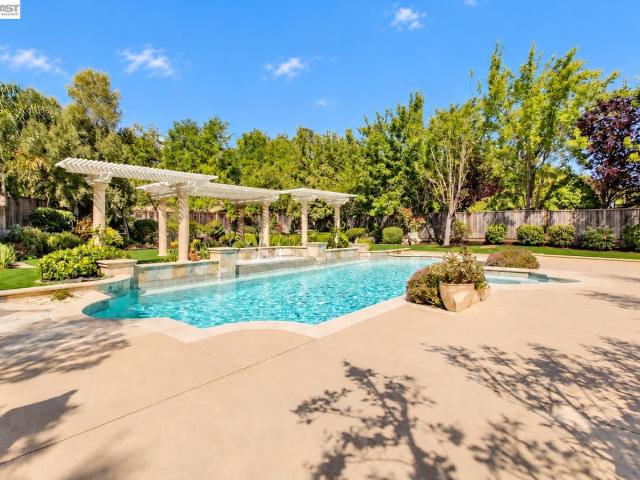
SPECTACULAR Northeast updated home in The Bridges with an in-law unit on a breathtaking lot! 3549 Rosincress has it all! The main house showcases 4 bedrooms, an office, 1 full bedroom downstairs and 4 baths. The Casita is a studio with a full bath, fireplace and kitchenette. Gourmet Chef's Kitchen with a huge island with stunning Portrush Cambria slab countertops, 6-burner gas stove, built-in refrigerator, and butler’s pantry & walk-in pantry. Elegant Primary Suite with remodeled primary bathroom with a deep free-standing tub, heated floors and towel rack, Briza faucets, bidet, and mother-of-pearl tile accents. Custom dual vanities feature Robern mirrors, a pull-out laundry hamper and a drawer with built-in outlets for a hairdryer. Your dream retreat backyard boasts a resort-style pool and spa surrounded by pergolas, artificial turf with lush landscaping, a putting green, a fountain, a succulent garden and an outdoor kitchen. Assorted fruit trees you will love. Of course, it has owned
USD 2,998,000
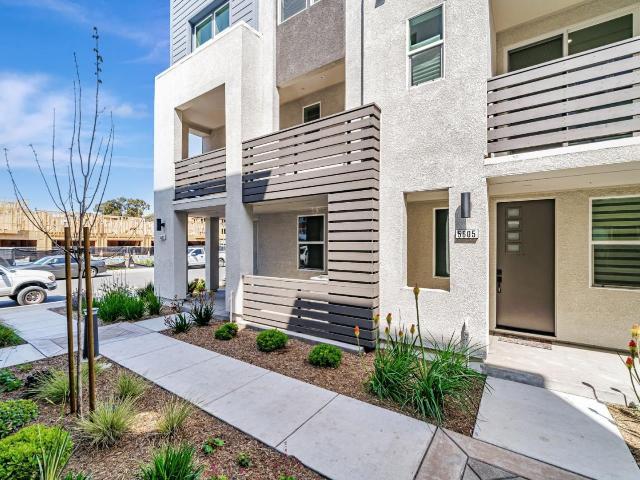
402 Deerwood Rd
View photo
Townhouse · for sale
USD 1,056,990
USD 564/sq.ft
402 Deerwood Rd
Trevari
· 1,873 sq.ft · 3 Bedrooms · 3 Baths · Townhouse
· Deck · Fireplace · Equipped kitchen · Parking · Air conditioning · Heating
Trevari · 1,873 sq.ft · 3 Bedrooms · 3 Baths · Townhouse · Deck · Fireplace · Equipped kitchen · Parking · Air conditioning · Heating
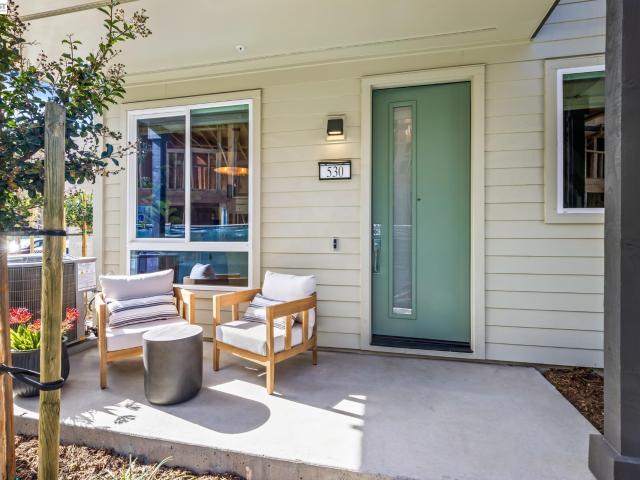
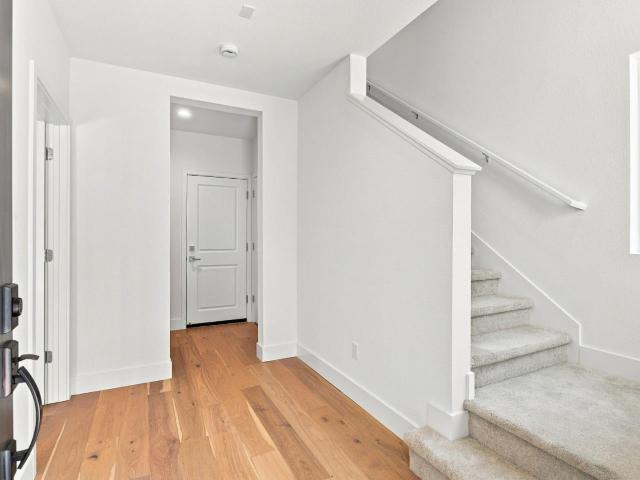
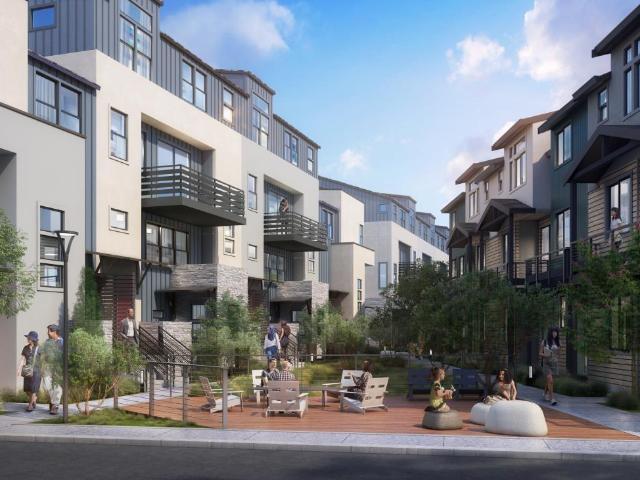
Grand opening! Modern Luxury with Mt. Diablo Views! Welcome to this stunning, brand-new 3-bedroom, 3-full-bath townhome with a den in the desirable Aria community. Filled with natural light, this beautifully designed home features soaring 10-foot ceilings on the main level and an impressive 9-foot ceiling in the third-floor primary suite. The stylish kitchen boasts soft-close shaker cabinetry, elegant countertops, a full-height backsplash, gas range, and refrigerator. Thoughtful upgrades include beautifully appointed bathrooms, central heating and A/C, washer and dryer, and ample storage in the hallway. The spacious side-by-side two-car garage offers direct interior access and includes an EV charger. Enjoy landscaped grounds, peaceful walking paseos, a wooded backdrop, and inviting outdoor gathering spaces. Unwind by the fireplace in the Promenade Lounge or enjoy outdoor dining on the Promenade Deck. Ideally located near shopping, dining, City Center Bishop Ranch, I-680, and highly rat
USD 1,056,990
17 Pinewood Pl
View photo
House · for sale
USD 1,824,000
USD 594/sq.ft
17 Pinewood Pl
Trevari
· 3,068 sq.ft · 4 Bedrooms · 3 Baths · House
· Office room · Fireplace · Equipped kitchen
Trevari · 3,068 sq.ft · 4 Bedrooms · 3 Baths · House · Office room · Fireplace · Equipped kitchen
Welcome to 17 Pinewood Place, a spacious yet cozy 4-bedroom, 3-bath home offering approximately 3,100 square feet of thoughtfully designed living space on a private street in Danville. Featuring all-new carpet, fresh interior paint throughout, and beautiful slate flooring, this home is move-in ready with a light and refreshed feel. A welcoming entry opens to generous living and dining spaces, creating an ideal layout for both everyday living and entertaining. The kitchen is anchored by a large center island and offers ample cabinetry, a pantry, and plenty of room to gather, flowing seamlessly into the family room with a cozy fireplace. The main level features a full bedroom and bathroom with a stall shower, providing an ideal setup for guests, extended family, or a private home office. Upstairs, retreat to the expansive primary suite featuring an extra-large walk-in closet and a generously sized en-suite bathroom designed with both comfort and functionality in mind. The primary bath fe
USD 1,824,000
5182 Bengali Street
View photo
House · for sale
USD 1,899,999
USD 757/sq.ft
5182 Bengali Street
Trevari
· 2,508 sq.ft · 4 Bedrooms · 2 Baths · House
· Balcony · Equipped kitchen · Parking
Trevari · 2,508 sq.ft · 4 Bedrooms · 2 Baths · House · Balcony · Equipped kitchen · Parking
OPEN THIS SATURDAY & SUNDAY 1:30-4:00PM Discover Shapell’s signature craftsmanship with this elegant and meticulously maintained “Sagewood Plan 2” residence, ideally situated within the prestigious Alamo Creek neighborhood. Built in 2012, this timeless Spanish-style home offers 2,509 SqFt of warm and refined living space, featuring four spacious bedrooms, two and a half luxurious bathrooms, a formal living or dining room, and an expansive gourmet kitchen with a stainless-steel appliance package and butler’s pantry, an inviting family room, charming breakfast nook, and dedicated tech study, all thoughtfully designed for seamless, open-concept living. Additional highlights include an elegant front-facing Juliet balcony adorned with intricate wrought-iron railings, a convenient upstairs laundry room complete with a sink and cabinetry, and a spacious 2-car garage with ample storage. The many high-quality upgrades include designer interior and exterior paint colors, an abundance of distinct
USD 1,899,999
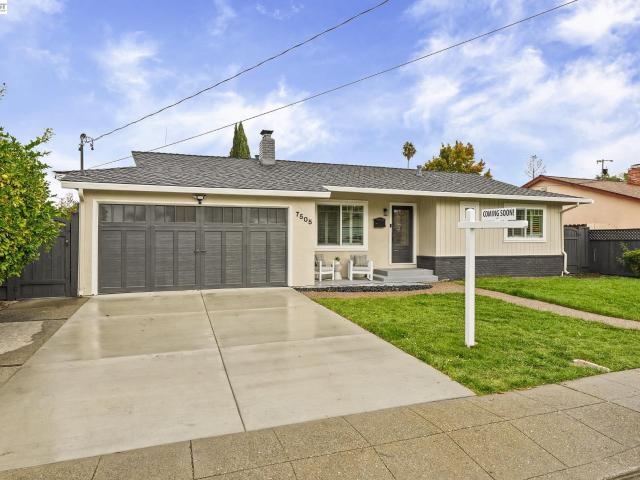
7505 Frederiksen Lane
View photo
House · for sale
USD 1,399,000
USD 909/sq.ft
7505 Frederiksen Lane
Trevari
· 1,539 sq.ft · 4 Bedrooms · 3 Baths · House
· Equipped kitchen
Trevari · 1,539 sq.ft · 4 Bedrooms · 3 Baths · House · Equipped kitchen
Welcome to the most popular floor plan in the neighborhood — anchored by a grand great room that flows effortlessly into a true'wow' kitchen. At its center, a showpiece island is wrapped in quartz counters and a matching quartz backsplash, framed by stainless steel appliances and finished with designer pendant lighting. It's the kind of space that makes entertaining feel effortless and everyday living feel elevated. Completely remodeled and thoughtfully expanded, this home offers 1,543 square feet of living space with 4 bedrooms and 3 baths on a 6,522 square foot lot — including a fully permitted 490 square foot addition. Two ensuite bedrooms make it an ideal fit for multi-generational living, hosting extended family, or simply enjoying the flexibility of a private guest retreat. No detail was overlooked. Energy-efficient and upgraded throughout, the home features a new Carrier HVAC system, a 200-amp electrical panel, an EV charger, premium flooring, recessed lighting, new appliances,
USD 1,399,000
1141 Timbercreek Ct
View photo
House · for sale
USD 2,299,988
USD 752/sq.ft
1141 Timbercreek Ct
Trevari
· 3,057 sq.ft · 4 Bedrooms · 2 Baths · House
· Garden · Equipped kitchen
Trevari · 3,057 sq.ft · 4 Bedrooms · 2 Baths · House · Garden · Equipped kitchen
Rarely available, this exquisite single-story estate is nestled within the prestigious and highly sought-after Old Ranch Estates. Expertly crafted with timeless elegance and exceptional quality, this distinguished residence is gracefully set on a sprawling private lot on a tranquil court, offering an unparalleled blend of luxury, comfort, and sophistication. Designed for both grand entertaining and intimate living, the expansive open floor plan features gracious formal living and dining rooms, complemented by a beautifully appointed kitchen that flows seamlessly into the spacious family room. Soaring ceilings, abundant natural light, and thoughtfully designed living spaces create a warm and inviting atmosphere throughout. The luxurious primary suite is privately situated in its own wing, providing a serene retreat complete with A peaceful garden view and ultimate privacy. Secondary bedrooms are thoughtfully positioned on the opposite side of the home, creating an ideal balance of comfo
USD 2,299,988
130 El Nido Ct
View photo
House · for sale
USD 2,999,888
USD 709/sq.ft
130 El Nido Ct
Trevari
· 4,230 sq.ft · 4 Bedrooms · 3 Baths · House
· Equipped kitchen
Trevari · 4,230 sq.ft · 4 Bedrooms · 3 Baths · House · Equipped kitchen
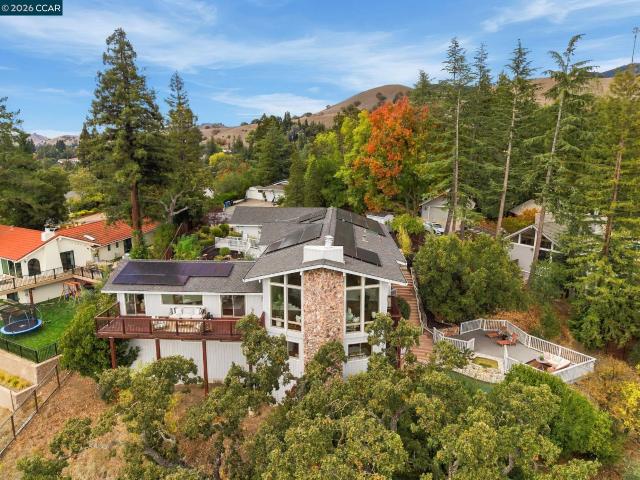
Open sat/sun 1-4pm. Must see. Views! This is a rare opportunity to experience extraordinary living at one of Diablo's most coveted elevations. Privately situated at the end of a premium cul-de-sac, this remarkable custom home combines commanding views, impressive architectural scale and an exceptional setting. The arrival is as special as the home itself. A completely level driveway leads to a welcoming, step-free entry—an increasingly rare and highly desirable feature for an elevated property, without sacrificing the spectacular views. Designed to embrace the beauty of its surroundings, this exceptional home offers an enviable indoor-outdoor lifestyle. Beyond the grand foyer, the home unfolds into a palatial great room that serves as the heart of the residence. The expansive, open-concept living, dining and kitchen spaces create an extraordinary setting for both intimate gatherings and entertaining on a grand scale. Floor-to-ceiling windows frame the surrounding scenery and fill the l
USD 2,999,888
6012 Sunglow Terrace
View photo
House · for sale
USD 1,488,000
USD 636/sq.ft
6012 Sunglow Terrace
Trevari
· 2,336 sq.ft · 4 Bedrooms · 3 Baths · House
· Terrace · Deck · Equipped kitchen · Parking
Trevari · 2,336 sq.ft · 4 Bedrooms · 3 Baths · House · Terrace · Deck · Equipped kitchen · Parking
ROWS Plan 3 offers 4 bedrooms and 3.5 bathrooms with a side-by-side garage and a beautifully landscaped entrance. The kitchen includes, quartz counters, upgraded backsplash, Bosch appliances, a large island, and a dedicated dining area perfect for everyday living and entertaining. A generous outdoor deck extends the living space for dining or relaxing. Engineered hardwood floors grace the main living areas, complemented by paint-grade shaker-style soft-close cabinets and 4' LED recessed lighting throughout. Solar panels are available to lease or own. City Village offers 404 thoughtfully designed new homes in the heart of San Ramon. Ownership is detached condo. Residents enjoy a 2-acre public park, walking and biking trails, seating areas, and a shared BBQ space. Less than a mile from the vibrant City Center with premier shopping, dining, and entertainment, and conveniently close to Iron Horse Trail, Bridges Golf Club, schools, transit, and major employers, this community is ideal for t
USD 1,488,000
5001 Seashell Terrace
View photo
Townhouse · for sale
USD 1,198,000
USD 532/sq.ft
5001 Seashell Terrace
Trevari
· 2,250 sq.ft · 4 Bedrooms · 3 Baths · Townhouse
· Terrace · Deck · Equipped kitchen · Parking
Trevari · 2,250 sq.ft · 4 Bedrooms · 3 Baths · Townhouse · Terrace · Deck · Equipped kitchen · Parking
Towns Plan 4, available for quick move-in, showcases 4 bedrooms + Den, 3.5 bathrooms, a 2-car side-by-side garage, and over $50K in designer-selected upgrades including quartz countertops, Bosch appliances, shaker-style soft-close cabinets, a large kitchen island with seating, and a dining nook. The first floor offers a bedroom with an en-suite bath, perfect for guests or office space. The second level features a spacious living and dining room ideal for entertaining, a Den for an office or separate dining, and a deck to relax and enjoy. The primary suite boasts an ensuite bath with dual vanities, and a grand walk-in closet. Solar may be leased or purchased. City Village features 404 elegant residences and a 2-acre public park with walking and biking trails, seating areas, and a community barbecue space. Located near San Ramon's CityWalk Neighborhood and within walking distance of City Center's restaurants, movie theater, and shops. Convenient to schools, work, and public transit, with
USD 1,198,000
1577 silverwood ct
View photo
House · for sale
USD 1,680,000
USD 765/sq.ft
1577 silverwood ct
Trevari
· 2,196 sq.ft · 5 Bedrooms · 2 Baths · House
· Office room · Swimming pool
Trevari · 2,196 sq.ft · 5 Bedrooms · 2 Baths · House · Office room · Swimming pool
Some homes make you choose between convenience and tranquility. This beautifully refreshed home in Danville’s desirable Silverwood community offers the best of both worlds, with access to highly rated local schools. Nestled on a quiet cul-de-sac, this inviting 5-bedroom, 2.5-bath home offers approximately 2,199 square feet of thoughtfully designed living space. Soaring vaulted ceilings, abundant natural light, and a versatile floor plan create an open and welcoming atmosphere. With over $50,000 in recent improvements, including fresh interior paint, refreshed cabinetry, and other thoughtful updates, the home is move-in ready and offers a wonderful blend of comfort and style. The convenient main-level bedroom provides flexibility for guests, a home office, or multigenerational living. Beyond the home, enjoy the amenities of the Silverwood community, including a community swimming pool. The nearby Iron Horse Trail provides opportunities for walking, jogging, and cycling, while Costco, sh
USD 1,680,000
217 Kent Pl
View photo
House · for sale
USD 999,999
USD 553/sq.ft
217 Kent Pl
Trevari
· 1,808 sq.ft · 4 Bedrooms · 2 Baths · House
· Equipped kitchen
Trevari · 1,808 sq.ft · 4 Bedrooms · 2 Baths · House · Equipped kitchen
Incredible san ramon value! Single-story living + 4 bedrooms + endless possibilities! Welcome to 217 Kent Place, an exceptional opportunity to own a spacious, well-maintained single-story home in one of San Ramon's established neighborhoods—at a price that leaves room to make it your own! Offering 4 bedrooms, 2 full bathrooms and approximately 1,812 sq. Ft. this inviting home features a desirable, functional floor plan with comfortable living spaces and flexibility for today's lifestyle. Whether you're entertaining friends, working from home or simply enjoying everyday living, there's plenty of room to make this home fit your needs. Well cared for and in good condition, the home offers a wonderful foundation for its next chapter. Move right in and enjoy it as it is, or bring your imagination and personal style to create the home you've always envisioned. Update the kitchen, refresh the bathrooms, choose your favorite flooring and finishes—the possibilities are yours, and the opportunit
USD 999,999
3129 S Bridgepointe Ln
View photo
House · for sale
USD 2,399,000
USD 627/sq.ft
3129 S Bridgepointe Ln
Trevari
· 3,821 sq.ft · 5 Bedrooms · 3 Baths · House
· Fireplace · Equipped kitchen
Trevari · 3,821 sq.ft · 5 Bedrooms · 3 Baths · House · Fireplace · Equipped kitchen
Beautifully appointed Dublin Ranch executive home featuring 5 bedrooms, 3.5 baths and 3,824 sq. Ft. of thoughtfully designed space. The moment you enter, stunning marble floors create a lasting first impression. Main level features a guest room, living room (soaring ceilings and beautiful cherry wood floors), formal dining room and expansive family room with a gas-burning fireplace—perfect for everyday living and entertaining. The chefs eat-in kitchen has abundant storage, granite countertops, a gas range, built-in Sub-Zero fridge, and recently refinished cabinets. The 2nd floor bedrooms provide privacy and convenience, along with a laundry room with sink and plenty of storage. The primary bedroom en-suite features a soaker tub and remodeled shower with elegant quartz shower walls, creating a comfortable retreat at the end of the day. Fresh interior paint, new LED lights, new bathroom light fixtures, new door hardware throughout, and new carpet on the stairs, 2nd floor hall and all the
USD 2,399,000
1322 Charbray St
View photo
House · for sale
USD 4,888,000
USD 780/sq.ft
Updated
1322 Charbray St
Trevari
· 6,265 sq.ft · 6 Bedrooms · 6 Baths · House
Trevari · 6,265 sq.ft · 6 Bedrooms · 6 Baths · House
Breathtaking mt. diablo views. Rare mostly single-story living. Your own private resort. Welcome to an extraordinary luxury estate in the prestigious Iron Oak at Alamo Creek, where spectacular Mt. Diablo and sweeping valley views create an unforgettable backdrop for everyday living. Offering approximately 6,270 sq. Ft. 6 bedrooms and 6.5 baths, this exceptional residence combines dramatic scenery, remarkable livability and resort-style outdoor living. What truly distinguishes this home is its incredibly rare mostly single-story floor plan. Approximately 5,264 sq. ft. Is on the main level, including five bedroom suites and the luxurious primary suite. All six bedrooms feature their own private full bath, providing exceptional comfort and privacy for family, guests and multi-generational living. The second level encompasses approximately 1,004 sq. Ft. and creates its own private retreat with an additional bedroom suite plus separate family/bonus room—ideal for guests, extended family, an
USD 4,888,000
1903 Rancho Verde West
View photo
Townhouse · for sale
USD 999,999
USD 663/sq.ft
1903 Rancho Verde West
Trevari
· 1,507 sq.ft · 2 Bedrooms · 2 Baths · Townhouse
· Office room · Swimming pool
Trevari · 1,507 sq.ft · 2 Bedrooms · 2 Baths · Townhouse · Office room · Swimming pool
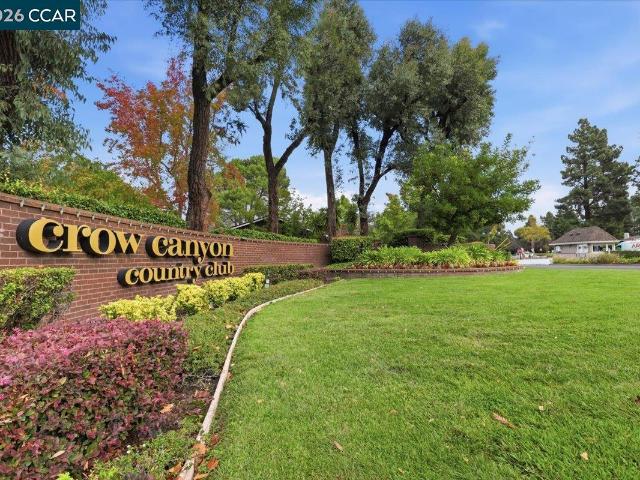
Golf course living with sweeping views! This beautifully positioned end-unit residence in Crow Canyon Country Club offers 1,503 sq. Ft. 2 bedrooms and 2 baths, with a spacious primary suite featuring an additional area perfect for a home office, sitting area or private retreat. This end-unit townhome feels more like a private home, with an abundance of open green space, a scenic golf-cart path nearby and beautiful fairway views creating a peaceful, open and tranquil setting. Enjoy the Crow Canyon lifestyle with resort-style amenities including dining, fitness, multiple pools and golf, all within this welcoming country club community. With 28 years firsthand experience living in Crow Canyon, I would be delighted to share the unique lifestyle and charm this community has to offer
USD 999,999
585 Silver Lake Dr
View photo
Townhouse · for sale
USD 998,000
USD 696/sq.ft
585 Silver Lake Dr
Trevari
· 1,432 sq.ft · 2 Bedrooms · 2 Baths · Townhouse
· Patio · Office room
Trevari · 1,432 sq.ft · 2 Bedrooms · 2 Baths · Townhouse · Patio · Office room
A Rare Cypress Fairway Villa Opportunity in Crow Canyon Country Club! Beautifully updated and set away from the golf course, this sought-after single-level townhome offers an exceptional combination of thoughtful design, generous living spaces, and a desirable interior location. Only the second Cypress model offered for sale this year, this distinctive residence is among a limited number built by Build West, the final builder within the enclave. The thoughtfully designed floor plan features two spacious bedroom suites, each with its own bathroom. The primary suite offers a remodeled bath with a standalone tub, tile stall shower, walk-in closet, and direct patio access. Overlooking the front courtyard, the secondary suite provides inviting accommodations for guests or a home office. Its ensuite bathroom is also accessible from the hallway, offering convenient access for visitors without entering the bedroom. Two distinct outdoor living areas enhance the home's appeal. The front courtyar
USD 998,000
2124 Oneida Cir
View photo
Townhouse · for sale
USD 1,012,000
USD 686/sq.ft
2124 Oneida Cir
Trevari
· 1,475 sq.ft · 2 Bedrooms · 2 Baths · Townhouse
· Patio · Garden · Deck · Fireplace · Equipped kitchen
Trevari · 1,475 sq.ft · 2 Bedrooms · 2 Baths · Townhouse · Patio · Garden · Deck · Fireplace · Equipped kitchen
A HUGE PRICE REDUCTION $100,000 Remarkable setting surrounds this corner 2bd/2bth Townhome. Looks and feels like a 1-story detached house. Over $113,000 spent on quality remodeling & upgrades shows Pride of Ownership. Private gated community. Gorgeous Landscaping leads to a custom wood front door. Walk past the aitrium into a peaceful Living Room, with beautiful added Hardwood flooring. This room features a vaulted ceiling. A custom modern mantel frames the cozy fireplace, plus a wet bar for entertaining. New designer paint color is enhanced by Crown molding & wide baseboards. The adjoining dining area is highlighted by a high ceiling and window shutters. New dual-pane windows & an Anderson sliding patio door (for extra insulation) overlook the backyard. The convenient trex deck, enhanced with built in benches and flower boxes is shaded by an oversized overhang offering lots of shade. New Redwood fencing makes it a perfect place to relax or entertain. The remodeled kitchen has granite
USD 1,012,000
120 Lawnview Cir
View photo
Townhouse · for sale
USD 799,000
USD 773/sq.ft
120 Lawnview Cir
Trevari
· 1,033 sq.ft · 2 Bedrooms · 2 Baths · Townhouse
· Patio · Office room · Equipped kitchen · Parking
Trevari · 1,033 sq.ft · 2 Bedrooms · 2 Baths · Townhouse · Patio · Office room · Equipped kitchen · Parking
Single-level living, vaulted ceilings, a private patio, and the Iron Horse Trail right outside your door. Some homes just have the right combination of features, location, and charm. This rare Greenbrook end unit is one of them. Offered for the first time in over 20 years, this beautifully maintained home blends timeless elegance with thoughtful updates. The kitchen features engineered hardwood floors and new appliances, while vaulted ceilings and elegant chandeliers bring character to the living and dining areas. Large windows frame the surrounding greenery, creating an inviting space to entertain or simply unwind. The spacious primary suite features an ensuite bathroom with updated fixtures and closet organizers. A versatile second bedroom offers space for guests or a home office, while the guest bathroom includes a walk-in shower. Step outside to your private back patio, perfect for outdoor dining, weekend gatherings, or a quiet evening at home. A two-car garage with additional stor
USD 799,000
3315 Casa Grande Dr
View photo
House · for sale
USD 1,229,000
USD 731/sq.ft
3315 Casa Grande Dr
Trevari
· 1,679 sq.ft · 4 Bedrooms · 2 Baths · House
· Patio · Garden · Fireplace · Equipped kitchen · Parking
Trevari · 1,679 sq.ft · 4 Bedrooms · 2 Baths · House · Patio · Garden · Fireplace · Equipped kitchen · Parking
Charming, Updated Single-Level Living Near Schools, Trails & Downtown. This single-level home offers four bedrooms and two bathrooms, with a two-car garage and a wide driveway. It’s close to schools, the Iron Horse Trail and the City Center. The living room sits beneath a cathedral ceiling with exposed wood beams. Large front windows and a fireplace make it a bright, welcoming gathering space. The separate formal dining room has hardwood floors and a stylish chandelier. The sunlit kitchen has white cabinetry with granite countertops, stainless steel appliances and windows overlooking the backyard. The large casual dining area opens through a slider to the rear patio. The primary suite overlooks the patio and has new carpeting and a granite-topped vanity. The backyard has a pergola-covered patio, a fire pit area, mature landscaping and a lemon tree. Recent updates include fresh interior paint, new carpeting and a new roof
USD 1,229,000
210 Still Creek Road
View photo
House · for sale
USD 2,699,000
USD 739/sq.ft
210 Still Creek Road
Trevari
· 3,649 sq.ft · 5 Bedrooms · 4 Baths · House
· Garden · Equipped kitchen
Trevari · 3,649 sq.ft · 5 Bedrooms · 4 Baths · House · Garden · Equipped kitchen
Welcome to this exceptional Woodcreek residence, ideally situated on nearly a half-acre in one of Danville’s most sought-after neighborhoods. Surrounded by mature landscaping on a quiet, tree-lined street, this beautifully updated split-level home combines timeless elegance, modern comfort, and resort-style living. Designed for both everyday living and effortless entertaining, the spacious interior features French European hardwood floors, designer lighting, soaring vaulted ceilings, and an inviting family room with a custom wet bar. Formal living and dining rooms provide elegant spaces for gathering, while the beautifully appointed kitchen features Taj Mahal quartzite countertops, stainless steel appliances, a generous center island, built-in desk area, and picturesque neighborhood views. The luxurious primary suite overlooks the private backyard and features two closets and a spa-inspired bath with heated floors, an oversized soaking tub, and separate shower. Three additional bedroom
USD 2,699,000
318 Sunset Dr
View photo
House · for sale
USD 2,198,000
USD 646/sq.ft
318 Sunset Dr
Trevari
· 3,401 sq.ft · 5 Bedrooms · 3 Baths · House
· Office room · Equipped kitchen
Trevari · 3,401 sq.ft · 5 Bedrooms · 3 Baths · House · Office room · Equipped kitchen
Welcome to 318 Sunset Drive, ideally situated in Danville’s highly desirable Vista Tassajara community. Freshly updated with new carpet and interior paint, this beautifully upgraded 5-bedroom, 3-bath home offers over 3,400 square feet of thoughtfully designed living space, breathtaking hillside and sunset views, and an exceptional opportunity at its new price! Recently honored with Vista Tassajara’s Best Curb Appeal Award, the home makes a striking first impression with its beautifully manicured landscaping and inviting exterior. Inside, soaring ceilings, abundant natural light, and generous living spaces create a bright and welcoming atmosphere. The beautifully appointed kitchen flows seamlessly into the spacious family room, offering an ideal open-concept design for everyday living and entertaining. A convenient main-level bedroom and full bath provide flexibility for guests, multigenerational living, or a private home office. Step outside to your own California retreat, featuring a
USD 2,198,000
50 Victory Ct
View photo
House · for sale
USD 1,799,000
USD 763/sq.ft
50 Victory Ct
Trevari
· 2,357 sq.ft · 4 Bedrooms · 3 Baths · House
· Garden · Fireplace · Equipped kitchen
Trevari · 2,357 sq.ft · 4 Bedrooms · 3 Baths · House · Garden · Fireplace · Equipped kitchen
Step through the east-facing front door and into this light-filled, move-in-ready home in San Ramon! Ideally situated on a cul-de-sac within the gated Fleur Du Mont community, this spacious 4-bedroom, 3-bathroom residence offers 2,359 sq. Ft. of thoughtfully designed living space on a 5,000 sq. Ft. lot. The inviting interior features vaulted ceilings and sparkling tile floors that create a bright and welcoming first impression. The well-appointed kitchen showcases stainless steel appliances, a gas cooktop, granite countertops, and a built-in oven and microwave. Just off the kitchen, the low-maintenance backyard offers a grassy area and pergola—perfect for outdoor dining, entertaining, or simply relaxing—with no rear neighbors for added privacy. In the family room, custom cabinetry surrounds the fireplace, providing abundant storage and a dedicated space for media and entertainment, with ceiling-mounted speakers ready to enhance your home experience. A desirable full bedroom and bathroo
USD 1,799,000
8035 Holanda Ln
View photo
House · for sale
USD 1,099,998
USD 837/sq.ft
8035 Holanda Ln
Trevari
· 1,313 sq.ft · 4 Bedrooms · 2 Baths · House
· Garden · Equipped kitchen
Trevari · 1,313 sq.ft · 4 Bedrooms · 2 Baths · House · Garden · Equipped kitchen
Welcome to this fully updated, turnkey single-story home on a massive corner lot, centrally located close to everything. Freshly painted inside and out, the home features new luxury French oak-style laminate flooring throughout, new baseboards, crown molding, designer light fixtures, and recessed lighting. Dual-pane windows, including bay windows, fill the home with natural light. The fully remodeled kitchen is the heart of the home, featuring an abundance of white shaker cabinetry with full-height pantry storage and glass-front uppers, quartz countertops, a designer tile backsplash, and a farmhouse sink. Stainless steel appliances include a double-oven gas range with chimney hood, and a peninsula with pendant lighting and a built-in wine fridge is ideal for casual dining and entertaining. A slider opens directly to the backyard. The bathrooms have been updated, with the primary bathroom fully remodeled in 2026, featuring a walk-in shower with large-format marble-look surround, a custo
USD 1,099,998
406 Deerwood Rd
View photo
Townhouse · for sale
USD 990,900
USD 671/sq.ft
406 Deerwood Rd
Trevari
· 1,475 sq.ft · 3 Bedrooms · 3 Baths · Townhouse
· Deck · Fireplace · Equipped kitchen · Parking · Air conditioning · Heating
Trevari · 1,475 sq.ft · 3 Bedrooms · 3 Baths · Townhouse · Deck · Fireplace · Equipped kitchen · Parking · Air conditioning · Heating
Grand opening! Modern Luxury with Mt. Diablo Views! Discover this stunning, brand-new 3-bedroom, 3-full-bath townhome in the sought-after Aria community. Abundant natural light and soaring ceilings create an inviting, open feel, with 9-foot ceilings on the main level and an impressive 11-foot ceiling in the third-floor primary suite. The stylish kitchen features soft-close shaker cabinetry, elegant countertops, a full-height backsplash, gas range, and refrigerator. Upgrades include refined bathroom finishes, central heating and A/C, washer and dryer, and amble storage in the entry area. The spacious two-car tandem garage offers direct interior access and includes an EV charger. Enjoy landscaped grounds, walking paseos, a wooded backdrop, and inviting outdoor spaces. Relax by the fireplace in the Promenade Lounge or dine al fresco on the Promenade Deck. Conveniently located near shopping, dining, City Center Bishop Ranch, I-680, and highly rated local schools, this exceptional home blen
USD 990,900
37 San Piedras Pl
View photo
House · for sale
USD 1,199,999
USD 832/sq.ft
37 San Piedras Pl
Trevari
· 1,442 sq.ft · 4 Bedrooms · 2 Baths · House
· Garden · Office room · Fireplace · Equipped kitchen · Parking · Swimming pool
Trevari · 1,442 sq.ft · 4 Bedrooms · 2 Baths · House · Garden · Office room · Fireplace · Equipped kitchen · Parking · Swimming pool
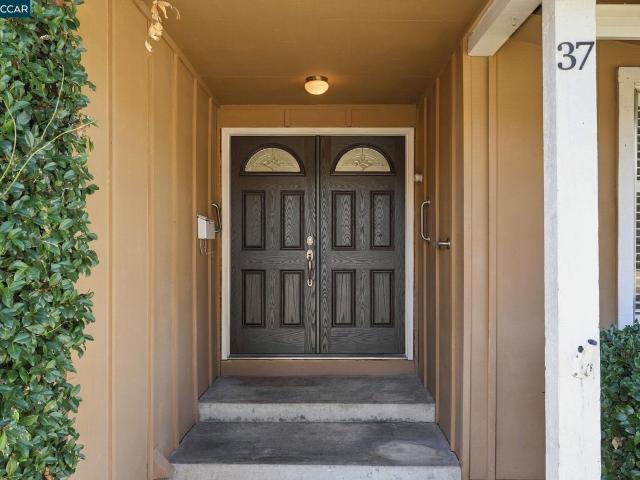
Desirable Court Location in San Ramon! Discover the possibilities in this single-story 4-bedroom, 2-bath home, offering a comfortable floor plan, a private pool, and an inviting setting in an established neighborhood. Newer luxury vinyl plank flooring in the kitchen and hallway adds a fresh touch, while remodeled bathrooms bring updated style and appeal. Living room has a charming brick wall and fireplace. The original kitchen offers an opportunity to personalize the space and create your own vision over time. Enjoy California living in the backyard, where the pool sets the stage for sunny afternoons, weekend gatherings, and relaxing evenings at home. Four bedrooms provide flexibility for guests, family, or a home office, while the attached two-car garage offers convenient parking and additional storage. Less than a half mile to K-12 schools. Conveniently located close to shopping at The Marketplace, City Center and more
USD 1,199,999
11731 Betlen Dr
View photo
House · for sale
USD 1,225,000
USD 790/sq.ft
11731 Betlen Dr
Trevari
· 1,550 sq.ft · 3 Bedrooms · 2 Baths · House
· Fireplace · Equipped kitchen
Trevari · 1,550 sq.ft · 3 Bedrooms · 2 Baths · House · Fireplace · Equipped kitchen
Welcome to a fully reimagined single-story home where over $500,000 in recent improvements deliver true turnkey living. Upgraded from end to end with no corners cut, this residence stands apart in the neighborhood. Step through the custom wood front door into a bright, open interior with wide-plank engineered European French oak flooring, new molding and baseboards, designer light fixtures, and custom recessed lighting throughout. Every interior door has been replaced with shaker-style doors, and Andersen wood sliders frame views of the outdoors. The formal living room features vaulted ceilings, a fireplace, and plantation shutters. At the heart of the home, the kitchen and adjoining living area were transformed by raising the ceilings into dramatic vaulted ceilings, with skylights that fill the space with natural light. The updated kitchen offers an abundance of shaker cabinetry, including full-height pantry storage, granite countertops, a center island with open shelving, under-cabin
USD 1,225,000
4866 Shelton St
View photo
House · for sale
USD 1,499,000
USD 669/sq.ft
4866 Shelton St
Trevari
· 2,239 sq.ft · 4 Bedrooms · 2 Baths · House
· Equipped kitchen
Trevari · 2,239 sq.ft · 4 Bedrooms · 2 Baths · House · Equipped kitchen
Modern elegance meets everyday comfort in this newly upgraded, northeast-facing single-family home at 4866 Shelton St! Ideally situated on a desirable corner lot in sought-after Dublin Ranch, this move-in-ready residence showcases stylish contemporary finishes, thoughtfully designed living spaces, and an unbeatable location within walking distance of top-rated schools, parks, and recreation. Step inside to discover a bright, inviting interior featuring brand-new luxury vinyl plank flooring, fresh interior paint, and extensive modern upgrades throughout. The beautifully remodeled kitchen impresses with new quartz countertops, a designer ceramic tile backsplash, an oversized center island, new sink and faucet, stainless steel appliances, a digital reverse osmosis water filtration system, and abundant cabinetry and pantry storage. The spacious family room is a true showstopper, featuring a custom-designed entertainment wall with built-in media cabinetry, elegant wood paneling, integrated
USD 1,499,000
1186 River Rock Ln
View photo
House · for sale
USD 1,495,000
USD 731/sq.ft
1186 River Rock Ln
Trevari
· 2,045 sq.ft · 3 Bedrooms · 3 Baths · House
· Patio · Office room
Trevari · 2,045 sq.ft · 3 Bedrooms · 3 Baths · House · Patio · Office room
Light, Bright, and Open! Lots of windows and high volume ceilings. Located in the heart of downtown Danville. Walk to restaurants, community theaters, parks, library, and Iron Horse Trail. Premier location with two patio areas designed for outdoor living and entertaining. Desirable floor plan with primary suite on main level and additional secondary suite on upper level. First level primary suite features separate shower and jetted tub plus a huge walk in closet. Upstairs loft area perfect for secondary family room, media room, or home office. All bedrooms are oversized. Quality interior features with wide plank hardwood floors, quartz counters, plantation shutters, crown mouldings, freshly painted throughout, and designer lighting. You'll love living in the unique community of Stony Brook with a community pool, park area, and private access to walking trail to town
USD 1,495,000
111 Silver Cloud Place
View photo
House · for sale
USD 1,899,000
USD 446/sq.ft
111 Silver Cloud Place
Trevari
· 4,252 sq.ft · 4 Bedrooms · 2 Baths · House
· Equipped kitchen
Trevari · 4,252 sq.ft · 4 Bedrooms · 2 Baths · House · Equipped kitchen
Price improvement! Danville station's dream home just got more attractive! Welcome to 111 Silver Cloud, a beautifully updated, east-facing former model home tucked away in a quiet cul-de-sac within highly coveted Danville Station. From the moment you step inside, soaring vaulted ceilings and an abundance of natural light create an unforgettable first impression. The spacious living room flows seamlessly into the formal dining room, kitchen, and oversized family room, delivering the open, connected floor plan today's buyers are searching for. At the heart of the home, the chef's kitchen shines with a Thermador gas range, double ovens, slab granite countertops, and crisp white cabinetry, making it equally suited for casual family dinners and elegant entertaining. Bright, inviting living spaces create the perfect setting for everything from holiday gatherings to cozy movie nights. Upstairs, you'll find three generously sized secondary bedrooms with custom closet organizers, a full hall ba
USD 1,899,000

Get email alerts

Don't miss out: be the first to know about new properties

The alert was correctly created

On subscribing you accept the conditions of use and the privacy policy
Alert
Receive new ads in your inbox
Save this search
Receive alerts for new listings

We'll send you an email when we have new properties for: "Houses for sale in Trevari"

The alert was correctly created

Easthampton, San Ramon city Central Contra Costa CCD Contra Costa County California
Dougherty Valley
Get email alerts and be the first to see new listings
Required field
On subscribing I accept the terms of the privacy policy
Perfect! You'll soon start receiving new listings via email
Alert
Receive an email when we have new ads for Houses for sale in Trevari
Save this search
Filters

Bedrooms

Size (sq.ft)

sq.ft
sq.ft

Price

USD
USD

Property type

Bathrooms

Clear all filters
Receive notifications when new entries are published.