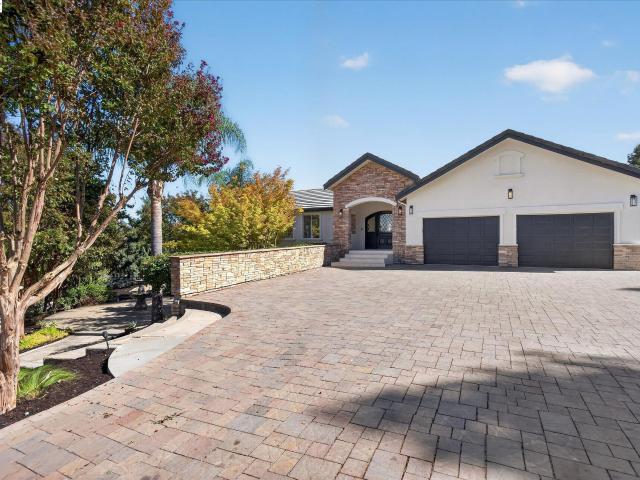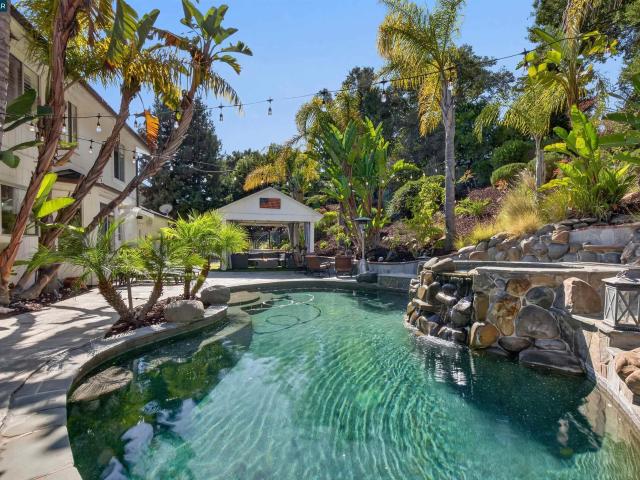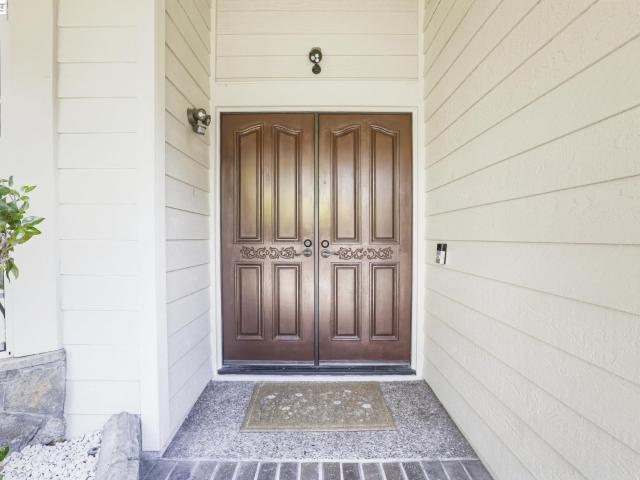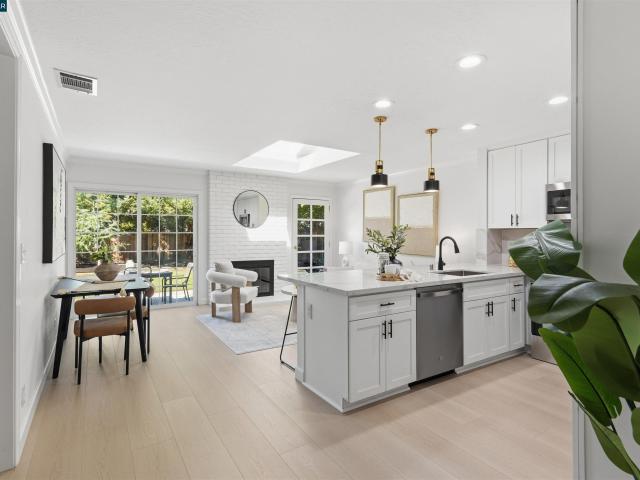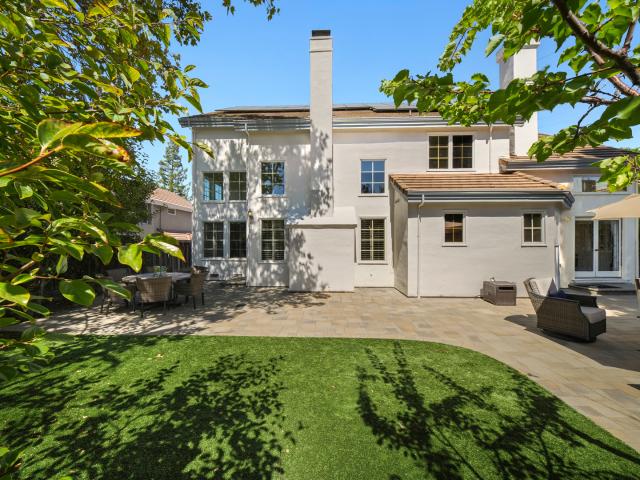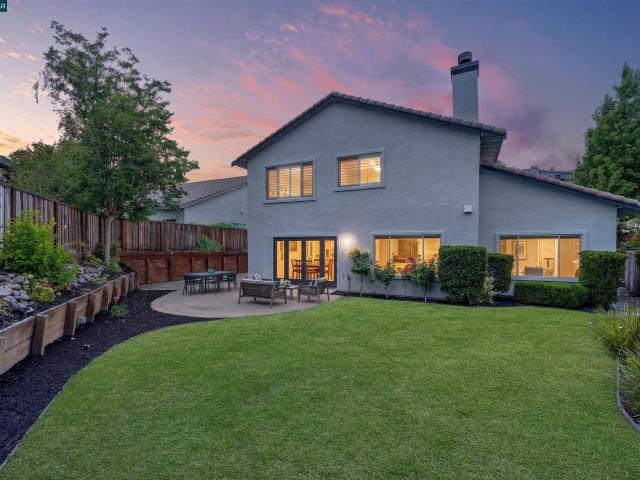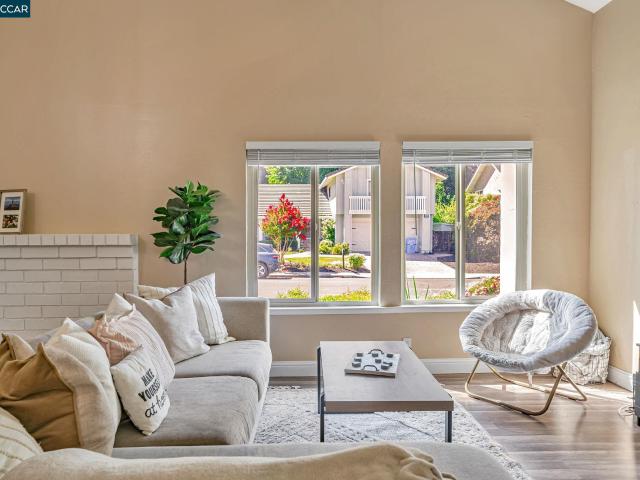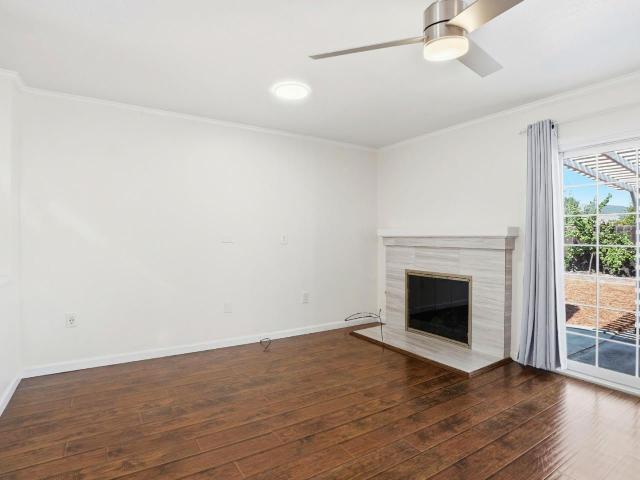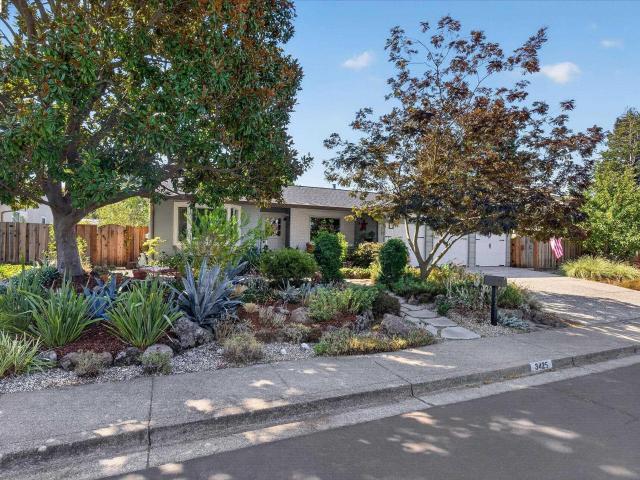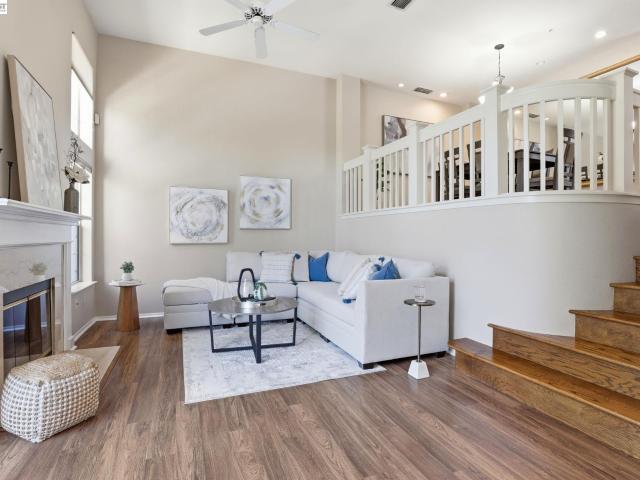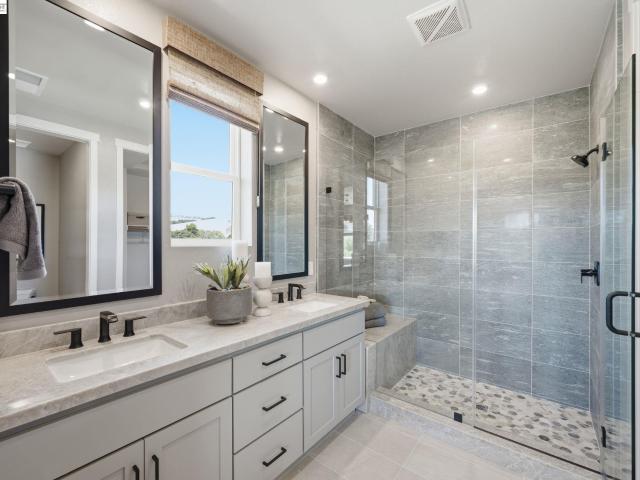
346 houses for sale in Trevari

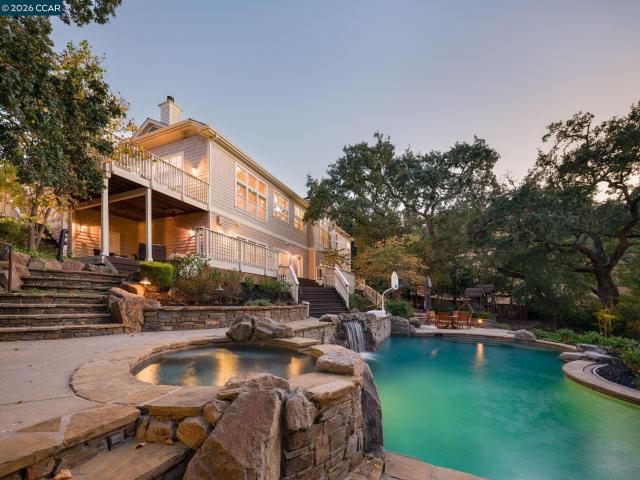
6169 Massara St
View photo
House · for sale
USD 4,999,000
USD 737/sq.ft
6169 Massara St
Trevari
· 6,781 sq.ft · 5 Bedrooms · 6 Baths · House
· Equipped kitchen
Trevari · 6,781 sq.ft · 5 Bedrooms · 6 Baths · House · Equipped kitchen
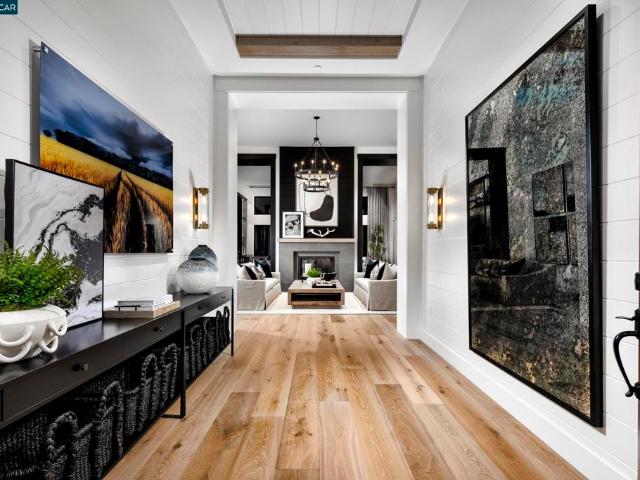
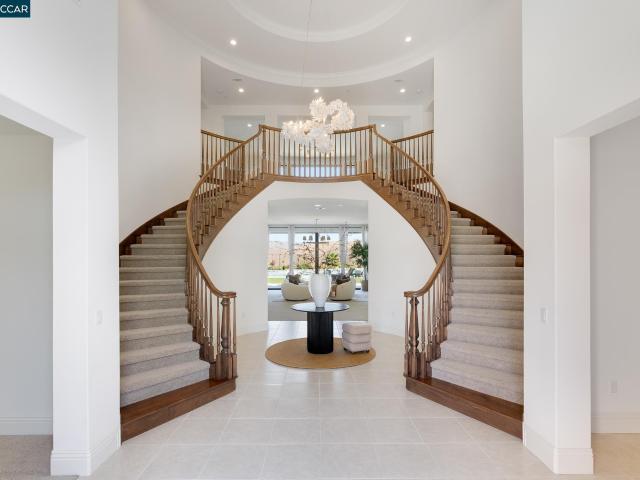
Grand in scale yet designed for comfortable everyday living, this exceptional residence in Iron Oak at Alamo Creek offers approximately 6,786 square feet of living space on a flat. 46-acre lot, moments from Blackhawk Country Club. With expansive interiors, picturesque views and resort-style amenities, this home is ideal for entertaining, multi-generational living and modern luxury. A dramatic entry makes an unforgettable first impression with dual sweeping staircases and a statement chandelier, while custom high-end lighting adds distinction throughout. Generously proportioned living spaces include a formal dining room, expansive family room, living room and an additional main-level space ideal for a lounge, executive office or library. The gourmet kitchen showcases quartzite countertop island with a waterfall-edge island with bar seating, Wolf six-burner range with griddle, double ovens and microwave, and a 48-inch glass-front Sub-Zero Pro refrigerator. Opening seamlessly to the famil
USD 4,999,000
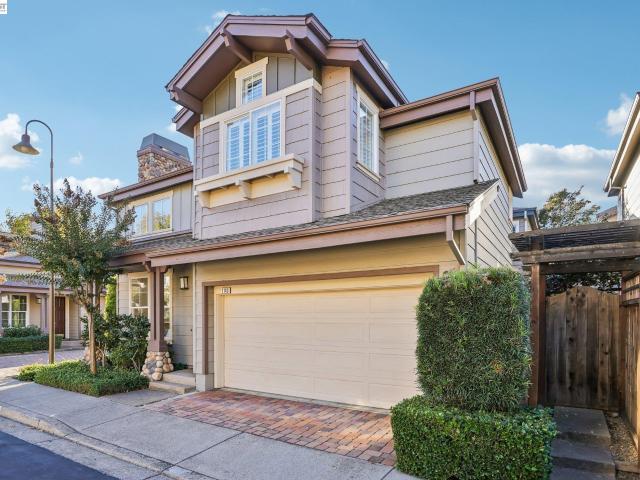
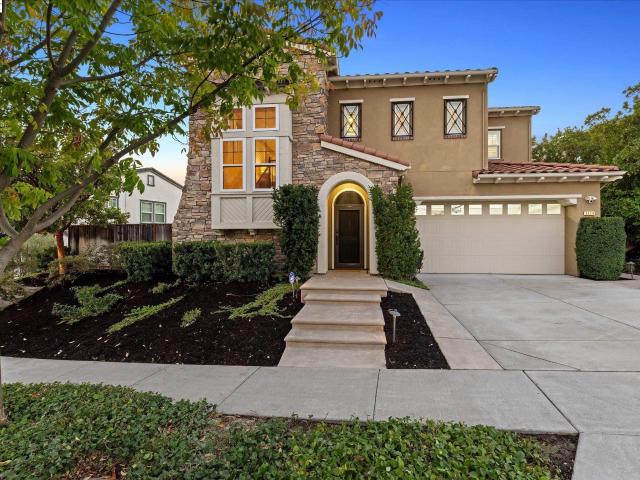
301 Sutton Cir
View photo
Townhouse · for sale
USD 1,150,000
USD 726/sq.ft
301 Sutton Cir
Trevari
· 1,582 sq.ft · 3 Bedrooms · 2 Baths · Townhouse
· Fireplace · Equipped kitchen
Trevari · 1,582 sq.ft · 3 Bedrooms · 2 Baths · Townhouse · Fireplace · Equipped kitchen
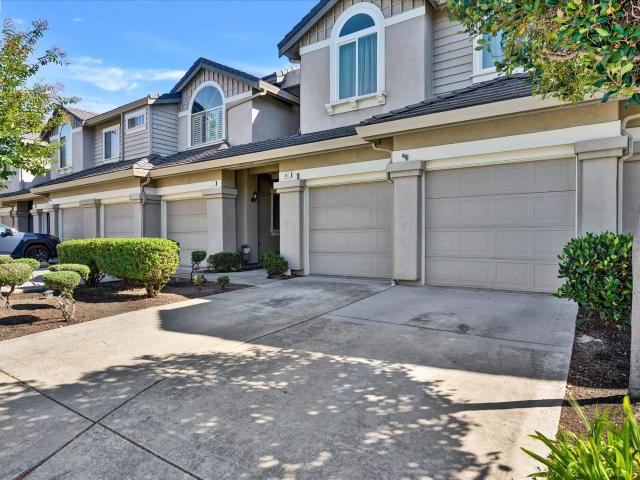
A modern masterpiece in Danville, reimagined from top to bottom with designer finishes and European craftsmanship. Soaring ceilings and new windows fill the open living space with natural light, centered on a fireplace wrapped in Italian porcelain and framed by custom built-ins. Nine-inch-wide French oak floors flow across both levels and continue up a sculptural staircase with warm wood paneling, integrated storage, and a modern cable rail, illuminated by a statement chandelier. Recessed lighting throughout, Level 5 smooth walls, solid-core doors, and Lutron screwless switches complete the clean, contemporary feel. The kitchen is a true showpiece. A wall of floor-to-ceiling European cabinetry with Gola handleless profiles offers abundant storage and seamlessly conceals a panel-ready dishwasher. Bosch wall ovens, gas cooktop, and vented hood anchor the cooking space. An Italian porcelain waterfall peninsula offers casual seating beneath a seamless porcelain backsplash with floating she
USD 1,150,000
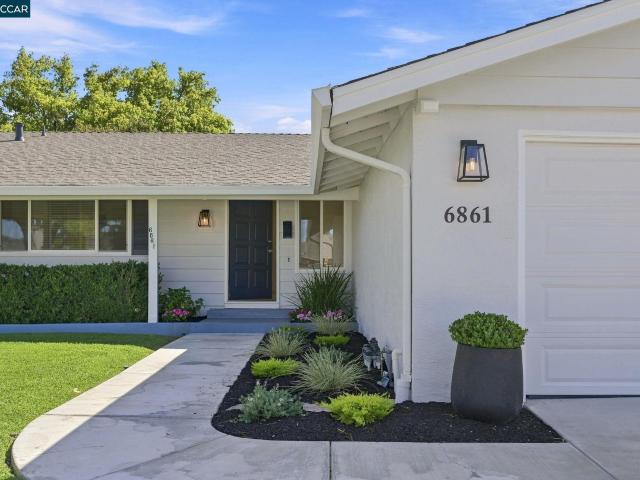
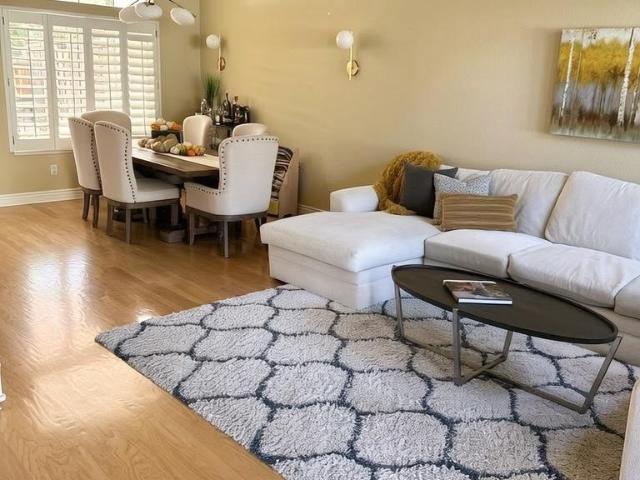
6861 Brighton Drive
View photo
House · for sale
USD 1,199,000
USD 935/sq.ft
6861 Brighton Drive
Trevari
· 1,281 sq.ft · 3 Bedrooms · 2 Baths · House
· Garden · Equipped kitchen · Air conditioning
Trevari · 1,281 sq.ft · 3 Bedrooms · 2 Baths · House · Garden · Equipped kitchen · Air conditioning
OPEN 9/12 & 9/13, 2PM-4PM! Welcome to this beautifully remodeled and updated 3-bedroom, 2-bathroom single story home nestled in the sought after Echo Park neighborhood. Featuring an inviting layout designed for modern living and privacy. Beautiful new laminate floors through-out, dual-pane windows, an updated kitchen with granite countertops, stainless steel appliances and pantry. New exterior and interior paint through-out. Both bathrooms have been beautifully updated. Newer A/C, furnace and water heater. New front yard landscaping and the spacious backyard is perfect for entertaining family and friends or simply enjoying peaceful evenings outdoors. Conveniently located to Wells Middle School, Dublin High School, I580/680, BART stations, the dog park and Ironhorse trail. Truly a must see!
USD 1,199,000
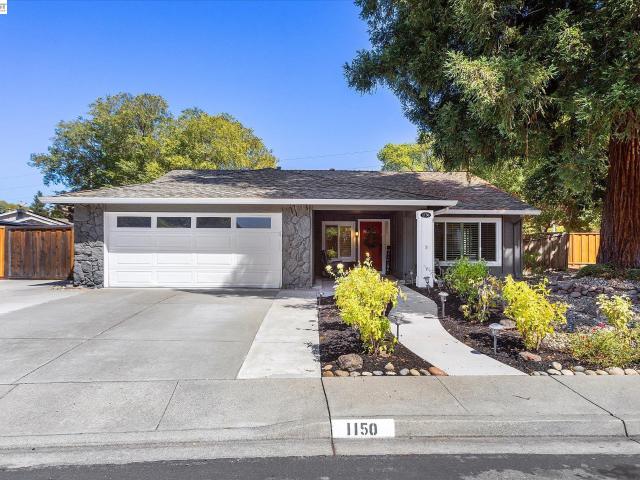
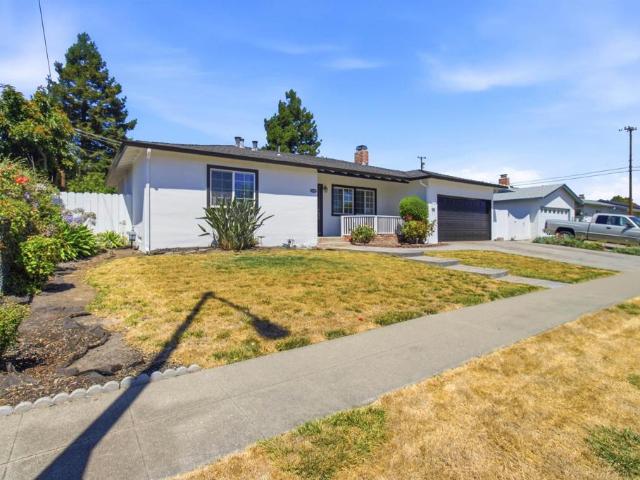
1150 Mustang Drive
View photo
House · for sale
USD 1,699,000
USD 998/sq.ft
1150 Mustang Drive
Trevari
· 1,701 sq.ft · 4 Bedrooms · 2 Baths · House
· Garden · Office room · Swimming pool · Equipped kitchen
Trevari · 1,701 sq.ft · 4 Bedrooms · 2 Baths · House · Garden · Office room · Swimming pool · Equipped kitchen
Welcome to Danville Station, Where Every Day Feels Like a Retreat Single-level living, an incredible backyard, and the Iron Horse Trail just beyond your property. This is the Danville home you’ve been waiting for. With four bedrooms, two baths, highly regarded schools, and quaint downtown Danville just minutes away, it brings together comfort, convenience, and a lifestyle you’ll love. The updated kitchen is the heart of the home, featuring a large island for gathering, a pantry for easy organization, and an open flow into the bright great room. French doors connect this welcoming space to the backyard, making everyday indoor and outdoor living feel seamless. And what a backyard it is. Spend sunny afternoons by the sparkling pool and built-in hot tub, gather friends for bocce ball, or enjoy dinner beneath the pergola. A spacious grassy lawn, raised garden beds, and mature trees create a dream setting for play, planting, and peaceful moments. A detached backyard office offers a separate
USD 1,699,000
1140 River Rock Ln
View photo
House · for sale
USD 1,350,000
USD 877/sq.ft
1140 River Rock Ln
Trevari
· 1,539 sq.ft · 3 Bedrooms · 2 Baths · House
· Patio · Garden · Equipped kitchen
Trevari · 1,539 sq.ft · 3 Bedrooms · 2 Baths · House · Patio · Garden · Equipped kitchen
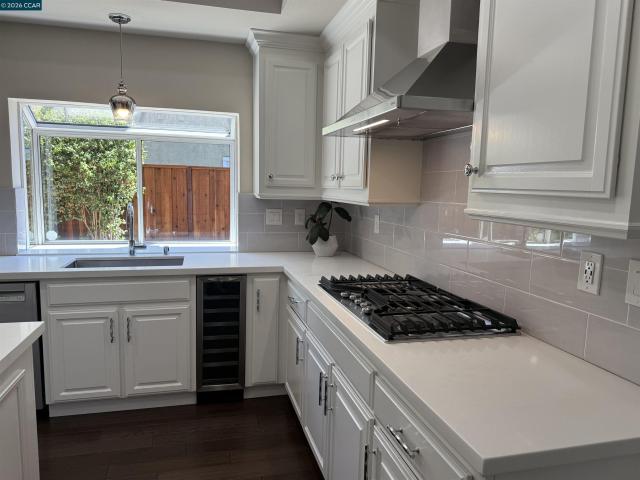
Step inside and discover a home that beautifully blends soaring ceilings, abundant natural light, and stylish modern upgrades. The spacious living and dining areas create an inviting first impression, while the formal living room offers the perfect spot to curl up with a good book and unwind. At the heart of the home is a stunning, newly upgraded chef’s kitchen designed to impress. Two-tone cabinetry, elegant floating shelves flanking a Thermador gas range, and sleek quartz countertops create a sophisticated, contemporary look. Brand-new Thermador stainless steel appliances, including a gas cooktop, floating range hood, oven, and microwave, elevate both the style and functionality of this beautiful space. A large stainless steel sink completes the kitchen, making it as practical as it is beautiful. Just beyond the kitchen, the cozy family room provides the perfect place to relax or gather with friends and family, with a sliding glass door opening to the backyard patio for easy indoor-o
USD 1,350,000
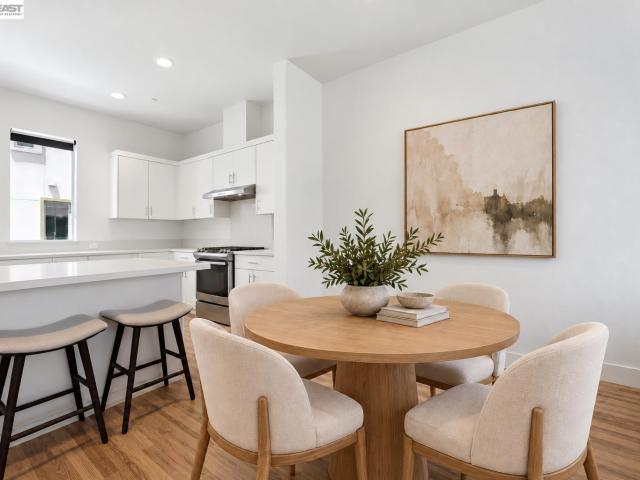
7997 Regional Cmn
View photo
Townhouse · for sale
USD 799,888
USD 526/sq.ft
7997 Regional Cmn
Trevari
· 1,518 sq.ft · 2 Bedrooms · 2 Baths · Townhouse
· Deck · Equipped kitchen · Parking
Trevari · 1,518 sq.ft · 2 Bedrooms · 2 Baths · Townhouse · Deck · Equipped kitchen · Parking
Set in one of Downtown Dublin’s most convenient West Side locations, 7997 Regional Common is a modern townhouse-style condo designed for today’s lifestyle. This 2-bedroom, 2.5-bath residence offers approximately 1,521 sq ft of bright, open living space highlighted by 10-foot ceilings and abundant natural light. The open-concept layout features a sleek kitchen with quartz countertops, white cabinetry, stainless steel appliances, and a spacious center island—perfect for casual meals, working from home, or entertaining friends. A private rooftop deck extends the living space outdoors, ideal for relaxing, hosting, or enjoying the city vibe. Additional highlights include an attached side-by-side 2-car garage and a functional, low-maintenance floor plan. Enjoy a walkable lifestyle with easy access to BART, shopping, dining, parks, and everyday conveniences—including walking distance to Fitness 19—plus quick connections to I-580 and I-680. Located within a top-rated school district. Urban, co
USD 799,888
1 Brooktree Dr
View photo
House · for sale
USD 5,498,800
USD 821/sq.ft
1 Brooktree Dr
Trevari
· 6,695 sq.ft · 7 Bedrooms · 7 Baths · House
· Equipped kitchen
Trevari · 6,695 sq.ft · 7 Bedrooms · 7 Baths · House · Equipped kitchen
Magnificent Magee Ranch estate on a private 1-acre creekside parcel across from open space offers an elevated multigenerational living experience beneath majestic 250-year-old Heritage oaks in one of Danville’s most sought-after enclaves. 6,705+/-SF of living space with the setting, privacy, and rare combination of amenities that truly distinguish it from other estate-sized residences. 7 en suite bedrooms, 7.5 bathrooms include a main-level primary retreat and guest suite. Elegantly appointed with extensive upgrades, timeless architecture, refined craftsmanship, and exceptional finishes. Built by Broadmore Builders, Inc. The home features soaring ceilings, extensive hand-crafted millwork, crown molding, custom built-ins, generously scaled rooms, multiple skylights, hardwood and marble flooring, new carpeting, fresh interior paint, and custom plantation shutters. Featured are formal living and dining rooms, an executive office, a great room with a chef’s kitchen, casual dining, and a fa
USD 5,498,800
3428 Ironwood Dr
View photo
House · for sale
USD 2,498,000
USD 786/sq.ft
3428 Ironwood Dr
Trevari
· 3,175 sq.ft · 4 Bedrooms · 4 Baths · House
· Garden · Equipped kitchen · Swimming pool
Trevari · 3,175 sq.ft · 4 Bedrooms · 4 Baths · House · Garden · Equipped kitchen · Swimming pool
Northeast-facing and perfectly positioned in the heart of Gale Ranch, 3428 Ironwood Drive is not your average San Ramon home. This fully updated 4-bedroom plus loft, 4.5-bathroom home features a highly desirable floorplan with a full bedroom and bathroom on the main level, ideal for guests, extended family, or a private office. Thoughtful custom finishes are woven throughout, creating a warm, upscale feel that stands out from typical tract homes. The chef’s kitchen and open-concept living spaces flow seamlessly to the resort-style backyard, designed for year-round enjoyment. Fully owned solar with backup battery power offers energy efficiency, comfort, and peace of mind. Step outside to your private oasis with a sparkling pool and spa with waterfalls, outdoor kitchen with gas grill plus separate charcoal/smoker barbecue, and a covered loggia with heaters for cozy evenings outdoors. A dedicated playground area, basketball hoop, and multiple zones for lounging, dining, and play make this
USD 2,498,000
202 Promenade Ln
View photo
Townhouse · for sale
USD 1,199,000
USD 618/sq.ft
Updated
202 Promenade Ln
Trevari
· 1,938 sq.ft · 3 Bedrooms · 3 Baths · Townhouse
· Garden · Office room · Fireplace · Equipped kitchen
Trevari · 1,938 sq.ft · 3 Bedrooms · 3 Baths · Townhouse · Garden · Office room · Fireplace · Equipped kitchen
Open sun. 11/15 1:30-4:00. Highly sought after Belleterre neighborhood! Light-filled, spacious, and beautifully inviting, this 3-bedroom, 3-bath townhome offers an airy, open feel and a versatile floor plan designed for comfortable living. Soaring ceilings, hardwood floors through most of home, plantation shutters, and a cozy living room fireplace create a warm and welcoming atmosphere. The updated kitchen features a center island, providing the perfect gathering spot for everyday living and entertaining. A desirable MAIN LEVEL BEDROOM AND FULL BATH offer flexibility for guests, a home office, or multigenerational living. Upstairs, two generously sized ensuite bedrooms provide exceptional privacy, including a spacious primary retreat with a huge walk-in closet and a well-appointed bath featuring dual sinks, a soaking tub, and separate shower. Enjoy outdoor living in the private backyard, with California room, play area with carefree turf with no rear neighbors for added privacy and a p
USD 1,199,000
8380 Lucania Street
View photo
House · for sale
USD 995,000
USD 924/sq.ft
8380 Lucania Street
Trevari
· 1,076 sq.ft · 3 Bedrooms · 2 Baths · House
· Patio · Garden · Parking · Equipped kitchen
Trevari · 1,076 sq.ft · 3 Bedrooms · 2 Baths · House · Patio · Garden · Parking · Equipped kitchen
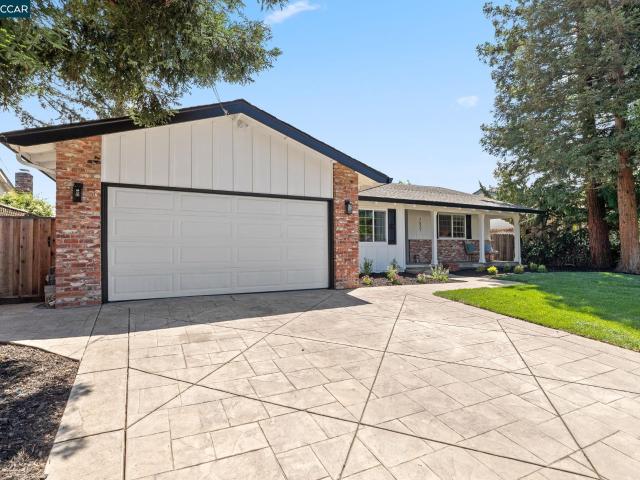
I'm gorgeous inside! Single story move in ready home with a freshly painted exterior and interior featuring 3 bedrooms and 2 bathrooms. New luxury vinyl plank flooring throughout and new baseboards. Large kitchen has new marble countertops, a stainless steel Bosch gas range, dishwasher and microwave oven. Both bathrooms are updated with the primary bathroom just completed. Stamped concrete droveway, walkway and covered patio in backyard. Newer furnace and air conditioning and 2 car garage. Spacious backyard with room for possible ADU/expansion potential, and a blank canvas to do whatever you want. Excellent location near Murray Elementary School, Kolb Park, convenient shopping and transportation options. Oprn house sunday, 09-20-2026, 1 to 4 pm
USD 995,000
31 Hidden Hills Pl
View photo
House · for sale
USD 29,900,000
USD 5,241/sq.ft
31 Hidden Hills Pl
Trevari
· 5,705 sq.ft · 5 Bedrooms · 4 Baths · House
· Garden · Equipped kitchen · Swimming pool
Trevari · 5,705 sq.ft · 5 Bedrooms · 4 Baths · House · Garden · Equipped kitchen · Swimming pool
Hidden at the end of a quiet lane, 31 Hidden Hills Pl offers rare privacy, scale, and possibility in one of Danville’s most coveted settings. This custom-built estate spans 5706 square feet on a 2.98-acre lot, creating a true retreat feel while keeping you close to town, top-rated schools, and commute routes. Freshly painted inside and out and featuring brand new European engineered white oak hardwood flooring, the home feels modern and warm. Generous living and entertaining spaces flow easily from formal rooms to an inviting great room and spacious kitchen, ideal for hosting gatherings of any size. Walls of windows invite natural light and frame serene views of the surrounding hills and heritage trees. The expansive, private lot offers endless possibilities: dream pool and spa, guest house or ADU, sport court, vineyard, gardens, or a play paradise – there is room to create it all. If you’re seeking a one-of-a-kind Danville property with estate-level presence and limitless potential, t
USD 29,900,000
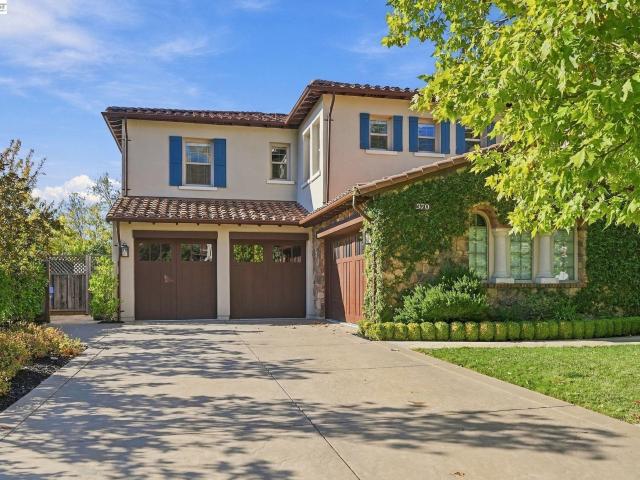
370 Golden Grass Dr
View photo
House · for sale
USD 3,798,000
USD 840/sq.ft
Updated
370 Golden Grass Dr
Trevari
· 4,521 sq.ft · 5 Bedrooms · 4 Baths · House
· Equipped kitchen · Parking
Trevari · 4,521 sq.ft · 5 Bedrooms · 4 Baths · House · Equipped kitchen · Parking
Experience the best of Alamo living in this exceptional five-bedroom, 4.5-bath residence in coveted Alamo Crest, built in 2010 by Davidon Homes. Set on an expansive 0.41-acre lot, this beautifully appointed home blends timeless architectural details, modern finishes, and extraordinary outdoor living in a setting defined by privacy and sophistication. Inside, wide-plank white oak hardwood and travertine floors establish a warm, contemporary elegance, while dramatic vaulted ceilings create an impressive sense of volume and light. The updated kitchen, featuring quartz countertops, combines refined style with everyday functionality, creating an inviting gathering place for casual mornings, family dinners, and effortless entertaining. The thoughtfully designed floor plan offers a main-level bedroom and full bathroom ideal for extended family or overnight guests. Two Separate attached 2 car garages for 4 garage spaces total and Tesla car charging station. Beyond the interiors, discover your
USD 3,798,000
7080 Inclined Place
View photo
House · for sale
USD 2,350,000
USD 763/sq.ft
7080 Inclined Place
Trevari
· 3,078 sq.ft · 5 Bedrooms · 2 Baths · House
· Garden · Office room · Fireplace · Equipped kitchen · Swimming pool
Trevari · 3,078 sq.ft · 5 Bedrooms · 2 Baths · House · Garden · Office room · Fireplace · Equipped kitchen · Swimming pool
Welcome to 7080 Inclined Place, Dublin, CA, an exceptional residence showcasing breathtaking valley and hillside views, elegant finishes, and a spectacular resort-inspired backyard. This beautifully appointed 5 bedroom, 2.5 bath home offers a perfect blend of comfort, style, and indoor-outdoor living. Step inside to discover luxurious vinyl flooring, custom tile in the kitchen and bathrooms, and a warm, inviting atmosphere highlighted by a cozy gas fireplace. A dedicated office provides the ideal space for working from home, while the thoughtfully designed living areas offer plenty of room for everyday living and entertaining. The well-appointed kitchen features premium Thermador appliances, bringing quality and sophistication to the heart of the home. The true showstopper is the extraordinary backyard retreat, designed for relaxation and unforgettable gatherings. Enjoy a sparkling saltwater pool and spa, a cascading waterfall, custom stonework, and beautifully crafted hardscape. The o
USD 2,350,000
128 Summerset Ct
View photo
House · for sale
USD 2,075,888
USD 688/sq.ft
128 Summerset Ct
Trevari
· 3,014 sq.ft · 4 Bedrooms · 3 Baths · House
· Garden · Deck · Fireplace · Equipped kitchen
Trevari · 3,014 sq.ft · 4 Bedrooms · 3 Baths · House · Garden · Deck · Fireplace · Equipped kitchen
Move-in ready home in the prestigious Newcastle Executive community of San Ramon, on a quiet cul-de-sac with a downstairs bedroom and full bath, owned solar and extensive recent upgrades! This 3,020 sq ft home offers 4 bedrooms, 3 full baths, and a huge upstairs bonus room with its own built-in wet bar, plus custom built-in closet systems in every bedroom. Everything feels new: waterproof SPC flooring, new baseboards, refinished cabinets and interior doors, upgraded fixtures, and fresh paint throughout. Vaulted ceilings in the entry, living room and primary suite pair with the north orientation to fill the home with steady natural light all day, showcasing the custom crown molding and cozy fireplace. The kitchen offers granite counters and backsplash, a center island, stainless steel appliances and breakfast nook, with a new smart refrigerator plus washer and dryer included. The backyard is a true outdoor room — rebuilt wood deck, custom covered pergola and refreshed brick — backing to
USD 2,075,888
29 Haven Pl
View photo
House · for sale
USD 1,329,000
USD 730/sq.ft
29 Haven Pl
Trevari
· 1,819 sq.ft · 4 Bedrooms · 2 Baths · House
· Patio · Garden · Fireplace · Equipped kitchen
Trevari · 1,819 sq.ft · 4 Bedrooms · 2 Baths · House · Patio · Garden · Fireplace · Equipped kitchen
Beautifully remodeled with Permits! 4bedroom 2 full baths, single story tucked away on a quiet cul-de-sac. Extensive updating includes new roof, new kitchen down to the studs with quartzite counters, new cabinets, hardware, stainless appliances, new lighting, plumbing fixtures, sink, garbage disposal, new laminate flooring and carpet throughout, Remodeled bathroom with new shower, faucets, vanity, sink, plumbing, mirror, lighting, flooring and all new light switches, outlets and wall plates, plugs and lighting, new interior painting including wall, ceilings, doors, casings, baseboards, drywall and texture, updated 2nd bathroom with huge spa tub, new vanity, sink, lighting, plumbing fixture, mirror. Family room includes fireplace, skylight and rear yard access. Formal living room and all 4 bedrooms are spacious. New cement patio, steps and undated landscaping. All inspections have been completed and cleared including pest report, home inspection, sewer lateral, chimney and electrical. E
USD 1,329,000
321 Zagora Drive
View photo
House · for sale
USD 1,699,000
USD 633/sq.ft
321 Zagora Drive
Trevari
· 2,680 sq.ft · 4 Bedrooms · 2 Baths · House
· Fireplace · Equipped kitchen
Trevari · 2,680 sq.ft · 4 Bedrooms · 2 Baths · House · Fireplace · Equipped kitchen
Open Sat 1-4pm / Sun 2-4pm. Step through the front door of 321 Zagora Drive, a 2,685-square-foot East-facing home for sale in Danville, and the first thing you'll notice is the light pouring through an expansive foyer onto rich wood floors with custom details, then spilling into a formal living room with two-story windows, anchored by a tile fireplace with stone surround. Follow the flow toward a formal dining room, on to an updated kitchen with stainless steel appliances, granite countertops, a walk-in pantry, and a center island with gas cooktop, making it the heart of the home. The kitchen flows easily into the sun-filled breakfast nook and a spacious family room with a second river-rock fireplace, the kind of open layout that keeps everyone in the same conversation no matter what they're doing. What sets this home apart from most Danville listings at this price point is a rare downstairs primary suite offering single-level living within a two-story home. The primary suite features
USD 1,699,000
719 Bourne Ct
View photo
House · for sale
USD 2,198,800
USD 654/sq.ft
719 Bourne Ct
Trevari
· 3,358 sq.ft · 4 Bedrooms · 3 Baths · House
· Patio · Garden · Equipped kitchen · Parking
Trevari · 3,358 sq.ft · 4 Bedrooms · 3 Baths · House · Patio · Garden · Equipped kitchen · Parking
A stunning contemporary design and brilliant upgrades (325K+) including a chef’s dream kitchen and a private backyard shine in Danville’s Shadow Creek neighborhood in the heart of Tassajara Valley. The cul-de-sac location is near two community pools, two clubhouses, playgrounds, and walking trails. Inviting open floor plan drenched in natural light. Soaring vaulted ceilings, an enormous primary suite, solar panels, an EV charger, plus smart switches that enable app-controlled lighting, security, and thermostats are impressive additions for today’s active lifestyle. 3369+/-SF on 2 levels. 8930 +/-sf lot. 4 bedrooms, 3 bathrooms include a main-level bedroom and a nearby bathroom. Luxury vinyl wood-grain wide-planked flooring. Decorative wainscot. Millwork. Recessed lights. Fresh interior and exterior paint. Sweeping staircase with an iron railing. Wide, freshly painted baseboards. Solar panels. New fixtures. 3-car garage. Storage cabinets. Backyard patio with hillside views, lawn, garden
USD 2,198,800
570 Zephyr Cir
View photo
House · for sale
USD 1,686,232
USD 791/sq.ft
570 Zephyr Cir
Trevari
· 2,131 sq.ft · 4 Bedrooms · 2 Baths · House
· Garden · Equipped kitchen
Trevari · 2,131 sq.ft · 4 Bedrooms · 2 Baths · House · Garden · Equipped kitchen
Nestled in the Danville Station HOA community, and walking distance to schools and community amenities including close proximity to the Iron Horse trail, award winning schools, community pool and tennis courts. Lovely indoor and outdoor living. Vaulted ceilings in the living room with ample natural light. Manageable backyard that is great for BBQ and outdoor activities. The warm flow and spacious living areas include a family room off the kitchen as well as sliders to the backyard. Rest, relax, play games, or just enjoy company in the comfortable atmosphere where treelined streets are moments away from downtown restaurants and easy freeway access
USD 1,686,232
6924 Wisteria Street
View photo
House · for sale
USD 899,000
USD 938/sq.ft
6924 Wisteria Street
Trevari
· 958 sq.ft · 2 Bedrooms · 2 Baths · House
· Garden · Equipped kitchen · Parking · Swimming pool
Trevari · 958 sq.ft · 2 Bedrooms · 2 Baths · House · Garden · Equipped kitchen · Parking · Swimming pool
Welcome to one of San Ramon most desirable 55+ community SunnyGlen! (55+ community Requirement: At least one occupant must be 55 years of age or older. The qualifying resident does not need to be on the title or mortgage, allowing adult children or other family members to purchase the home for eligible parents or relatives). This charming single-story home offers comfortable, low-maintenance living with 2 bedrooms and 2 bathrooms. Featuring beautiful hardwood flooring, an updated kitchen and bathrooms, owned solar panels, and abundant natural light, this move-in ready home is filled with warmth and character. Enjoy a spacious private yard perfect for relaxing or entertaining, along with an attached garage and low-maintenance landscaping. Residents of Sunny Glen enjoy wonderful community amenities including a clubhouse, swimming pool, and a vibrant social atmosphere all with a low HOA. Conveniently located near shopping, dining, parks, medical facilities, and easy freeway access, this h
USD 899,000
3425 Canfield Dr
View photo
House · for sale
USD 1,965,000
USD 849/sq.ft
3425 Canfield Dr
Trevari
· 2,314 sq.ft · 4 Bedrooms · 2 Baths · House
· Office room · Fireplace · Equipped kitchen · Swimming pool
Trevari · 2,314 sq.ft · 4 Bedrooms · 2 Baths · House · Office room · Fireplace · Equipped kitchen · Swimming pool
Gorgeous single-story home beautifully renovated throughout, offering 4 bedrooms, a private office, and 2 full bathrooms. The recently added custom primary suite is a true private retreat, featuring a cozy fireplace and sitting area, soft wool carpeting, a walk-in closet, and a luxurious Carrara marble bath with heated floors. The beautifully designed chef’s kitchen with white oak hardwood floors is the heart of the home, featuring custom maple cabinetry, white quartz countertops, and an imported green Spanish tile backsplash. A coffee and wine bar adds a special European touch. The stylish hall bathroom adds another layer of designer detail with a custom Santorini Blue vanity and Caesarstone countertop. Step outside to a sparkling pool and whimsical garden-like oasis—a peaceful and enchanting extension of the home. Meandering walking paths wind through lush landscaping, unique plants, colorful flowers, and inviting sitting areas. A custom greenhouse and potting bench for gardening ent
USD 1,965,000
9003 Falcon St
View photo
Townhouse · for sale
USD 930,000
USD 583/sq.ft
9003 Falcon St
Trevari
· 1,593 sq.ft · 3 Bedrooms · 2 Baths · Townhouse
· Parking
Trevari · 1,593 sq.ft · 3 Bedrooms · 2 Baths · Townhouse · Parking
One of the finest opportunities in Danville's highly sought-after Shadowhawk community! This beautifully maintained townhome features the largest floor plan in the neighborhood, offering 1,599 square feet of thoughtfully designed living space with 3 spacious bedrooms and 2.5 bathrooms. Freshly painted throughout, the home is truly move-in ready and showcases the pride of ownership at every turn. Ideally situated in one of the best locations within the community, this home offers the perfect blend of convenience and privacy. Enjoy an easy stroll to nearby shopping, restaurants, parks, and everyday amenities, while the rare availability of convenient street parking near the home makes entertaining family and friends effortless. Shadowhawk is also known for its resort-style amenities, including a sparkling community pool, spa, and playground, all while maintaining low HOA dues of just $368 per month. Whether you're looking for a comfortable primary residence or a low-maintenance lifestyle
USD 930,000
152 Tulare Court
View photo
Townhouse · for sale
USD 1,119,000
USD 622/sq.ft
152 Tulare Court
Trevari
· 1,798 sq.ft · 3 Bedrooms · 3 Baths · Townhouse
· Office room · Deck · Equipped kitchen · Parking
Trevari · 1,798 sq.ft · 3 Bedrooms · 3 Baths · Townhouse · Office room · Deck · Equipped kitchen · Parking
Welcome to Homesite 26 at The Orchard in Danville, a spacious three-story home that will be move-in ready by Spring 2027. The home features a first-floor bedroom with a private en-suite bath, offering added flexibility for guests, extended family, or a home office, along with direct garage access. The second floor offers an open-concept kitchen, dining, and living area centered around a large island and generous pantry storage, with Bosch stainless steel appliances and quartz countertops. The living space opens to a private deck, while a convenient powder room completes the level. Upstairs, the primary suite features a walk-in closet and bath with dual sinks and modern finishes. An additional bedroom, full bath, and centrally located laundry area complete the third floor. Conveniently located near highly regarded local schools, The Orchard offers easy access to education and community amenities. Representative photos added
USD 1,119,000
7527 Blue Fox Way
View photo
House · for sale
USD 1,328,888
USD 735/sq.ft
7527 Blue Fox Way
Trevari
· 1,808 sq.ft · 4 Bedrooms · 2 Baths · House
· Garden · Fireplace · Equipped kitchen
Trevari · 1,808 sq.ft · 4 Bedrooms · 2 Baths · House · Garden · Fireplace · Equipped kitchen
Welcome to 7527 Blue Fox Way—an inviting, North-facing, move-in ready single-story home that has been beautifully remodeled throughout. Featuring all-new laminate flooring, new water heater, fresh interior and exterior paint, and newly landscaped front and rear yards, this home is truly turnkey. The updated kitchen and bathrooms offer modern style and comfort, while the spacious floor plan includes four generously sized bedrooms and two remodeled bathrooms. Enjoy a large family room with a cozy wood-burning fireplace, a separate formal dining room, and a step-down living room—perfect for both entertaining and everyday living. Step outside to a generous backyard with newly installed turf, ideal for relaxing, playing, or hosting gatherings. Conveniently located within walking distance to K–12 schools, and just minutes from shopping, dining, and easy access to Highways 680 and 580
USD 1,328,888
104 Brumby Street
View photo
House · for sale
USD 4,698,000
USD 1,088/sq.ft
104 Brumby Street
Trevari
· 4,316 sq.ft · 4 Bedrooms · 4 Baths · House
· Fireplace · Equipped kitchen
Trevari · 4,316 sq.ft · 4 Bedrooms · 4 Baths · House · Fireplace · Equipped kitchen
Back on market with big price reduction reflecting sellers motivation for a quick coe. Fully furnished and fully landscaped showcase model home now selling at magee preserve by davidon homes! This spectacular approx. 4321 sf SINGLE STORY Residence features 4BR/4.5BA with Study, Family Room, Formal Living and Dining Rooms. The sumptuous Primary Suite features a romantic gas fireplace, coffered ceilings, spacious walk-in closets, and serene spa-like bath. The generously sized secondary bedrooms offer ample closet space, with walk-in closets in select bedrooms and private en-suite bath. Perfect for everyday comfort to grand-scale entertaining. Designed by a leading design firm, this gorgeous Model Home is elegantly enhanced with more than $800k of Designer Upgrades and Builder Options and comes fully furnished! You will have the opportunity to move into curated luxury in time for the upcoming holidays! Located on a Premium 20K+ sf homesite backing to open space with outdoor kitchen, firep
USD 4,698,000
5 San Carlo Ct
View photo
Townhouse · for sale
USD 1,195,000
USD 528/sq.ft
5 San Carlo Ct
Trevari
· 2,260 sq.ft · 4 Bedrooms · 2 Baths · Townhouse
· Garden · Equipped kitchen · Parking
Trevari · 2,260 sq.ft · 4 Bedrooms · 2 Baths · Townhouse · Garden · Equipped kitchen · Parking
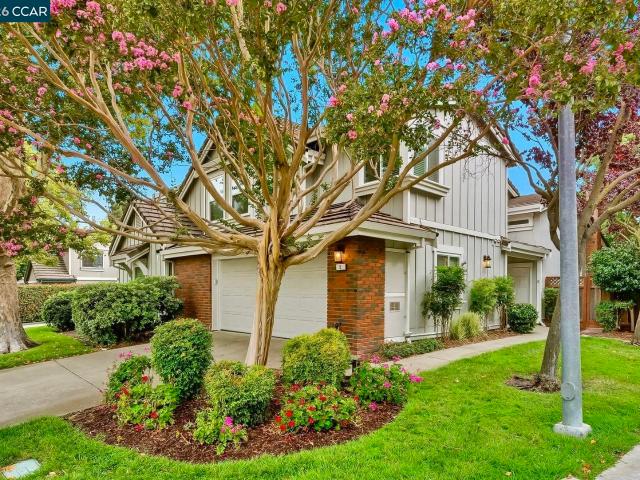
Stylishly updated with a current, sophisticated feel, 5 San Carlo Court is set on a desirable corner lot in Danville’s sought-after Greentree community. Offering 2,263 square feet of light-filled living space, this inviting residence combines a spacious, open layout with thoughtful updates throughout. Light oak flooring, fresh interior paint, remodeled bathrooms, custom lighting, and an updated kitchen with gold accents and stainless steel appliances give the home a fresh, modern look while maintaining a warm and comfortable feel. Soaring vaulted ceilings and expansive windows fill the living room with natural light, while the inviting family room opens through sliding glass doors to a private backyard retreat. The backyard features an attached gazebo, creating the perfect setting for outdoor dining, entertaining, or relaxing. Upstairs, generously sized bedrooms include a serene primary suite with a remodeled bath. An attached two-car garage adds convenience and additional storage. Enj
USD 1,195,000
701 Mistral
View photo
House · for sale
USD 1,598,000
USD 700/sq.ft
701 Mistral
Trevari
· 2,282 sq.ft · 4 Bedrooms · 3 Baths · House
· Garden · Equipped kitchen
Trevari · 2,282 sq.ft · 4 Bedrooms · 3 Baths · House · Garden · Equipped kitchen
This home is located in the prestigious Belleterre Community. The home has recently had the interior painted. New carpeting has just been installed. The landscaping has been refreshed and the trees manicured to make the yard more spacious. The floor plan offers vaulted ceilings with an open and spacious feeling. The living room is large and opens to the dining area. The kitchen opens to the family room. The 3 bedrooms are on the 2nd level. The master bedroom is very spacious with a lovely master bathroom with a walk in shower and free standing designer bathtub. The location of this home offers lovely walking trails, easy access to the community pool and club house. Located near the top rated schools, shopping, dining. The builder of this home offered an option to have a 4th bedroom where the current den is now. It would have to be converted to obtain the 4th bedroom. This home is a great home to live in and enjoy life
USD 1,598,000
636 Dunhill Dr
View photo
House · for sale
USD 1,798,000
USD 630/sq.ft
636 Dunhill Dr
Trevari
· 2,852 sq.ft · 4 Bedrooms · 3 Baths · House
· Patio · Garden · Fireplace · Equipped kitchen
Trevari · 2,852 sq.ft · 4 Bedrooms · 3 Baths · House · Patio · Garden · Fireplace · Equipped kitchen
Welcome to 636 Dunhill Drive, a beautifully updated 4-bedroom, 3-bathroom home offering 2,860 square feet of thoughtfully designed living space in Danville’s desirable Tassajara Ranch neighborhood. With approximately $140,000 in recent improvements and upgrades, this home pairs high-end finishes with a floor plan designed for everyday living, entertaining, and gathering. Soaring ceilings create a light filled home with an open, airy feel. The spacious living room flows naturally into the dining area, creating an inviting setting for both everyday living and entertaining. The kitchen and adjoining family room create a natural place to come together with a fireplace, wet bar, and new sliding glass doors making indoor-outdoor living effortless, opening to a re-landscaped backyard and patio ready for outdoor activities. The spacious side yard offers even more possibilities for a play area, bocce court, garden, or additional entertaining space. A first-floor bedroom and full bathroom provid
USD 1,798,000
2695 Durango Lane
View photo
House · for sale
USD 1,349,888
USD 720/sq.ft
2695 Durango Lane
Trevari
· 1,873 sq.ft · 4 Bedrooms · 3 Baths · House
· Office room · Equipped kitchen
Trevari · 1,873 sq.ft · 4 Bedrooms · 3 Baths · House · Office room · Equipped kitchen
Welcome to 2695 Durango Lane! Spacious, Comfortable Living in Twin Creeks South. Step inside and discover a home that offers the space, flexibility and welcoming atmosphere you've been looking for. With almost 1,900 square feet of living space, this four-bedroom, three-bath home provides plenty of room to spread out, gather with family and friends, and enjoy everyday life. A particularly appealing feature is the bedroom and full bathroom conveniently located downstairs—perfect for guests, extended family, a home office or anyone who appreciates the convenience of single-level living. The home features all-new paint and flooring, including beautiful luxury vinyl plank throughout the downstairs and new carpeting in all of the upstairs bedrooms. All three bathrooms have been beautifully updated bringing a fresh, contemporary feel to the home. The welcoming kitchen features an almost-new induction stovetop, adding modern convenience and efficiency to the heart of the home. The home is equi
USD 1,349,888
9953 Mangos Dr
View photo
House · for sale
USD 1,449,000
USD 873/sq.ft
9953 Mangos Dr
Trevari
· 1,658 sq.ft · 3 Bedrooms · 2 Baths · House
· Garden · Equipped kitchen · Swimming pool
Trevari · 1,658 sq.ft · 3 Bedrooms · 2 Baths · House · Garden · Equipped kitchen · Swimming pool
Enjoy the best of indoor-outdoor living in this beautifully updated eastern facing 3-bedroom, 2-bathroom home on a quiet third of an acre property with no rear neighbors. Featuring a remodeled kitchen, vaulted ceilings, and owned solar, this home offers comfort, privacy, and energy efficiency. Step outside to your own resort-style backyard with a fenced solar heated pool, outdoor kitchen, and gazebo—perfect for entertaining or relaxing. Backing directly to the Iron Horse Trail, the property offers easy access to outdoor recreation. Ideally located within walking distance of elementary, middle and high school and close to shopping, parks, and freeway access. A wonderful opportunity to enjoy space, privacy, and convenience!
USD 1,449,000
7597 Canterbury Ln
View photo
House · for sale
USD 1,175,000
USD 763/sq.ft
7597 Canterbury Ln
Trevari
· 1,539 sq.ft · 3 Bedrooms · 2 Baths · House
· Garden · Equipped kitchen · Parking
Trevari · 1,539 sq.ft · 3 Bedrooms · 2 Baths · House · Garden · Equipped kitchen · Parking
Welcome to 7597 Canterbury Lane, ideally situated in the highly desirable city of Dublin, California, where convenience, community, and Bay Area lifestyle come together. This inviting residence offers an excellent opportunity for buyers looking to enjoy all that Dublin and the greater Tri-Valley have to offer. Single story, open floor plan with lots of recent updates! Freshly painted interior & exterior, attractive wide plank flooring, new baseboards, updated kitchen with quartz counter tops, updates bathrooms, freshly landscaped front and back yard & updated garage await the new homeowner! From the moment you arrive, the property presents an appealing sense of home and an opportunity to create a space that reflects your own lifestyle. The location provides an exceptional balance of residential tranquility and everyday convenience, making it well suited for a variety of buyers—from those looking for a place to call home to those seeking a property in a highly desirable East Bay communi
USD 1,175,000

Get email alerts

Don't miss out: be the first to know about new properties

The alert was correctly created

On subscribing you accept the conditions of use and the privacy policy
Alert
Receive new ads in your inbox
Save this search
Receive alerts for new listings

We'll send you an email when we have new properties for: "Houses for sale in Trevari"

The alert was correctly created

Easthampton, San Ramon city Central Contra Costa CCD Contra Costa County California
Dougherty Valley
Get email alerts and be the first to see new listings
Required field
On subscribing I accept the terms of the privacy policy
Perfect! You'll soon start receiving new listings via email
Alert
Receive an email when we have new ads for Houses for sale in Trevari
Save this search
Filters

Bedrooms

Size (sq.ft)

sq.ft
sq.ft

Price

USD
USD

Property type

Bathrooms

Clear all filters
Receive notifications when new entries are published.