341 houses for sale in Trevari

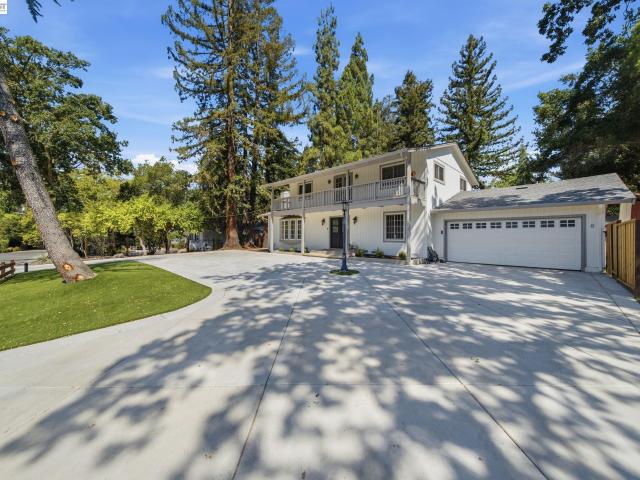
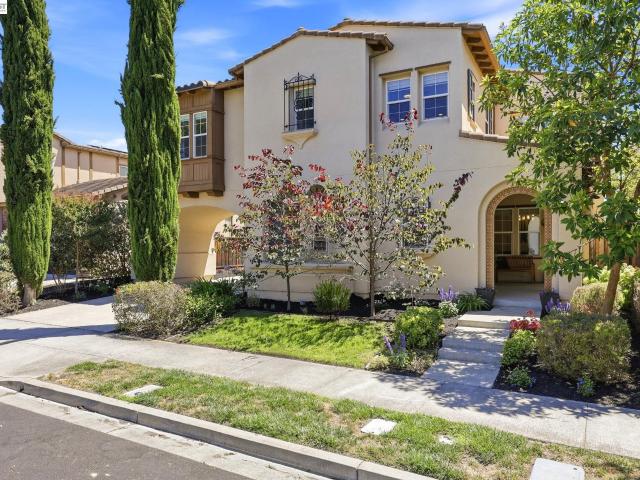
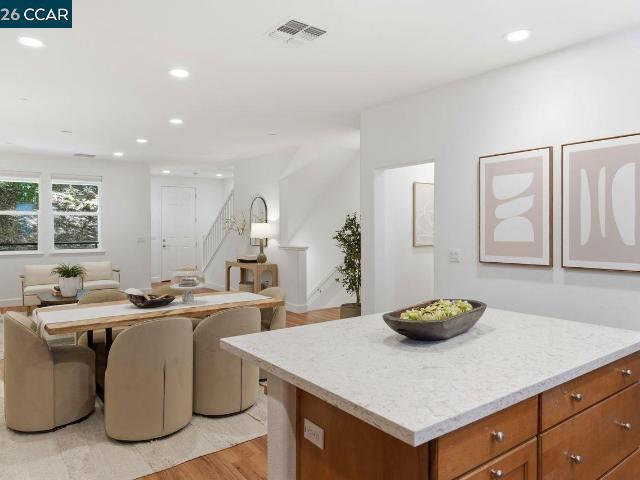
1125 Shady Creek Pl
View photo
Townhouse · for sale
USD 1,275,000
USD 583/sq.ft
Updated
1125 Shady Creek Pl
Trevari
· 2,185 sq.ft · 4 Bedrooms · 2 Baths · Townhouse
· Patio · Garden · Equipped kitchen · Parking · Swimming pool
Trevari · 2,185 sq.ft · 4 Bedrooms · 2 Baths · Townhouse · Patio · Garden · Equipped kitchen · Parking · Swimming pool
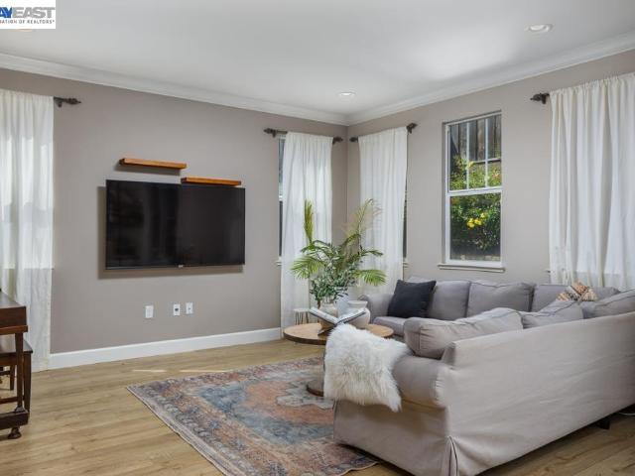
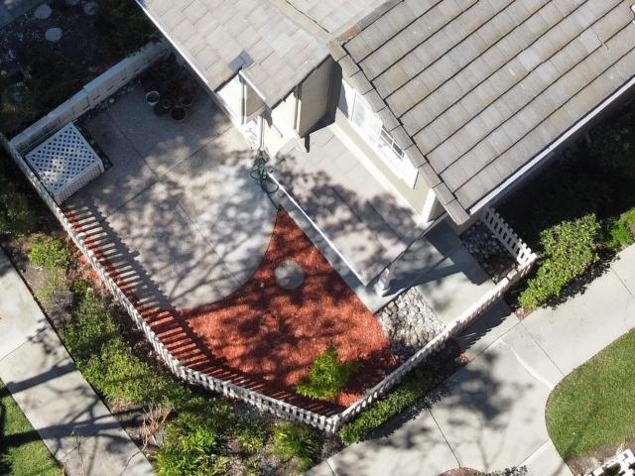
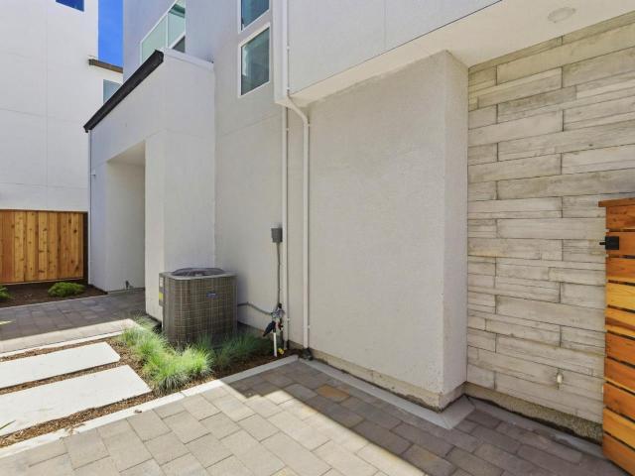
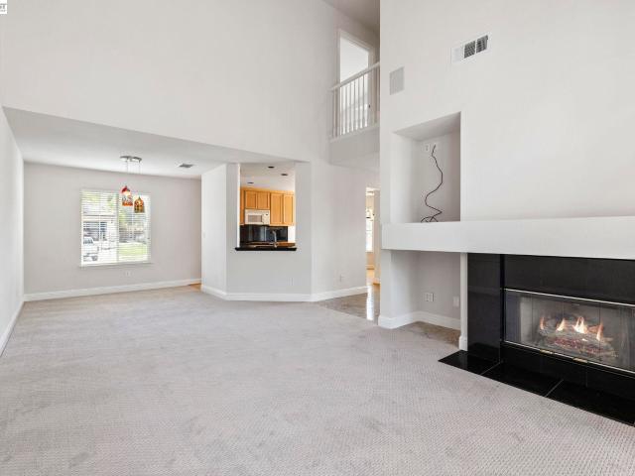
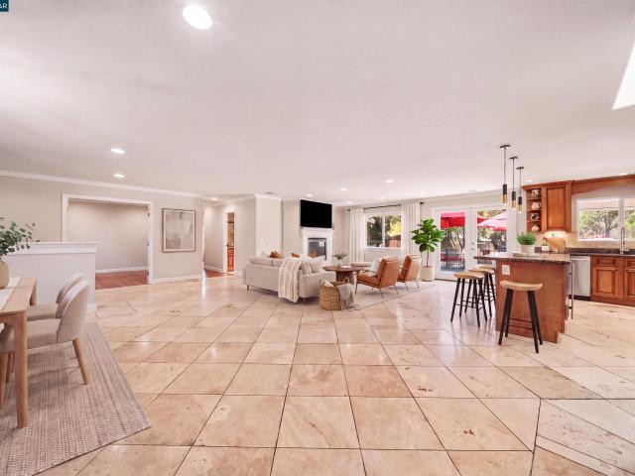
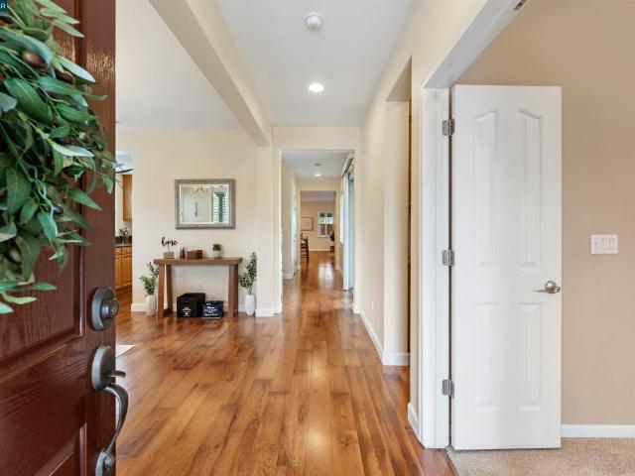
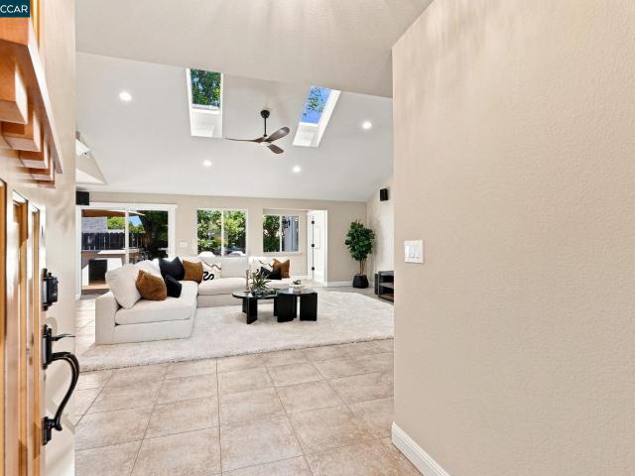
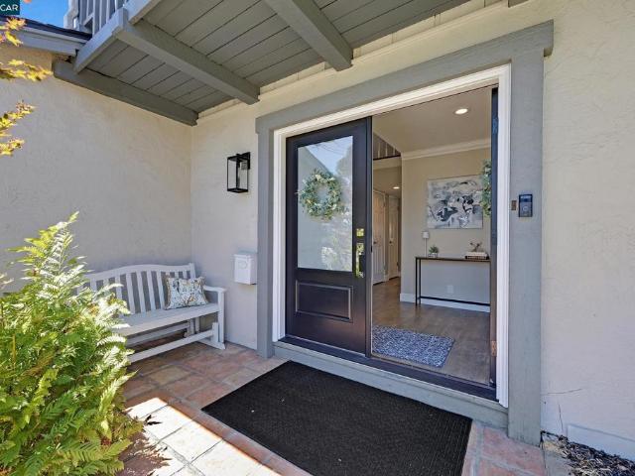
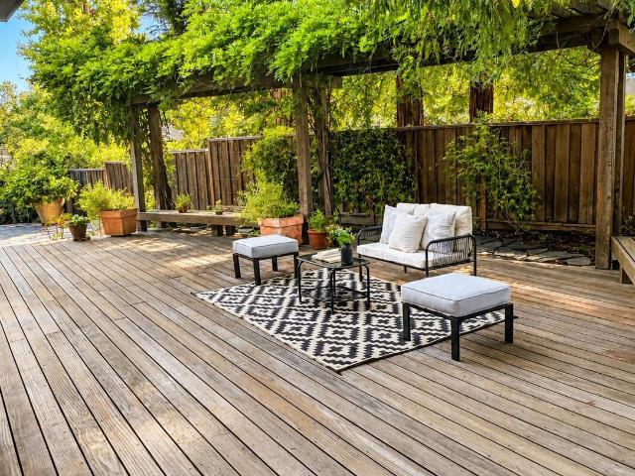
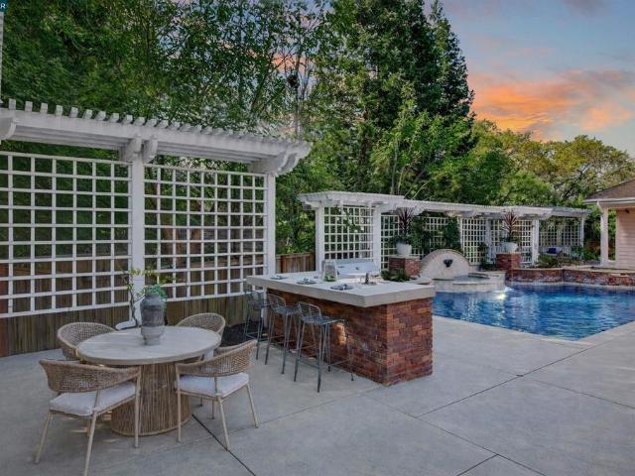
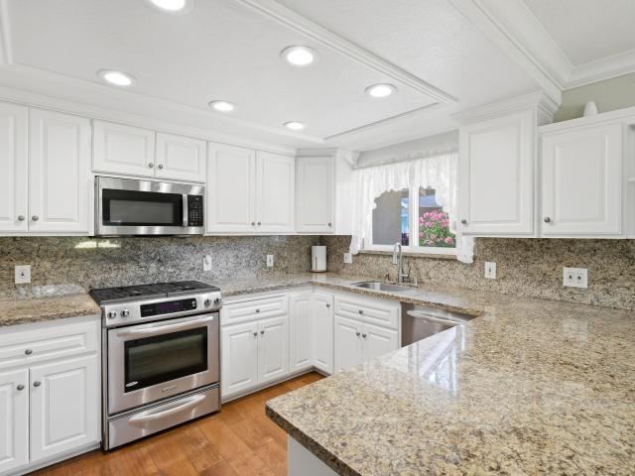
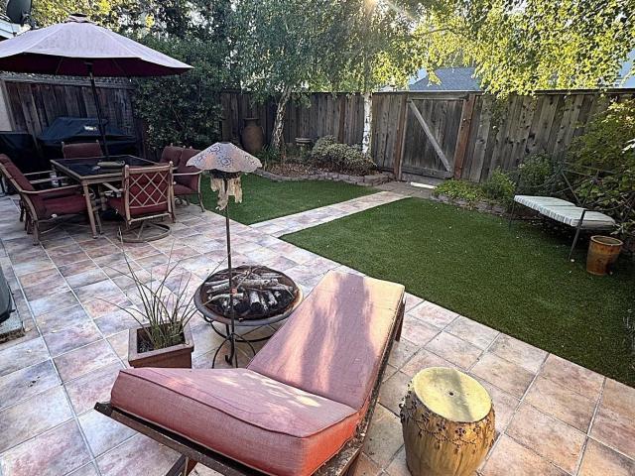
New price! 25,000 reduction! PLUS SELLER-OFFERED 2-1 MORTGAGE RATE BUYDOWN Welcome to this beautifully maintained four bedroom, two and a half bath home with approximately2,186 square feet of living space. Fresh interior paint, new carpeting, and a new roof create a move-in ready feel. The remodeled kitchen showcases granite counters, stainless appliances, quality cabinetry, and a functional layout that opens to the family room and casual dining area. Triple-pane windows provide comfort and efficiency throughout. Spacious living and dining rooms offer flexibility for entertaining or everyday living. Upstairs are generously sized bedrooms, including a serene primary suite. Step outside to a private backyard designed for relaxing and gathering, featuring a large patio, mature landscaping, and multiple seating areas. Ideally located on a desirable court with attractive curb appeal, mature trees, and a spacious two-car garage. HOA amenities include greenbelt areas, recreation space, a pool
USD 1,275,000
5662 Lysander Way
View photo
House · for sale
USD 2,148,000
USD 639/sq.ft
5662 Lysander Way
Trevari
· 3,358 sq.ft · 4 Bedrooms · 3 Baths · House
· Office room · Fireplace · Equipped kitchen
Trevari · 3,358 sq.ft · 4 Bedrooms · 3 Baths · House · Office room · Fireplace · Equipped kitchen
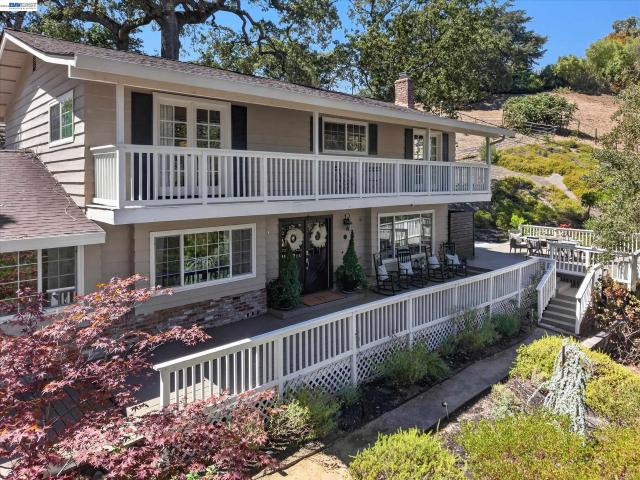
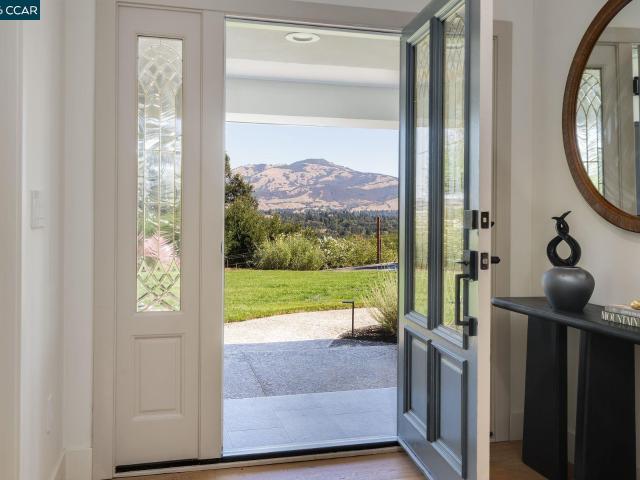
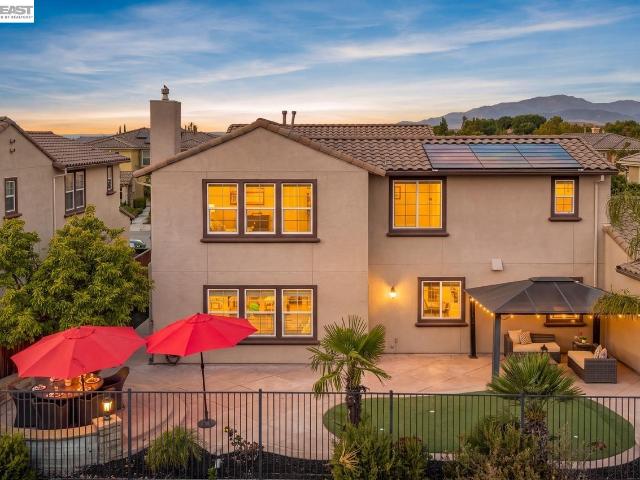
Breathtaking Views, Exceptional Privacy & Prime Windemere Location! Welcome to this exceptional 4-bedroom, 3-bath single-family home nestled in San Ramon’s highly desirable Windemere neighborhood, where breathtaking panoramic views of the rolling hills and beautiful sunrises create an unforgettable backdrop for everyday living. Step inside to a bright and spacious interior featuring a formal dining room, abundant natural light, recessed lighting, and engineered hardwood flooring. A desirable first-floor bedroom and full bathroom provide flexibility for guests, extended family, or a private home office. Sliding glass doors from the dining area open to a charming side porch framed by a beautiful maple tree. At the heart of the home, the open-concept family room and kitchen are designed for both comfortable everyday living and effortless entertaining. The inviting family room features a cozy fireplace, while the well-appointed kitchen offers abundant cabinetry, a large center island, doub
USD 2,148,000
9802 Davona Dr
View photo
House · for sale
USD 1,398,888
USD 764/sq.ft
9802 Davona Dr
Trevari
· 1,830 sq.ft · 4 Bedrooms · 2 Baths · House
· Garden · Office room · Fireplace · Equipped kitchen
Trevari · 1,830 sq.ft · 4 Bedrooms · 2 Baths · House · Garden · Office room · Fireplace · Equipped kitchen
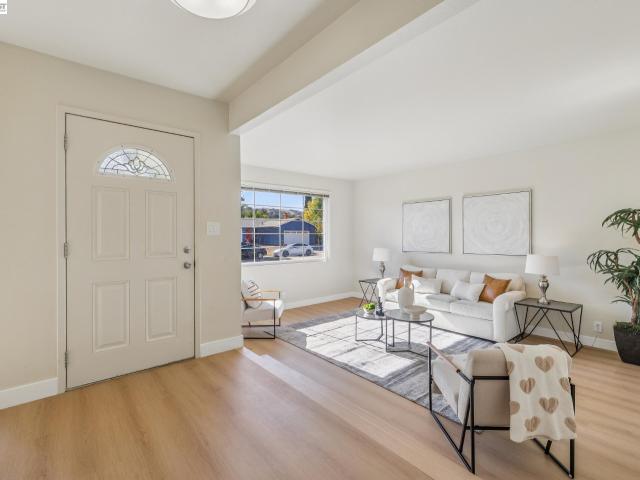
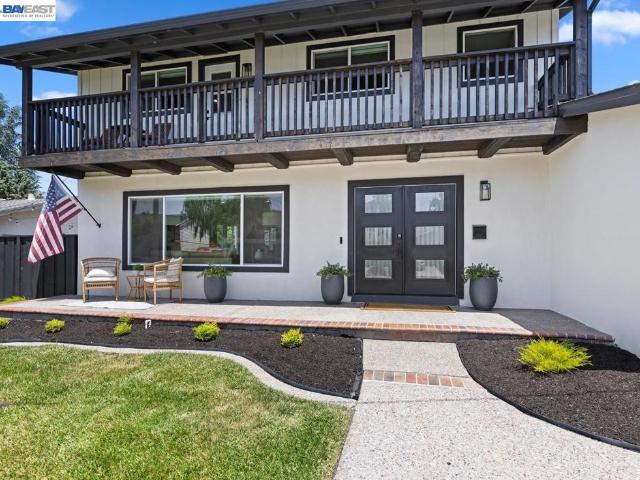
Beautifully Updated Single-Story Home in one of San Ramon’s desirable neighborhoods. An inviting open floor plan is complemented by brand-new LVP flooring and stylish new light fixtures throughout, creating a fresh and contemporary feel. The home features formal living and dining rooms, along with a comfortable family room anchored by a cozy fireplace and sliding doors that open to the backyard. The updated kitchen is designed for both everyday living and entertaining, featuring stainless steel appliances, an electric range, quartz countertops, recessed lighting, and ample cabinetry. The spacious primary bedroom includes a versatile seating area that can serve as a home office, reading nook, or potential walk-in closet, offering flexibility to suit your lifestyle. Updated bathrooms and thoughtful improvements throughout make this home truly move-in ready. Step outside to a low-maintenance backyard, providing an easy and inviting space for outdoor dining, entertaining, or simply relaxin
USD 1,398,888
8591 Beverly Ln
View photo
House · for sale
USD 1,298,000
USD 730/sq.ft
8591 Beverly Ln
Trevari
· 1,776 sq.ft · 4 Bedrooms · 3 Baths · House
· Fireplace · Equipped kitchen
Trevari · 1,776 sq.ft · 4 Bedrooms · 3 Baths · House · Fireplace · Equipped kitchen
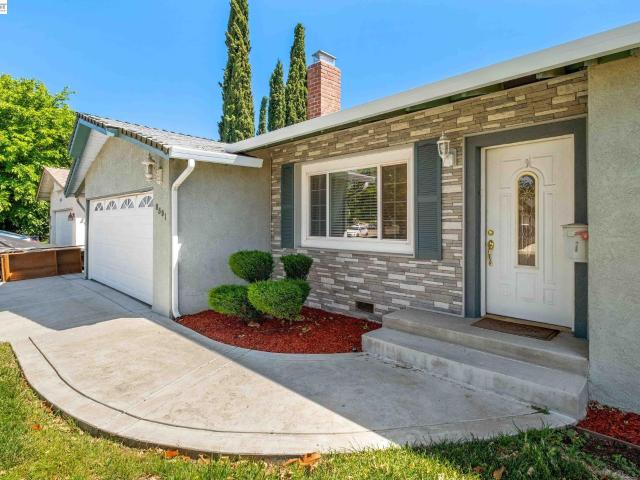
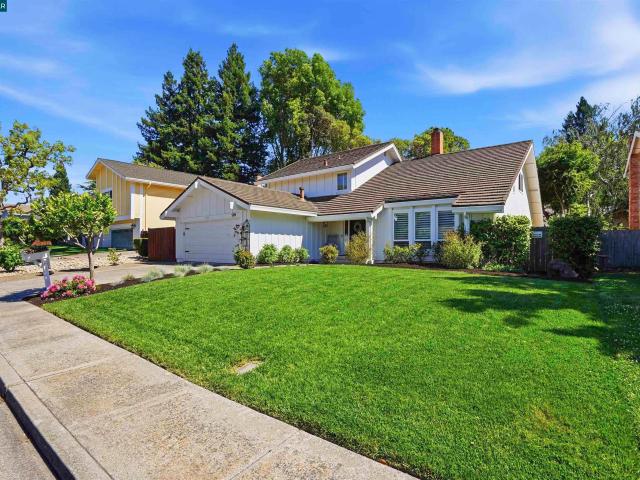
Situated in a West Dublin, 8591 Beverly Lane offers a thoughtfully maintained single-level residence with a functional layout and a blend of comfort, efficiency, and long-term value. A welcoming exterior with mature landscaping opens into light-filled interiors, where the living room is anchored by a classic fireplace and expansive window. The kitchen is both practical and inviting, featuring generous cabinetry, tile surfaces, stainless steel appliances, and a seamless connection to the main living and dining area—ideal for everyday living and entertaining. The home’s layout includes well-proportioned bedrooms, highlighted by a spacious primary suite with an en-suite bath, offering a comfortable private retreat. Significant system upgrades enhance the home’s overall performance, including an updated 200-amp electrical panel, newer HVAC system, fully replaced ductwork, and extensive plumbing improvements. Designed with efficiency in mind, the property also features solar panels under a
USD 1,298,000
3237 Vera Cruz Dr
View photo
House · for sale
USD 1,549,800
USD 734/sq.ft
3237 Vera Cruz Dr
Trevari
· 2,110 sq.ft · 4 Bedrooms · 2 Baths · House
· Garden · Equipped kitchen · Parking
Trevari · 2,110 sq.ft · 4 Bedrooms · 2 Baths · House · Garden · Equipped kitchen · Parking
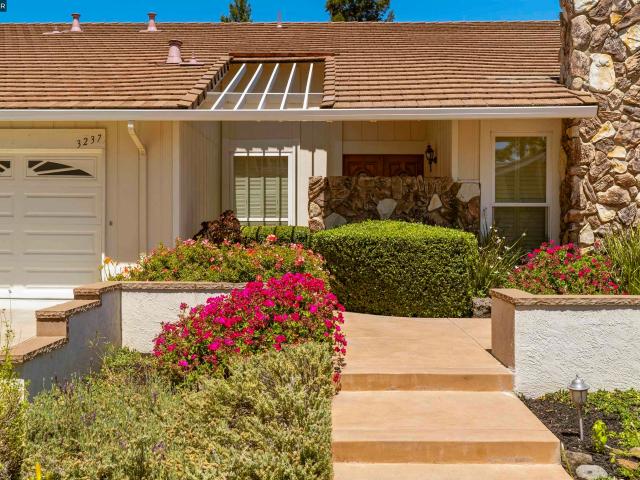
This exceptional single-level 4-bedroom, 2-bath home is perfectly situated in one of San Ramon’s most desirable neighborhoods, offering privacy, tranquility, and timeless charm. Step inside to discover a bright, open floor plan featuring a chef-inspired kitchen with a spacious island, stainless steel appliances, soft-close cabinetry, granite countertops, and recessed lighting — ideal for both everyday living and entertaining. Enjoy seamless indoor-outdoor living with plantation shutters, dual-pane windows, and a private, oversized backyard perfect for gatherings or quiet relaxation. Additional highlights include a three-car garage with abundant storage, newer water heater, hardwood flooring, refrigerator, fresh interior paint. Recent improvements include, new laminate flooring and outside pavers. All of these terrific features with no HOA! Located just minutes from top-rated schools, upscale shopping, and acclaimed restaurants, this home offers the perfect blend of comfort, convenience
USD 1,549,800
804 Eastbrook Ct
View photo
House · for sale
USD 1,795,000
USD 548/sq.ft
804 Eastbrook Ct
Trevari
· 3,272 sq.ft · 4 Bedrooms · 3 Baths · House
· Garden · Swimming pool · Equipped kitchen · Parking
Trevari · 3,272 sq.ft · 4 Bedrooms · 3 Baths · House · Garden · Swimming pool · Equipped kitchen · Parking
804 Eastbrook Ct offers expansive living spaces and seamless flow throughout. Greeted by soaring ceilings and grand architecture that create an impressive yet welcoming feel. The spacious kitchen features stainless steel appliances, extensive cabinetry, abundant counter space, granite countertops, peninsula island with seating for 3-4, and a large eat-in dining area accommodating 6 or more. Overlooking the kitchen is the expansive family room complete with built-in wet bar and sink, ideal for entertaining. A first-floor bedroom or office with nearby full bath offers flexibility and convenient access from the garage. Upstairs, the spacious primary suite boasts soaring ceilings, three separate mirrored closets, additional storage room, and a versatile bonus area off the bathroom perfect for a nursery, office, workout space, or oversized closet. The primary bath includes double vanities, Jacuzzi tub, and walk-in shower ready for your personal touch. Step outside to a backyard designed for
USD 1,795,000
161 Elworthy Ranch Dr
View photo
Townhouse · for sale
USD 1,199,999
USD 667/sq.ft
161 Elworthy Ranch Dr
Trevari
· 1,798 sq.ft · 4 Bedrooms · 2 Baths · Townhouse
· Patio · Garden · Equipped kitchen · Parking · Swimming pool
Trevari · 1,798 sq.ft · 4 Bedrooms · 2 Baths · Townhouse · Patio · Garden · Equipped kitchen · Parking · Swimming pool
This highly desirable north-facing Westside Danville home offers 4 bedrooms and the privacy and feel of a single-family home in a stylish duet-style design. Energy-efficient and beautifully appointed, the home features 9-foot ceilings, recessed lighting, abundant natural light, and spacious living and dining areas. The gourmet kitchen features stainless steel appliances, a gas range, beautiful cabinetry, an oversized peninsula with breakfast bar, and abundant counter space. The kitchen opens directly to the private patio and low-maintenance backyard, creating effortless indoor-outdoor living and entertaining. Upstairs, the spacious primary suite features a walk-in closet and spa-inspired bathroom with dual vanities, soaking tub, and separate shower. Three additional bedrooms, a convenient upstairs laundry room, and an attached 2-car garage provide the space and functionality today's buyers are looking for. Enjoy resort-style community amenities including a pool, spa, and playground. Id
USD 1,199,999
7432 Oxford Cir
View photo
Townhouse · for sale
USD 799,000
USD 594/sq.ft
7432 Oxford Cir
Trevari
· 1,345 sq.ft · 2 Bedrooms · 2 Baths · Townhouse
· Patio · Equipped kitchen · Parking
Trevari · 1,345 sq.ft · 2 Bedrooms · 2 Baths · Townhouse · Patio · Equipped kitchen · Parking
Welcome to the Woodlands community of Dublin! Spacious with open skies, surrounded by trees, charming pathways and transquility that is rare in Dublin. This end unit bright home has two spacious bedrooms, each with attached bathrooms. The home faces peaceful Alamo Creek and Trail right from your front door, visible from living room, kitchen, primary bedroom and patio. A very thoughtfully designed interior, vaulted ceilings in primary bedroom, skylights and extra light afforded by being the end unit, makes home feel very open, specious and luxurious. All floorings and bathrooms were recently upgraded and the house interior was repainted. Primary bedroom and upgraded primary bathroom are huge with a separate nook area and overlooks the creek and trail from the windows. Second bedroom is spacious with a large closet. Brand new stove/oven and fridge, washer and dryer are included. 2-car attached garage provides extreme convenience, while the community and nearby amenities – a sparkling poo
USD 799,000
906 Vista Pointe Dr
View photo
House · for sale
USD 1,348,000
USD 613/sq.ft
906 Vista Pointe Dr
Trevari
· 2,196 sq.ft · 3 Bedrooms · 2 Baths · House
· Garden · Swimming pool
Trevari · 2,196 sq.ft · 3 Bedrooms · 2 Baths · House · Garden · Swimming pool
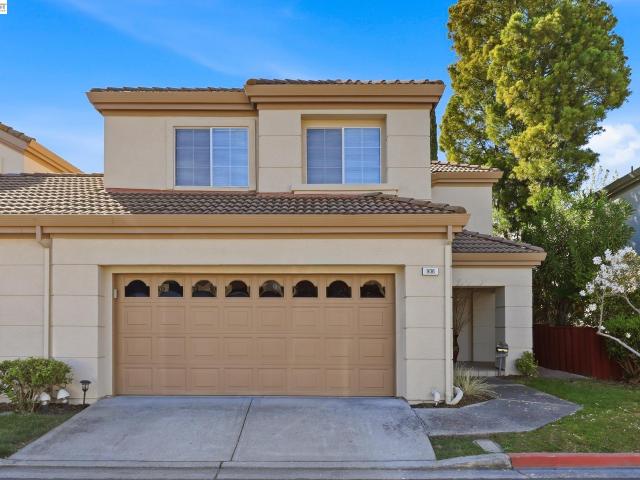
Located in a premier gated community in the heart of San Ramon, this sun-drenched 3-bedroom, 2.5-bathroom home at 906 Vista Point Dr offers a perfect blend of elegance and effortless living. The move-in ready interior is defined by soaring high ceilings and an abundance of natural light, creating a bright, airy atmosphere that flows seamlessly to a private, low-maintenance backyard. Residents enjoy exclusive access to resort-style amenities, including a clubhouse, pool, and spa, while the comprehensive HOA offers true lock-and-leave convenience by covering the roof, siding, and all exterior maintenance. Situated in the top-rated San Ramon Valley Unified School District and just minutes from the City Center's luxury shopping and dining, this home provides a sophisticated lifestyle in a prime, secure location
USD 1,348,000
2782 Canyon Creek Dr
View photo
House · for sale
USD 1,595,000
USD 755/sq.ft
2782 Canyon Creek Dr
Trevari
· 2,110 sq.ft · 4 Bedrooms · 3 Baths · House
· Garden · Deck · Fireplace · Equipped kitchen
Trevari · 2,110 sq.ft · 4 Bedrooms · 3 Baths · House · Garden · Deck · Fireplace · Equipped kitchen
Welcome to San Ramon’s highly sought-after Twin Creeks neighborhood. This beautifully updated home features a light-filled open layout, new flooring, and upgraded designer finishes throughout. At the heart of the main living area, a cozy fireplace creates a warm, inviting focal point for relaxing evenings. The thoughtfully remodeled kitchen boasts sleek stainless steel appliances, solid surface counters—making daily living and hosting effortless. The family room includes a dedicated wine freezer. Sliding glass doors lead out to an expansive deck, creating a seamless indoor-outdoor lifestyle. Step into the large, low-maintenance backyard featuring a shaded pergola and plenty of room to unwind or gather with friends. Key upgrades include refreshed lighting and upgraded kitchen. Perfectly situated with community parks, I-680 access, and the shopping center within walking distance. The vibrant shopping and dining at The Lot City Center is closeby
USD 1,595,000
225 Honeydew Court
View photo
House · for sale
USD 1,458,000
USD 670/sq.ft
225 Honeydew Court
Trevari
· 2,174 sq.ft · 4 Bedrooms · 3 Baths · House
· Deck · Equipped kitchen · Parking
Trevari · 2,174 sq.ft · 4 Bedrooms · 3 Baths · House · Deck · Equipped kitchen · Parking
Courts Plan 1B offers 4 bedrooms and 3.5 bathrooms with a side-by-side garage and a beautifully landscaped front door court entrance. The kitchen includes quartz counters, upgraded backsplash, Bosch appliances, a large island, and a dedicated dining area perfect for everyday living and entertaining. A generous outdoor deck extends the living space for dining or relaxing. Engineered hardwood floors grace the main living areas, complemented by paint-grade shaker-style soft-close cabinets. Solar panels are available to lease or own. City Village offers 404 thoughtfully designed new homes in the heart of San Ramon. Ownership is a detached condo. Residents enjoy a 2-acre public park, walking and biking trails, seating areas, and a shared BBQ space. Less than a mile from the vibrant City Center with premier shopping, dining, and entertainment, and conveniently close to Iron Horse Trail, schools, transit, and major employers, this community is ideal for today's connected lifestyle. Photos may
USD 1,458,000
143 Shelterwood Ln
View photo
House · for sale
USD 1,299,000
USD 799/sq.ft
143 Shelterwood Ln
Trevari
· 1,625 sq.ft · 3 Bedrooms · 2 Baths · House
· Office room · Equipped kitchen
Trevari · 1,625 sq.ft · 3 Bedrooms · 2 Baths · House · Office room · Equipped kitchen
Welcome to this beautifully maintained 1,630-square-foot home in the heart of Danville, California. Offering 3 spacious bedrooms and 2.5 bathrooms, this inviting residence combines comfort, functionality, and timeless appeal. The thoughtfully designed floor plan features light-filled living spaces, a well-appointed kitchen, and comfortable areas for both everyday living and entertaining. The generous primary suite provides a relaxing retreat with an en-suite bathroom, while two additional bedrooms offer flexibility for family, guests, or a home office. Outside, enjoy a private outdoor space perfect for relaxing, dining, or entertaining. Located in one of Danville's most desirable communities, this home is conveniently close to top-rated schools, scenic parks, shopping, dining, and vibrant downtown amenities, with easy access to major commuter routes
USD 1,299,000
531 Khaki Court
View photo
House · for sale
USD 1,968,000
USD 725/sq.ft
531 Khaki Court
Trevari
· 2,713 sq.ft · 4 Bedrooms · 4 Baths · House
· Equipped kitchen · Parking
Trevari · 2,713 sq.ft · 4 Bedrooms · 4 Baths · House · Equipped kitchen · Parking
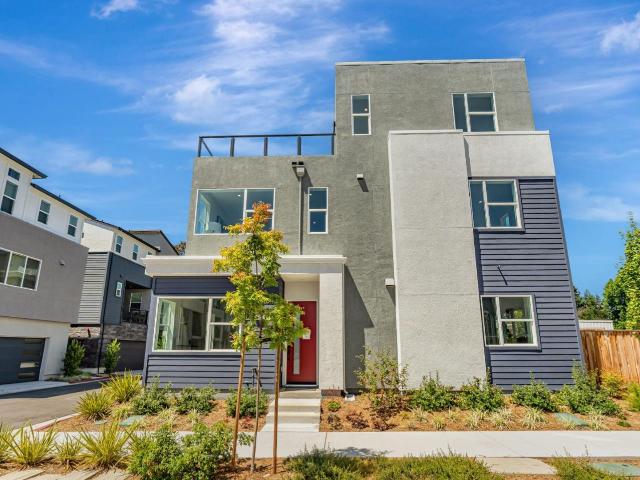
Courts Plan 3XBE offers 4 bedrooms plus retreat and 4.5 bathrooms with a side-by-side garage and a beautifully landscaped entrance. Corner location. The kitchen includes quartz counters, upgraded backsplash, Bosch appliances, a large island, and a dedicated dining area perfect for everyday living and entertaining. A generous outdoor rooftop from the bonus room extends the living space for dining or relaxing. Engineered hardwood floors grace the main living areas, complemented by paint-grade white shaker-style soft-close cabinets. Solar panels are available to lease or own. City Village offers thoughtfully designed new homes in the heart of San Ramon. Ownership is a detached condo. Residents enjoy a 2-acre public park, walking and biking trails, seating areas, and a shared BBQ space. Less than a mile from the vibrant City Center with premier shopping, dining, and entertainment, and conveniently close to Iron Horse Trail, Bridges Golf Club, schools, transit, and major employers, this com
USD 1,968,000
3438 Loreto Dr
View photo
House · for sale
USD 1,364,900
USD 856/sq.ft
3438 Loreto Dr
Trevari
· 1,593 sq.ft · 4 Bedrooms · 2 Baths · House
· Patio · Deck · Fireplace · Equipped kitchen
Trevari · 1,593 sq.ft · 4 Bedrooms · 2 Baths · House · Patio · Deck · Fireplace · Equipped kitchen
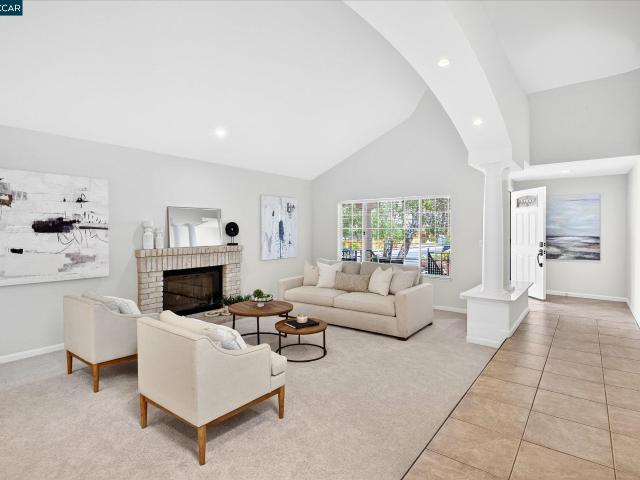
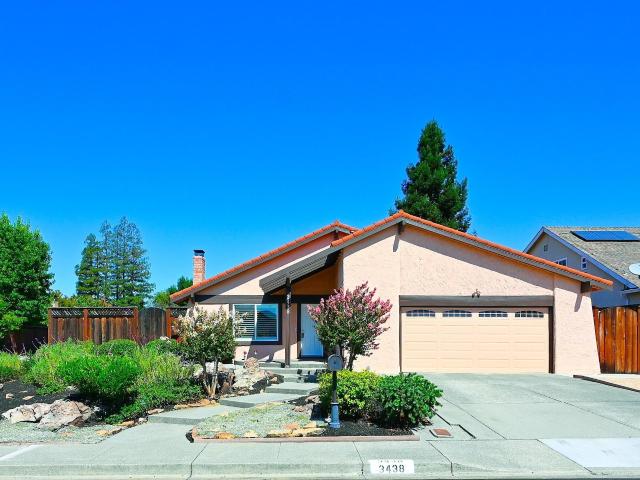
Nestled on a corner lot in one of San Ramon's most desirable neighborhoods sits this beautifully maintained single-story home with 4 bedrooms and 2 baths. The front living room has a soaring vaulted ceiling, wood burning fireplace and plantation shutters. Step into the remodeled kitchen with maple cabinets, Corian countertops, recessed lighting and a work island with additional storage. The kitchen opens into the dining and family area, creating a bright space ideal for everyday living and entertaining. The interior walls have been freshly painted. No step downs make for a smooth and continuous walkway throughout the house. There is a newer furnace. Additional features include: dual pane windows, mirrored closet doors in all the bedrooms and newer attic insulation. Lush, low maintenance landscaping surrounds the home creating a serene and beautifully established setting that enhances every view from inside. From the family room, the patio door opens directly onto a covered deck, offeri
USD 1,364,900
2065 Diablo Rd
View photo
House · for sale
USD 2,437,500
USD 909/sq.ft
2065 Diablo Rd
Trevari
· 2,680 sq.ft · 4 Bedrooms · 2 Baths · House
· Garden · Fireplace · Equipped kitchen · Parking · Cellar
Trevari · 2,680 sq.ft · 4 Bedrooms · 2 Baths · House · Garden · Fireplace · Equipped kitchen · Parking · Cellar
Nestled on a premium, level 0.663-acre lot in coveted Diablo, this exceptional single-story residence offers an ideal blend of comfort, privacy, and endless possibilities. A circular driveway with ample parking space welcomes you to the home, where an open and spacious floor plan is designed for both everyday living and effortless entertaining. The living room is anchored by a beautiful fireplace, overlooking the picturesque backyard. At the heart of the home, the gourmet kitchen is appointed with granite countertops, a center island with bar seating, Viking gas range, microwave, dishwasher, wine/beverage refrigerator, pantry, and abundant cabinetry. The kitchen flows seamlessly into the generous dining area with a walk-in temperature controlled wine cellar. An oversized den provides exceptional flexibility as a media room, game room, or potential guest space. The primary bedroom suite features backyard access with an ensuite bath highlighting a spacious walk-in shower. This home is co
USD 2,437,500
2151 Carmenere St
View photo
House · for sale
USD 2,150,000
USD 677/sq.ft
2151 Carmenere St
Trevari
· 3,175 sq.ft · 5 Bedrooms · 3 Baths · House
· Patio · Equipped kitchen · Parking · Swimming pool
Trevari · 3,175 sq.ft · 5 Bedrooms · 3 Baths · House · Patio · Equipped kitchen · Parking · Swimming pool
Amazing Value, this stunning home with wrap around front porch sits on a premium corner lot in the highly desirable Monterosso community. Exceptional floor plan with spacious bedrooms, one bedroom and bath on main level, expansive gourmet kitchen, great room, and laundry/mud room leading to garage. Luxurious owner's suite and large bonus room on upper level and 3 secondary bedrooms. The gorgeous pool and spa and covered patio with firepit extend casual elegance and outdoor living to this beautiful home. Two large planter beds and an abundance of fruit trees compliment tasteful lush landscaping. Fully owned Solar and recently replaced HVAC. This home is a must see!
USD 2,150,000
1291 Stoney Creek Dr
View photo
House · for sale
USD 1,499,000
USD 641/sq.ft
1291 Stoney Creek Dr
Trevari
· 2,336 sq.ft · 4 Bedrooms · 2 Baths · House
· Fireplace · Equipped kitchen
Trevari · 2,336 sq.ft · 4 Bedrooms · 2 Baths · House · Fireplace · Equipped kitchen
OPEN 11/14, 1PM-3:30PM & 11/15, 1PM-4PM! Welcome to this beautifully maintained home in the highly sought-after Bent Creek neighborhood of San Ramon. Perfectly positioned directly across from scenic open space, a flowing creek, and picturesque walking trails, this home offers a rare blend of tranquility, comfort, and everyday convenience — all in one of San Ramon's most desirable settings. This light-filled residence features 4 spacious bedrooms and 2.5 baths, with soaring ceilings and expansive windows that fill the home with natural light throughout the day. The thoughtful floor plan offers both formal and casual living spaces, ideal for everyday life as well as entertaining family and friends. At the heart of the home, the kitchen boasts a large center island, ample cabinetry, and a sunny dining nook that opens seamlessly to the inviting family room, anchored by a cozy fireplace — a comfortable gathering space perfect for relaxing evenings or hosting guests year-round. Outside, disc
USD 1,499,000
49 Brightwood Cir
View photo
House · for sale
USD 3,995,000
USD 857/sq.ft
49 Brightwood Cir
Trevari
· 4,661 sq.ft · 5 Bedrooms · 3 Baths · House
· Equipped kitchen
Trevari · 4,661 sq.ft · 5 Bedrooms · 3 Baths · House · Equipped kitchen
Why wait until spring to begin living the life you've imagined? Imagine celebrating the holidays in your new home, welcoming family and friends, and beginning the new year surrounded by everything you love. Welcome to 49 Brightwood Circle, an exceptional custom residence in Danville's coveted Magee Ranch, where timeless architecture, over $1 million in improvements, and a rare, primarily single-level lifestyle come together beautifully. Unlike traditional two-story homes, nearly everything you need for everyday living is on the main level, including a luxurious primary suite with two walk-in closets, a dedicated office, a chef-inspired kitchen, and expansive living and entertaining spaces. Upstairs, a private bonus room, ensuite bedroom, and two additional bedrooms offer remarkable flexibility for guests, family, and changing lifestyles. Soaring ceilings, abundant natural light, custom finishes, and a stunning waterfall kitchen island create an atmosphere of effortless sophistication.
USD 3,995,000
73 Randolph Pl
View photo
House · for sale
USD 1,698,000
USD 852/sq.ft
73 Randolph Pl
Trevari
· 1,991 sq.ft · 4 Bedrooms · 3 Baths · House
· Deck · Equipped kitchen
Trevari · 1,991 sq.ft · 4 Bedrooms · 3 Baths · House · Deck · Equipped kitchen
Single-Story Living, Beautifully Reimagined, with Room to Live, Relax & Entertain! Welcome to 73 Randolph Place, where beautifully updated interiors, exceptional indoor-outdoor living & a versatile floor plan come together to create a home that truly has it all! Tucked into an established San Ramon neighborhood, this inviting single-story home offers 4 bedrooms, 3 full baths, approximately 2,000 sq. Ft. of living space & a generously sized lot with endless possibilities. From the moment you arrive, manicured landscaping, a welcoming wood entry deck & beautiful new paver driveway set the tone. Inside, soaring vaulted ceilings, abundant natural light & thoughtfully selected finishes create an open, airy atmosphere that feels both sophisticated & comfortable. Designed for gathering, the heart of the home is the beautifully updated kitchen featuring an oversized center island, SS appliances, warm wood cabinetry & generous storage. Flowing effortlessly into the dining area & spacious great
USD 1,698,000
511 El Pintado Rd
View photo
House · for sale
USD 2,095,000
USD 800/sq.ft
511 El Pintado Rd
Trevari
· 2,616 sq.ft · 4 Bedrooms · 2 Baths · House
· Garden · Office room · Deck · Balcony · Fireplace · Equipped kitchen
Trevari · 2,616 sq.ft · 4 Bedrooms · 2 Baths · House · Garden · Office room · Deck · Balcony · Fireplace · Equipped kitchen
A Rare opportunity awaits in the highly sought-after El Pintado Loop! Located at the end of a private lane, a dedicated private gated entrance leads to nearly an acre of secluded and serene grounds. This 2,622 sq ft home offers 4 spacious bedrooms, updated 2.5 baths, and a dedicated office/den that overlooks majestic oaks and tree life. Wraparound porch & deck trace the exterior, opening to terraced gardens, a fire pit lounge, and a second entertaining area shaded by a mature wisteria pergola with its own stone hearth. Inside: a sun-drenched living room with brick fireplace and custom built-ins, formal dining with crystal chandelier, and an updated kitchen with stainless steel appliances, subway tile, and farmhouse sink. Upstairs primary suite features direct access to a private balcony; three additional bedrooms and bath complete the level. Grounds are fully fenced and zoned for horse/livestock. Endless potential for an ADU, barn, or workshop. This is more than a home; it's a rare con
USD 2,095,000
7515 San Sabana Rd
View photo
House · for sale
USD 1,488,000
USD 731/sq.ft
7515 San Sabana Rd
Trevari
· 2,034 sq.ft · 4 Bedrooms · 2 Baths · House
· Garden · Equipped kitchen · Air conditioning
Trevari · 2,034 sq.ft · 4 Bedrooms · 2 Baths · House · Garden · Equipped kitchen · Air conditioning
Discover your dream home! This breathtaking property has been transformed with top-tier, modern finishes by a renowned real estate developer. Step inside to find elegant European Oak engineered hardwood floors spanning the entire home, enhancing the expansive open floorplan. The kitchen is a chef's delight, featuring sleek quartz countertops, shaker-style cabinets, and premium stainless-steel appliances. Indulge in the spa-like bathrooms adorned with designer quartz and chic vanities. The primary suite boasts a spacious walk-in closet and a luxurious bathroom with a dual sink vanity. Enjoy the peace of mind with newer windows, doors, roof, and A/C system. The backyard is an oasis, beautifully landscaped and complete with a cabana for serene outdoor living. Nestled in the highly sought-after West Dublin neighborhood, this home is just moments from parks, schools, and restaurants, offering the perfect blend of convenience and tranquility. Seize this incredible opportunity to own a fully
USD 1,488,000
589 Zephyr Cir
View photo
House · for sale
USD 1,949,000
USD 665/sq.ft
589 Zephyr Cir
Trevari
· 2,928 sq.ft · 6 Bedrooms · 3 Baths · House
· Garden · Fireplace · Equipped kitchen
Trevari · 2,928 sq.ft · 6 Bedrooms · 3 Baths · House · Garden · Fireplace · Equipped kitchen
Looking for a large, beautifully updated home that lends to quintessential Danville living, with close proximity to everything? Welcome to 589 Zephyr! This spacious, turnkey private retreat offers approximately 2,928 sq ft with 6 bedrooms and 3 bathrooms in the coveted Danville Station neighborhood! The home has 3 bedrooms/2 bathrooms (including the primary suite) on the ground floor, with 3 additional bedrooms, a flex space, and bathroom upstairs. This floor plan allows for incredible flexibility and multigenerational living with plenty of space to spare. The living space features both a formal living room with high, vaulted ceilings and a family room with a two-sided fireplace. These spaces each flow effortlessly into the formal dining room and kitchen. The kitchen features quartz countertops, stainless steel appliances, a wine refrigerator and an oversized island with breakfast bar. The flow of the living space to the backyard makes this home great for both living and entertaining.
USD 1,949,000
11698 Serra Ct
View photo
House · for sale
USD 1,499,000
USD 692/sq.ft
11698 Serra Ct
Trevari
· 2,164 sq.ft · 4 Bedrooms · 2 Baths · House
· Garden · Swimming pool · Equipped kitchen · Parking
Trevari · 2,164 sq.ft · 4 Bedrooms · 2 Baths · House · Garden · Swimming pool · Equipped kitchen · Parking
Welcome to a home that truly has it all! Nestled in one of Dublin's desirable neighborhoods, this private cul-de-sac retreat is designed for comfortable living and effortless entertaining. Tucked away at the end of a quiet court, 11698 Serra Court offers the perfect blend of privacy, comfort, and modern updates. This beautiful two-story home features 4 bedrooms and 2.5 bathrooms, with a remodeled kitchen designed for both everyday living and entertaining. The inviting family room is equipped with a projector and speaker system, creating the ultimate movie night experience. Updated bathrooms add a fresh, contemporary feel throughout the home. A dedicated laundry area is conveniently located in the attached 2-car garage, providing added functionality and storage. Step outside to your own backyard retreat, complete with a sparkling pool, relaxing hot tub, and spacious outdoor lounging areas. Perfect for hosting gatherings or enjoying peaceful evenings at home
USD 1,499,000
8 Dunsmoor Ct
View photo
House · for sale
USD 1,999,800
USD 749/sq.ft
8 Dunsmoor Ct
Trevari
· 2,669 sq.ft · 4 Bedrooms · 2 Baths · House
· Garden · Deck
Trevari · 2,669 sq.ft · 4 Bedrooms · 2 Baths · House · Garden · Deck
Danville’s coveted Sycamore neighborhood, 8 Dunsmoor Court offers an exceptional blend of timeless comfort, modern luxury, and effortless indoor-outdoor living. This beautifully appointed single-level residence spans approximately 2,671 sq ft and rests on a generous one-third acre lot, creating a rare sense of space, privacy, and tranquility. From the moment you enter, the home’s thoughtful design and refined details make an impression. The spacious floor plan features 4 bedrooms and 2.5 spaciously updated bathrooms. Modern cabinetry and ample built-in shelving throughout. Step outside and discover a backyard designed to be enjoyed year-round. The meticulously maintained grounds offer multiple spaces for entertaining and unwinding, including a spacious deck perfect for outdoor dining and gatherings. A charming pergola creates an inviting retreat for morning coffee, while a private sitting area just off the primary bathroom provides an intimate escape through beautiful French doors. Enj
USD 1,999,800
3 Brooktree Dr
View photo
House · for sale
USD 3,898,800
USD 634/sq.ft
3 Brooktree Dr
Trevari
· 6,146 sq.ft · 7 Bedrooms · 7 Baths · House
· Patio · Garden · Equipped kitchen
Trevari · 6,146 sq.ft · 7 Bedrooms · 7 Baths · House · Patio · Garden · Equipped kitchen
Magee Ranch custom-built masterpiece of architectural detailing, timeless design. Extensive millwork, soaring ceilings, sizeable rms, backyard entertaining mecca. Move-in ready condition. Ideal for multigenerational living. 6148+/-SF on. 61 acres, pvt court. Multiple French drs. Plantation shutters. Recessed lights. Crown molding. Travertine & hardwood flrs. Bdrm carpet. Solar. 7 bds. 7 bths incld main-level primary suite w/frpl, dressing rm, walk-thru closet. En suite w/dual vanities, decorative tile, jetted tub in shwr rm. Grand foyer. Formal living rm w/frpl. Formal dining rm w/box beam ceiling. Executive office w/frpl, built-ins, French drs to garden. Bonus rm w/wetbr, built-ins. Large family rm w/frpl, built-ins open to casual dining & chef’s kitchen w/honed granite counters, cherrywd cabinets, upper glass-faced drs. Stainless Thermador dual ovens, dishwashers, refrigerators. 6-burner & griddle cooktop. Butler’s pantry. Dual walk-in pantries. Private bkyd sanctuary. Loggia. Patios
USD 3,898,800
481 Montcrest Pl
View photo
House · for sale
USD 3,195,000
USD 936/sq.ft
481 Montcrest Pl
Trevari
· 3,412 sq.ft · 4 Bedrooms · 3 Baths · House
· Swimming pool
Trevari · 3,412 sq.ft · 4 Bedrooms · 3 Baths · House · Swimming pool
Step into a legendary Danville legacy at 481 Montcrest Place, a breathtaking sanctuary where quintessential California living meets historic distinction. Originally built in 1976 by Charles Dallas, the visionary developer of Montcrest Place, this property was hand-selected and personally crafted as his own family estate at the absolute highest, most prestigious point on the ridge, earning its iconic reputation as'the home on top of the ridge. A dramatic private driveway entry welcomes you onto nearly two sprawling, beautifully landscaped acres framed by graceful palm trees and anchored by a glittering resort-style pool. Inside the thoughtfully preserved four bedroom, three and one half bathroom residence, a seamless, light-filled layout offers sweeping, unobstructed panoramas of Mount Diablo. Perfectly combining secluded historical prestige with modern everyday convenience, this magnificent property is located just three minutes from the vibrant dining, boutique shopping, and top-tier
USD 3,195,000
8 Calle Del Casarillo
View photo
House · for sale
USD 2,388,888
USD 995/sq.ft
8 Calle Del Casarillo
Trevari
· 2,400 sq.ft · 4 Bedrooms · 2 Baths · House
· Parking
Trevari · 2,400 sq.ft · 4 Bedrooms · 2 Baths · House · Parking
Nestled under towing trees on a fabulous. 55 acre, flat lot, this charming home offers a chance to make this property your own. Steps to the Diablo Country Club, opportunity awaits you in desirable Diablo. With four bedrooms and two and a half baths with over 2400 square feet, this home can offer space for all. Three bedrooms and two baths are located on the second floor. A fourth bedroom is on the main level. Attached two car garage and circular driveway allow for great parking. Walk to all that Diablo has to enjoy, just a short golf cart ride to the club. This property has quick access to the Diablo Country Club, close to shopping, dining and top rated schools. The entire home was tastefully Remodeled, Be ready to start living the Diablo lifestyle
USD 2,388,888
44 Fircrest Ct
View photo
House · for sale
USD 1,100,000
USD 844/sq.ft
44 Fircrest Ct
Trevari
· 1,302 sq.ft · 3 Bedrooms · 2 Baths · House
· Patio · Garden · Equipped kitchen · Swimming pool
Trevari · 1,302 sq.ft · 3 Bedrooms · 2 Baths · House · Patio · Garden · Equipped kitchen · Swimming pool
Great court location in the desirable Sunny Glen 55+ community situated near many neighborhood amenities. This updated and remodeled three bedroom features a remodeled kitchen with stone counter tops, stainless steel appliances recessed lighting and lots of cabinet space plus wood style flooring. A nice size family room and living room plus an additional enclosed patio room makes this home great for entertaining. The living room, family room and hallway also feature wood style floors and custom base boards for a more finished look. All three bedrooms feature new carpeting, both bathrooms have been updated, the master recently. The rear yard is large and private featuring many mature plants and two storage sheds. The club house amenities include a swimming pool, shuffle board, horse shoes, barbque area, game room and library plus a meeting/entertainment room. All convieniently located near the San Ramon Golf course, S. R. Community Center, I580-680, BART, medical facilities, shopping an
USD 1,100,000
5078 Holborn Way
View photo
House · for sale
USD 2,547,000
USD 685/sq.ft
5078 Holborn Way
Trevari
· 3,714 sq.ft · 4 Bedrooms · 3 Baths · House
· Office room · Fireplace · Equipped kitchen
Trevari · 3,714 sq.ft · 4 Bedrooms · 3 Baths · House · Office room · Fireplace · Equipped kitchen
Perched in one of San Ramon's most desirable Windemere neighborhoods, this exceptional residence is defined by its breathtaking, unobstructed panoramic views that create a spectacular backdrop from sunrise to sunset. Designed for both elegant entertaining and comfortable everyday living, the home offers approximately 3,714 square feet of beautifully appointed living space where expansive windows capture the remarkable vistas throughout. A thoughtfully designed floor plan features generous gathering spaces filled with natural light, hardwood and tile flooring, updated cabinetry, impressive lighting, and numerous architectural details. A private office provides the ideal work-from-home setting, while a desirable first floor level bedroom and full bath offer versatility for guests or multigenerational living. The heart of the home is an inviting great room where the spacious family room, highlighted by dramatic high ceilings and a cozy fireplace, seamlessly connects to the gourmet kitchen
USD 2,547,000
710 Ryan Terrace
View photo
Townhouse · for sale
USD 949,400
USD 558/sq.ft
710 Ryan Terrace
Trevari
· 1,701 sq.ft · 3 Bedrooms · 2 Baths · Townhouse
· Terrace · Equipped kitchen
Trevari · 1,701 sq.ft · 3 Bedrooms · 2 Baths · Townhouse · Terrace · Equipped kitchen
Sellers will buy down buyer's rate! Welcome to 710 Ryan Terrace, a rarely available Westside San Ramon residence where modern style, exceptional privacy, and an unbeatable location come together. Tucked away at the back of a quiet court in the intimate Ryan Terrace community of just 48 homes, this highly sought-after location enjoys peaceful views of mature trees and the surrounding hillside rather than neighboring homes. Beautifully refreshed and truly move-in ready, this stunning 3-bedroom, 2.5-bath home features fresh interior paint, brand-new flooring, recessed LED lighting, and a premium KitchenAid/GE stainless steel appliance package. Filled with natural light, the open-concept floor plan offers the perfect balance of comfort and functionality for everyday living and effortless entertaining. The chef's kitchen showcases abundant soft-close cabinetry, quartz countertops, a stylish subway tile backsplash, an oversized center island, and an impressively large walk-in pantry. The kit
USD 949,400

Get email alerts

Don't miss out: be the first to know about new properties

The alert was correctly created

On subscribing you accept the conditions of use and the privacy policy
Alert
Receive new ads in your inbox
Save this search
Receive alerts for new listings

We'll send you an email when we have new properties for: "Houses for sale in Trevari"

The alert was correctly created

Easthampton, San Ramon city Central Contra Costa CCD Contra Costa County California
Dougherty Valley
Get email alerts and be the first to see new listings
Required field
On subscribing I accept the terms of the privacy policy
Perfect! You'll soon start receiving new listings via email
Alert
Receive an email when we have new ads for Houses for sale in Trevari
Save this search
Filters

Bedrooms

Size (sq.ft)

sq.ft
sq.ft

Price

USD
USD

Property type

Bathrooms

Clear all filters
Receive notifications when new entries are published.