341 houses for sale in Trevari

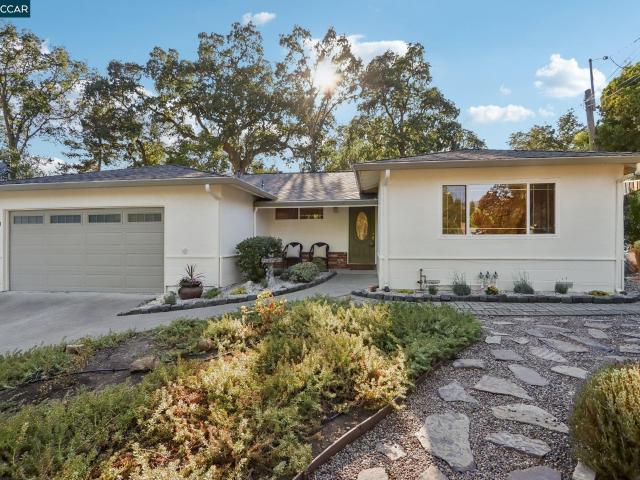
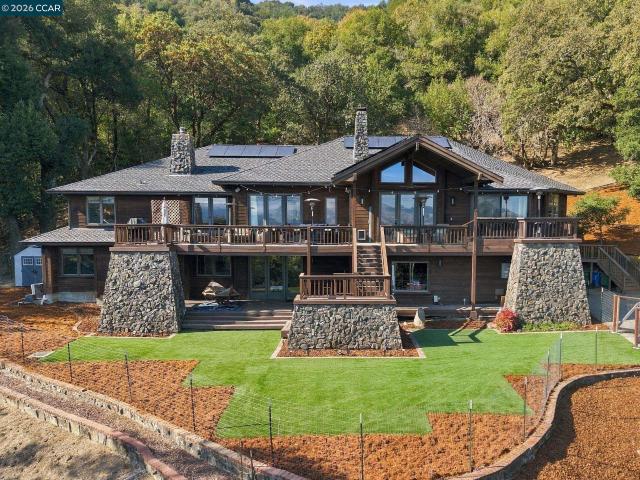
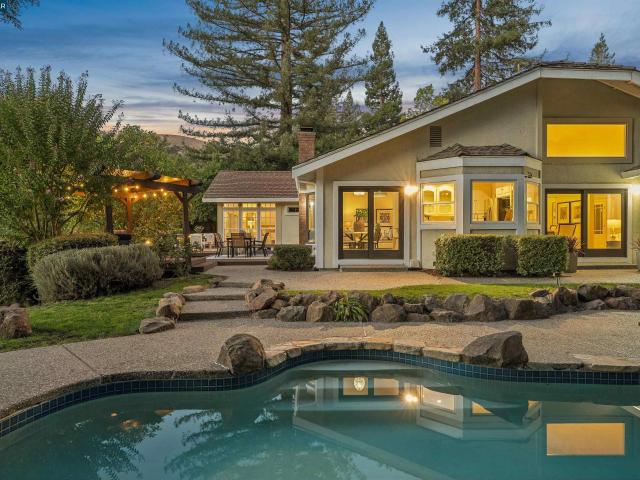
9953 Mangos Dr
View photo
House · for sale
USD 1,449,000
USD 873/sq.ft
9953 Mangos Dr
Trevari
· 1,658 sq.ft · 3 Bedrooms · 2 Baths · House
· Garden · Equipped kitchen · Swimming pool
Trevari · 1,658 sq.ft · 3 Bedrooms · 2 Baths · House · Garden · Equipped kitchen · Swimming pool
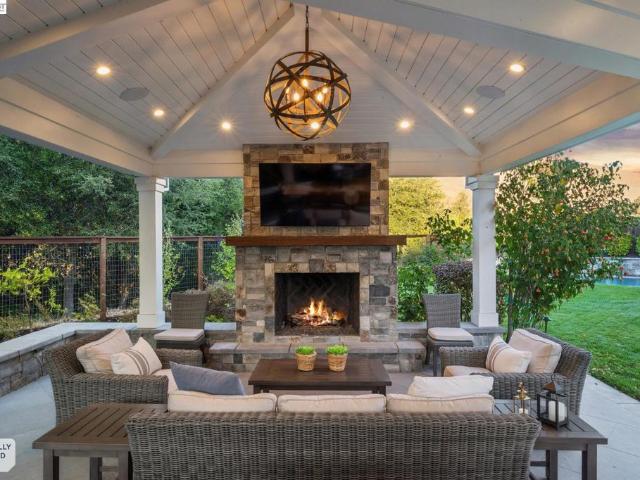
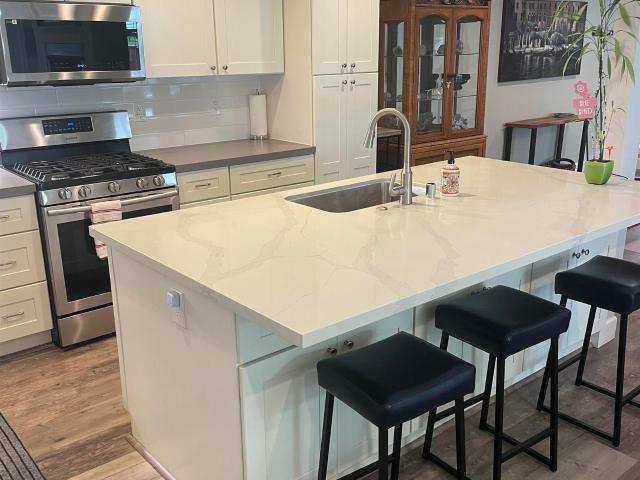
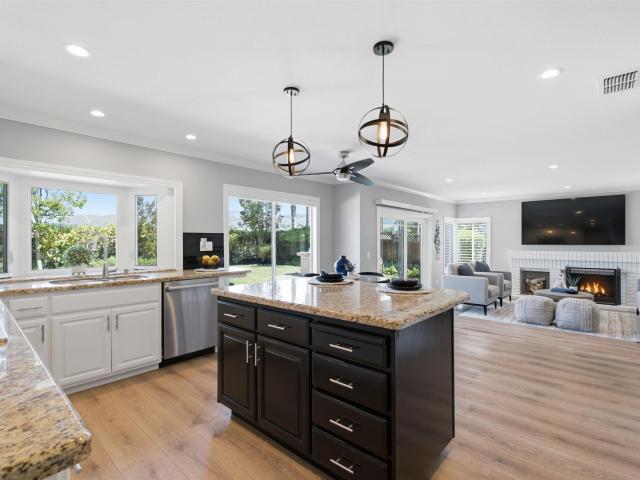
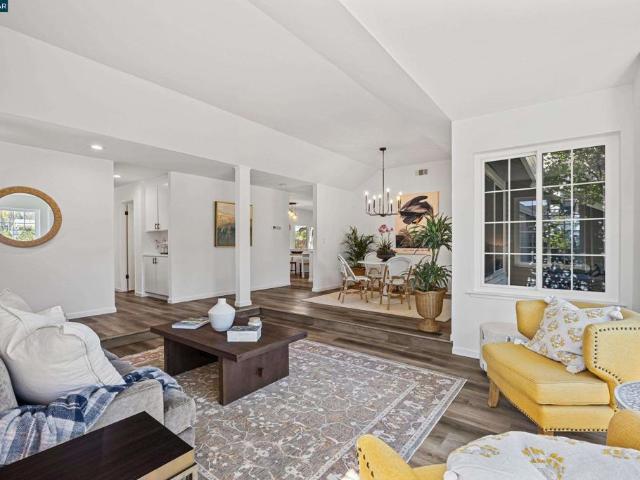
Enjoy the best of indoor-outdoor living in this beautifully updated eastern facing 3-bedroom, 2-bathroom home on a quiet third of an acre property with no rear neighbors. Featuring a remodeled kitchen, vaulted ceilings, and owned solar, this home offers comfort, privacy, and energy efficiency. Step outside to your own resort-style backyard with a fenced solar heated pool, outdoor kitchen, and gazebo—perfect for entertaining or relaxing. Backing directly to the Iron Horse Trail, the property offers easy access to outdoor recreation. Ideally located within walking distance of elementary, middle and high school and close to shopping, parks, and freeway access. A wonderful opportunity to enjoy space, privacy, and convenience!
USD 1,449,000
7597 Canterbury Ln
View photo
House · for sale
USD 1,175,000
USD 763/sq.ft
7597 Canterbury Ln
Trevari
· 1,539 sq.ft · 3 Bedrooms · 2 Baths · House
· Garden · Equipped kitchen · Parking
Trevari · 1,539 sq.ft · 3 Bedrooms · 2 Baths · House · Garden · Equipped kitchen · Parking
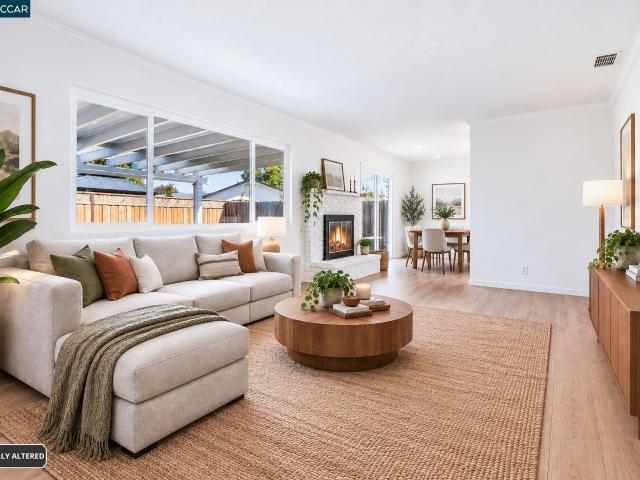
Welcome to 7597 Canterbury Lane, ideally situated in the highly desirable city of Dublin, California, where convenience, community, and Bay Area lifestyle come together. This inviting residence offers an excellent opportunity for buyers looking to enjoy all that Dublin and the greater Tri-Valley have to offer. Single story, open floor plan with lots of recent updates! Freshly painted interior & exterior, attractive wide plank flooring, new baseboards, updated kitchen with quartz counter tops, updates bathrooms, freshly landscaped front and back yard & updated garage await the new homeowner! From the moment you arrive, the property presents an appealing sense of home and an opportunity to create a space that reflects your own lifestyle. The location provides an exceptional balance of residential tranquility and everyday convenience, making it well suited for a variety of buyers—from those looking for a place to call home to those seeking a property in a highly desirable East Bay communi
USD 1,175,000
105 Heritage Park Dr
View photo
Townhouse · for sale
USD 1,149,900
USD 577/sq.ft
105 Heritage Park Dr
Trevari
· 1,991 sq.ft · 3 Bedrooms · 2 Baths · Townhouse
· Patio · Garden · Office room · Fireplace · Parking
Trevari · 1,991 sq.ft · 3 Bedrooms · 2 Baths · Townhouse · Patio · Garden · Office room · Fireplace · Parking
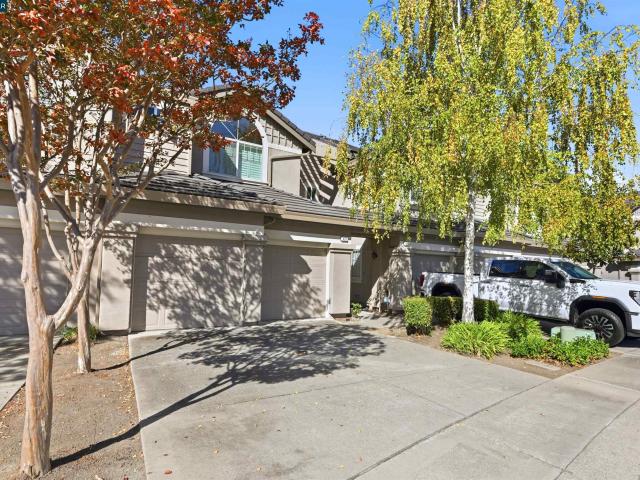
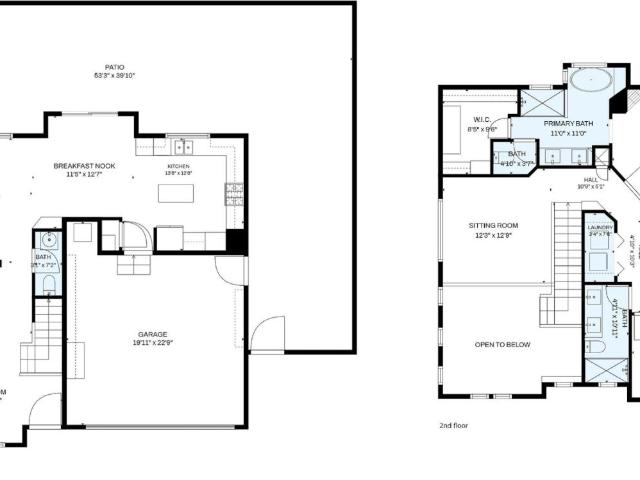
Welcome to 105 Heritage Park Drive, an exceptional END-UNIT townhome nestled in one of Danville's most desirable communities. Filled with natural light from an abundance of windows, this spacious residence offers approximately 1,992 square feet of thoughtfully designed living space with 3 bedrooms, 2.5 bathrooms, and a versatile loft ideal for a home office, reading nook, or fitness area. The inviting floor plan features soaring vaulted ceilings, a formal dining room with custom built-ins, a bright breakfast nook, and a comfortable living area centered around a cozy fireplace. The spacious primary suite serves as a private retreat, complete with a spa-inspired bath featuring a jetted soaking tub, separate shower, and generous closet space. Step outside to your own private backyard oasis featuring a patio, CUSTOM BRICK and arbor—perfect for morning coffee, outdoor dining, or entertaining family and friends. The attached two-car garage provides convenience and additional storage. Residen
USD 1,149,900
142 Blackstone Dr
View photo
House · for sale
USD 1,798,000
USD 766/sq.ft
142 Blackstone Dr
Trevari
· 2,347 sq.ft · 5 Bedrooms · 3 Baths · House
· Equipped kitchen · Parking
Trevari · 2,347 sq.ft · 5 Bedrooms · 3 Baths · House · Equipped kitchen · Parking
Thoughtfully refreshed. Beautifully considered. Made to be experienced. Some homes are updated. This one has been curated. Beautifully transformed, 142 Blackstone Drive is a premium Tassajara Ranch home set on an expansive 0.21-acre lot with a rare 3-car garage. Every detail of the renovation reflects a discerning eye for design, craftsmanship, and quality creating a home that feels sophisticated, warm, and effortlessly livable. At the heart of the home, the completely remodeled kitchen pairs custom cabinetry with Calacatta Izaro quartz, a waterfall peninsula, designer hardware, premium fixtures, and thoughtfully integrated storage. All three bathrooms have been reimagined with elevated materials and finishes, including Italian porcelain tile, custom vanities, frameless glass, quartz surfaces, and premium fixtures. The spa-inspired primary bath is especially striking, with a freestanding soaking tub and refined VIGO matte-stone vessel sinks. Custom details continue throughout, includin
USD 1,798,000
1776 Camino Ramon
View photo
House · for sale
USD 1,174,000
USD 619/sq.ft
1776 Camino Ramon
Trevari
· 1,894 sq.ft · 4 Bedrooms · 2 Baths · House
· Equipped kitchen
Trevari · 1,894 sq.ft · 4 Bedrooms · 2 Baths · House · Equipped kitchen
Improved price! Don't miss out on this opportunity of owning a single-family home in Danville. This beautifully refreshed 4-bedroom, 2.5-bath detached home offers 1,899 square feet of living space on a 3,820 square foot lot, combining the space, updates, and location you have been looking for at an exceptional Danville value. Offering an attractive combination of size, condition, and value, this is an opportunity to own a detached home in Danville without compromising on the features that matter most. Step inside to a light-filled, open floor plan featuring vaulted ceilings, recessed lighting, a spacious living room, and formal dining area. The kitchen and adjoining family room create a comfortable everyday gathering space. Recent improvements make this home truly move-in ready, including fresh interior paint, brand-new carpet and Luxury Vinyl Plank flooring, updated light fixtures, new quartz countertops in the kitchen and bathrooms, new baseboards, and a brand-new stainless steel dis
USD 1,174,000
1026 McCauley Rd
View photo
House · for sale
USD 3,198,000
USD 858/sq.ft
1026 McCauley Rd
Trevari
· 3,724 sq.ft · 4 Bedrooms · 3 Baths · House
· Office room · Equipped kitchen
Trevari · 3,724 sq.ft · 4 Bedrooms · 3 Baths · House · Office room · Equipped kitchen
Remodeled Danville gem~ Tucked within the serene and sought after Hidden Valley neighborhood, this completely updated 4-bedroom, 3.5-bath, residence spanning 3,725 square feet with a separate office and an expansive bonus room and situated on a generous private 0.32-acre lot. From the moment you step inside, the exceptional floor plan and soaring ceilings create a warm and comforting atmosphere. Abundant windows and extensive moldings frame the beautiful surroundings. The first-floor features rich Hickory hardwood flooring and a professional chef's kitchen outfitted with top-of-the-line GE appliances, large island, & thoughtfully designed for both everyday living and effortless entertaining. A main-level en-suite bedroom, dedicated office, and powder room round out the main floor living space. Upstairs, a sprawling bonus room offers flexible space and can easily be a 5th bedroom if needed. The primary suite is nothing short of decadent, complete with a spa-inspired bath featuring marbl
USD 3,198,000
860 Bali Ct
View photo
House · for sale
USD 1,495,000
USD 938/sq.ft
860 Bali Ct
Trevari
· 1,593 sq.ft · 3 Bedrooms · 2 Baths · House
· Patio · Parking · Equipped kitchen
Trevari · 1,593 sq.ft · 3 Bedrooms · 2 Baths · House · Patio · Parking · Equipped kitchen
Rare 3 bedroom 2 bath 2 car garage single level patio home in Diablo West on the end of a charming cul-de-sac. This home has been completely updated including kitchen with all new stainless steel appliances, flooring and recent updated baths. The electrical box has been replaced as well as a EV charger in the garage. The patio has been updated with pavers and landscaping truly a park like setting. The Primary bedroom has custom shelving in both the walk-in closet and regular closet with plenty of storage space. Also the garage has been dry walled and shelving added for more storage. Diablo West HOA features community pool, lighted tennis courts, acres of trails, greenbelts and playgrounds in the neighborhood. A must see!
USD 1,495,000
4176 Healdsburg Way
View photo
House · for sale
USD 1,599,000
USD 637/sq.ft
4176 Healdsburg Way
Trevari
· 2,508 sq.ft · 4 Bedrooms · 3 Baths · House
· Garden · Balcony · Equipped kitchen
Trevari · 2,508 sq.ft · 4 Bedrooms · 3 Baths · House · Garden · Balcony · Equipped kitchen
Stunning two-story corner “Forever Home” located in the prestigious Wallis Ranch gated community in Dublin, known for its top-rated schools. This beautifully upgraded residence shows like a model home and features a bedroom and full bathroom on the first floor, perfect for guests or multigenerational living. The open floor plan is ideal for modern living and entertaining. The expansive Great Room creates a warm and inviting space for gatherings with family and friends. The chef-inspired kitchen is a true showstopper, featuring a large island, elegant countertops, modern cabinetry, a stone backsplash, pendant lighting, and stainless-steel appliances. A stunning glass door opens to the backyard, creating a seamless indoor-outdoor living experience. The luxurious primary suite features a spa-inspired bathroom and a custom built-in walk-in closet. Upstairs, a huge loft with a private balcony offers the perfect space for movie nights, a home office, or flexible living. Residents enjoy resor
USD 1,599,000
217 Weymouth Ct
View photo
House · for sale
USD 1,888,000
USD 819/sq.ft
217 Weymouth Ct
Trevari
· 2,303 sq.ft · 4 Bedrooms · 3 Baths · House
· Office room · Equipped kitchen · Parking
Trevari · 2,303 sq.ft · 4 Bedrooms · 3 Baths · House · Office room · Equipped kitchen · Parking
This house is a 10 out of 10! Modern updated floorplan with 4 bedrooms + office. Close to K-12. Less than 1 mile. Over $250k in updates including expanded house footprint. Expanded front porch with rocking chairs for lazy morning coffee Main level has open floor plan with half bath. Kitchen is updated for a professional baker with 2 kitchen quart top island for countertop serving or food preparation, Double Wolf built-in ovens, Frigidaire Professional Series: 33 Inch Refrigerator and 33 Inch Freezer in Stainless Steel, Viking gas cooktop with hood vent, Large modern farmhouse sink & second sink in island both with garbage disposal. Walk in deep kitchen pantry with mini butler pantry for an organized kitchen storage. Mudroom off the garage to keep house organized and tidy. Downstairs updated full bath and bedroom with office or family/playroom. Top level has private sleeping area and upstairs hall laundry for convenience. Master bathroom updated spacious shower, dual vanity, and walk in
USD 1,888,000
7168 Carneros Ln
View photo
House · for sale
USD 1,550,000
USD 560/sq.ft
7168 Carneros Ln
Trevari
· 2,766 sq.ft · 4 Bedrooms · 3 Baths · House
· Patio · Garden · Equipped kitchen
Trevari · 2,766 sq.ft · 4 Bedrooms · 3 Baths · House · Patio · Garden · Equipped kitchen
Welcome to Northeast facing 7168 Carneros Lane, a beautifully appointed home showcasing over $100,000 in upgrades and thoughtful enhancements throughout. The desirable floor plan features elegant finishes, bright, open living spaces, and the comfort and efficiency of modern California living. Recent improvements include fresh interior paint, new carpet, a new dishwasher, and a fully owned solar system installed in 2024 and expanded in 2025 with battery backup. Enjoy exceptional energy efficiency, remarkably low electricity bills, and backup power during outages—with no lease or transfer obligations. Premium features include engineered wood flooring, a whole-house water softener and filtration system, built-in Wolf coffee maker, and a first-floor Murphy bed. Two inviting outdoor spaces include a beautifully finished paver side yard and a private second-floor patio. The chef’s kitchen flows seamlessly into the living and dining areas, creating an ideal setting for everyday living and ent
USD 1,550,000
310 Sunset Dr
View photo
House · for sale
USD 1,899,999
USD 678/sq.ft
310 Sunset Dr
Trevari
· 2,799 sq.ft · 5 Bedrooms · 3 Baths · House
· Garden · Fireplace · Equipped kitchen
Trevari · 2,799 sq.ft · 5 Bedrooms · 3 Baths · House · Garden · Fireplace · Equipped kitchen
100,000 Price Reduction! Elevated Luxury & Effortless Living! Nestled in Danville’s highly sought-after Vista Tassajara neighborhood, this beautifully updated residence delivers high-end finishes, versatile living, and peaceful hillside views on a flat lot with NO rear neighbors. Step inside to fresh interior paint and light-filled spaces designed for both grand entertaining and everyday comfort. The heart of the home features a chef’s kitchen complete with an island, eat-in dining, double ovens, pantry, and expansive cabinet storage, all flowing seamlessly into a spacious family room anchored by a warm gas fireplace. Transition outdoors to your private backyard retreat featuring a premium outdoor BBQ island crafted with stunning Taj Mahal Honed Quartzite counters and a 36” stainless steel grill—ideal for dining alfresco against scenic hillside backdrops. The flexible floor plan offers 5 spacious bedrooms (or 4 bedrooms plus a large bonus room), including a desirable downstairs bedroom
USD 1,899,999
2799 Lahontan Way
View photo
House · for sale
USD 3,288,000
USD 715/sq.ft
2799 Lahontan Way
Trevari
· 4,596 sq.ft · 5 Bedrooms · 5 Baths · House
· Patio · Garden · Equipped kitchen
Trevari · 4,596 sq.ft · 5 Bedrooms · 5 Baths · House · Patio · Garden · Equipped kitchen
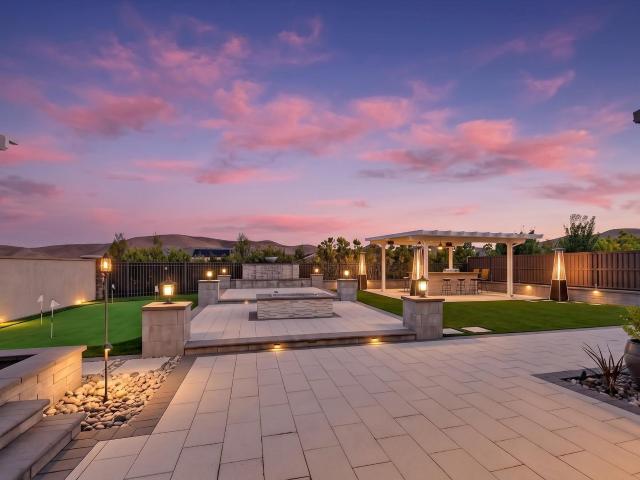
This is It! A Must See! Set within The Bluffs at Tassajara, The premier hilltop collection in Dublin, this stunning residence pairs elevated design with an exceptional premium lot, sweeping Views of the hills, Putting Green, Covered Outdoor Kitchen with granite bar area, rock water feature, firepit, spa, California Room, an incredible indoor-outdoor living experience. The five-bedroom, 5.5-bath floor plan features four en suite bedrooms, including a first-floor bedroom and full bath ideal for guests or multigenerational living. The beautifully appointed Gourmet kitchen features Wolf appliances, a Sub-Zero refrigerator, an oversized, entertaining granite island and a walk-in pantry. Accordion doors from both the kitchen and family room open wide to the California-style patio, creating a seamless connection between the interior and the expansive outdoor living spaces. Taking full advantage of the oversized lot and sweeping views, the backyard truly sets this property apart. A built-in ou
USD 3,288,000
419 Sutton Cir
View photo
Townhouse · for sale
USD 799,000
USD 549/sq.ft
419 Sutton Cir
Trevari
· 1,453 sq.ft · 2 Bedrooms · 2 Baths · Townhouse
· Fireplace · Equipped kitchen · Parking
Trevari · 1,453 sq.ft · 2 Bedrooms · 2 Baths · Townhouse · Fireplace · Equipped kitchen · Parking
Welcome to 419 Sutton Circle, a beautifully remodeled townhome in Danville’s highly desirable Meridian Place community. Offering 2 bedrooms, 2.5 bathrooms, 1,461 sq ft, a private outdoor space, and an attached 2-car garage, this spacious two-story floor plan lives and feels like a single-family home. Step inside to soaring vaulted ceilings, hardwood floors, recessed lighting, and an abundance of natural light throughout. The inviting living room features a cozy fireplace and sliding glass doors that open directly to the outdoor space, creating the perfect setting for relaxing or entertaining. The stunning remodeled kitchen showcases crisp white cabinetry, granite countertops, stainless steel appliances, and a gas range. Upstairs, you’ll find two generously sized bedrooms, each with its own ensuite bathroom. The impressive primary suite features vaulted ceilings, mirrored closet doors, and a beautifully remodeled bathroom. Meridian Place residents enjoy wonderful community amenities inc
USD 799,000
625 Las Barrancas Dr
View photo
House · for sale
USD 2,365,000
USD 998/sq.ft
625 Las Barrancas Dr
Trevari
· 2,368 sq.ft · 5 Bedrooms · 2 Baths · House
· Office room · Parking · Equipped kitchen · Swimming pool
Trevari · 2,368 sq.ft · 5 Bedrooms · 2 Baths · House · Office room · Parking · Equipped kitchen · Swimming pool
Westside danville! Ideally located within walking distance to vibrant Downtown Danville and top-rated San Ramon Valley High School, this thoughtfully updated single story home offers the perfect blend of style, comfort and convenience. The chef's kitchen features granite countertops, gas cooktop, double ovens, wine cooler and all the bells and whistles for cooking and entertaining. Hardwood floors add warmth and elegance throughout the main living areas, while the expansive bonus room offers endless possibilities for a game room, media room, or home office. Additional highlights include an inside laundry room, attached 2 car garage, and a sparkling pool, creating the perfect setting for relaxing or entertaining family and friends. Don't miss this opportunity to own a home in one of Danviile's most sought-after neighborhoods. Hurry. To call this home!
USD 2,365,000
5236 Brookline Ct
View photo
House · for sale
USD 1,339,888
USD 876/sq.ft
5236 Brookline Ct
Trevari
· 1,528 sq.ft · 3 Bedrooms · 2 Baths · House
· Garden · Equipped kitchen
Trevari · 1,528 sq.ft · 3 Bedrooms · 2 Baths · House · Garden · Equipped kitchen
East-facing, Model Like home, Extravagantly Upgraded, in East Dublin w/ Top Rated Schools, all ultra close by! You'll Love the Open Floor Plan with High ceilings & loads of natural light! The Great Room is Super Spacious, ideal for time with family & friends! The'Wow' Kitchen has Modern Cabinets, Chic Quartz Counters & Island, beautiful backsplash & S/S appliances. Seamless transition from indoors to the quaint backyard. Ideal for year round outdoors enjoyment! The Palatial Primary Bedroom suite is simply stunning w/ Spa style bathroom & a Walk-In closet. Secondary bedrooms & a shared bathroom are fabulous as well! This Chic home has Sheer Elegance with Exquisite touches & details such as Plantation Shutters, Built-in Speakers, Reverse Osmosis system & Water Softener. Recent Upgrades Include: New Quartz Counter tops & Island, New Premium Flooring All throughout, Recess Lights & New Paint throughout! Super close, literally walking distance to Top Rated Elementary, Middle, and High Schoo
USD 1,339,888
2451 Palmira Pl
View photo
House · for sale
USD 1,869,000
USD 745/sq.ft
2451 Palmira Pl
Trevari
· 2,508 sq.ft · 4 Bedrooms · 3 Baths · House
· Garden · Equipped kitchen
Trevari · 2,508 sq.ft · 4 Bedrooms · 3 Baths · House · Garden · Equipped kitchen
Don’t miss this beautifully updated, sun soaked home, tucked into San Ramon’s desirable Twin Creeks View neighborhood, offering tremendous space, tasteful renovations, and an incredible park-like setting just shy of. 40 of an acre. Surrounded by established landscaping and rolling hills, the home is also conveniently located just a few doors from the community pool and clubhouse. Step inside to a welcoming formal living and dining room, creating an inviting first impression and offering plenty of space for entertaining, holiday gatherings, or everyday living. Continue into the thoughtfully updated kitchen featuring crisp white cabinetry, quartz countertops, a custom tile backsplash, and commercial-grade appliances. Designed for gathering, the kitchen opens to a cozy family room with an additional sitting area and sliding-door access to the backyard. A spacious bedroom and full bathroom on the main level offer wonderful flexibility for multigenerational living, overnight guests, or a pr
USD 1,869,000
525 Silver Oak Ln
View photo
Townhouse · for sale
USD 1,199,888
USD 605/sq.ft
525 Silver Oak Ln
Trevari
· 1,981 sq.ft · 3 Bedrooms · 2 Baths · Townhouse
· Fireplace · Equipped kitchen
Trevari · 1,981 sq.ft · 3 Bedrooms · 2 Baths · Townhouse · Fireplace · Equipped kitchen
Views! Views! Views! A rare opportunity behind the prestigious, controlled-access gates of Silver Oak Blackhawk! This beautifully updated residence enjoys a spectacular setting backing to serene open space, with picturesque hillside views, no rear neighbors and direct access to scenic walking trails. Enjoy exceptional privacy within this gated enclave while being just moments from Blackhawk Plaza, upscale dining, shopping, entertainment and highly regarded schools. A dramatic two-story entry and soaring ceilings create an impressive arrival, complemented by rich Hickory hardwood flooring and abundant natural light throughout the main living areas. The beautifully updated kitchen features quartz countertops, stainless steel appliances, generous cabinetry and an inviting breakfast area. The spacious living room is anchored by a striking floor-to-ceiling natural stone fireplace and custom built-in cabinetry, creating a wonderful setting for everyday living and entertaining. The generous p
USD 1,199,888
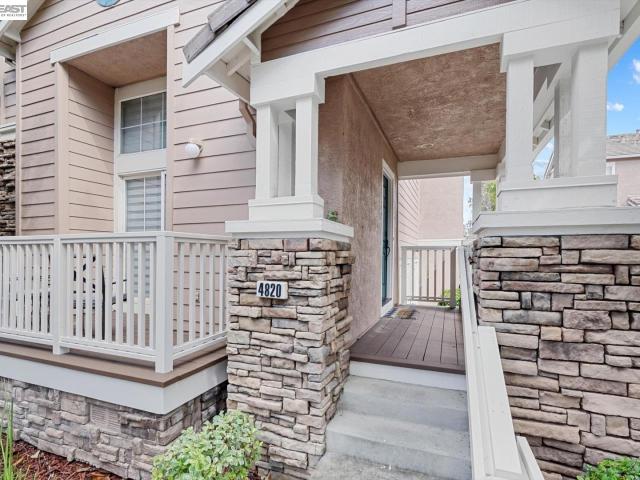
4820 Hibernia Dr 112
View photo
Townhouse · for sale
USD 975,000
USD 607/sq.ft
4820 Hibernia Dr 112
Trevari
· 1,604 sq.ft · 3 Bedrooms · 2 Baths · Townhouse
· Patio · Fireplace · Equipped kitchen · Parking
Trevari · 1,604 sq.ft · 3 Bedrooms · 2 Baths · Townhouse · Patio · Fireplace · Equipped kitchen · Parking
Beautifully updated corner unit townhome in an excellent location with an open bright floor plan with soaring high ceilings, transom windows and cozy fireplace in the formal living room. Large sliding doors open to the patio area. Gleaming SPC waterproof floors throughout, recessed lights, dual-pane windows, custom roller shades. Remodeled kitchen with quartz countertops and stainless steel appliances. Spacious primary suite offers high ceilings, a walk-in closet and an elegant remodeled bathroom. Jack-and-Jill bedrooms share a remodeled bathroom with dual vanities. Two-car garage is large with a laundry area and abundant storage. Perfect location close to Hacienda Crossing Shopping center, Regal Theatre, BART, excellent East Dublin schools, Emerald Park and so much more!
USD 975,000
1006 Rojo Terrace
View photo
House · for sale
USD 1,568,000
USD 671/sq.ft
1006 Rojo Terrace
Trevari
· 2,336 sq.ft · 4 Bedrooms · 3 Baths · House
· Office room · Terrace · Deck · Equipped kitchen · Parking
Trevari · 2,336 sq.ft · 4 Bedrooms · 3 Baths · House · Office room · Terrace · Deck · Equipped kitchen · Parking
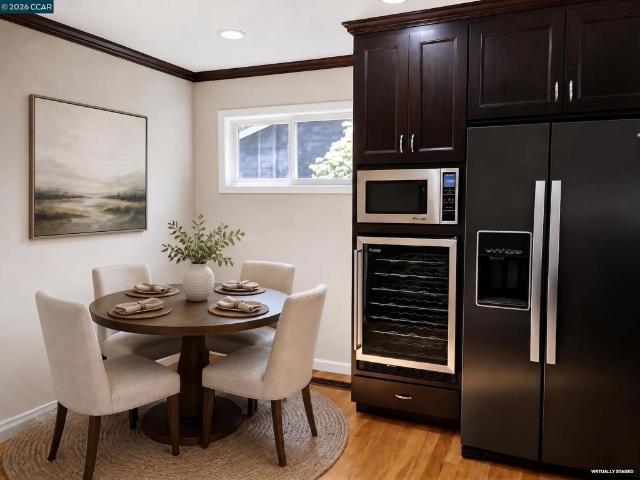
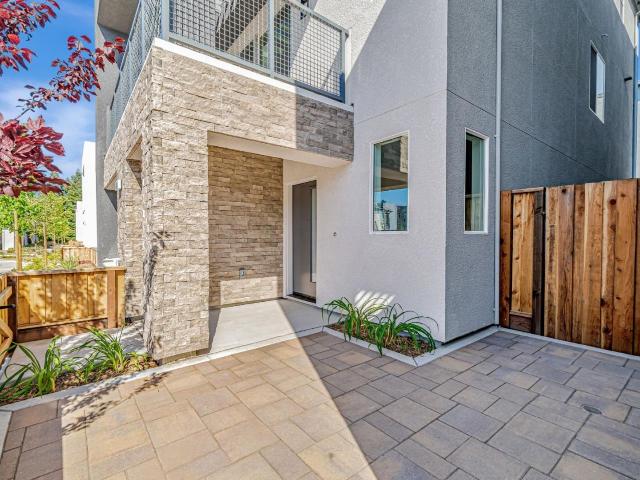
Rows Plan 3B offers 4 bedrooms and 3.5 bathrooms with a side-by-side garage. The open layout includes a spacious kitchen on the first floor with a large island, dining area, and a first-floor bedroom perfect for guests or a home office. Enjoy a generous deck ideal for outdoor dining and relaxing. Solar panels can be leased or owned. Home ready for move-in. Ownership is detached condominium. City Village features 404 thoughtfully designed new homes in the heart of San Ramon. This vibrant community includes a 2-acre public park, walking and biking trails, seating areas, and a community barbecue. Located near the City Walk neighborhood and just under a mile from the lively City Center for shopping, dining, and entertainment. Residents enjoy easy access to the Iron Horse Trail, and nearby schools, transit, and workplaces are perfect for today's connected lifestyle. Photos may include renderings, Virtual staging and color schemes that vary by home
USD 1,568,000
4343 Conejo Drive
View photo
Townhouse · for sale
USD 995,000
USD 624/sq.ft
4343 Conejo Drive
Trevari
· 1,593 sq.ft · 3 Bedrooms · 2 Baths · Townhouse
· Garden · Gym · Deck · Equipped kitchen · Parking
Trevari · 1,593 sq.ft · 3 Bedrooms · 2 Baths · Townhouse · Garden · Gym · Deck · Equipped kitchen · Parking
North facing bright 3-bedroom, 2.5-bath townhome with amazing Views Views Views! In Danville’s sought-after Somerset community. Fresh modern paint, with brand-new carpet and flooring throughout. Open floor plan with vaulted ceilings, recessed lighting, and new energy-efficient windows and slider. New garage door you can control and monitor through your phone. The open living room is the heart of the home. It flows into a practical, fully equipped kitchen. All appliances stay, plus an extra refrigerator in the garage. Step outside to the views of the back deck and find a built-in raised bed that makes a private garden space for herbs, salad greens, and other homegrown vegetables. Guest parking nearby. Walk to shops, dining, and the gym, with easy access to I-580 and I-680. Friendly neighborhood, great for young families, retirees, and working professionals. This has been a comfortable, well-cared-for home. Ready for the next owner
USD 995,000
3008 Drysdale St
View photo
House · for sale
USD 2,780,000
USD 576/sq.ft
3008 Drysdale St
Trevari
· 4,822 sq.ft · 6 Bedrooms · 5 Baths · House
· Patio · Office room · Gym · Fireplace · Equipped kitchen
Trevari · 4,822 sq.ft · 6 Bedrooms · 5 Baths · House · Patio · Office room · Gym · Fireplace · Equipped kitchen
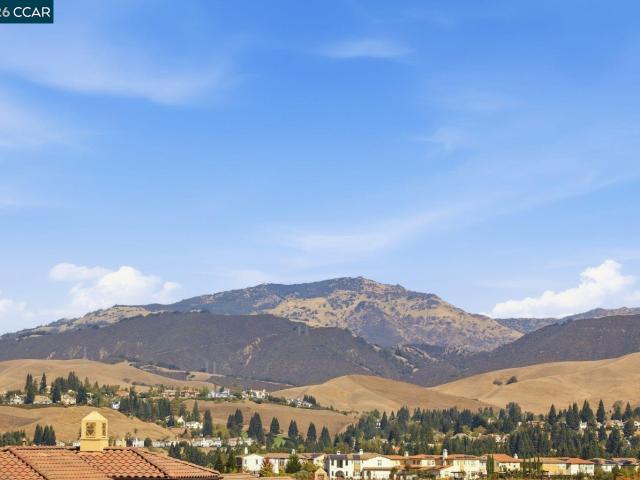
This refined 4,845± sq. Ft. residence pairs spacious living with remarkable flexibility, seamless indoor-outdoor living & views of Mount Diablo. A covered entry opens to a dramatic two-story foyer w a sweeping staircase & striking architectural details. The expansive great room features soaring ceilings, recessed lighting, a gas fireplace & a spectacular 16-foot wall of retractable glass doors opening to a spacious, partially covered patio w a ceiling fan, recessed lighting & lush landscaping—perfect for entertaining. The chef’s kitchen features stone counters, an oversized island w breakfast-bar seating, crisp white cabinetry, illuminated glass-front upper cabinets & a large walk-in pantry. A private office w glass doors creates an ideal work-from-home space, while a main-level bedroom suite w full bath welcomes guests or extended family. Upstairs, a light-filled bonus room offers flexible space for a media room, playroom, gym or second living area. The luxurious primary suite feature
USD 2,780,000
584 Mission Pl
View photo
House · for sale
USD 1,289,800
USD 788/sq.ft
584 Mission Pl
Trevari
· 1,636 sq.ft · 4 Bedrooms · 2 Baths · House
· Garden · Fireplace · Equipped kitchen
Trevari · 1,636 sq.ft · 4 Bedrooms · 2 Baths · House · Garden · Fireplace · Equipped kitchen
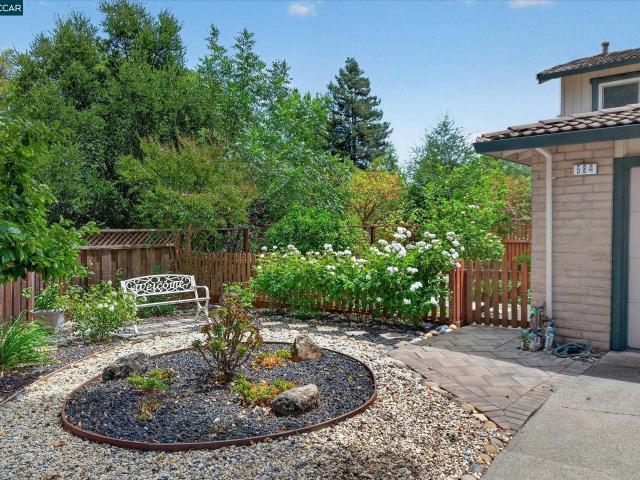
Fully updated, move-in-ready duet shines like new in a picturesque, ultra-private creekside setting, with no backyard and side yard neighbors, a park-like backyard, and an inviting courtyard entry in the heart of Danville’s South Park neighborhood. Steps from the Iron Horse Trail. 2 miles from Danville’s charming downtown. Less than 2 miles from 35-acre Osage Park, tennis courts, playground. Within a mile of top-rated SRVUSD schools. 1638+/-light-filled square feet on 2 levels. Contemporary finishes. Stylish detailing. New carpet and new waterproof wide plank luxury vinyl flooring. Recessed LED lighting. Decorative crown molding. Fresh interior/exterior paint. Bedrooms ceiling fans with multiple color LED light. Updated windows, HVAC, water heater, interior doors. 4 bedrooms. 2.5 bathrooms updated with tile flooring, frameless glass shower/tub enclosures, black matte fixtures, new vanities. Living room with wood-burning fireplace. Spacious family room/dining area near kitchen updated w
USD 1,289,800
143 Montana Dr
View photo
House · for sale
USD 1,375,000
USD 1,005/sq.ft
143 Montana Dr
Trevari
· 1,367 sq.ft · 3 Bedrooms · 2 Baths · House
· Patio · Garden · Equipped kitchen
Trevari · 1,367 sq.ft · 3 Bedrooms · 2 Baths · House · Patio · Garden · Equipped kitchen
Tucked at the end of a quiet Danville cul-de-sac, 143 Montana is one of those homes that just feels right. It is bright, comfortable and nicely updated, with oak hardwood floors, fresh paint, updated bathrooms, and a refreshed kitchen with new quartz countertops. The layout is straightforward and easy, with good connection between the kitchen, dining and living spaces. And then there is the backyard. Private and surprisingly peaceful, it has a broad covered patio, lawn, mature landscaping and garden beds — plenty of space for dinner outside, play, or simply a quiet afternoon at home. Cameo Acres is a great Danville neighborhood, with easy access to schools, downtown Danville and the trails and open space around Mount Diablo. There is nothing complicated about this house. It has been thoughtfully improved, it has a really good yard, and it is ready for its next owner. Sometimes a house just feels right. This one does
USD 1,375,000
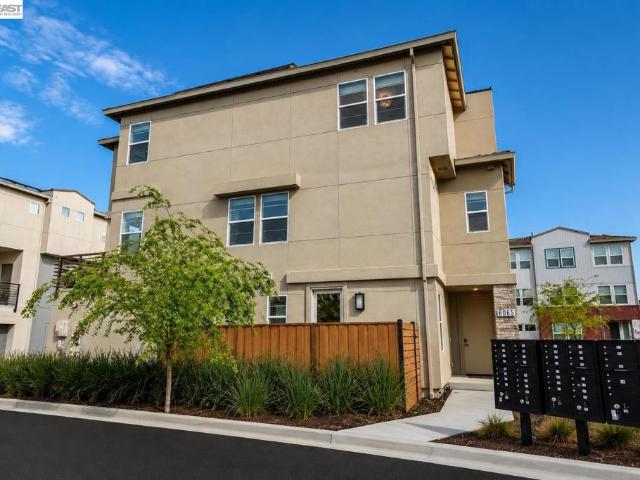
6065 Bullion Ln
View photo
House · for sale
USD 1,149,000
USD 547/sq.ft
6065 Bullion Ln
Trevari
· 2,099 sq.ft · 3 Bedrooms · 3 Baths · House
· Garden · Balcony · Equipped kitchen · Parking
Trevari · 2,099 sq.ft · 3 Bedrooms · 3 Baths · House · Garden · Balcony · Equipped kitchen · Parking
2022 Built, NORTH Facing Attached SINGLE FAMILY, Duet home with LOW HOA ($167) Dues. Owned solar. Bright natural light with no neighbors on 3 sides. Each bedroom has attached bath & walk-in closet. 1 bed & full bath downstairs. Large open concept GREAT ROOM connecting Kitchen, Dining, Living & Covered Balcony. You'll love the modern UPGRADED KITCHEN with LARGE ISLAND, Stainless Appliances, Pendant Lights, Gas Range & FULL BACKSPLASH. 1/2 Powder Bath for Guests. Upstairs, large Primary Bedroom with views & attached Lavish UPGRADED Bathroom with Dual Vanities, Tub, Shower & Walk-in Closet. Another Bedroom with Attached Bath & Walk-in Closet. Laundry in LAUNDRY ROOM, conveniently located by the Primary Bedrooms. Sunlight-drenched SIDE YARD & Large Covered BALCONY for Gardening & Entertainment. Downstairs Side Yard has convenient access from Downstairs Bedroom, Perfect for Parents, Extended Stays. Attached 2-Car Garage with EPOXY Floors, Mirrored Wall. Owned Solar Electricity & EV Charger
USD 1,149,000
1591 Green Valley Rd
View photo
House · for sale
USD 2,055,000
USD 1,446/sq.ft
1591 Green Valley Rd
Trevari
· 1,421 sq.ft · 3 Bedrooms · 1 Bath · House
Trevari · 1,421 sq.ft · 3 Bedrooms · 1 Bath · House
Rare builder and developer opportunity on nearly one acre in Danville. Set on a prominent. 96-acre corner parcel, 1591 Green Valley Road offers an increasingly difficult-to-find combination of land, location and redevelopment potential in an established neighborhood. Zoned R-20, the approximately 41,818-square-foot property offers multiple possibilities for a buyer looking beyond the existing residence. Explore the potential for a traditional lot split, a substantial custom home, multigenerational living or other development configurations permitted by the Town of Danville. Mature oak trees create a distinctive setting, while existing water, sewer, gas and electricity already serve the property. The corner configuration adds another layer of flexibility, with an existing driveway from Green Valley Road, a secondary gated access point along Green Valley and potential additional access from Blemer Road, all subject to Town approval. An existing 3-bedroom, 1-bath residence of approximatel
USD 2,055,000
102 Triana Way
View photo
House · for sale
USD 1,449,000
USD 739/sq.ft
102 Triana Way
Trevari
· 1,959 sq.ft · 3 Bedrooms · 2 Baths · House
· Patio · Garden · Office room · Fireplace · Equipped kitchen · Parking
Trevari · 1,959 sq.ft · 3 Bedrooms · 2 Baths · House · Patio · Garden · Office room · Fireplace · Equipped kitchen · Parking
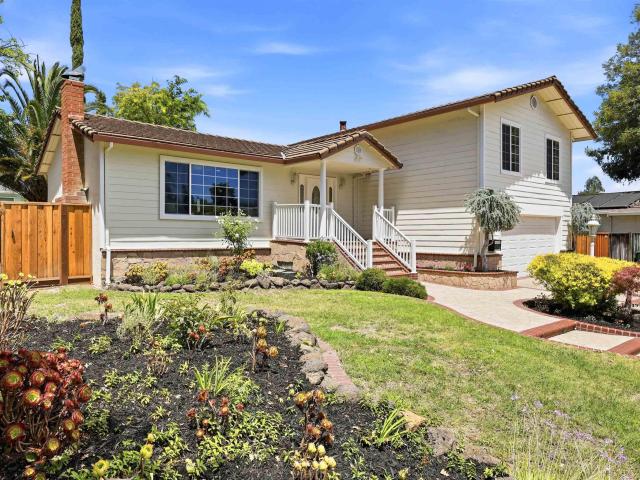
Perfectly situated in a peaceful and desirable San Ramon neighborhood, this turnkey-ready home at 102 Triana Way offers approximately 1,969 sq. Ft. of comfortable living with 3 bedrooms, a versatile loft/office, and 2.5 bathrooms. The light-filled interior features soaring ceilings, spacious living and dining areas, and an open kitchen that flows seamlessly into the breakfast nook and family room. Premium upgrades include a fully remodeled kitchen and bathrooms with quartz countertops, heated flooring in both the primary and guest bathrooms, and custom California Closets in every bedroom. Brand-new carpet and fresh interior paint complete the move-in-ready appeal. The primary suite features a fireplace, walk-in closet, and beautifully updated spa-inspired bath. Additional highlights include indoor laundry, a 2-car garage, and a private backyard patio directly across from a neighborhood park and playground. Enjoy access to Country Club Elementary, Pine Valley Middle, and California High
USD 1,449,000
2175 Canyon Oak Ln
View photo
House · for sale
USD 2,595,000
USD 717/sq.ft
2175 Canyon Oak Ln
Trevari
· 3,617 sq.ft · 4 Bedrooms · 3 Baths · House
· Office room · Gym · Swimming pool
Trevari · 3,617 sq.ft · 4 Bedrooms · 3 Baths · House · Office room · Gym · Swimming pool
Welcome to this beautifully refreshed 4-bedroom plus office, 3.5-bath home in the sought-after Hidden Oaks community. Designed for effortless single-level living, the main level features an inviting open floor plan, fresh interior paint, new lighting, abundant natural light, and expansive windows showcasing peaceful rolling hill views. A private attached upper level adds exceptional flexibility with additional living and bonus space—ideal for guests, extended family, a home office, gym, media room, or creative space—while maintaining the convenience of the main home living on one level. The spacious primary suite offers serene hillside views and a peaceful retreat. Outside, a private pool and no rear neighbors create a wonderfully secluded setting for entertaining, relaxing, and enjoying the California lifestyle. A rare combination of privacy, views, flexible living space, and single-story convenience, all within the desirable Hidden Oaks community
USD 2,595,000
104 Scarboro Pl
View photo
House · for sale
USD 1,398,000
USD 683/sq.ft
104 Scarboro Pl
Trevari
· 2,045 sq.ft · 4 Bedrooms · 2 Baths · House
· Garden · Equipped kitchen
Trevari · 2,045 sq.ft · 4 Bedrooms · 2 Baths · House · Garden · Equipped kitchen
Major Price Improvement. Seller wants this house sold. Looking for a beautiful home tucked away on a desirable court location? This exceptional San Ramon residence offers 4 spacious bedrooms, 2.5 bathrooms, and approximately 2,053 square feet of comfortable living space designed for today's lifestyle. One full bedroom is located downstairs. Ideally situated in the heart of San Ramon, you'll enjoy convenient access to top-rated schools, parks, shopping, dining, commuter routes, and the scenic Iron Horse Regional Trail. Step inside to discover a thoughtfully designed floor plan featuring formal family room, living room and dining areas, creating the perfect setting for both everyday living and entertaining. The inviting kitchen overlooks the beautifully landscaped backyard, providing a seamless connection between indoor and outdoor spaces. The functional layout offers comfortable living areas, abundant natural light, and practical design throughout. Upstairs, you'll find a spacious prima
USD 1,398,000
13 Hilferd Way
View photo
House · for sale
USD 3,998,000
USD 696/sq.ft
13 Hilferd Way
Trevari
· 5,737 sq.ft · 5 Bedrooms · 5 Baths · House
· Office room · Fireplace · Equipped kitchen · Parking · Lift · Cellar
Trevari · 5,737 sq.ft · 5 Bedrooms · 5 Baths · House · Office room · Fireplace · Equipped kitchen · Parking · Lift · Cellar
Privacy and Views! Custom Westside Danville estate with unobstructed views of Mt. Diablo, sitting on 4.6 acres, adjacent to the Las Trampas Ridge. Exceptional architectural details include soaring cedar-planked ceilings, dramatic soffit lighting, walls of windows, an elevator, five fireplaces and an oversized garage for up to five cars. The newly remodeled gourmet kitchen features a spacious island, a Wolf gas range with a griddle, a Sub-Zero fridge, farmhouse sink, multiple wine coolers, warming tray, custom cabinets, gorgeous countertops and custom backsplash. A walk-in pantry and separate wine cellar connected to the formal dining room elevate the space. The living room and spacious family room on the main level offer high ceilings and breathtaking views. The main level also features a spacious office with a fireplace, built-in workstation, and wet bar. The primary bedroom suite is on the main level and has spectacular views, a sitting room with dual-sided fireplace, walk-in closets
USD 3,998,000
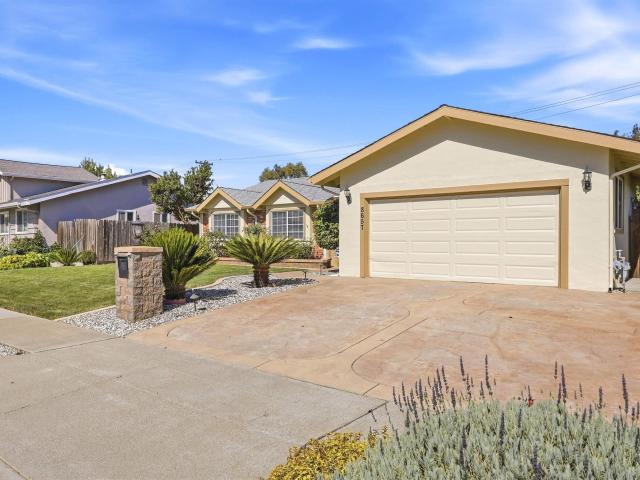
8657 Davona Dr
View photo
House · for sale
USD 1,169,000
USD 781/sq.ft
8657 Davona Dr
Trevari
· 1,496 sq.ft · 3 Bedrooms · 2 Baths · House
· Garden · Equipped kitchen
Trevari · 1,496 sq.ft · 3 Bedrooms · 2 Baths · House · Garden · Equipped kitchen
Welcome to this beautiful ranch style updated single-story home offering 3 bedrooms, 2 full bathrooms of modern living space, and a low maintenance backyard in a quiet neighborhood. Step inside to find a bright, functional and open floor plan with hardwood floors paired with durable laminate hardwood. The heart of the home features a pristine kitchen, granite countertop equipped with stainless steel appliances. Both bathrooms have been stylishly updated providing a clean, contemporary finish. The exterior boasts low-maintenance landscaping. Located close to top-rated schools, parks, and shopping. Easy freeway access for all major commuter routes. Move-in ready!
USD 1,169,000

Get email alerts

Don't miss out: be the first to know about new properties

The alert was correctly created

On subscribing you accept the conditions of use and the privacy policy
Alert
Receive new ads in your inbox
Save this search
Receive alerts for new listings

We'll send you an email when we have new properties for: "Houses for sale in Trevari"

The alert was correctly created

Easthampton, San Ramon city Central Contra Costa CCD Contra Costa County California
Dougherty Valley
Get email alerts and be the first to see new listings
Required field
On subscribing I accept the terms of the privacy policy
Perfect! You'll soon start receiving new listings via email
Alert
Receive an email when we have new ads for Houses for sale in Trevari
Save this search
Filters

Bedrooms

Size (sq.ft)

sq.ft
sq.ft

Price

USD
USD

Property type

Bathrooms

Clear all filters
Receive notifications when new entries are published.