346 houses for sale in Trevari

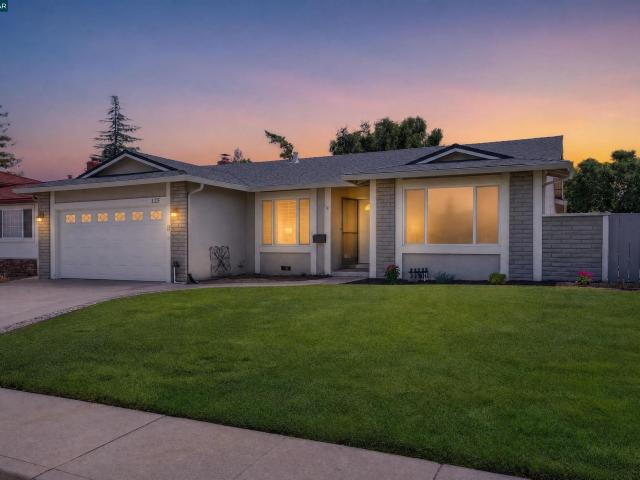
125 Wilton Pl
View photo
House · for sale
USD 1,449,800
USD 687/sq.ft
125 Wilton Pl
Trevari
· 2,110 sq.ft · 5 Bedrooms · 3 Baths · House
· Garden · Fireplace · Equipped kitchen
Trevari · 2,110 sq.ft · 5 Bedrooms · 3 Baths · House · Garden · Fireplace · Equipped kitchen
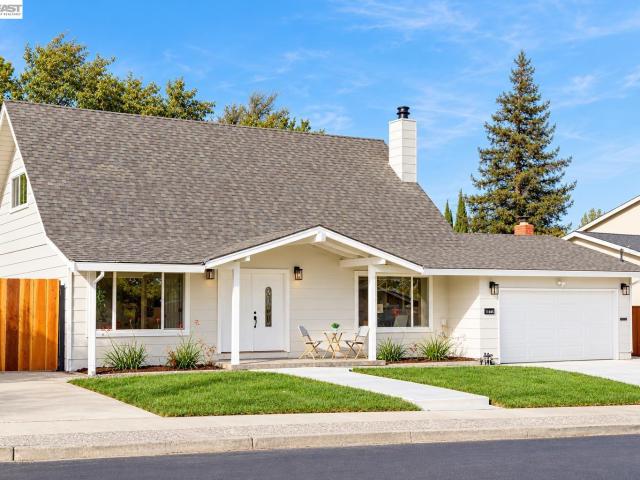
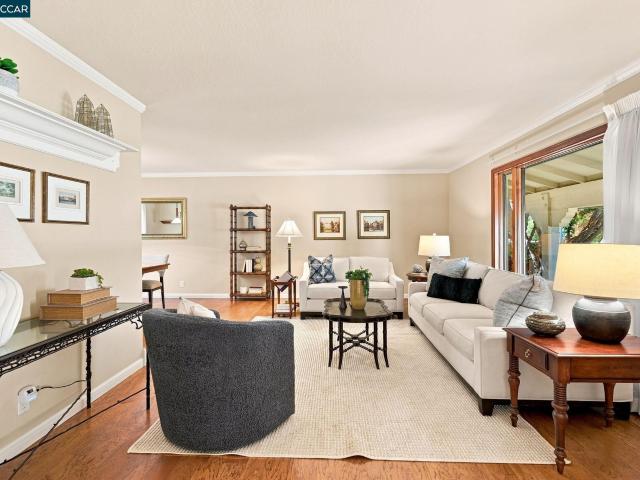
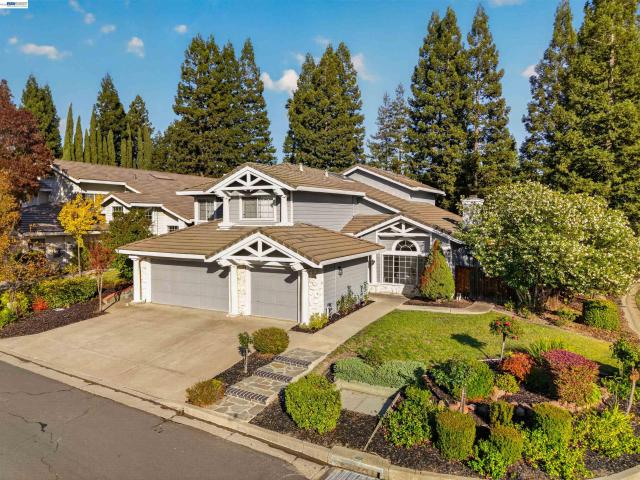
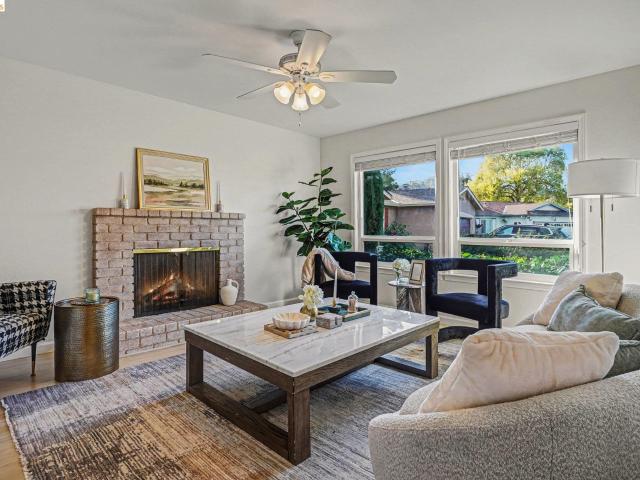
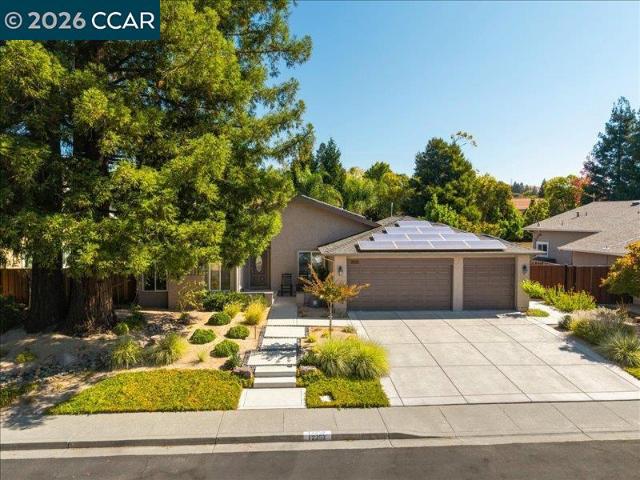
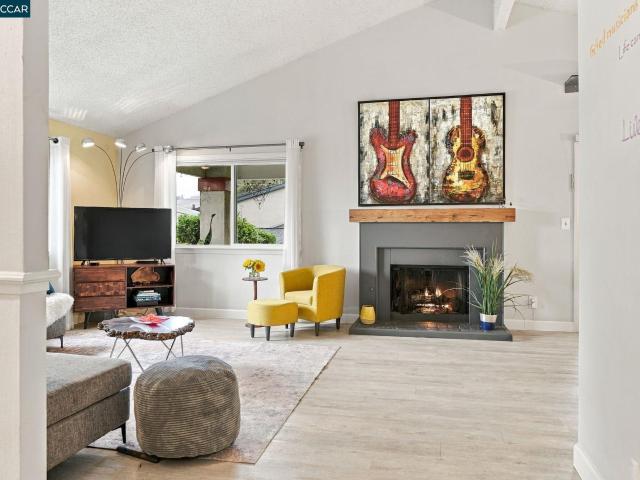
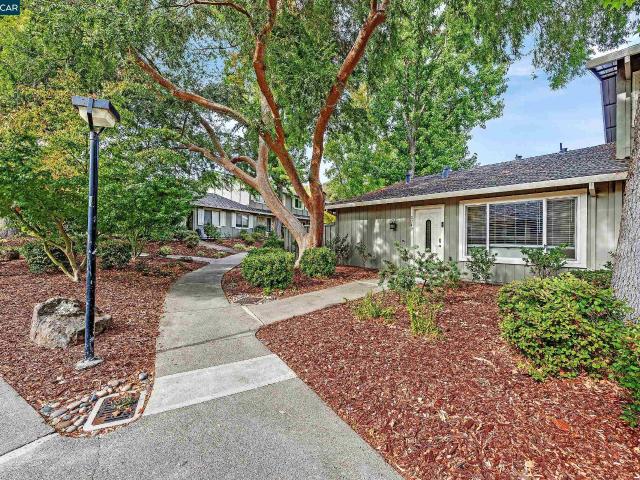
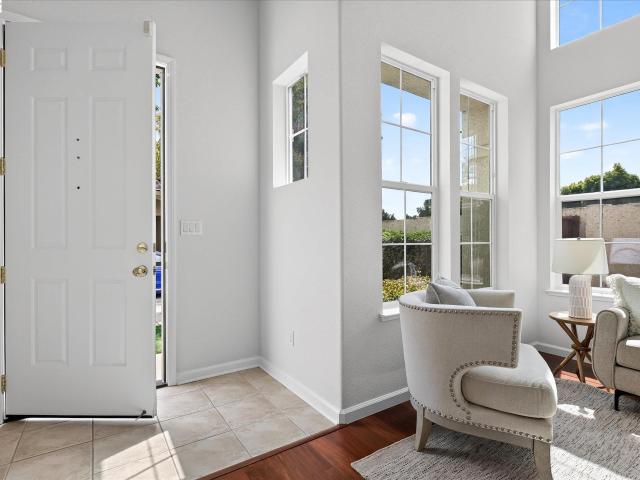
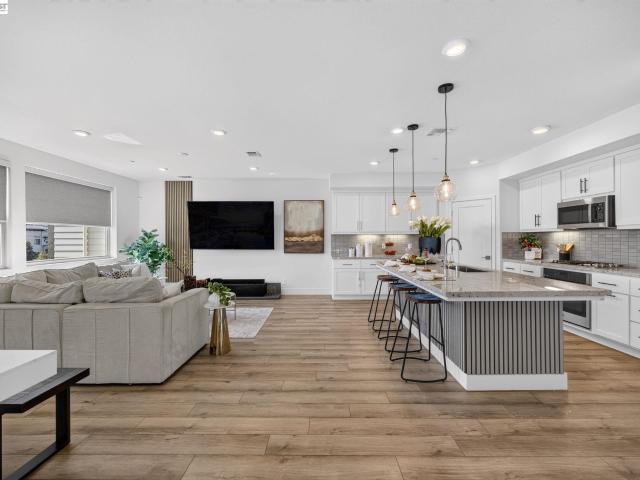
Single-level cul-de-sac home in San Ramon’s coveted Broadmoor Springs neighborhood is within walking distance of multiple parks and top-rated San Ramon Valley Unified District schools. Designed for a multigenerational lifestyle or an income-producing opportunity, this home features a private studio apartment with a kitchen and a full bathroom in addition to 4 bedrooms and 2 bathrooms. About 2200 +/-SF. Hardwood floors, plantation shutters, recessed lights, light-filled rooms. Living and dining rooms with front-facing windows. A bright kitchen with granite counters and backsplashes, a peninsula island, a backyard view over the stainless-steel sink, and KitchenAid appliances including a range, dishwasher, and refrigerator. A gas fireplace with a brick surround and custom to-ceiling built-ins are featured in the step-down and adjacent family room. The primary suite has a slider to the backyard, a reach-in closet, and ample room for reading chairs or a desk. En suite features dual vanities
USD 1,449,800
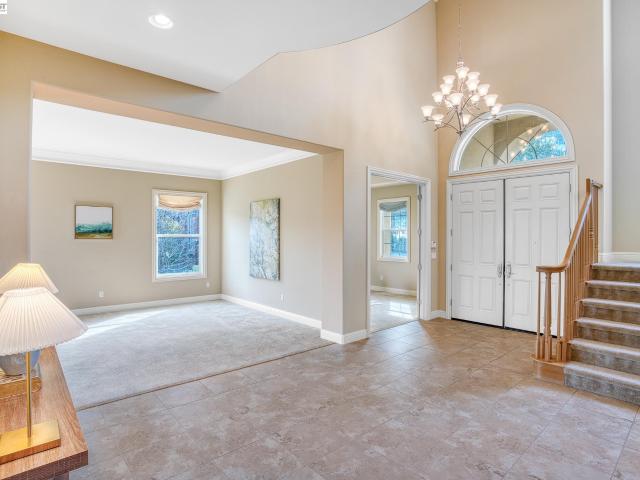
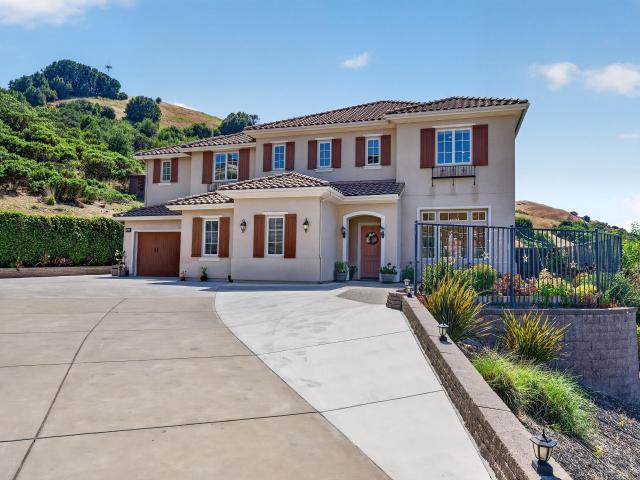
3108 Ashbourne Cir
View photo
House · for sale
USD 3,150,000
USD 550/sq.ft
3108 Ashbourne Cir
Trevari
· 5,726 sq.ft · 6 Bedrooms · 6 Baths · House
· Garden · Gym · Balcony · Equipped kitchen · Cellar
Trevari · 5,726 sq.ft · 6 Bedrooms · 6 Baths · House · Garden · Gym · Balcony · Equipped kitchen · Cellar
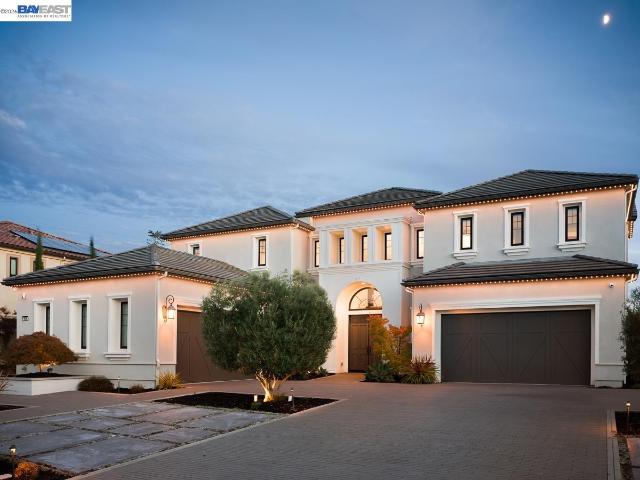
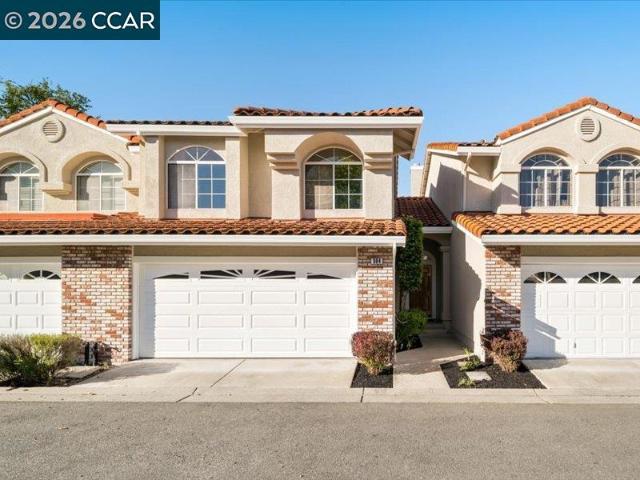
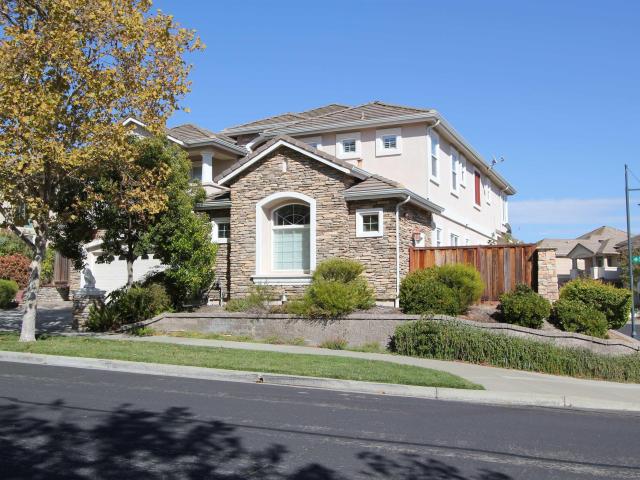
Motivated Seller! Welcome to this stunning three-story mansion at Norris Canyon Estate, a rare opportunity to call home in a secure and luxurious community. This 11. Year old property features 6 bed rooms and 7 bath rooms with 5735 SFT living space at a huge 0.42 acre lot. 1. The first floor features a study, dining room, family room, open kitchen and balcony overlooking the west of the cannon. Enjoy your everyday cooking and dinner with gorgeous sunset. 2. The second floor includes a spacious primary suite, walk-in shower, jetted tub, dual vanities, & a walk-in closet in the north along with three bedrooms in the south. Located in a 24-hour guard-gated community with miles of scenic trails, a park, clubhouse, tennis and basketball courts. Just minutes from top-rated San Ramon schools, City Center, shopping, and freeway access. 3. The basement floor is perfect place for a personal gym and theater, easy access to a huge backyard. The seasonal garden boasts various fruit trees with poten
USD 3,150,000
423 Sutton Circle
View photo
Townhouse · for sale
USD 1,150,000
USD 617/sq.ft
423 Sutton Circle
Trevari
· 1,862 sq.ft · 4 Bedrooms · 2 Baths · Townhouse
· Patio · Garden · Office room · Fireplace · Equipped kitchen · Parking
Trevari · 1,862 sq.ft · 4 Bedrooms · 2 Baths · Townhouse · Patio · Garden · Office room · Fireplace · Equipped kitchen · Parking
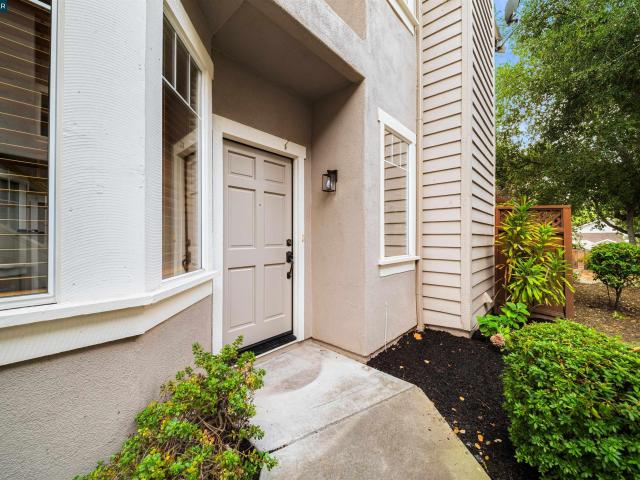
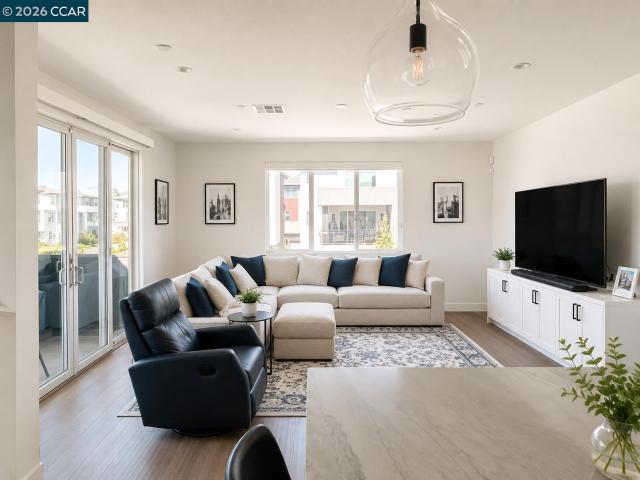
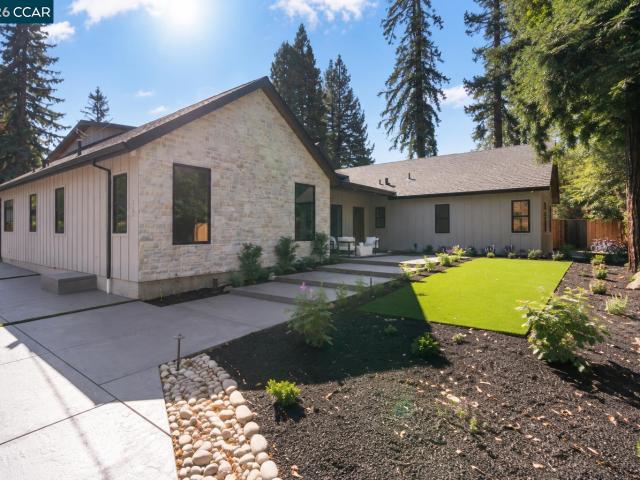
Welcome to this light-filled townhome in Danville’s desirable Meridian Place community, offering a spacious two-story floor plan that feels more like a single-family home. Just off the entry, a family room provides a welcoming space for gathering, while the main living area features vaulted ceilings, a cozy fireplace, and plenty of natural light. The kitchen offers an eat-in dining area and easy access to the backyard, creating a comfortable flow for everyday living and entertaining. The main level also features a convenient half bathroom, laundry room with interior access to the garage, and a private backyard with a shaded patio and pergola, perfect for outdoor dining, entertaining, or simply relaxing. Upstairs, enjoy four bedrooms. The light and bright secondary bedrooms are nicely sized, including one with built-in office cabinetry that offers a great option for a home workspace. A full hallway bathroom serves the secondary bedrooms, while the primary suite features its own en-suite
USD 1,150,000
11686 Regio Dr
View photo
House · for sale
USD 1,499,000
USD 777/sq.ft
11686 Regio Dr
Trevari
· 1,927 sq.ft · 4 Bedrooms · 3 Baths · House
· Fireplace · Equipped kitchen
Trevari · 1,927 sq.ft · 4 Bedrooms · 3 Baths · House · Fireplace · Equipped kitchen
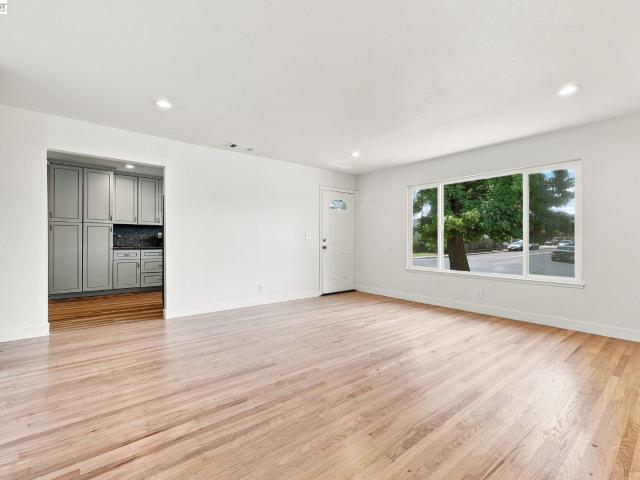
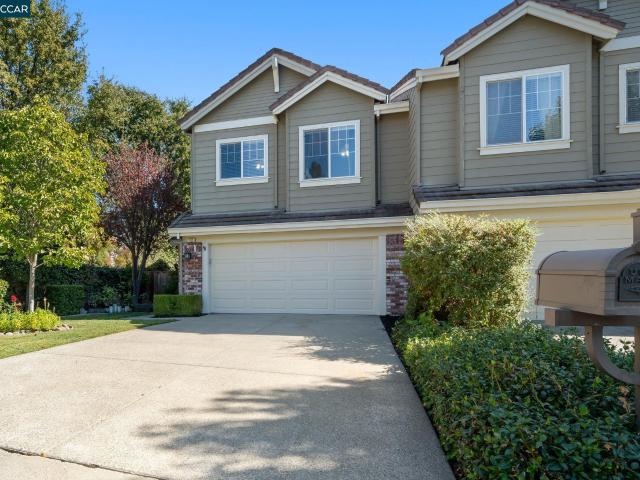
Completely remodeled from top to bottom, 11686 Regio Drive is a stunning showcase of modern elegance, exceptional craftsmanship & thoughtfully designed living spaces! Nestled in the desirable West Dublin neighborhood, this beautifully transformed residence features contemporary finishes & impressive upgrades throughout. Step inside to discover brand-new luxury vinyl plank flooring, recessed lighting throughout, stylish new fixtures & expansive windows that fill the home with natural light. The beautifully remodeled kitchen features elegant quartz stone countertops, brand-new cabinetry, a custom backsplash & a full suite of new stainless steel appliances. The spacious living & family rooms flow effortlessly into the kitchen, creating an inviting atmosphere for everyday living & entertaining. The family room impresses with its soaring vaulted ceiling, abundant natural light & newly added wet bar featuring a sink, beverage refrigerator, generous cabinetry & a modern electric fireplace wit
USD 1,499,000
7065 Lancaster Ct
View photo
House · for sale
USD 1,398,000
USD 763/sq.ft
7065 Lancaster Ct
Trevari
· 1,830 sq.ft · 4 Bedrooms · 2 Baths · House
· Equipped kitchen · Parking · Air conditioning
Trevari · 1,830 sq.ft · 4 Bedrooms · 2 Baths · House · Equipped kitchen · Parking · Air conditioning
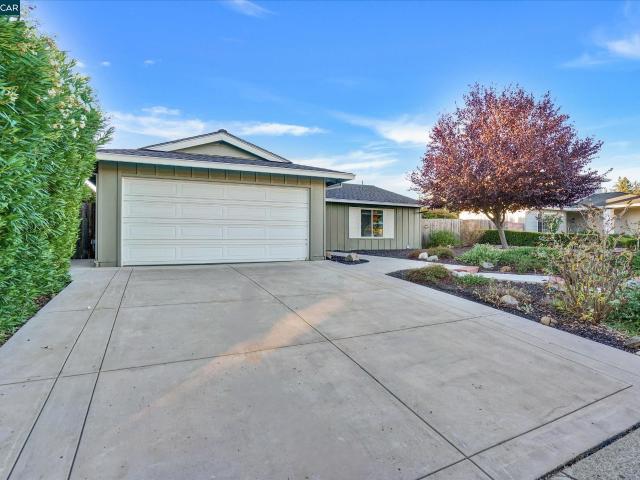
Welcome to 7065 Lancaster Ct, a beautifully renovated home tucked away on a quiet cul-de-sac in a desirable neighborhood. Thoughtfully updated throughout, this move-in-ready home offers a wonderful blend of modern style, comfort, and functionality. Step inside to find luxury vinyl flooring, recessed lighting, new doors, and fresh interior paint throughout. The beautifully remodeled kitchen features quartz countertops, new cabinetry, a stylish backsplash, modern appliances, and updated fixtures. The fully remodeled bathrooms feature contemporary tilework, new vanities, shower enclosures, mirrors, and modern finishes. A new A/C condenser, a refreshed garage with refinished flooring and newly completed landscaping. Beautifully updated inside and out, don’t miss the opportunity to make this exceptional property your new home
USD 1,398,000
3599 palermo way
View photo
House · for sale
USD 1,499,000
USD 710/sq.ft
3599 palermo way
Trevari
· 2,110 sq.ft · 3 Bedrooms · 2 Baths · House
· Patio · Swimming pool · Balcony · Fireplace · Equipped kitchen · Parking
Trevari · 2,110 sq.ft · 3 Bedrooms · 2 Baths · House · Patio · Swimming pool · Balcony · Fireplace · Equipped kitchen · Parking
Built in 2011 by Toll Brothers, this inviting West Sorrento residence offers 3 bedrooms, 2.5 baths, and an attached 2-cars garage. A standout feature is the large front patio overlooking a beautiful 3-acre community park, providing a wonderful setting to relax, entertain, and enjoy the outdoors. Enjoy the beautiful view of the three-acre park located within the desirable West Sorrento community in Dublin Ranch. Spacious living room with switch operated gas fireplace. Formal dining area with chandelier. Gourmet kitchen with stainless appliances, dark cabinets, center island, granite counters with full back splash, pendant lights. Large master suite with walk-in closet and built-in organizers, roman jetted jacuzzi tub and private balcony. Upgrades include stressed hardwood floors in entire home, tile floors in kitchen and bathrooms, ceiling fans, mirrored closet doors, brand new window shades, epoxy coated garage floors, built-in cabinets, built in organizers in all bedrooms, washer, dry
USD 1,499,000
1045 El Capitan
View photo
House · for sale
USD 1,499,000
USD 613/sq.ft
1045 El Capitan
Trevari
· 2,443 sq.ft · 4 Bedrooms · 3 Baths · House
· Garden · Office room · Equipped kitchen
Trevari · 2,443 sq.ft · 4 Bedrooms · 3 Baths · House · Garden · Office room · Equipped kitchen
OPEN HOUSE SAT 11/7 1:30-4pm and Sun 11/8 1:30-4pm Exceptional value in Danville’s popular Shadow Hills community! This spacious 4-bedroom, 3-bath home offers approximately 2,431 square feet of comfortable, flexible living space, including a desirable bedroom and full bath on the main level—ideal for guests, a home office, or multi-generational living. The inviting floor plan features generous living and gathering spaces, beautiful hardwood flooring throughout much of the home, high-end Andersen windows, extensive crown molding, and recessed lighting in most rooms. The large updated kitchen offers abundant space for cooking and entertaining while overlooking the backyard, and a sunny breakfast area provides the perfect spot for casual everyday dining. Upstairs, the west-facing primary bedroom enjoys picturesque views toward the Las Trampas hills and colorful evening sunsets. Updated bathrooms and numerous improvements throughout the years make this a home you can comfortably move into
USD 1,499,000
139 Oakridge Drive
View photo
House · for sale
USD 1,750,000
USD 864/sq.ft
139 Oakridge Drive
Trevari
· 2,024 sq.ft · 3 Bedrooms · 2 Baths · House
· Patio · Garden · Office room · Equipped kitchen · Parking
Trevari · 2,024 sq.ft · 3 Bedrooms · 2 Baths · House · Patio · Garden · Office room · Equipped kitchen · Parking
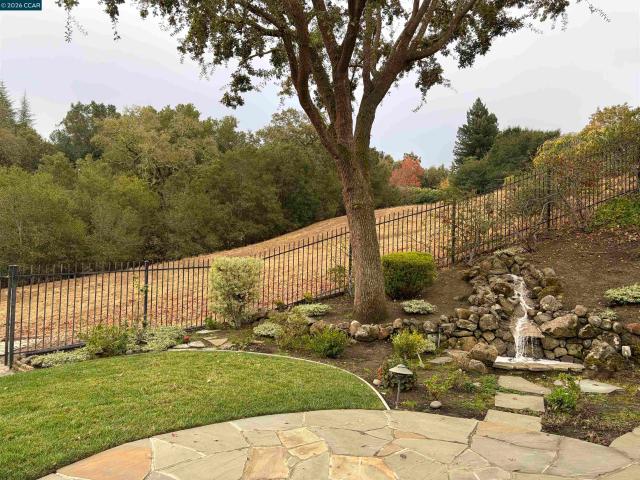
Wonderful location in Oakridge Village, a gated neighborhood. This beautiful home backs to open space with wonderful views to the hills and beyond. Vaulted ceilings and many windows allow welcoming natural light into the open living and dining rooms. Enjoy the sound of the waterfall while relaxing on the backyard's expansive, flagstone patio. The 3rd bedroom is a perfect den/office space with a wall of shelves, plus a wet bar. The kitchen has been improved over the years and offers an island, eating area with seating bench, plus a side door to a bbq area and backyard. The 3-car garage has shelving, cabinets and overhead rafter storage. Attractive, updated paver driveway and walkway make for a welcoming entrance to the front door. The HOA maintains all the front yard landscaping that's beyond the front gated area. This includes irrigation maintenance and cost of water. Don't miss this lovely one story home! OPEN SUNDAY 11/15 1:30 to 4:00
USD 1,750,000
403 Stoneybrook Ct
View photo
House · for sale
USD 1,899,000
USD 588/sq.ft
403 Stoneybrook Ct
Trevari
· 3,229 sq.ft · 4 Bedrooms · 3 Baths · House
· Equipped kitchen
Trevari · 3,229 sq.ft · 4 Bedrooms · 3 Baths · House · Equipped kitchen
Positioned to perfectly capture the golden glow of the afternoon, this West-facing retreat at 403 Stoneybrook Court offers a front-row seat to the most spectacular sunsets in the East Bay. Tucked away at the end of a quiet cul-de-sac, the home strikes a sophisticated balance between classic California comfort and modern elegance, with curb appeal that hints at the beauty waiting inside. The interior is designed to celebrate its orientation, featuring a bright, airy floor plan where soaring ceilings and large windows invite the afternoon light to take center stage. You’ll love watching the transformation as golden hour begins, with warm light dancing across the hardwood floors and filling the main living spaces with a natural radiance. The heart of the home is a chef-inspired kitchen, complete with premium stainless steel appliances and a generous center island that flows effortlessly into the living area—the ideal spot to unwind as the sky starts to change colors. The primary suite ser
USD 1,899,000
222 Viewpoint Dr
View photo
House · for sale
USD 2,279,000
USD 651/sq.ft
222 Viewpoint Dr
Trevari
· 3,498 sq.ft · 5 Bedrooms · 3 Baths · House
· Garden · Equipped kitchen
Trevari · 3,498 sq.ft · 5 Bedrooms · 3 Baths · House · Garden · Equipped kitchen
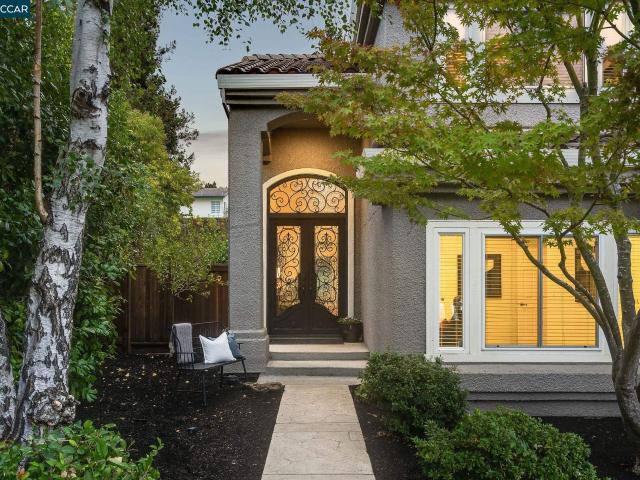
This semi-custom & expanded Vista Tassajara home offers an exceptional blend of style, comfort, & functionality. Situated on a 0.27-acre lot, this spacious home features 4 bedrooms, 3 bathrooms, a large upstairs loft (option for 5th bedroom), & 3,501 square feet of thoughtfully designed living space. Upon entering the custom wrought-iron front door, you're welcomed into an inviting living room that flows into the formal dining area w/ direct access to the stunning backyard. The heart of the home has been completely transformed w/ an expanded and beautifully reimagined kitchen & family room. The dream kitchen was designed w/ no detail overlooked: custom cabinetry, thoughtfully concealed outlets, & premium Sub-Zero & Wolf appliances, including a steam and an expansive quartzite waterfall island that serves as a natural gathering place for family & guests. A wine pantry accommodates approx. 100 bottles, w/ additional food storage shelving. The family room also features custom built-in cab
USD 2,279,000
827 Saint George Rd
View photo
House · for sale
USD 1,899,999
USD 600/sq.ft
827 Saint George Rd
Trevari
· 3,165 sq.ft · 5 Bedrooms · 3 Baths · House
· Equipped kitchen
Trevari · 3,165 sq.ft · 5 Bedrooms · 3 Baths · House · Equipped kitchen
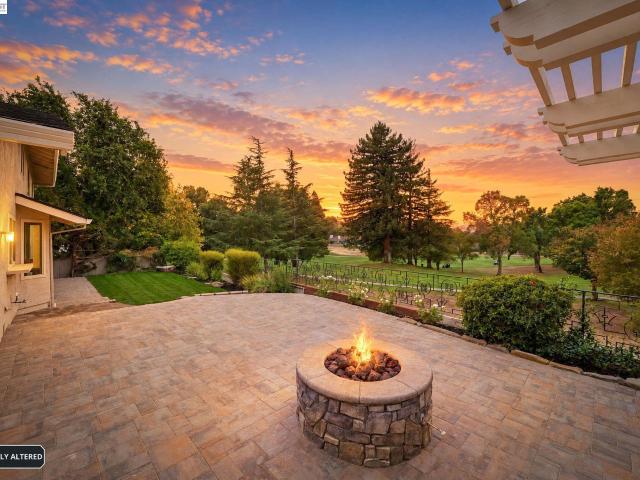
Just listed! Stunning renovation. Golf course views. Unforgettable sunsets. A must-see danville home! Welcome to 827 Saint George Road, where exceptional style, generous living space and a spectacular setting come together in one of the most desirable locations within Danville's prestigious gated Crow Canyon Country Club! Over 3,100 sq. FT. And nearly everything is new! This beautifully transformed 5-bedroom, 3-bath residence delivers the space you've been searching for, the updates you've been dreaming of and a location that's difficult to duplicate. The work is done. The lifestyle is waiting! Step inside and discover a remarkable transformation featuring a brand-new Presidential roof, fresh interior and exterior paint, beautiful new flooring throughout, remodeled kitchen and bathrooms, and refreshed landscaping. Thoughtfully updated and move-in ready, this home offers the opportunity to enjoy the benefits of extensive renovations without taking on the projects yourself! Space to live
USD 1,899,999
25 Marilyn Pl
View photo
House · for sale
USD 1,198,000
USD 976/sq.ft
Updated
25 Marilyn Pl
Trevari
· 1,227 sq.ft · 4 Bedrooms · 2 Baths · House
· Garden · Equipped kitchen · Swimming pool
Trevari · 1,227 sq.ft · 4 Bedrooms · 2 Baths · House · Garden · Equipped kitchen · Swimming pool
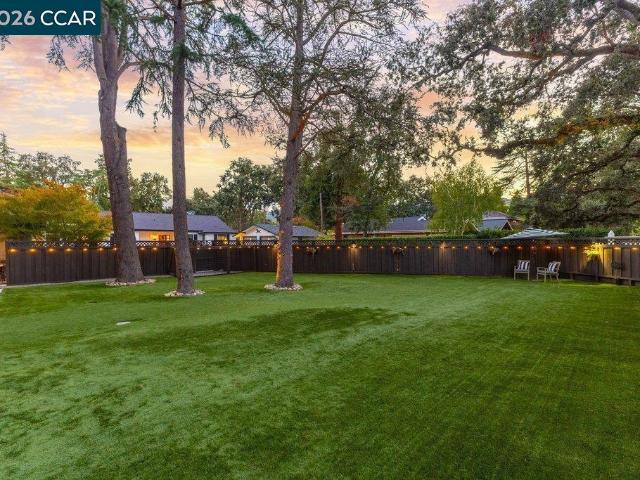
Come home to this stunning property in the heart of San Ramon's award-winning school district, walking distance to all 3 school levels! Great court location, with open space behind the home, this wonderful 4-bedroom 2 bath home offers everything a family may need. There are a living room and a family room that opens up the kitchen. Primary suite is a good size; 2 additional bedrooms are light and bright. The home has updated windows, potential for an ADU easily done in this massive backyard currently has a basketball court and a side yard that is currently used as garden or add a pool! Perfect location minutes to freeways, shopping centers, parks and schools. Transparent pricing~ open house 11/14/- (-~3pm)
USD 1,198,000
1002 Sinopia Ter
View photo
House · for sale
USD 1,599,000
USD 754/sq.ft
Updated
1002 Sinopia Ter
Trevari
· 2,120 sq.ft · 4 Bedrooms · 3 Baths · House
· Garden · Deck · Equipped kitchen · Parking
Trevari · 2,120 sq.ft · 4 Bedrooms · 3 Baths · House · Garden · Deck · Equipped kitchen · Parking
Discover exceptional quality and thoughtful customization in this beautifully appointed 2024-built home in San Ramon's sought-after City Village community. Featuring over $150,000 in premium custom upgrades, this distinctive end-unit residence enjoys abundant natural light, creating a bright, airy atmosphere that beautifully complements its designer finishes and luxury enhancements. Enjoy the ease of low-maintenance living in this pristine, move-in-ready home, situated in a completed neighborhood phase without ongoing new-home construction. The thoughtfully designed floor plan features an entry-level bedroom and full bath, side-by-side two-car garage, private yard, covered porch, and second-floor deck ideal for outdoor entertaining. The gourmet kitchen impresses with natural quartzite countertops, a dramatic 10-foot waterfall island, extended cabinetry, premium Bosch 800 Series appliances, and U-Line wine refrigerator. Additional highlights include upgraded hardwood flooring, custom li
USD 1,599,000
533 diablo road
View photo
House · for sale
USD 1,250,000
USD 1,172/sq.ft
533 diablo road
Trevari
· 1,066 sq.ft · 2 Bedrooms · 2 Baths · House
Trevari · 1,066 sq.ft · 2 Bedrooms · 2 Baths · House
Nestled down a long and peaceful driveway & surrounded by beautiful, mature trees sits'THE MANSION' at 533 DIABLO ROAD. This fully renovated downtown Danville home is just moments away to nostalgic downtown and offers easy access boutique shopping and a wonderful variety of delicious dining options, award winning schools, outdoor recreation along with a super easy commute location. Beautiful both inside & out, this turn-key property overflows with personality, charm and pride of ownership. Exceptional in every way imaginable, this two-story residence has been flawlessly executed and offers a perfect blend of classic architecture and open concept living. Filled with plenty of natural light and thoughtfully designed, this home is 1,073 SF & the epitome of efficient living complimented with carefully curated on-trend finishing touches to create a warm and inviting home for everyday living. The welcoming living room features cathedral ceilings with ship lap wood paneling and a gorgeous sta
USD 1,250,000
12252 Toluca Dr
View photo
House · for sale
USD 9,980,000
USD 4,779/sq.ft
12252 Toluca Dr
Trevari
· 2,088 sq.ft · 3 Bedrooms · 2 Baths · House
· Garden · Parking · Equipped kitchen · Swimming pool
Trevari · 2,088 sq.ft · 3 Bedrooms · 2 Baths · House · Garden · Parking · Equipped kitchen · Swimming pool
Broker Tour: 10/22 11AM-1PM Welcome to this one level home on a quiet street in San Ramon. The front yard has been recently redone, with a newer driveway, walkways, and landscaping, plus newer exterior paint and a 3 car garage. The backyard feels like a private retreat, with a beautiful pool, complete privacy, and low maintenance landscaping. Inside, the updated open concept kitchen has a large island, plenty of cabinetry, and space to eat in. You’ll also find hardwood floors, crown molding, updated bathrooms, and good sized rooms. Award winning schools are within walking distance, and the freeway is close for an easy commute while the neighborhood stays quiet. Well priced and ready to go. Don’t wait on this one
USD 9,980,000
121 Rosario Ct
View photo
Townhouse · for sale
USD 899,900
USD 619/sq.ft
121 Rosario Ct
Trevari
· 1,453 sq.ft · 3 Bedrooms · 2 Baths · Townhouse
· Swimming pool
Trevari · 1,453 sq.ft · 3 Bedrooms · 2 Baths · Townhouse · Swimming pool
Panoramic mount diablo views. Single-level living. PRIVACY & SOPHISTICATION Experience the exceptional setting of 121 Rosario Ct, a beautifully appointed single-level residence showcasing breathtaking views of Mount Diablo and an expansive greenbelt. Ideally positioned on a quiet court with no homes directly across the street, the property enjoys an uncommon sense of openness, privacy, and tranquility. Inside, modern sophistication and effortless livability come together in a thoughtfully updated home featuring stylish finishes and a refined contemporary aesthetic. The single-level floor plan creates a seamless flow between living spaces, offering both comfort and elegance for everyday living and entertaining. Beyond the home, enjoy an impressive array of community amenities, including expansive greenbelts, five pools, tennis courts, and a playground ideal for enjoying the outdoors, including walks with your four-legged companion. The beautifully maintained surroundings create a resort
USD 899,900
919 Connemara Ct
View photo
House · for sale
USD 4,688,000
USD 712/sq.ft
919 Connemara Ct
Trevari
· 6,577 sq.ft · 5 Bedrooms · 6 Baths · House
· Equipped kitchen
Trevari · 6,577 sq.ft · 5 Bedrooms · 6 Baths · House · Equipped kitchen
919 Connemara Court is the pinnacle of Iron Oak in Alamo Creek, where no expense was spared. With over $1M invested beyond builder upgrades, this bespoke luxury estate on a rare 0.6-acre, private lot backs to open space for exceptional privacy. The 6,585 square foot smart home includes a detached ADU and offers 5 bedrooms plus a loft, with a full bedroom and bathroom on the main level—ideal for guests or multigenerational living. A gated entry, Control4 whole-home automation, and year-round holiday lights by Trimlight set the tone for a residence designed for comfort, convenience, and showpiece living, all just minutes from Blackhawk Country Club. At the heart of the home, the chef’s kitchen showcases Wolf and Sub-Zero appliances, an oversized island, abundant storage, and opens seamlessly to the spacious family room for effortless entertaining. Soaring ceilings, expansive windows, and thoughtfully curated finishes create a light-filled, luxurious environment. Every bedroom features an
USD 4,688,000
2816 Aptos Way
View photo
House · for sale
USD 1,179,000
USD 855/sq.ft
2816 Aptos Way
Trevari
· 1,378 sq.ft · 3 Bedrooms · 2 Baths · House
· Office room · Fireplace · Equipped kitchen
Trevari · 1,378 sq.ft · 3 Bedrooms · 2 Baths · House · Office room · Fireplace · Equipped kitchen
Stop the car and call the movers! Beautifully updated, move-in ready', 3-bedroom, 2-bath home in an established San Ramon neighborhood. Step inside to an inviting living room where a vaulted ceiling and expansive windows fill the space with natural light, creating an open, airy atmosphere. A separate, cozy family room features a wood-burning fireplace, the perfect spot to unwind at the end of the day or settle in for a relaxed evening with family. New roof in 2025, fresh interior paint, updated doors and hardware, dual-pane windows, and new flooring in the bedrooms give the home a refreshed feel, while tile flooring throughout the main living area adds everyday practicality. The spacious primary suite provides a comfortable retreat with a private full bathroom and walk-in closet. Two additional bedrooms offer space for guests, a home office, hobbies, or whatever suits your needs. The updated kitchen offers ample cabinetry, a convenient layout, and a perfect breakfast bar for quick snac
USD 1,179,000
2749 Fountainhead Dr
View photo
Townhouse · for sale
USD 615,000
USD 649/sq.ft
2749 Fountainhead Dr
Trevari
· 947 sq.ft · 2 Bedrooms · 1 Bath · Townhouse
· Patio · Equipped kitchen · Parking
Trevari · 947 sq.ft · 2 Bedrooms · 1 Bath · Townhouse · Patio · Equipped kitchen · Parking
Tucked into a desirable corner-unit location, this inviting San Ramon SINGLE LEVEL home features 2 bedrooms and 1.5 bathrooms with stylish updates throughout. Step inside to a spacious living room ideal for entertaining, followed by a cozy dining area perfect for everyday living. The updated kitchen brings a fresh, modern touch, while the enclosed, private patio offers a tranquil space to unwind or enjoy outdoor gatherings. Additional highlights include in-unit laundry, an updated half bathroom, and a refreshed primary bathroom. Enjoy the convenience of an individual parking garage along with an additional uncovered parking stall. Residents can also take advantage of the community pool, perfect for soaking up the California sunshine. With its sought-after corner location, inviting layout, and thoughtful updates, this home is a wonderful place to call home!
USD 615,000
384 Bellflower Ct
View photo
Townhouse · for sale
USD 1,025,000
USD 670/sq.ft
384 Bellflower Ct
Trevari
· 1,528 sq.ft · 3 Bedrooms · 2 Baths · Townhouse
· Garden · Parking · Fireplace · Equipped kitchen
Trevari · 1,528 sq.ft · 3 Bedrooms · 2 Baths · Townhouse · Garden · Parking · Fireplace · Equipped kitchen
Tucked away on a quiet cul de sac in the sought after Miravilla community of Gale Ranch, this northeast facing home offers 3 bedrooms, 2.5 baths, and 1,532 square feet of living space. High ceilings and an open floor plan give the home an airy feel. New wide plank luxury vinyl flooring in a modern grey oak finish runs throughout, and the interior has fresh custom paint. The updated kitchen includes white cabinetry, upgraded countertops, stainless steel appliances, recessed lighting, and plenty of cabinet and counter space. The living room centers around a fireplace, making it an easy space for everyday living and entertaining. The primary suite includes a dual sink vanity and a walk-in shower with an oversized rainfall style showerhead. New plumbing fixtures throughout the bathrooms add a fresh touch. Outside, you'll find a private fenced yard with mature trees. With no direct rear neighbors and green space beyond, the home feels even more private. An attached two car garage and easy a
USD 1,025,000
4073 W Lakeshore Drive
View photo
Townhouse · for sale
USD 1,149,988
USD 672/sq.ft
4073 W Lakeshore Drive
Trevari
· 1,711 sq.ft · 2 Bedrooms · 2 Baths · Townhouse
· Patio · Equipped kitchen
Trevari · 1,711 sq.ft · 2 Bedrooms · 2 Baths · Townhouse · Patio · Equipped kitchen
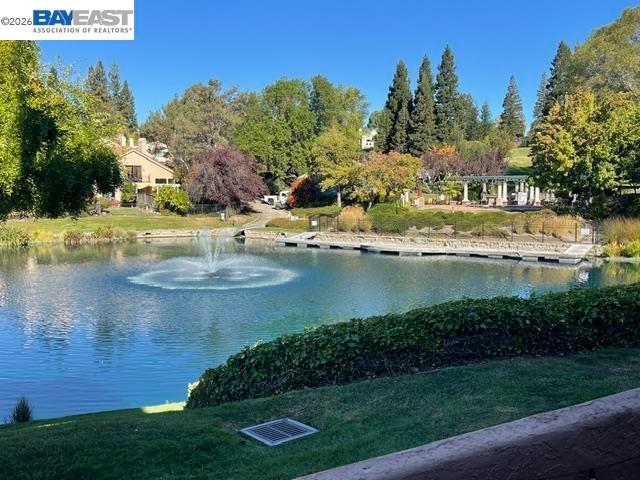
Waterfront Resort Living at its Best! This gorgeous life changing home can be arranged for showing NOW to serious pre-qualified buyers. This Canyon Lakes TH is more than a place to call home-it’s a'Lifestyle'. Enjoy panoramic Lake views from this beautifully updated 2-bedroom, 2.5-bath townhome. An oversized private patio setting right next to the Lake, offers an inviting setting to relax, entertain, and take in the scenery. Light-filled interiors feature vaulted ceilings and a beautifully appointed kitchen with white cabinetry, granite countertops, stainless steel appliances, a gas cooktop, and a walk-in pantry. A bar with a wine refrigerator adds convenience for entertaining. Discover extra storage tucked behind the bookcase in the half bath. The primary suite features hardwood flooring, a walk-in closet with built-ins, and a newly remodeled, spa-inspired bathroom with dual vanities, a tiled shower, and a freestanding soaking tub overlooking the lake. Both bedrooms include plantation
USD 1,149,988
4252 Escudo Ct
View photo
House · for sale
USD 1,349,000
USD 673/sq.ft
4252 Escudo Ct
Trevari
· 2,002 sq.ft · 4 Bedrooms · 2 Baths · House
· Office room · Equipped kitchen
Trevari · 2,002 sq.ft · 4 Bedrooms · 2 Baths · House · Office room · Equipped kitchen
Perfectly positioned on a quiet cul-de-sac with a coveted east-facing orientation, 4252 Escudo Court blends elegant updates with an unbeatable Dublin location just steps from Emerald Glen Park feature The Wave, a premier community water park and aquatic facility. Over 2,000 square feet of light-filled living unfolds beneath vaulted ceilings, showcasing hardwood floors, fresh designer paint, and a beautifully remodeled chef's kitchen anchored by exquisite Taj Mahal quartzite counters. Three bedrooms plus a versatile loft — easily converted into an optional fourth bedroom — offer flexibility for families, guests, or a home office. Beyond the finishes, this home is built for how people actually live today. Built-in ceiling and in-wall speakers create an immersive sound experience throughout the home, while an owned solar system (14 panels, 4.2 kW) delivers real monthly savings and long-term value — no lease to inherit. The location puts you in Dublin's top-rated school district, minutes t
USD 1,349,000
200 cliffecastle
View photo
House · for sale
USD 3,600,000
USD 836/sq.ft
200 cliffecastle
Trevari
· 4,306 sq.ft · 5 Bedrooms · 4 Baths · House
· Garden · Equipped kitchen
Trevari · 4,306 sq.ft · 5 Bedrooms · 4 Baths · House · Garden · Equipped kitchen
2 acres of possibilities | an exceptional gated san ramon estate*. Rare opportunity to own a stunning luxury estate on approximately 2.01 acres in the prestigious gated Norris Canyon Estates community of San Ramon. Nestled among scenic hillsides, this exceptional 5-bedroom, 4.5-bath residence offers approximately 4,314 square feet of elegant living space, breathtaking views, remarkable privacy, and the freedom to envision so much more. Step inside to soaring ceilings, expansive living areas, an updated kitchen, and a luxurious primary suite. Designed for both everyday comfort and memorable entertaining, the home offers seamless indoor-outdoor living and a resort-inspired backyard with spa. What truly sets this property apart is the land. Imagine creating spectacular outdoor entertaining spaces, expanding your gardens, or designing your own private retreat across the expansive grounds. Backyard extension plans are available. Any future improvements are subject to applicable city and HOA
USD 3,600,000
141 Maiden Ln
View photo
House · for sale
USD 1,599,000
USD 820/sq.ft
141 Maiden Ln
Trevari
· 1,948 sq.ft · 4 Bedrooms · 2 Baths · House
· Patio · Garden · Fireplace · Equipped kitchen · Parking
Trevari · 1,948 sq.ft · 4 Bedrooms · 2 Baths · House · Patio · Garden · Fireplace · Equipped kitchen · Parking
Welcome to 141 Maiden Lane, a beautifully refreshed Danville home situated on a generous quarter-acre lot in a highly desirable neighborhood. This inviting 4-bedroom, 2-bath residence blends classic character with thoughtful modern updates, including a newer roof, beautifully refinished hardwood floors, fresh interior and exterior paint, and updated bathrooms. The charming kitchen features brand-new stainless steel appliances, quartz countertops, a new sink and faucet, and ample cabinetry. The adjoining family room offers a cozy fireplace and classic painted wood paneling that adds warmth, texture, and architectural character. A spacious 400-square-foot enclosed patio provides wonderful additional space for entertaining, hobbies, or relaxing year-round. Other highlights include a large laundry room, a two-car garage, and a generous backyard offering excellent opportunities for gardening, outdoor gatherings, and recreation. Enjoy an exceptional location within walking distance of highly
USD 1,599,000
6963 Portage Rd
View photo
House · for sale
USD 1,149,000
USD 726/sq.ft
6963 Portage Rd
Trevari
· 1,582 sq.ft · 4 Bedrooms · 2 Baths · House
· Equipped kitchen
Trevari · 1,582 sq.ft · 4 Bedrooms · 2 Baths · House · Equipped kitchen
This beautifully updated single-story home offers 4 bedrooms, 2 full bathrooms, and 1,592 sq. Ft. of modern living space on a flat 6,012 sq. Ft. lot. Step inside to find a bright, traditional floor plan featuring freshly painted interiors, recessed lighting, and gorgeous refinished hardwood floors paired with durable luxury vinyl plank. The heart of the home features a pristine kitchen equipped with a brand-new stainless-steel electric range and dishwasher, and a highly functional pantry with custom pullout drawers. Both bathrooms have been stylishly updated with tiled showers and tile floors, and modern 4 1/4-inch baseboards run throughout the home, providing a clean, contemporary finish. The exterior has been freshly painted and boasts low-maintenance landscaping. Located close to top-rated schools, parks, and shopping. Easy freeway access for all major commuter routes. Move-in ready!
USD 1,149,000
5783 Shadow Hill Dr
View photo
House · for sale
USD 1,389,000
USD 750/sq.ft
5783 Shadow Hill Dr
Trevari
· 1,851 sq.ft · 3 Bedrooms · 2 Baths · House
· Garden · Fireplace · Equipped kitchen
Trevari · 1,851 sq.ft · 3 Bedrooms · 2 Baths · House · Garden · Fireplace · Equipped kitchen
Welcome to this beautiful single-family home featuring 3 bedrooms, 2.5 bathrooms, and a premium lot backing to open space. Enjoy the peaceful surroundings from the east-facing private backyard, offering beautiful views of the rolling hills and open space with no rear neighbors. The thoughtfully designed floor plan features a formal living room and a separate dining room, perfect for entertaining. Recent upgrades include newly installed flooring on the first level, a freshly painted interior, and much more! The updated kitchen boasts granite countertops, recessed lighting, and stainless-steel appliances, seamlessly opening to a cozy breakfast nook. The adjoining family room features a welcoming fireplace and sliding glass doors that provide easy access to the backyard, creating the perfect setting for indoor-outdoor living. Upstairs, you’ll find a versatile study alcove, and spacious secondary bedrooms. The luxurious primary suite features a ceiling fan with lights. The primary bathroom
USD 1,389,000
5529 Dublin Blvd
View photo
Townhouse · for sale
USD 1,049,888
USD 497/sq.ft
5529 Dublin Blvd
Trevari
· 2,110 sq.ft · 3 Bedrooms · 3 Baths · Townhouse
· Office room · Parking · Swimming pool
Trevari · 2,110 sq.ft · 3 Bedrooms · 3 Baths · Townhouse · Office room · Parking · Swimming pool
Fully Updated Boulevard Beauty in the Heart of Dublin! Welcome to 5529 Dublin Blvd, a beautifully updated, move-in-ready home offering 3 spacious bedrooms, 3 full bathrooms, and a versatile den/office that can easily function as a 4th bedroom, guest room, or flex space. This stunning residence offers the perfect blend of modern elegance, comfort, and functionality, complete with a convenient side-by-side 2-car garage. Enjoy resort-style living in Dublin's highly desirable Boulevard community, featuring exceptional amenities including a clubhouse, swimming pools, fitness center, parks, playgrounds, and beautifully designed outdoor gathering spaces. Just a short walk to the spectacular 32-acre Don Biddle Community Park, offering scenic walking trails, expansive green spaces, and recreational areas. Ideally located within walking distance of a newer school and the Dublin/Pleasanton BART station, making daily commuting effortless. Enjoy nearby shopping, dining, entertainment, and movie the
USD 1,049,888
5427 signal hill dr
View photo
House · for sale
USD 2,899,000
USD 585/sq.ft
5427 signal hill dr
Trevari
· 4,951 sq.ft · 5 Bedrooms · 5 Baths · House
· Parking
Trevari · 4,951 sq.ft · 5 Bedrooms · 5 Baths · House · Parking
Welcome to 5427 Signal Hill Dr, an impressive Lockwood Manor model by Toll Brothers, built in 2004 and ideally situated in the desirable Dublin Ranch Golf Course community. Set on a generous 9,558-square-foot corner lot, this expansive residence offers approximately 4,956 square feet of elegant living space, featuring 5 bedrooms, 5 full bathrooms, a powder room, and a 3-car attached garage. The Lockwood Manor model showcases the spaciousness and thoughtful design characteristic of Toll Brothers craftsmanship. The expansive floor plan provides generous living areas and an excellent layout for both everyday living and entertainment, with five bedrooms and ample flexibility for family, guests, and home-office needs. The desirable corner-lot setting enhances the home's sense of space and privacy. Located within the Dublin Ranch Golf Course community, the property is conveniently close to golf, parks, shopping, dining, schools, and major commuter routes. A rare opportunity to own a substant
USD 2,899,000
132 Leona Ct
View photo
House · for sale
USD 7,595,000
USD 1,111/sq.ft
132 Leona Ct
Trevari
· 6,835 sq.ft · 6 Bedrooms · 5 Baths · House
· Office room · Fireplace · Equipped kitchen
Trevari · 6,835 sq.ft · 6 Bedrooms · 5 Baths · House · Office room · Fireplace · Equipped kitchen
Tucked away at the end of a tranquil cul-de-sac in coveted Westside Alamo, this newly completed custom estate by renowned local builder Mark One Development showcases exceptional craftsmanship, sophisticated design, and timeless luxury. Situated on a sprawling, level 0.53-acre lot with direct access to the Iron Horse Trail, the approximately 6,129-square-foot main residence offers 5 bedrooms, 4.5 bathrooms, a private office, and versatile bonus room. Soaring ceilings, wide-plank hardwood floors, expansive windows, and exquisite designer finishes elevate every space. The breathtaking great room features vaulted ceilings, exposed wood beams, a striking fireplace, and custom built-ins, flowing seamlessly into a spectacular chef's kitchen with an oversized island, professional-grade appliances, two-tone cabinetry, elegant stone countertops, and walk-in pantry. Additional highlights include an elegant formal dining room, glass-enclosed wine display, and designer powder room. The luxurious p
USD 7,595,000
12 Cross Bridge Pl
View photo
House · for sale
USD 1,199,998
USD 738/sq.ft
12 Cross Bridge Pl
Trevari
· 1,625 sq.ft · 3 Bedrooms · 2 Baths · House
· Garden · Equipped kitchen
Trevari · 1,625 sq.ft · 3 Bedrooms · 2 Baths · House · Garden · Equipped kitchen
A rare opportunity to own one of just two duet-style homes in a neighborhood of single-family residences, with a low $92 monthly HOA! This spacious floor plan features beautiful hickory wood floors throughout the main level and a modern, updated kitchen complete with stainless steel appliances, a breakfast bar, and a large walk-in pantry. The home offers three bedrooms, two full bathrooms upstairs, and a convenient powder room on the main level. Vaulted ceilings in both the living area and primary bedroom create an airy, open feel throughout. The thoughtful layout offers an inviting setting for both everyday living and entertaining, with comfortable spaces that flow naturally from one to another. The backyard offers a beautiful cedar wood gazebo creating a charming extension of the living space. The grassy area also provides plenty of room for kids and pets to enjoy the outdoors. There is also a detached storage closet that tastefully appears to be part of the home, and blends in nicel
USD 1,199,998

Get email alerts

Don't miss out: be the first to know about new properties

The alert was correctly created

On subscribing you accept the conditions of use and the privacy policy
Alert
Receive new ads in your inbox
Save this search
Receive alerts for new listings

We'll send you an email when we have new properties for: "Houses for sale in Trevari"

The alert was correctly created

Easthampton, San Ramon city Central Contra Costa CCD Contra Costa County California
Dougherty Valley
Get email alerts and be the first to see new listings
Required field
On subscribing I accept the terms of the privacy policy
Perfect! You'll soon start receiving new listings via email
Alert
Receive an email when we have new ads for Houses for sale in Trevari
Save this search
Filters

Bedrooms

Size (sq.ft)

sq.ft
sq.ft

Price

USD
USD

Property type

Bathrooms

Clear all filters
Receive notifications when new entries are published.