862 properties for sale in Trilobi Hills

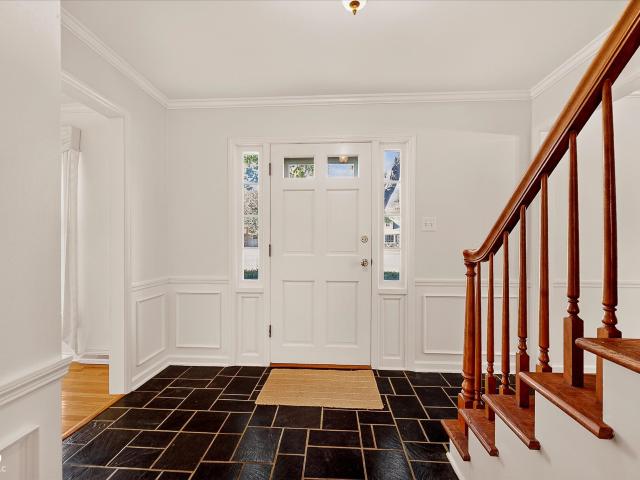
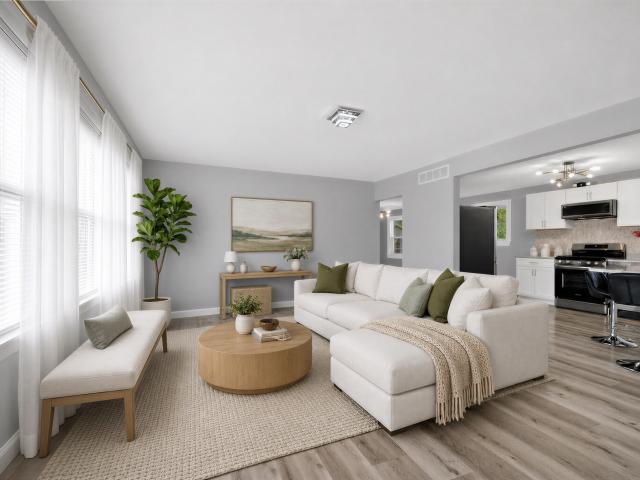
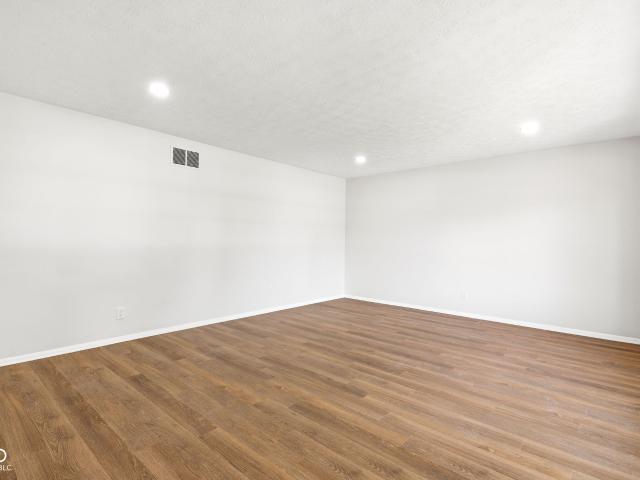
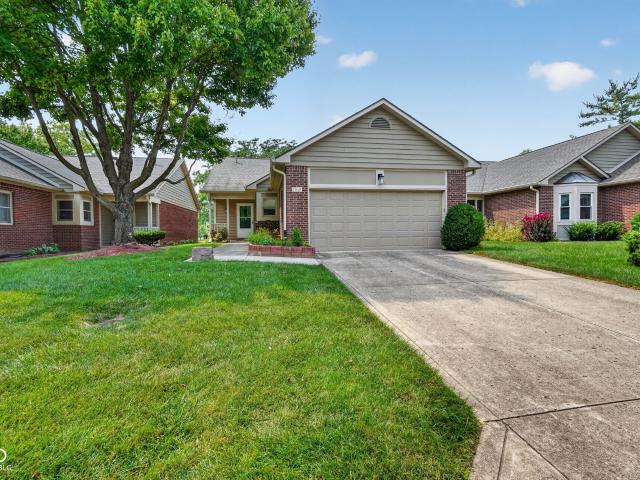
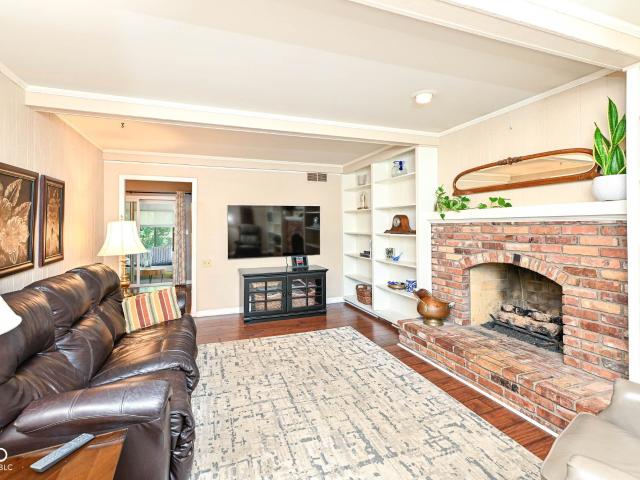
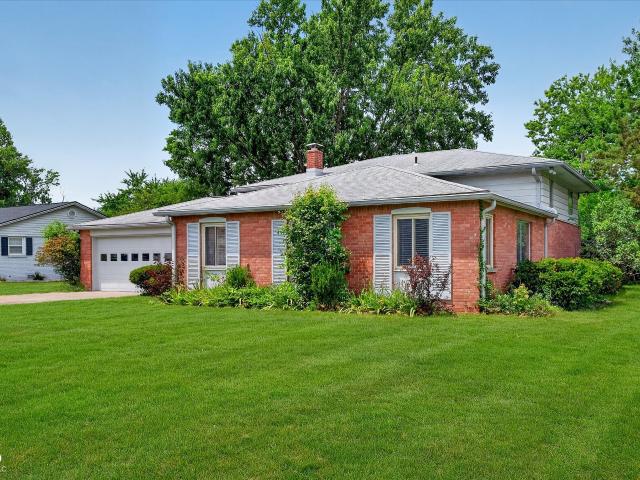
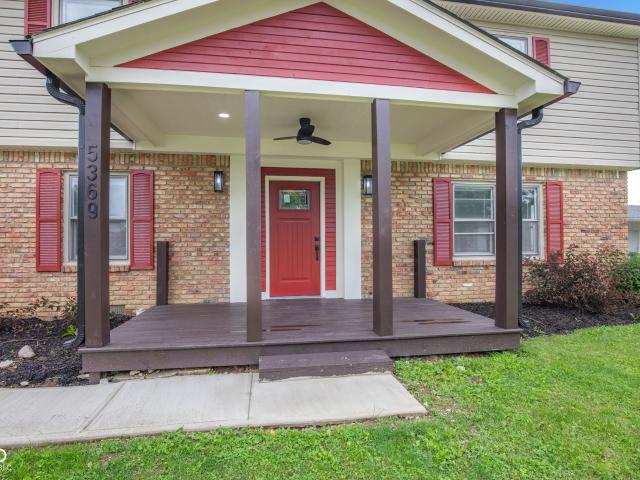
5369 Wiley Avenue
View photo
House · for sale
USD 320,000
USD 139/sq.ft
5369 Wiley Avenue
Trilobi Hills
· 2,293 sq.ft · 4 Bedrooms · 2 Baths · House
· Patio · Garden · Fireplace · Equipped kitchen · Parking
Trilobi Hills · 2,293 sq.ft · 4 Bedrooms · 2 Baths · House · Patio · Garden · Fireplace · Equipped kitchen · Parking
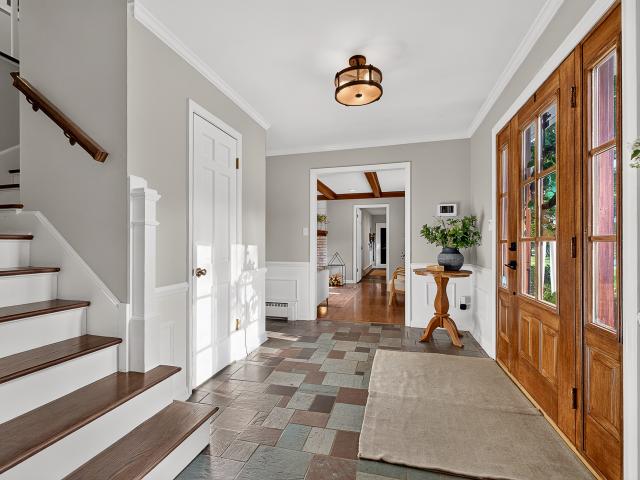
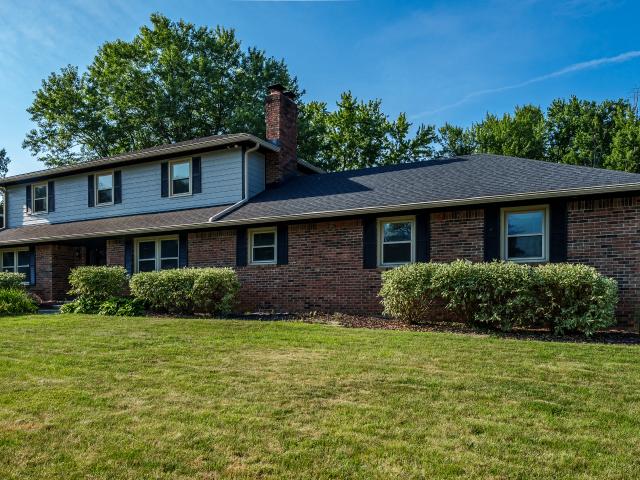
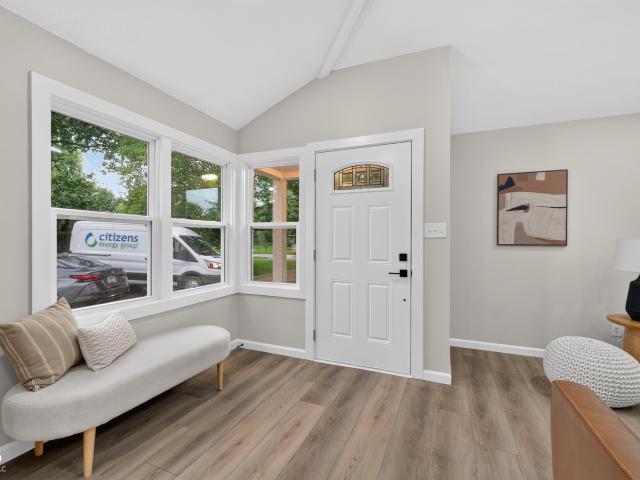
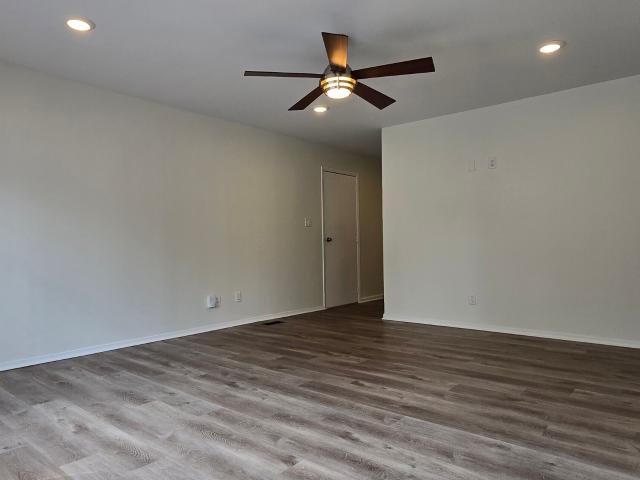
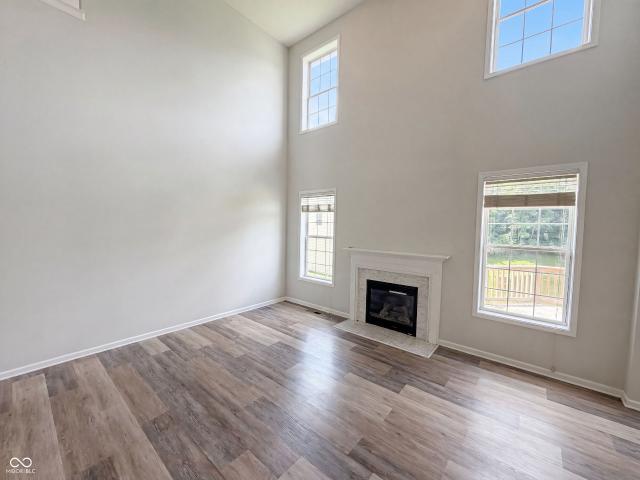
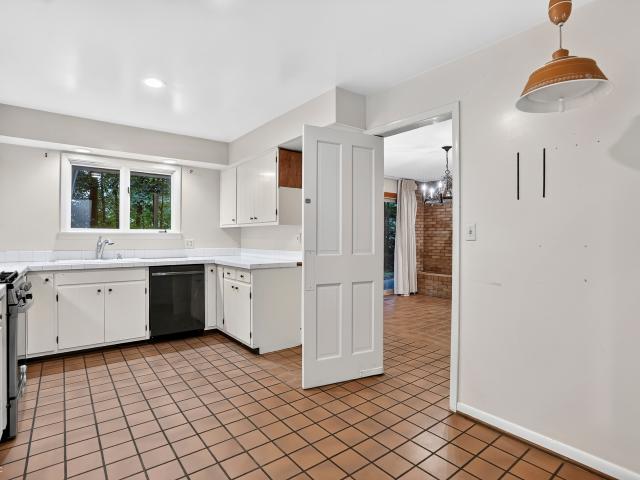
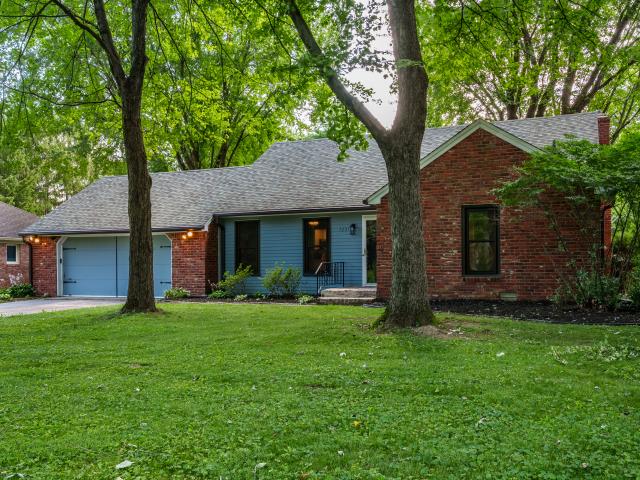
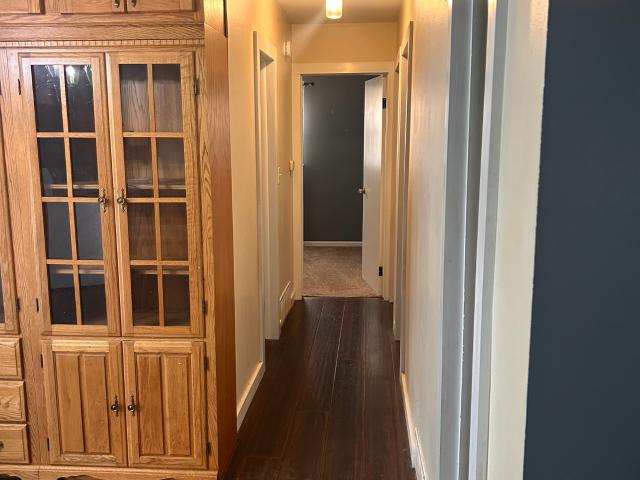
Beautifully renovated 4-bedroom, 2.5-bath home offering over 2,200 square feet of updated living space. This move-in-ready property features new paint, flooring, carpet, and fixtures throughout. The main level includes a spacious living room, updated half bath, and an open-concept dining and kitchen area with new cabinetry, granite countertops, and a center island. The family room features a wood-burning fireplace and access to the backyard patio. Upstairs, the primary suite includes new carpet, fresh paint, updated fixtures, and a renovated private bath. Three additional generously sized bedrooms provide ample living space. The updated hall bath features a double vanity and a walk-in shower. Exterior amenities include a private yard, patio, porch, and attached rear-entry garage offering additional storage and convenience. This fully renovated property offers the space, updates, and lifestyle you've been looking for. Schedule your private showing today and experience all that this exce
USD 320,000
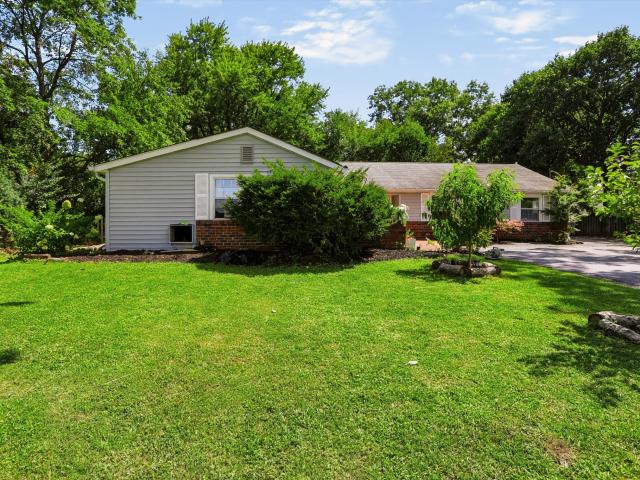
7105 Hague Road
View photo
House · for sale
USD 320,000
USD 177/sq.ft
7105 Hague Road
Trilobi Hills
· 1,798 sq.ft · 4 Bedrooms · 2 Baths · House
· Garden · Gym · Fireplace · Equipped kitchen · Parking
Trilobi Hills · 1,798 sq.ft · 4 Bedrooms · 2 Baths · House · Garden · Gym · Fireplace · Equipped kitchen · Parking
Welcome home to this spacious Lawrence Township ranch thoughtfully designed for both comfortable daily living and entertaining. Step inside to find a welcoming living room centered around a cozy gas fireplace, which flows into the dedicated dining room-the perfect setting for family meals and hosting guests. The adjacent kitchen comes fully equipped with sleek stainless steel appliances, ample cabinetry, and modern finishes. Generous accommodation includes four spacious bedrooms and two full bathrooms, highlighted by a private fourth bedroom featuring its own separate entrance, making it an ideal space for an in-law suite, guest quarters, or a private home office. Added flexibility continues in the impressive 23x23 converted garage, offering a massive bonus room ready to adapt to your lifestyle as a game room, home theater, gym, or ultimate creative studio. Step outside into your private outdoor oasis, featuring a fully fenced backyard that ensures privacy and peace of mind for pets an
USD 320,000
6501 Welham Road
View photo
House · for sale
USD 439,000
USD 120/sq.ft
6501 Welham Road
Trilobi Hills
· 3,638 sq.ft · 5 Bedrooms · 2 Baths · House
· Garden · Fireplace · Equipped kitchen
Trilobi Hills · 3,638 sq.ft · 5 Bedrooms · 2 Baths · House · Garden · Fireplace · Equipped kitchen
Welcome home to this timeless 5-bedroom, 2.5-bath brick Colonial in the heart of highly sought-after Devonshire! From the moment you arrive, the spacious front porch invites you to slow down, relax, and imagine evenings spent visiting with neighbors or enjoying your morning coffee. Inside, you'll find beautiful hardwood floors throughout the main level and beneath most of the upper-level carpet, adding warmth and character to this lovingly maintained home. Multiple gathering spaces make entertaining and everyday living effortless, including a gracious living room with custom built-ins, a cozy family room featuring a fireplace and built-ins, and a spacious dining room ready for holiday celebrations and family dinners. The bright kitchen offers granite countertops, abundant cabinetry, and a cheerful eat-in area overlooking the backyard. Just off the kitchen, a mudroom and laundry area to convenience to busy daily life. Upstairs, the spacious primary suite features an ensuite bath and wal
USD 439,000
5262 Mark Lane
View photo
House · for sale
USD 335,000
USD 123/sq.ft
5262 Mark Lane
Trilobi Hills
· 2,723 sq.ft · 4 Bedrooms · 2 Baths · House
· Garden · Parking · Cellar
Trilobi Hills · 2,723 sq.ft · 4 Bedrooms · 2 Baths · House · Garden · Parking · Cellar
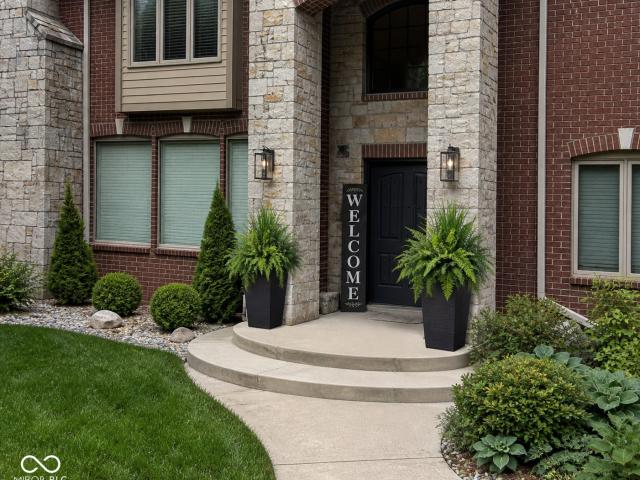
Beautifully remodeled 4-bedroom, 2 full bath, 2 half bath home offering approximately 2,730 square feet of finished living space, including a fully finished basement. This move-in-ready property features modern updates throughout, a spacious 2-car garage, and a great backyard that's perfect for relaxing or entertaining. With generous living space for the whole family, this home is conveniently located near shopping, schools, parks, and everyday amenities, with easy access to everything you need. A fantastic opportunity to own a beautifully updated home in a highly desirable location!
USD 335,000
7511 Pine Valley Lane
View photo
House · for sale
USD 1,699,500
USD 273/sq.ft
7511 Pine Valley Lane
Trilobi Hills
· 6,222 sq.ft · 5 Bedrooms · 5 Baths · House
· Patio · Garden · Fireplace · Equipped kitchen · Swimming pool
Trilobi Hills · 6,222 sq.ft · 5 Bedrooms · 5 Baths · House · Patio · Garden · Fireplace · Equipped kitchen · Swimming pool
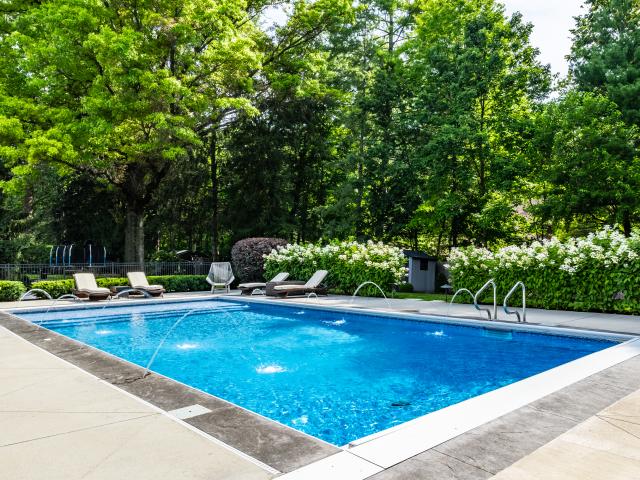
This stunning custom-built 5-bedroom, 5.5-bath residence has been thoughtfully designed for luxurious everyday living and unforgettable entertaining. A welcoming great room sets the tone with built-ins, a striking brick fireplace, and expansive windows overlooking the sparkling pool and beautifully landscaped backyard. The open-concept floor plan flows effortlessly into the chef's kitchen and adjoining living room, creating an ideal space for gathering. The gourmet kitchen is a true showpiece, featuring a waterfall island, JennAir gas cooktop, JennAir microwave & oven, Bosch dishwasher, Sub-Zero refrigerator, and a spacious walk-in pantry. The adjoining living room is highlighted by a statement brick accent wall, a wet bar with a beverage refrigerator, and direct access to the covered patio for seamless indoor-outdoor living. The dining room makes a bold design statement with its playful tiger wallpaper while offering direct access to the covered patio. A bright front den with coffered
USD 1,699,500
5441 N Kenmore Road
View photo
House · for sale
USD 359,000
USD 110/sq.ft
5441 N Kenmore Road
Trilobi Hills
· 3,261 sq.ft · 4 Bedrooms · 3 Baths · House
· Garden · Office room · Fireplace · Equipped kitchen
Trilobi Hills · 3,261 sq.ft · 4 Bedrooms · 3 Baths · House · Garden · Office room · Fireplace · Equipped kitchen
If you've been looking for a home with plenty of space, tons of character, and a great Washington Township location, 5441 Kenmore is one you'll want to see. Step inside and you'll immediately notice just how much room there is to spread out. Fresh, neutral finishes and updated flooring keep things feeling bright and clean, while multiple living spaces give you the flexibility to make the home work for the way you actually live. The kitchen features white shaker cabinets with plenty of counter space and storage, and the separate dining room adds a touch of character of its own. The family room might be our favorite space in the house. Exposed wood beams, a brick fireplace, and warm wood accents create a cozy feel with a ton of personality. There's also a light-filled flex space surrounded by windows that's perfect for a home office, playroom, workout space, or whatever else you need it to be. And then there's the backyard. It's large, surrounded by mature trees, and offers plenty of roo
USD 359,000
7215 Moorgate Road
View photo
House · for sale
USD 489,900
USD 122/sq.ft
7215 Moorgate Road
Trilobi Hills
· 4,004 sq.ft · 4 Bedrooms · 2 Baths · House
· Patio · Garden · Office room · Fireplace · Equipped kitchen · Cellar
Trilobi Hills · 4,004 sq.ft · 4 Bedrooms · 2 Baths · House · Patio · Garden · Office room · Fireplace · Equipped kitchen · Cellar
Everyone loves that Classic Colonial White Brick Charmer! The'Good News' is the INSIDE of the home is just as nice as the OUTSIDE! The room sizes throughout the home are very generous, you have a large casual family room for hanging out and watching TV, the gorgeous kitchen renovation opens up the back half of the home creating a free flowing area for dining and entertaining, on the other side of the homes main level enjoy a large secondary family room/living room with wood beams and cozy fireplace, the upper level contains 4 bedrooms all very generously sized, additional living space has been created in the basement for recreational space and plenty of storage, seller refinished a space in the basement for a private & quiet home office, trust me this home packs a punch in finished sq footage! Backyard is fenced, with concrete patio space, green space, PUTTING GREEN installed to help you make those clutch putts, The current sellers have done AMAZING updates: Kitchen renovation, gorgeou
USD 489,900
7313 Highburry Drive
View photo
House · for sale
USD 599,900
USD 168/sq.ft
7313 Highburry Drive
Trilobi Hills
· 3,552 sq.ft · 5 Bedrooms · 3 Baths · House
· Garden · Fireplace · Equipped kitchen
Trilobi Hills · 3,552 sq.ft · 5 Bedrooms · 3 Baths · House · Garden · Fireplace · Equipped kitchen
Outstanding opportunity located in desired Avalon Hills neighborhood! This home has been completely updated including the kitchen cabinets, quarts countertops, appliances, bathrooms, flooring, paint, etc. This traditional single family residence built in 1975, has been modernized and brought back to its original grandeur. The home features a huge open kitchen with island and loads of cabinet and countertop space. Large family room with beautiful brick fireplace, separate formal dining room, and the living room provides another separate living space on the main level. Unbelievably large laundry room with sink, pantry, and lots of storage! In addition, this home has a large vaulted and bright three season room with access from the kitchen area. The home presents an exceptional opportunity for those seeking comfortable and spacious living. The heart of this home is its open-plan kitchen, seamlessly flowing into the family room. Beautiful updated primary bedroom overlooks the backyard and
USD 599,900
4808 E 71st Street
View photo
House · for sale
USD 350,000
USD 138/sq.ft
4808 E 71st Street
Trilobi Hills
· 2,519 sq.ft · 3 Bedrooms · 2 Baths · House
· Equipped kitchen · Cellar
Trilobi Hills · 2,519 sq.ft · 3 Bedrooms · 2 Baths · House · Equipped kitchen · Cellar
Wow! Tons of updates in this 3bd 2ba ranch with huge finished basement, open floorplan and vaulted ceiling! Dont miss out on this great home. Has Nice sunroom overlooking large 1/2 acre lot. Recent updates include: windows, Hvac, plumbing, electric, kitchen, bathrooms, fixtures, appliances, luxury lvp flooring, carpeting, paint inside and out, the list goes on and on!
USD 350,000
4414 Kenyon Avenue
View photo
House · for sale
USD 159,900
USD 154/sq.ft
4414 Kenyon Avenue
Trilobi Hills
· 1,033 sq.ft · 3 Bedrooms · 1 Bath · House
· Patio · Garden · Equipped kitchen · Parking
Trilobi Hills · 1,033 sq.ft · 3 Bedrooms · 1 Bath · House · Patio · Garden · Equipped kitchen · Parking
Ready to trade boring for brilliant? Tucked away on a quiet winding street with good sidewalks and mature trees, this all-brick home on a park-like lot is sure to check all of your boxes! The gorgeous home sports a fresh new paint job inside and out! A brand new roof, and a large fenced back yard enhance your sense of security. Gather in the cozy living room, anchoring the space with an abundance of natural light. The fully-equipped kitchen features beautiful white cabinetry, sleek black appliances and space for dining. All 3 bedrooms are generously sized and sport oversized closets. The attached garage means no more wrestling with groceries in the rain, and the private yard with its inviting patio is practically shouting for impromptu barbecues and starlit soirees. This single-story charmer offers plenty of space for spreading out or snuggling up
USD 159,900
7212 Maple Bluff Place
View photo
House · for sale
USD 511,000
USD 108/sq.ft
7212 Maple Bluff Place
Trilobi Hills
· 4,693 sq.ft · 5 Bedrooms · 4 Baths · House
· Garden · Deck · Fireplace · Equipped kitchen · Parking · Cellar
Trilobi Hills · 4,693 sq.ft · 5 Bedrooms · 4 Baths · House · Garden · Deck · Fireplace · Equipped kitchen · Parking · Cellar
7212 Maple Bluff Pl is a 2-story Indianapolis home built in 2008, with finished space across five bedrooms and four bathrooms. The kitchen includes quartz countertops, stainless steel appliances, and a center island that adds prep space and casual seating. A fireplace anchors the two-story main living area, adding warmth and ambiance. The primary bathroom includes double sinks to ease morning routines and a separate tub and shower. A finished basement extends the usable square footage for flexible everyday use, while a deck and backyard provide space for outdoor activities. An attached two-car garage completes this well-maintained residence with practical amenities throughout every room. Included 100-Day Home Warranty with buyer activation
USD 511,000
5262 Channing Court
View photo
House · for sale
USD 350,000
USD 160/sq.ft
5262 Channing Court
Trilobi Hills
· 2,185 sq.ft · 4 Bedrooms · 2 Baths · House
· Parking · Air conditioning · Equipped kitchen
Trilobi Hills · 2,185 sq.ft · 4 Bedrooms · 2 Baths · House · Parking · Air conditioning · Equipped kitchen
Welcome to Brendonridge, one of Indianapolis' hidden-gem neighborhoods, known for its beautiful tree-lined streets, mature landscaping, and spacious homesites. This well-maintained, one-owner brick ranch sits on a gorgeous. 65-acre wooded lot and offers 4 bedrooms, 2 full baths, and an attached 2-car garage-all on one convenient level. The home has been thoughtfully maintained with numerous improvements completed over the years. 2020 updates include a new furnace and A/C, updated electrical panel, dishwasher, range, garbage disposal, and select bathroom improvements. In 2021, a new roof, gutters, gutter guards, garage door opener, and keyless entry were added. 2023 improvements include new sliding doors, living room windows, and a garage heater. Most recently, 2024 updates include a new water softener, additional attic insulation, and a full ductwork cleaning. Enjoy the privacy and natural beauty of the wooded setting while still being close to shopping, restaurants, major highways, an
USD 350,000
7231 Dean Road
View photo
House · for sale
USD 475,000
USD 179/sq.ft
7231 Dean Road
Trilobi Hills
· 2,648 sq.ft · 3 Bedrooms · 2 Baths · House
· Garden · Equipped kitchen · Parking · Cellar
Trilobi Hills · 2,648 sq.ft · 3 Bedrooms · 2 Baths · House · Garden · Equipped kitchen · Parking · Cellar
Welcome to 7231 Dean Road, a beautifully refreshed 3-bedroom, 2-bath home set on an excellent lot with mature trees, a quiet setting and a scenic backyard that feels tucked away while still being close to everything. This home offers a flexible layout with the ability to use a bedroom on the main level or upstairs as the primary suite, giving buyers options based on their lifestyle, household needs or long-term plans. Inside, the home features fresh paint, new flooring, updated lighting, new vents, updated plugs and switches and several thoughtful improvements throughout. The kitchen has been refreshed with new 42-inch cabinets, new countertops and new appliances, creating a clean, modern space ready for everyday living. Additional updates include a newer roof, HVAC system approximately four years old, vinyl windows replaced last year, a gutter system with guards installed last year and new garage door springs. The unfinished basement adds major value and flexibility. Whether used for
USD 475,000
11634 Verdin Street
View photo
House · for sale
USD 185,000
USD 21/sq.ft
11634 Verdin Street
Trilobi Hills
· 8,493 sq.ft · 3 Bedrooms · 1 Bath · House
· Cellar
Trilobi Hills · 8,493 sq.ft · 3 Bedrooms · 1 Bath · House · Cellar
This 3-bedroom, 1-bath ranch sits on a spacious. *0.79-acre lot*. In Lawrence Township, offering a unique opportunity for buyers looking to add their own personal touches. With over 1,050 square feet of main-level living space plus a partial basement, the home provides a functional layout and plenty of potential for future improvements. The expansive lot offers ample room for outdoor living, gardening, or the possibility of additional structures, subject to local approvals. Conveniently located near shopping, dining, schools, and major roadways, this property combines a desirable location with exceptional value. The home would benefit from updates and repairs and has been priced accordingly, making it an excellent opportunity for investors, renovators, or owner-occupants looking to build equity. Property is being sold As-Is
USD 185,000
7042 Steinmeier Drive
View photo
House · for sale
USD 250,000
USD 195/sq.ft
7042 Steinmeier Drive
Trilobi Hills
· 1,281 sq.ft · 2 Bedrooms · 2 Baths · House
· Parking
Trilobi Hills · 1,281 sq.ft · 2 Bedrooms · 2 Baths · House · Parking
Discover easy living in Indianapolis's Steinmeier Village with this charming, all-brick, freestanding home. This 2-bedroom, 2-bathroom residence offers 1,285 square feet of thoughtfully designed space, where every room feels welcoming and well-proportioned. Exterior maintenance is taken care of for you-from lawn care and snow removal to roof and window upkeep-so you can spend more time enjoying the view and your day. The home features a sunroom that invites light and a sense of serenity, plus a water view that changes with the seasons. A spacious, two-car attached garage adds convenience and storage. Inside, the property may benefit from some TLC, presenting an opportunity to personalize it to your style while preserving its solid, all-brick foundation and enduring appeal
USD 250,000
7310 Hampstead Lane
View photo
House · for sale
USD 385,000
USD 117/sq.ft
7310 Hampstead Lane
Trilobi Hills
· 3,272 sq.ft · 4 Bedrooms · 2 Baths · House
· Patio · Garden · Fireplace · Equipped kitchen · Parking · Cellar
Trilobi Hills · 3,272 sq.ft · 4 Bedrooms · 2 Baths · House · Patio · Garden · Fireplace · Equipped kitchen · Parking · Cellar
Welcome home to this classic beauty nestled on a spacious lot in desirable Avalon Hills! Inside you'll find an updated kitchen with a breakfast bar and large pantry. The nearby family room has a cozy gas log fireplace and custom built-in bookshelves, creating the perfect gathering spot. A formal dining room, and a separate living room offer ideal space for entertaining. Just off the kitchen a 3 seasons room extends your living space outdoors, overlooking a lovely patio and tree lined back yard. Upstairs, four generously sized bedrooms include a spacious primary suite with a walk-in closet and a private en-suite bath featuring a full shower stall and double vanities. The basement adds even more flexible living space, with a large second family/rec room plus a big utility/workshop area for hobbies and storage. The Pool table is included! Additional highlights include new carpeting on the main and upper levels, a 2-car attached, rear-load garage with keyless entry, gutter guards for easy
USD 385,000
5710 Brookwood Road
View photo
House · for sale
USD 1,750,000
USD 154/sq.ft
5710 Brookwood Road
Trilobi Hills
· 11,324 sq.ft · 6 Bedrooms · 5 Baths · House
· Equipped kitchen
Trilobi Hills · 11,324 sq.ft · 6 Bedrooms · 5 Baths · House · Equipped kitchen
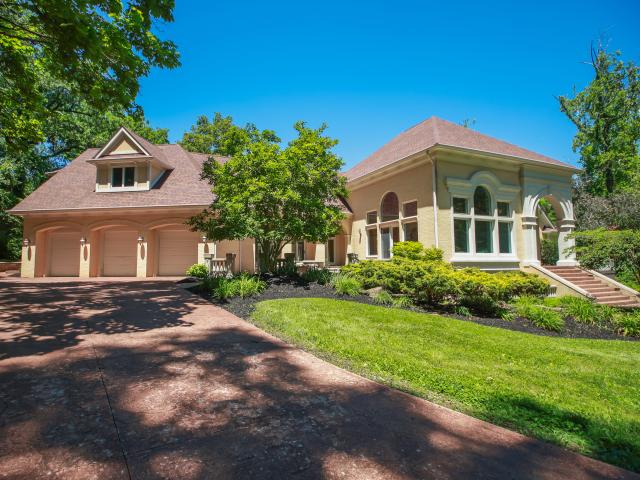
5710 Brookwood Road. Experience luxury living at its finest in this extraordinary 6-bedroom, 5.5-bath Neo-Eclectic Italian Renaissance Revival estate offering over 11,000 square feet of living space on 3.19 private acres within the prestigious gated Brendonwood community. Combining timeless architecture with modern elegance, this remarkable residence showcases exceptional craftsmanship, expansive living spaces, and unmatched amenities. The heart of the home is a stunning custom gourmet kitchen designed for both everyday living and entertaining. Rich hardwood floors flow throughout the main living areas, while the luxurious owner's retreat features a spa-inspired ensuite with a walk-through steam shower and an impressive multi-level custom closet with built-ins. Private au pair quarters provide flexibility for guests or extended family. Designed for both relaxation and entertainment, the home offers four outdoor living spaces overlooking beautifully landscaped grounds and a striking wat
USD 1,750,000
5428 Brendon Park Drive
View photo
House · for sale
USD 300,000
USD 119/sq.ft
5428 Brendon Park Drive
Trilobi Hills
· 2,508 sq.ft · 3 Bedrooms · 3 Baths · House
· Garden · Office room · Fireplace
Trilobi Hills · 2,508 sq.ft · 3 Bedrooms · 3 Baths · House · Garden · Office room · Fireplace
Welcome to this beautifully updated multi-level home in the established Brendon Park neighborhood! This move-in-ready residence offers 3 spacious bedrooms, 3 full bathrooms, and a flexible floor plan designed to accommodate a variety of lifestyles. Freshly painted throughout, the home combines timeless character with thoughtful updates and is ready for its next owner. The upper-level features original hardwood floors, while the second level offers new durable laminate flooring. The third level has been updated with new vinyl flooring, creating a fresh, modern feel throughout the lower living spaces. The spacious third-level great room is the perfect place to gather with family and friends, featuring a cozy wood-burning fireplace and walkout access to the backyard. Just off the great room is a versatile bonus room that can easily serve as a home office, in-law suite, guest room, workout space, playroom, or hobby room, giving you the flexibility to meet your changing needs. The functiona
USD 300,000
6230 E 56th
View photo
House · for sale
USD 1,200,000
USD 234/sq.ft
6230 E 56th
Trilobi Hills
· 5,113 sq.ft · 5 Bedrooms · 3 Baths · House
· Parking · Equipped kitchen
Trilobi Hills · 5,113 sq.ft · 5 Bedrooms · 3 Baths · House · Parking · Equipped kitchen
Welcome to the historic Brendonwood, Indianapolis' premier estate community, this exceptional residence offers a rare blend of timeless architecture, resort-inspired amenities & modern luxury. Surrounded by mature trees & rolling landscape, guests are welcomed by a dramatic 2-story limestone portico, manicured grounds, custom lighting, a tranquil koi pond & an expansive driveway complete w/a 3car garage & basketball court creating an unforgettable arrival experience. At the heart of the home is a showstopping chef's kitchen featuring an oversized quartz waterfall island w/seating for 5-6, full-height quartz backsplash, brushed gold fixtures, farmhouse prep sink, pot filler, 48' ZLINE dual oven gas range w/griddle, FORNO hood, beverage fridge, ice maker, coffee station, illuminated wine display niches, floor-to-ceiling cabinetry, glass display cabinets, serving buffet & designer lighting. Coffered ceilings, extensive trim details & wide plank tile flooring seamlessly connect the kitchen
USD 1,200,000
4428 Briarwood Drive
View photo
House · for sale
USD 575,000
USD 133/sq.ft
4428 Briarwood Drive
Trilobi Hills
· 4,306 sq.ft · 4 Bedrooms · 2 Baths · House
· Patio · Fireplace · Equipped kitchen
Trilobi Hills · 4,306 sq.ft · 4 Bedrooms · 2 Baths · House · Patio · Fireplace · Equipped kitchen

Welcome to this beautifully maintained 4-bedroom, 2.5-bath home in the highly desirable Steinmeier Farms neighborhood. From the inviting front patio and elegant double front doors to the spacious interior, this home offers comfort, character, and room to grow. Step into the welcoming foyer featuring original hardwood floors that continue into the bright, sun-filled living room-an ideal space to relax with a good book or gather with guests. The spacious family room, complete with a cozy wood-burning fireplace, provides the perfect setting for movie nights or entertaining. The kitchen is designed for both everyday living and hosting, featuring quartz countertops, a gas stove, abundant cabinet storage, and a breakfast area for casual dining. Just off the kitchen, the formal dining room flows seamlessly into the living room, creating an excellent layout for family gatherings and special occasions. A conveniently located main-floor laundry room also serves as a practical mudroom, adding eve
USD 575,000
7420 Jewel Lane
View photo
House · for sale
USD 515,000
USD 201/sq.ft
7420 Jewel Lane
Trilobi Hills
· 2,551 sq.ft · 3 Bedrooms · 2 Baths · House
· Patio · Garden · Fireplace · Equipped kitchen · Cellar
Trilobi Hills · 2,551 sq.ft · 3 Bedrooms · 2 Baths · House · Patio · Garden · Fireplace · Equipped kitchen · Cellar
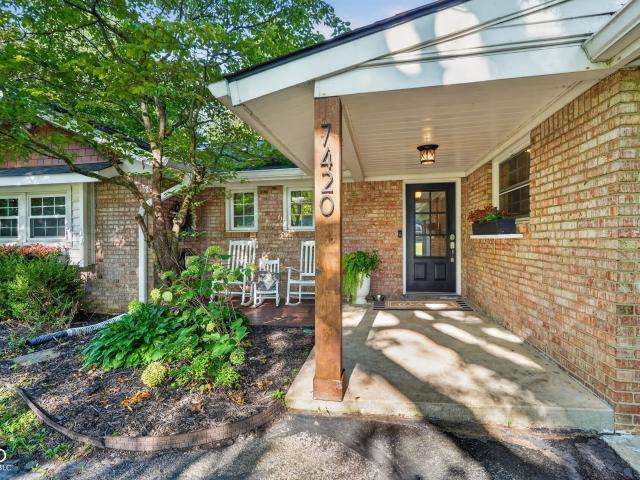
Don't miss this absolutely beautiful mid-century style brick ranch in Washington Township! This home features many tasteful updates that enhance the home's original charm and allow it to live and flow efficiently. Features include a fully updated eat-in kitchen with quartz counters, huge island, stainless steel appliances, backsplash, and stylishly painted cabinets ($3,000). You'll love the charm of the original hardwood floors throughout the main level, as well as the newly replaced LVP in the basement ($7,500). The large living spaces, gas fireplace, new lighting, updated master and hall bath tile, fixtures, and vanities will be sure to impress you! The basement is spacious and offers a variety of living and recreational options. Walk out of the sunroom to the large and private, fully fenced backyard offering a newer concrete patio and extra storage shed. The home features an abundance of upgrades such as a new furnace in 2025 ($6,000), new dishwasher ($700), washer & dryer ($2,000),
USD 515,000
7242 Hampstead Lane
View photo
House · for sale
USD 464,900
USD 134/sq.ft
7242 Hampstead Lane
Trilobi Hills
· 3,444 sq.ft · 4 Bedrooms · 2 Baths · House
· Patio · Garden · Fireplace · Equipped kitchen
Trilobi Hills · 3,444 sq.ft · 4 Bedrooms · 2 Baths · House · Patio · Garden · Fireplace · Equipped kitchen
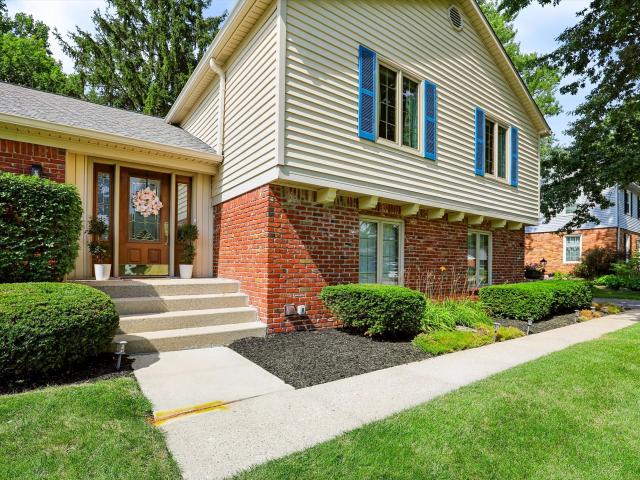
Wonderfully updated and meticulously maintained, this move-in ready 4 bed, 2 1/2 bath home is nestled in highly desired East Avalon Hills. From the moment you step inside, you'll appreciate the bright, welcoming foyer with its beautiful stained glass front door, warm woodwork, and welcoming feel that draws you into the home. The spacious living room is filled with natural light from the oversized front window and flows seamlessly into the dining room, creating wonderful space for everyday living and entertaining. The updated eat-in kitchen features quartz countertops, stainless steel appliances, and a sunny breakfast area. Beautiful vinyl plank flooring throughout much of the main level adds warmth and a fresh, updated feel. Just a few steps down, the inviting great room offers a cozy fireplace, wet bar, and sliding doors that open to a newer patio overlooking the large, private backyard with mature trees. It feels like a natural extension of the main living area and is perfect for rel
USD 464,900
11612 E 75th Street
View photo
House · for sale
USD 315,000
USD 199/sq.ft
11612 E 75th Street
Trilobi Hills
· 1,582 sq.ft · 3 Bedrooms · 2 Baths · House
· Fireplace · Equipped kitchen
Trilobi Hills · 1,582 sq.ft · 3 Bedrooms · 2 Baths · House · Fireplace · Equipped kitchen
Experience the perfect balance of luxury, freedom, and investment security! This stunning 3-bedroom, 2.5-bathroom home offers breathtaking views of the Old Oakland Golf Course right from your front door, with the incredible benefit of No HOA fees or restrictions. Inside, you'll find an airy, light-filled retreat featuring soaring cathedral ceilings, a cozy floor-to-ceiling brick fireplace, and a high-end kitchen with Caesarstone Quartz. While the home feels grand, its smart layout makes it incredibly easy to maintain. This property is a proven winner, having served as a successful high-demand AirBnB, making it a turnkey opportunity for a savvy investor or a homeowner looking for a lifestyle upgrade. Whether you're heading to Geist Reservoir for a sunset boat ride or enjoying the top-tier dining nearby, this phenomenal location puts you at the heart of everything. All the space you need, the investment upside you want, and none of the hassle-bring your offer today!
USD 315,000
6328 E 52nd Place
View photo
House · for sale
USD 289,900
USD 138/sq.ft
6328 E 52nd Place
Trilobi Hills
· 2,099 sq.ft · 4 Bedrooms · 2 Baths · House
· Garden · Deck · Fireplace · Equipped kitchen
Trilobi Hills · 2,099 sq.ft · 4 Bedrooms · 2 Baths · House · Garden · Deck · Fireplace · Equipped kitchen
Tucked beneath mature shade trees, this beautifully updated 4-bedroom, 2.5-bath home blends classic character with thoughtful modern upgrades throughout. The brick and vinyl exterior and lush perennial landscaping create instant curb appeal, while a private, fenced backyard & deck with raised garden beds offers a peaceful retreat for gardening, entertaining, or simply relaxing outdoors. Inside, the main level features a bright, versatile front living room with a bay window and newer flooring. The kitchen, big enough to eat in, offers oak cabinetry, marble-look backsplash and countertops, and stainless steel appliances including a new range (2024) and new microwave (2025). A cozy family room with a classic brick, wood-burning fireplace, recently finished hardwood and direct access to the back deck rounds out the main living space. Upstairs, the spacious primary suite includes refinished hardwood floors, generous sized closets, and a private updated en-suite bath. Three additional bedroo
USD 289,900
11822 Center Street
View photo
House · for sale
USD 287,000
USD 124/sq.ft
11822 Center Street
Trilobi Hills
· 2,303 sq.ft · 3 Bedrooms · 2 Baths · House
· Parking · Cellar
Trilobi Hills · 2,303 sq.ft · 3 Bedrooms · 2 Baths · House · Parking · Cellar
Situated on a spacious, fully fenced-in lot with mature trees and no HOA in vibrant Lawrence Township, this hidden gem seamlessly blends classic 1917 historical charm with modern artistic flair, as the seller has meticulously maintained the historic bones and timeless beauty of the original home while adding fresh, contemporary style. Featuring 3 bedrooms and 2 full bathrooms, the home showcases all-new paint and brand-new flooring throughout the entire house, complemented by a third-level attic that provides amazing storage, a full unfinished basement, and a garage with room for a workshop. Beyond the property, Lawrence Township boasts a rich, unique history centered around Fort Benjamin Harrison, serving as a dynamic cultural hub with excellent schools, Fort Harrison State Park, a premier golf course, and a brand-new public library. Perfectly situated just 10 miles from Downtown Indianapolis with quick access to I-465, you are only minutes away from the area's best shopping and dinin
USD 287,000

Get email alerts

Don't miss out: be the first to know about new properties

The alert was correctly created

On subscribing you accept the conditions of use and the privacy policy
Alert
Receive new ads in your inbox
Save this search
Receive alerts for new listings

We'll send you an email when we have new properties for: "Properties for sale in Trilobi Hills"

The alert was correctly created

Millersville, Indianapolis Center township Marion County Indiana
Brendonridge
Get email alerts and be the first to see new listings
Required field
On subscribing I accept the terms of the privacy policy
Perfect! You'll soon start receiving new listings via email
Alert
Receive an email when we have new ads for Properties for sale in Trilobi Hills
Save this search
Filters

Bedrooms

Size (sq.ft)

sq.ft
sq.ft

Price

USD
USD

Property type

Bathrooms

Clear all filters
Receive notifications when new entries are published.