452 houses for sale in Trimble city

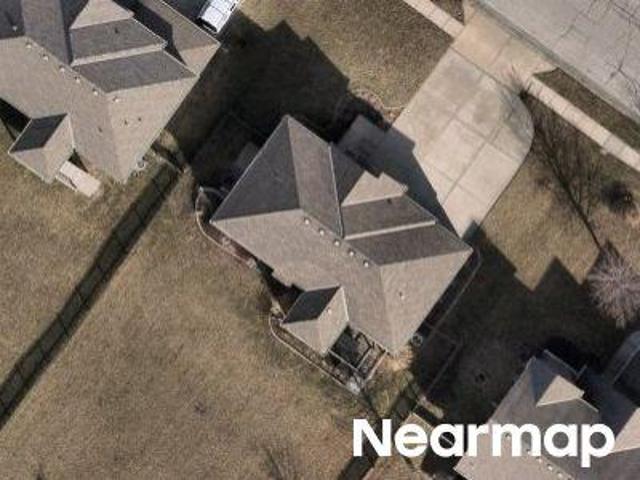
Main St
View photo
House · for sale
Request Details
Updated
Main St
Trimble city
· House
Trimble city · House
This is a Real Estate-Owned (REO)/post-foreclosure home owned or managed by a bank. All offers are considered; however, the highest and best will most likely be accepted
Request Details
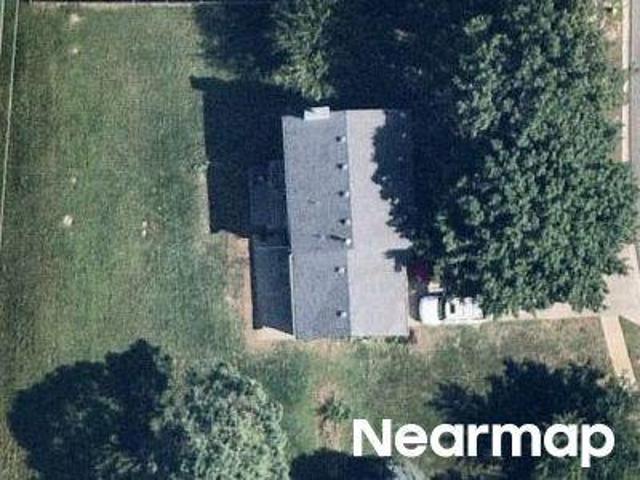
W Missouri Ave
View photo
House · for sale
Request Details
Updated
W Missouri Ave
Trimble city
· House
Trimble city · House
This is a Real Estate-Owned (REO)/post-foreclosure home owned or managed by a bank. All offers are considered; however, the highest and best will most likely be accepted
Request Details
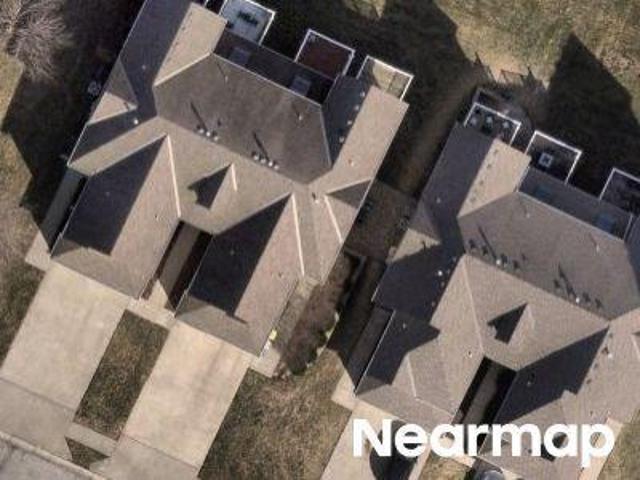
W Concord Dr
View photo
House · for sale
Request Details
Updated
W Concord Dr
Trimble city
· House
Trimble city · House
This is a Real Estate-Owned (REO)/post-foreclosure home owned or managed by a bank. All offers are considered; however, the highest and best will most likely be accepted
Request Details
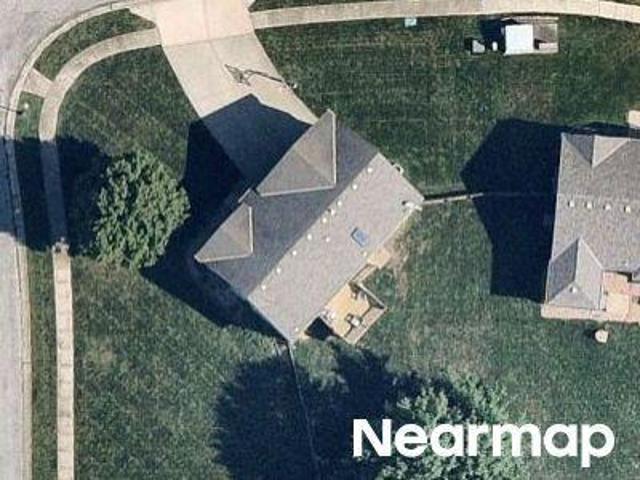
E 10th St
View photo
House · for sale
Request Details
Updated
E 10th St
Trimble city
· 1,238 sq.ft · 3 Bedrooms · 2 Baths · House
Trimble city · 1,238 sq.ft · 3 Bedrooms · 2 Baths · House
This is a Real Estate-Owned (REO)/post-foreclosure home owned or managed by a bank. All offers are considered; however, the highest and best will most likely be accepted
Request Details
Oil Well Rd
View photo
House · for sale
Request Details
Updated
Oil Well Rd
Trimble city
· House
Trimble city · House
This is a Real Estate-Owned (REO)/post-foreclosure home owned or managed by a bank. All offers are considered; however, the highest and best will most likely be accepted
Request Details
N Madison Ave
View photo
House · for sale
Request Details
Updated
N Madison Ave
Trimble city
· 1,033 sq.ft · 3 Bedrooms · 2 Baths · House
Trimble city · 1,033 sq.ft · 3 Bedrooms · 2 Baths · House
This is a Real Estate-Owned (REO)/post-foreclosure home owned or managed by a bank. All offers are considered; however, the highest and best will most likely be accepted
Request Details
N Michigan Ave
View photo
House · for sale
Request Details
Updated
N Michigan Ave
Trimble city
· 1,012 sq.ft · 4 Bedrooms · 3 Baths · House
Trimble city · 1,012 sq.ft · 4 Bedrooms · 3 Baths · House
This is a Real Estate-Owned (REO)/post-foreclosure home owned or managed by a bank. All offers are considered; however, the highest and best will most likely be accepted
Request Details
N Skiles Ave
View photo
House · for sale
Request Details
Updated
N Skiles Ave
Trimble city
· 1,830 sq.ft · 3 Bedrooms · 3 Baths · House
Trimble city · 1,830 sq.ft · 3 Bedrooms · 3 Baths · House
This is a Real Estate-Owned (REO)/post-foreclosure home owned or managed by a bank. All offers are considered; however, the highest and best will most likely be accepted
Request Details
NW 101st St
View photo
House · for sale
Request Details
Updated
NW 101st St
Trimble city
· 1,367 sq.ft · 3 Bedrooms · 2 Baths · House
Trimble city · 1,367 sq.ft · 3 Bedrooms · 2 Baths · House
This is a Real Estate-Owned (REO)/post-foreclosure home owned or managed by a bank. All offers are considered; however, the highest and best will most likely be accepted
Request Details
N Manchester Ave
View photo
House · for sale
Request Details
Updated
N Manchester Ave
Trimble city
· House
Trimble city · House
This is a Real Estate-Owned (REO)/post-foreclosure home owned or managed by a bank. All offers are considered; however, the highest and best will most likely be accepted
Request Details
Meadowlane
View photo
House · for sale
Request Details
Updated
Meadowlane
Trimble city
· House
Trimble city · House
This is a Real Estate-Owned (REO)/post-foreclosure home owned or managed by a bank. All offers are considered; however, the highest and best will most likely be accepted
Request Details
NE 97th St
View photo
Townhouse · for sale
Request Details
Updated
NE 97th St
Trimble city
· 635 sq.ft · 3 Bedrooms · 2 Baths · Townhouse
Trimble city · 635 sq.ft · 3 Bedrooms · 2 Baths · Townhouse
This is a Real Estate-Owned (REO)/post-foreclosure home owned or managed by a bank. All offers are considered; however, the highest and best will most likely be accepted
Request Details
E 18th St
View photo
House · for sale
Request Details
Updated
E 18th St
Trimble city
· 1,216 sq.ft · 3 Bedrooms · 2 Baths · House
Trimble city · 1,216 sq.ft · 3 Bedrooms · 2 Baths · House
This is a Real Estate-Owned (REO)/post-foreclosure home owned or managed by a bank. All offers are considered; however, the highest and best will most likely be accepted
Request Details
18308 Rock Ridge Street S
View photo
House · for sale
USD 365,000
USD 144/sq.ft
New
18308 Rock Ridge Street S
Trimble city
· 2,530 sq.ft · 3 Bedrooms · 3 Baths · House
· Office room · Cellar
Trimble city · 2,530 sq.ft · 3 Bedrooms · 3 Baths · House · Office room · Cellar
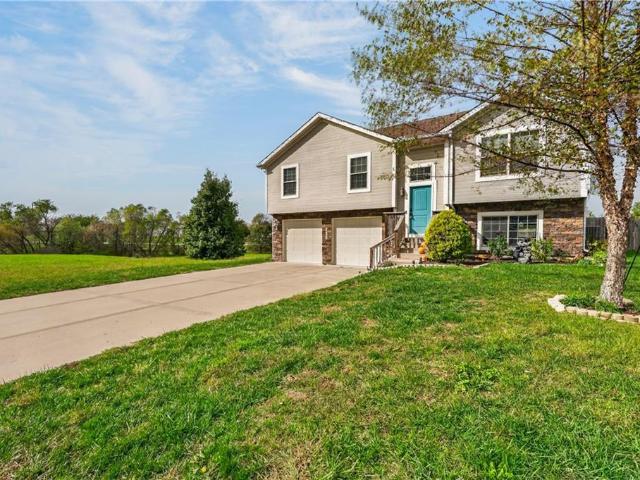
Fresh Paint, Finished Basement, and Room to Make It Your Own! Discover the possibilities at 18308 Rock Ridge St S in Smithville! This inviting 3-bedroom, 2-bathroom home offers a freshly painted interior and versatile living spaces designed for comfort and convenience. The finished basement provides additional room for entertaining, relaxing, a home office, or the ultimate game-day retreat. Enjoy the charm of Smithville living with convenient access to shopping, dining, and outdoor recreation at nearby Smithville Lake. With fresh updates and flexible living space, this home is ready for its next chapter
USD 365,000
2946 SW 204th Street
View photo
House · for sale
USD 580,000
USD 282/sq.ft
New
2946 SW 204th Street
Trimble city
· 2,056 sq.ft · 2 Bedrooms · 2 Baths · House
· Parking · Fireplace · Equipped kitchen
Trimble city · 2,056 sq.ft · 2 Bedrooms · 2 Baths · House · Parking · Fireplace · Equipped kitchen
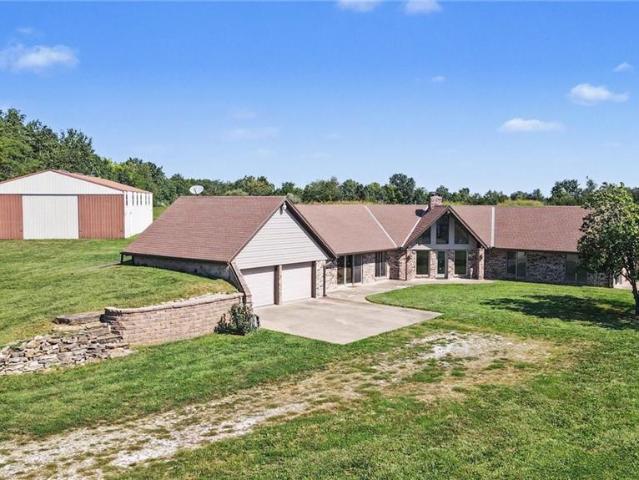
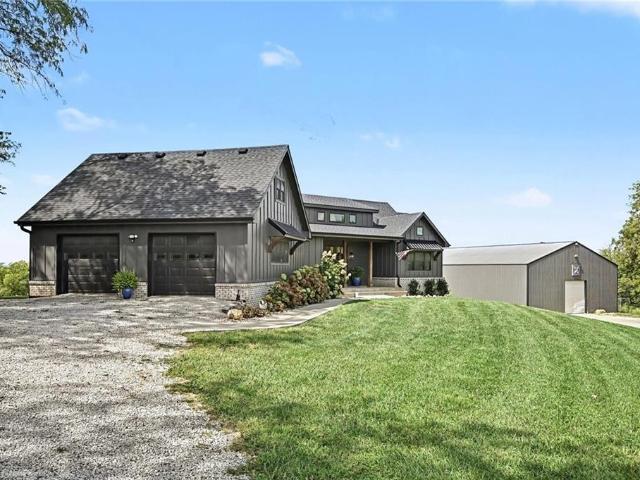
Escape to your own private retreat with this unique earth contact home nestled on 20 beautiful acres! Tucked away and hidden from the road, this property offers the perfect blend of peace, privacy, and nature. Enjoy convenient single level living with an abundance of natural light flowing throughout the home and serene views of the pond right from inside. The spacious living room features a stunning one-of-a-kind brick fireplace that creates a warm and inviting focal point. The eat in kitchen offers a large bar area, tons of cabinet space, and plenty of room for gathering and entertaining, while the formal dining room provides additional space for hosting family and friends. Both bedrooms are generously sized, and the home includes 2 full bathrooms along with a 2 car garage. Outside, you’ll find a massive 40x62 outbuilding perfect for storage, hobbies, equipment, workshop space, or additional recreational use. If you’ve been searching for a secluded property with acreage, scenic views,
USD 580,000
13019 Prospect Avenue
View photo
House · for sale
USD 799,000
USD 237/sq.ft
New
13019 Prospect Avenue
Trimble city
· 3,369 sq.ft · 4 Bedrooms · 3 Baths · House
· Equipped kitchen · Parking · Swimming pool · Cellar
Trimble city · 3,369 sq.ft · 4 Bedrooms · 3 Baths · House · Equipped kitchen · Parking · Swimming pool · Cellar
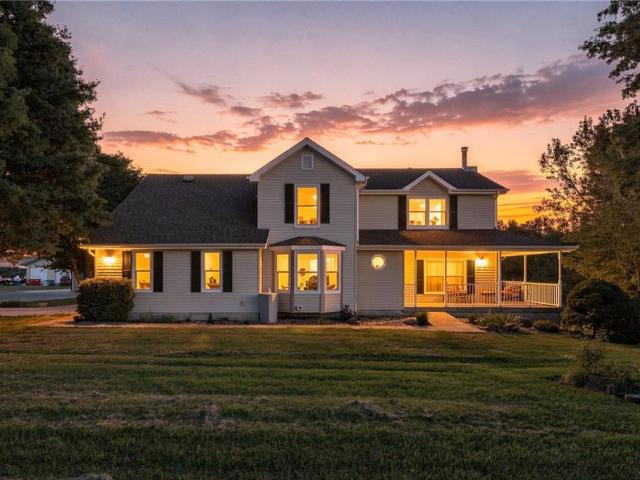
Looking for a home on acreage minutes from I-435 or Highway 169 with no HOA, outside of city limits and in Smithville school district? Thoughtfully updated while preserving the charm and character that make a house feel like home! Welcoming you from the moment you arrive, this property features a classic white picket fence, a 2-car side-attached garage, and a covered side front porch. Inside, the main level showcases updated hardwood flooring that beautifully complements the original wood trim and wood windows. The updated kitchen features new appliances and lighting, while the recessed family room offers access to a screened-in porch overlooking the in-ground pool and surrounding views. The spacious primary suite includes a walk-in closet, additional storage, walk-in shower, and jetted tub. Two additional bedrooms and a full bathroom complete the upper level. The walk-out basement provides even more living space with an additional bedroom, bathroom, ample storage, and a tornado shelte
USD 799,000
307B E Main Street
View photo
House · for sale
USD 240,000
USD 229/sq.ft
New
307B E Main Street
Trimble city
· 1,044 sq.ft · 3 Bedrooms · 2 Baths · House
Trimble city · 1,044 sq.ft · 3 Bedrooms · 2 Baths · House
Explore the potential of this duplex property conveniently located near Smithville Lake in Smithville, Missouri. Each side features 3 bedrooms and 1.5 bathrooms on conveniently separate levels. This property offers two separate living spaces and an opportunity for investors seeking rental income potential or buyers interested in multi-unit real estate. Enjoy convenient access to Smithville Lake and its recreational opportunities, including boating, fishing, and outdoor activities. Contact your real estate professional for additional information or to schedule a showing
USD 240,000
524 Maple Avenue
View photo
House · for sale
USD 339,000
USD 302/sq.ft
524 Maple Avenue
Trimble city
· 1,119 sq.ft · 2 Bedrooms · 2 Baths · House
· Deck · Equipped kitchen
Trimble city · 1,119 sq.ft · 2 Bedrooms · 2 Baths · House · Deck · Equipped kitchen
Welcome home to this beautifully custom-built new construction ranch offering comfortable main-level living with room to grow! Ideally located directly across the street from Maple Elementary and just minutes from downtown Smithville, you'll love the convenience of nearby shopping, local boutiques, restaurants, and everyday amenities. Smithville Lake is also just a short drive away, offering endless opportunities for outdoor recreation, including boating, camping, swimming, hiking, fishing, and more! This thoughtfully designed 2-bedroom, 2-bath home offers inviting living spaces and a functional layout. Step inside to a welcoming living room just off the front entry, leading into a spacious kitchen featuring stunning custom cabinetry, stainless steel appliances, a pantry cabinet, and plenty of room to gather. The adjoining dining area offers easy access to the back deck, making outdoor dining and relaxing a breeze. A generously sized laundry room is conveniently tucked into the heart o
USD 339,000
10704 N Richmond Avenue
View photo
House · for sale
USD 496,990
USD 169/sq.ft
New
10704 N Richmond Avenue
Trimble city
· 2,928 sq.ft · 5 Bedrooms · 3 Baths · House
· Office room · Swimming pool · Cellar
Trimble city · 2,928 sq.ft · 5 Bedrooms · 3 Baths · House · Office room · Swimming pool · Cellar
Seller paid, lower fiancing option & talk to agent about financing and closing cost incentives*. Holcombe floorplan is a 2 Story home with 4 LARGE BEDROOMS on the 2nd floor and a 5th Bedroom located in the FINISHED BASEMENT. The home is located on a WOODED, WALKOUT lot! *This home will be completed in December*. This 5-bedroom home has a finished basement! The flex room on the main level would make a great office or playroom. Kellybrook is located in Kansas City and is in the Liberty Schools district. Discover a home where modern elegance meets everyday convenience, nestled in the heart of the Kellybrook community that offers a pool for residents to use during the summer months. Built by D.R. Horton, this stunning residence combines superior craftsmanship with the latest in-home design, creating a space that’s as functional as it is beautiful. The exterior features James Hardie siding along with stone accents. Step inside directly to 9 ft ceilings and an abundance of natural light. The
USD 496,990
1303 NE 103rd Street
View photo
House · for sale
USD 385,000
USD 215/sq.ft
New
1303 NE 103rd Street
Trimble city
· 1,787 sq.ft · 4 Bedrooms · 3 Baths · House
· Garden · Equipped kitchen · Parking
Trimble city · 1,787 sq.ft · 4 Bedrooms · 3 Baths · House · Garden · Equipped kitchen · Parking
This move-in-ready ranch offers an exceptional combination of space, flexibility, and location in Kansas City’s Northland. The main level features a comfortable, open layout with hardwood-style flooring, a spacious living area, an inviting dining space, and a well-equipped kitchen with abundant cabinetry, generous counter space, and a breakfast bar. The primary suite includes a tray ceiling, private bath, and walk-in closet, while two additional bedrooms, another full bath, and main-level laundry add everyday convenience. The finished lower level expands the living space even further with a large recreation room, fourth bedroom, and third full bathroom—ideal for guests, a home office, or additional space. One of the standout features of this home is the impressive third-car side-entry garage located on the lower level, offering tremendous versatility for extra vehicles, a workshop, hobbies, storage, or recreational equipment. Outside, enjoy a large backyard and a beautifully constructe
USD 385,000
13822 Shadow Run N/A
View photo
House · for sale
USD 575,000
USD 183/sq.ft
New
13822 Shadow Run N/A
Trimble city
· 3,132 sq.ft · 3 Bedrooms · 3 Baths · House
· Patio · Garden · Fireplace · Equipped kitchen · Swimming pool
Trimble city · 3,132 sq.ft · 3 Bedrooms · 3 Baths · House · Patio · Garden · Fireplace · Equipped kitchen · Swimming pool
Sprawling ranch home on 2.69 acres (per county records) in River Bend! This meticulously maintained home is located at the end of a private cul-de-sac & backs to trees! INGROUND POOL w/covered patio areas for entertaining & taking in the VIEWS! TRUE MAIN LEVEL LIVING w/3 bedrooms, 3 full baths & laundry all on the main. THE SUNKEN GREAT ROOM features BRICK FIREPLACE, vaulted ceilings & 2 sliding doors to the backyard patios and pool! Spacious kitchen offers loads of cabinets, island, eating space, pantry & more! BONUS ROOM w/built in features for office, formal dining, playroom, etc directly off great room. DON'T MISS the laundry/mud room space & bath for pool guests! FINISHED LL is perfect for movie nights or sporting events! LL also offers a dedicated office space & huge storage room. Quiet, family friendly neighborhood close to schools & shopping! Hurry!
USD 575,000
11100 SE E Highway
View photo
House · for sale
USD 985,000
USD 202/sq.ft
New
11100 SE E Highway
Trimble city
· 4,865 sq.ft · 5 Bedrooms · 4 Baths · House
· Deck · Fireplace · Equipped kitchen · Parking · Cellar
Trimble city · 4,865 sq.ft · 5 Bedrooms · 4 Baths · House · Deck · Fireplace · Equipped kitchen · Parking · Cellar
Built in 2021 and set on 30 beautiful acres in the East Buchanan School District, this 5-bedroom, 4-bath home offers the perfect balance of modern comfort, thoughtful design, and peaceful country living. From the moment you walk in, the home feels bright, open, and welcoming, with natural light pouring in, clean modern finishes, custom granite countertops, and a spacious kitchen centered around an oversized island made for gathering. The home offers generously sized bedrooms, a beautifully finished primary suite with heated bathroom floors, an attached two-car garage, and a full basement with an abundance of storage. Every space feels intentional, comfortable, and easy to live in. Step outside and the setting speaks for itself. The deck with an outdoor fireplace is the kind of place you can picture spending slow mornings, quiet evenings, and weekends entertaining while taking in the views in every direction. The 30 acres also feature a stocked pond and an impressive 60x80 shop with liv
USD 985,000
10716 N Richmond Avenue
View photo
House · for sale
USD 502,990
USD 197/sq.ft
New
10716 N Richmond Avenue
Trimble city
· 2,551 sq.ft · 5 Bedrooms · 3 Baths · House
· Office room · Parking · Equipped kitchen · Swimming pool · Cellar
Trimble city · 2,551 sq.ft · 5 Bedrooms · 3 Baths · House · Office room · Parking · Equipped kitchen · Swimming pool · Cellar
Talk to agent about seller paid closing cost options. *bellamy floorplan is a 2 story home with a huge primary suite that has 2 walk-in closets and a 3rd car garage! The home is located on a WOODED, WALKOUT lot! This 5-bedroom home has a finished basement! The flex room on the main level would make a great office or playroom. Kellybrook is located in North Kansas City and is in the Liberty Schools district. Discover a home where modern elegance meets everyday convenience, nestled in the heart of the Kellybrook community that offers a pool for residents to use during the summer months. Built by D.R. Horton, this stunning residence combines superior craftsmanship with the latest in-home design, creating a space that’s as functional as it is beautiful. The exterior features James Hardie siding along with stone accents. Step inside directly to 9 ft ceilings and an abundance of natural light. The heart of this home is undoubtedly the Chefs Kitchen, featuring gorgeous 36-inch painted maple c
USD 502,990
308 N Fourth Street
View photo
House · for sale
USD 435,000
USD 182/sq.ft
New
308 N Fourth Street
Trimble city
· 2,390 sq.ft · 4 Bedrooms · 3 Baths · House
· Patio · Garden · Deck · Fireplace · Equipped kitchen · Parking
Trimble city · 2,390 sq.ft · 4 Bedrooms · 3 Baths · House · Patio · Garden · Deck · Fireplace · Equipped kitchen · Parking
Beautiful Newer Home w an Open Floor Plan and No HOA! This amazing home offers beautiful finishes, thoughtful design, plenty of space for entertaining everyday living. Exterior features attractive stone accents, mature trees, a beautiful lot, patio, covered deck w steps leading to the backyard. An oversized 2-car garage provides plenty of room for parking. Step inside through the beautiful front door to a welcoming LVP flooring, from garage mudroom with a built-in bench goes to laundry room features tile flooring, cabinets for additional storage. The spacious primary suite offers carpet, a ceiling fan, a beautiful designer accent wall, plenty of natural light. The large walk-in closet features automatic lighting. The primary bath includes tile flooring, a large double vanity, abundant cabinetry, an oversized tiled shower. The open-concept great room, kitchen, dinning area are absolutely beautiful! The great room features LVP flooring, a gorgeous fireplace, custom cabinetry, floating sh
USD 435,000
10110 Duncan Road
View photo
House · for sale
USD 899,000
USD 469/sq.ft
10110 Duncan Road
Trimble city
· 1,916 sq.ft · 4 Bedrooms · 2 Baths · House
· Equipped kitchen · Swimming pool
Trimble city · 1,916 sq.ft · 4 Bedrooms · 2 Baths · House · Equipped kitchen · Swimming pool
An expansive parcel of thirteen point nine four +/. Acres surrounds this single-family residence in Camden Point, establishing a serene and tranquil setting. The home encompasses nineteen hundred and eighteen square feet of living area configured across a single story. Within the residence, a kitchen island and a pantry serve as central features of the culinary space, which is appointed with a dishwasher, a hood/fan, and a gas range/oven. The interior environment, comprising three bedrooms and two full bathrooms, is complemented by a central vacuum system, ceiling fan(s), and all window covers. Personal storage is accommodated by a walk-in closet, while the surrounding acreage offers a peaceful outdoor retreat to include a pool and enclosed outbuilding. An opportunity awaits to experience the refined lifestyle presented by this distinctive estate
USD 899,000
8985 NE 99th Street
View photo
House · for sale
USD 529,900
USD 224/sq.ft
New
8985 NE 99th Street
Trimble city
· 2,357 sq.ft · 4 Bedrooms · 2 Baths · House
· Garden · Fireplace · Parking
Trimble city · 2,357 sq.ft · 4 Bedrooms · 2 Baths · House · Garden · Fireplace · Parking
Hills of Montclair welcomes The'TAYLOR' by Robertson Construction! This stunning 2-Story offers an Open Layout and lots of attention to detail. A wall of windows overlook the back yard allowing in lots of natural light. Main Level features a Gas Fireplace, Huge WALK-IN PANTRY with lots of storage, Custom built Cabinets with soft close doors, Solid Surface Countertops, Stainless Appliances, Half Bath, Drop Zone at Garage Entry, Breakfast Room, Formal Dining, and a beautiful staircase leading to the 2nd Level! Upstairs you will find a Private Master Suite and spa-like Master Bath with a separate tub and shower. You will also find 3 more Bedrooms, Full Bath and a dedicated Laundry Room. Located in the highly-rated Liberty North School District close to local amenities, outdoor recreation and minutes to Downtown KC and MCI. *UNDER CONSTRUCTION*Photos and matterport video are of a previously built home
USD 529,900
19207 NE 128th Street
View photo
House · for sale
USD 725,000
USD 254/sq.ft
New
19207 NE 128th Street
Trimble city
· 2,852 sq.ft · 4 Bedrooms · 3 Baths · House
· Deck · Fireplace · Equipped kitchen
Trimble city · 2,852 sq.ft · 4 Bedrooms · 3 Baths · House · Deck · Fireplace · Equipped kitchen
Situated on 8.85 acres in Kearney, this 4 Bedroom, 3 Bathroom home offers the space, flexibility, & outbuilding buyers are searching for. Great Room welcomes you with vaulted ceiling, skylights, masonry fireplace with Heatilator, Luxury Vinyl Plank Flooring, & abundant natural light. Multiple living areas, generous room sizes, & thoughtful updates create a home equally suited for everyday living, entertaining, hobbies, or recreation. Eat-In Kitchen overlooks the Great Room & features stainless steel appliances, double oven, pantry storage, Luxury Vinyl Plank Flooring, & walkout access to the Deck overlooking the property. Primary Suite includes trayed ceiling, updated Bathroom with skylight, jetted tub, tiled shower, dual sinks, & Walk-In Closet. Two additional Upper Level Bedrooms are complemented by an updated Hall Bathroom featuring vessel sink, tiled shower, hexagon tile flooring, & built-in storage. Unique Bonus Area offers a built-in bed, desk, shelving, & drawers creating flexib
USD 725,000
13225 N Stark Avenue
View photo
House · for sale
USD 740,000
USD 411/sq.ft
13225 N Stark Avenue
Trimble city
· 1,798 sq.ft · 3 Bedrooms · 2 Baths · House
· Deck · Equipped kitchen
Trimble city · 1,798 sq.ft · 3 Bedrooms · 2 Baths · House · Deck · Equipped kitchen
Thoughtfully designed home on 18+ acres in an amazing location! Home is nestled back from the road, creating a sense of separation. Pulling up you will instantly feel at peace with its picturesque setting. Entering the home, you are greeted with open living space perfect for a comfortable lifestyle and holiday entertaining. Spacious main level living room opens to an impressive kitchen featuring expansive granite countertops and a Blanco sink with an amazing window view of the treed landscape behind the home. Kitchen also features a large island with seating, eye-catching picket backsplash, nice cabinetry, and oversized pantry of your dreams. Dining space with easy deck access ideal for a relaxing dinner, entertaining or a peaceful evening soaking in the outdoors. Classic yet trendy powder room for guests with pedestal sink and classic penny round floor. Spacious Primary Owners Suite offers wood floors, walk-in closet, en-suite bathroom with stained vanity, ledged quartz countertop, co
USD 740,000
622 Liberty Road
View photo
House · for sale
USD 435,000
USD 155/sq.ft
622 Liberty Road
Trimble city
· 2,799 sq.ft · 4 Bedrooms · 3 Baths · House
· Patio · Garden · Deck · Equipped kitchen · Parking · Cellar
Trimble city · 2,799 sq.ft · 4 Bedrooms · 3 Baths · House · Patio · Garden · Deck · Equipped kitchen · Parking · Cellar
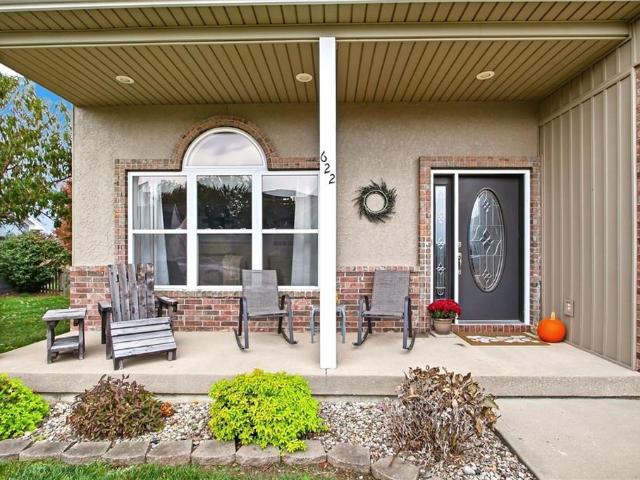
So much new and close to smithville schools! Updated 4 Bedroom, 3 Bath Home in Smithville! Welcome home to this beautifully updated multi-level home on a spacious 0.32-acre lot and private street! Featuring 4 bedrooms, 3 full bathrooms, and an attached 3-car garage, this home offers classic brick and stucco charm with an impressive list of updates. Roof, gutters, and siding were replaced in mid-2020 and exterior light fixtures were just added in 2026. Enjoy the fully fenced backyard with a brand-new 2026 deck featuring a wood frame, metal railings, and durable composite decking, plus a covered patio, and fire pit. Inside, enjoy vaulted ceilings, a spacious living room, and an inviting kitchen with white cabinetry, countertops, and pantry. New LVP flooring and carpet throughout in 2024, plus freshly painted kitchen and bathroom cabinets and stair railing in 2026. New microwave, and quartz counter tops installed in kitchen and bathroom in 2026. The finished basement offers a recreation r
USD 435,000
19629 Harbor Drive
View photo
House · for sale
USD 370,000
USD 128/sq.ft
19629 Harbor Drive
Trimble city
· 2,874 sq.ft · 4 Bedrooms · 3 Baths · House
· Garden · Office room · Deck · Fireplace · Equipped kitchen · Parking
Trimble city · 2,874 sq.ft · 4 Bedrooms · 3 Baths · House · Garden · Office room · Deck · Fireplace · Equipped kitchen · Parking
Welcome home to this spacious and inviting 4-bedroom, 3-bathroom home in Smithville! Offering a thoughtfully designed split-level layout, this home provides plenty of room to spread out while still offering comfortable spaces to gather. The main living areas feature beautiful hardwood flooring, vaulted ceilings, and a cozy fireplace that creates a warm and welcoming atmosphere. The kitchen offers abundant cabinetry and stainless steel appliances, with a dining area conveniently nearby. The primary suite features a private bathroom and walk-in closet, while additional bedrooms provide flexibility for family, guests, or a home office. Enjoy the additional living space throughout the home, including a spacious family room. Step outside to the deck overlooking the fenced backyard, perfect for entertaining, relaxing, or enjoying time outdoors. Complete with an attached garage and plenty of versatile living space, this home offers the room, functionality, and comfort you've been looking for.
USD 370,000

Get email alerts

Don't miss out: be the first to know about new properties

The alert was correctly created

On subscribing you accept the conditions of use and the privacy policy
Alert
Receive new ads in your inbox
Save this search
Receive alerts for new listings

We'll send you an email when we have new properties for: "Houses for sale in Trimble city"

The alert was correctly created

Northmoor city
Oaks village
Get email alerts and be the first to see new listings
Required field
On subscribing I accept the terms of the privacy policy
Perfect! You'll soon start receiving new listings via email
Alert
Receive an email when we have new ads for Houses for sale in Trimble city
Save this search
Filters

Bedrooms

Size (sq.ft)

sq.ft
sq.ft

Price

USD
USD

Property type

Bathrooms

Clear all filters
Receive notifications when new entries are published.