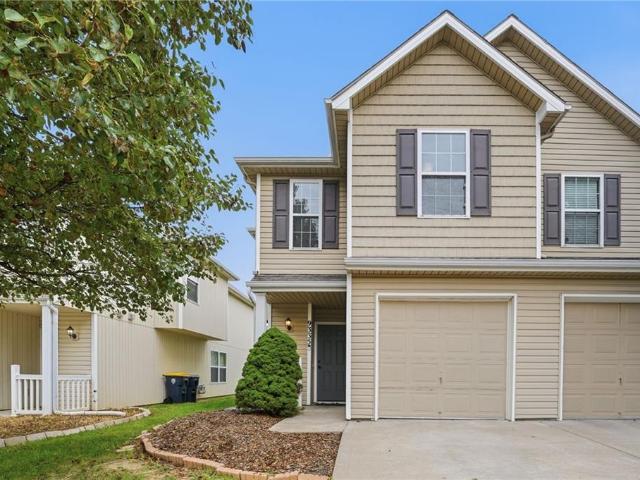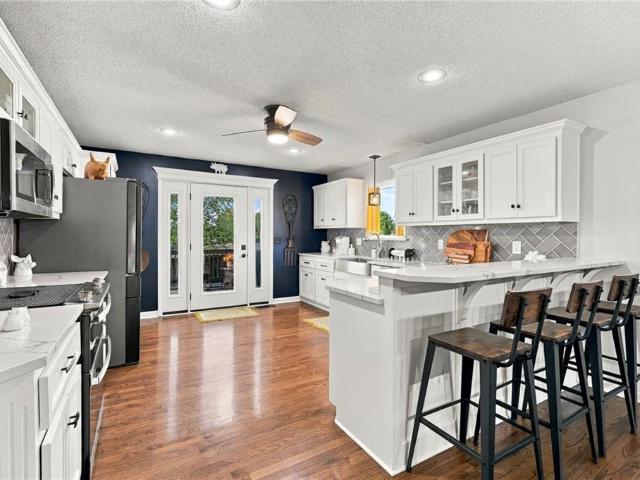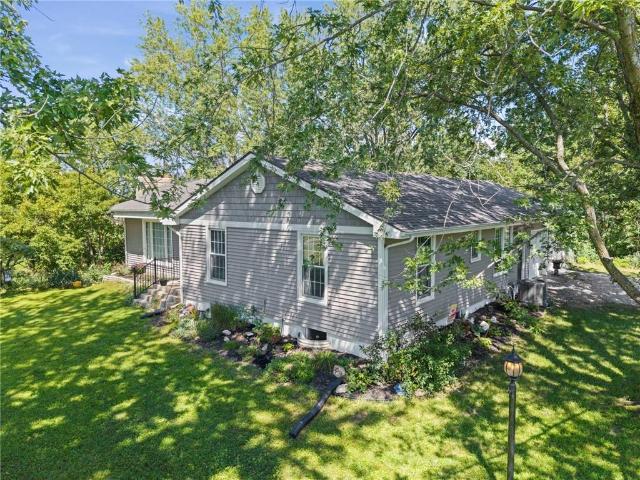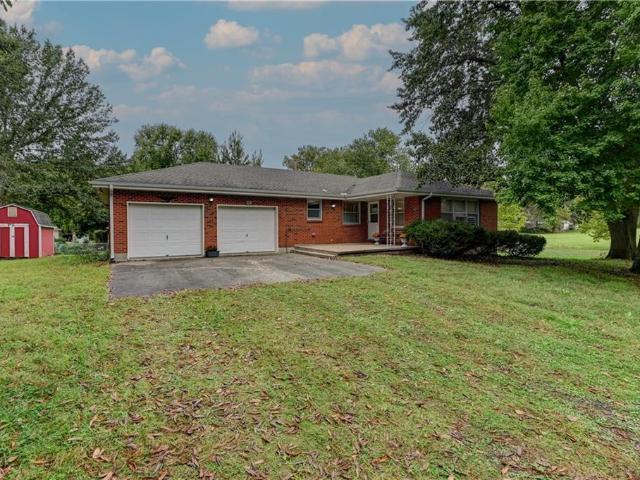
442 houses for sale in Trimble city

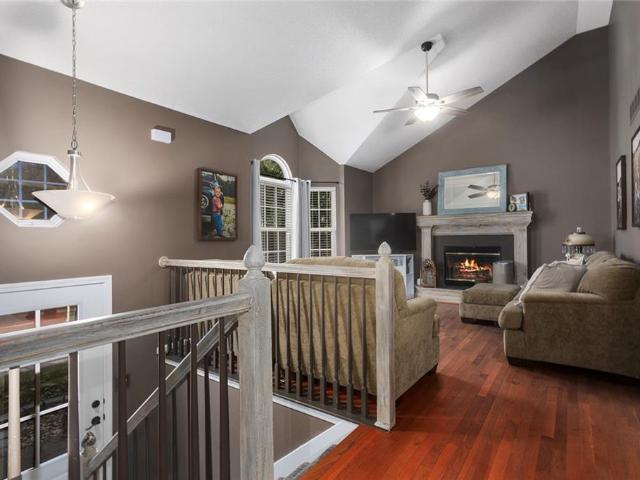
10631 N Charlotte Street
View photo
House · for sale
USD 325,000
USD 188/sq.ft
10631 N Charlotte Street
Trimble city
· 1,722 sq.ft · 3 Bedrooms · 2 Baths · House
· Garden · Equipped kitchen · Parking
Trimble city · 1,722 sq.ft · 3 Bedrooms · 2 Baths · House · Garden · Equipped kitchen · Parking
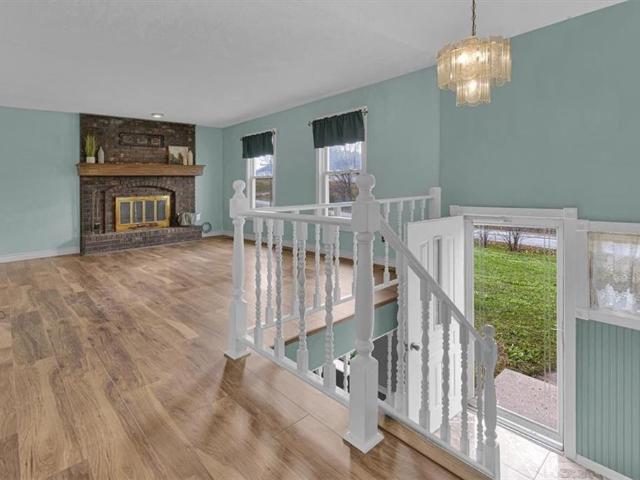
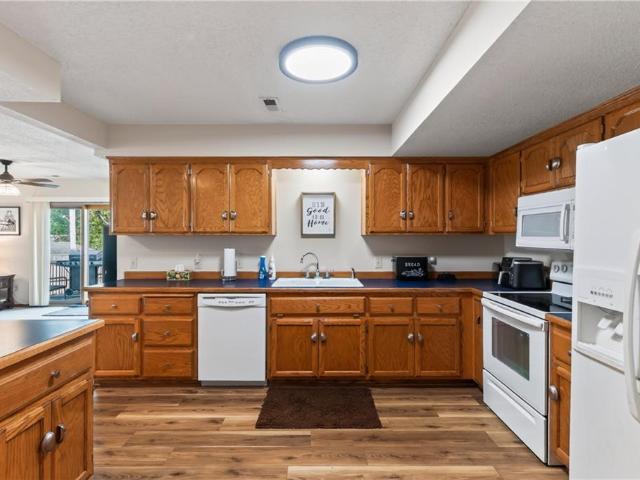
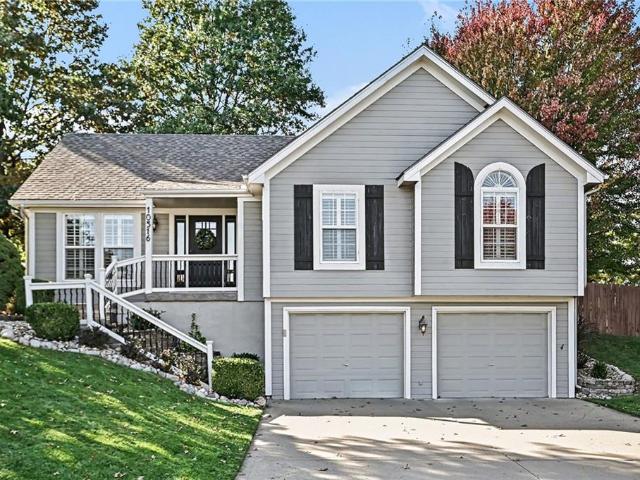
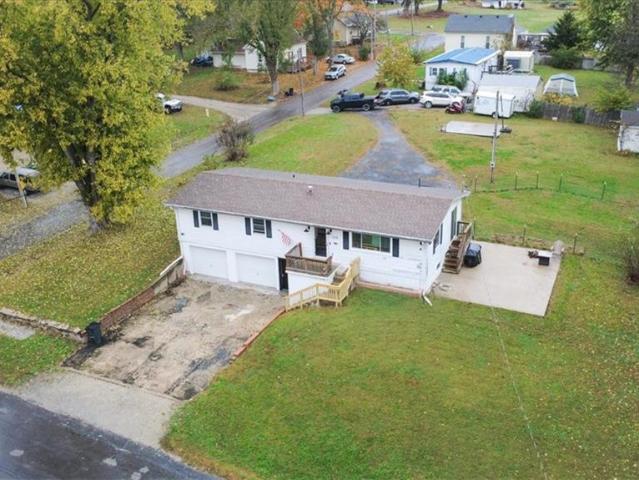
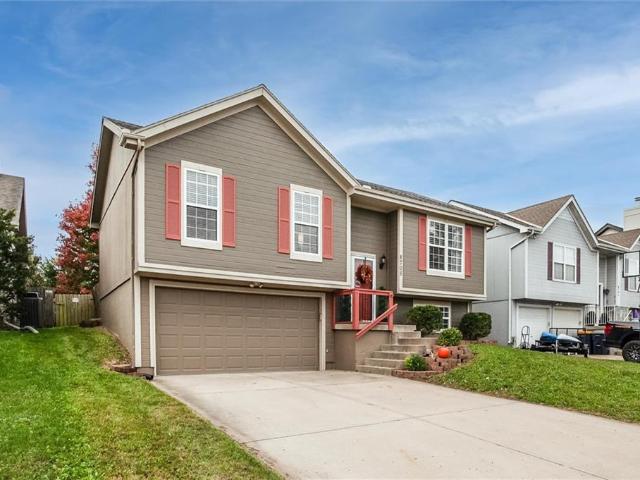
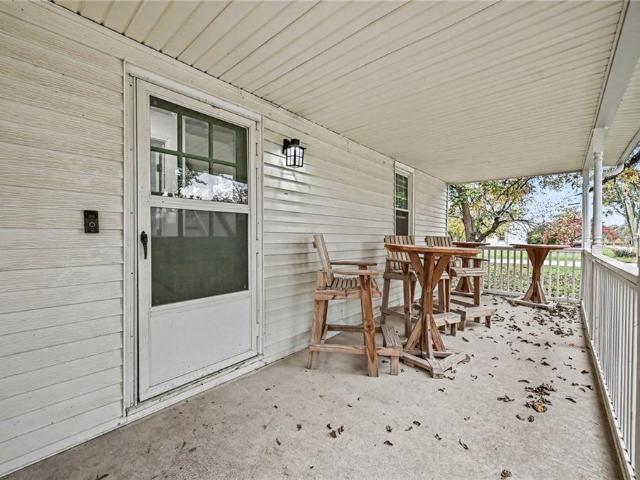
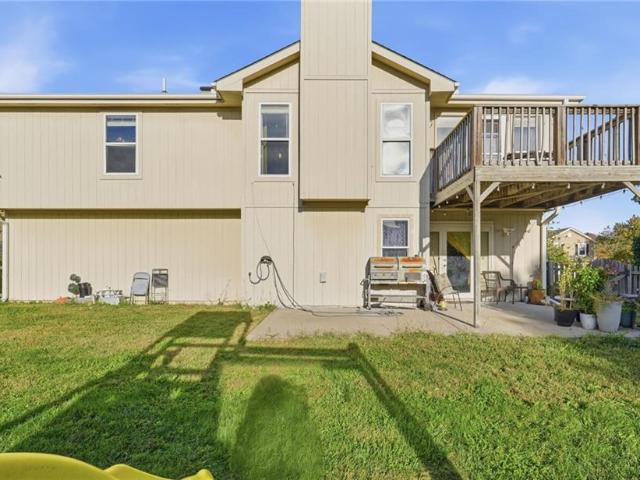
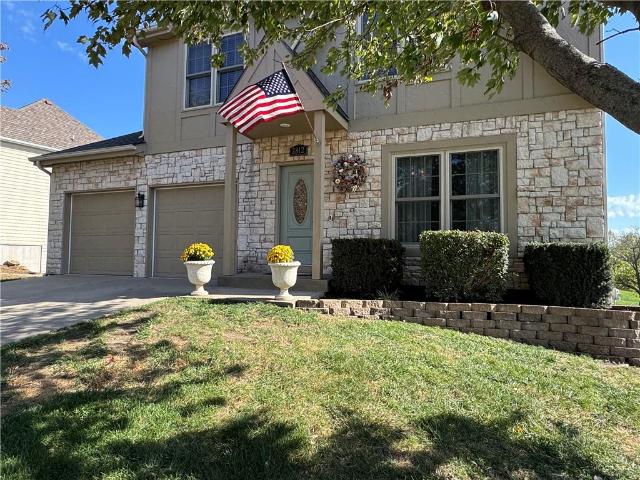
Split entry architecture defines this residence, which is situated on an oversized yard with a privacy fence and features a freshly painted exterior. An open floor plan greets you inside, showcasing hardwood flooring on the main level and new LVP in the kitchen and bath. The interior includes a newly remodeled hall bath, along with a finished rec room area and a workshop in the lower level. Practical amenities include an oversized garage, a walk-in closet, a pantry, and a heat pump. The exterior offers a spacious setting with its oversized yard and privacy fence. The property is situated within walking distance to Foxhill Elementary School, and is located in the Staley schools boundary, close to schools, shopping, and highways. This move-in ready home is priced below Clay County's estimated value, and the seller can accommodate a quick closing. Recent updates include new vinyl siding, freshly painted interior, new flooring and carpet, garage doors, front porch railing, new ceiling fans
USD 325,000
9815 N FLORA Avenue
View photo
House · for sale
USD 390,000
USD 132/sq.ft
9815 N FLORA Avenue
Trimble city
· 2,949 sq.ft · 4 Bedrooms · 3 Baths · House
· Office room · Fireplace · Equipped kitchen
Trimble city · 2,949 sq.ft · 4 Bedrooms · 3 Baths · House · Office room · Fireplace · Equipped kitchen
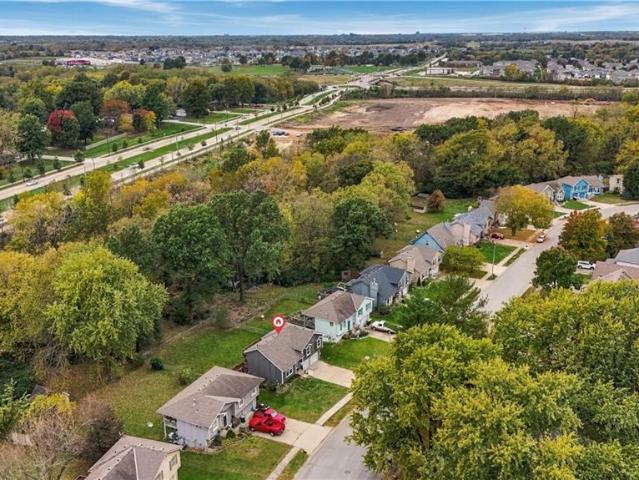
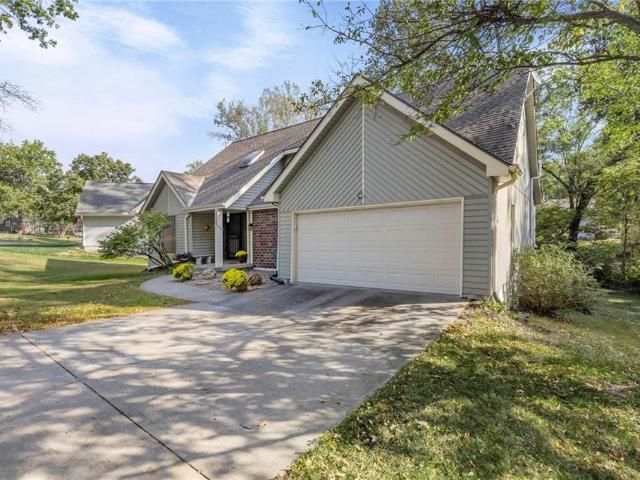
Main-Level Living on a Quiet, Tree-Lined Cul-de-Sac — Nearly 3,000 Finished Square Feet. Tucked at the end of a peaceful cul-de-sac on a quiet, tree-lined street and backed by mature trees, this 4-bedroom, 3.5-bath home offers the rare combination of main-level living and room to spread out — nearly 3,000 finished square feet of thoughtfully designed space. Step inside and the heart of the home opens up before you: a dramatic Great Room with soaring vaulted ceilings and a cozy brick fireplace, bathed in natural light from skylights above. A second-floor loft overlooks the great room below, adding an airy, connected feel to the whole main level. The updated kitchen shines with natural light and flows easily into the formal dining room — currently enjoyed as a home office, and ready to serve either role for its next owner. The main-level primary suite makes everyday living effortless, while three additional generously sized bedrooms upstairs give family and guests plenty of room to call
USD 390,000
10030 N Palmer Avenue
View photo
House · for sale
USD 560,000
USD 207/sq.ft
10030 N Palmer Avenue
Trimble city
· 2,702 sq.ft · 4 Bedrooms · 3 Baths · House
· Patio · Garden
Trimble city · 2,702 sq.ft · 4 Bedrooms · 3 Baths · House · Patio · Garden
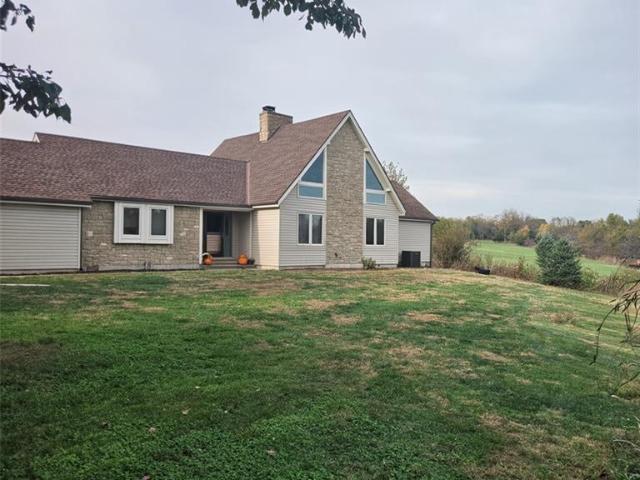
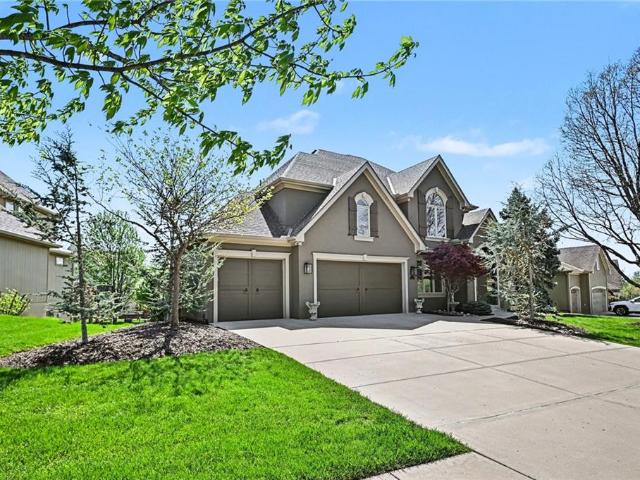
Amazing resale home the likes of which rarely come available and is categorically better than new. A showpiece located in Benson Place on a quiet street, this home has been cared for to the nth degree. McFarland's Lexington II has stood the test of the time with its open design concept that matches the way we live. The exterior has a covered patio, nice-sized fenced yard and sprinkler system. The interior is light and open with all of the strengths are on full display. Wood flooring throughout the main level with beautiful trim work welcome you the moment you step inside. Wainscoting in the entry, dining and half bath, 5 panel doors, painted cabinets, walk in pantry, quartz countertops, with white, offset, subway tile backsplash and stainless appliances round out the main center of the home. Upstairs you will find new carpet, four generously sized bedrooms all having access to a bathroom. The master is oversized and displays a feature wall providing character and depth that takes a hou
USD 560,000
1827 NW 93RD Street
View photo
House · for sale
USD 430,000
USD 128/sq.ft
1827 NW 93RD Street
Trimble city
· 3,337 sq.ft · 4 Bedrooms · 3 Baths · House
· Parking
Trimble city · 3,337 sq.ft · 4 Bedrooms · 3 Baths · House · Parking
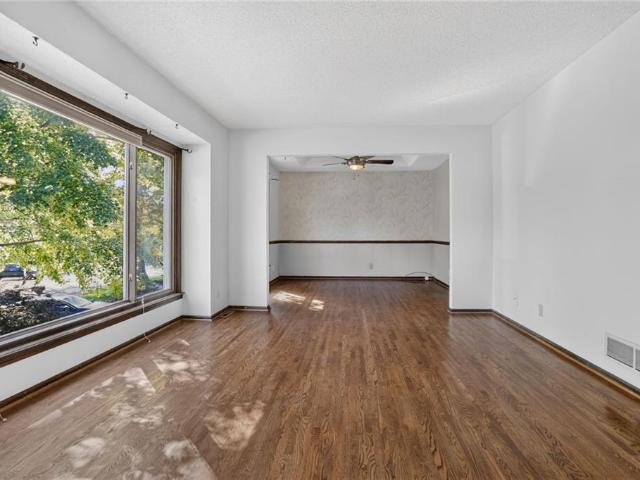
Here is your chance to own a fabulous home at below market value. Don't miss out on this beautiful 4 bedroom 3 full baths and home with plenty of storage. 3 car garage lets you bring your toys or hobbies home with you. Alarge lot gives
USD 430,000
4040 SE 209th Street
View photo
House · for sale
USD 300,000
USD 120/sq.ft
4040 SE 209th Street
Trimble city
· 2,486 sq.ft · 3 Bedrooms · 2 Baths · House
· Garden · Office room · Access for people with disabilities · Deck · Fireplace · Parking · Cellar
Trimble city · 2,486 sq.ft · 3 Bedrooms · 2 Baths · House · Garden · Office room · Access for people with disabilities · Deck · Fireplace · Parking · Cellar
Welcome to this spacious split-level home in Holt, sitting on a beautiful 1-acre lot! With 3 bedrooms, 2.5 bathrooms, and 1 additional non-conforming bedroom in the basement, this home offers plenty of space and flexibility. The extra rooms in the basement would make great office space, hobby rooms, or additional living areas. The primary bedroom features a private full bathroom and a large walk-in closet. You'll also love the cozy feel of TWO fireplaces! Some great updates include a roof approximately 6 years old and HVAC approximately 2 years old. Step outside and enjoy the HUGE 24x24 deck with a grill awning, perfect for relaxing or entertaining. The partially fenced 1-acre yard offers plenty of outdoor space, plus a gated entrance and asphalt driveway leading to the backyard for added convenience and access. The rear entrance to this home is also wheelchair accessible. Additional features include a 2-car garage with the workbench that is staying, and all appliances are included! Wi
USD 300,000
114 Basswood Court
View photo
House · for sale
USD 215,000
USD 199/sq.ft
114 Basswood Court
Trimble city
· 1,076 sq.ft · 2 Bedrooms · 1 Bath · House
· Patio · Garden · Deck · Equipped kitchen · Parking
Trimble city · 1,076 sq.ft · 2 Bedrooms · 1 Bath · House · Patio · Garden · Deck · Equipped kitchen · Parking
Move-in ready and low maintenance, this well-kept 2 bed, 1 bath ranch-style duplex offers easy, one-level living with no stairs to navigate. The exterior features vinyl siding painted brick, red shutters, and a front deck with spindle railing. Inside, the spacious living and dining area features wood-look luxury vinyl plank flooring, ceiling fans, and French doors leading to a side patio. The kitchen offers ample oak cabinetry, a tile backsplash, and a full black appliance package, including a side-by-side refrigerator, range, and dishwasher. The bathroom has been refreshed with a newer vanity, corner shower, decorative tin-style ceiling, and updated flooring. Both bedrooms have plush carpet, ceiling fans, and six-panel wood doors. A convenient hall laundry closet includes washer, dryer, and storage cabinets. HVAC is only 2 years old. Outside, enjoy the yard with a storage shed and a peaceful tree-lined backdrop. An attractive alternative to renting, with your own attached 1-car garage
USD 215,000
514 E 7th Street
View photo
House · for sale
USD 350,000
USD 216/sq.ft
514 E 7th Street
Trimble city
· 1,615 sq.ft · 4 Bedrooms · 2 Baths · House
· Patio · Garden · Parking
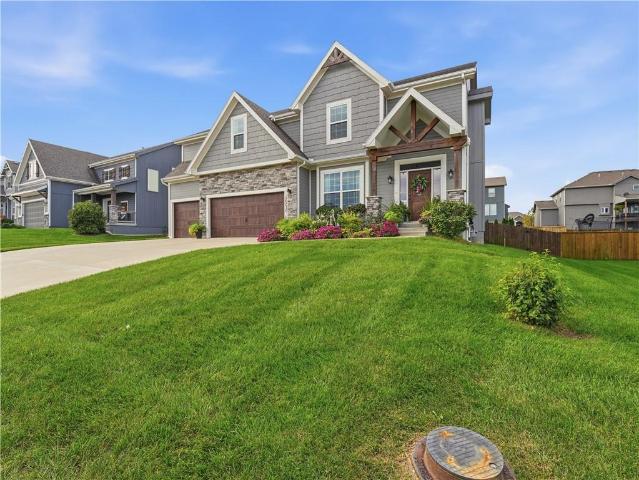
Trimble city · 1,615 sq.ft · 4 Bedrooms · 2 Baths · House · Patio · Garden · Parking
Your opportunity for a great home under $300,000 with so much to offer. Main-level living, two-car garage, 4 bedrooms, fenced-in yard! Welcome to 514 E 7th Street, a great opportunity for a homeowner or investor looking to build their rental portfolio. When you step inside you will be greeted by the open floor plan that has newer carpet and paint. The mainlevel primary bedroom has its own bathroom with a walkin shower, and walkin closet. Upstairs you will find three large bedroom with walkin closets, and a full bathroom. The home is complete with a private patio, 6 foot privacy fence, and a two car garage. Schedule your private showing today and make this house your home!
USD 350,000
10516 N Tracy Avenue
View photo
House · for sale
USD 365,000
USD 209/sq.ft
10516 N Tracy Avenue
Trimble city
· 1,744 sq.ft · 3 Bedrooms · 3 Baths · House
· Patio · Garden · Fireplace · Equipped kitchen · Parking · Swimming pool · Cellar
Trimble city · 1,744 sq.ft · 3 Bedrooms · 3 Baths · House · Patio · Garden · Fireplace · Equipped kitchen · Parking · Swimming pool · Cellar
Welcome home to this inviting split-entry! The home features 3 bedrooms, 2 full bathrooms, and an attached garage. The living room offers vaulted ceilings and a cozy fireplace, creating a great space to relax or entertain. The kitchen includes wood cabinetry, a pantry, and all the essentials, with convenient main-level laundry nearby. The primary suite features a tray ceiling, walk-in closet, and private bathroom. The finished basement provides additional living space, perfect for a recreation room, hobbies, or relaxing. Outside, enjoy the fenced backyard with a brick paver patio, grilling area, and storage shed. Community amenities include a clubhouse and in-ground pool. This home offers comfortable living with plenty of space both inside and out!
USD 365,000
15716 Cordell Road
View photo
House · for sale
USD 650,000
USD 193/sq.ft
15716 Cordell Road
Trimble city
· 3,358 sq.ft · 6 Bedrooms · 2 Baths · House
· Office room · Equipped kitchen
Trimble city · 3,358 sq.ft · 6 Bedrooms · 2 Baths · House · Office room · Equipped kitchen
Welcome home to this beautiful country property offering the perfect blend of modern updates, warmth, and country charm! Situated on 5 picturesque acres, this inviting 6-bedroom, 2-full-bath, 2-half-bath home offers space, functionality, and a lifestyle that's hard to find. The completely remodeled main level welcomes you with a versatile front bedroom, currently ideal for a home office, followed by inviting living and dining spaces that flow seamlessly into the kitchen. A spacious bonus room offers endless possibilities for a playroom, rec room, or additional living space, along with a convenient half bath. Just beyond, you'll find a spacious mudroom and laundry area leading to the bedroom wing, featuring a private primary suite with ensuite bath and two additional bedrooms connected by a Jack-and-Jill bathroom. Upstairs, you'll find two additional bedrooms and a half bath, offering comfortable, flexible living space with the opportunity to customize to your needs. Plumbing is already
USD 650,000
6095 SE Dittoe Lane
View photo
House · for sale
USD 489,000
USD 245/sq.ft
6095 SE Dittoe Lane
Trimble city
· 1,991 sq.ft · 3 Bedrooms · 3 Baths · House
Trimble city · 1,991 sq.ft · 3 Bedrooms · 3 Baths · House
Country cutie with 5 acres coming soon! Located within the Lathrop school district, this home features brand-new carpet, newer wood flooring, fresh paint, updated countertops, backsplash, and a newer metal roof. Outside, you'll find a spacious detached shop, an additional outbuilding perfect for farm animals, and a fenced area ready for your hobby farm dreams! Whether you're dreaming of chickens, goats, gardening, or simply enjoying peaceful country sunsets, this charming property offers endless possibilities to make country living your own! Come experience the charm, space, and possibilities this beautiful property has to offer!
USD 489,000
9516 NE 100th Street
View photo
House · for sale
USD 35,000,000
USD 22,580/sq.ft
9516 NE 100th Street
Trimble city
· 1,550 sq.ft · 2 Bedrooms · 2 Baths · House
· Patio · Garden · Deck · Equipped kitchen · Parking
Trimble city · 1,550 sq.ft · 2 Bedrooms · 2 Baths · House · Patio · Garden · Deck · Equipped kitchen · Parking
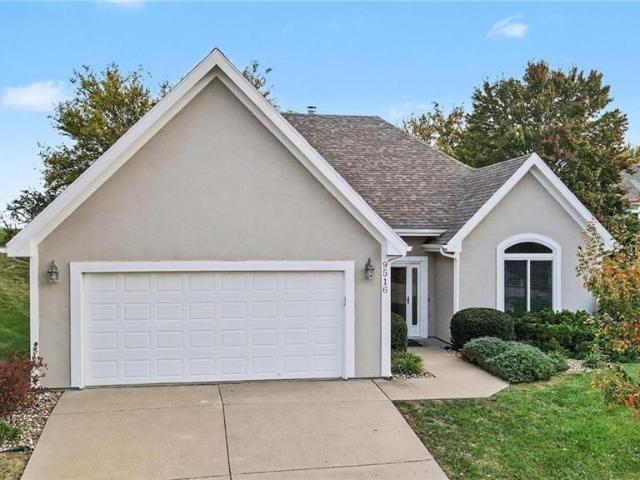
Welcome home to this charming single-story property tucked away on a cul-de-sac! The home features stucco construction, a shingle roof, an attached garage, and a concrete driveway with nicely maintained landscaping. Inside, you'll find a spacious living area with a cozy wood stove, built-in features, and ceiling fans. The kitchen offers wood cabinetry, a center island, pantry, and plenty of functionality. The home also features two bedrooms, two bathrooms, and a dedicated laundry room. The primary suite includes a walk-in closet with built-in storage and a private bathroom featuring vaulted ceilings, ceramic tile, a soaking tub, and a separate shower. Enjoy the outdoor spaces with a wood-fenced backyard, deck, patio, and screened-in porch, perfect for relaxing or entertaining. Situated on a 0.08-acre lot that backs to open space, this home offers a comfortable layout with several inviting spaces to enjoy both inside and out
USD 35,000,000
15492 NW 123rd Street
View photo
Townhouse · for sale
USD 229,900
USD 107/sq.ft
15492 NW 123rd Street
Trimble city
· 2,142 sq.ft · 3 Bedrooms · 2 Baths · Townhouse
· Patio · Fireplace · Equipped kitchen
Trimble city · 2,142 sq.ft · 3 Bedrooms · 2 Baths · Townhouse · Patio · Fireplace · Equipped kitchen
Welcome home! This beautifully remodeled home offers stylish updates and comfortable living throughout. The exterior features vinyl siding and a patio perfect for relaxing or entertaining. Step inside to discover a completely remodeled kitchen featuring white custom cabinetry, quartz countertops, a center island, stainless steel appliances, pantry, and new LVP flooring. The adjoining dining area provides a great space for everyday meals and gatherings. The spacious great room features a fireplace, ceiling fan, and fresh new paint throughout. A convenient half bath completes the main level. Upstairs, you'll find bedrooms with LVP flooring, ceiling fans, and a guest bedroom featuring a walk-in closet. The beautiful full bathroom has custom tile work and a tub/shower combination. A separate laundry room with LVP flooring adds convenience. The spacious primary suite features LVP flooring, a ceiling fan, and a stylish barn door leading into the completely remodeled primary bathroom. Enjoy t
USD 229,900
102 W Walnut Street
View photo
House · for sale
USD 245,000
USD 127/sq.ft
102 W Walnut Street
Trimble city
· 1,916 sq.ft · 3 Bedrooms · 2 Baths · House
· Gym · Equipped kitchen · Cellar · Parking
Trimble city · 1,916 sq.ft · 3 Bedrooms · 2 Baths · House · Gym · Equipped kitchen · Cellar · Parking
Welcome home to this charming 3-bedroom, 2-bath home in Plattsburg! Situated on a spacious. 52-acre lot, this property offers plenty of room to spread out, along with additional parking around back. Inside, you'll find an updated interior featuring LVP flooring throughout the living room and kitchen. The finished basement rec room provides great additional living space, perfect for a home gym, game room, or entertaining. With modern updates, flexible living space, and a generous lot, this home has plenty to offer!
USD 245,000
2606 SW Barley Field Drive
View photo
House · for sale
USD 659,997
USD 256/sq.ft
2606 SW Barley Field Drive
Trimble city
· 2,573 sq.ft · 4 Bedrooms · 3 Baths · House
· Office room · Fireplace · Equipped kitchen
Trimble city · 2,573 sq.ft · 4 Bedrooms · 3 Baths · House · Office room · Fireplace · Equipped kitchen
Welcome to The Hawthorn II by Hearthside Homes! This beautifully designed 1.5-story home offers 4 bedrooms, 3.5 baths, and plenty of space to spread out. As you walk in, you’ll find a flexible front room that can easily be used as a home office, formal dining room, den, or whatever fits your lifestyle. The main living area is open, bright, and inviting with oversized windows, a fireplace, and a great flow into the kitchen and dining space. The kitchen is made for both everyday living and entertaining with hardwood floors, custom cabinetry, granite countertops, a large center island, and a walk-in pantry. You’ll also love the oversized mudroom and laundry area with plenty of extra storage. The main-level owner’s suite gives you your own private retreat with dual vanities, a large tiled shower, and a spacious walk-in closet. Upstairs, you’ll find three additional bedrooms, two full baths, and a large loft/family room that works perfectly as a second living area, playroom, media room, or
USD 659,997
304 NE 194th Court
View photo
Townhouse · for sale
USD 306,990
USD 185/sq.ft
304 NE 194th Court
Trimble city
· 1,658 sq.ft · 4 Bedrooms · 2 Baths · Townhouse
· Office room · Equipped kitchen
Trimble city · 1,658 sq.ft · 4 Bedrooms · 2 Baths · Townhouse · Office room · Equipped kitchen
Sold before processed*. The Pattison architectural design is a 2-story townhome featuring 4 bedrooms and 2.5 baths with an open-concept design that makes entertaining easy. The kitchen overlooks the living and dining areas, creating a central hub for daily activities and gatherings. These shared spaces offer a serene environment for hosting guests or relaxing in the evening. The primary suite functions as a private retreat at the end of the day, complete with dual vanities and a large walk-in closet. Three additional bedrooms provide versatile space that can accommodate guests or serve as a home office. Schedule a tour today to experience this property in person and explore the opportunity to make it your own. *Photos may depict a similar plan with comparable finishes. Please verify details with the onsite sales agent
USD 306,990
15500 NW 123rd Street
View photo
Townhouse · for sale
USD 213,900
USD 153/sq.ft
15500 NW 123rd Street
Trimble city
· 1,389 sq.ft · 2 Bedrooms · 2 Baths · Townhouse
· Patio · Fireplace · Equipped kitchen · Parking
Trimble city · 1,389 sq.ft · 2 Bedrooms · 2 Baths · Townhouse · Patio · Fireplace · Equipped kitchen · Parking
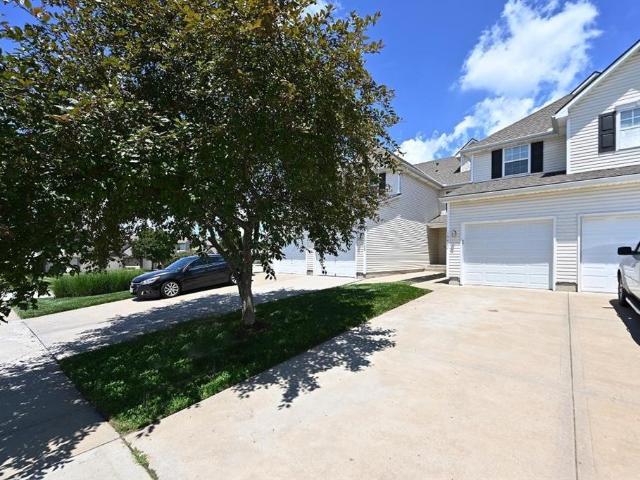
Beautiful 2-Bedroom Townhouse for Sale! Welcome to this inviting 2-bedroom townhouse located in a great community! This home features new paint, LVP flooring throughout, and new lighting. The main level offers a wonderful kitchen with pantry, coat closet, dining area, convenient half bath, and a cozy fireplace in the great room. Enjoy relaxing outdoors on the patio. A one-car garage adds extra convenience. The upper level features a spacious primary bedroom with ceiling fan, new paint, carpet, and a private bath with shower, double vanity, and a huge walk-in closet. The second large bedroom also offers a ceiling fan, new paint, carpet, and walk-in closet. A full guest bath with tub/shower and conveniently located upper-level laundry complete this floor. The unfinished lower level offers tons of storage or the opportunity to create additional living space. An egress window provides potential for another bedroom, living space! Vinyl siding adds to the home's appeal. Located in the desira
USD 213,900
8705 NE 110th Street
View photo
House · for sale
USD 310,000
USD 195/sq.ft
8705 NE 110th Street
Trimble city
· 1,582 sq.ft · 3 Bedrooms · 2 Baths · House
· Garden · Equipped kitchen
Trimble city · 1,582 sq.ft · 3 Bedrooms · 2 Baths · House · Garden · Equipped kitchen
Cul-de-sac charm meets modern style in north hampton! Beautifully updated and move-in ready, this captivating split-level home delivers the perfect blend of comfort, style, and everyday convenience! Tucked away on a cul-de-sac with a spacious, fenced backyard, this North Hampton beauty has so much to love. Step inside to discover soaring vaulted ceilings, fresh interior paint, and gorgeous new luxury vinyl flooring that creates a bright, welcoming atmosphere. The updated kitchen shines with warm-toned cabinetry, generous countertop space, and a comfortable, inviting feel. Need a little extra room to spread out? The finished lower level offers versatile living space with easy-care flooring—perfect for movie nights, game days, entertaining, or simply unwinding. The showstopper? The stunning primary suite! Thoughtfully updated with beautiful finishes, the spa-inspired bathroom features gorgeous custom tilework, an impressive double shower, stylish new vanity, and a walk-in closet. A true
USD 310,000
429 NE 87th Street
View photo
House · for sale
USD 260,000
USD 236/sq.ft
429 NE 87th Street
Trimble city
· 1,098 sq.ft · 3 Bedrooms · 2 Baths · House
· Equipped kitchen · Parking · Cellar
Trimble city · 1,098 sq.ft · 3 Bedrooms · 2 Baths · House · Equipped kitchen · Parking · Cellar
Completely updated, endless versatility, and 0.36 acres to work with! Just south of Hwy 152 and east of Oak Trafficway, this home boasts double closets in two of three bedrooms, an eat-in kitchen with pantry, primary bath with floating double vanity, and low-maintenance vinyl siding. Life at this address is easy enough with all bedrooms, living room, dining/kitchen combo all on one, main level. The drive expands out on the backside of the home–large enough for boat/RV parking with room to spare! The basement has two storage areas and two separate garage stalls – perfect for a contained workshop/hobby space. All of this in a great location close to shopping, dining, and everyday conveniences. Move-in ready and easy to love—don’t let this Northland opportunity pass you by!
USD 260,000
485 Waters Street
View photo
House · for sale
USD 399,900
USD 167/sq.ft
485 Waters Street
Trimble city
· 2,390 sq.ft · 4 Bedrooms · 2 Baths · House
· Patio · Garden · Parking
Trimble city · 2,390 sq.ft · 4 Bedrooms · 2 Baths · House · Patio · Garden · Parking
Timeless Historic Charm Meets Modern Comfort & Investment Potential! Welcome to this beautifully renovated 4-bed home in Holt, Missouri, where timeless 1870 character meets modern comfort! Offering approximately 2,400 square feet, 2 full bathrooms, 1 half bath, and a picturesque 0.65-acre lot, this inviting property features a detached 3-car garage with workshop space, generous outdoor living areas, and beautiful views of a neighboring babbling brook. Located at 485 Water Street, this charming home has been thoughtfully renovated to restore and preserve its natural historic appeal while incorporating tasteful modern updates. The welcoming atmosphere and spacious layout provide plenty of room for gathering, relaxing, and entertaining. Its blend of original character and updated comfort makes this a truly distinctive property. Step outside to enjoy the spacious back patio, inviting front porch, and beautiful level yard surrounded by mature trees. Take in the peaceful creek views, host ou
USD 399,900
209 NE 109TH Street
View photo
House · for sale
USD 315,000
USD 169/sq.ft
209 NE 109TH Street
Trimble city
· 1,862 sq.ft · 3 Bedrooms · 2 Baths · House
· Patio · Garden · Office room · Parking · Deck · Equipped kitchen
Trimble city · 1,862 sq.ft · 3 Bedrooms · 2 Baths · House · Patio · Garden · Office room · Parking · Deck · Equipped kitchen
Welcome home to this inviting 3 bedroom, 2 bath front to back split in Kansas City! Step inside to a spacious living room featuring tall ceilings that create an open, airy feel. The kitchen offers white cabinetry, wood flooring, and an adjoining dining area with convenient access to the backyard deck. The primary suite features a tray ceiling, walk-in closet, and private bathroom with a beautifully tiled walk in shower. The finished lower level provides additional living space, perfect for a second family room, entertainment area, home office, or whatever fits your lifestyle. Outside, enjoy a spacious fenced backyard with an elevated deck, under deck patio, and fire pit area, giving you plenty of options for relaxing or entertaining. An attached two car garage, additional storage, and generous driveway provide everyday convenience. With its functional front to back split layout, multiple living areas, and inviting outdoor space, this home offers the comfort and flexibility you’ve been
USD 315,000
17910 Sharps Station Road
View photo
House · for sale
USD 609,000
USD 228/sq.ft
17910 Sharps Station Road
Trimble city
· 2,669 sq.ft · 4 Bedrooms · 3 Baths · House
· Equipped kitchen · Cellar
Trimble city · 2,669 sq.ft · 4 Bedrooms · 3 Baths · House · Equipped kitchen · Cellar
Rare 5-acre property in the Platte County R-III School District, updated and move-in ready. The kitchen features quartz countertops and new wood cabinets and opens to the dining area. Hardwood floors run through the main living spaces, including a large living room, and all three main-floor bathrooms were updated within the last five years. A finished loft and basement offer flexible space for offices, play areas, and hobbies. The basement adds a guest bedroom, a full bathroom, and ample storage. The laundry room near the kitchen has a utility sink and plentiful storage. Outside, the land is set up for homesteading or horses: more than 50 fruit trees, a large 140x60 Lester steel barn with five horse stalls, a built-in chicken coop, 3.5+ fenced acres, and a front farm gate. Country living with room to grow. Schedule your showing today
USD 609,000
1528 NE 99th Street
View photo
House · for sale
USD 320,000
USD 157/sq.ft
1528 NE 99th Street
Trimble city
· 2,034 sq.ft · 4 Bedrooms · 3 Baths · House
· Fireplace · Equipped kitchen · Cellar
Trimble city · 2,034 sq.ft · 4 Bedrooms · 3 Baths · House · Fireplace · Equipped kitchen · Cellar
Welcome to this spacious 4-bedroom, 3-bathroom, 1.5-story home situated on a generous lot in Willow Farms! The main level features 4 bedrooms, including the primary suite, 3 full bathrooms, a living room, formal dining room, and cozy family room with a beautiful brick fireplace. The kitchen offers abundant cabinet storage and a new dishwasher, while the sunroom provides the perfect spot to relax and unwind. Upstairs, you'll find a spacious fourth bedroom and full bathroom, ideal for guests or added privacy. The unfinished basement offers a second fireplace and plenty of possibilities for future living space. Recent improvements include a new roof and gutter guards, adding extra peace of mind! With a functional floor plan, generous living spaces, and timeless character, this home is ready for your personal touch. Bring your vision and make it your own!
USD 320,000
10924 N Marsh Avenue
View photo
House · for sale
USD 3,000,000
USD 2,144/sq.ft
10924 N Marsh Avenue
Trimble city
· 1,399 sq.ft · 3 Bedrooms · 2 Baths · House
· Office room · Gym · Cellar
Trimble city · 1,399 sq.ft · 3 Bedrooms · 2 Baths · House · Office room · Gym · Cellar
This one makes a great first impression. Walk in through the grand entry stairway that opens into a bright living room with soaring vaulted ceilings. It's open, airy, and full of natural light. Downstairs, the basement has brand-new flooring, so it's ready for a rec room, home office, gym, or extra hangout space. The location is hard to beat. It sits in an established Northland neighborhood with tree-lined streets and well-kept homes. You're minutes from Hwy 152 and I-435, close to shopping and dining, and an easy drive to Liberty, downtown KC, and KCI. You get quiet streets at home and quick access to everywhere you need to go. Homes like this at this price point don't last long in 64157
USD 3,000,000
2812 Maple Farm Road
View photo
House · for sale
USD 375,000
USD 123/sq.ft
2812 Maple Farm Road
Trimble city
· 3,025 sq.ft · 3 Bedrooms · 2 Baths · House
· Garden · Deck · Fireplace · Equipped kitchen · Cellar
Trimble city · 3,025 sq.ft · 3 Bedrooms · 2 Baths · House · Garden · Deck · Fireplace · Equipped kitchen · Cellar
Welcome to this well-crafted, one-owner, two-story home offering generous living spaces, thoughtful features, and beautifully maintained outdoor areas. The upper level features three spacious bedrooms, each with generously sized closets. The primary bedroom boasts an oversized walk-in closet, equaling two closets, while two full bathrooms provide added convenience for family and guests, including a jetted tub in the primary bathroom. Enjoy a spacious kitchen with custom cabinetry, perfect for preparing meals and entertaining. The large eat-in dining area opens onto a beautiful wooden deck overlooking the backyard, creating an ideal space for outdoor dining and relaxation. A conveniently located laundry room just off the kitchen adds to the home's functional layout. The walkout basement offers even more living space, featuring a large second family room complete with a cozy gas fireplace and a convenient half bath. An additional bonus room provides flexible options for a fourth nonconfo
USD 375,000
10139 N Montgall Avenue
View photo
House · for sale
USD 699,900
USD 199/sq.ft
10139 N Montgall Avenue
Trimble city
· 3,509 sq.ft · 4 Bedrooms · 3 Baths · House
· Garden · Office room · Deck · Fireplace · Equipped kitchen
Trimble city · 3,509 sq.ft · 4 Bedrooms · 3 Baths · House · Garden · Office room · Deck · Fireplace · Equipped kitchen
Timeless elegance meets inviting everyday living in this beautifully appointed home. A dramatic two-story foyer welcomes you with a decorative glass entry door, statement lighting, and an open staircase with black balusters. Soaring ceilings and expansive windows fill the great room with natural light, while a striking fireplace and upper-level overlook create an impressive gathering space. The formal dining room features detailed ceiling trim, crown molding, and stylish lighting for memorable entertaining. The kitchen showcases rich dark cabinetry, beautifully patterned countertops, stainless steel appliances, a gas cooktop, decorative vent hood, and a generous island with seating. A sunny breakfast area offers views of the backyard and convenient access to the spacious deck. A dedicated office provides a comfortable space for work or study. Retreat to the spacious primary suite, featuring a tray ceiling and a window-lined sitting area. The adjoining bath offers a freestanding soaking
USD 699,900
3809 NW Old Stagecoach Road
View photo
House · for sale
USD 450,000
USD 168/sq.ft
3809 NW Old Stagecoach Road
Trimble city
· 2,669 sq.ft · 5 Bedrooms · 3 Baths · House
· Office room · Fireplace · Equipped kitchen
Trimble city · 2,669 sq.ft · 5 Bedrooms · 3 Baths · House · Office room · Fireplace · Equipped kitchen
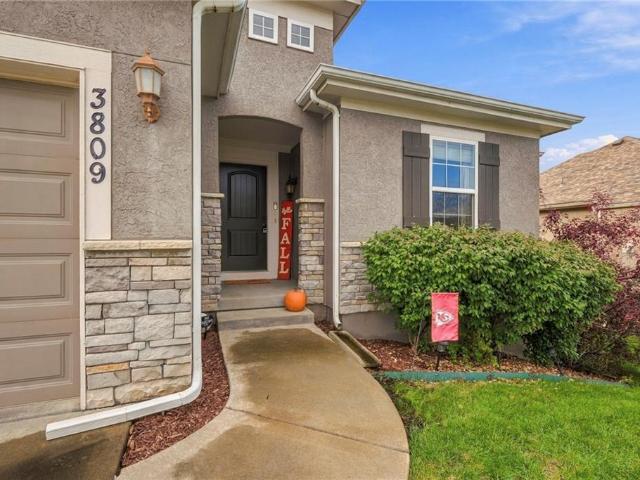
Welcome home to this spacious and beautifully designed 5-bedroom, 3-bath home offering exceptional space, versatility, and move-in-ready appeal. With five bedrooms—a rare find in the neighborhood—this home combines inviting living spaces with thoughtful updates throughout. Great curb appeal welcomes you inside to an open and warm main level featuring a cozy living room with a fireplace that flows seamlessly into the kitchen, creating the perfect setting for entertaining and everyday living. The kitchen is conveniently located near the laundry room for added functionality. The upper level offers three bedrooms, including a spacious primary suite featuring a beautiful en-suite bathroom with double vanities, gorgeous tilework, and a tub/shower combination, along with a large walk-in closet. Two additional bedrooms provide flexibility for guests, a home office, or growing household needs. The expansive lower level adds even more living space with two additional bedrooms, a generous area fo
USD 450,000
9335 N Main Street
View photo
Townhouse · for sale
USD 229,500
USD 164/sq.ft
9335 N Main Street
Trimble city
· 1,399 sq.ft · 3 Bedrooms · 2 Baths · Townhouse
· Patio · Fireplace · Equipped kitchen · Parking
Trimble city · 1,399 sq.ft · 3 Bedrooms · 2 Baths · Townhouse · Patio · Fireplace · Equipped kitchen · Parking
Spacious, convenient, and adorable. This 3-bedroom, 2.5-bath, two-story townhome is located in the highly desirable North Kansas City School District! Enjoy an open and inviting main level featuring a kitchen, dining area, and living room with a cozy fireplace and plenty of natural light. The charming kitchen offers a nicely sized pantry for extra storage. All three bedrooms are conveniently located upstairs, including a spacious primary suite with a private en-suite. You'll also love the convenience of second-level laundry! Complete with a 1-car garage and a cute patio out back, this home is ready for you to make it your own. Come check it out!
USD 229,500
1401 NW 92nd Terrace
View photo
House · for sale
USD 454,500
USD 163/sq.ft
1401 NW 92nd Terrace
Trimble city
· 2,777 sq.ft · 4 Bedrooms · 3 Baths · House
· Office room · Terrace · Deck · Equipped kitchen
Trimble city · 2,777 sq.ft · 4 Bedrooms · 3 Baths · House · Office room · Terrace · Deck · Equipped kitchen
Welcome to Fountain Hills! Immaculately maintained and thoughtfully updated, this 4-bedroom former model home offers inviting spaces, versatile rooms, and unique features that set it apart. The beautifully renovated kitchen features stainless steel appliances, while the bright and welcoming main living area is ideal for everyday living and entertaining. One secondary bedroom is currently styled as a boutique-inspired dressing room—an eye-catching use of a space that remains a fully functional bedroom. Downstairs, a spacious second living area is beautifully designed for movie nights, game days, and gathering with friends and family. This level also features the fourth bedroom, offering flexibility for guests or a home office. The finished sub-basement adds even more versatility with a non-conforming fifth bedroom, ideal for an additional office, playroom, or hobby space. Outdoor living is equally impressive! An expansive deck with pergola creates a wonderful extension of the home's ent
USD 454,500
2392 NE H Highway
View photo
House · for sale
USD 463,000
USD 209/sq.ft
2392 NE H Highway
Trimble city
· 2,207 sq.ft · 3 Bedrooms · 2 Baths · House
· Patio · Fireplace · Equipped kitchen · Cellar
Trimble city · 2,207 sq.ft · 3 Bedrooms · 2 Baths · House · Patio · Fireplace · Equipped kitchen · Cellar
Set on over 7 acres, this beautifully updated home offers the perfect combination of space, privacy, and thoughtful improvements inside and out. Major updates include a brand-new roof, updated gutters with leaf guards, newer siding, newer HVAC and water heater, new electrical panel, and triple-pane windows. Inside, you’ll find durable Pergo flooring, plus remodeled kitchen and bathrooms! The kitchen updates include quartz countertops and backsplash, cabinets with soft close drawers, appliances, as well as a huge pantry that includes washer and dryer hookups for all one-level living. Bathrooms feature new countertops, plus a tiled shower with dual shower heads, custom cabinets and a walk-in closet in the primary bedroom. The finished basement adds even more room to spread out with a recreation room featuring LVP flooring, bar area and a fireplace, perfect for entertaining. Step outside from the newly added sliding doors to the extended patio, and enjoy the all this home has to offer. Pl
USD 463,000
306 N 4th Street
View photo
House · for sale
USD 239,900
USD 206/sq.ft
306 N 4th Street
Trimble city
· 1,163 sq.ft · 3 Bedrooms · 2 Baths · House
· Equipped kitchen · Parking · Cellar
Trimble city · 1,163 sq.ft · 3 Bedrooms · 2 Baths · House · Equipped kitchen · Parking · Cellar
The house you have been waiting for. Convenient location, minutes to Smithville, Smithville Lake, Paradise Point Golf Course and Airport. About 1/2 hour from Liberty, Kansas City and St Joe. Beautiful large 1 and 1/2 Lots (109x160) with mature trees and room to build your toybox for the boat and other toys. Low maintenance all brick 3 spacious bedrooms, 2 bath home with a large heated garage with laundry area. All Bedrooms and hall are hardwood floors and Dining room and living room have new carpet. Kitchen and hall bath have new vinyl tile. Convenient U shaped kitchen opens to dining area with abundant cabinet space. Window over the double sink overlooks a front porch with afternoon shade. Garage has a pulldown stair/ladder for attic storage and a stairway leading to a full basement Which is heated and has almost no cracks or signs of settling along with a sump pump. New toilets were installed in the bathrooms. A new garage door opener was installed. All bedrooms have new levelors and
USD 239,900

Get email alerts

Don't miss out: be the first to know about new properties

The alert was correctly created

On subscribing you accept the conditions of use and the privacy policy
Alert
Receive new ads in your inbox
Save this search
Receive alerts for new listings

We'll send you an email when we have new properties for: "Houses for sale in Trimble city"

The alert was correctly created

Northmoor city
Oaks village
Get email alerts and be the first to see new listings
Required field
On subscribing I accept the terms of the privacy policy
Perfect! You'll soon start receiving new listings via email
Alert
Receive an email when we have new ads for Houses for sale in Trimble city
Save this search
Filters

Bedrooms

Size (sq.ft)

sq.ft
sq.ft

Price

USD
USD

Property type

Bathrooms

Clear all filters
Receive notifications when new entries are published.