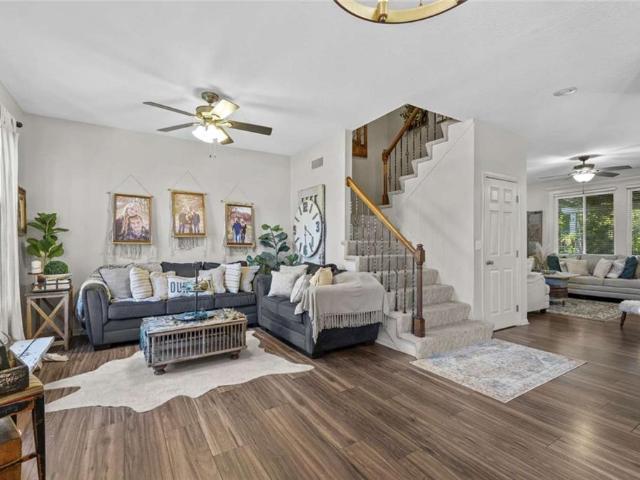
442 houses for sale in Trimble city

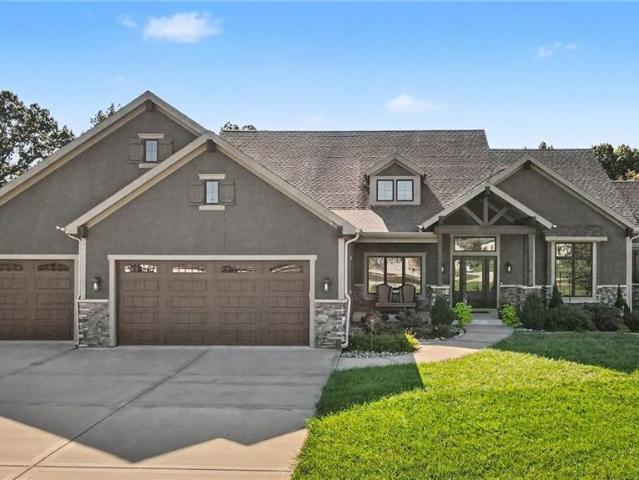
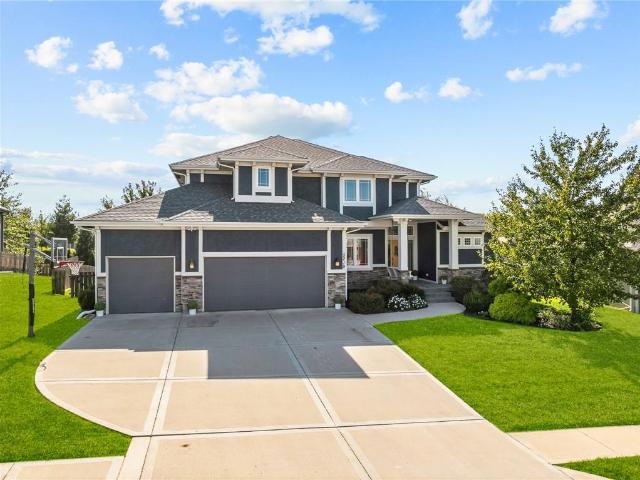
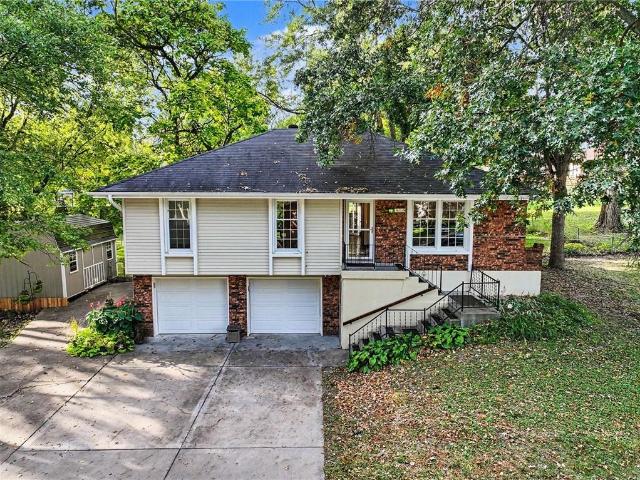
211 Surrey Court
View photo
House · for sale
USD 499,000
USD 144/sq.ft
211 Surrey Court
Trimble city
· 3,444 sq.ft · 4 Bedrooms · 2 Baths · House
· Garden · Cellar
Trimble city · 3,444 sq.ft · 4 Bedrooms · 2 Baths · House · Garden · Cellar
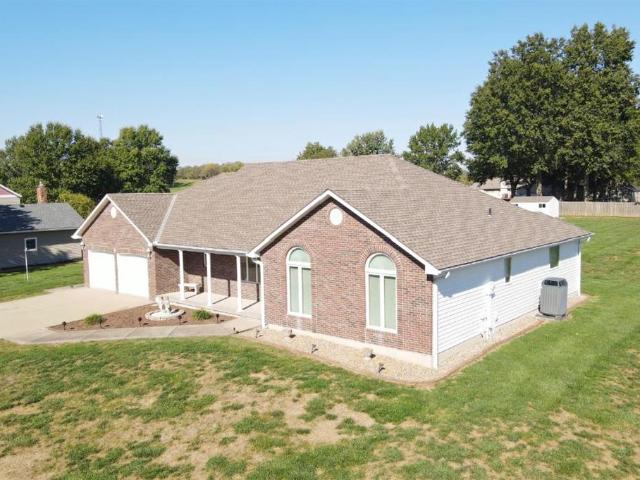
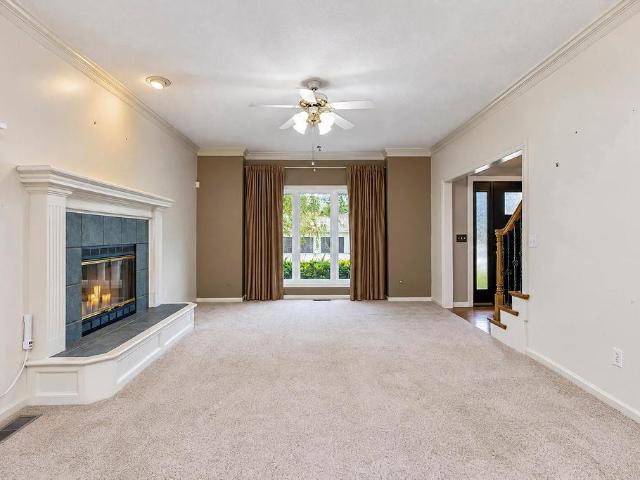
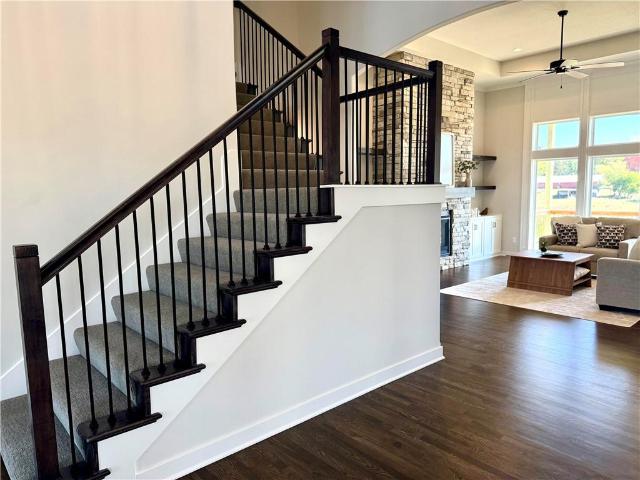
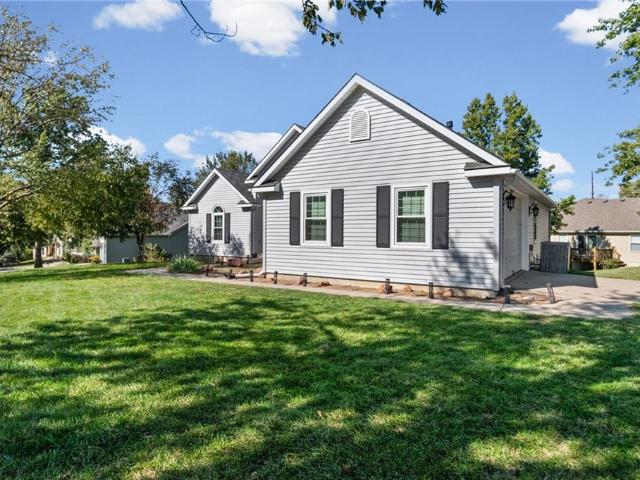
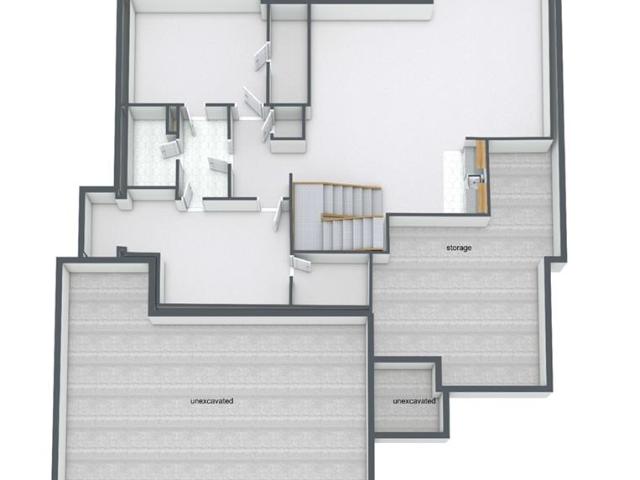
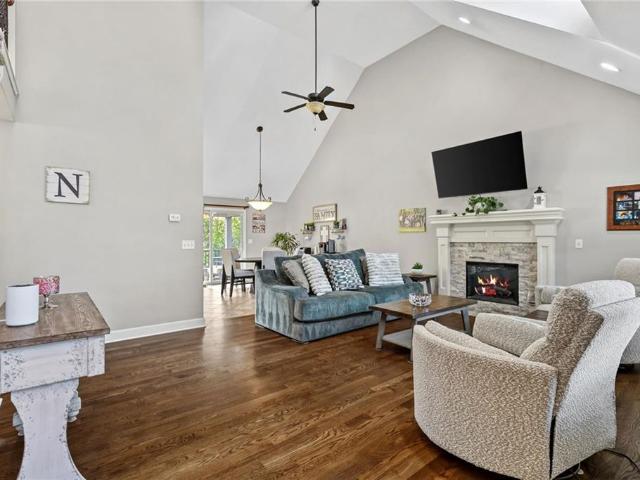
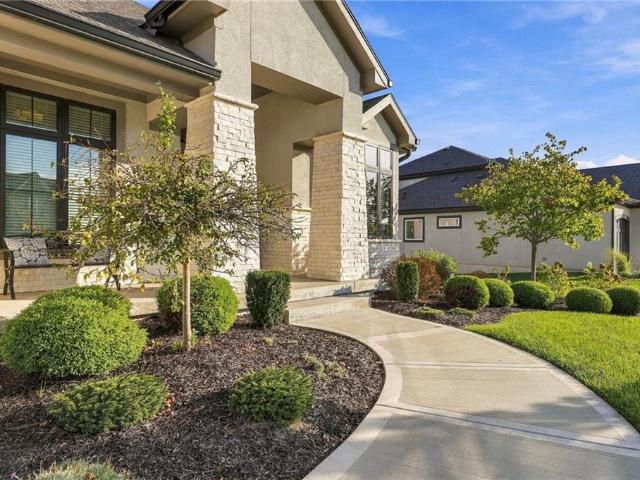
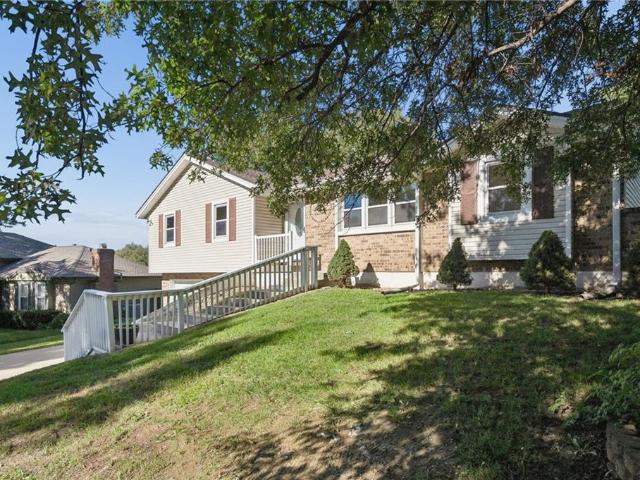
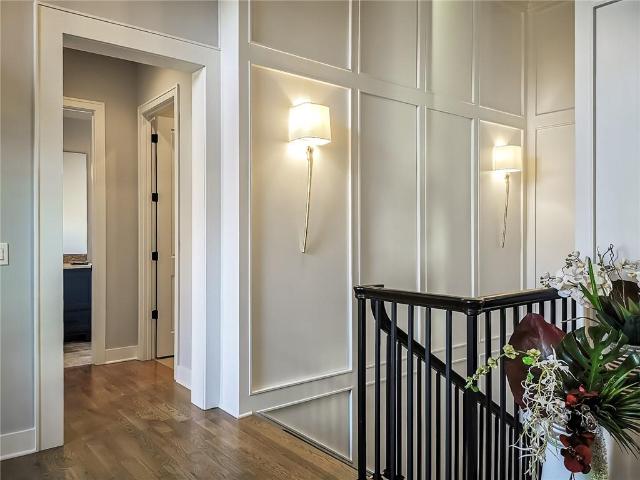
Beautiful 4-bedroom, 4-bathroom home in Cedar Lake Estates offering over 3,000 square feet of living space across three finished levels! Located on a quiet cul-de-sac, this home backs up to mature trees, providing a peaceful setting and added privacy. The home features a fenced backyard. The finished basement offers additional living and entertaining space, complete with a wet bar—ideal for hosting guests, game nights, or relaxing evenings at home. Enjoy the many amenities this neighborhood has to offer, including a community pool, park, pond, and walking trail. Numerous updates have been completed within the last five years, including a new roof, HVAC system, main-level flooring, and carpet throughout the home. The interior and exterior have also been freshly painted, and the exterior has been enhanced with decorative wood columns and beautiful stone accents, adding warmth and curb appeal. The home also has a sprinkler system. With its spacious layout, extensive updates, private backy
USD 499,000
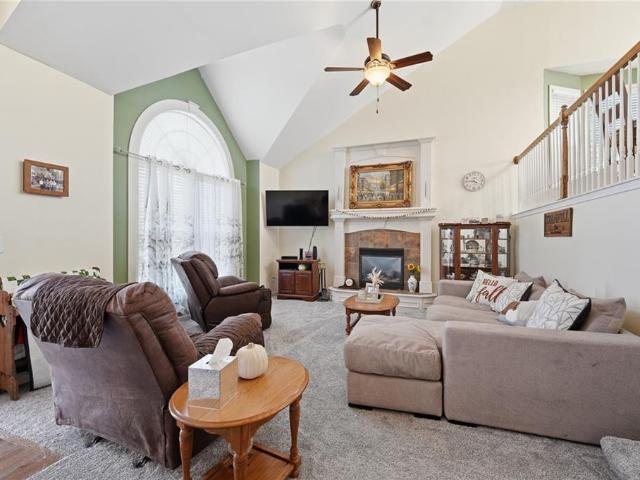
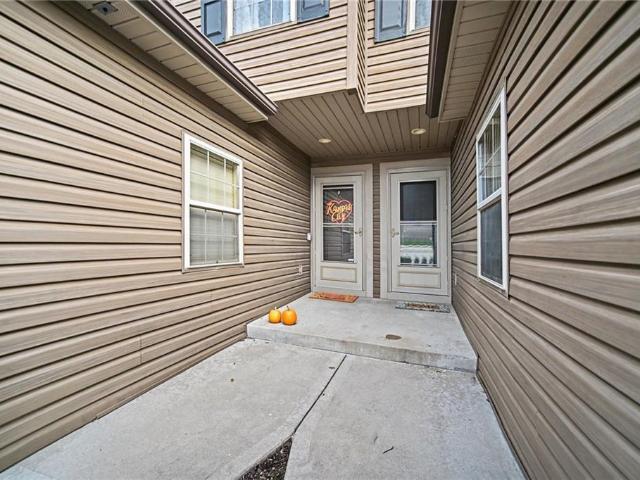
6211 NE 119th Terrace
View photo
House · for sale
USD 350,000
USD 116/sq.ft
6211 NE 119th Terrace
Trimble city
· 3,014 sq.ft · 4 Bedrooms · 3 Baths · House
· Garden · Terrace · Deck · Fireplace · Equipped kitchen · Parking · Cellar
Trimble city · 3,014 sq.ft · 4 Bedrooms · 3 Baths · House · Garden · Terrace · Deck · Fireplace · Equipped kitchen · Parking · Cellar
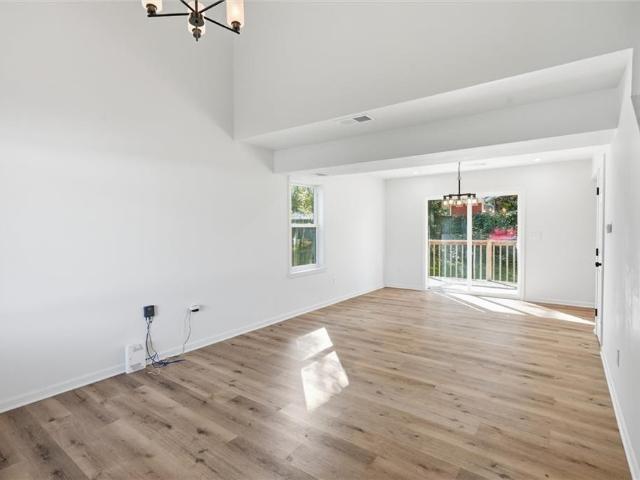
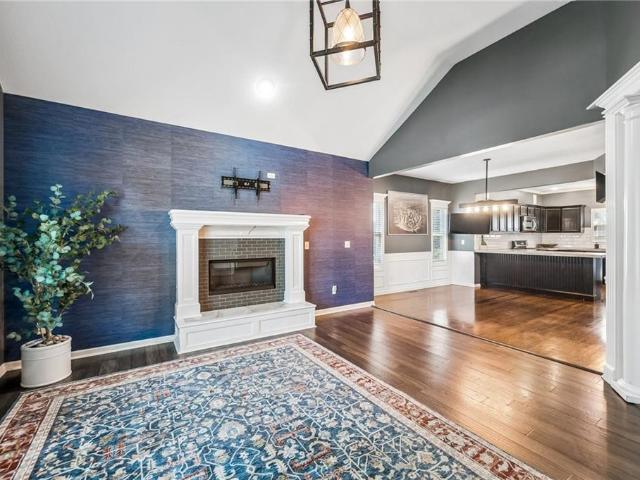
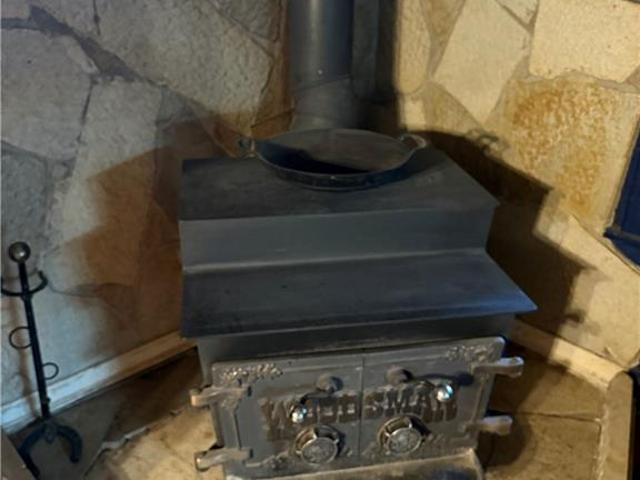
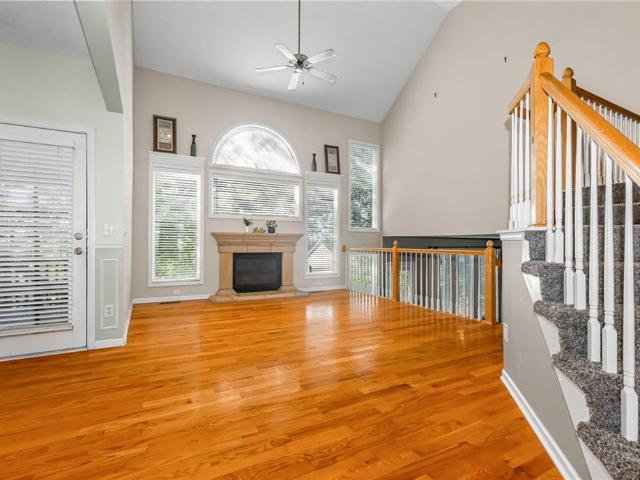
Make it yours, not someone else’s version of updated. This 4-bedroom, 3-bath California split in Brooke Hills pairs soaring ceilings, dramatic arched windows, and a 3-car garage with the opportunity to build sweat equity through your own updates. Gather around the living room fireplace, host dinner in the overlooking dining area, or take the evening outside to the elevated deck and fenced backyard. The kitchen offers generous cabinet storage and an island with seating, while the primary suite enjoys its own upper level with a walk-in closet, double vanity, separate shower, and soaking tub. Two additional bedrooms and laundry share the kitchen-and-dining level. The finished walkout basement adds a fourth bedroom, third full bath, and flexible recreation space, with a separate subbasement for storage. A heating unit and gas water heater updated in 2023 complement the opportunity to refresh paint, flooring, and finishes with your own style. Located in Kansas City’s Northland within the No
USD 350,000
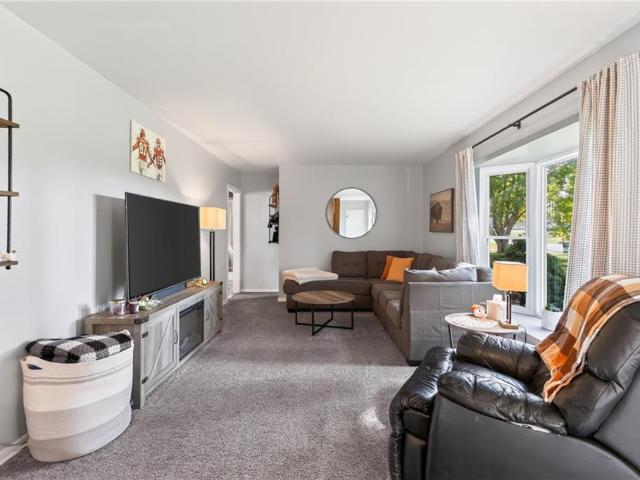
709 2nd Street
View photo
House · for sale
USD 247,500
USD 156/sq.ft
709 2nd Street
Trimble city
· 1,582 sq.ft · 3 Bedrooms · 1 Bath · House
· Patio · Cellar
Trimble city · 1,582 sq.ft · 3 Bedrooms · 1 Bath · House · Patio · Cellar
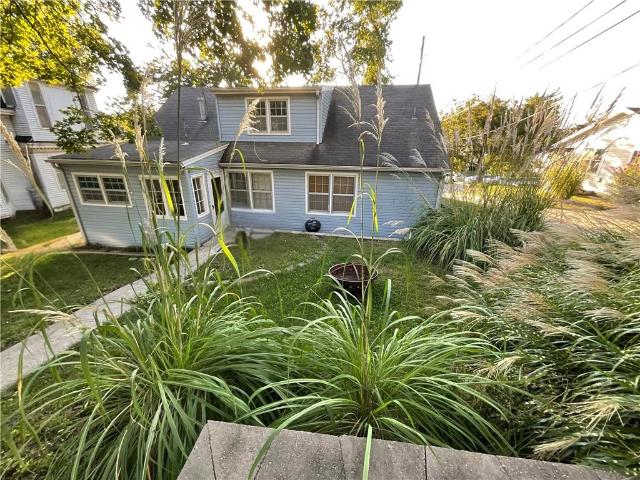
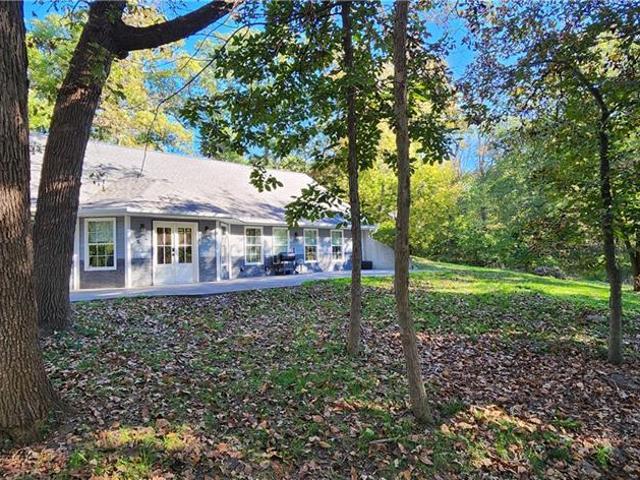
Enjoy the charm of an established neighborhood just blocks from historic downtown Platte City! This 3-bedroom 1.5 bath home offers approximately 1,587 square feet of living space, filled with character and inviting features. Inside, you'll find a comfortable layout, a charming area for a breakfast nook, and spaces ready for your personal touch. Step outside to enjoy the patio, perfect for relaxing, grilling, or entertaining. The basement and attic provides additional space for storage and everyday needs. Both areas could be completed for daily living. Conveniently located near downtown Platte City's local shops, restaurants, and community attractions, this home offers easy access to the amenities that make the area special. Whether you're enjoying a quiet evening at home or exploring the heart of Platte City, this property offers a wonderful opportunity to make it your own. Schedule your showing today!
USD 247,500
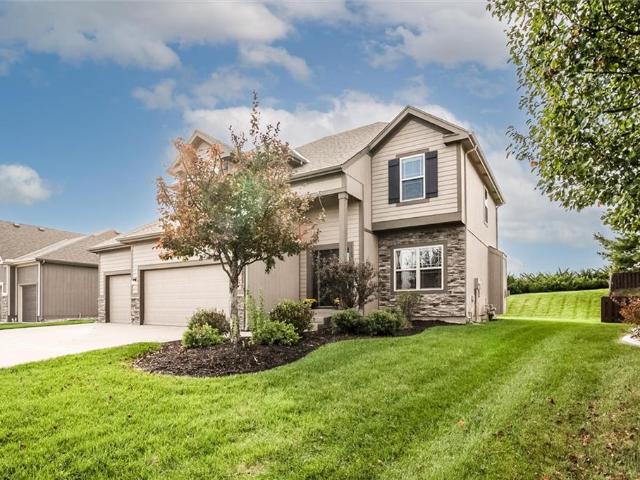
9605 NE 100th Street
View photo
House · for sale
USD 440,000
USD 143/sq.ft
9605 NE 100th Street
Trimble city
· 3,057 sq.ft · 3 Bedrooms · 3 Baths · House
· Patio · Deck · Equipped kitchen · Parking · Cellar
Trimble city · 3,057 sq.ft · 3 Bedrooms · 3 Baths · House · Patio · Deck · Equipped kitchen · Parking · Cellar
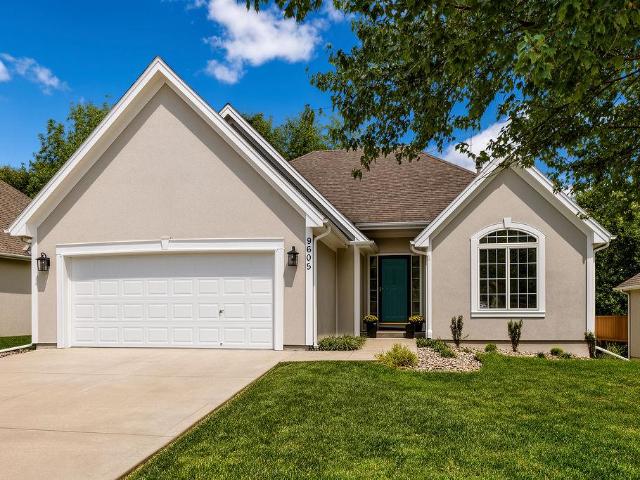
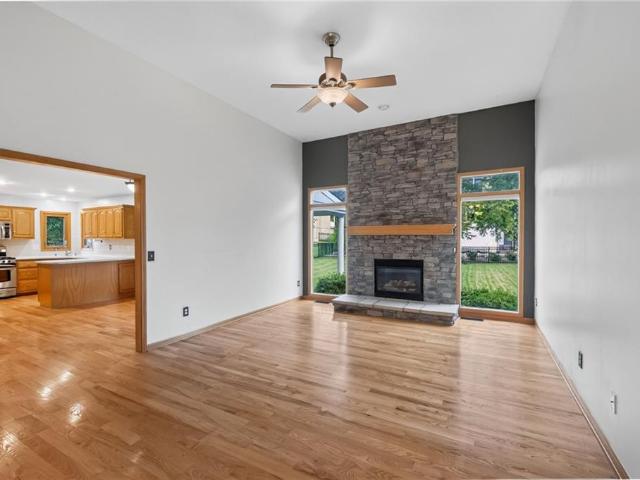
Enjoy low-maintenance living in this beautifully updated and meticulously cared-for 3-bedroom, 3-bath patio/villa home! One of the standout features of this property is its peaceful setting backing to green space where no future homes will be built, offering added privacy and beautiful views. Designed for convenient main-level living, the home features fresh professional paint throughout, including all walls and trim, along with new main-level flooring and new carpet. The updated kitchen shines with new quartz countertops, a stylish new backsplash, and new appliances, making it truly move-in ready. Step outside onto the brand-new deck and enjoy the quiet green-space setting, or head downstairs to the finished walkout basement—a rare feature in this community! The lower level offers a spacious family room, additional bedroom and bath, and plenty of room for guests, hobbies, or entertaining. Additional features include a two-car garage, well-maintained mechanical systems, and a roof in g
USD 440,000
2709 Sunset Drive
View photo
House · for sale
USD 434,095
USD 220/sq.ft
2709 Sunset Drive
Trimble city
· 1,970 sq.ft · 4 Bedrooms · 2 Baths · House
· Equipped kitchen · Parking
Trimble city · 1,970 sq.ft · 4 Bedrooms · 2 Baths · House · Equipped kitchen · Parking
Welcome to the Lacey by Hakes Brothers, a thoughtfully designed ranch floor plan offering 1,980 square feet of stylish, low-maintenance living. This beautifully crafted home features 4 bedrooms, 2 bathrooms, and a 3-car garage with an open-concept layout that blends comfort and functionality. The heart of the home is the gourmet kitchen, complete with soft-close drawers and doors, premium finishes, abundant storage, and a spacious island that overlooks the dining and living areas—perfect for entertaining or everyday living. The inviting great room is highlighted by decorative ceiling beams, creating warmth, character, and architectural interest. The private primary suite offers a relaxing retreat with a spa-inspired bath featuring framed mirrors, designer finishes, and a spacious walk-in closet. Two additional bedrooms provide flexibility for guests, a home office, or hobbies. Built with Hakes Brothers’ signature quality and attention to detail, this home combines timeless design with
USD 434,095
300 W Missouri Avenue
View photo
House · for sale
USD 220,000
USD 185/sq.ft
300 W Missouri Avenue
Trimble city
· 1,184 sq.ft · 2 Bedrooms · 1 Bath · House
· Equipped kitchen · Parking
Trimble city · 1,184 sq.ft · 2 Bedrooms · 1 Bath · House · Equipped kitchen · Parking
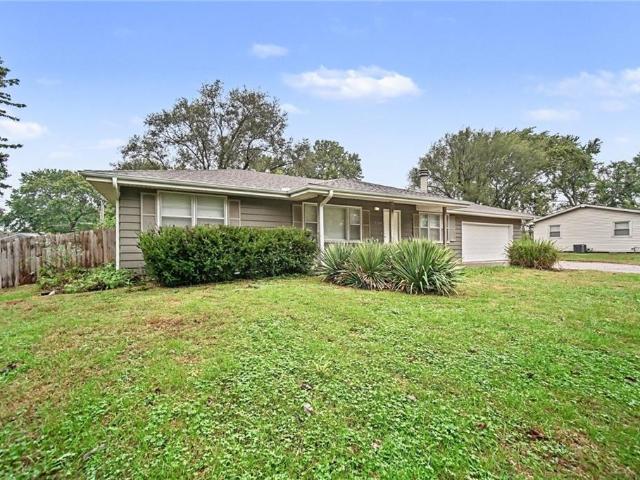
The warmth of wood siding and vinyl siding defines the exterior of this classic single-story ranch home in Plattsburg. Mature shade trees frame the front lawn, where a driveway leads to an attached garage equipped with a garage door opener and a concrete floor featuring built-in storage closets. A shingle roof completes the exterior structure, offering an inviting presence from the street. Inside the 1,188-square-foot residence, the entrance foyer transitions into a living area finished with carpet, neutral walls, and a ceiling fan. The functional kitchen is designed with painted cabinets, stone-patterned tile flooring, a white tile backsplash, and appliances including a dishwasher, disposal, refrigerator, electric range/oven, cooktop, and a range hood. The nearby dining space and breakfast area also feature tile flooring, while a dedicated laundry nook is situated among functional utility closets near the natural gas heating system. The home offers a comfortable bedroom with carpet an
USD 220,000
14 Pine View Road
View photo
House · for sale
USD 495,000
USD 183/sq.ft
14 Pine View Road
Trimble city
· 2,691 sq.ft · 3 Bedrooms · 2 Baths · House
· Office room · Fireplace · Equipped kitchen
Trimble city · 2,691 sq.ft · 3 Bedrooms · 2 Baths · House · Office room · Fireplace · Equipped kitchen
Beautiful One-Owner Custom Brick Home w Exceptional Craftsmanship! Almost an acre. This one-owner custom-built home showcases beautiful oak trim, custom built-ins, & quality craftsmanship throughout. Welcoming entry features gorgeous oak trim & opens to a spacious great room w a brick fireplace, carpet, ceiling fan, & custom built-ins. Kitchen offers hardwood floors, custom cabinetry, a beautiful backsplash, abundant counter space, & plenty of storage. Adjoining breakfast room features hardwood floors & beautiful windows. A formal dining room w hardwood floors & custom blinds provides the perfect space for entertaining. The huge office features extensive built-ins & could potentially serve as a small fourth bedroom. The spacious primary suite offers two large closets, a ceiling fan, & a private bath w a jetted tub, separate shower, double vanity, & custom cabinetry w a makeup area. Two additional bedrooms feature carpeting & generous closet space. The guest bath includes a tub/shower c
USD 495,000
307A E Main Street
View photo
House · for sale
USD 240,000
USD 229/sq.ft
307A E Main Street
Trimble city
· 1,044 sq.ft · 3 Bedrooms · 1 Bath · House
Trimble city · 1,044 sq.ft · 3 Bedrooms · 1 Bath · House
Explore the potential of this duplex property conveniently located near Smithville Lake in Smithville, Missouri. Each side features 3 bedrooms and 1.5 bathrooms, with a full bathroom and a half bathroom on separate levels. This property offers two separate living spaces and an opportunity for investors seeking rental income potential or buyers interested in multi-unit real estate. Enjoy convenient access to Smithville Lake and its recreational opportunities, including boating, fishing, and outdoor activities. Contact your real estate professional for additional information or to schedule a showing
USD 240,000
8935 NE 116th Place
View photo
House · for sale
USD 360,000
USD 195/sq.ft
8935 NE 116th Place
Trimble city
· 1,841 sq.ft · 3 Bedrooms · 2 Baths · House
· Deck · Fireplace · Cellar
Trimble city · 1,841 sq.ft · 3 Bedrooms · 2 Baths · House · Deck · Fireplace · Cellar
Welcome home to this spacious 3-bedroom, 2.5-bath home in Hunters Glen North! Featuring an open-concept layout with vaulted ceilings, hardwood floors, a cozy fireplace, main-floor laundry, and a finished walkout basement. Recent updates include a. *brand-new deck*. Perfect for entertaining and a. *brand-new remodeled main-floor bathroom*. Located in the Liberty School District, just minutes from Warren Hills Elementary and Liberty North High School, with plenty of restaurants, shopping, and everyday conveniences nearby. Move-in ready and waiting for its next owners!
USD 360,000
9921 N Highland Place
View photo
House · for sale
USD 430,000
USD 151/sq.ft
9921 N Highland Place
Trimble city
· 2,842 sq.ft · 4 Bedrooms · 3 Baths · House
· Office room · Equipped kitchen · Parking
Trimble city · 2,842 sq.ft · 4 Bedrooms · 3 Baths · House · Office room · Equipped kitchen · Parking
If you've been looking for a home with plenty of space, an abundance of storage, and room to fit your lifestyle, you'll want to take a look at 9921 N Highland Place! With 4 bedrooms, approximately 2,847 square feet of finished living space, and a 3-car garage, this home offers plenty of flexibility and space to spread out. The kitchen is a standout for anyone who appreciates storage and functionality. With a peninsula, a dinette and dining room, an abundance of cabinetry, and plenty of storage throughout, there's room to keep everything organized while making the most of your kitchen space. The primary suite offers a comfortable place to unwind, with a walk-in closet and private bath featuring a soaking tub. The additional bedrooms provide flexibility for a home office, hobby room, workout space, or whatever best fits your needs. Need more room? The partially finished lower level adds even more versatile living space, giving you options for a recreation room, media area, game room, or
USD 430,000
12924 Jacob Lane
View photo
House · for sale
USD 1,150,000
USD 161/sq.ft
12924 Jacob Lane
Trimble city
· 7,104 sq.ft · 5 Bedrooms · 4 Baths · House
· Deck · Fireplace · Equipped kitchen
Trimble city · 7,104 sq.ft · 5 Bedrooms · 4 Baths · House · Deck · Fireplace · Equipped kitchen
Tucked away on a private cul-de-sac in the exceptional Oakbrook development, this stunning custom-built home offers luxury, space & breathtaking views on 1.49+/. Acres in the highly sought-after Kearney School District! Backing to an undeveloped, wooded property, this impressive retreat boasts over 7,000 square feet of finished living space, designed for everyday comfort and entertaining. Step inside to warm, inviting tones & a grand 2-story great room featuring a stacked stone fireplace, built-in decorative shelving & soaring windows that fill the space w/natural light. The formal dining room welcomes guests, while the spacious kitchen impresses w/abundant cabinetry & counter space, stone countertops, built-in stainless steel appliances & a large walk-in pantry. The oversized island is perfect for casual meals or homework, while the informal dining area offers access to the covered deck overlooking the peaceful wooded backdrop. The main-level primary suite features a coffered ceiling,
USD 1,150,000
10616 NE 101ST Street
View photo
House · for sale
USD 439,900
USD 158/sq.ft
10616 NE 101ST Street
Trimble city
· 2,777 sq.ft · 4 Bedrooms · 3 Baths · House
· Patio · Garden · Office room · Deck · Swimming pool · Cellar
Trimble city · 2,777 sq.ft · 4 Bedrooms · 3 Baths · House · Patio · Garden · Office room · Deck · Swimming pool · Cellar
This one-of-a-kind floor plan truly has it all*. Thoughtfully updated and move-in ready, this spacious home offers an abundance of finished living space, including a huge finished walkout basement perfect for entertaining, relaxing, or creating the ultimate recreation space. The impressive primary suite features a large bedroom and spacious private bath, while the additional bedrooms offer plenty of room for family, guests, or a home office. Step outside and enjoy the large deck, patio, and fully fenced backyard—ideal for outdoor gatherings and everyday enjoyment. Located in Amber Meadows, within the Liberty School District and highly sought-after Liberty North High School boundaries, residents also enjoy fantastic neighborhood amenities including two swimming pools, walking trails, two lakes, playgrounds, and more. Conveniently located with easy highway access to I-35, 291, 152, and 435, this home combines space, updates, amenities, and an unbeatable location. Come see everything this
USD 439,900
7273 SE Snow Drive
View photo
House · for sale
USD 340,000
USD 150/sq.ft
7273 SE Snow Drive
Trimble city
· 2,260 sq.ft · 3 Bedrooms · 2 Baths · House
· Office room · Deck · Equipped kitchen
Trimble city · 2,260 sq.ft · 3 Bedrooms · 2 Baths · House · Office room · Deck · Equipped kitchen
Quiet Retreat! Conveniently close to highway access, yet tucked away on a private 4.7 acres in the Kearney school district. Drive up the long driveway to your personal haven nestled among mature trees. This fully remodeled home features a stunning, functional kitchen with a large island, granite countertops, stainless steel appliances, and a sleek design. The spacious, open living area boasts large windows that invite the outdoors in. There’s a formal dining room perfect for hosting large gatherings. The private office has great storage/pantry space off the dining area that could serve as a fourth bedroom. Indulge in luxurious bathrooms, including the main bath with a roomy soaker tub and ample storage. The primary suite offers a private bathroom with a gorgeous walk-in shower, sitting area, and an open, practical closet. Upstairs is cozy and ideal for a rec room or private bedroom with its own outdoor access and deck. The roof is just 3 years old, with the HVAC system and tankless wat
USD 340,000
9431 N Monroe Court
View photo
House · for sale
USD 539,900
USD 151/sq.ft
9431 N Monroe Court
Trimble city
· 3,563 sq.ft · 5 Bedrooms · 3 Baths · House
· Patio · Office room · Fireplace · Cellar
Trimble city · 3,563 sq.ft · 5 Bedrooms · 3 Baths · House · Patio · Office room · Fireplace · Cellar
Truly One-Of-A-Kind 1.5 Story, 5 Bedroom Home in Staley High School, Family Oriented Neighborhood, Northview Place! Truly A Unicorn, Boasting 4 Bedrooms on the 2nd Level w/Walk-In Closets, A Main Level Master Bedroom & En Suite Illuminated with Natural Light, Amazing General Living Space Waiting for YOU to Host Family Gatherings in The Great Room by The Soaring Stone Fireplace, Multiple Dining Spaces (Formal Dining and Kitchen-Dinning Combo with Space for 6+ Person Table)! With A Large Finished Basement Featuring a Bonus Room to Serve as A Dedicated Office Secluded from The Rest of The House, or The Possibility to Create Mother-In-Law Quarters with A Full Bathroom and Two Egress Windows, All While Still Providing Ample Storage Space! Nestled On a Peaceful Cul-De-Sac, Be Prepared to Enjoy YOUR Morning Coffee on The Covered Patio in Pure Bliss While Taking in Nature’s Tranquility! With Easy Highway Access YOU Can Get to The Airport in Less Than 15 Minutes, Downtown in Less Than 20 Minute
USD 539,900
8965 NE 99th Street
View photo
House · for sale
USD 669,900
USD 248/sq.ft
8965 NE 99th Street
Trimble city
· 2,691 sq.ft · 4 Bedrooms · 3 Baths · House
· Patio · Deck · Fireplace · Swimming pool · Cellar
Trimble city · 2,691 sq.ft · 4 Bedrooms · 3 Baths · House · Patio · Deck · Fireplace · Swimming pool · Cellar
Introducing the HALLE by Robertson Construction! This home is a well designed 1.5-Story showcasing beautiful detail throughout! Offering 4 Bedrooms, 3.5 Baths, 2nd Level Loft and WALKOUT BASEMENT makes this home a favorite! The Main Level features Floor to Ceiling Windows bringing in an abundance of natural light, Soaring Ceiling, Bonus Butlers Pantry, Stone Fireplace accented with Floating Shelves and Built-in Cabinets along with a private Master Suite and luxurious spa-like Master Bath that seamlessly connects to the Laundry Room complete with a sink, storage and large countertop! The Covered Deck is accessible from both the Main Level Master Suite and Breakfast Area. Upstairs you will find 3 more bedrooms, 2 full baths and a Loft. Covered porch at entry. Patio at Walkout Basement. Subdivision pool. Located in the highly-rated Liberty North School District. Photos and matterport video are of a previously built home, finishes may vary. Under construction, 90-120 days to completion
USD 669,900
13470 Timber Park Lane
View photo
House · for sale
USD 325,000
USD 119/sq.ft
13470 Timber Park Lane
Trimble city
· 2,713 sq.ft · 4 Bedrooms · 3 Baths · House
· Garden · Deck · Equipped kitchen
Trimble city · 2,713 sq.ft · 4 Bedrooms · 3 Baths · House · Garden · Deck · Equipped kitchen
Multiple offers, deadline of sat, 10/24 at 6pm. Incredible opportunity with plenty of potential! Priced well below market value! Bring your vision and make this spacious true ranch your own! The main level features 3 bedrooms, 2 full baths, a formal dining room, and an eat-in kitchen. The finished walkout lower level offers a 4th bedroom, 3rd full bath, and an additional non-conforming flex room—perfect for a home office, hobby room, or additional living space. Recent improvements include new siding (transferrable limited lifetime warranty) and windows, along with Roof replacement in 2024, replaced HVAC, and tankless water heater during the seller's ownership. New dishwasher this week. Enjoy the large deck overlooking the backyard! An expansive unfinished storage area with double doors opening to the backyard provides ideal space for lawn equipment, a workshop, or additional storage. All appliances stay! Seller has had HVAC and HW heater cleaned and serviced and ready for new owners! W
USD 325,000
10710 N Grand Avenue
View photo
House · for sale
USD 299,900
USD 114/sq.ft
10710 N Grand Avenue
Trimble city
· 2,626 sq.ft · 3 Bedrooms · 2 Baths · House
· Garden · Equipped kitchen · Cellar
Trimble city · 2,626 sq.ft · 3 Bedrooms · 2 Baths · House · Garden · Equipped kitchen · Cellar
Move-in ready three-bedroom, two-bathroom home in the desirable Meadowbrook Heights neighbourhood. This home features an open floor plan that creates a seamless flow throughout the main living areas. The updated kitchen comes equipped with sleek stainless-steel appliances and durable granite countertops. Additional highlights include a primary bedroom with an attached primary bathroom, a finished basement providing extra versatile living space, and a fully fenced-in backyard. Conveniently located near grocery stores, gas stations, and Highway 169, the home offers an easy commute and is approximately 12 minutes from KCI, 10 minutes from Zona Rosa, 15 minutes from Liberty, and 15–20 minutes from downtown Kansas City. Schedule your private showing today!
USD 299,900
12418 Missouri Route A Highway
View photo
House · for sale
USD 450,000
USD 376/sq.ft
12418 Missouri Route A Highway
Trimble city
· 1,195 sq.ft · 1 Bedroom · 1 Bath · House
Trimble city · 1,195 sq.ft · 1 Bedroom · 1 Bath · House
Enjoy peaceful mornings and tranquil evenings on this acreage located along Missouri Route A and 124th in Clay County. Beautiful sunrises and sunsets await the new owner! The property consists of 5 acres conveniently located between Liberty and Kearney with access to both communities. This unique property includes an older one bed, one bath single family home that is nestled into the grove of mature trees that you can't even see it from the road. It is a unique opportunity to purchase land with a home that can be used as a get away cabin now and a future home build site! Driveway and gate stands at the entry of this lot. The home is older and will be sold in AS IS condition. Adjoining lot (MLS# 2646-) of 10.9 acres is also available under land listings and includes 2 outbuildings for all your toys. Buy one or both!
USD 450,000
5219 NW 92nd Terrace
View photo
House · for sale
USD 60,500,000
USD 13,224/sq.ft
Updated
5219 NW 92nd Terrace
Trimble city
· 4,575 sq.ft · 5 Bedrooms · 4 Baths · House
· Terrace · Equipped kitchen · Cellar
Trimble city · 4,575 sq.ft · 5 Bedrooms · 4 Baths · House · Terrace · Equipped kitchen · Cellar
Must see this one! Park hill 1.5 Story, Cul-de-sac Home with over $135k in home improvements! This home delivers exceptional space, HUGE closets, thoughtful design, and premium upgrades throughout. Approx 4,600 finished sq ft and 3 separate living areas—one on every level! Enjoy spacious front entry & formal dining, Main level primary suite and inviting open concept living room & kitchen with island…. Roomy and practical! Everyday living is effortless with a dream laundry room, dedicated drop zone, extra large pantry, abundant counter space, pull out trash, and a stylish coffee bar; even the paper towels are at a level everyone can reach! Upstairs offers 3 bedrooms + large living area; perfect for TV time, Play area / Flex space or even potential to turn into a 6th bedroom! Finished basement offers 5th bedroom and oversized closet with full bath + a third living space equipped with projector and speakers that stay. A fun little finished nook under the stairs + 460 sq ft of unfinished s
USD 60,500,000
9117 N Cleveland Avenue
View photo
House · for sale
USD 619,900
USD 212/sq.ft
9117 N Cleveland Avenue
Trimble city
· 2,917 sq.ft · 4 Bedrooms · 3 Baths · House
Trimble city · 2,917 sq.ft · 4 Bedrooms · 3 Baths · House
Introducing an exciting new floor plan by Cambridge Homebuilders, thoughtfully designed to bring together the signature style, quality craftsmanship, and inviting spaces that make a Cambridge home so special! Offering approximately 2,920 square feet, this beautifully designed home delivers an exceptional balance of comfort, elegance, and functionality. The thoughtfully planned layout creates a seamless flow between everyday living and entertaining, with versatile spaces that can easily adapt to a variety of lifestyles. From the welcoming main living areas to the additional room to relax and unwind, every detail has been considered to create a home that feels both spacious and inviting. Experience the timeless appeal, thoughtful design, and exceptional craftsmanship of Cambridge Homebuilders in a floor plan you'll love coming home to!
USD 619,900
15805 NW Morgan Street
View photo
House · for sale
USD 475,000
USD 135/sq.ft
15805 NW Morgan Street
Trimble city
· 3,509 sq.ft · 5 Bedrooms · 4 Baths · House
· Deck · Fireplace · Equipped kitchen
Trimble city · 3,509 sq.ft · 5 Bedrooms · 4 Baths · House · Deck · Fireplace · Equipped kitchen
Backing to wooded greenspace and Prairie Creek Greenway walking trail, this 5-bedroom, 4.5-bath Brookfield home offers roughly 3,500 finished sq ft across three levels in the Platte County R-III School District. The main level centers on a vaulted great room with refinished hardwoods and a stone-surround fireplace, opening to a bright kitchen with white cabinetry, granite counters, stainless appliances, and a walk-in pantry. Step out to the covered composite deck with ceiling fan to enjoy the treeline views. The main-floor primary suite features an updated bath with dual vanity, soaking tub, and separate shower, and laundry is on the main level too. Upstairs are three bedrooms, each with a walk-in closet, including an oversized 19x13 room, plus two full baths. The walk-out lower level is built for gathering and perfect for multigenerational living, with high ceilings, a wall of windows topped by transoms, a family room, a media/flex room, a stone-front wet bar, a fifth bedroom, and a f
USD 475,000
2908 NE 102nd Street
View photo
House · for sale
USD 1,375,640
USD 322/sq.ft
2908 NE 102nd Street
Trimble city
· 4,263 sq.ft · 4 Bedrooms · 4 Baths · House
· Office room · Deck · Equipped kitchen
Trimble city · 4,263 sq.ft · 4 Bedrooms · 4 Baths · House · Office room · Deck · Equipped kitchen
The stunning Courtland Reverse by Don Julian Builders offers an innovative floor plan designed to impress from the moment you step inside. Unlike the ordinary, this home welcomes you directly into a fabulous entertaining pub and private courtyard with pergola, creating an unexpected and memorable introduction. A dedicated office is thoughtfully positioned at the front of the home. Natural light pours throughout the interior from an abundance of black-trimmed windows, adding architectural contrast and a contemporary feel. The serene courtyard serves as a private outdoor retreat and beautifully connects the home's entertaining spaces. Beyond the courtyard, the impressive great room flows seamlessly into the designer kitchen, where two massive 10-foot dolomite-topped islands create a spectacular centerpiece for gathering and entertaining. A generous walk-in pantry provides exceptional storage and functionality. Just off the main living area, enjoy a low-maintenance covered deck with stair
USD 1,375,640
819 NE 114th Street
View photo
House · for sale
USD 295,000
USD 261/sq.ft
819 NE 114th Street
Trimble city
· 1,130 sq.ft · 3 Bedrooms · 2 Baths · House
· Garden · Office room · Equipped kitchen · Cellar · Parking
Trimble city · 1,130 sq.ft · 3 Bedrooms · 2 Baths · House · Garden · Office room · Equipped kitchen · Cellar · Parking
Looking for a move-in-ready home with updates, great outdoor space, and plenty of storage? This home offers all that and more in a quiet, established neighborhood. Remodeled in 2019, the home features updated appliances, removed popcorn ceilings, and a kitchen designed with both style and convenience in mind. The kitchen features granite countertops, a farmhouse sink, a touch-free faucet, under-cabinet touch-free lighting, and a newer dishwasher. The main level offers 3 bedrooms, 2 full baths, and a convenient laundry room. The basement provides additional space with an exterior entrance and the potential for a 4th bedroom, home office, or extra living area to fit your needs. Outside, the fenced backyard is ready to enjoy with mature perennial plants, a covered area perfect for grilling or relaxing, and two spacious storage sheds measuring 12x16 and 20x10. The extended, extra-wide driveway provides plenty of room for parking. With thoughtful updates, flexible living space, abundant sto
USD 295,000
11684 N Ewing Avenue
View photo
Townhouse · for sale
USD 285,000
USD 116/sq.ft
11684 N Ewing Avenue
Trimble city
· 2,443 sq.ft · 2 Bedrooms · 2 Baths · Townhouse
· Deck · Fireplace · Equipped kitchen · Cellar
Trimble city · 2,443 sq.ft · 2 Bedrooms · 2 Baths · Townhouse · Deck · Fireplace · Equipped kitchen · Cellar
Rare find in this townhome community! One of only a few offering 2 bedrooms, 2 full bathrooms, 2 half bathrooms, AND a finished walkout basement! With three levels of living space, this spacious townhome offers the room and flexibility of a larger home with the convenience of HOA-provided exterior maintenance! Step inside to find beautiful REAL HARDWOOD FLOORS throughout the main living and dining areas. The spacious kitchen features white upper cabinetry, abundant counter space, a center island with butcher block countertop and additional seating, and an open layout perfect for everyday living or entertaining. The inviting living room features a cozy fireplace and access to an elevated deck overlooking a beautiful tree-lined backdrop. Upstairs, the generously sized primary suite offers a tray ceiling, private bathroom with double vanity, and ample closet space. A second spacious bedroom and full bathroom complete the upper level. The finished walkout basement is what truly sets this h
USD 285,000
114 W 8th Street
View photo
House · for sale
USD 240,000
USD 239/sq.ft
114 W 8th Street
Trimble city
· 1,001 sq.ft · 2 Bedrooms · 1 Bath · House
· Garden · Parking · Equipped kitchen
Trimble city · 1,001 sq.ft · 2 Bedrooms · 1 Bath · House · Garden · Parking · Equipped kitchen
Charming true ranch with a comfortable, easy-living layout! This 2-bedroom, 1-bath home features newer flooring, a remodeled bathroom, and a nice U-shaped kitchen with a convenient breakfast bar. The great yard and mature trees add to the appeal, while the 1+ car garage offers additional space and functionality. Tucked away on a quiet cul-de-sac, this home is conveniently located near schools, shopping, and major commuting routes. A great opportunity for those looking for comfortable, one-level living in a convenient location!
USD 240,000
6011 NW 92nd Terrace
View photo
House · for sale
USD 515,000
USD 209/sq.ft
6011 NW 92nd Terrace
Trimble city
· 2,454 sq.ft · 4 Bedrooms · 2 Baths · House
· Office room · Terrace · Gym · Equipped kitchen · Cellar
Trimble city · 2,454 sq.ft · 4 Bedrooms · 2 Baths · House · Office room · Terrace · Gym · Equipped kitchen · Cellar
Freshly updated, move-in ready, and located in the sought-after Tiffany Woods neighborhood! This beautiful two-story offers the perfect blend of comfort, style, and functionality with thoughtful updates throughout. Step inside to discover fresh interior paint, brand-new carpet, and a bright, welcoming atmosphere. A versatile main-level flex room offers endless possibilities—whether you need a home office, formal dining room, playroom, or additional gathering space. The refreshed kitchen features newly painted cabinetry, updated countertops, and a generous walk-in pantry with plenty of room for storage and organization. Upstairs, you'll find four spacious bedrooms and the convenience of a large second-floor laundry room. Looking for room to grow? The unfinished basement offers a blank canvas for a future recreation room, home gym, or additional living space. A NEW ROOF in 2025 adds even more value to this already impressive home. With so many updates already completed, all that's left t
USD 515,000
508 Wells Road
View photo
House · for sale
USD 274,500
USD 197/sq.ft
508 Wells Road
Trimble city
· 1,389 sq.ft · 3 Bedrooms · 1 Bath · House
· Patio · Garden · Fireplace · Equipped kitchen · Parking · Cellar
Trimble city · 1,389 sq.ft · 3 Bedrooms · 1 Bath · House · Patio · Garden · Fireplace · Equipped kitchen · Parking · Cellar
The split-level brick and vinyl exterior of this three-bedroom, one-and-a-half-bathroom home presents an inviting introduction. Set on a sloping front lawn with mature trees, this residence features a shingle roof, an attached garage, and a driveway. Inside, the main level offers two living room areas with fresh paint and carpet. One living space is anchored by a fireplace and vaulted ceilings, while built-in features, wood frames on the windows, and ceiling fans run throughout. The kitchen is equipped with a cooktop, dishwasher, microwave, and refrigerator, transitioning to a dining area with hardwood flooring. Accommodations include three carpeted bedrooms with ceiling fans and wood window frames, alongside a tiled bathroom. The unfinished concrete basement provides a laundry area and built-in shelving, offering extensive storage space or potential for future expansion. Outdoors, the cul-de-sac lot features a wood fence enclosing the back yard. A concrete patio provides space for out
USD 274,500
10514 N Olive Court
View photo
House · for sale
USD 1,100,000
USD 338/sq.ft
10514 N Olive Court
Trimble city
· 3,251 sq.ft · 4 Bedrooms · 3 Baths · House
· Office room · Equipped kitchen
Trimble city · 3,251 sq.ft · 4 Bedrooms · 3 Baths · House · Office room · Equipped kitchen
Discover the exceptional craftsmanship and thoughtful design of the Fleetwood Villa II by award-winning Don Julian Builders Inc. This beautifully designed reverse 1.5-story home offers an inviting open-concept layout, seamlessly blending style, comfort, and everyday functionality. Step inside to a spacious, light-filled great room that flows effortlessly into the kitchen, creating the perfect setting for both everyday living and entertaining. The main-level primary suite offers a private retreat with a thoughtfully designed layout connecting the primary bath to a generous walk-in closet and conveniently adjoining laundry room. A second bedroom on the main level provides flexibility for guests or a private home office, perfectly suited to today's lifestyles. The finished lower level expands the living space with two additional bedrooms and a spacious recreation room, offering endless possibilities for entertaining, relaxing, or creating a personalized retreat. With its functional floor
USD 1,100,000
3105 NE 90th Terrace
View photo
House · for sale
USD 469,900
USD 105/sq.ft
3105 NE 90th Terrace
Trimble city
· 4,456 sq.ft · 4 Bedrooms · 2 Baths · House
· Garden · Terrace · Deck
Trimble city · 4,456 sq.ft · 4 Bedrooms · 2 Baths · House · Garden · Terrace · Deck
Well maintained and move-in ready, this spacious home keeps on giving! Enjoy a new refrigerator and water heater, plus a smart thermostat, home security system, and new carpet. Bright, open living areas welcome you with soaring ceilings and abundant natural light. The private upper atrium level features a guest suite with its own bathroom and shower. An oversized primary bedroom offers a relaxing retreat, and every bedroom boasts a generous walk-in closet. The full dining room opens directly to the deck overlooking a lush, fully fenced backyard—perfect for play, pets, and entertaining. Don’t miss the lower-level workshop, complete with windows and walkout access to the backyard. With incredible space, storage, and versatility, this home is ready for its next chapter. Stop the car and call today to schedule your showing!
USD 469,900
1914 Meadowlane Street
View photo
House · for sale
USD 320,000
USD 210/sq.ft
1914 Meadowlane Street
Trimble city
· 1,518 sq.ft · 3 Bedrooms · 2 Baths · House
· Garden · Deck · Parking
Trimble city · 1,518 sq.ft · 3 Bedrooms · 2 Baths · House · Garden · Deck · Parking
Welcome home! This inviting 3-bedroom, 2-bath home offers a wonderful combination of charm, space, and convenience. Situated on a large corner lot, the home features a cute front porch, two dining spaces, a spacious primary suite, and generously sized bathrooms. Enjoy outdoor living with a fenced backyard and back deck, perfect for relaxing or entertaining. The side-entry garage adds to the home's appeal, while the prime location provides easy access to Highway 33 and I-35. Located in the sought-after Kearney school district, this home is a great opportunity to enjoy comfortable living in a convenient location. Don't miss your chance to make this one yours!
USD 320,000

Get email alerts

Don't miss out: be the first to know about new properties

The alert was correctly created

On subscribing you accept the conditions of use and the privacy policy
Alert
Receive new ads in your inbox
Save this search
Receive alerts for new listings

We'll send you an email when we have new properties for: "Houses for sale in Trimble city"

The alert was correctly created

Northmoor city
Oaks village
Get email alerts and be the first to see new listings
Required field
On subscribing I accept the terms of the privacy policy
Perfect! You'll soon start receiving new listings via email
Alert
Receive an email when we have new ads for Houses for sale in Trimble city
Save this search
Filters

Bedrooms

Size (sq.ft)

sq.ft
sq.ft

Price

USD
USD

Property type

Bathrooms

Clear all filters
Receive notifications when new entries are published.