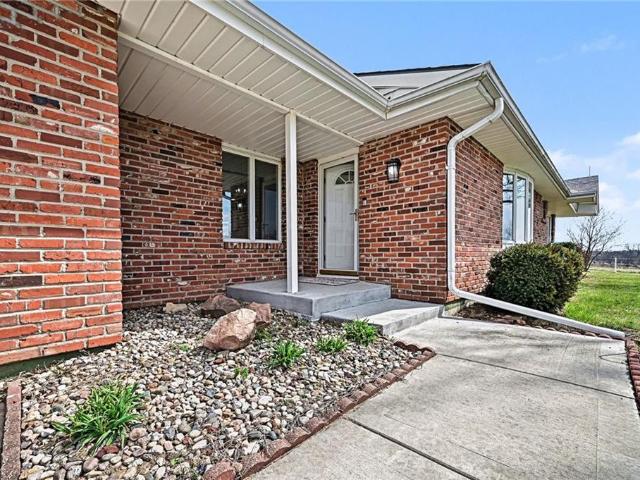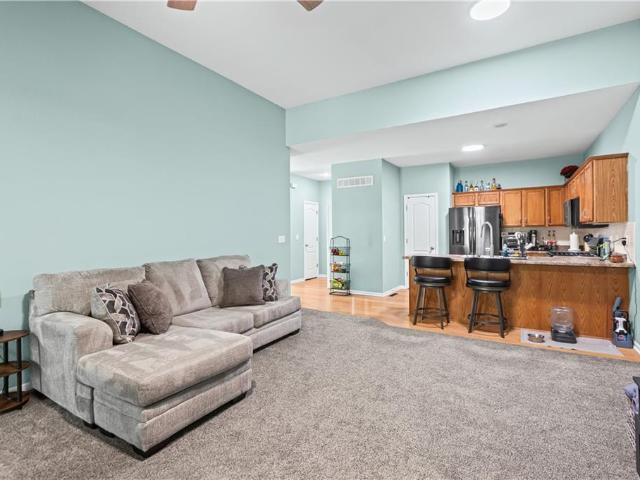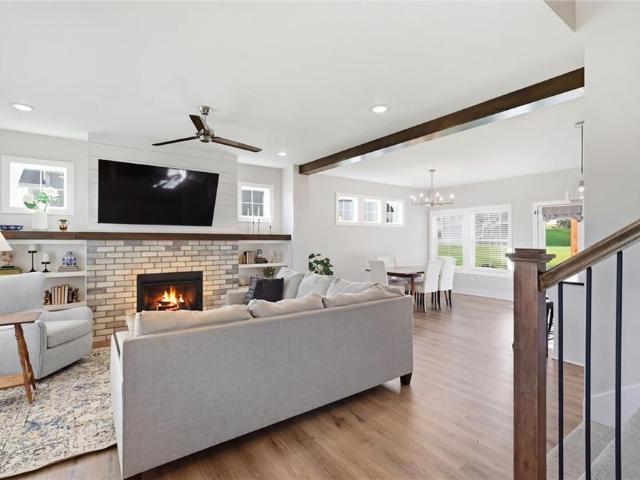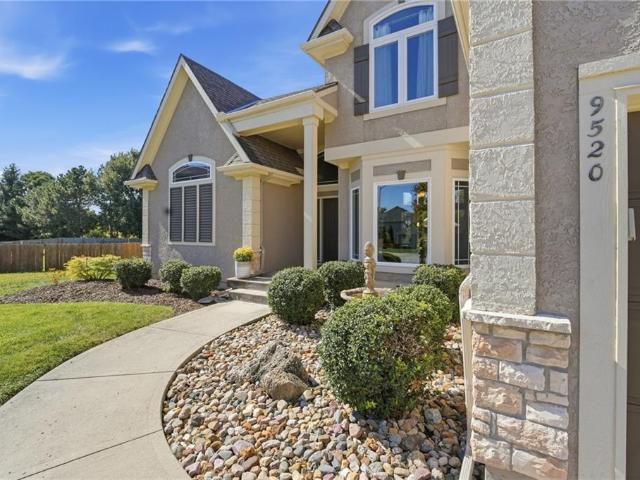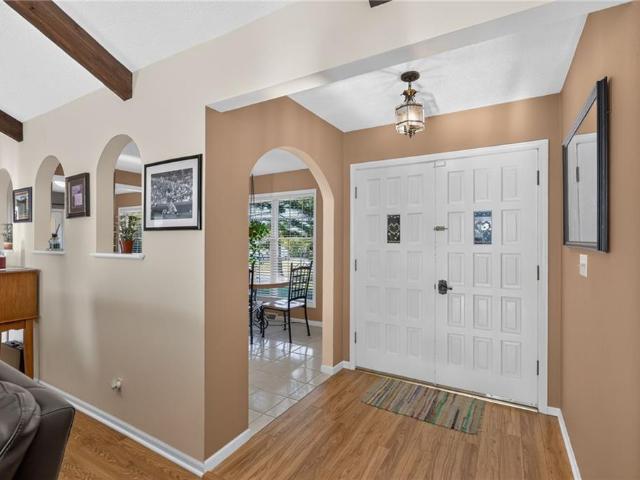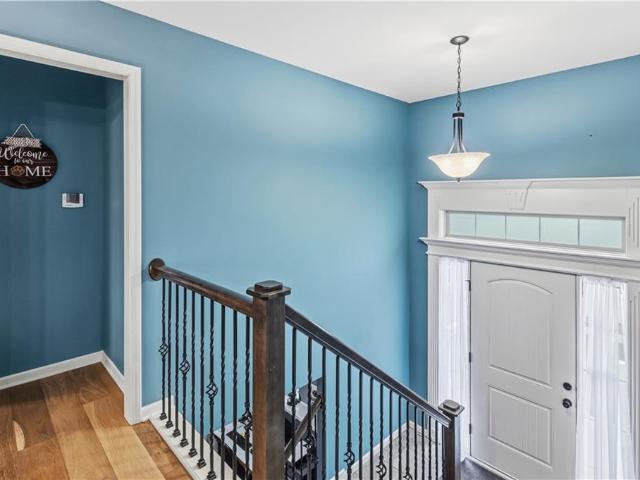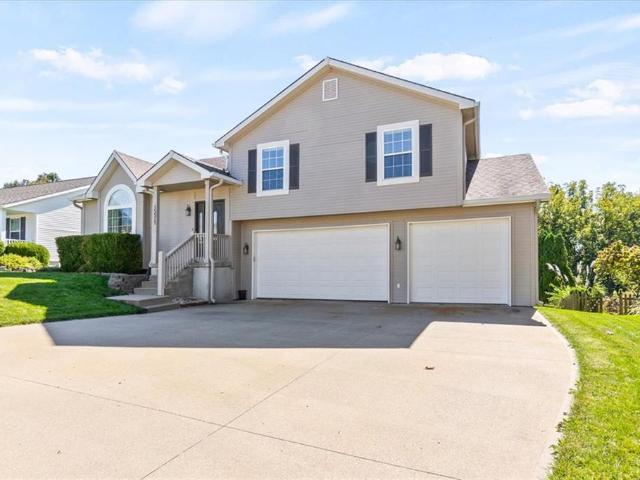
442 houses for sale in Trimble city

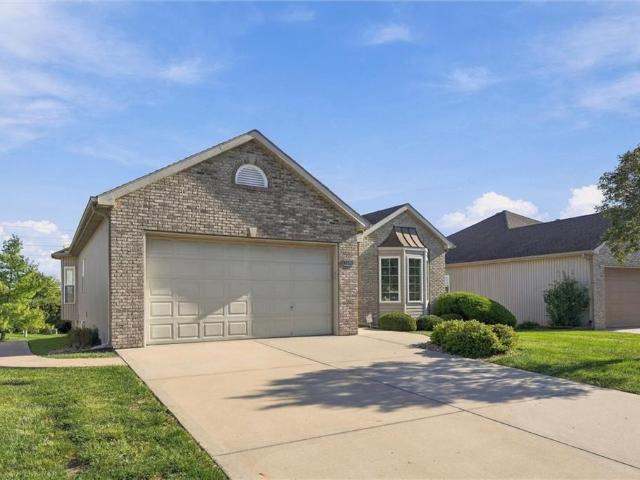
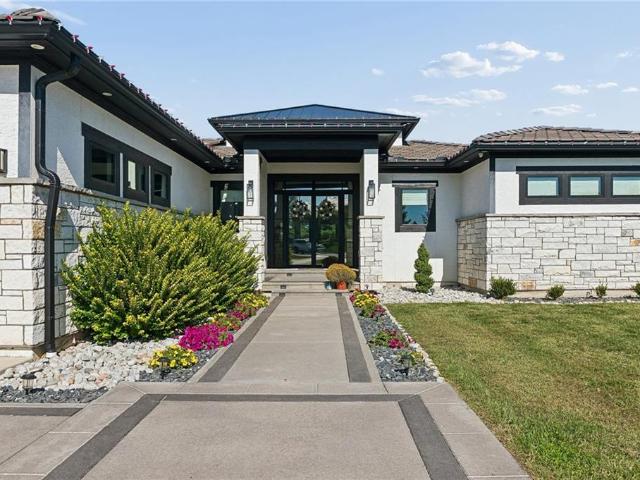
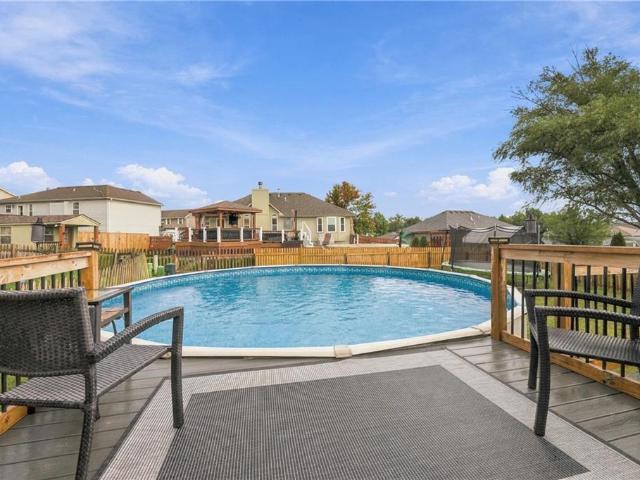
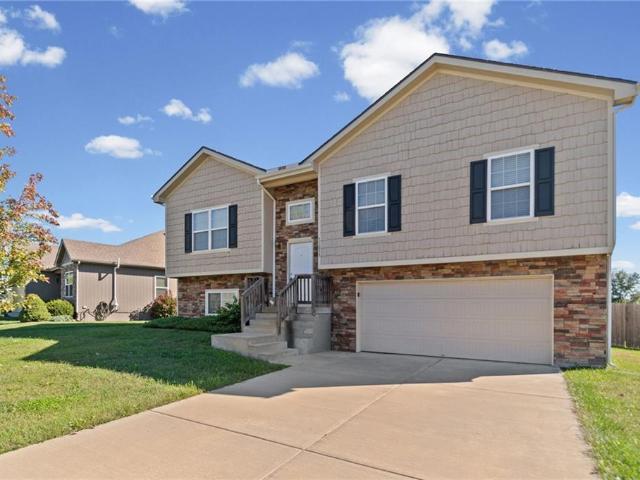
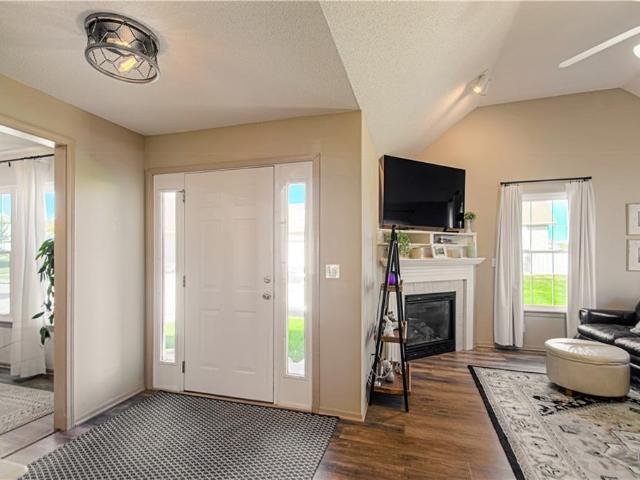
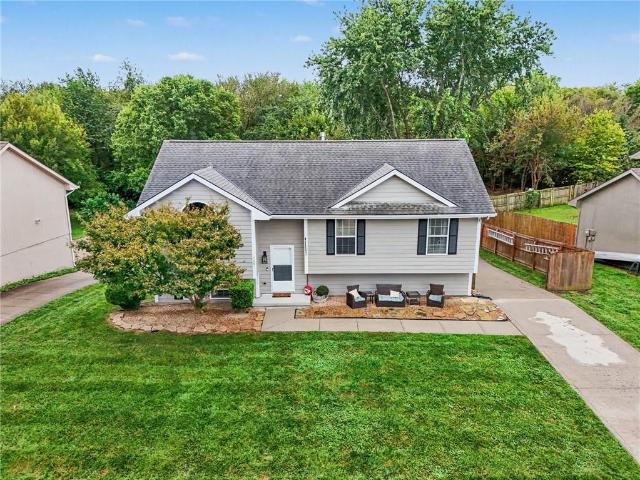
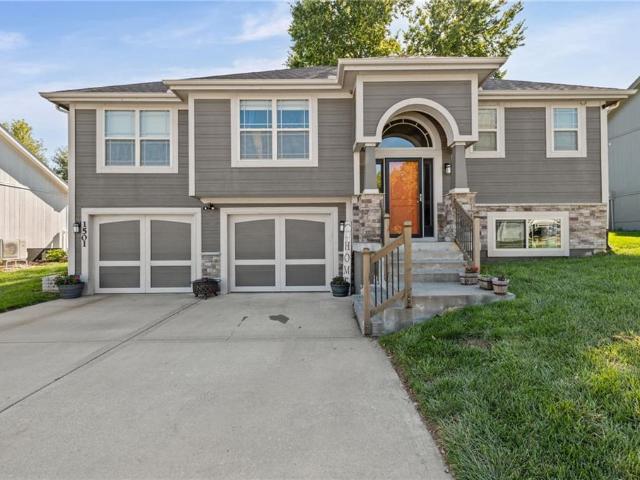
1501 NE 196th Street
View photo
House · for sale
USD 379,000
USD 202/sq.ft
1501 NE 196th Street
Trimble city
· 1,873 sq.ft · 3 Bedrooms · 2 Baths · House
· Garden · Office room · Deck · Fireplace · Equipped kitchen · Parking
Trimble city · 1,873 sq.ft · 3 Bedrooms · 2 Baths · House · Garden · Office room · Deck · Fireplace · Equipped kitchen · Parking
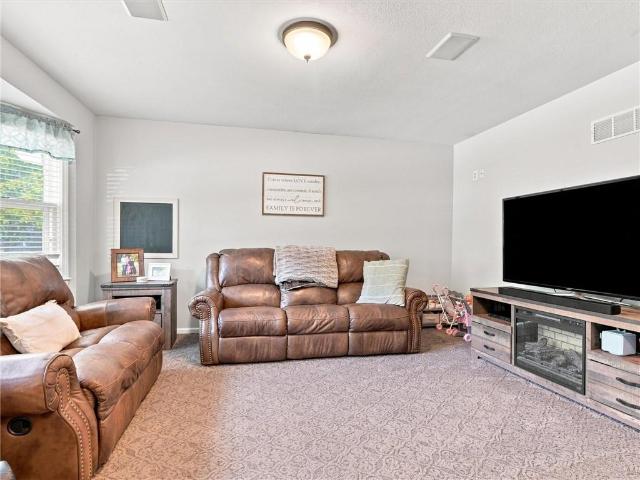
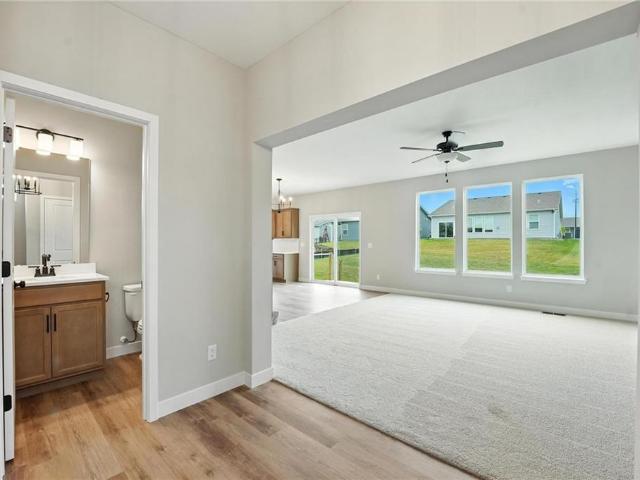
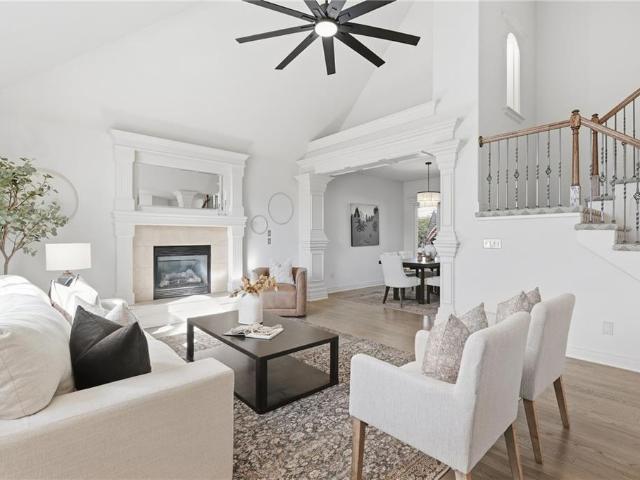
Welcome home to this lovely 3-bedroom, 2.5-bath home in Smithville! Built in 2016, this inviting split-entry offers a bright, comfortable layout with hardwood floors, vaulted ceilings, and a cozy fireplace anchoring the great room. The kitchen features granite countertops, stainless steel appliances, painted cabinetry, a pantry, and plenty of space to gather. Downstairs, the finished lower level provides valuable additional living space with a half bath—perfect for a home office, second living area, workout space, or game room. Step outside to enjoy the covered deck overlooking a fenced backyard with mature trees, creating a great spot for morning coffee, grilling, or relaxing at the end of the day. An attached 2-car garage adds everyday convenience, while neighborhood amenities including a community pool, pond and walking trails make it easy to enjoy time close to home. Conveniently located near Smithville Lake, schools, and everything Smithville has to offer, this home combines comfo
USD 379,000
10430 N Tracy Avenue
View photo
House · for sale
USD 374,900
USD 213/sq.ft
10430 N Tracy Avenue
Trimble city
· 1,755 sq.ft · 3 Bedrooms · 2 Baths · House
· Garden · Office room · Deck · Fireplace · Equipped kitchen
Trimble city · 1,755 sq.ft · 3 Bedrooms · 2 Baths · House · Garden · Office room · Deck · Fireplace · Equipped kitchen
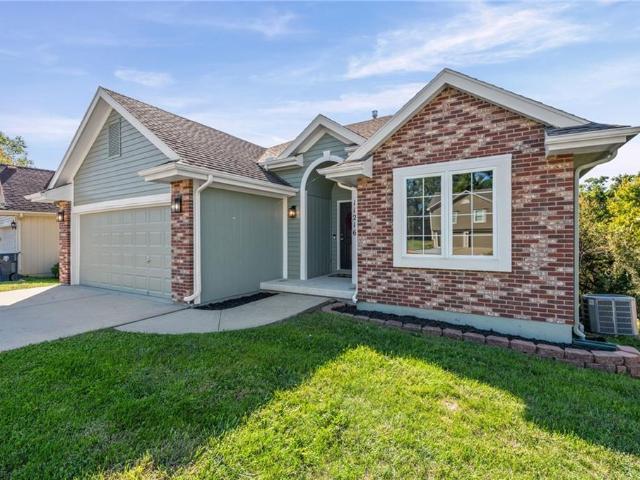
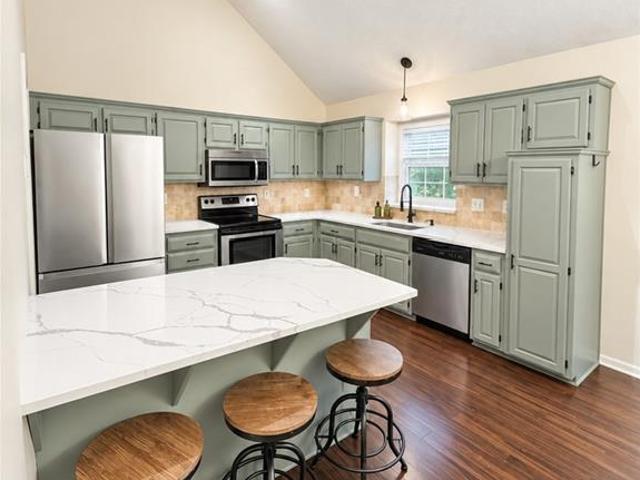
Price improved and priced to sell! This Fox Hill split-level is completely move-in ready, with every update already done. Vaulted ceilings and a dramatic arched window flood the living room with natural light, and the cozy fireplace makes it the perfect place to unwind. The kitchen is the showstopper, with brand new quartz countertops, refinished cabinetry and all new faucets, hardware and lighting. The master suite offers a tray ceiling, two closets with built-ins, including a walk-in with double hanging on both sides, and an updated bath with refinished cabinets, new fixtures and a walk-in shower. Every room, wall and trim has been freshly painted, with brand new carpet throughout. The finished walkout lower level gives you a true second living space, ideal for a family room, home office or playroom, plus a half bath. Outside, enjoy fresh exterior paint and landscaping, a new front handrail, upper and lower decks, a storage shed and an oversized backyard shaded by big mature trees. M
USD 374,900
11023 N Baltimore Avenue
View photo
House · for sale
USD 340,000
USD 186/sq.ft
11023 N Baltimore Avenue
Trimble city
· 1,819 sq.ft · 3 Bedrooms · 2 Baths · House
· Deck · Equipped kitchen · Parking
Trimble city · 1,819 sq.ft · 3 Bedrooms · 2 Baths · House · Deck · Equipped kitchen · Parking
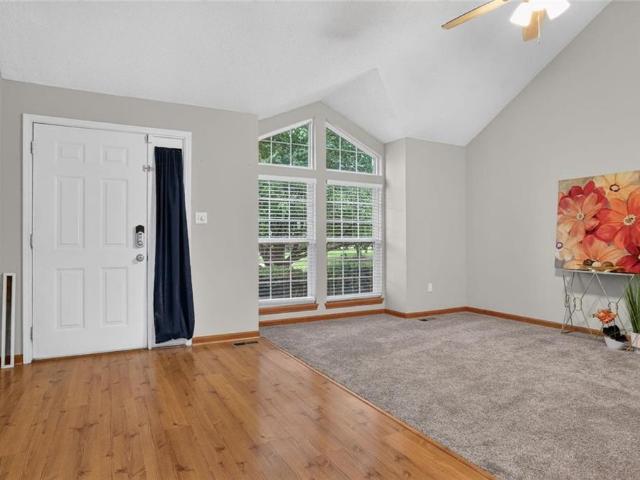
Fresh updates, flexible space & Pine Lake amenities come together in this 3-bedroom, 2 Bathroom home w/ 2-Car Garage. Offering 1,820 sq. ft. Multiple living areas, vaulted ceilings & an unfinished Subbasement, the layout provides comfortable space plus future possibilities. Improvements include a new roof, new carpet throughout, fresh Main-Level interior paint, new exterior screens, new insulated Garage doors, updated exterior lighting, new ceiling fans, new air registers & low-maintenance vinyl siding. The Entry features a dramatic 16' vaulted ceiling, laminate wood flooring & front door w/ sidelight and storm door. The Living Room offers front-facing windows w/ angled transoms, new blinds & new carpet. The open Eat-In Kitchen continues the 16' ceiling & includes an eat-up peninsula, corner sink w/ 2 windows, stainless steel appliances & laminate wood flooring. The Dining Area offers abundant natural light, new blinds & access to the newly stained and updated Deck. The Lower-Level Gre
USD 340,000
11304 n nashua drive
View photo
House · for sale
USD 338,900
USD 147/sq.ft
11304 n nashua drive
Trimble city
· 2,293 sq.ft · 3 Bedrooms · 3 Baths · House
· Deck · Equipped kitchen
Trimble city · 2,293 sq.ft · 3 Bedrooms · 3 Baths · House · Deck · Equipped kitchen
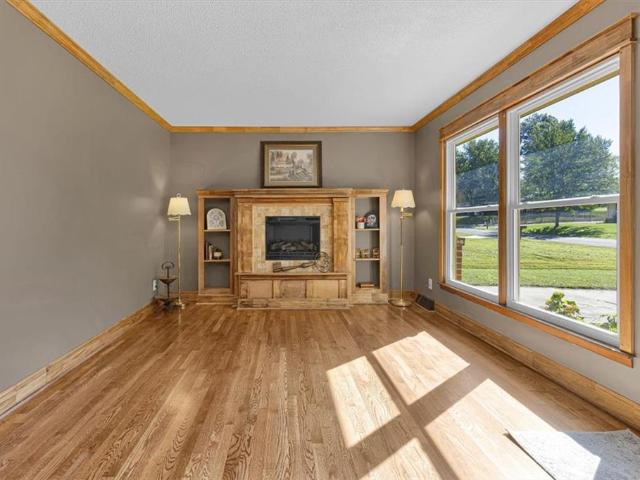
Wonderful Ranch/Rev 1.5 Story home ready to move in! Home has been well cared for and it shows. New HVAC in 2024, New Vinyl plank flooring in Living room and hallways in 2026, Ext paint in 2024, Kitchen flooring in 2022 and Roof in 2017. New Exterior doors and storm doors already bought and delivered for the back of the house, both upper and lower levels, that will be installed before closing. Deck was just updated in 2026 and offers great views. A spacious primary suite with walk in closet and more. Large bedroom and bath in lower level with new shower replaced in 2022. Main floor laundry. Easy highway access for easy commute to anywhere is the metro area! Close to schools, shopping and entertainment
USD 338,900
9624 N Wayne Avenue
View photo
House · for sale
USD 420,000
USD 143/sq.ft
9624 N Wayne Avenue
Trimble city
· 2,917 sq.ft · 4 Bedrooms · 3 Baths · House
· Garden · Deck · Fireplace · Equipped kitchen · Parking · Cellar
Trimble city · 2,917 sq.ft · 4 Bedrooms · 3 Baths · House · Garden · Deck · Fireplace · Equipped kitchen · Parking · Cellar
This two story home is completely renovated. Conveniently located north of the river, with easy highway access. Rich hardwood flooring on the main level. The open living room offers large windows, fireplace and custom shelving and storage. The main level has a welcoming entrance and flows from the living room to an open formal dining room and around to the large eat in kitchen. Laundry is located off of kitchen. Amazing countertop space, cabinet space, pantry and a sliding door that opens to your spacious back deck and fenced in back yard. Half bath is located on the main level as well as access to the garage off of the eat in kitchen. The walk out basement was designed to be a great rec room/ second living area. There is a 3/4 bathroom with zero entry shower. Storage under the stairs and a large storage room off of the finished area. Custom shelving included. All bedrooms are located on the second level. Three great sized rooms with carpet and the master bedroom along with hallway is
USD 420,000
10230 N Prospect Avenue
View photo
House · for sale
USD 850,000
USD 220/sq.ft
10230 N Prospect Avenue
Trimble city
· 3,853 sq.ft · 5 Bedrooms · 4 Baths · House
· Deck · Fireplace · Equipped kitchen · Parking
Trimble city · 3,853 sq.ft · 5 Bedrooms · 4 Baths · House · Deck · Fireplace · Equipped kitchen · Parking
This amazing home is perfectly crafted for gathering, relaxing and settling in for the upcoming holidays! It is truly first-class with exceptional design, decor and so many features and upgrades. The elevation is of stucco, brick and stone with a 3-car side entry garage located in a desirable cul-de-sac. Walking in, you will view an open shared space that includes the living room with stone fireplace, dining room and a large kitchen. This kitchen is the heart of the home filled with updated custom cabinetry, a sizable island, 2 pull-out spice racks, newer tile backsplash, gas cooktop, and a great pantry. The sunlit breakfast area leads to a screened-in-porch w/newer composite decking, aluminum railing and LED lights. Proceed to the outdoor deck for sun or grilling. Natural light comes beautifully though the plantation shutters throughout the home. The Primary bedroom AND the 2nd Bedroom are on the main level. The primary suite is so inviting with updated cabinets and a natural stone ba
USD 850,000
7600 NE 113th Street
View photo
House · for sale
USD 450,000
USD 160/sq.ft
7600 NE 113th Street
Trimble city
· 2,799 sq.ft · 3 Bedrooms · 3 Baths · House
· Patio · Garden · Deck · Fireplace · Equipped kitchen
Trimble city · 2,799 sq.ft · 3 Bedrooms · 3 Baths · House · Patio · Garden · Deck · Fireplace · Equipped kitchen
Experience true pride of ownership in this exceptional, maintenance-provided villa community home. Designed for comfort and effortless living, the main level features gorgeous hardwood flooring flowing seamlessly through the kitchen and the inviting hearth room, complete with a cozy fireplace for chilly evenings. Step out onto the private deck—outfitted with durable flex flooring—or descend to the expansive covered patio below to take in peaceful views of the backyard. The main floor hosts a spacious Master Bedroom Suite featuring a generous walk-in closet and a well-appointed Master bath, alongside a convenient second bedroom and additional full bath on the main level. Downstairs, the beautifully finished lower level expands your living space significantly. It includes a third bedroom, a full bath, living room, and a fully equipped second kitchen complete with all the amenities—ideal for extended guests or multi-generational living. Plentiful storage space throughout the home ensures
USD 450,000
1311 Heather Circle
View photo
House · for sale
USD 355,000
USD 129/sq.ft
1311 Heather Circle
Trimble city
· 2,734 sq.ft · 3 Bedrooms · 2 Baths · House
· Garden · Deck · Fireplace · Equipped kitchen
Trimble city · 2,734 sq.ft · 3 Bedrooms · 2 Baths · House · Garden · Deck · Fireplace · Equipped kitchen
There’s something special about a home that simply feels good the moment you arrive. Welcome to 1311 Heather Ct. *. This charming ranch offers a wonderful blend of comfortable living, character, and those extra spaces that make a house work beautifully for everyday life. Inside, the inviting main living spaces feel warm and welcoming. The kitchen offers plenty of cabinet and counter space and flows easily into the dining area, where doors lead out to the back deck—perfect for morning coffee, evening dinners, or simply enjoying the view. Three bedrooms are conveniently located on the main level, while the finished lower level gives you even more room to make this home your own. A spacious recreation room with a brick fireplace creates a cozy second living space, with room for movie nights, a game area, home office, hobbies, or whatever fits your life. And then there’s the outside. Mature trees, a spacious yard, a back deck, and a beautiful view of the neighboring pond create a pretty ba
USD 355,000
9616 N Ava Street
View photo
House · for sale
USD 568,981
USD 208/sq.ft
9616 N Ava Street
Trimble city
· 2,723 sq.ft · 5 Bedrooms · 3 Baths · House
· Garden · Equipped kitchen · Cellar
Trimble city · 2,723 sq.ft · 5 Bedrooms · 3 Baths · House · Garden · Equipped kitchen · Cellar
The most stunning homesite! Backing to mature trees and the scenic Line Creek walking trails, this beautiful newly constructed Ashlar Homes residence offers the perfect blend of modern luxury, spacious living, and a serene natural setting. This impressive 5-bedroom, 3.5-bathroom two-story home features a thoughtfully designed open-concept layout with modern finishes and plenty of room for comfortable living and entertaining. The main level showcases a spacious kitchen with a large island and walk-in pantry, an inviting living area, and convenient access to the backyard. The private primary suite offers a relaxing retreat with a spacious walk-in closet and ensuite bath. The finished walkout basement adds exceptional living space, featuring a generous recreation room, a fifth bedroom, and a full bathroom—perfect for guests, entertaining, or additional living needs. Step outside and enjoy the beautiful tree-lined setting with scenic Line Creek walking trails. Additional highlights include
USD 568,981
2313 Larkspur Lane
View photo
House · for sale
USD 599,999
USD 348/sq.ft
2313 Larkspur Lane
Trimble city
· 1,722 sq.ft · 3 Bedrooms · 2 Baths · House
· Patio · Parking
Trimble city · 1,722 sq.ft · 3 Bedrooms · 2 Baths · House · Patio · Parking
Introducing the Michelle Plan by Herman Design+Build, a beautifully designed 3-bedroom, 2-bath ranch that blends transitional style with thoughtful details and quality craftsmanship. One of Herman’s most popular floor plans, this home features an open main living area that creates a natural flow between spaces, paired with a spacious primary suite designed for comfort and relaxation. A clean, sophisticated color palette is complemented by warm wood accents inside and out, creating a timeless look that feels both inviting and refined. From the welcoming front porch and rear patio to the oversized third-car garage, every detail adds to the home's appeal. Andersen 100 Series windows, BIBS insulation, and an upgraded primary suite highlight the thoughtful selections and attention to detail throughout. Built by Herman Design+Build, this home reflects a commitment to quality construction, carefully selected materials, and finishes that elevate the overall design. The result is a home where s
USD 599,999
10429 N Lawn Avenue
View photo
House · for sale
USD 510,000
USD 152/sq.ft
10429 N Lawn Avenue
Trimble city
· 3,337 sq.ft · 4 Bedrooms · 4 Baths · House
· Swimming pool · Deck · Fireplace · Equipped kitchen
Trimble city · 3,337 sq.ft · 4 Bedrooms · 4 Baths · House · Swimming pool · Deck · Fireplace · Equipped kitchen
Seller is offering a mortgage rate buydown with acceptable offer—opportunity to lower your monthly payment! 1.5-story home situated on a spacious corner lot! From the moment you step inside, you’ll appreciate the beautiful woodwork and thoughtful details found throughout the home. The large family room features soaring vaulted ceilings and a gas fireplace with blower—perfect for cozy evenings. A formal dining area flows into the eat-in kitchen, complete with refrigerator. The main-level primary suite features an updated en suite bath with a zero-entry shower, walk-in Jacuzzi tub, private commode and walk-in closet with built-in shelving. Also conveniently located on the main level are the laundry room and a guest half bath. Just off the kitchen, step outside to the covered deck with ceiling fan—a great spot for morning coffee or relaxing even on a rainy day. Upstairs you’ll find three bedrooms, all featuring large walk-in closets. One bedroom offers its own private bath (perfect for mu
USD 510,000
7132 SE PP Highway
View photo
House · for sale
USD 650,000
USD 234/sq.ft
7132 SE PP Highway
Trimble city
· 2,777 sq.ft · 3 Bedrooms · 2 Baths · House
Trimble city · 2,777 sq.ft · 3 Bedrooms · 2 Baths · House
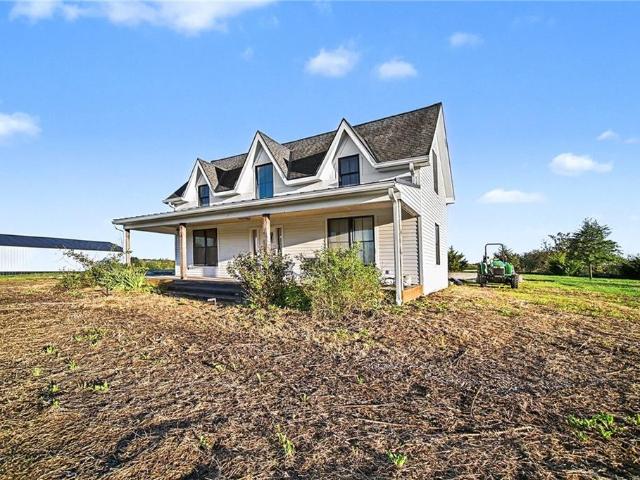
Bring your vision to life! This two-story, 3-bedroom, 2-bath home offers acreage, a large pond, two outbuildings, and plenty of potential for those looking to create a property of their own. Renovations were started but paused, leaving the home ready for its next owner to complete and customize to their own taste and needs. Enjoy the spacious setting and the added appeal of a large pond, perfect for relaxing, enjoying the outdoors, or simply taking in the peaceful surroundings. With an existing outbuilding and a solid opportunity to build equity through improvements, this property is a true blank canvas. Whether you're looking to restore, renovate, or create your own country retreat, the possibilities are here. Come see the potential and imagine what this property could become!
USD 650,000
11216 N Lewis Avenue
View photo
House · for sale
USD 349,000
USD 160/sq.ft
11216 N Lewis Avenue
Trimble city
· 2,174 sq.ft · 4 Bedrooms · 3 Baths · House
· Deck · Fireplace · Equipped kitchen
Trimble city · 2,174 sq.ft · 4 Bedrooms · 3 Baths · House · Deck · Fireplace · Equipped kitchen
Fresh, refreshed, and move-in ready! This charming reverse 1.5-story home offers comfortable main-level living in a convenient location. Freshly painted inside and out, with all-new carpet and LVP flooring, the home has a clean, fresh feel from the moment you walk in. The main level features a spacious living room with fireplace, dine-in kitchen, two bedrooms, and two full baths. The walkout lower level offers additional living space, two more generously sized bedrooms, another full bath, and a large storage room. Situated on a cul-de-sac and backing to trees, this home offers a peaceful setting with decks on both levels—perfect for enjoying the outdoors or entertaining. Conveniently located near shopping, dining, parks, schools, and major roadways, this home combines comfort, updates, and accessibility. Come see all that 11216 N Lewis Ave has to offer!
USD 349,000
112 W 8th Street
View photo
House · for sale
USD 298,000
USD 274/sq.ft
112 W 8th Street
Trimble city
· 1,087 sq.ft · 3 Bedrooms · 1 Bath · House
· Gym · Equipped kitchen · Parking · Cellar
Trimble city · 1,087 sq.ft · 3 Bedrooms · 1 Bath · House · Gym · Equipped kitchen · Parking · Cellar
Welcome to 112 W. 8th St. In Kearney! This charming 3-bedroom, 1-bath ranch is tucked away on a quiet street right in town. Thoughtfully renovated while preserving the character that makes it feel like home. Step inside to find beautifully refinished hardwood floors, freshly painted interiors, and refreshed kitchen cabinetry that give the main level a clean, updated feel. The flexible 3rd bedroom currently offers main-level laundry hookups, with an additional laundry option available in the unfinished basement—giving you the choice to use the space however it works best for you. The lower level provides plenty of room for storage, a workshop, home gym, or the opportunity to create additional finished living space in the future. Outside, you’ll appreciate the generous. 35-acre lot, mature surroundings, and attached single-car garage. With its updated interior, classic ranch layout, basement storage and convenient Kearney location, this home is ready for its next owner to move right in a
USD 298,000
12804 NE 117th Street
View photo
House · for sale
USD 1,600,000
USD 318/sq.ft
12804 NE 117th Street
Trimble city
· 5,016 sq.ft · 5 Bedrooms · 3 Baths · House
· Sauna · Gym · Equipped kitchen · Cellar
Trimble city · 5,016 sq.ft · 5 Bedrooms · 3 Baths · House · Sauna · Gym · Equipped kitchen · Cellar
Luxury living at its finest! Situated on 1.3 beautiful acres in Kearney, Missouri, within the Liberty School District, this stunning home built in 2023 offers an exceptional combination of modern elegance, thoughtful design, and resort-style amenities. Featuring 5 bedrooms, incredible entertaining spaces, and beautiful finishes throughout, this property is truly something special! Step inside and experience all this remarkable home has to offer. The beautiful kitchen features a large center island, perfect for gathering and entertaining, along with a spacious walk-in pantry providing additional storage and convenience. The primary suite offers a private retreat, complete with a spa-like bathroom featuring a soaking tub, walk-in shower, and spacious closet. The beautifully finished basement takes this home to another level! Featuring two additional bedrooms, a private movie room, dedicated home gym, and relaxing sauna, this space offers an incredible combination of entertainment, recrea
USD 1,600,000
1010 E 16th Street
View photo
House · for sale
USD 338,900
USD 218/sq.ft
1010 E 16th Street
Trimble city
· 1,550 sq.ft · 3 Bedrooms · 2 Baths · House
· Garden · Office room · Deck · Fireplace · Equipped kitchen · Cellar
Trimble city · 1,550 sq.ft · 3 Bedrooms · 2 Baths · House · Garden · Office room · Deck · Fireplace · Equipped kitchen · Cellar
Seller offering a credit towards buyer's closing costs! Welcome home to this well-maintained 3-bed, 2 bath home conveniently located near I-35 and all the shopping, dining, and amenities Kearney has to offer. Designed for both everyday living and entertaining, this home features an inviting, open layout where the kitchen, dining and living spaces flow together. Perfect for hosting holidays, family dinners, game nights or simply spending time together. The eat-in kitchen features newer stainless steel appliances and opens into the spacious living area with a cozy fireplace. The primary suite offers a generously sized private bath, while two additional bedrooms provide plenty of space for family, guests or a home office. Downstairs, the finished basement adds even more room for a family room, game room, home theater or man cave, along with separate storage space. And then there's the backyard! Step outside onto the expansive composite deck and discover a space made for summer entertainin
USD 338,900
11035 N Jefferson Street
View photo
House · for sale
USD 365,000
USD 243/sq.ft
11035 N Jefferson Street
Trimble city
· 1,496 sq.ft · 3 Bedrooms · 2 Baths · House
· Deck · Equipped kitchen · Parking · Cellar
Trimble city · 1,496 sq.ft · 3 Bedrooms · 2 Baths · House · Deck · Equipped kitchen · Parking · Cellar
Welcome to this 3-bedroom, 2-bath single-family home in Kansas City’s Bristol Park area. Built in 2014, the home offers approximately 1,500 square feet with a split-level layout and comfortable living space. The kitchen includes a pantry and appliances, while luxury vinyl plank flooring extends through the common areas. A deck adds usable outdoor space, and the unfinished basement area provides additional storage or flexible space. An attached garage and approximately quarter-acre lot round out the property. Conveniently located near shopping, dining and area amenities
USD 365,000
9807 N Potter Avenue
View photo
House · for sale
USD 300,000
USD 242/sq.ft
9807 N Potter Avenue
Trimble city
· 1,238 sq.ft · 2 Bedrooms · 2 Baths · House
· Patio · Equipped kitchen · Parking
Trimble city · 1,238 sq.ft · 2 Bedrooms · 2 Baths · House · Patio · Equipped kitchen · Parking
Welcome home to this charming 2 Bedroom, 2 Bath patio home in a wonderful Northland location! Thoughtfully updated and filled with natural light, this inviting home offers a comfortable, easygoing feel from the moment you walk in. The beautifully remodeled kitchen is the heart of the home, featuring quartz countertops with an undermount copper sink, stylish backsplash, and farmhouse-inspired painted cabinetry. New LVP flooring throughout adds a fresh, timeless touch, while spacious bedrooms, generous closet space, and an extra deep 2-car garage provide plenty of room to live and store the things you love. HVAC and hot water heater are less than 3 years old. Best of all, enjoy a truly carefree lifestyle with lawn care, snow removal, exterior maintenance, and sprinkler system/water included in the monthly maintenance fee. ALL appliances remain with the home so just move in, settle in, and enjoy!
USD 300,000
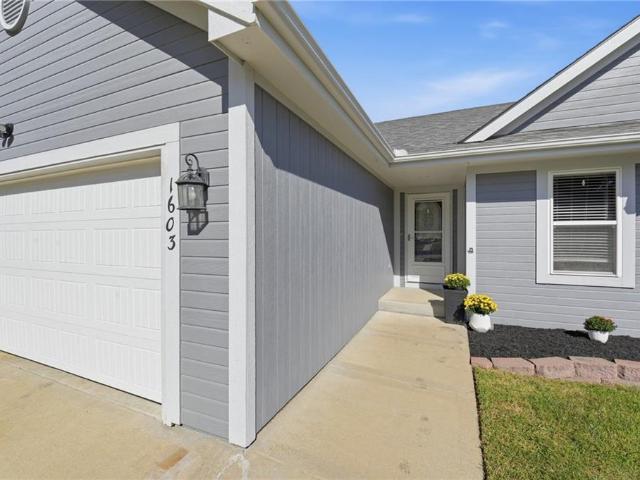
1603 Clear Creek Drive
View photo
House · for sale
USD 369,900
USD 162/sq.ft
1603 Clear Creek Drive
Trimble city
· 2,271 sq.ft · 4 Bedrooms · 3 Baths · House
· Garden · Deck · Equipped kitchen · Cellar
Trimble city · 2,271 sq.ft · 4 Bedrooms · 3 Baths · House · Garden · Deck · Equipped kitchen · Cellar
This true ranch in Brooke Haven, Kearney offers single-level living with three bedrooms and main-floor laundry. The kitchen has quartz counters, tile backsplash and stainless appliances, and new flooring runs through the main level. The finished walkout basement adds a fourth bedroom, full bath and rec room plumbed for a future wet bar. You will enjoy the covered deck and fenced yard, with no HOA and quick I-35 access at 19th Street
USD 369,900
6409 Clinton County Line Road
View photo
House · for sale
USD 750,000
USD 231/sq.ft
6409 Clinton County Line Road
Trimble city
· 3,240 sq.ft · 4 Bedrooms · 3 Baths · House
· Sauna · Gym · Fireplace · Equipped kitchen
Trimble city · 3,240 sq.ft · 4 Bedrooms · 3 Baths · House · Sauna · Gym · Fireplace · Equipped kitchen
Set on 19+/– acres, this charming home is full of character with bright, open spaces, gorgeous wood floors, and a beautiful fireplace that greets you at the door. The dining room features built in storage, and the kitchen blends stainless steel appliances with classic white cabinetry for a warm, timeless feel. The spacious primary suite offers three closets and a luxurious bathroom complete with a soaking tub, separate shower, double sinks, and even a rare sauna. The main level also includes an additional bedroom and full bathroom, all carrying that same updated yet inviting style. Downstairs is built for entertaining with a large recreation room, second fireplace, and an impressive wet bar. You will also find three versatile rooms perfect for a gym, craft space, playroom, or whatever fits your lifestyle. Outside, enjoy your own private acreage featuring a shop, barn, chicken coop, pond, and a cozy firepit area. Whether you are dreaming of a hobby farm or just room to spread out, this
USD 750,000
3514 NW 95th Street
View photo
Townhouse · for sale
USD 315,000
USD 136/sq.ft
3514 NW 95th Street
Trimble city
· 2,303 sq.ft · 3 Bedrooms · 3 Baths · Townhouse
· Garden · Parking · Deck · Cellar
Trimble city · 2,303 sq.ft · 3 Bedrooms · 3 Baths · Townhouse · Garden · Parking · Deck · Cellar
Fantastic opportunity to own one of the largest units in the subdivision! No hoa! This spacious home offers a two-car garage, finished basement, and a peaceful backyard backing to beautiful greenspace. Located on a quiet dead-end street, this property provides a private, relaxing setting while remaining conveniently close to shopping, dining, and everyday amenities. Enjoy easy main-level living with two bedrooms, each featuring its own full bath, plus main-level laundry. The screened-in porch is a wonderful place to enjoy your morning coffee or unwind while taking in the peaceful wooded views. The deck also provides stairs directly to the backyard, creating easy access to the outdoor space. The finished basement offers abundant additional living space with a large rec/living area, full bath, and additional BEDROOM. Plenty of room for hobbies, projects, entertaining, or guests. Move-in ready and offering a rare combination of space, privacy, greenspace views, and two car garage
USD 315,000
1025 NW 95th Terrace
View photo
House · for sale
USD 559,000
USD 195/sq.ft
1025 NW 95th Terrace
Trimble city
· 2,863 sq.ft · 5 Bedrooms · 4 Baths · House
· Patio · Office room · Terrace · Fireplace · Equipped kitchen
Trimble city · 2,863 sq.ft · 5 Bedrooms · 4 Baths · House · Patio · Office room · Terrace · Fireplace · Equipped kitchen
Why build new when this 4 year home is move-in ready! Welcome to highly sought after Fountain Hills, where modern living meets the space and comfort of a generous lot. This beautifully designed 5-bedroom, 4.5-bath home offers an open, inviting floor plan with thoughtful details and flexible living space throughout. The main level features a cozy living room with fireplace and built-ins, flowing seamlessly into the kitchen and dining area. The kitchen offers crisp white cabinetry, granite countertops and an oversized walk-in pantry, while the expanded covered patio provides an easy extension of the living space for morning coffee, weekend gatherings or entertaining friends and family. Upstairs, the spacious primary suite offers a private retreat with a tiled shower and walk-in closet. Three additional bedrooms provide flexibility for family, guests or a home office, including a Jack-and-Jill bath connecting two bedrooms and a private full bath for the third. Convenient second-floor laun
USD 559,000
9520 N Askew Avenue
View photo
House · for sale
USD 635,000
USD 144/sq.ft
9520 N Askew Avenue
Trimble city
· 4,392 sq.ft · 4 Bedrooms · 4 Baths · House
· Garden · Equipped kitchen · Cellar
Trimble city · 4,392 sq.ft · 4 Bedrooms · 4 Baths · House · Garden · Equipped kitchen · Cellar
Welcome Home! This is one of the larger 1.5-story plans in Northview Place, The Norway, offering sought-after main-level living while still providing plenty of space to spread out. Step inside and fall in love with the soaring two-story living room ceilings, along with a formal dining room, inviting hearth room, and updated kitchen complete with a gas range. The spacious primary suite features a private bath and walk-in closet you’ll love. Upstairs, you’ll find three additional bedrooms, all with direct access to a bathroom—a great convenience for family and guests. New carpet throughout. The finished basement provides even more functional living and entertaining space, including a wet bar perfect for relaxing or hosting guests. Outside, enjoy over a half-acre, fenced lot with mature trees, plenty of sunshine, and easy access to outdoor living. The level yard offers ample space for outdoor activities, entertaining, gardening, and creating your own outdoor retreat. Northview Place is an
USD 635,000
15007 Northern Hills Drive
View photo
House · for sale
USD 649,990
USD 241/sq.ft
15007 Northern Hills Drive
Trimble city
· 2,691 sq.ft · 3 Bedrooms · 2 Baths · House
Trimble city · 2,691 sq.ft · 3 Bedrooms · 2 Baths · House
Imagine having nearly six acres of space to spread out, enjoy the outdoors, and create the setting you've been looking for. This property on Northern Hills Dr offers approximately 5.66 acres across two adjoining parcels, combining an existing home and shop with additional acreage and plenty of room to enjoy the possibilities. The main parcel includes approximately 3.31 acres with the house and shop, while the adjoining 2.35-acre parcel adds valuable space and flexibility. With nearly six acres together, there is room for outdoor recreation, hobbies, gardening, entertaining, or simply enjoying the peace and openness that comes with acreage. The seller has called this property home for more than 20 years and has meticulously maintained not only the residence, but the entire property. The care, attention to detail, and pride of ownership are evident throughout. The residence offers one full bathroom, while the shop provides valuable space for projects, hobbies, storage, or other needs. Th
USD 649,990
1002 W 10th Avenue
View photo
House · for sale
USD 382,000
USD 231/sq.ft
1002 W 10th Avenue
Trimble city
· 1,647 sq.ft · 3 Bedrooms · 2 Baths · House
· Garden · Office room · Deck · Fireplace · Equipped kitchen · Parking
Trimble city · 1,647 sq.ft · 3 Bedrooms · 2 Baths · House · Garden · Office room · Deck · Fireplace · Equipped kitchen · Parking
Well-maintained Kearney Missouri home is located in the newer Cedar Wood neighborhood and offers the perfect combination of newer construction, comfortable living space and convenient location. Built in 2017, this 3-bedroom, 2.5-bath home has been carefully maintained, with everything still less than 10 years old. The main level features an inviting open layout with vaulted ceilings, fireplace, kitchen and dining area, and convenient main-level laundry. The finished lower level provides additional living space perfect for a family room, recreation room, home office, playroom or workout area. You'll love the attached 3-car garage, providing plenty of room for vehicles, storage and hobbies. Step outside to enjoy the covered deck and backyard, with the added bonus of Fun Farm Pumpkin Patch directly behind the property, making fall weekends especially fun! Dogwood Elementary School is within walking distance, adding even more convenience for families. Located just minutes from I-35, this K
USD 382,000
15515 NW 127 Street
View photo
House · for sale
USD 399,500
USD 184/sq.ft
15515 NW 127 Street
Trimble city
· 2,164 sq.ft · 3 Bedrooms · 2 Baths · House
· Patio · Garden · Swimming pool · Deck · Fireplace · Equipped kitchen · Parking
Trimble city · 2,164 sq.ft · 3 Bedrooms · 2 Baths · House · Patio · Garden · Swimming pool · Deck · Fireplace · Equipped kitchen · Parking
Welcome home to this beautifully updated front/back split in the desirable Hills of Oakmont subdivision and highly sought-after Platte County School District! This spacious home features 3 bedrooms, 2.5 bathrooms, and an oversized 3-car garage, providing plenty of room for vehicles, storage, and more. Step inside to find all-new flooring throughout the home and an updated kitchen featuring stainless steel appliances. The inviting family room offers a cozy fireplace, perfect for relaxing or entertaining. The spacious primary suite features two closets with built-in dresser space, while the primary bathroom boasts a Jacuzzi tub, double vanity, and separate shower. The finished lower level provides a large family room and convenient half bath, with a walkout leading directly to the expansive backyard. Enjoy outdoor living with a patio, newer deck, storage shed, and peaceful views backing to mature trees. Additional features include an in-ground sprinkler system and newer water heater. Loc
USD 399,500
200 Lake Meadows Drive
View photo
House · for sale
USD 389,990
USD 220/sq.ft
200 Lake Meadows Drive
Trimble city
· 1,765 sq.ft · 4 Bedrooms · 2 Baths · House
· Equipped kitchen
Trimble city · 1,765 sq.ft · 4 Bedrooms · 2 Baths · House · Equipped kitchen
Elegant Main-Level Living, Contemporary Style, Timeless Appeal in the Chatham at Clay Creek Meadows. These won't last long and have the Best Warranties in the business! Peace of mind + New Construction Call Today! The Chatham by D.R. Horton is a thoughtfully designed ranch plan that brings everyday living onto one level with style and simplicity. Its open-concept design flows seamlessly from the gourmet kitchen into the dining and living spaces, making it ideal for entertaining or simply enjoying quiet evenings at home. The kitchen features quartz countertops, painted maple cabinetry, and Whirlpool stainless steel appliances, complemented by 9-foot ceilings and abundant natural light throughout. The primary suite offers a spa-inspired retreat with dual sinks, a spacious walk-in shower, and an expansive closet. Secondary bedrooms and baths are conveniently positioned to provide privacy while maintaining an efficient footprint. With Smart Home Technology this residence makes modern livin
USD 389,990
1001 NE 194th Terrace
View photo
House · for sale
USD 325,000
USD 196/sq.ft
1001 NE 194th Terrace
Trimble city
· 1,658 sq.ft · 4 Bedrooms · 3 Baths · House
· Patio · Garden · Terrace · Deck · Equipped kitchen · Cellar
Trimble city · 1,658 sq.ft · 4 Bedrooms · 3 Baths · House · Patio · Garden · Terrace · Deck · Equipped kitchen · Cellar
Welcome to this inviting split level home offering 3 bedrooms, 3 full baths, and comfortable living spaces designed for everyday living and entertaining. Inside, the kitchen combines functionality and style with painted cabinetry, granite countertops, and a full complement of appliances. The kitchen flows seamlessly into the dining area, where the sliding glass doors provide easy access to the backyard. The living room offers a vaulted ceiling, ceiling fan, and comfortable carpeted flooring, creating a bright and inviting gathering space. All three bedrooms feature carpeting and ceiling fans, while three full bathrooms provide plenty of convenience. The finished walkout basement adds valuable additional living space and includes a bedroom, the laundry area, storage shelving, and utility space. Step outside to enjoy the elevated wood deck and concrete patio overlooking the fenced backyard. Mature trees, and a wood privacy fence create a great outdoor setting for relaxing, entertaining,
USD 325,000
201 Surrey Court
View photo
House · for sale
USD 489,000
USD 129/sq.ft
201 Surrey Court
Trimble city
· 3,767 sq.ft · 5 Bedrooms · 4 Baths · House
· Patio · Garden · Deck · Equipped kitchen · Cellar
Trimble city · 3,767 sq.ft · 5 Bedrooms · 4 Baths · House · Patio · Garden · Deck · Equipped kitchen · Cellar
Welcome Home! Classic 1 1/2 Story located on a quiet cul-de-sac, offering plenty of space for your family. Featuring an open floor plan on the main floor with an inviting front entryway, formal dining room, a large living room space with vaulted ceilings, an eat-in kitchen with plenty of natural light and storage space, a half bath, dedicated laundry space, and a primary suite with a walk-in closet and jetted tub. Upstairs, you have additional bedrooms and two full-sized bathrooms. Finished basement perfect for entertaining friends and family with a wet bar, full-sized bathroom, and additional bedroom. An elevated deck with Trex material and a patio overlook the fenced-in backyard. The outdoor area is complete with a custom stone-bordered fire pit, offering a tranquil space to spend peaceful evenings
USD 489,000
9101 NE 109th Terrace
View photo
House · for sale
USD 400,000
USD 148/sq.ft
9101 NE 109th Terrace
Trimble city
· 2,702 sq.ft · 4 Bedrooms · 3 Baths · House
· Garden · Office room · Terrace · Deck · Fireplace · Parking
Trimble city · 2,702 sq.ft · 4 Bedrooms · 3 Baths · House · Garden · Office room · Terrace · Deck · Fireplace · Parking
Space, character and thoughtful updates come together in this 4-bedroom, 3.5-bath home in Somerbrook. The interior offers fresh paint, new carpet, thermal windows and beautiful oak hardwood floors, along with architectural details including vaulted ceilings, skylights and custom built-ins. A fireplace anchors the main living space, while generous room sizes provide plenty of flexibility throughout the home. The finished walkout lower level adds even more usable space with a bedroom and full bath, plus room for a recreation area, home office, hobbies or additional storage. Plumbing is already in place for a future wet bar or sink. Above the garage, an easily accessible powered storage area provides another convenient bonus. Outside, enjoy the oversized backyard and newer deck with plenty of room for outdoor dining, entertaining or relaxing. Somerbrook offers neighborhood sidewalks along with access to a community pool, park and soccer fields. Located in the Liberty North High School att
USD 400,000

Get email alerts

Don't miss out: be the first to know about new properties

The alert was correctly created

On subscribing you accept the conditions of use and the privacy policy
Alert
Receive new ads in your inbox
Save this search
Receive alerts for new listings

We'll send you an email when we have new properties for: "Houses for sale in Trimble city"

The alert was correctly created

Northmoor city
Oaks village
Get email alerts and be the first to see new listings
Required field
On subscribing I accept the terms of the privacy policy
Perfect! You'll soon start receiving new listings via email
Alert
Receive an email when we have new ads for Houses for sale in Trimble city
Save this search
Filters

Bedrooms

Size (sq.ft)

sq.ft
sq.ft

Price

USD
USD

Property type

Bathrooms

Clear all filters
Receive notifications when new entries are published.