442 houses for sale in Trimble city

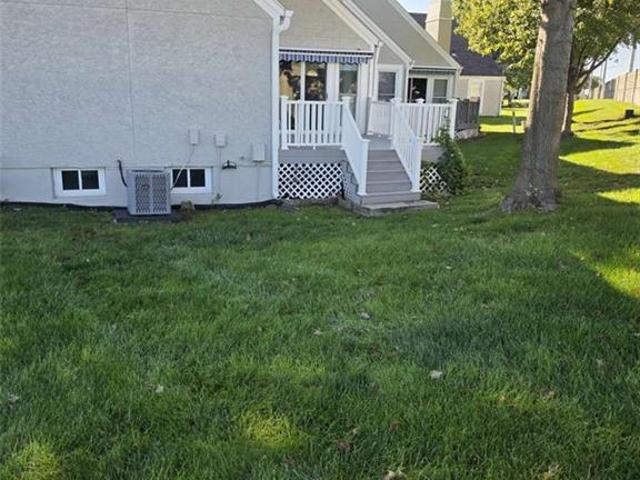
9704 N Locust Drive
View photo
Townhouse · for sale
USD 325,000
USD 129/sq.ft
9704 N Locust Drive
Trimble city
· 2,519 sq.ft · 3 Bedrooms · 2 Baths · Townhouse
· Swimming pool · Cellar
Trimble city · 2,519 sq.ft · 3 Bedrooms · 2 Baths · Townhouse · Swimming pool · Cellar
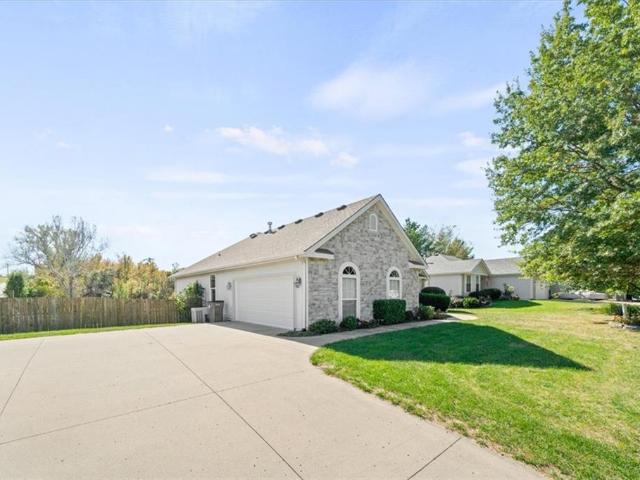
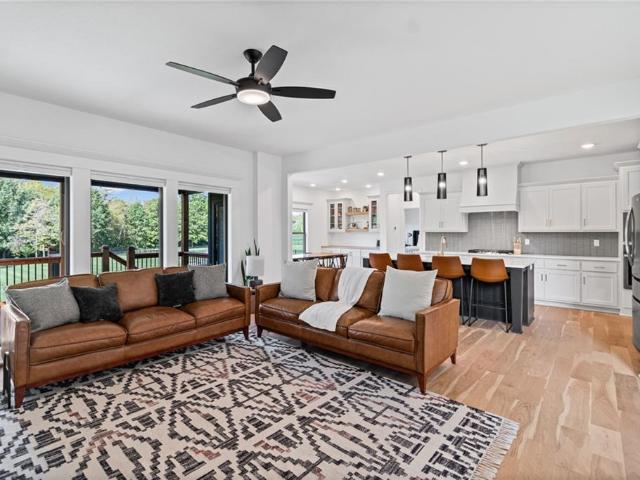
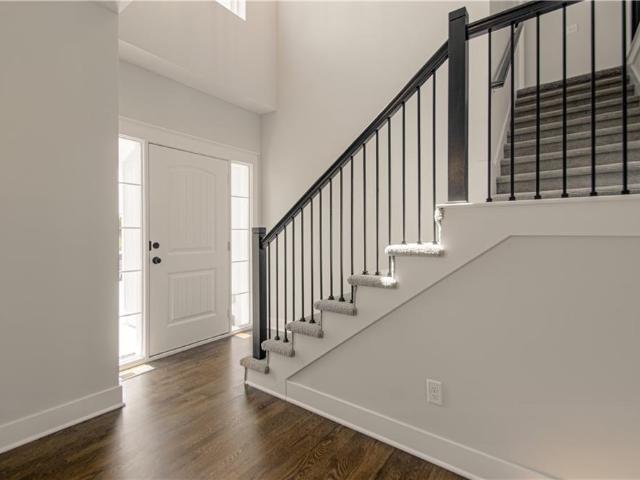
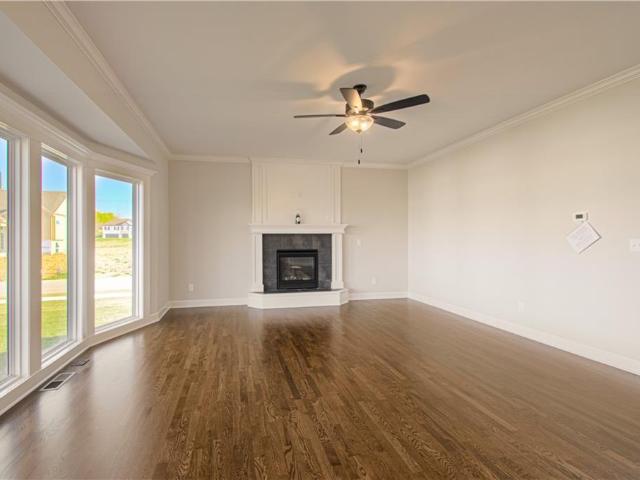
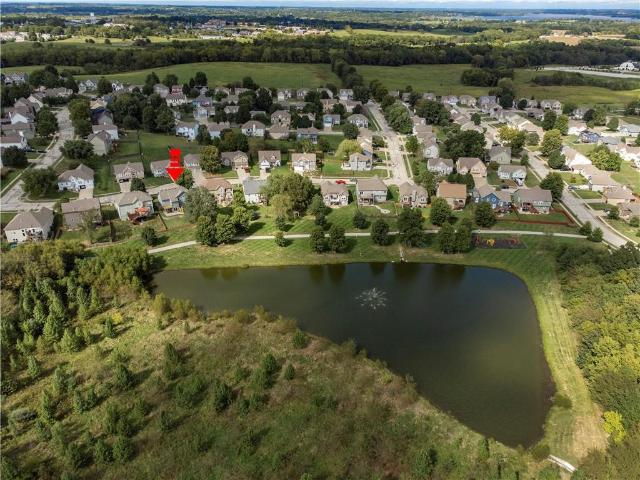
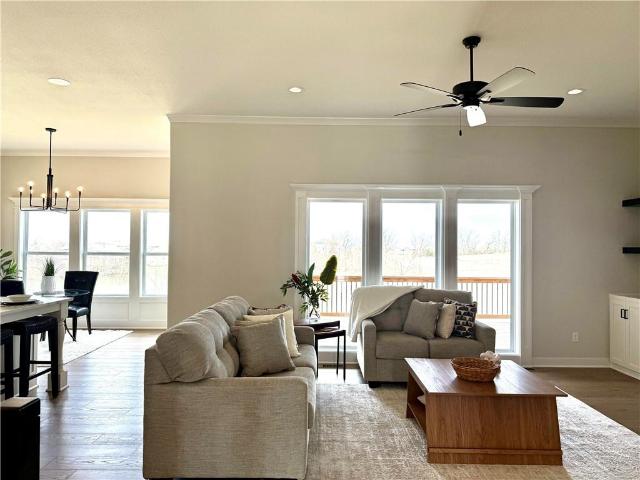
Townhouse 3 bedrooms on first level. 2 1/2 bath. Finished basement with half bath, with 2 non conforming bedrooms also in lower level. Directly across from pool, tennis/pickleball courts, and clubhouse
USD 325,000
19626 SE Dykes Road
View photo
House · for sale
USD 545,000
USD 194/sq.ft
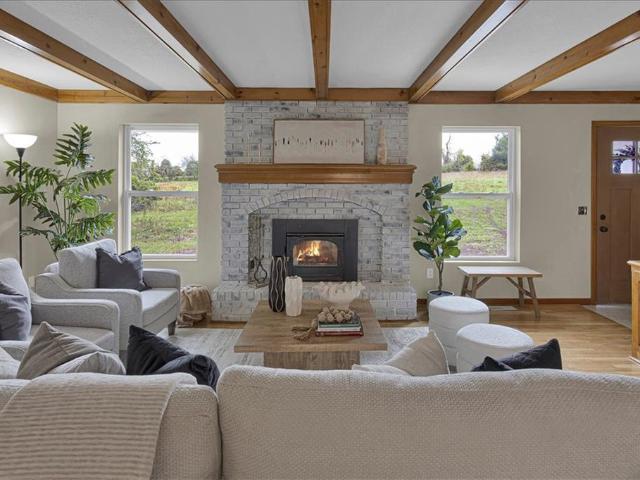
19626 SE Dykes Road
Trimble city
· 2,799 sq.ft · 4 Bedrooms · 3 Baths · House
· Garden
Trimble city · 2,799 sq.ft · 4 Bedrooms · 3 Baths · House · Garden
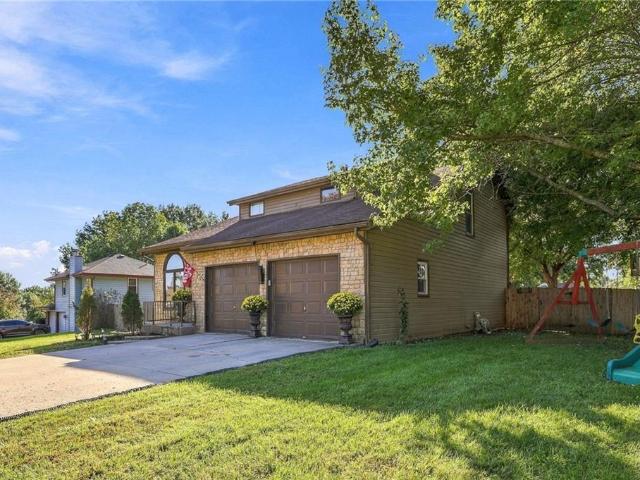
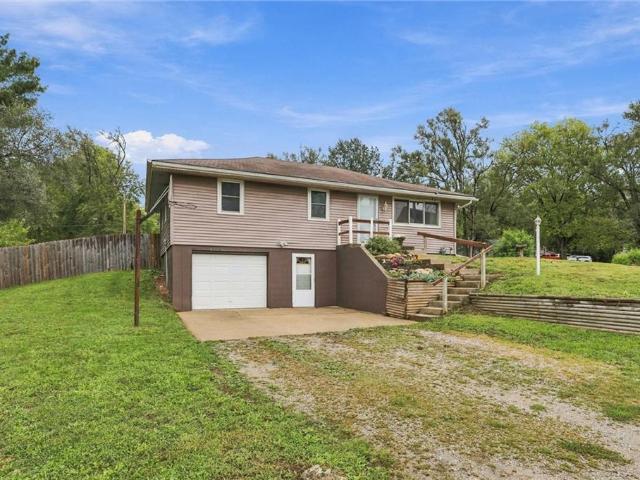
A Rare Opportunity to Own a Piece of Country Paradise! Some properties are more than just a place to live. They're where memories are made, traditions are born, and generations come together. For the first time in generations, this remarkable country property is ready to welcome a new chapter, a new family. Originally built by a family who dreamed of raising their children surrounded by the beauty and freedom of country living, this special property has remained in the family for over three generations. Properties like this rarely become available, and once you experience the peaceful setting, you'll understand why. Imagine waking up to the sounds of nature, watching deer and wildlife wander across your yard, and spending afternoons exploring your own land, with a running creek. Here, there's room to breathe, room to roam, and room to create the life you've always dreamed about. The home has been beautifully transformed with extensive updates, offering country charm with modern comfort
USD 545,000
19205 Switchgrass Drive
View photo
House · for sale
USD 355,000
USD 154/sq.ft
Updated
19205 Switchgrass Drive
Trimble city
· 2,303 sq.ft · 4 Bedrooms · 3 Baths · House
· Patio · Garden · Deck · Equipped kitchen · Parking
Trimble city · 2,303 sq.ft · 4 Bedrooms · 3 Baths · House · Patio · Garden · Deck · Equipped kitchen · Parking
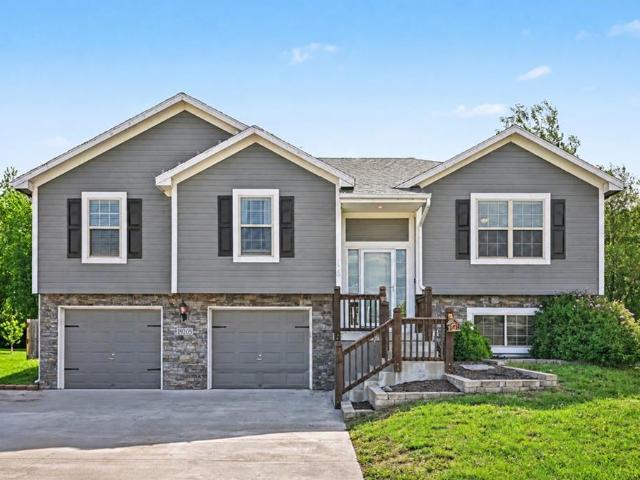
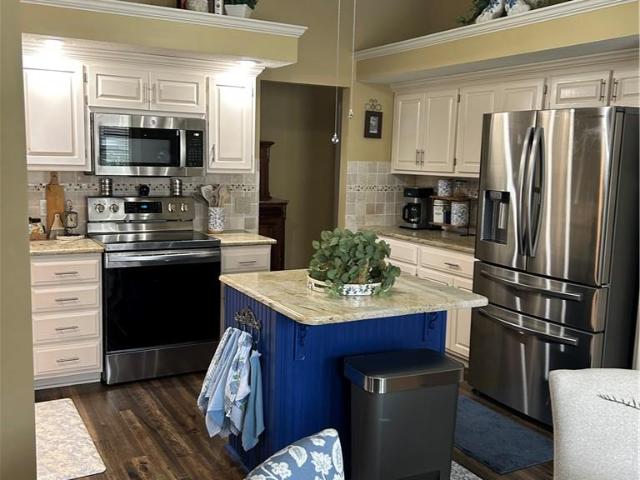
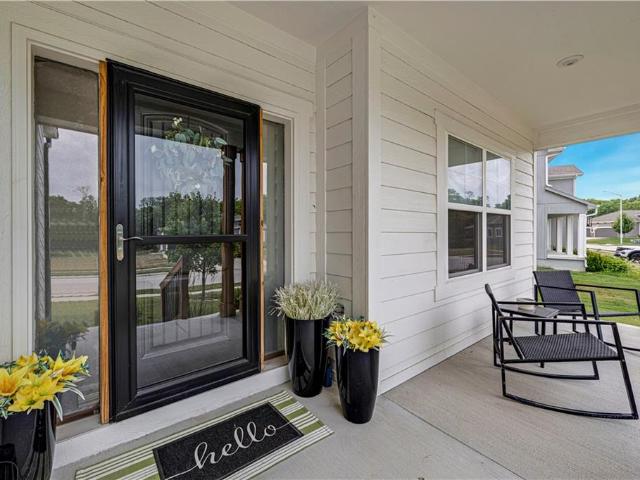
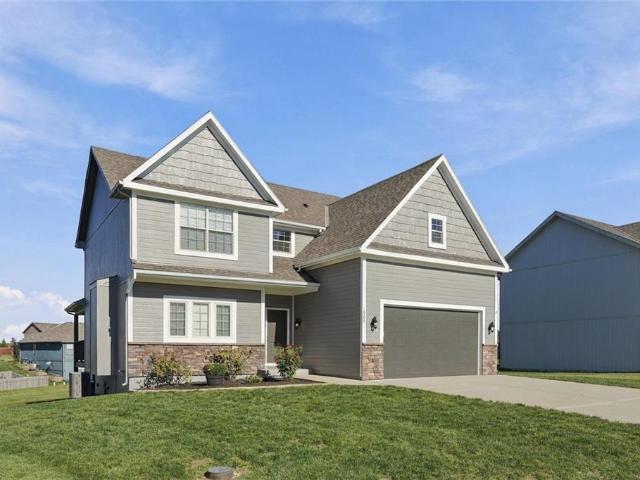
Welcome to 19205 Switchgrass Drive! Built in 2019, this 4-bedroom, 3-bathroom home offers a spacious layout in the Smithville School District near Smithville Lake. The inviting living area flows into a kitchen featuring granite countertops, a generous island, ample cabinetry, and a pantry, with an adjoining dining area perfect for everyday meals or entertaining. A two-car garage and extended driveway provide additional parking space. Outside, enjoy a deck overlooking the fenced backyard, expanded patio, and storage shed, with mature trees creating a peaceful backdrop. Convenient access to downtown Smithville’s shops and restaurants completes the appeal!
USD 355,000
10517 N McGee Street
View photo
House · for sale
USD 300,000
USD 194/sq.ft
10517 N McGee Street
Trimble city
· 1,539 sq.ft · 3 Bedrooms · 2 Baths · House
· Garden · Deck · Fireplace · Parking · Equipped kitchen
Trimble city · 1,539 sq.ft · 3 Bedrooms · 2 Baths · House · Garden · Deck · Fireplace · Parking · Equipped kitchen
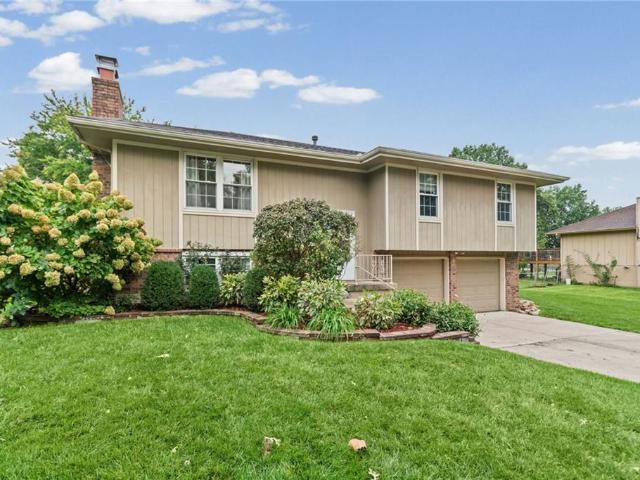
Charming home nestled on large lot in the Staley School attendance area! Beautiful landscaping welcomes you home. Just inside you will find a lovely living room with original metal rails, wood floors, and cozy brick fireplace. Kitchen features white painted cabinetry with storage stack, plenty of counter space, all appliances stay, eat-in dining space, and deck access perfect for evening BBQs. Heading down the hall you will find a full bathroom and two additional bedrooms on your way to your very own Primary Owner's Suite. Suite complete with full bathroom. Make your way to the lower level with a rec room large enough for a multi-functional space anchored by a 2nd brick fireplace. Laundry room with storage space. Deep garage offer ample space for storage and hobbies. Plus, a brand-new roof! Generously sized backyard perfect for hosting weekend gatherings and space for the garden of your dreams. Driveway provides plenty of room for off street parking. Amazing location near restaurants,
USD 300,000
206 Main Street
View photo
House · for sale
USD 326,000
USD 282/sq.ft
206 Main Street
Trimble city
· 1,152 sq.ft · 3 Bedrooms · 2 Baths · House
· Equipped kitchen
Trimble city · 1,152 sq.ft · 3 Bedrooms · 2 Baths · House · Equipped kitchen
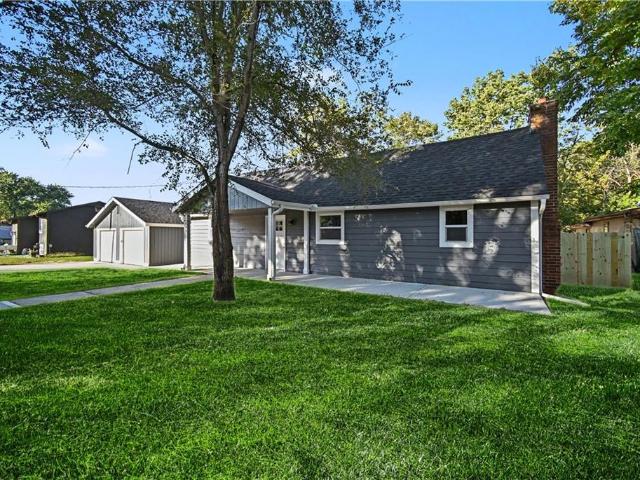
Take a look at this total remodel in Trimble Missouri, very close to highway 169! With close proximity to the highway and just minutes away from the beautiful Smithville Lake, you can be in Kansas City in no time and enjoying the lake even quicker. The home underwent a complete remodel in early 2026 and is now turn-key with all new everything! Seller is willing to leave appliances. The home consists of three bedrooms, two bathrooms. When you step through the front door, the open concept flows perfect from the living room, into the kitchen. Along the living room, you'll find the primary bedroom which boasts of a spectacular primary bathroom. Across the house, is where the other two bedrooms are placed next to one another. A full bathroom is right around the corner. Attached to the kitchen is the laundry room which could also be used as a mudroom from the side entrance. Once outside the home itself, the outdoor space equally impressive. Extensive flatwork was done all across the property
USD 326,000
11200 N Central Street
View photo
House · for sale
USD 299,999
USD 226/sq.ft
11200 N Central Street
Trimble city
· 1,324 sq.ft · 3 Bedrooms · 2 Baths · House
· Garden · Deck · Equipped kitchen
Trimble city · 1,324 sq.ft · 3 Bedrooms · 2 Baths · House · Garden · Deck · Equipped kitchen
Beautifully updated home in a charming neighborhood features this classic one-story single-family residence. A freshly updated interior that provides a serene and inviting atmosphere, the home spans 1,324 square feet of living space on a 0.2-acre lot, The kitchen includes stainless steel refrigerator, dishwasher, microwave and electric range/oven. The large multi-level deck and large back yard is perfect for entertaining or relaxing. This property presents an exceptional opportunity in a well-established neighborhood. Please contact us to coordinate a private showing
USD 299,999
15605 Meadow Court
View photo
House · for sale
USD 420,000
USD 139/sq.ft
15605 Meadow Court
Trimble city
· 3,003 sq.ft · 4 Bedrooms · 3 Baths · House
· Garden · Swimming pool · Deck · Fireplace · Equipped kitchen · Parking · Cellar
Trimble city · 3,003 sq.ft · 4 Bedrooms · 3 Baths · House · Garden · Swimming pool · Deck · Fireplace · Equipped kitchen · Parking · Cellar
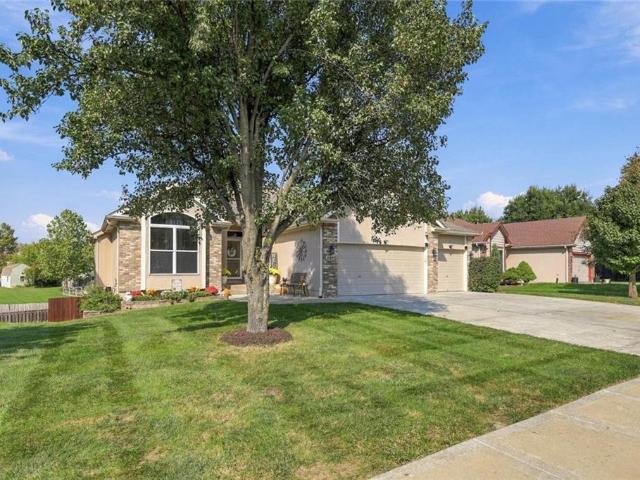
Welcome home to this spacious 4-bedroom, 3-bath ranch in the desirable Timber Park Meadows subdivision, located in the Platte County School District! The main level features three bedrooms, convenient main-level laundry, and a welcoming living room with a cozy fireplace. The kitchen includes stainless steel appliances and a pantry, providing extra storage and functionality. The spacious primary suite offers walk-in closet and a private bathroom with double sinks and a Jacuzzi tub. The finished walkout basement provides incredible additional living space, featuring a large open family and recreation area with a wet bar, a fourth bedroom, a full bathroom, and a bonus room perfect for a home theater, office, or hobby space. Step outside to enjoy the fenced backyard, conveniently accessible from the lower level. The home also features a 2-car garage, a tankless water heater, and a shed tucked beneath the deck for additional storage. With its desirable ranch layout, spacious finished baseme
USD 420,000
306 NE 194th Court
View photo
Townhouse · for sale
USD 306,990
USD 185/sq.ft
306 NE 194th Court
Trimble city
· 1,658 sq.ft · 4 Bedrooms · 2 Baths · Townhouse
· Office room · Equipped kitchen
Trimble city · 1,658 sq.ft · 4 Bedrooms · 2 Baths · Townhouse · Office room · Equipped kitchen
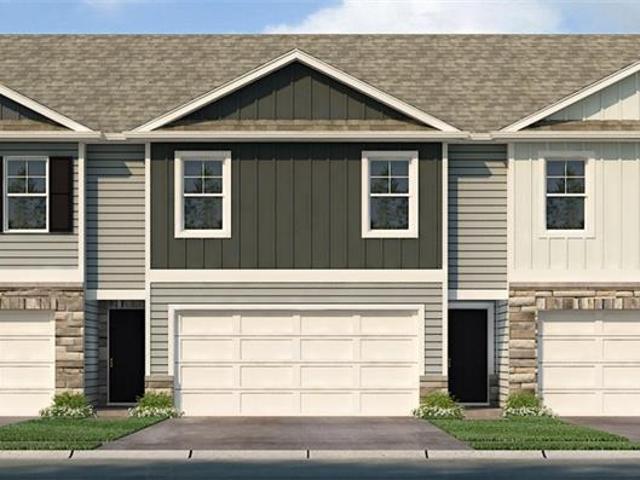
The Pattison architectural design is a 2-story townhome featuring 4 bedrooms and 2.5 baths with an open-concept design that makes entertaining easy. The kitchen overlooks the living and dining areas, creating a central hub for daily activities and gatherings. These shared spaces offer a serene environment for hosting guests or relaxing in the evening. The primary suite functions as a private retreat at the end of the day, complete with dual vanities and a large walk-in closet. Three additional bedrooms provide versatile space that can accommodate guests or serve as a home office. Schedule a tour today to experience this property in person and explore the opportunity to make it your own. *Photos may depict a similar plan with comparable finishes. Please verify details with the onsite sales agent
USD 306,990
11226 N Belleview Avenue
View photo
House · for sale
USD 460,000
USD 204/sq.ft
11226 N Belleview Avenue
Trimble city
· 2,250 sq.ft · 4 Bedrooms · 3 Baths · House
· Garden · Deck · Equipped kitchen · Air conditioning · Swimming pool
Trimble city · 2,250 sq.ft · 4 Bedrooms · 3 Baths · House · Garden · Deck · Equipped kitchen · Air conditioning · Swimming pool
Welcome home to this tastefully decorated four-bedroom, three-bath reverse 1.5-story home in Bristol Park! With two bedrooms on the main level and two on the lower level, the layout offers flexibility and room to spread out. The eat-in kitchen features stainless steel appliances, with a formal dining room providing additional space for gatherings and entertaining. Main-level laundry is conveniently located just off the kitchen, and all appliances stay—including the washer and dryer! Enjoy ample storage throughout and a covered deck perfect for relaxing outdoors. The fenced backyard includes a storage shed and a dedicated turf area for kids or pets. A five-year-old roof and two-year-old A/C unit add to the home’s appeal. Bristol Park offers walking trails, two neighborhood pools and a children’s play area. Conveniently located just minutes from KCI Airport, approximately 15 minutes from downtown Kansas City, 10 minutes from Zona Rosa and 15 minutes from Liberty, this home brings togethe
USD 460,000
3213 Devonshire Drive
View photo
Townhouse · for sale
USD 375,000
USD 159/sq.ft
3213 Devonshire Drive
Trimble city
· 2,357 sq.ft · 3 Bedrooms · 3 Baths · Townhouse
· Patio · Deck · Fireplace · Equipped kitchen · Cellar
Trimble city · 2,357 sq.ft · 3 Bedrooms · 3 Baths · Townhouse · Patio · Deck · Fireplace · Equipped kitchen · Cellar
Perfect maintenance provided home in Platte City! All the important stuff has been replaced or remodeled and home is beautiful with an amazing amount of space! Large kitchen with granite counters, stainless appliances, island and bar area the is all open to the great room (electric fireplace in great room does not stay). Covered screened in deck is an added bonus and overlooks open space. Basement is finished with a large rec room that has a gas fireplace and walks out to a private patio. Plenty of storage space available. New roof, gutters, newer HVAC and water heater
USD 375,000
2102 Foxtail Drive
View photo
House · for sale
USD 799,000
USD 207/sq.ft
Updated
2102 Foxtail Drive
Trimble city
· 3,843 sq.ft · 5 Bedrooms · 4 Baths · House
· Patio · Garden · Office room · Fireplace · Equipped kitchen · Parking · Cellar
Trimble city · 3,843 sq.ft · 5 Bedrooms · 4 Baths · House · Patio · Garden · Office room · Fireplace · Equipped kitchen · Parking · Cellar
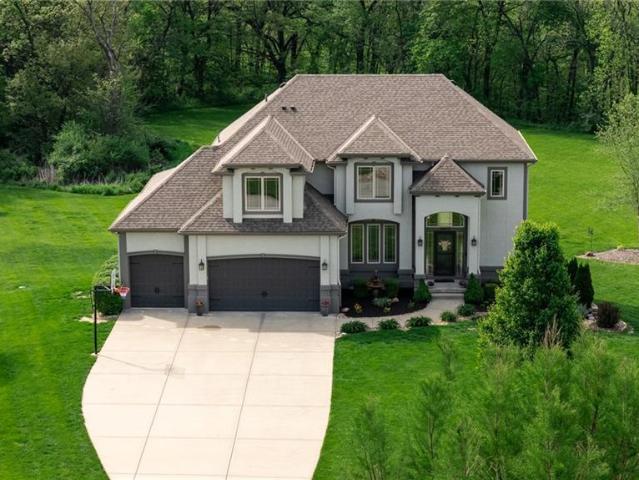
Backs to Kearney’s Fishing River Trail. This 5-bedroom home in The Meadows at Greenfield sits on 0.6 acres with a covered patio overlooking trees. This 1½-story home pairs refined finishes with versatile living spaces and a beautiful outdoor setting. Natural light fills the great room, where a custom cast stone fireplace surround and mantel create an elegant focal point. The open kitchen features custom cabinetry, a large island, and built-ins, complemented by a walk-in pantry near the garage entry and a spacious laundry room. The main-level primary suite offers a private retreat, while a front flex room accommodates a home office or formal dining room. Upstairs, three additional bedrooms, a fourth non-conforming bedroom, and two bathrooms provide generous space for the family. The newly finished basement features a living area, kitchenette, bedroom, full bathroom, and an additional nonconforming bedroom. Outdoor enhancements include a sprinkler system, irrigation to garden beds, and 4
USD 799,000
6115 NW 104th Terrace
View photo
House · for sale
USD 635,000
USD 245/sq.ft
6115 NW 104th Terrace
Trimble city
· 2,583 sq.ft · 4 Bedrooms · 3 Baths · House
· Garden · Terrace · Fireplace · Equipped kitchen
Trimble city · 2,583 sq.ft · 4 Bedrooms · 3 Baths · House · Garden · Terrace · Fireplace · Equipped kitchen
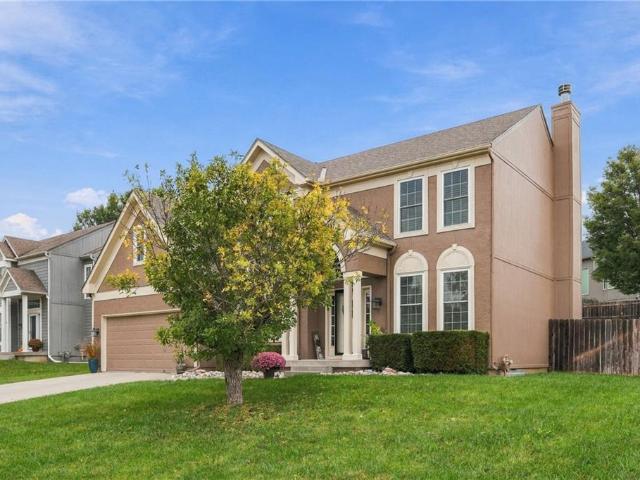
Enjoy an exquisite blend of comfort and convenience in this sophisticated two story home with an inviting, sun-filled floor plan boasting freshly updated finishes inside and out! Main level features hardwood floors, great room with native stone fireplace, floor-to-ceiling windows and elegant decor. Formal dining area is ready for entertaining in style. Designer kitchen features gorgeous custom cabinets, huge eat-in island, stainless appliances plus classic granite counters. Bonus walk-in pantry with lots of storage available. Spacious seating in breakfast/coffee room looks out to verdant backyard. Elegant powder room conveniently located in hallway plus rear foyer has mud area/drop zone with built-in bench. Primary suite is spacious with large walk-in closet and luxurious bathroom. Convenient second level laundry room in center hall. Upper level also features three additional bedrooms – each with walk-in closets. Both second floor bathrooms are trimmed with neutral tile on walls and fl
USD 635,000
10003 N Charlotte Street
View photo
House · for sale
USD 410,000
USD 168/sq.ft
10003 N Charlotte Street
Trimble city
· 2,433 sq.ft · 4 Bedrooms · 3 Baths · House
· Garden · Deck · Equipped kitchen · Swimming pool · Cellar
Trimble city · 2,433 sq.ft · 4 Bedrooms · 3 Baths · House · Garden · Deck · Equipped kitchen · Swimming pool · Cellar
Newly renovated 1.5 story home on quiet tree-lined street in staley high school district. The exterior has a flat lot and deck overlooking a fenced backyard. Updates include added woodfloors in entry, carpet, paint throughout, stairwell ballisters, light fixtures. The floor plan is great with the primary, laundry, office and huge gathering place all on the main level. Speaking of the gathering area, it is fully equipped with a huge kitchen with great cabinet space and island, a hearth area, game area and eat-in kitchen. Tired of everyone being everywhere in the house except together? This home solves that with the ultimate communal area. The basement has a finished recreation area with a ¾ bath that could be an additional bedroom or total flex space. Upstairs are three bedrooms and a full bath. This home is now ready for the next few decades and its next owner(s) to serve. Neighborhood pool and tennis courts and pond. Close to grocery store, restaurants, schools and highways. Downtown
USD 410,000
502 Dundee Road
View photo
House · for sale
USD 229,900
USD 190/sq.ft
502 Dundee Road
Trimble city
· 1,206 sq.ft · 2 Bedrooms · 1 Bath · House
· Garden · Deck · Equipped kitchen · Parking · Cellar
Trimble city · 1,206 sq.ft · 2 Bedrooms · 1 Bath · House · Garden · Deck · Equipped kitchen · Parking · Cellar
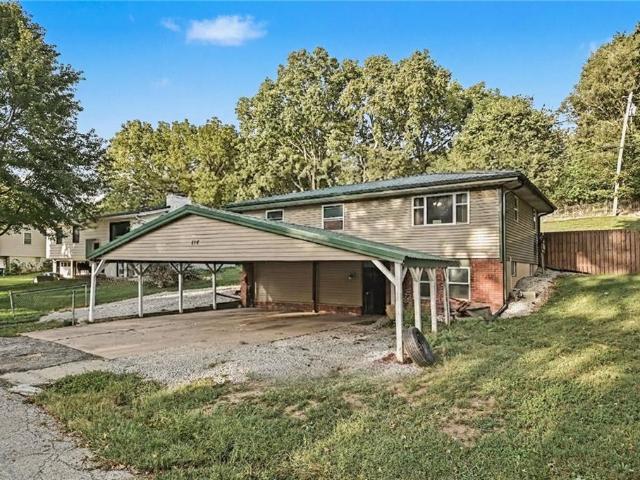
This charming 2-bedroom, 1.5-bath home offers a cozy rustic feel with plenty of functional space. The property features a spacious 2-car garage plus a covered 25x25 carport, perfect for multiple vehicles, recreational toys, or hobbies. Inside, the bright living room features beautiful wood ceilings and custom wood accents that continue into the kitchen. The kitchen offers stained wood cabinetry, stainless steel appliances, and a unique peninsula with barn door-style cabinets overlooking the living room. Step outside to the back deck and enjoy the large fenced backyard with a 12x18 storage shed. Both bedrooms are comfortable and inviting. The first bedroom features great natural light and a sliding-door walk-in closet, while the primary bedroom includes a convenient ensuite half bath. The main bathroom offers a custom walk-in shower. There is additional garage/basement space with plenty of room for storage, a workshop, hobbies, or recreational use. Recent updates include sewer line repl
USD 229,900
10505 N Olive Court
View photo
House · for sale
USD 1,100,000
USD 327/sq.ft
10505 N Olive Court
Trimble city
· 3,358 sq.ft · 4 Bedrooms · 3 Baths · House
· Deck · Swimming pool
Trimble city · 3,358 sq.ft · 4 Bedrooms · 3 Baths · House · Deck · Swimming pool
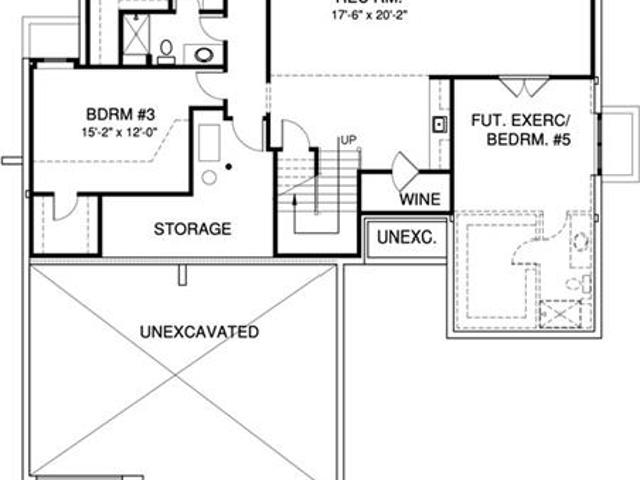
The Westminster is a spacious reverse 1.5-story home built by premier luxury builder Don Julian Builders. This thoughtfully designed residence offers 4–5 bedrooms, a wine room, covered deck, dining room, and a generously sized recreation room, ideal for entertaining and everyday living. Showcasing the upscale design and finishes Don Julian is known for, this home is perfectly situated on a walkout, offering scenic views and exceptional indoor-outdoor living. Located in sought-after Staley Farms, residents enjoy an impressive collection of community amenities including a fitness center, indoor basketball/pickleball court, resort-style pool, tennis and pickleball courts. Golf enthusiasts have the option to join the award-winning private 18-hole golf course, while clubhouse bar and restaurant services are available for residents to enjoy. Conveniently located within the Staley High School boundaries, the neighborhood offers quick access to downtown Kansas City, KCI Airport, Liberty, and Z
USD 1,100,000
918 NE 93rd Court
View photo
House · for sale
USD 474,000
USD 133/sq.ft
918 NE 93rd Court
Trimble city
· 3,552 sq.ft · 4 Bedrooms · 3 Baths · House
· Patio · Garden · Office room · Equipped kitchen
Trimble city · 3,552 sq.ft · 4 Bedrooms · 3 Baths · House · Patio · Garden · Office room · Equipped kitchen
Huge price reduction-Seller wants it gone! Price condition and location are all a 10! There is a great sense of an open concept with 9-foot ceilings throughout the main level, beautiful natural sun light and a family room kitchen combo that flow so well together. Kitchen has new cabinets, lighting and hard surface countertops that everyone wants. New wood flooring in kitchen and family room-beauty and durability-enough for family activities, friends, guest and pets. You will love how this area transitions to the secluded and the privacy of your own backyard. Double patio for gatherings and some architectural landscaping and rock that finishes out the space! The Main floor finishes off with a designated office and a formal dining room. Primary bedroom is huge and has a sitting area with an ensuite that will suit all buyers. There are two walk-in closets that would make any celebrity jealous! You will absolutely love it! Three generous size bedrooms will round off the upstairs living spa
USD 474,000
205 NW 101st Place
View photo
House · for sale
USD 307,000
USD 167/sq.ft
205 NW 101st Place
Trimble city
· 1,830 sq.ft · 3 Bedrooms · 2 Baths · House
· Patio · Garden · Fireplace · Parking · Cellar
Trimble city · 1,830 sq.ft · 3 Bedrooms · 2 Baths · House · Patio · Garden · Fireplace · Parking · Cellar
This 3 bedroom, 2 bath home offers 1,838 sq. Ft. of living space and plenty of potential for the right buyer. Featuring a partially finished basement, 2-car attached garage, fireplace, vaulted ceilings, fenced backyard, patio, and shed, this property offers a solid layout with desirable features. Located in the Romey Hills subdivision with convenient access to area amenities. Property is being sold in its present condition and is a great opportunity for an investor, rehabber, or buyer looking to add their own personal touches. Bring your vision and make this one your own! Buyer to verify all information and perform their own due diligence
USD 307,000
6613 NW 106th Street
View photo
House · for sale
USD 625,000
USD 165/sq.ft
6613 NW 106th Street
Trimble city
· 3,767 sq.ft · 6 Bedrooms · 5 Baths · House
· Patio · Office room · Equipped kitchen · Cellar
Trimble city · 3,767 sq.ft · 6 Bedrooms · 5 Baths · House · Patio · Office room · Equipped kitchen · Cellar
Welcome to this beautifully upgraded, move-in-ready home in the sought-after Hawksbury neighborhood! Offering 6 bedrooms, 5 full baths and a finished basement, this home delivers exceptional space, style and functionality across every level. The open-concept main floor features hardwood floors, a spacious living area and a gorgeous kitchen with quartz countertops, stainless steel appliances and a large walk-in pantry. A main-level bedroom and full bath offer flexibility for guests or a home office, while the oversized mudroom provides everyday convenience. Upstairs, the spacious primary suite featuring a spa-like bath, oversized walk-in closet and direct access to the laundry room. Three additional bedrooms include a Jack-and-Jill bath plus a private en suite. The finished lower level is built for entertaining with a large living space, wet bar with full fridge, sixth bedroom, full bath, hidden play nook and two storage rooms. Outside, enjoy a covered patio overlooking the fully fenced
USD 625,000
711 W Fairway Drive
View photo
House · for sale
USD 449,900
USD 98/sq.ft
711 W Fairway Drive
Trimble city
· 4,585 sq.ft · 3 Bedrooms · 3 Baths · House
· Garden · Office room · Deck · Fireplace · Equipped kitchen · Swimming pool
Trimble city · 4,585 sq.ft · 3 Bedrooms · 3 Baths · House · Garden · Office room · Deck · Fireplace · Equipped kitchen · Swimming pool
New price! New price! New price! Live on the golf course! Beautiful 1.5 story is totally move in ready. Home sets on over 1/2 acre lot at the end of a cul-de-sac adjoining 18 hole golf course. Remodeling is complete. Perfect traffic pattern for entertaining. Open living room and dining room. Kitchen, breakfast area and hearth room offer wood floors, custom cabinets, quartz countertop, stainless steel appliances and a fireplace. Step out onto the the covered deck oasis. Primary bedroom and bathroom will make the new buyer extremely happy. Two large bedrooms upstairs, jack and jill bathroom and multiple closets are ready for kids or overnight guests. Lower level has spacious family room with fireplace, office, non conforming bedroom/other room with options and a multitude of storage areas. Bathroom with shower. The yard is the envy of even master gardeners. Trees, beautiful landscaping, flower beds and gardens. Short trip to schools, pools and parks. Come see! More impressive in person!
USD 449,900
13130 NW Hawthorne Drive
View photo
House · for sale
USD 505,000
USD 186/sq.ft
13130 NW Hawthorne Drive
Trimble city
· 2,702 sq.ft · 4 Bedrooms · 3 Baths · House
· Garden · Deck · Fireplace · Equipped kitchen · Cellar
Trimble city · 2,702 sq.ft · 4 Bedrooms · 3 Baths · House · Garden · Deck · Fireplace · Equipped kitchen · Cellar
Welcome to a beautifully maintained reverse ranch, located on a quiet cul-de-sac. As you walk in, you'll be drawn to the backyard view of lush green trees, which envelop the new screened-in composite deck with privacy and shade for enjoyable, quiet evenings. Main-level living, with the primary suite entering a spacious double-sink, jetted-tub bathroom, and then entering a spacious, oversized walk-in closet that conveniently connects to the laundry room. The flow from living to primary suite, bath, closet & laundry is highly desirable. The 2nd bedroom on the main floor has clear glass 10-core French doors; standard solid wood French doors are available to install in the basement. The kitchen is designed for functionality and easy entertaining, with a batwing, raised island, and a chef's dream walk-in pantry. The kitchen and eat-in dining area connect to the living room with a fireplace. The main living area is accented with crown molding and large windows across the living and dining ar
USD 505,000
19308 Snow Road N/A
View photo
House · for sale
USD 395,000
USD 173/sq.ft
19308 Snow Road N/A
Trimble city
· 2,271 sq.ft · 3 Bedrooms · 2 Baths · House
· Parking · Cellar
Trimble city · 2,271 sq.ft · 3 Bedrooms · 2 Baths · House · Parking · Cellar
Welcome Home! This home is located on a peaceful setting provides privacy and a relaxed peaceful setting that will allow you to unwind and truly feel at home! This 3-bedroom, 2-bath home offers a ton of space, charm and character with a large finished basement and a non-confirming bedroom. Tucked away on a quiet dead-end road with beautiful views and additional storage shed and a large garage for all your hobbies, equipment and/or projects! This home has been well-cared for and will make you feel right at home the minute you walk through the front door!
USD 395,000
301 2nd Street
View photo
House · for sale
USD 255,000
USD 175/sq.ft
301 2nd Street
Trimble city
· 1,453 sq.ft · 4 Bedrooms · 1 Bath · House
· Deck · Parking
Trimble city · 1,453 sq.ft · 4 Bedrooms · 1 Bath · House · Deck · Parking
This well-maintained home situated on a quaint level lot offers a serene setting in Smithville. Rest easy with newer vinyl siding and a roof under 10yrs old. Inside this one-story home, you'll find over 1400sf of living space that includes four bedrooms and one full bathroom and a bonus sink in one of the bedrooms. This layout offers practical spaces designed for daily routines and good flow. Composite decking and shed have been added for additional entertaining and storage space and off-street parking that could easily hold a carport for coverage. To see the potential of this residential property firsthand, schedule a private tour today
USD 255,000
18304 Rock Creek Drive
View photo
House · for sale
USD 430,000
USD 180/sq.ft
18304 Rock Creek Drive
Trimble city
· 2,379 sq.ft · 4 Bedrooms · 2 Baths · House
· Fireplace · Equipped kitchen
Trimble city · 2,379 sq.ft · 4 Bedrooms · 2 Baths · House · Fireplace · Equipped kitchen
Seller is offering $2500 in buyer concessions for closing costs with an acceptable offer*. Welcome home to this beautiful, light-filled 4-bedroom, 2.5-bathroom two-story residence designed for comfortable living and seamless entertaining located in a quiet cul-de-sac in the heart of Smithville! The open-concept main floor features a living area complete with a cozy fireplace and tons of natural light. Flow effortlessly into the adjacent dining area and gourmet kitchen, which boasts warm wood cabinetry, granite countertops, tile backsplash, stainless steel appliances, and a massive walk-in pantry with endless shelving. Upstairs, the expansive primary suite is a true retreat, offering a spacious walk-in closet with built-in shelving and a spa-like ensuite bath featuring dual vanities, a separate tiled walk-in shower, and a deep corner soaking tub. The dedicated laundry room is conveniently located among all four upstairs bedrooms, making laundry day a breeze! There's ample storage in the
USD 430,000
506 NE 114th Terrace
View photo
House · for sale
USD 149,000
USD 164/sq.ft
506 NE 114th Terrace
Trimble city
· 904 sq.ft · 2 Bedrooms · 1 Bath · House
· Garden · Terrace · Parking · Deck · Equipped kitchen
Trimble city · 904 sq.ft · 2 Bedrooms · 1 Bath · House · Garden · Terrace · Parking · Deck · Equipped kitchen
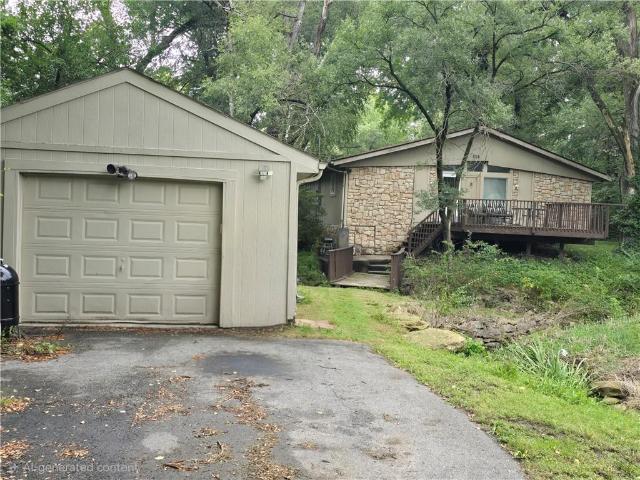
Charming home set in the woods within the Highland Acres neighborhood. This single level home has 2 bedrooms, one full bath, mail level laundry room with stackable washer and dryer stay. The kitchen is open to the dining and large living area. The highlight is the brigde and deck that overlook the yard and creek. Detached garage. Convenient Hwy access
USD 149,000
402 Depot Street
View photo
House · for sale
USD 208,000
USD 201/sq.ft
402 Depot Street
Trimble city
· 1,033 sq.ft · 3 Bedrooms · 1 Bath · House
· Equipped kitchen · Parking · Cellar
Trimble city · 1,033 sq.ft · 3 Bedrooms · 1 Bath · House · Equipped kitchen · Parking · Cellar
Country charm meets modern convenience in this beautifully remodeled Plattsburg home! Located just minutes from downtown, this move-in-ready property offers the ease of one-level living with thoughtful updates throughout. Step inside to a bright, welcoming interior filled with natural light and a fresh, modern feel. The completely remodeled kitchen is a standout, featuring an abundance of cabinet storage and generous counter space—perfect for everyday living or entertaining. Situated on a corner lot, the property offers added privacy with a wood privacy fence and plenty of room to enjoy the peaceful surroundings. The attached garage provides convenient access to the home and directly into the unfinished basement, making storage, projects, and everyday organization a breeze. Enjoy the best of both worlds with a quieter, country-style setting while still being just minutes from the local amenities and conveniences of downtown Plattsburg. If you're looking for a home that's been beautiful
USD 208,000
13017 Kelli Drive
View photo
House · for sale
USD 725,000
USD 165/sq.ft
13017 Kelli Drive
Trimble city
· 4,392 sq.ft · 5 Bedrooms · 3 Baths · House
· Deck · Equipped kitchen · Parking · Cellar
Trimble city · 4,392 sq.ft · 5 Bedrooms · 3 Baths · House · Deck · Equipped kitchen · Parking · Cellar
Country living at its finest! Tucked away on a quiet cul-de-sac, this beautiful 5-bedroom, 3.5-bath home offers the perfect combination of privacy, space, and comfort! Situated on 1.25 acres and backing to an additional 40 acres of HOA-owned property, you’ll love the peaceful setting and beautiful surroundings. Step inside to a stunning curved staircase featuring elegant wrought iron spindles. The spacious eat-in kitchen boasts custom cabinetry, a large walk-in pantry, and plenty of room for gathering with family and friends. Two separate decks overlooking the property provide the perfect spaces to relax, entertain, and enjoy the outdoors. The fully finished basement offers exceptional additional living and entertaining space, while the oversized three-car garage provides ample room for vehicles and storage. Located in the highly sought-after Kearney School District, this home offers the privacy of country living with the you’ve been looking for. Don’t miss your opportunity to make thi
USD 725,000
1105 Halle Drive
View photo
House · for sale
USD 449,900
USD 214/sq.ft
1105 Halle Drive
Trimble city
· 2,099 sq.ft · 4 Bedrooms · 2 Baths · House
· Parking · Deck · Fireplace
Trimble city · 2,099 sq.ft · 4 Bedrooms · 2 Baths · House · Parking · Deck · Fireplace
Welcome the'AMBER' by Robertson Construction! A lovely 2-Story with 4 bedrooms, 2 1/2 baths, 3 car garage featuring an open layout and plenty of space for relaxation and entertaining. The Main Level offers REAL HARDWOOD FLOORS, Gas Fireplace, a Wall of Windows that fills the space with lots of natural light, Dining Room, Breakfast area, Stainless Appliances, Solid Surface Countertops, Custom Built Cabinets with soft close doors, Island, and much attention to detail! Upstairs you will find the Master Suite, Walk-in Closet and Master Bath with a separate tub and shower along with 3 more Bedrooms, Full Bath and a LAUNDRY ROOM. Covered deck. Located in the highly-rated Kearney High School District. Approximately 75 days to completion
USD 449,900
8981 NE 99th Street
View photo
House · for sale
USD 539,900
USD 219/sq.ft
8981 NE 99th Street
Trimble city
· 2,465 sq.ft · 4 Bedrooms · 2 Baths · House
· Equipped kitchen
Trimble city · 2,465 sq.ft · 4 Bedrooms · 2 Baths · House · Equipped kitchen
The Newest Phase of Hills of Montclair welcomes back the'Duncan' by Robertson Construction! This stunning 2-Story is a highly sought-after plan offering 4 bedrooms and 2.5 baths. The Main Level features Floor to Ceiling Windows, Lots of Natural Light, Real Hardwood Floor, Kitchen Island, Solid Surface Countertops, Walk-in Pantry with custom built shelves, Half Bath, Breakfast area, Formal Dining and lots of attention to detail! The 2nd Level is just as impressive with an Oversized and Private Master Suite, luxurious Master Bath and a HUGE Master Closet that connects seamlessly to the Laundry Room. There are also 3 more bedrooms and a bath. Located in the highly-rated Liberty North High School District. Home is under construction. Photos and matterport video are of a previously built home and some features and finishes may vary
USD 539,900
407 killarney lane
View photo
House · for sale
USD 375,000
USD 150/sq.ft
407 killarney lane
Trimble city
· 2,497 sq.ft · 3 Bedrooms · 2 Baths · House
· Swimming pool · Deck
Trimble city · 2,497 sq.ft · 3 Bedrooms · 2 Baths · House · Swimming pool · Deck
Must-see beautiful, well-maintained home with a new roof, new deck, hot tub hookups, and so much more! Enjoy beautiful views overlooking a peaceful pond and walking trail. This home has been lovingly cared for and offers a wonderful combination of comfort, updates, and outdoor enjoyment. A great opportunity to make this special property your new home
USD 375,000
9913 N Manning Avenue
View photo
House · for sale
USD 599,900
USD 240/sq.ft
9913 N Manning Avenue
Trimble city
· 2,497 sq.ft · 4 Bedrooms · 3 Baths · House
· Patio · Deck · Fireplace · Equipped kitchen · Swimming pool · Cellar
Trimble city · 2,497 sq.ft · 4 Bedrooms · 3 Baths · House · Patio · Deck · Fireplace · Equipped kitchen · Swimming pool · Cellar
The Gorgeous'KENNA' by Robertson Construction. Super location close to local amenities and shopping! This Stunning Reverse 1.5-Story offers 4 bedrooms, 2 on the Main Level, 3 Full Baths. An Open Layout features Floor to Ceiling Windows, Stone Fireplace accented with Floating Shelves, Kitchen Island, Solid Surface Countertops, Custom Built Cabinets and a WALK-IN PANTRY. Oversized Covered Deck is accessible from both the Master Suite and Breakfast Area. The PRIVATE Master Suite has a luxurious Master Bath and WALK-IN Closet that conveniently adjoins to the Laundry Room. You will find more Finished Square Footage in the WALKOUT Basement featuring Floor to Ceiling Windows, 2 more Bedrooms, Full Bath, LARGE FAMILY ROOM and a generous amount of storage! Patio at walkout. Located in the highly-rated Liberty North School District! Subdivision pool
USD 599,900

Get email alerts

Don't miss out: be the first to know about new properties

The alert was correctly created

On subscribing you accept the conditions of use and the privacy policy
Alert
Receive new ads in your inbox
Save this search
Receive alerts for new listings

We'll send you an email when we have new properties for: "Houses for sale in Trimble city"

The alert was correctly created

Northmoor city
Oaks village
Get email alerts and be the first to see new listings
Required field
On subscribing I accept the terms of the privacy policy
Perfect! You'll soon start receiving new listings via email
Alert
Receive an email when we have new ads for Houses for sale in Trimble city
Save this search
Filters

Bedrooms

Size (sq.ft)

sq.ft
sq.ft

Price

USD
USD

Property type

Bathrooms

Clear all filters
Receive notifications when new entries are published.