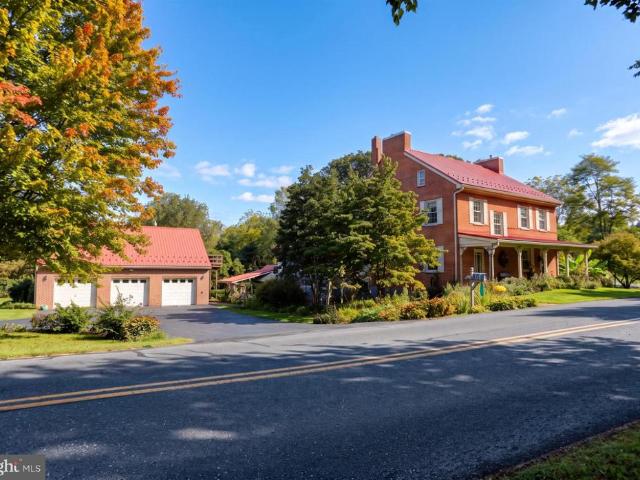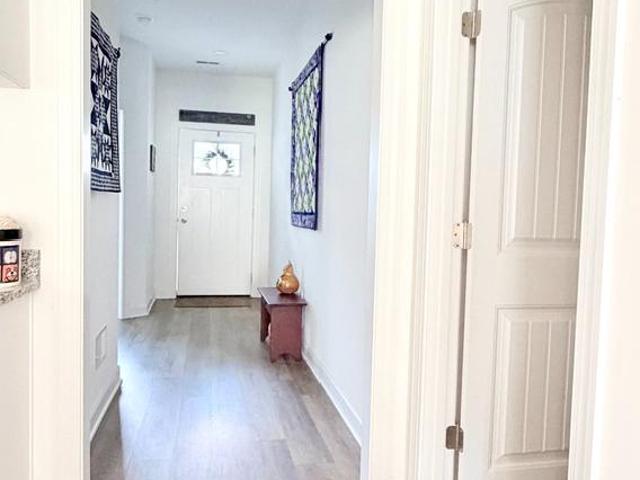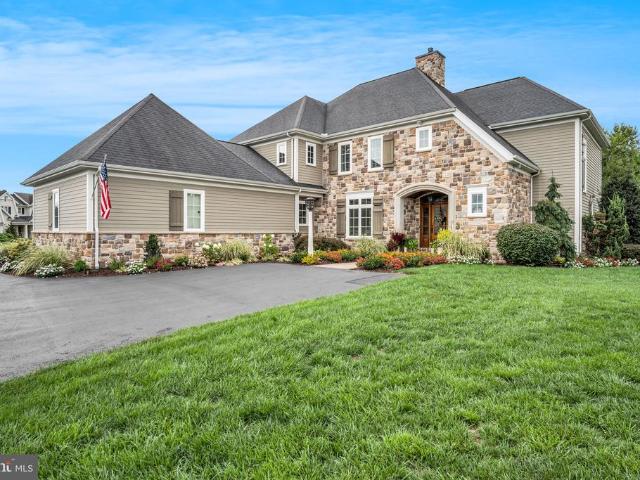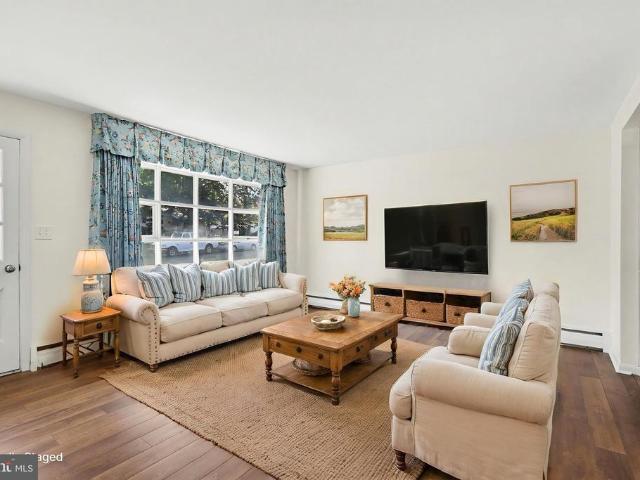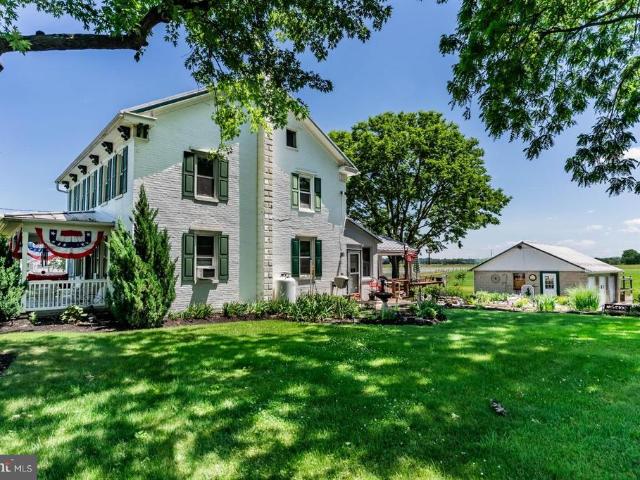
308 properties for sale in Trindle Station

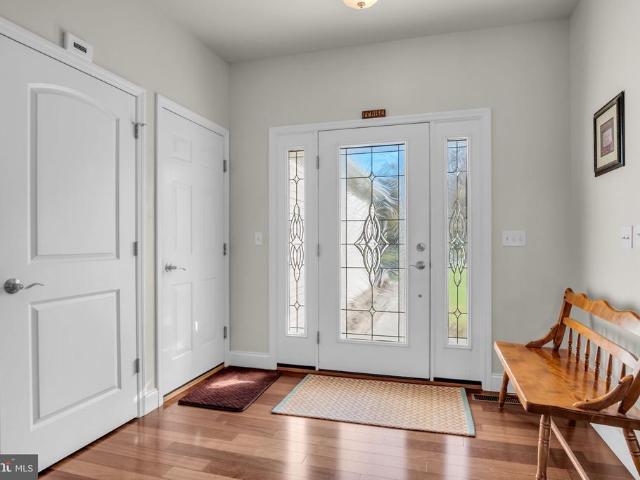
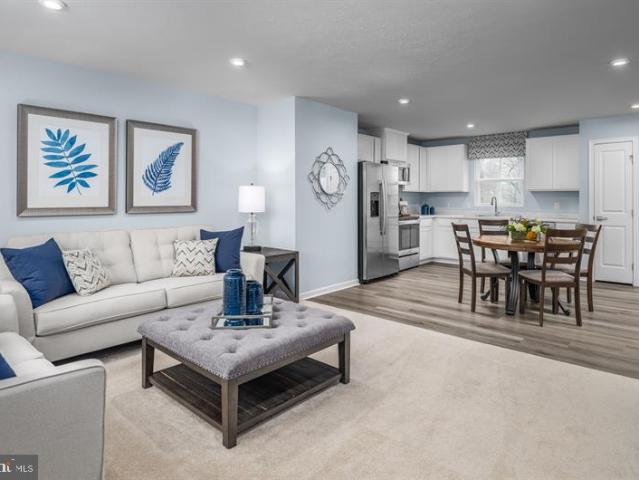
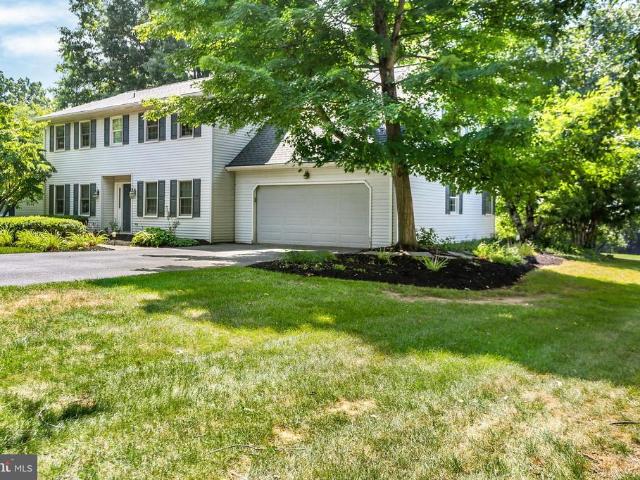
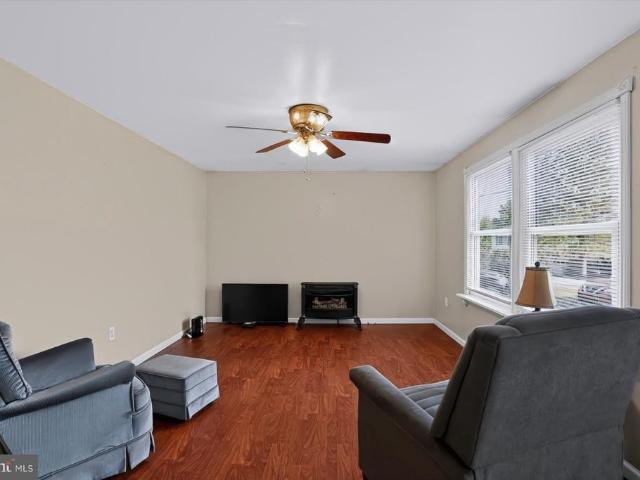
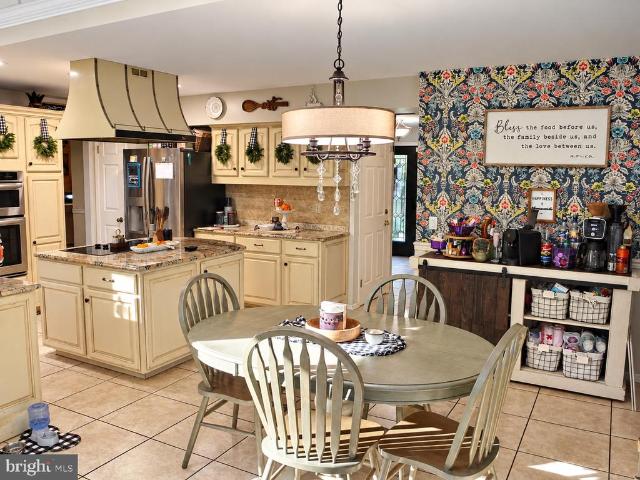
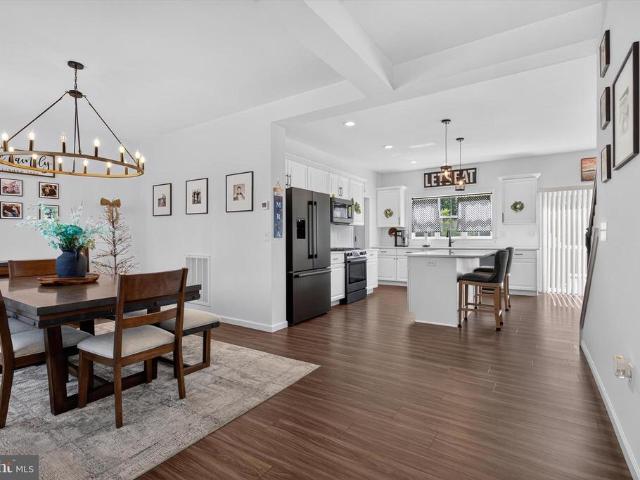
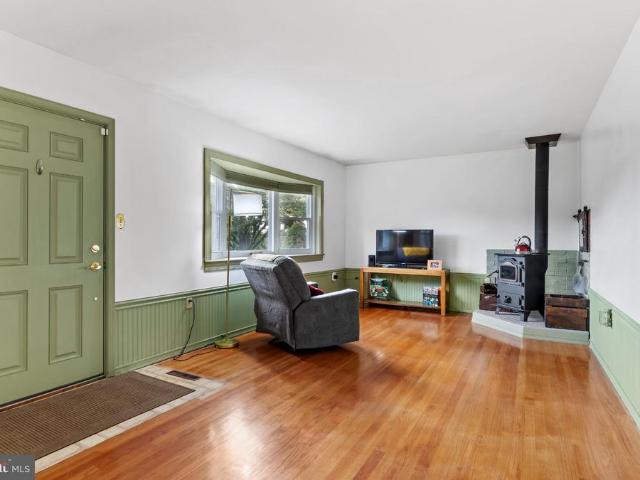
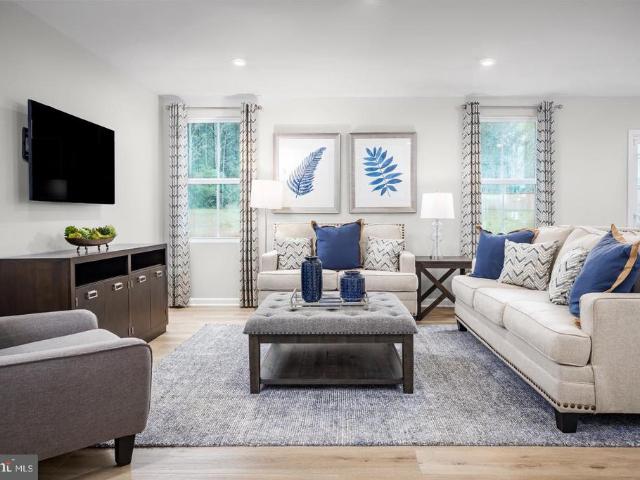
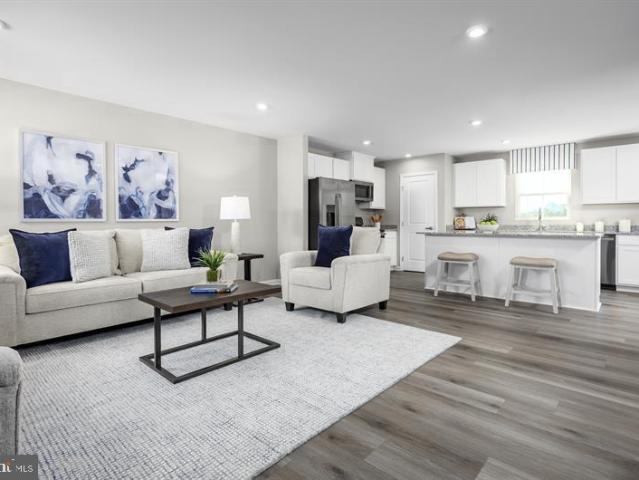
132 Limestone Drive
View photo
House · for sale
USD 433,515
USD 197/sq.ft
132 Limestone Drive
Trindle Station
· 2,196 sq.ft · 4 Bedrooms · 2 Baths · House
· Office room · Equipped kitchen · Parking · Cellar
Trindle Station · 2,196 sq.ft · 4 Bedrooms · 2 Baths · House · Office room · Equipped kitchen · Parking · Cellar
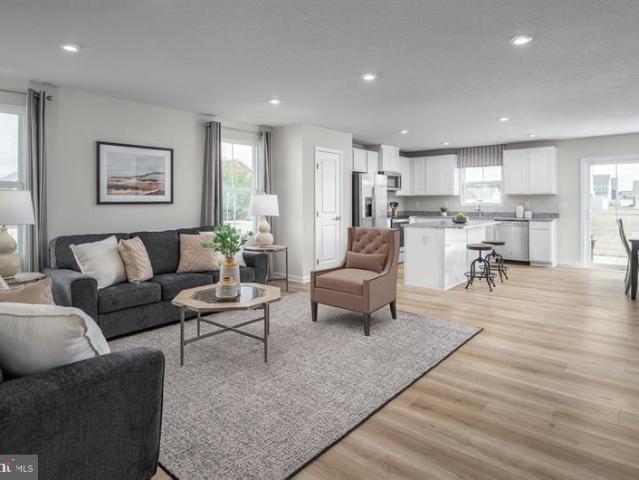
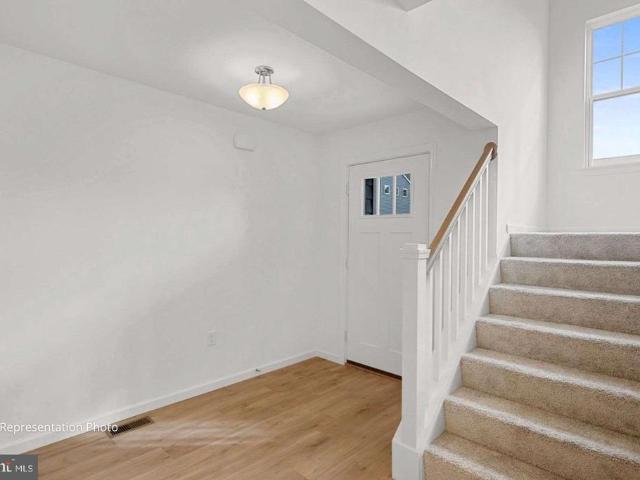
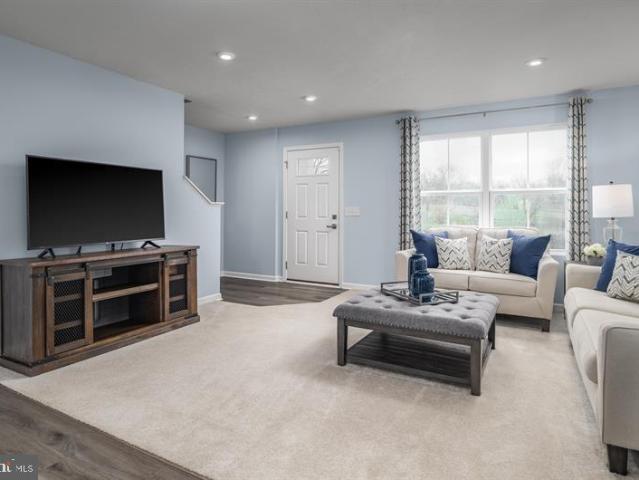
Welcome to ore bank landing! Ryan Homes newest single family community in Dillsburg. All of our homes are to be built and Buyers will be able to choose a homesite as well as interior and exterior color selections all in our decorated model on site. THE ELDER, step inside this 2-car garage single-family home, where a sprawling great room adjoins a gourmet kitchen with a large island overlooking the dining area. A versatile flex room is ideal for a home office, hobby area or play space. Upstairs, two bedrooms each feature a walk-in closet and share a hall bath with a third bedroom. Inside your owners suite, youll find a luxurious dual-vanity bath and two walk-in closets. Entertain family and guests in the 2nd floor loft. Complete the unfinished basement for more living space to enjoy all that The Elder has to offer. This community in Dillsburg is designed for the way you live today. With shopping, dining, and everyday essentials nearby, plus easy access to Route 15, you'll enjoy a conven
USD 433,515
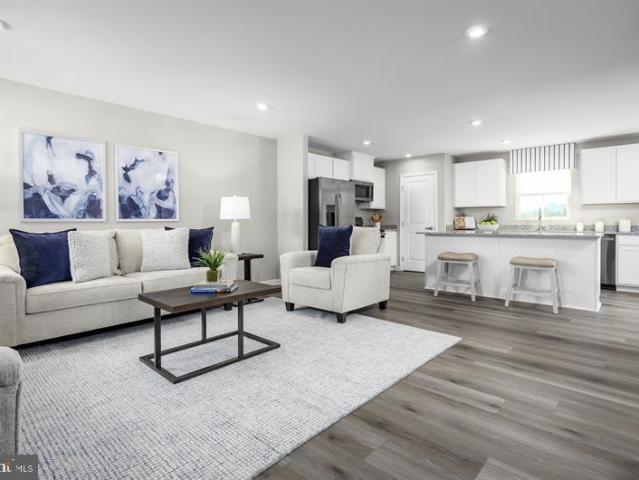
120 Limestone Drive
View photo
House · for sale
USD 428,465
USD 195/sq.ft
120 Limestone Drive
Trindle Station
· 2,196 sq.ft · 4 Bedrooms · 2 Baths · House
· Office room · Equipped kitchen · Parking · Cellar
Trindle Station · 2,196 sq.ft · 4 Bedrooms · 2 Baths · House · Office room · Equipped kitchen · Parking · Cellar
Welcome to ore bank landing! Ryan Homes newest single family community in Dillsburg. All of our homes are to be built and Buyers will be able to choose a homesite as well as interior and exterior color selections all in our decorated model on site. THE ELDER, step inside this 2-car garage single-family home, where a sprawling great room adjoins a gourmet kitchen with a large island overlooking the dining area. A versatile flex room is ideal for a home office, hobby area or play space. Upstairs, two bedrooms each feature a walk-in closet and share a hall bath with a third bedroom. Inside your owners suite, youll find a luxurious dual-vanity bath and two walk-in closets. Entertain family and guests in the 2nd floor loft. Complete the unfinished basement for more living space to enjoy all that The Elder has to offer. This community in Dillsburg is designed for the way you live today. With shopping, dining, and everyday essentials nearby, plus easy access to Route 15, you'll enjoy a conven
USD 428,465
118 Spring Road
View photo
House · for sale
USD 435,000
USD 235/sq.ft
118 Spring Road
Trindle Station
· 1,851 sq.ft · 3 Bedrooms · 2 Baths · House
· Equipped kitchen · Parking · Cellar
Trindle Station · 1,851 sq.ft · 3 Bedrooms · 2 Baths · House · Equipped kitchen · Parking · Cellar
Welcome home to this inviting ranch-style property located just minutes away from downtown Dillsburg! Featuring 3 large bedrooms, 2 bathrooms, and a spacious 3-car garage, this home offers comfortable living with plenty of room for vehicles, storage, and hobbies. With its single-level layout, this property is a great option for anyone looking for convenient, easy living. The main living space is bright and open concept, featuring a vaulted ceiling in the living room, beautiful granite counters and stainless steel appliances in the kitchen and a spacious dining area all seamlessly flowing together. Downstairs, the finished basement provides additional living space and flexibility to suit your needs along with plenty of storage as well. Enjoy the nice-sized lot, great outdoor space, and inviting composite deckperfect for relaxing or entertaining. The property also includes a handy storage shed for added convenience. Recent updates include new carpet upstairs and a sealed driveway, both c
USD 435,000
102 Limestone Drive
View photo
House · for sale
USD 369,990
USD 258/sq.ft
102 Limestone Drive
Trindle Station
· 1,432 sq.ft · 3 Bedrooms · 2 Baths · House
· Equipped kitchen · Parking
Trindle Station · 1,432 sq.ft · 3 Bedrooms · 2 Baths · House · Equipped kitchen · Parking
Welcome to ore bank landing! Ryan Homes newest single family community in Dillsburg. All of our homes are to be built and Buyers will be able to choose a homesite as well as interior and exterior color selections all in our decorated model on site. THE ASPEN is a single-family home floorplan. Enter the huge great room and immediately feel at home. The first floor's open concept means you are never far from the action. A cozy kitchen features an optional island; INCLUDED is the added powder room for convenience. The entry off the garage provides a convenient spot for coats, so clutter is never an issue. Upstairs all 3 bedrooms are large and boast ample closets. A hall bath and laundry room provide total comfort. The owner's suite is the star of the home, with private suite bath and a huge walk-in closet. This community in Dillsburg is designed for the way you live today. With shopping, dining, and everyday essentials nearby, plus easy access to Route 15, you'll enjoy a convenient locati
USD 369,990
334 Allenview Drive
View photo
House · for sale
USD 410,000
USD 177/sq.ft
334 Allenview Drive
Trindle Station
· 2,314 sq.ft · 5 Bedrooms · 2 Baths · House
· Equipped kitchen
Trindle Station · 2,314 sq.ft · 5 Bedrooms · 2 Baths · House · Equipped kitchen
Welcome to 334 Allenview Drive, where timeless craftsmanship, thoughtful updates, and an exceptional setting come together to create a place you'll be proud to call home. This solid, traditional two-story home offers over 2,300 square feet of comfortable living space with 5 bedrooms, 2.5 bathrooms, and a floor plan designed to accommodate both everyday living and memorable gatherings. Step inside and immediately appreciate the warmth of beautiful hardwood flooring in the living room, abundant natural light streaming through numerous replacement windows, and the inviting atmosphere that makes every room feel bright and welcoming. The updated kitchen serves as the heart of the home, blending style and functionality with modern finishes, ample workspace, and generous storage, perfect for preparing everything from weeknight dinners to holiday feasts. The beautifully renovated primary bathroom provides a fresh retreat, adding another layer of comfort to this move-in-ready home. The versatil
USD 410,000
1353 Zimmerman Road
View photo
House · for sale
USD 299,900
USD 287/sq.ft
1353 Zimmerman Road
Trindle Station
· 1,044 sq.ft · 3 Bedrooms · 1 Bath · House
· Garden · Cellar
Trindle Station · 1,044 sq.ft · 3 Bedrooms · 1 Bath · House · Garden · Cellar
Welcome to 1353 Zimmerman Road in Carlisle! Located in the desirable Cumberland Valley School District, this home combines the appeal of country living with the convenience of the Carlisle area. This 3-bedroom, 1-bath ranch home offers comfortable one-level living on a beautiful 1-acre lot. Enjoy the space and privacy of a generous yard with endless possibilities for outdoor entertaining, gardening, or simply relaxing and enjoying the surroundings. Inside, the single-level layout offers convenience and functionality, while the full basement provides abundant storage space and additional potential to suit your needs. Whether you're looking for your first home, downsizing, or searching for a property with room to make it your own, this home offers a wonderful opportunity to enjoy the best of both indoor and outdoor living. Don't miss your chance to see all this property has to offer!
USD 299,900
119 Limestone Drive
View photo
House · for sale
USD 408,310
USD 270/sq.ft
New
119 Limestone Drive
Trindle Station
· 1,507 sq.ft · 3 Bedrooms · 2 Baths · House
· Equipped kitchen · Parking · Cellar
Trindle Station · 1,507 sq.ft · 3 Bedrooms · 2 Baths · House · Equipped kitchen · Parking · Cellar
Welcome to ore bank landing! Ryan Homes newest single family community in Dillsburg. All of our homes are to be built and Buyers will be able to choose a homesite as well as interior and exterior color selections all in our decorated model on site. THE TUPELO is a 2-car garage ranch home that offers style and space. The entry foyer directs your eye toward the light-filled great room, while providing access to two bedrooms and a hall bath. The great room flows into the gourmet kitchen and dining area, ideal for entertaining. The open airy space combines the kitchen, dining area and great room to create a casual comfortable flow. This is the perfect place to do all your entertaining with plenty of room for your favorite overstuffed couch. Since it's open to the kitchen, grab a snack or make dinner, you won't miss your favorite TV show. The laundry sits just off the owners suite. Inside the owner's suite, youll find an enormous walk-in closet and dual-vanity bath. An unfinished basement o
USD 408,310
6 Pamela Drive
View photo
House · for sale
USD 395,000
USD 209/sq.ft
6 Pamela Drive
Trindle Station
· 1,884 sq.ft · 3 Bedrooms · 1 Bath · House
Trindle Station · 1,884 sq.ft · 3 Bedrooms · 1 Bath · House
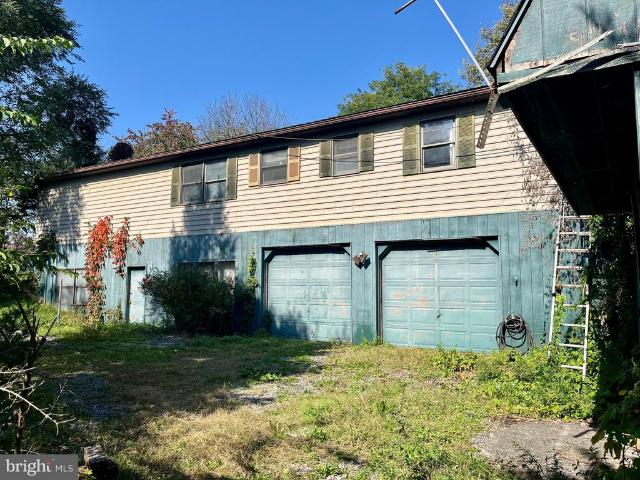
Calling all investors! Large ranch home on 4.4 acres in Silver Spring Twp. Home needs cosmetic updates, but it has tremendous potential. The lower level has a half bath and ample room for in-law quarters or an additional family room. The acreage has meandering walking trails and draws wildlife for you to enjoy. Conveniently located just minutes from restaurants, shopping and medical facilities. Home was occupied a few months ago. The old carpets and flooring have been removed so you have a running start to making this into your dream home
USD 395,000
612 Park Hills Drive
View photo
House · for sale
USD 299,900
USD 114/sq.ft
612 Park Hills Drive
Trindle Station
· 2,626 sq.ft · 3 Bedrooms · 2 Baths · House
· Garden · Fireplace · Parking · Cellar
Trindle Station · 2,626 sq.ft · 3 Bedrooms · 2 Baths · House · Garden · Fireplace · Parking · Cellar
OFFER Received! All offers due by Tuesday 10/20/- - pm. Discover the charm of this delightful 3-bedroom, 2.5-bathroom ranch-style home, nestled in a serene suburban neighborhood. The finished walk out basement offers endless possibilities as family room with a gorgeous brick fireplace and attached sun room for entertaining, while the entry-level bedroom provides convenience and comfort. Step outside to enjoy the screened porch, ideal for morning coffee or evening relaxation, overlooking a lush garden lawn. The attached garage and paved driveway ensure ample parking and easy access. Located in a vibrant community, you'll appreciate nearby parks, excellent schools, and convenient public services that enhance your lifestyle. Enjoy the tranquility of suburban living while being just a short drive from shopping and dining options. This home is not just a place to live; it's a gateway to a fulfilling community experience. Don't miss your chance to make it yours! Estate and selling as is as o
USD 299,900
310 W Main Street
View photo
House · for sale
USD 299,900
USD 190/sq.ft
New
310 W Main Street
Trindle Station
· 1,572 sq.ft · 3 Bedrooms · 2 Baths · House
· Garden · Office room · Parking · Cellar
Trindle Station · 1,572 sq.ft · 3 Bedrooms · 2 Baths · House · Garden · Office room · Parking · Cellar
This charming split-level home, built in 1964, offers a perfect blend of comfort and functionality. Step inside to discover a warm and inviting atmosphere, featuring a formal dining room ideal for gatherings. With three bedrooms and two full bathrooms, there's ample space for relaxation and privacy. The partially finished basement provides additional versatility, whether for a playroom, office, or storage. Outside, enjoy the serene level lot with fenced-in backyard, perfect for outdoor activities or gardening. The attached garage and asphalt driveway offer convenient parking. This home is a wonderful opportunity to create lasting memories in a delightful setting
USD 299,900
12 Front Street
View photo
House · for sale
USD 425,000
USD 239/sq.ft
12 Front Street
Trindle Station
· 1,776 sq.ft · 4 Bedrooms · 2 Baths · House
· Fireplace · Equipped kitchen
Trindle Station · 1,776 sq.ft · 4 Bedrooms · 2 Baths · House · Fireplace · Equipped kitchen
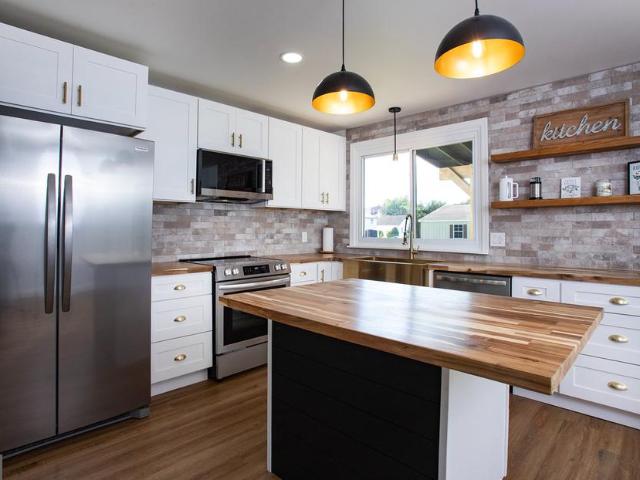
Better Than Brand New Construction A Stunning Modern Farmhouse Renovation in Shiremanstown! WOW is the only way to describe this beautifully renovated split-level home at 12 Front Street! Offering the look, feel, and finishes of brand-new construction with the charm of an established neighborhood, this home is sure to impress from the moment you step inside. The inviting open-concept family room and kitchen immediately capture your attention with a gorgeous fireplace featuring striking black shiplap, creating the perfect focal point for this chic modern farmhouse design. The stunning kitchen is truly the heart of the home, showcasing brand-new stainless steel appliances, a farmhouse sink, butcher-block countertops, a custom brick backsplash, crisp white soft-close cabinetry, and a spacious island perfect for meal preparation, casual dining, and entertaining. Luxury vinyl plank flooring flows throughout the home, complementing the fresh, modern finishes and creating a cohesive look. The
USD 425,000
2110 Terrebonne Way
View photo
Townhouse · for sale
USD 30,000,000
USD 15,228/sq.ft
2110 Terrebonne Way
Trindle Station
· 1,970 sq.ft · 3 Bedrooms · 2 Baths · Townhouse
· Equipped kitchen · Parking
Trindle Station · 1,970 sq.ft · 3 Bedrooms · 2 Baths · Townhouse · Equipped kitchen · Parking
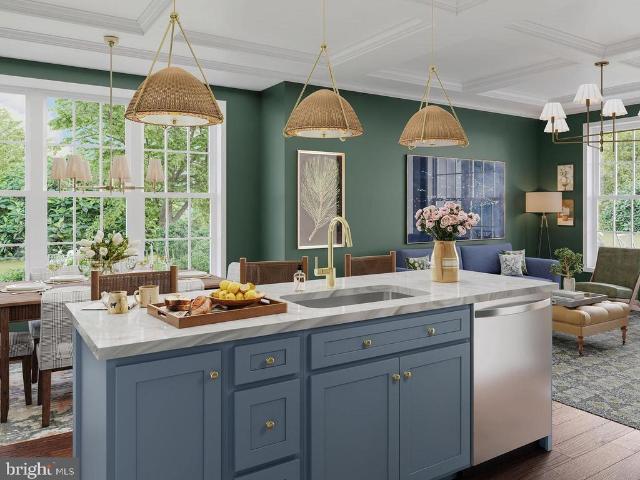
Discover a home where modern style meets effortless, low-maintenance living. Offering 1,982 square feet of thoughtfully designed space, this inviting home features a desirable first-floor primary suite and a striking kitchen with crisp white and navy cabinetry, quartz countertops, and a spacious center island. The open-concept layout flows seamlessly into the gathering area and great room, creating a bright, welcoming space perfect for everyday living and entertaining. The private first-floor primary suite offers a relaxing retreat with a full bath and convenient access to the laundry room. A powder room and attached two-car garage add everyday convenience. Upstairs, two additional bedrooms and a full bath provide comfortable accommodations for family and guests, while a versatile gallery area and spacious finished game room offer endless possibilities for play, hobbies, or a dedicated entertainment space. Additional storage keeps everything organized. With its stylish finishes, flexib
USD 30,000,000
4100 Ridgeview Avenue
View photo
House · for sale
USD 539,990
USD 191/sq.ft
4100 Ridgeview Avenue
Trindle Station
· 2,820 sq.ft · 5 Bedrooms · 3 Baths · House
· Balcony · Equipped kitchen
Trindle Station · 2,820 sq.ft · 5 Bedrooms · 3 Baths · House · Balcony · Equipped kitchen
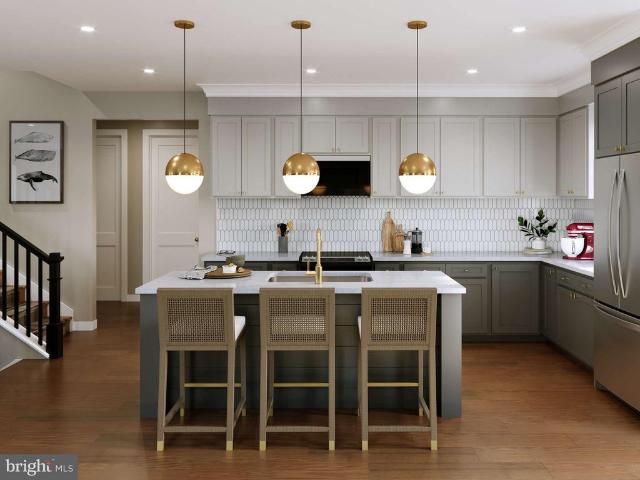
The Bromley pairs timeless architecture with sophisticated design and exceptional everyday functionality. Created with multi-generational living in mind, this distinctive 5 bedroom, 3 bath residence features a private main-floor bedroom suite and an elegant double-stacked front porch that makes a striking first impression. A covered entry opens to a refined lower-level gallery with generous storage before ascending to the breathtaking main level. Here, 9 ceilings, 8 doors, and expansive windows create an airy, light-filled atmosphere. At the center of the home, the designer wraparound kitchen is an impressive showpiece, featuring Harbor-painted cabinetry, a dramatic slate island, quartz countertops, matte black hardware, and a full-height tile backsplash. The kitchen flows effortlessly into the dining area and covered balcony, creating an exceptional space for entertaining and relaxed indoor-outdoor living. The main level is completed by a grand great room, dedicated boot room, and lux
USD 539,990
5 Lismore Place
View photo
Townhouse · for sale
USD 249,000
USD 160/sq.ft
5 Lismore Place
Trindle Station
· 1,550 sq.ft · 3 Bedrooms · 2 Baths · Townhouse
· Parking · Deck · Air conditioning · Cellar
Trindle Station · 1,550 sq.ft · 3 Bedrooms · 2 Baths · Townhouse · Parking · Deck · Air conditioning · Cellar
This is an auction property! The auction will take place live at the property on Tuesday, October 13th, @ 6:30pm. The price listed is not in any way the sale price and being an auction the property may sell for less or may sell for more on auction day. This 2003 built townhouse is located in the sought after Waterford Square subdivision in Silver Springs Township, Mechanicsburg PA. With 1,554 square feet, 3 bedrooms, 2.5 baths, and only a few minutes walk to Schools it is a must view property. A roofed deck offers all weather outdoor use. The large unfinished basement with grade level walk out door awaits your ideas for use. There is a one car garage. The home features: Public water, public sewer, 200 amp electric service, electric heat pump, electric hot water, and central air. Lawn maintenance is included in the reasonable HOA quarterly fees. Anyone interested in this opportunity is strongly encouraged to come to one of the open house times and make your plans. Open house dates are:
USD 249,000
189 Ore Bank Road
View photo
House · for sale
USD 545,000
USD 201/sq.ft
189 Ore Bank Road
Trindle Station
· 2,702 sq.ft · 4 Bedrooms · 2 Baths · House
· Fireplace · Equipped kitchen
Trindle Station · 2,702 sq.ft · 4 Bedrooms · 2 Baths · House · Fireplace · Equipped kitchen
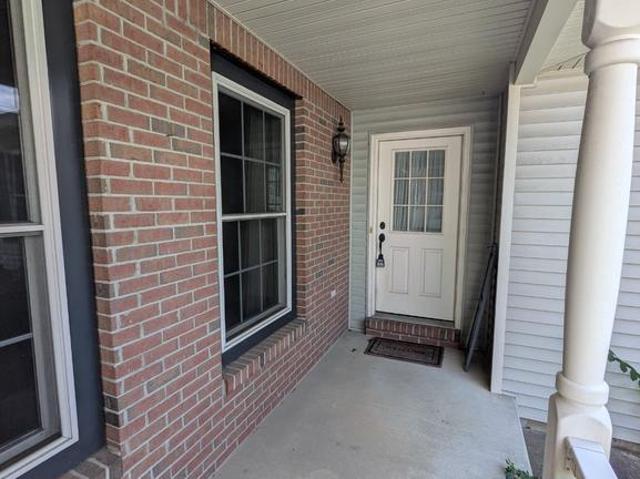
Nestled on a serene 0.92-acre lot, this exquisite Colonial-style residence exudes charm and sophistication, offering a perfect blend of comfort and luxury. The brick front faade invites you into a world of elegance, where every detail has been thoughtfully curated to create a warm and inviting atmosphere. Step inside to discover a spacious layout that seamlessly combines functionality with style. The heart of the home features a gourmet kitchen equipped with high-end appliances, including a built-in range, wall oven, and a sleek cooktop, perfect for culinary enthusiasts. The built-in microwave and dishwasher add convenience, while the disposal ensures effortless clean-up after entertaining guests. The main floor laundry adds an extra layer of practicality to your daily routine. The living area is anchored by a cozy fireplace, creating a perfect spot for relaxation and gatherings. With four generously sized bedrooms and two and a half bathrooms, this home provides ample space for both p
USD 545,000
2249 S Autumn Chase Drive
View photo
House · for sale
USD 589,900
USD 272/sq.ft
2249 S Autumn Chase Drive
Trindle Station
· 2,164 sq.ft · 4 Bedrooms · 2 Baths · House
· Deck · Fireplace · Equipped kitchen
Trindle Station · 2,164 sq.ft · 4 Bedrooms · 2 Baths · House · Deck · Fireplace · Equipped kitchen
Better than new in Autumn Chase South! Built in 2024, this beautifully upgraded 4-bedroom, 2.5-bath home with 2,171 square feet combines the look and feel of new construction with the advantage of having the major upgrades and improvements already completed. More than $62,000 in builder selected options went into this home, plus $30,000 in post construction improvements. Inside, the bright and modern main level features 9' ceilings, LVP flooring and an upgraded kitchen with quartz countertops, a large 6' island, upgraded cabinetry and Bosch appliances. The family room is anchored by a gas fireplace with custom shiplap, stone and a stained mantel. The spacious primary suite features an upgraded bath with a tiled shower and quartz vanity, while black exterior windows, matte-black finishes and upgraded lighting give the home a polished, cohesive look throughout. Outside, youll find a large composite deck overlooking a wooded backdrop with no homes directly behind, a black metal fenced yar
USD 589,900
585 Sweet Honey Lane
View photo
Townhouse · for sale
USD 420,990
USD 223/sq.ft
585 Sweet Honey Lane
Trindle Station
· 1,884 sq.ft · 3 Bedrooms · 2 Baths · Townhouse
· Parking
Trindle Station · 1,884 sq.ft · 3 Bedrooms · 2 Baths · Townhouse · Parking
Discover the potential of this exquisite duplex home in the prestigious Autumn Chase community, set to be completed in October 2026. With a traditional architectural style and high-end vinyl siding, this residence promises a blend of elegance and comfort. Envision three spacious bedrooms and two and a half luxurious bathrooms, designed for both relaxation and functionality. Enjoy the convenience of a front-entry garage with space for two vehicles and a 4ft wide bump out for additional storage. While construction is still underway, the promise of modern amenities and thoughtful design is evident. This home is not just a residence; it's a gateway to an exclusive lifestyle, where comfort meets sophistication. Embrace the opportunity to personalize your dream home in a vibrant community, where every detail is crafted for a life well-lived
USD 420,990
100 Limestone Drive
View photo
House · for sale
USD 399,990
USD 211/sq.ft
100 Limestone Drive
Trindle Station
· 1,894 sq.ft · 4 Bedrooms · 2 Baths · House
· Office room · Equipped kitchen
Trindle Station · 1,894 sq.ft · 4 Bedrooms · 2 Baths · House · Office room · Equipped kitchen
Welcome to ore bank landing! Ryan Homes newest single family community in Dillsburg. All of our homes are to be built and Buyers will be able to choose a homesite as well as interior and exterior color selections all in our decorated model on site. THE CEDAR single-family home floorplan blends function and elegance. Enter the foyer and head to the great room, which flows effortlessly into the gourmet kitchen with island, and the dining area. Beyond that, a hall leads to a powder room and flex space that can be converted into a home office, hobby room, or extra play space. Upstairs 3 of the 4 bedrooms boast walk-in closets. Your luxurious owner's suite features lots of living space, a huge walk-in closet, and a double vanity bath. This community in Dillsburg is designed for the way you live today. With shopping, dining, and everyday essentials nearby, plus easy access to Route 15, you'll enjoy a convenient location that keeps you connected to Harrisburg, Mechanicsburg, and beyond. Impor
USD 399,990
22 Junction Road
View photo
House · for sale
USD 545,000
USD 167/sq.ft
22 Junction Road
Trindle Station
· 3,261 sq.ft · 3 Bedrooms · 2 Baths · House
· Garden · Deck · Fireplace · Equipped kitchen
Trindle Station · 3,261 sq.ft · 3 Bedrooms · 2 Baths · House · Garden · Deck · Fireplace · Equipped kitchen
Come see this handsome example of a Circa 1820, rarely surviving all-brick, two-and-a-half-story Colonial that seamlessly blends historic charm with modern conveniences that is more than a home. Its a place to live well. At the heart of the home is a spacious eat-in kitchen featuring the original walk-in brick fireplace, granite countertops, and stainless steel appliances. Including a five-burner gas range, a dishwasher, and a refrigerator. Additionally, the main-level features a spacious living room and dining room that have the original wide-plank wood floors and gas fireplaces, plus there is a charming sitting room, an updated powder room, and last but not least a light-filled sunroom that opens onto a huge covered deck overlooking a well-tended, wide-open backyard. The second floor offers the primary suite with sitting-room plus two additional bedrooms and a full bath. The third floor offers a generously sized walk-up attic perfect for extra storage. The lower-level opens to the ou
USD 545,000
134 Stephenson Road
View photo
Townhouse · for sale
USD 349,990
USD 201/sq.ft
134 Stephenson Road
Trindle Station
· 1,733 sq.ft · 2 Bedrooms · 2 Baths · Townhouse
· Parking
Trindle Station · 1,733 sq.ft · 2 Bedrooms · 2 Baths · Townhouse · Parking
Price reduction! Discover modern living in this charming townhouse located in the desirable Birch Grove community. Built in 2024, this beautifully designed home offers ample living space, featuring 2 bedrooms and 2 full bathrooms and lots of storage! There is a second floor bonus room that can be used as an office, bedroom, or additional living space! The open-concept layout is enhanced by luxury vinyl plank flooring, providing both elegance and durability. Enjoy the convenience of an attached 2-car garage with additional storage. The low-maintenance lawn care included in the association fee allows you to spend more time enjoying your new home and less time on upkeep. With a cozy interior and a prime location, this property is perfect for those seeking comfort and convenience. Experience the best of townhouse living in a vibrant and private community, just waiting for you to make it your own. Don't miss the opportunity to call this beautiful space home!
USD 349,990
406 Lake Drive
View photo
House · for sale
USD 1,050,000
USD 192/sq.ft
406 Lake Drive
Trindle Station
· 5,447 sq.ft · 4 Bedrooms · 3 Baths · House
· Office room · Fireplace · Equipped kitchen
Trindle Station · 5,447 sq.ft · 4 Bedrooms · 3 Baths · House · Office room · Fireplace · Equipped kitchen
Welcome to 406 Lake Dr, a stunning 4-bedroom, 3.5-bath home situated on a desirable corner lot in sought-after Braeburn Estates within the Mechanicsburg Area School District. From the moment you step inside, elegant high-end finishes and thoughtful details set the tone. The open floor plan features hardwood floors throughout the main level and offers the perfect blend of style and functionality. The formal dining room showcases custom wainscoting and flows seamlessly into the butlers pantry complete with a wet bar. The gourmet kitchen features leathered granite countertops, a tile backsplash, and a large center island ideal for entertaining or casual dining. The eat-in kitchen opens to the generously sized family room, where a gas fireplace and abundant natural light create a warm and inviting atmosphere. Tucked away at the rear of the home, the private office provides an ideal work-from-home space. The expansive mudroom offers exceptional everyday functionality with built-in bench sea
USD 1,050,000
410 Berkshire Road
View photo
House · for sale
USD 369,000
USD 267/sq.ft
410 Berkshire Road
Trindle Station
· 1,378 sq.ft · 3 Bedrooms · 1 Bath · House
· Garden · Fireplace · Equipped kitchen · Swimming pool
Trindle Station · 1,378 sq.ft · 3 Bedrooms · 1 Bath · House · Garden · Fireplace · Equipped kitchen · Swimming pool
Discover the charm of this beautifully renovated ranch-style home, set on a generous 0.26-acre lot in a serene suburban neighborhood. With a major renovation completed in 2026, this residence boasts an excellent condition and modern amenities that blend comfort with style. Step inside to find a warm and inviting interior featuring three spacious bedrooms and 1.5 bathrooms. The traditional floor plan includes a cozy family room off the kitchen, perfect for gatherings. The country-style kitchen, equipped with essential appliances like a built-in microwave, electric oven, and dishwasher, is designed for both functionality and charm. Enjoy the elegance of a brick fireplace with glass doors, creating a perfect ambiance for relaxation. The exterior is equally impressive, showcasing extensive hardscape, outdoor lighting, and a personal in-ground pool, all fenced for privacy. The porch invites you to unwind while overlooking the cleared front yard and side yard, ideal for outdoor activities. L
USD 369,000
324 W Lisburn Road
View photo
House · for sale
USD 350,000
USD 208/sq.ft
324 W Lisburn Road
Trindle Station
· 1,679 sq.ft · 3 Bedrooms · 2 Baths · House
· Cellar · Parking
Trindle Station · 1,679 sq.ft · 3 Bedrooms · 2 Baths · House · Cellar · Parking
Discover the charm of this delightful ranch-style home, on a 0.27-acre fenced lot. This residence offers approximately 1,680 square feet of living space, perfect for starting out or perhaps downsizing. Inside you will find a cozy living area featuring a warm, ideal for those chilly evenings. The home offers three bedrooms and two full bathrooms, providing ample space for relaxation and privacy. The partially finished basement is versatile, complete with a workshop area, ready to accommodate your hobbies or additional living space. The exterior showcases a classic blend of vinyl siding and brick, offering both durability and timeless appeal. Enjoy the convenience of an attached carport and driveway, ensuring easy access and ample parking for guests. This home is not just a place to live; it's a sanctuary where you can truly feel at ease. Embrace the opportunity to make this charming ranch your own and experience the comfort and warmth it has to offer. Schedule your private tour today an
USD 350,000
130 Limestone Drive
View photo
House · for sale
USD 395,055
USD 293/sq.ft
New
130 Limestone Drive
Trindle Station
· 1,345 sq.ft · 3 Bedrooms · 2 Baths · House
· Equipped kitchen · Parking · Cellar
Trindle Station · 1,345 sq.ft · 3 Bedrooms · 2 Baths · House · Equipped kitchen · Parking · Cellar
Welcome to ore bank landing! Ryan Homes newest single family community in Dillsburg. All of our homes are to be built and Buyers will be able to choose a homesite as well as interior and exterior color selections all in our decorated model on site. THE SPRUCE single-family home exemplifies the convenience of main-level living. From the foyer, a hall leads to a full bath and 2 spacious bedrooms. The heart of the home is the living area with its light-filled open-concept design. The gourmet kitchen features a large island with room for seating and a cozy eating. Tucked away in a small recessed space, the luxury owner's suite features a private bath and a walk-in closet. A stairwell off the 2-car garage leads to the unfinished basement level thats loaded with potential. This community in Dillsburg is designed for the way you live today. With shopping, dining, and everyday essentials nearby, plus easy access to Route 15, you'll enjoy a convenient location that keeps you connected to Harris
USD 395,055
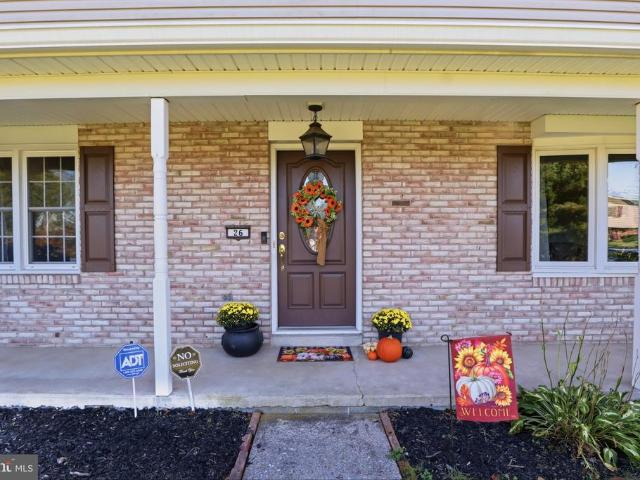
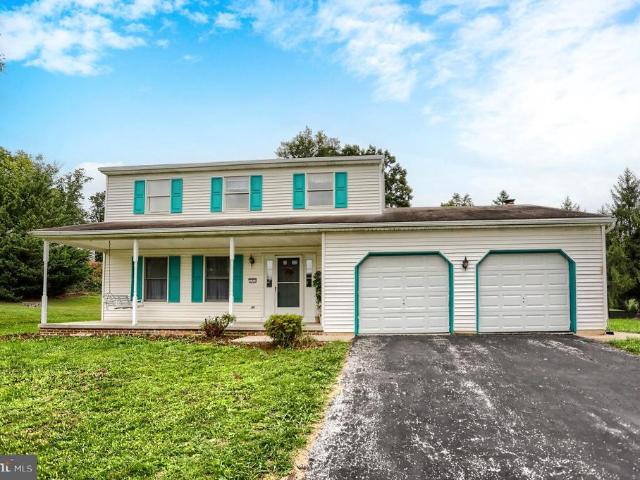
26 Glendale Drive
View photo
House · for sale
USD 399,900
USD 159/sq.ft
26 Glendale Drive
Trindle Station
· 2,508 sq.ft · 4 Bedrooms · 2 Baths · House
· Fireplace · Equipped kitchen · Parking · Cellar
Trindle Station · 2,508 sq.ft · 4 Bedrooms · 2 Baths · House · Fireplace · Equipped kitchen · Parking · Cellar
This inviting four-bedroom, two-and-a-half-bath Kimberly Meadows home offers more than 1,850+ square feet of living space, a finished basement, and an attached three-car garage. A covered front porch welcomes you inside, where a bright living room flows into the dining area and kitchen for easy everyday living and entertaining. The kitchen features white cabinetry, generous counter space, and a center island with seating, complemented by pendant and recessed lighting. A separate family room adds warmth and character with wood flooring, a brick fireplace, and built-in shelving. Upstairs, the primary suite and three other large bedrooms feature attractive wood floors and plenty of natural light. The basement was waterproofed and refinished in 2024, providing additional space for recreation and gatherings with a bar and pool table. Other notable improvements include a 50-year-rated roof installed in 2016, tankless propane hot water heater installed in 2022, heat pump with propane backup i
USD 399,900
132 Sholly Drive
View photo
House · for sale
USD 299,000
USD 162/sq.ft
132 Sholly Drive
Trindle Station
· 1,841 sq.ft · 3 Bedrooms · 2 Baths · House
· Garden · Office room
Trindle Station · 1,841 sq.ft · 3 Bedrooms · 2 Baths · House · Garden · Office room
Welcome to 132 Sholly Drive, a well-located home tucked into an established neighborhood in Upper Allen Township and the Mechanicsburg Area School District. Offering approximately 1,846 square feet of living space, this home provides a comfortable and versatile layout with plenty of room to make it your own. Step inside to find inviting living spaces designed for both everyday living and entertaining. The home offers three bedrooms and multiple baths, along with additional space that provides flexibility for a home office, recreation area, hobbies, or guests. Outside, enjoy a residential setting with a spacious yard for relaxing, gardening, or outdoor gatherings. The location offers convenient access to Mechanicsburg, major commuter routes, shopping, dining, recreation, and everyday necessities while still enjoying the feel of an established neighborhood. Whether you're looking for room to settle in, space to personalize, or a convenient Mechanicsburg location, 132 Sholly Drive offers
USD 299,000
895 Eppley Road
View photo
House · for sale
USD 659,000
USD 307/sq.ft
895 Eppley Road
Trindle Station
· 2,142 sq.ft · 5 Bedrooms · 2 Baths · House
· Parking · Deck · Fireplace · Equipped kitchen
Trindle Station · 2,142 sq.ft · 5 Bedrooms · 2 Baths · House · Parking · Deck · Fireplace · Equipped kitchen
Welcome to 895 Eppley Road, a picturesque farmette nestled on 5.54 scenic acres in Monroe Township. Rich in character and rural charm, this circa 1870 farmhouse offers 5 bedrooms, 2 full baths. The inviting living room features a cozy propane fireplace, while the formal dining room showcases elegant chair railing. A spacious eat in kitchen with crown molding serves as the heart of the home, complemented by a first floor bedroom, mudroom with washer/dryer, and full bath with a side entrance whirlpool tub. Upstairs, you'll find the primary bedroom, three additional bedrooms and a full bathroom. At the front of the house is a spacious covered front porch, perfect for relaxing and enjoying country summer breezes. Enjoy the expansive wood deck off the kitchen entrance overlooking the beautiful property and countryside. The property is exceptionally equipped with a large bank barn, bonus barn/shed, block shed, three car garage, ideal for farming, storage, or workshop space. A chicken coop is
USD 659,000
Konhaus Rd
View photo
House · for sale
Request Details
Updated
Konhaus Rd
Trindle Station
· 1,755 sq.ft · House
Trindle Station · 1,755 sq.ft · House
This home is in preforeclosure, which means the homeowner is in default (missed payments). Therefore, there could be an opportunity to strike a great deal with the owner and the bank
Request Details
Cambridge Dr
View photo
House · for sale
Request Details
Updated
Cambridge Dr
Trindle Station
· 1,550 sq.ft · House
Trindle Station · 1,550 sq.ft · House
This is a Real Estate-Owned (REO)/post-foreclosure home owned or managed by a bank. All offers are considered; however, the highest and best will most likely be accepted
Request Details
E Simpson St
View photo
House · for sale
Request Details
Updated
E Simpson St
Trindle Station
· 1,335 sq.ft · House
Trindle Station · 1,335 sq.ft · House
This home is in preforeclosure, which means the homeowner is in default (missed payments). Therefore, there could be an opportunity to strike a great deal with the owner and the bank
Request Details

Get email alerts

Don't miss out: be the first to know about new properties

The alert was correctly created

On subscribing you accept the conditions of use and the privacy policy
Alert
Receive new ads in your inbox
Save this search
Receive alerts for new listings

We'll send you an email when we have new properties for: "Properties for sale in Trindle Station"

The alert was correctly created

Shiremanstown
Rossmoyne, Lower Allen township Cumberland County Pennsylvania
Get email alerts and be the first to see new listings
Required field
On subscribing I accept the terms of the privacy policy
Perfect! You'll soon start receiving new listings via email
Alert
Receive an email when we have new ads for Properties for sale in Trindle Station
Save this search
Filters

Bedrooms

Size (sq.ft)

sq.ft
sq.ft

Price

USD
USD

Property type

Bathrooms

Clear all filters
Receive notifications when new entries are published.