311 properties for sale in Trindle Station

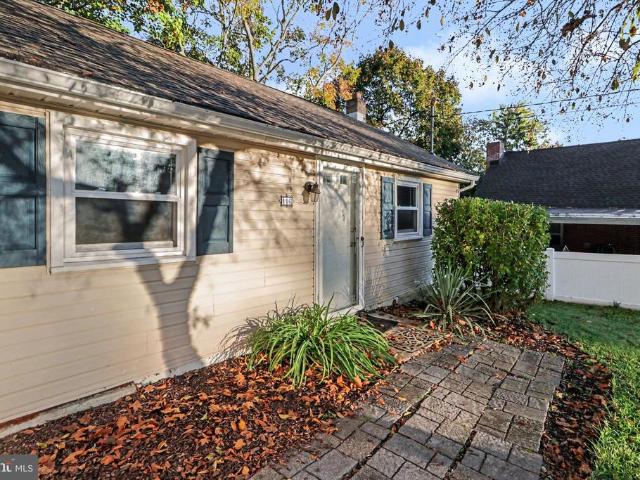
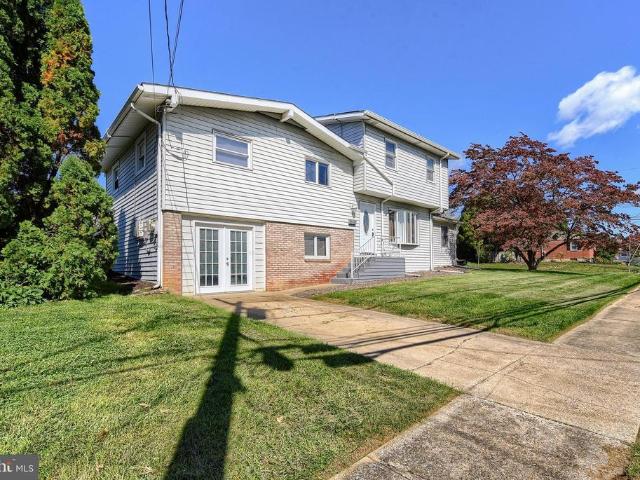
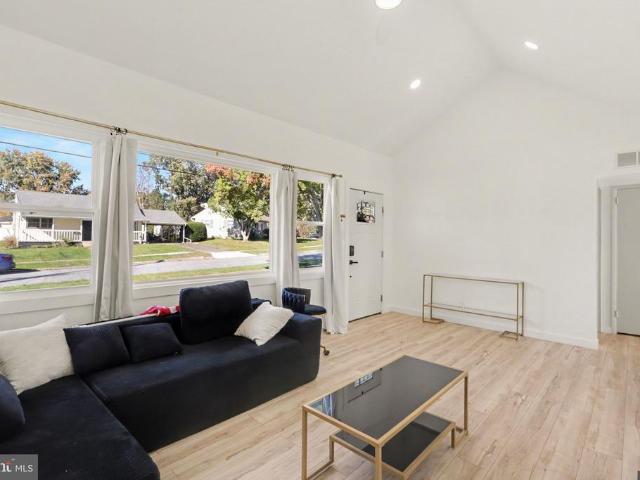
110 Cumberland Drive
View photo
House · for sale
USD 215,000
USD 285/sq.ft
110 Cumberland Drive
Trindle Station
· 753 sq.ft · 2 Bedrooms · 1 Bath · House
· Cellar · Parking
Trindle Station · 753 sq.ft · 2 Bedrooms · 1 Bath · House · Cellar · Parking
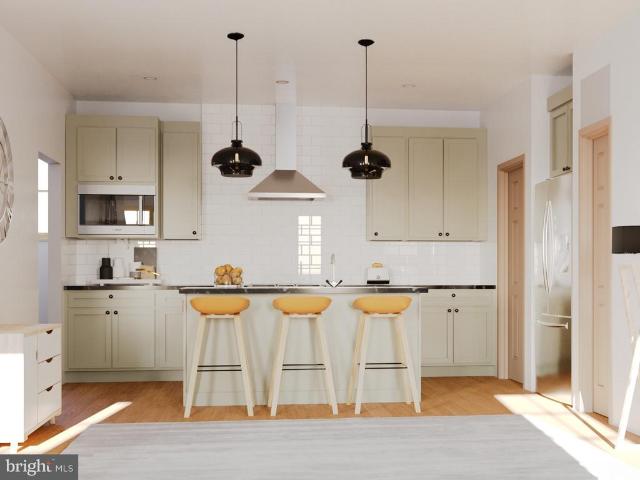
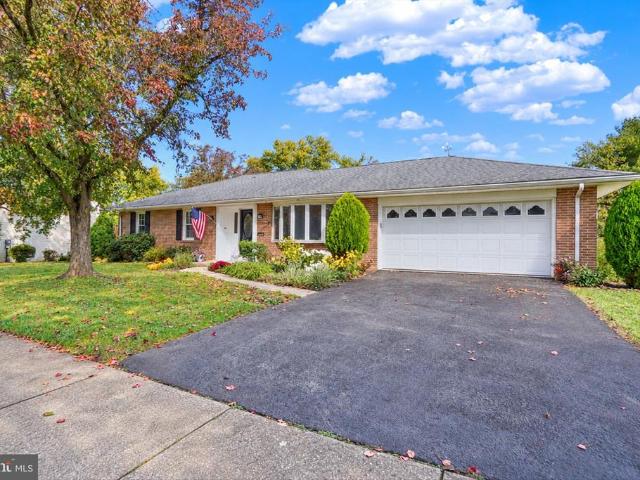
This charming ranch-style home in Lower Allen Township has undergone a major renovation, completed in 2025, ensuring a fresh and modern living experience. With thoughtfully designed space, this delightful residence features two cozy bedrooms and a full bathroom, perfect for those seeking comfort and convenience. Step inside to discover the warmth of luxury vinyl plank flooring that flows seamlessly throughout the home, creating an inviting atmosphere. The main floor laundry adds to the ease of daily living, while the outside entrance to the basement offers additional storage and potential for customization. The exterior boasts durable aluminum siding, ensuring low maintenance and lasting appeal. Enjoy the convenience of an attached carport and driveway, providing ample parking for you and your guests. The 0.16-acre lot offers a manageable outdoor space, perfect for gardening or enjoying a quiet evening under the stars. Located in a peaceful neighborhood, this home is ideal for those lo
USD 215,000
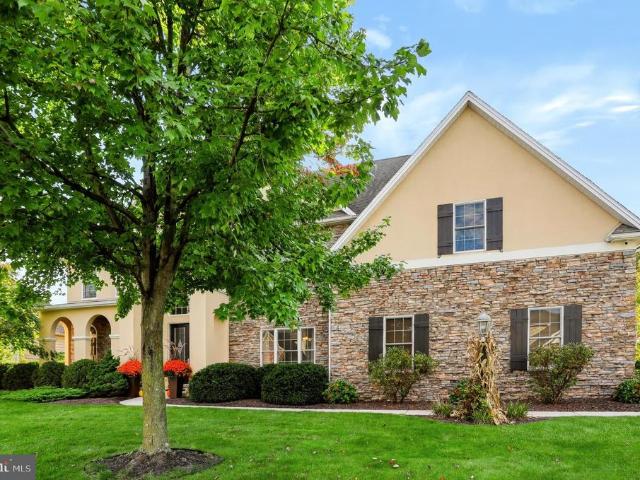
3260 Katie Way
View photo
Townhouse · for sale
USD 394,900
USD 187/sq.ft
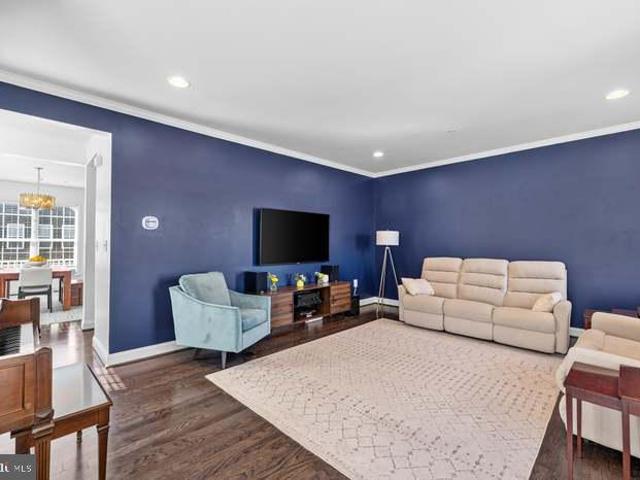
3260 Katie Way
Trindle Station
· 2,110 sq.ft · 3 Bedrooms · 2 Baths · Townhouse
· Parking · Equipped kitchen
Trindle Station · 2,110 sq.ft · 3 Bedrooms · 2 Baths · Townhouse · Parking · Equipped kitchen
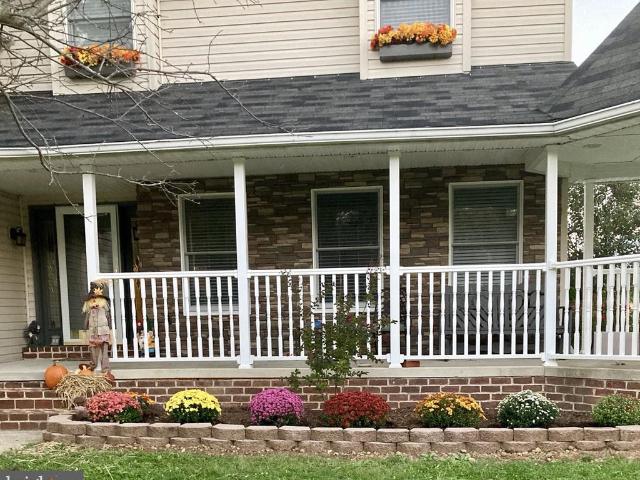
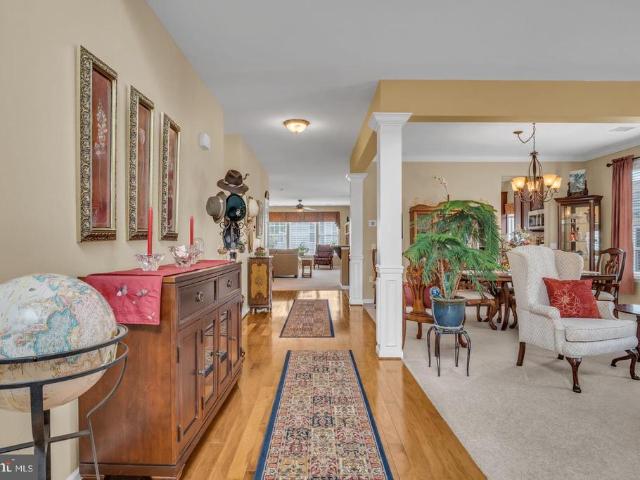
Your next season begins at 3260 Katie Way! Located in Mechanicsburgs inviting Arcona community, this three-bedroom, two-and-a-half-bath townhome pairs spacious living with thoughtful upgrades and a neighborhood that brings shopping, dining, and outdoor enjoyment close to home. With three levels of space, theres room to gather, unwind, and make the home your own. Recent improvements add everyday convenience, including a new dishwasher and new dryer, plus a three-stage whole-house water filtration system installed just one year ago. Even the two-car garage stands out, featuring a professionally applied epoxy floor coating that delivers a clean, finished look and an easy-to-maintain surface. Beyond your front door, discover the appeal of life in Arcona. Meet for coffee, enjoy dinner at a neighborhood restaurant, explore locally owned shops, or take an evening stroll along the communitys walking trails. Parks and gathering spaces create opportunities to get outside and enjoy the neighborho
USD 394,900
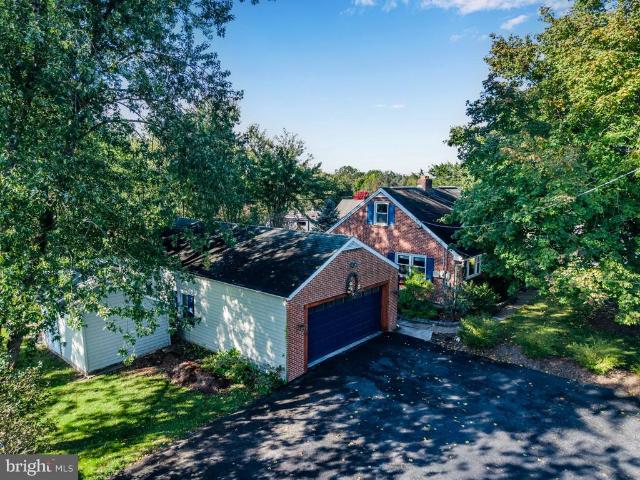
116 Willow Mill Park Road
View photo
House · for sale
USD 175,000
USD 180/sq.ft
116 Willow Mill Park Road
Trindle Station
· 969 sq.ft · 1 Bedroom · 1 Bath · House
· Garden · Equipped kitchen
Trindle Station · 969 sq.ft · 1 Bedroom · 1 Bath · House · Garden · Equipped kitchen
Charming 1 bed, 1 bath ranch in Silver Spring Twp with CV schools, low taxes, and Conodoguinet Creek views. Newer kitchen and bath, stainless appliances included, and a newer architectural roof. Skylights and high ceilings keep it bright. Large laundry off the bedroom. Great potential for a 2nd bedroom by converting the front room and adding a hallway to the great room. Unwind on the screened porch overlooking the creek. High and dry, no flood insurance required. Fenced front yard, great for pets. Walk to Willow Mill Park for events, fishing, and kayaking. Minutes to shopping, dining, Rt 114 and I-81. Stop paying rent and own a home with real character
USD 175,000
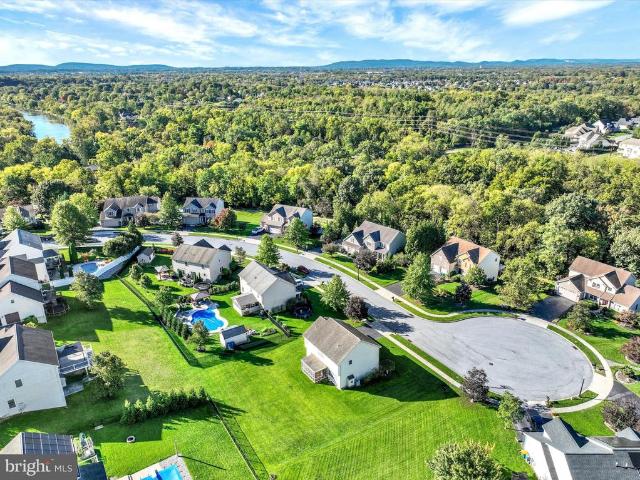
12 Wheatland Drive
View photo
House · for sale
USD 829,000
USD 232/sq.ft
12 Wheatland Drive
Trindle Station
· 3,563 sq.ft · 5 Bedrooms · 3 Baths · House
· Fireplace · Equipped kitchen
Trindle Station · 3,563 sq.ft · 5 Bedrooms · 3 Baths · House · Fireplace · Equipped kitchen
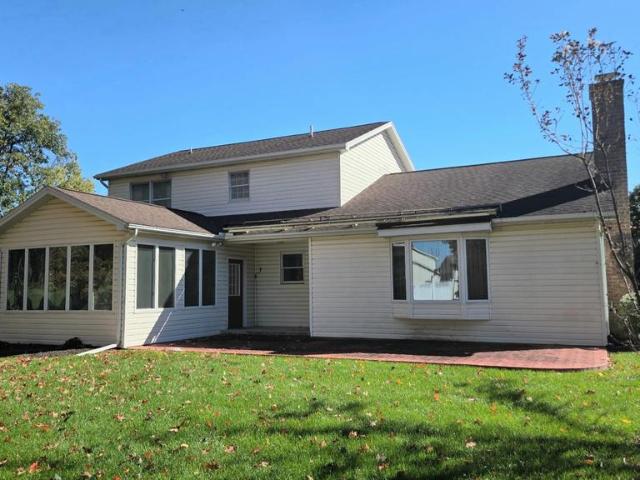
Nestled at the end of a quiet cul-de-sac, a mature tree-lined driveway welcomes you to this private 3-acre estate, where panoramic Appalachian Mountain views, bordering farmland, and park-like grounds create an ever-changing backdrop of natural beauty. Here, you'll enjoy the tranquility of country living with Carlisle Pike, Wegmans, restaurants, shopping, schools, and I-81 all just minutes away. This thoughtfully designed home provides the perfect setting for everyday life, entertaining, and relaxation. At the heart of the home, the spacious kitchen features granite countertops, stainless steel appliances, a gas range, breakfast bar, and a large picture window that fills the kitchen with natural light while framing panoramic Blue Ridge Mountain views. The breakfast bar overlooks a sunken family room, where a gas fireplace creates a warm and inviting focal point. Just off the family room, an oversized recreation room offers flexible space for a home theater, game room, or gatherings. Ad
USD 829,000
1860 Sheepford Road
View photo
House · for sale
USD 1,195,000
USD 341/sq.ft
1860 Sheepford Road
Trindle Station
· 3,498 sq.ft · 5 Bedrooms · 3 Baths · House
· Office room · Fireplace · Equipped kitchen · Parking
Trindle Station · 3,498 sq.ft · 5 Bedrooms · 3 Baths · House · Office room · Fireplace · Equipped kitchen · Parking
Welcome to a rare and unique opportunity with the finest blend of both country and city living! Nestled and situated off of Sheepford road sits this beautiful 3500+ sqft home featuring a long winding driveway that creates a grand entrance for you and your guests with beautifully uniformed lined trees to set the tone for a peaceful and private retreat. Featuring beautiful hardwood floors and an open layout that pours in natural light throughout. 5 bedrooms and 3.5 baths, large chefs' kitchen with double ovens, stainless steel appliances, breakfast island and bar. A large living room, 2 wood fireplaces, billiards room, and office. A 2-car garage with additional parking areas, large shed with new roof and plenty of workshop space. Newly repaved drive way, roof, water, heating and cooling systems. The large expansive front porch offers a peaceful and relaxing area to enjoy morning coffees, or unwind in the evening while taking in the surrounding tranquility and views! With over 25+ acres o
USD 1,195,000
10 Magnolia Lane
View photo
House · for sale
USD 48,500
USD 62/sq.ft
10 Magnolia Lane
Trindle Station
· 775 sq.ft · 2 Bedrooms · 1 Bath · House
· Patio · Garden · Deck · Equipped kitchen · Air conditioning · Swimming pool
Trindle Station · 775 sq.ft · 2 Bedrooms · 1 Bath · House · Patio · Garden · Deck · Equipped kitchen · Air conditioning · Swimming pool
Enjoy affordable living and a convenient location with this home in Country Manor West. Features include a large living room, kitchen with a stainless steel range/oven and microhood, a breakfast bar, remodeled bathroom with a walk-in shower and laundry hookups for your washing machine and clothes dryer. Outside is a large covered deck with a ramp, a paver patio and spacious multi compartment yard shed. Recent updates include a new water heater and'PEX' water lines, updated electric service, six year old furnace and central air, roof coated and more. The community features a recreation area with an inground pool and water, sewer and trash are included in the monthly lot rent
USD 48,500
103 Country Club Road
View photo
House · for sale
USD 445,000
USD 184/sq.ft
103 Country Club Road
Trindle Station
· 2,411 sq.ft · 3 Bedrooms · 2 Baths · House
· Office room · Deck · Parking · Cellar
Trindle Station · 2,411 sq.ft · 3 Bedrooms · 2 Baths · House · Office room · Deck · Parking · Cellar
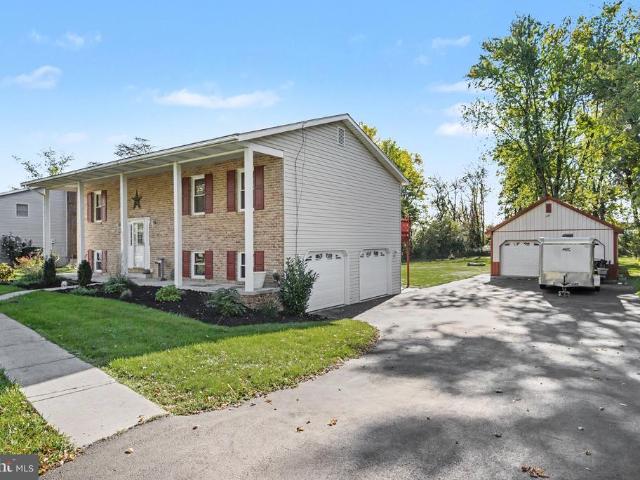
Nestled in the serene community of Country Club Acres, this charming bi-level home offers the perfect blend of comfort, functionality, and space. Featuring 3 spacious bedrooms, 2.5 bathrooms, and 1,928 square feet of thoughtfully designed living space, there's ample room for both everyday relaxation and entertaining. Step inside to a warm, inviting main level with a seamless living and dining combination. Downstairs, the fully finished daylight basement offers flexible extra living space anchored by a cozy wood stoveideal for a secondary family room, home office, or recreation spacewith direct access to the attached garage. Step outside to an expansive deck overlooking a generous 0.81-acre lot, providing a private backdrop for morning coffee, gardening, or evening gatherings under the stars. Storage and hobby space are fully covered with both an attached garage and a separate detached garage! Experience the perfect blend of comfort, charm, and everyday convenienceschedule your tour tod
USD 445,000
6859 Wertzville Road
View photo
House · for sale
USD 750,000
USD 153/sq.ft
6859 Wertzville Road
Trindle Station
· 4,887 sq.ft · 3 Bedrooms · 3 Baths · House
· Fireplace · Equipped kitchen
Trindle Station · 4,887 sq.ft · 3 Bedrooms · 3 Baths · House · Fireplace · Equipped kitchen
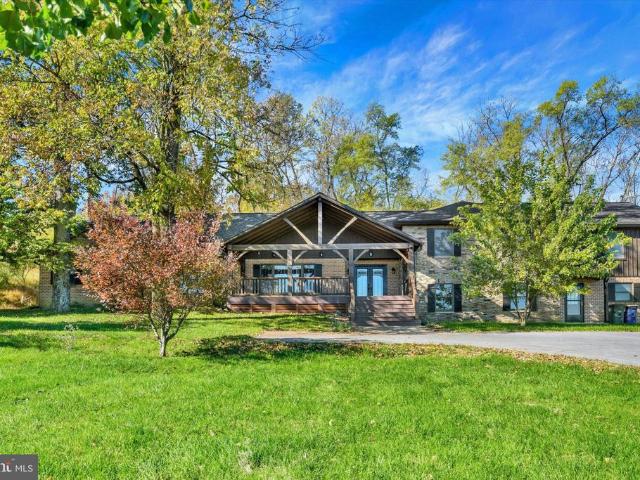
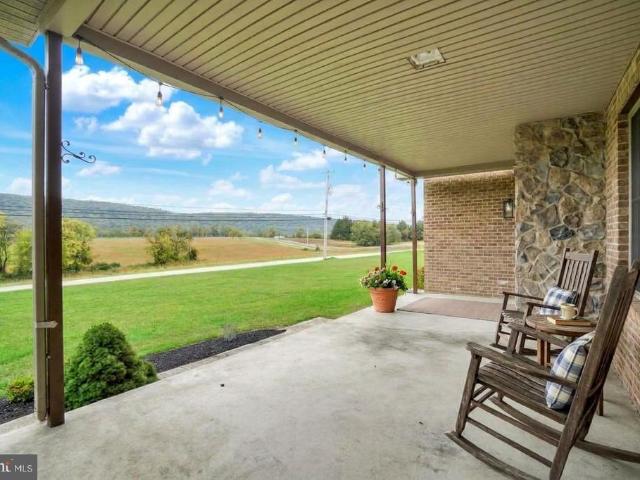
Welcome to this sprawling stone and brick bi-level home situated on 2.84 picturesque acres, offering an incredible combination of space, versatility, and breathtaking mountain views! Beautiful landscaping and a covered front porch welcome you to this exceptional property. Step inside to the foyer featuring tile flooring, a built-in bookshelf, and coat closet, opening to the spacious family room with cathedral vaulted ceilings, a ceiling fan, and a stunning floor-to-ceiling stone, double-sided gas fireplace that serves as a dramatic focal point. The adjoining dining area offers outdoor access and a ceiling fan, flowing seamlessly into the kitchen complete with vaulted ceilings, tile backsplash, ample cabinetry, pantry, and stainless-steel appliances. The primary suite is a true retreat, featuring double walk-in closets and a spacious bedroom with vaulted ceilings, abundant natural light, recessed lighting, a ceiling fan, and a fireplace. The attached full bath offers a soaking tub and b
USD 750,000
7008 Wertzville Road
View photo
House · for sale
USD 314,900
USD 281/sq.ft
7008 Wertzville Road
Trindle Station
· 1,119 sq.ft · 3 Bedrooms · 1 Bath · House
· Deck · Equipped kitchen · Parking · Cellar
Trindle Station · 1,119 sq.ft · 3 Bedrooms · 1 Bath · House · Deck · Equipped kitchen · Parking · Cellar
Welcome home to 7008 wertzville road mechanicsburg, pa 17055! Looking for a well-maintained, move-in-ready home with classic charm and modern updates? Look no further! Located in desirable Silver Spring Township within the Cumberland Valley School District, this charming brick home offers 3 bedrooms, 1 full bath, and 1,120 square feet of comfortable living space! Built in 1958, this home combines the quality and character of yesterday with many of the improvements today's buyers appreciate! Features include a newer roof, replacement windows, an updated kitchen, and beautiful hardwood floors throughout! The solid brick exterior adds timeless curb appeal, while the inviting front porch provides the perfect place to relax and unwind. Need additional storage or workspace? You'll appreciate the oversized one-car basement garage, offering plenty of room for your vehicle, tools, and hobbies! Step outside and enjoy the rear covered deck, ideal for morning coffee, evening relaxation, or enterta
USD 314,900
315 W Green Street
View photo
House · for sale
USD 250,000
USD 179/sq.ft
315 W Green Street
Trindle Station
· 1,389 sq.ft · 3 Bedrooms · 1 Bath · House
· Parking · Fireplace · Equipped kitchen · Cellar
Trindle Station · 1,389 sq.ft · 3 Bedrooms · 1 Bath · House · Parking · Fireplace · Equipped kitchen · Cellar
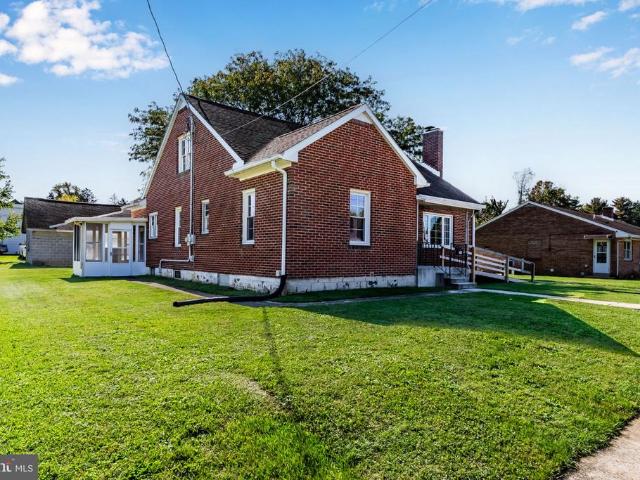
Well maintained, solid brick ranch in Mechanicsburg School District. Ideally situated between Main Street and Carlisle Pike, with convenient access to Wegmans, Trader Joes, Costco, shopping, dining, and more. Offering great bones and timeless appeal, this home presents an excellent opportunity for buyers to add their own touches, invest a little sweat equity, and build value over time. Hardwood floors, updated kitchen, 2 car garage and plenty of off street parking. Inside, you will find a spacious family room with a wood burning fireplace and formal dining room. The kitchen offers solid wood cabinets, double basin sink, newer appliances, LVP flooring, and generous counter space. Washer and dryer included with laundry on the main floor. Three sizable bedrooms and a full bath complete the first floor. A full set of stairs lead to an unfinished second floor area where electricity is already available. Great opportunity to add future living space. The basement offers lots of storage and an
USD 250,000
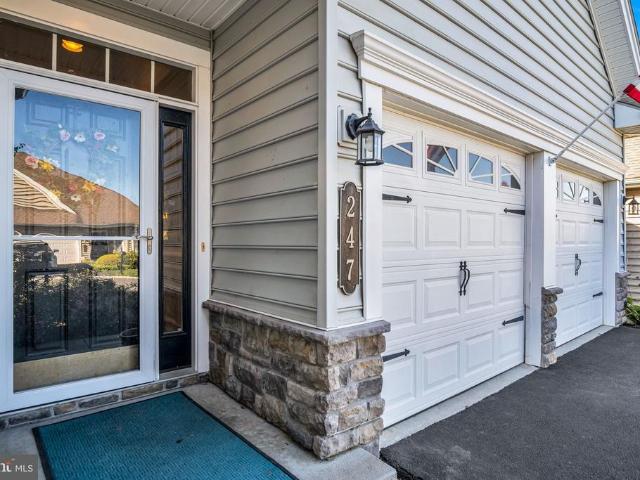
247 Colonial Drive
View photo
Condo · for sale
USD 529,000
USD 253/sq.ft
247 Colonial Drive
Trindle Station
· 2,088 sq.ft · 3 Bedrooms · 3 Baths · Condo
· Patio · Fireplace
Trindle Station · 2,088 sq.ft · 3 Bedrooms · 3 Baths · Condo · Patio · Fireplace
Nestled within the prestigious Traditions of America at Silver Spring, this exquisite residence offers a luxurious lifestyle tailored for those seeking comfort and elegance. Designed with a contemporary architectural style, this detached home boasts 2,093 square feet of thoughtfully crafted living space, featuring three spacious bedrooms and three full bathrooms, ensuring ample room for relaxation and entertaining. Step inside to discover a warm and inviting atmosphere, highlighted by a cozy corner gas fireplace that serves as the heart of the living area. The seamless flow between the living spaces creates an ideal setting for gatherings with friends or quiet evenings at home. The main floor laundry adds convenience to your daily routine, allowing you to enjoy more of what life has to offer. The outdoor space is equally impressive, with an enclosed patio perfect for enjoying morning coffee or evening sunsets. The community amenities elevate your living experience, offering a wealth of
USD 529,000
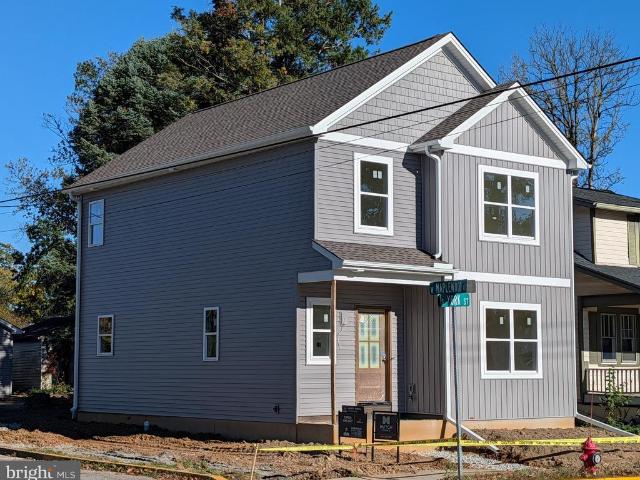
601 S York Street
View photo
House · for sale
USD 439,000
USD 264/sq.ft
601 S York Street
Trindle Station
· 1,658 sq.ft · 3 Bedrooms · 2 Baths · House
· Office room · Parking · Equipped kitchen · Cellar
Trindle Station · 1,658 sq.ft · 3 Bedrooms · 2 Baths · House · Office room · Parking · Equipped kitchen · Cellar
NEW CONSTRUCTION in the heart of Mechanicsburg Borough, available to tour today! I am proud to present this contemporary two-story from award-winning Mechanicsburg-based custom home builder, Hutch Homes. Now under construction at 601 S York Street on a beautiful corner lot, this modern three-bed, two-and-a-half-bath home is targeted for completion in late November, with finishes upgraded throughout as the build has progressed. European oak wood flooring is already installed, and the remaining finishes have been selected: the home will feature granite countertops, 36 inch height upper kitchen cabinets, kitchen cabinetry featuring dual-tone dark walnut and willow finishes, carpet in the bedrooms, ceramic tile baths, a first-story laundry room, a walk-in primary closet with attached ensuite bath, a high-efficiency heat pump with two-zone heating and cooling, a two car detached garage, and a full unfinished basement. Shops, restaurants, parks, grocery stores, the post office, and public tr
USD 439,000
416 S High Street
View photo
House · for sale
USD 249,900
USD 131/sq.ft
416 S High Street
Trindle Station
· 1,894 sq.ft · 4 Bedrooms · 1 Bath · House
· Garden · Office room · Parking
Trindle Station · 1,894 sq.ft · 4 Bedrooms · 1 Bath · House · Garden · Office room · Parking
Welcome home to this versatile and well-maintained 4-bedroom, 1.5-bathroom detached home in Mechanicsburg! Updates include a new roof (2022) and an efficient conversion from oil to natural gas heat (2022). The main level offers practical daily living with a dedicated laundry room and a flexible, oversized room with an adjoining half bathperfect as a primary main-floor bedroom, family room, or home office. Upstairs, youll find three additional bedrooms, a full bathroom, and a flexible bonus room ideal for a nursery, walk-in closet, or quiet workspace. Out back, enjoy a fully fenced yard designed for pets and outdoor living, complete with a rear gate that opens to provide convenient off-street parking options. Don't miss out on this adaptable Mechanicsburg property!
USD 249,900
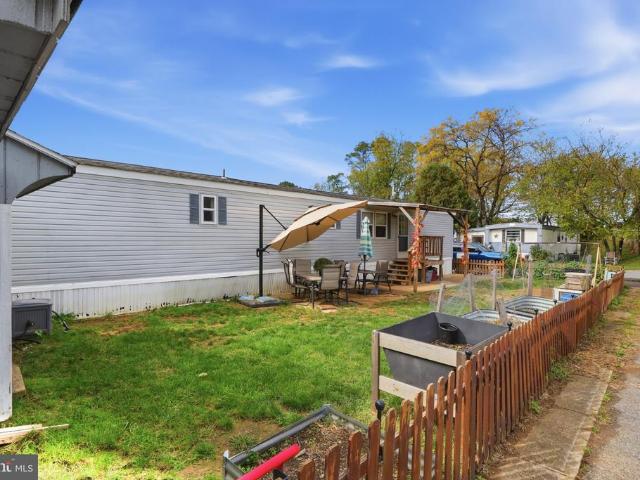
967 Trindle Road W # LOT 8
View photo
House · for sale
USD 45,000
USD 53/sq.ft
967 Trindle Road W # LOT 8
Trindle Station
· 840 sq.ft · 2 Bedrooms · 1 Bath · House
· Equipped kitchen · Air conditioning
Trindle Station · 840 sq.ft · 2 Bedrooms · 1 Bath · House · Equipped kitchen · Air conditioning
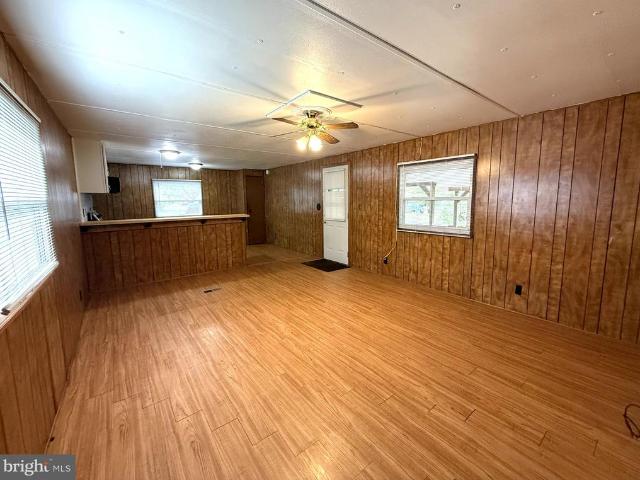
Welcome home to affordable, easy living in the desirable Cumberland Valley School District! This manufactured 2-bedroom, 1-bath home offers a spacious family room, eat-in kitchen, and a generous corner lot with a storage shed. Enjoy the benefits of low taxes, natural gas heat, and central air conditioning! Major updates include a new roof (2014), furnace and central AC (2022), and hot water heater (2018). With several big-ticket improvements already completed, this home is a fantastic opportunity for affordable homeownership! Call to schedule a showing today!
USD 45,000
1337 Sharps Drive # CARTER
View photo
House · for sale
USD 440,990
USD 210/sq.ft
1337 Sharps Drive # CARTER
Trindle Station
· 2,099 sq.ft · 4 Bedrooms · 2 Baths · House
· Equipped kitchen · Parking
Trindle Station · 2,099 sq.ft · 4 Bedrooms · 2 Baths · House · Equipped kitchen · Parking
A One-of-a-Kind Opportunity in Arcona. With only two homesites available, the Carter offers an exceptional opportunity to build a spacious four-bedroom home designed with the way you live today in mind. A grand front porch welcomes you inside, where an open main floor immediately makes an impression with 9' ceilings and an effortless flow between the great room, dining area, and kitchen. Bring your personal style to the heart of the home with your selections of cabinetry, countertops, tile backsplash, and stainless-steel appliances. Just off the kitchen, youll find one of the Carters standout featuresa generously sized work-from-home space designed for those who truly work from home. With room to settle in, spread out, and make it your own, your morning commute is as simple as grabbing a coffee and a bagel. The thoughtful design continues at the back of the home, where the garage connects directly to a convenient boot room and entry area. Its the perfect place to keep everyday coming a
USD 440,990
5259 Deerfield Avenue
View photo
House · for sale
USD 400,000
USD 181/sq.ft
5259 Deerfield Avenue
Trindle Station
· 2,207 sq.ft · 4 Bedrooms · 2 Baths · House
· Equipped kitchen
Trindle Station · 2,207 sq.ft · 4 Bedrooms · 2 Baths · House · Equipped kitchen
Welcome home to beautiful and desirable Good Hope Farms, nestled in the heart of Hampden Township within the Cumberland Valley School District! This meticulously maintained, move-in ready home offers thoughtful updates throughout. Step inside to beautiful Brazilian cherry hardwood flooring that flows through the spacious living room and kitchen. A large bay window fills the living room with natural light, creating a warm and inviting space to relax and unwind. The kitchen, truly the heart of the home, has been tastefully updated over the years with granite countertops, stainless steel appliances, and an attractive tile backsplash. Enjoy casual meals in the eat-in kitchen, while the adjacent dining room provides the perfect setting for holiday dinners and larger gatherings with family and friends. The main level features three bedrooms, including a spacious primary suite with two closets and a private ensuite bathroom featuring new tile flooring. An additional full bathroom, also update
USD 400,000
298 Founders Way
View photo
Condo · for sale
USD 510,000
USD 207/sq.ft
298 Founders Way
Trindle Station
· 2,454 sq.ft · 2 Bedrooms · 2 Baths · Condo
· Patio · Office room · Fireplace · Parking
Trindle Station · 2,454 sq.ft · 2 Bedrooms · 2 Baths · Condo · Patio · Office room · Fireplace · Parking
Welcome to this exceptional Hancock I model in the highly desirable Traditions of America at Silver Spring! This beautifully designed single-story detached home offers 2,463 square feet of thoughtfully planned living space, featuring 2 bedrooms, 2 full baths, and a versatile flex room that can easily serve as a home office, den, hobby room, or guest space. Situated on a premium corner lot with abundant open green space, this home also features a convenient side-entry garage with new epoxy floor, enhancing both curb appeal and privacy. Inside, you'll find an inviting open-concept floor plan that offers endless possibilities for arranging your living spaces to fit your lifestyle. A separate living room and formal dining room provide excellent options for entertaining or everyday comfort. The spacious family room is centered around a cozy gas fireplace, creating the perfect gathering place. The adjoining breakfast area opens to a private patio, ideal for enjoying your morning coffee or re
USD 510,000
3 Buttonwood Court
View photo
House · for sale
USD 500,000
USD 195/sq.ft
3 Buttonwood Court
Trindle Station
· 2,562 sq.ft · 4 Bedrooms · 2 Baths · House
· Patio · Fireplace · Equipped kitchen
Trindle Station · 2,562 sq.ft · 4 Bedrooms · 2 Baths · House · Patio · Fireplace · Equipped kitchen
Welcome home to the beautiful Stonecrest neighborhood, within Cumberland Valley School District! Located on a desirable cul-de-sac street and a large. 62-acre lot, this home offers quiet suburban living at its best! The kitchen is the heart of the home, with beautiful hardwood flooring that flows into the formal dining room. The eat-in kitchen provides a casual dining space and flows seamlessly into a spacious four-season room, offering additional living space and the perfect setting for entertaining. Step outside to the beautiful stamped concrete patio that also connects to the family room, where indoor and outdoor living come together to create an inviting space for relaxing or hosting family and friends. A large family room, anchored by a cozy gas fireplace with brick surround and hearth is an ideal spot for family movie or game nights. A convenient main level bedroom with large walk-in closet is connected to a full and updated bathroom boasting a heated floor, double vanity, tile f
USD 500,000
6 Devonshire Square
View photo
Condo · for sale
USD 373,000
USD 141/sq.ft
6 Devonshire Square
Trindle Station
· 2,637 sq.ft · 2 Bedrooms · 2 Baths · Condo
· Office room · Fireplace · Equipped kitchen · Parking
Trindle Station · 2,637 sq.ft · 2 Bedrooms · 2 Baths · Condo · Office room · Fireplace · Equipped kitchen · Parking
Welcome home to easy, elegant living in the Village of Westover/Devonshire Square. A spacious living room flows into a formal dining room that opens to a private courtyard, ready for morning coffee or evening entertaining. The kitchen offers generous storage with multiple pantries and a built-in desk that would also work well as a coffee bar. The laundry room sits just off the kitchen and includes a utility sink and even more storage. The bright and cheery family room features a fireplace and views of the courtyard, with direct access. A private office is tucked between the family room and the garage, a quiet spot for working from home. Upstairs, both bedrooms offer comfort and privacy. The primary suite has two closets, including a walk-in with custom built-ins. Its large bath includes a jetted tub, a stall shower, and a double-bowl vanity. A full hall bath with a tub/shower serves the second bedroom. The oversized garage includes a full wall of storage and plenty of room for parking
USD 373,000
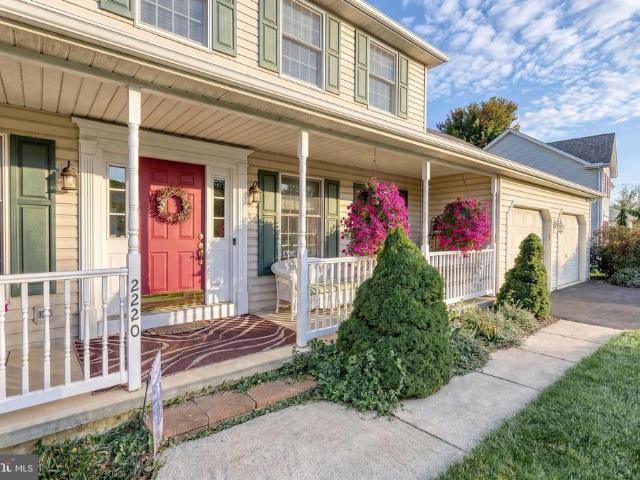
2220 Canterbury Drive
View photo
House · for sale
USD 535,000
USD 173/sq.ft
2220 Canterbury Drive
Trindle Station
· 3,089 sq.ft · 5 Bedrooms · 2 Baths · House
· Garden · Deck · Fireplace · Equipped kitchen · Swimming pool
Trindle Station · 3,089 sq.ft · 5 Bedrooms · 2 Baths · House · Garden · Deck · Fireplace · Equipped kitchen · Swimming pool
Highly sought after Canterbury Estates and the award winning Mechanicsburg Area School District! Welcome to 2220 Canterbury Drive, an exceptional five bedroom home perfectly positioned on one of the communitys most desirable homesites, backing to township open space. Enjoy the incredible lifestyle outside at Fisher Park complete with baseball fields, walking trails, parks, pickleball and tennis courts. A charming front porch welcomes you home, while the expansive backyard and composite deck create the perfect setting for entertaining, relaxing, a future pool or simply taking in spectacular sunsets. Inside, the eat in kitchen features granite countertops, a subway tile backsplash, stainless steel appliances and a large center island with overhang, that opens seamlessly to the family room with a gas fireplace. Hardwood floors enhance the adjacent living and dining room, while the spacious dining room is accented by crown molding and chair rail. A convenient first floor laundry/mudroom ad
USD 535,000
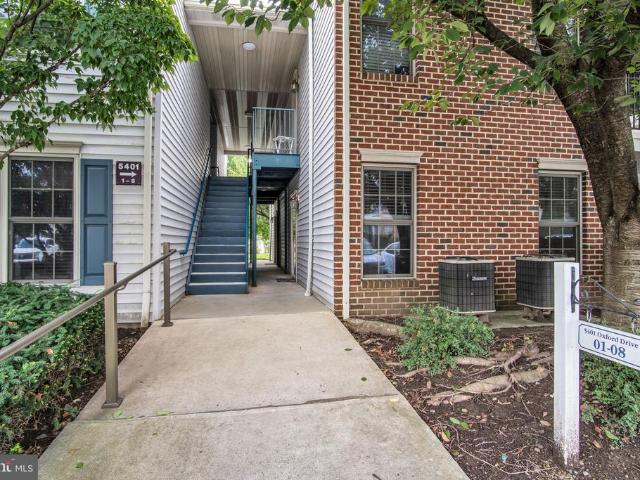
5401 Oxford Drive # 07
View photo
Condo · for sale
USD 148,500
USD 205/sq.ft
5401 Oxford Drive # 07
Trindle Station
· 721 sq.ft · 1 Bedroom · 1 Bath · Condo
· Patio · Balcony · Equipped kitchen
Trindle Station · 721 sq.ft · 1 Bedroom · 1 Bath · Condo · Patio · Balcony · Equipped kitchen
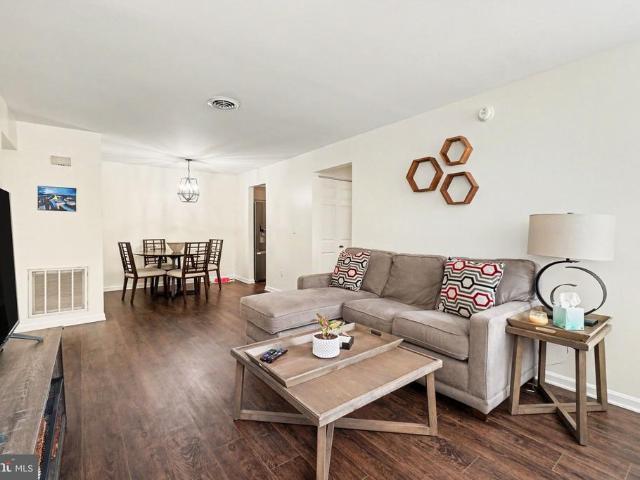
Nestled in the charming Village of Moreland, this exquisite one-bedroom'first floor' condo offers a harmonious blend of comfort and sophistication, perfect for those seeking a serene retreat in a vibrant community. Built in 1997, this traditional-style unit is designed to cater to a lifestyle of ease and elegance, making it an ideal sanctuary for relaxation and rejuvenation. As you step inside, you are greeted by a warm and inviting atmosphere that exudes a sense of home. The spacious layout encompasses 724 square feet of thoughtfully designed living space, where every corner reflects a commitment to quality and comfort. The open-concept design allows for seamless flow between the living and dining areas, creating an ideal setting for both intimate gatherings and quiet evenings at home. The well-appointed kitchen is ready for your personal touch, featuring convenient washer and dryer hookups for added practicality. Imagine enjoying your morning coffee on a cozy balcony or patio, surrou
USD 148,500
457 Delancey Court
View photo
Condo · for sale
USD 219,900
USD 206/sq.ft
457 Delancey Court
Trindle Station
· 1,066 sq.ft · 2 Bedrooms · 2 Baths · Condo
· Office room · Equipped kitchen · Parking
Trindle Station · 1,066 sq.ft · 2 Bedrooms · 2 Baths · Condo · Office room · Equipped kitchen · Parking
Welcome to 457 Delancey Court, where easy living, privacy, and an incredibly convenient Mechanicsburg location come together! This beautifully maintained first-floor condo offers 2 bedrooms and 2 full baths with a comfortable, open layout that makes the home feel bright and inviting. The crisp white kitchen opens to the spacious great room, while the primary suite features a walk-in closet and private full bath. A second bedroom and full bath provide plenty of flexibility for guests, a home office, or additional living space. Step outside to your private, fenced-in courtyard, a wonderful spot for morning coffee, outdoor dining, or simply enjoying your own little retreat. The courtyard leads to an oversized detached one-car garage with rear entry, garage door opener, and additional storage space. Located in the charming Delancey Court community with beautifully maintained, park-like grounds, this home offers a low-maintenance lifestyle while keeping you close to the best of Mechanicsbur
USD 219,900
6377 Stephens Crossing
View photo
Condo · for sale
USD 279,900
USD 173/sq.ft
6377 Stephens Crossing
Trindle Station
· 1,615 sq.ft · 3 Bedrooms · 2 Baths · Condo
· Equipped kitchen · Parking
Trindle Station · 1,615 sq.ft · 3 Bedrooms · 2 Baths · Condo · Equipped kitchen · Parking
Westover community, Hampden Twp, Cumberland Valley schools! This charming brick townhome combines comfortable living spaces, thoughtful updates, and an unbeatable location close to the shopping, dining, and everyday conveniences of the Carlisle Pike. Step inside to find luxury vinyl plank flooring throughout, creating a stylish, cohesive look that is both attractive and easy to maintain. The updated kitchen features a large pantry for excellent storage and opens to the home's functional layout, while the separate formal dining room and spacious living room provide plenty of room for entertaining or relaxing. A convenient main-level laundry closet and half bath add to the home's everyday appeal. Out back, discover your own private retreat in the fully enclosed courtyard, perfect for enjoying your morning coffee, unwinding after a long day, or hosting friends outdoors. The courtyard connects directly to an oversized two-car garage with room to spare, offering the kind of extra space that
USD 279,900
6383 Stephens Crossing
View photo
Condo · for sale
USD 299,900
USD 189/sq.ft
6383 Stephens Crossing
Trindle Station
· 1,582 sq.ft · 3 Bedrooms · 2 Baths · Condo
· Patio · Equipped kitchen · Parking
Trindle Station · 1,582 sq.ft · 3 Bedrooms · 2 Baths · Condo · Patio · Equipped kitchen · Parking
This charming end-of-row townhouse, located in the desirable Village of Westover, offers a blend of traditional architecture and modern convenience. The residence features 1,584 square feet of well-designed living space, including three spacious bedrooms and two and a half bathrooms. The interior boasts a formal dining room with attractive wood floors, eat-in style kitchen equipped with stainless steel appliances, granite counters and tile floor and backsplash. Upstairs youll find hardwood floors in all three bedrooms including the primary bedroom with its own full bathroom. The exterior is enhanced by thoughtful features such as exterior lighting and a private patio, perfect for outdoor relaxation. A detached two-car garage with a garage door opener provides ample parking and storage options. Situated in the Cumberland Valley School District, Hampden Township, this property is conveniently located near local amenities, including shopping, dining, and recreational facilities, making it
USD 299,900
54 Creek Bank Drive
View photo
Condo · for sale
USD 356,900
USD 147/sq.ft
54 Creek Bank Drive
Trindle Station
· 2,422 sq.ft · 2 Bedrooms · 2 Baths · Condo
· Patio · Office room · Swimming pool · Equipped kitchen · Parking
Trindle Station · 2,422 sq.ft · 2 Bedrooms · 2 Baths · Condo · Patio · Office room · Swimming pool · Equipped kitchen · Parking
Welcome to low-maintenance luxury in the premier 55+ community of Bent Creek Crossing! Spanning 2,430 square feet, this light-filled, move-in-ready Cape Cod showcases an open floor plan enhanced by dramatic vaulted ceilings. A main-floor home office off the foyer features glass French doors and abundant natural light. The spacious living area flows seamlessly into a sun-drenched dining space and eat-in kitchen, where sliding glass doors open to a private back patio. Perfect for crisp autumn mornings with a cup of coffee. The first floor primary suite serves as a peaceful retreat, complete with a private en-suite bath and a Jacuzzi tub. Upstairs, a versatile loft provides the ideal space for game nights or quiet reading, accompanied by a bright second bedroom and oversized full bath. Despite being on a slab, storage is exceptional, featuring easy-access attic space, a plethora of closets, and an oversized garage. Best of all, the HOA manages exterior maintenance, lawn care, snow removal
USD 356,900
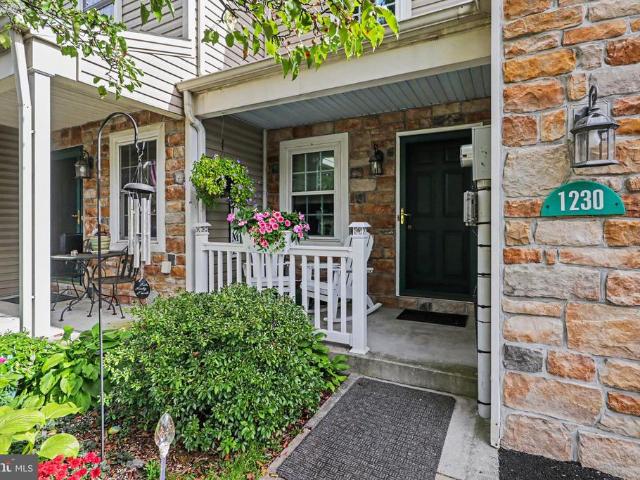
1230 Bent Creek Boulevard
View photo
Townhouse · for sale
USD 385,000
USD 187/sq.ft
1230 Bent Creek Boulevard
Trindle Station
· 2,056 sq.ft · 3 Bedrooms · 3 Baths · Townhouse
· Equipped kitchen · Cellar
Trindle Station · 2,056 sq.ft · 3 Bedrooms · 3 Baths · Townhouse · Equipped kitchen · Cellar
Welcome to 1230 Bent Creek Blvd conveniently located right off of Route 114 in Mechanicsburg. This spacious 3 bedroom 3 and a half bath interior townhome has a low monthly HOA that takes care of snow removal and lawn maintenance. The main level features vaulted ceilings, luxury vinyl flooring, a recently remodeled kitchen with a beautiful island that seats four, and a primary bedroom with an attached bathroom. The second level has an open loft area great for additional living space, 2 bedrooms, and a full bathroom. Then, head to the basement where you will find additional space that could easily be turned into more living space. Dont worry about the major mechanicals! The HVAC, water heater, roof, and skylights have all been replaced in the last 5 years or less. Schedule your showing today!
USD 385,000
4601 Chestnut Avenue
View photo
House · for sale
USD 350,000
USD 183/sq.ft
4601 Chestnut Avenue
Trindle Station
· 1,905 sq.ft · 5 Bedrooms · 2 Baths · House
· Gym · Parking
Trindle Station · 1,905 sq.ft · 5 Bedrooms · 2 Baths · House · Gym · Parking
Location, Location, Location! Welcome to this spacious 5-bedroom home in Camp Hills Hampden Township, perfectly situated close to the Carlisle Pike and convenient to shopping, dining, entertainment, and everyday essentials. This nicely updated home offers plenty of room for everyone, with comfortable living spaces and the flexibility you need. The partially finished garage adds valuable bonus space that can be used for storage, a home gym/weight room, workshop, hobby area, or whatever best fits your lifestyle. And theres even more to love: solar panels help significantly reduce electric costs, providing an added benefit for todays energy-conscious homeowner. With its desirable location, generous space, updates, and flexible garage area, this home offers the perfect combination of comfort, convenience, and value
USD 350,000
1273 Skyview Court
View photo
House · for sale
USD 945,000
USD 229/sq.ft
1273 Skyview Court
Trindle Station
· 4,112 sq.ft · 4 Bedrooms · 3 Baths · House
· Equipped kitchen
Trindle Station · 4,112 sq.ft · 4 Bedrooms · 3 Baths · House · Equipped kitchen
The sellers authorize consideration of sellers concessions toward eligible buyer closing costs and/or an interest rate buydown, subject to the terms of the Agreement of Sale, applicable lender requirements and seller approval. No additional concession is promised or implied. Welcome home to this meticulously maintained, timeless design traditional, perfectly blending classic architectural charm with the upscale amenities today's buyers demand. From the moment you step past the inviting front porch and into the grand two-story foyer, you are greeted by an abundance of natural light and gleaming hardwood floors. The heart of the home is the chefs kitchen, boasting premium countertops, six burner gas cooktop, double ovens, a sprawling center island, walk in pantry and stainless-steel appliances. Steps away is the formal dining room for trendy dinner parties, family holidays and celebrations or some game night rivalry. The kitchen flows seamlessly into a spacious, sun-drenched family room
USD 945,000
3929 Trayer Lane
View photo
House · for sale
USD 499,900
USD 222/sq.ft
3929 Trayer Lane
Trindle Station
· 2,250 sq.ft · 4 Bedrooms · 2 Baths · House
· Fireplace · Equipped kitchen
Trindle Station · 2,250 sq.ft · 4 Bedrooms · 2 Baths · House · Fireplace · Equipped kitchen
Welcome to this meticulously maintained home in the highly sought-after Silver Brook neighborhood! Tucked away on a quiet cul-de-sac in the heart of Hampden Township and located within the Cumberland Valley School District, this turn-key home has been pre-inspected for added confidence and peace of mind. Enjoy easy access to shopping, restaurants, and a beautiful nearby nature trail connecting local neighborhoods and parks. Step inside to an impressive, open two-story foyer featuring hardwood flooring that continues throughout much of the main level. At the heart of the home is the spacious kitchen, complete with durable tile flooring, stainless steel appliances, and a beautiful tile backsplash. Enjoy casual meals in the eat-in kitchen or host larger gatherings in the formal dining room, accented by hardwood flooring and crown molding. The inviting family room is anchored by a cozy gas fireplace, creating the perfect place to gather on chilly winter evenings. Just off the eat-in kitche
USD 499,900
31 Sunset Drive
View photo
House · for sale
USD 349,900
USD 208/sq.ft
31 Sunset Drive
Trindle Station
· 1,679 sq.ft · 3 Bedrooms · 1 Bath · House
· Equipped kitchen · Parking · Air conditioning
Trindle Station · 1,679 sq.ft · 3 Bedrooms · 1 Bath · House · Equipped kitchen · Parking · Air conditioning
Received offers. All offers due, Saturday Oct 10 at 1pm. Welcome to this charming Cape Cod nestled on a spacious lot in the Cumberland Valley School District! This 3-bedroom, 1.5-bath home offers comfortable living with thoughtful updates throughout. The first-floor primary suite features a walk-in closet, while first-floor laundry adds everyday convenience. LVP flooring runs throughout the home, and the dining area boasts lovely built-ins that add character and functionality. Outside, enjoy a large lot, a detached 2-car garage with an attached summer kitchen, plus plenty of parking with the main driveway and an additional driveway along the side of the home. Numerous mechanical updates provide added peace of mind, including a new dishwasher (2026), water heater (2026), AC unit (2025), heat pump (2024), and electrical panel (2024). Conveniently located while still tucked away for privacy, this home offers the best of both worlds. Schedule your showing today!
USD 349,900

Get email alerts

Don't miss out: be the first to know about new properties

The alert was correctly created

On subscribing you accept the conditions of use and the privacy policy
Alert
Receive new ads in your inbox
Save this search
Receive alerts for new listings

We'll send you an email when we have new properties for: "Properties for sale in Trindle Station"

The alert was correctly created

Shiremanstown
Rossmoyne, Lower Allen township Cumberland County Pennsylvania
Get email alerts and be the first to see new listings
Required field
On subscribing I accept the terms of the privacy policy
Perfect! You'll soon start receiving new listings via email
Alert
Receive an email when we have new ads for Properties for sale in Trindle Station
Save this search
Filters

Bedrooms

Size (sq.ft)

sq.ft
sq.ft

Price

USD
USD

Property type

Bathrooms

Clear all filters
Receive notifications when new entries are published.