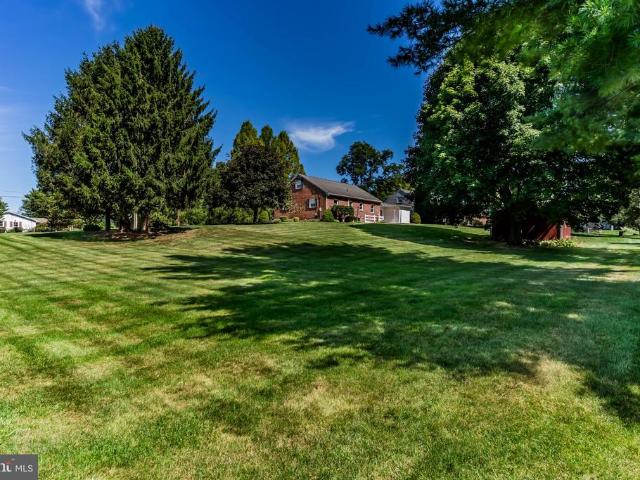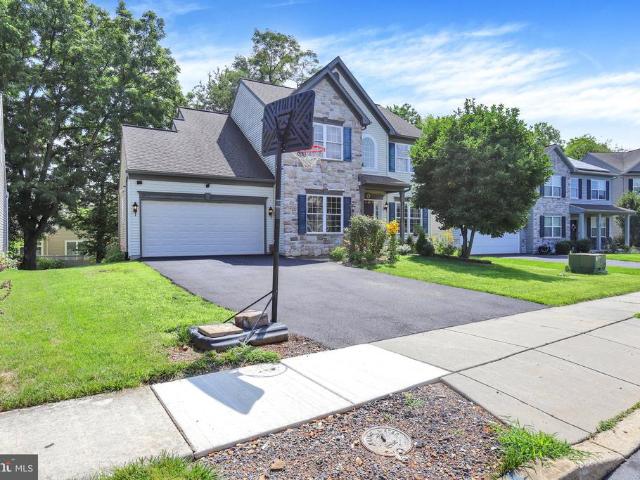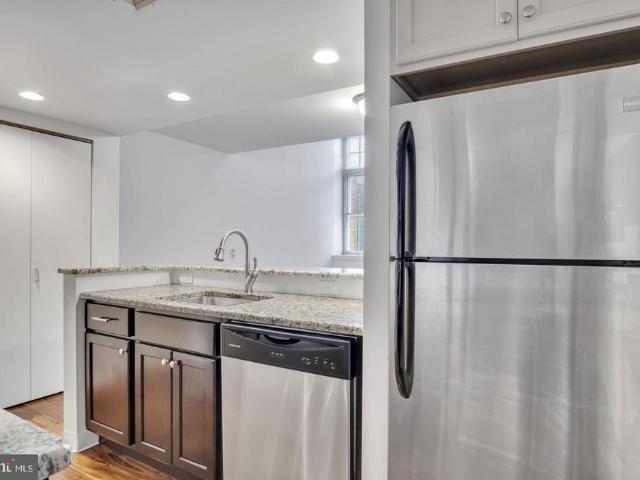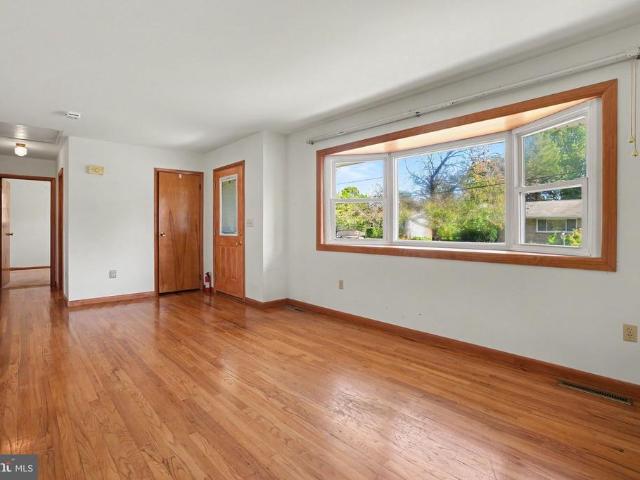
314 properties for sale in Trindle Station

1358 Station House Lane
View photo
Townhouse · for sale
USD 445,000
USD 180/sq.ft
1358 Station House Lane
Trindle Station
· 2,465 sq.ft · 3 Bedrooms · 2 Baths · Townhouse
· Office room · Gym · Equipped kitchen · Parking
Trindle Station · 2,465 sq.ft · 3 Bedrooms · 2 Baths · Townhouse · Office room · Gym · Equipped kitchen · Parking
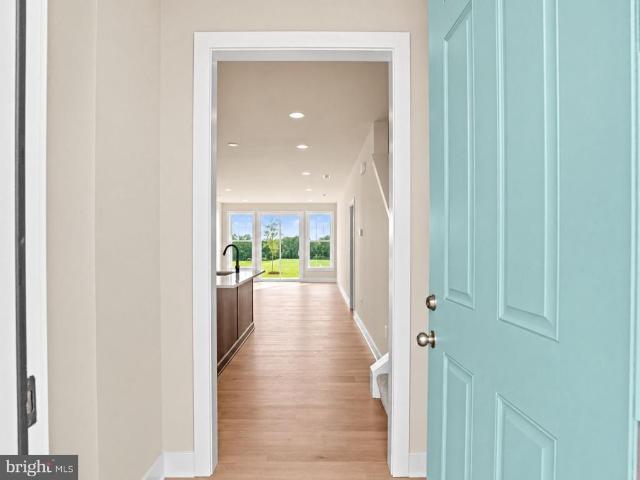
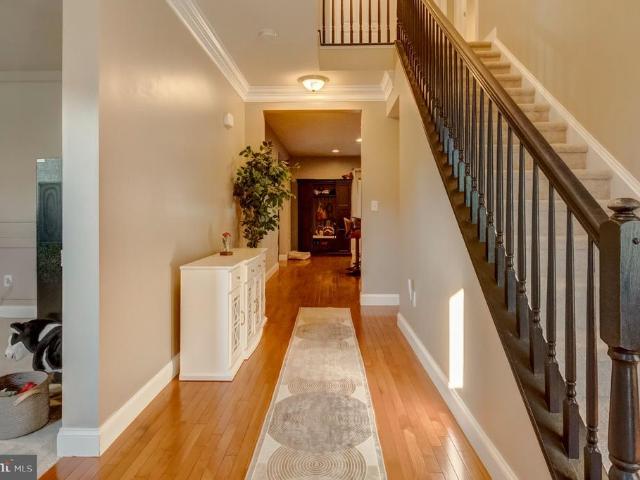
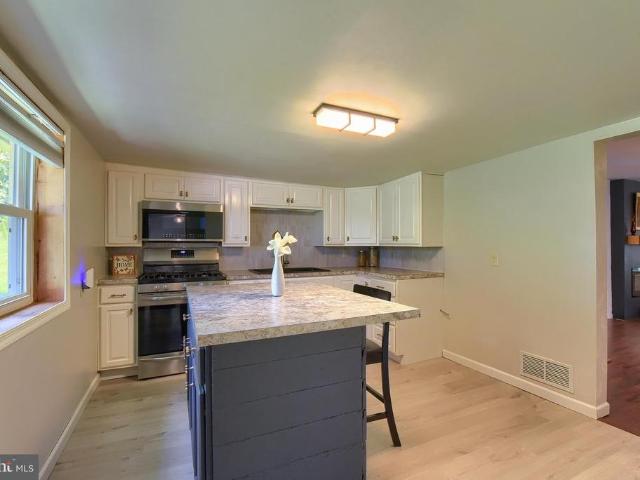
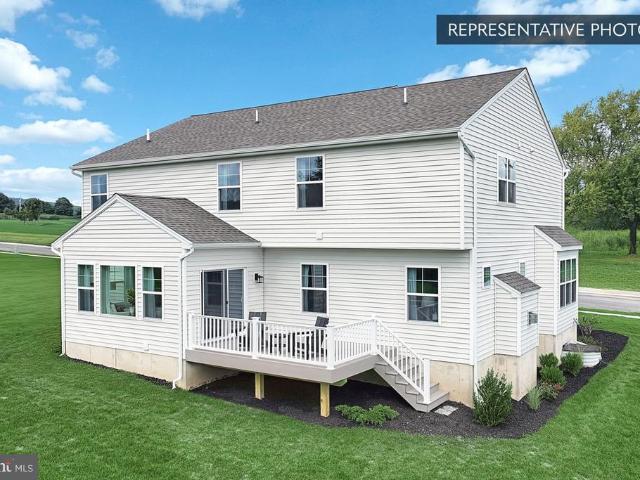
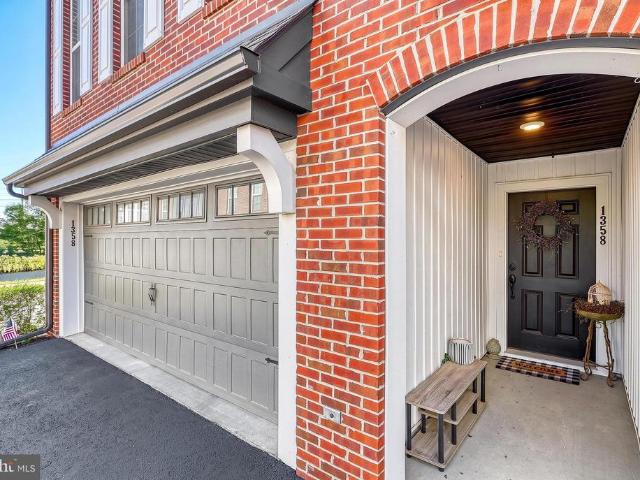
This stunning end unit townhome features one of the best homesites in Arcona, a premier Central PA neighborhood. Excellent curb appeal with brick exterior, soaring roof lines, architectural shingles, carriage garage doors and an arched entryway that welcomes you home. Inside, youll find impressive 9 foot ceilings, expansive windows, and an abundance of natural light that create a bright and welcoming atmosphere. The gourmet kitchen is a true centerpiece, featuring a 7 foot center island with seating overhang, granite countertops, subway tile backsplash, stainless steel hood, gas range, pantry closet, luxury vinyl plank flooring, stainless steel appliances, and espresso cabinetry accented with crown molding. The spacious owners suite features a walk-in closet and a private bathroom complete with a double bowl vanity and a ceramic tile shower with a glass door. The lower level offers a welcoming entryway and a versatile room that makes for the perfect home office, gym or possible guest s
USD 445,000
3212 Shultz Place
View photo
Townhouse · for sale
USD 439,900
USD 194/sq.ft
3212 Shultz Place
Trindle Station
· 2,260 sq.ft · 4 Bedrooms · 2 Baths · Townhouse
· Patio · Garden · Office room · Fireplace · Equipped kitchen · Parking
Trindle Station · 2,260 sq.ft · 4 Bedrooms · 2 Baths · Townhouse · Patio · Garden · Office room · Fireplace · Equipped kitchen · Parking
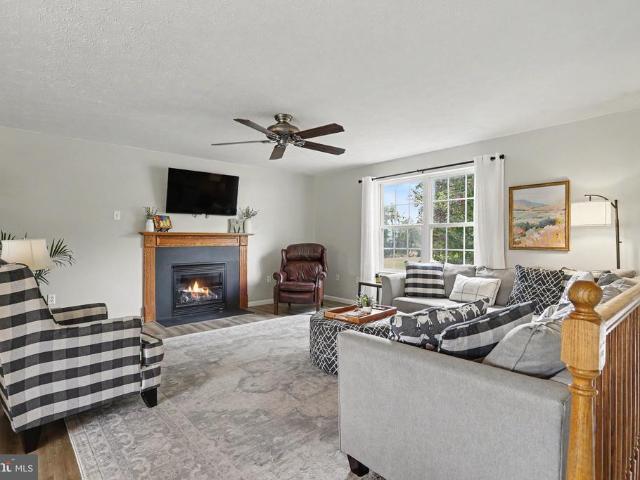
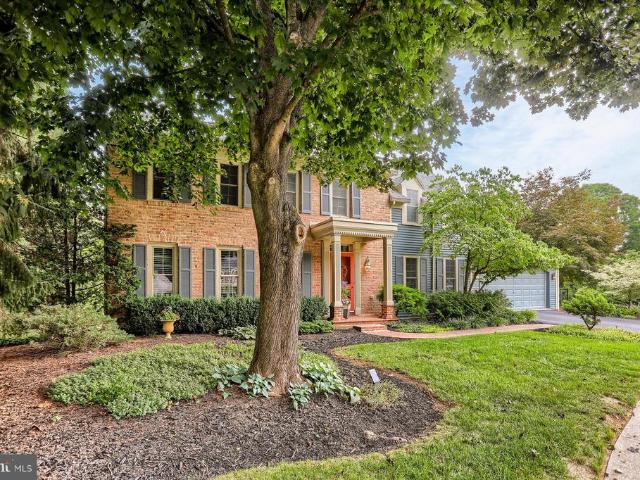
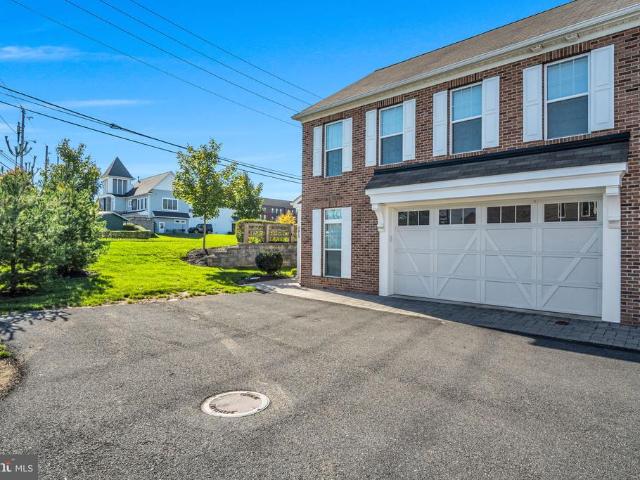
Meticulously Maintained End-Unit Home in West Shore School District, Tucked Away in a Private Cul-de-Sac Where Modern Style Meets Intimate Privacy. The Bright Open Floor Plan Centers on a High-End Gourmet Kitchen w/ Crisp White Cabinetry, Stainless Steel Appliances, Granite Countertops, Subway Tile Backsplash & Beautiful Center Island, Dining Room & Spacious Living Room w/ Gas Fireplace & Built-In Shelving. The Main Floor is Anchored by a Primary Suite Boasting an Ensuite Bath w/ Walk-In Shower & a Huge Walk-In Closet. Two Additional Bedrooms Upstairs Offer Room for Family, Guests and Fourth Bedroom/ Office on Main Floor. Every Detail Has Been Refreshed: New Paint, New Carpet & Custom Organizers in Every Closet. First-Floor Laundry, Generous Storage & an Oversized Two-Car Garage Keep Daily Life Simple. The Fenced-In Backyard Features Low-Maintenance Turf, a Patio w/ a Retractable Awning Perfect for Relaxation or Entertainment. Enjoy the Community Pool, Athletic Club and Walking Trails,
USD 439,900
1061 York Road
View photo
House · for sale
USD 490,000
USD 217/sq.ft
1061 York Road
Trindle Station
· 2,250 sq.ft · 4 Bedrooms · 2 Baths · House
· Patio · Garden · Parking
Trindle Station · 2,250 sq.ft · 4 Bedrooms · 2 Baths · House · Patio · Garden · Parking
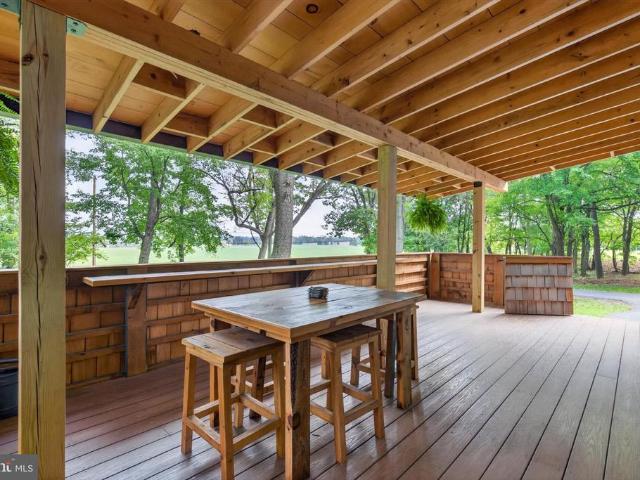
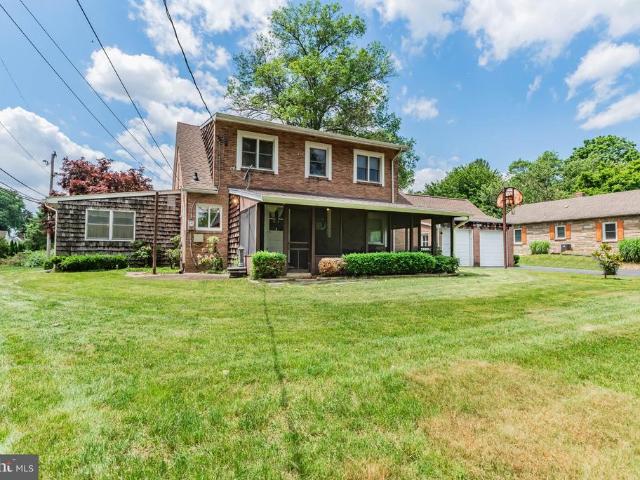
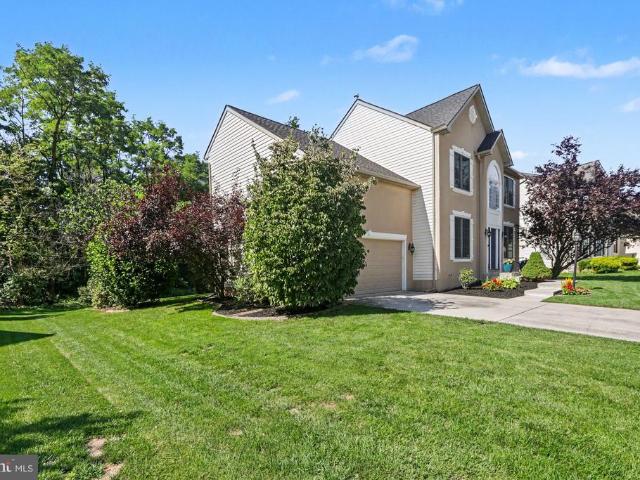
Attention outdoor enthusiasts. The home you have been searching for has arrived. Words and photos can not begin to describe this extremely unique envelope home. Beginning with the exterior. The home features a brand new main roof, all new skylights, new front porch with metal roof, and side porch with a truly unique'live' roof. The front porch is an entertainers dream. Waist high ledge for holding beverages, plenty of bench seating with pullout storage, and the unique cedar shake skirting along the exterior. This is a great place to start AND finish your day. The rear fenced in yard features a large slate patio, custom slate walk way to the detached 2-car garage, storage shed, trees, plenty of spaces for outdoor fires, tree stands and more. The detached garage offers another beautiful, and private, covered patio. Surrounded by trees, and no one around to judge, you can end your day with your guilty pleasure of choice, a cigar, a bourbon, a scotch, a beer, or for those who like to live
USD 490,000
1000 Havenwood Court
View photo
Condo · for sale
USD 355,000
USD 193/sq.ft
1000 Havenwood Court
Trindle Station
· 1,830 sq.ft · 2 Bedrooms · 2 Baths · Condo
· Fireplace · Equipped kitchen
Trindle Station · 1,830 sq.ft · 2 Bedrooms · 2 Baths · Condo · Fireplace · Equipped kitchen
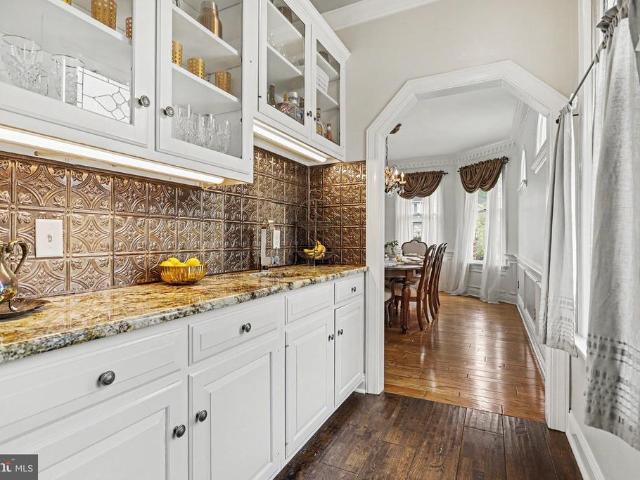
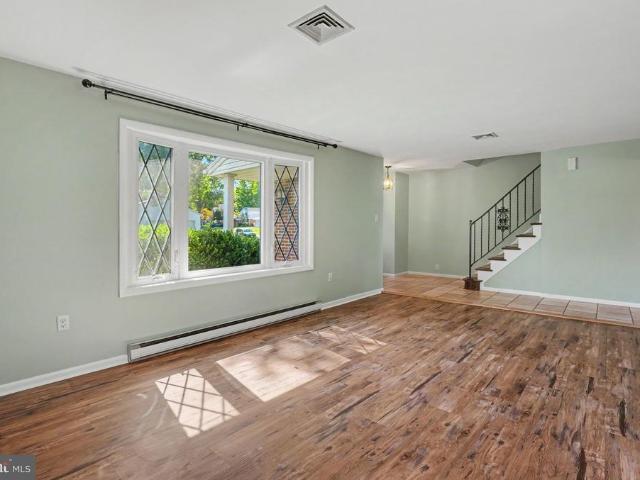
Beautifully appointed 2-bedroom, 2-full-bath end-unit home in desirable Grandon Farms, offering an exceptional combination of spacious one-level living, thoughtful upgrades, and picturesque green space views! From the moment you enter, you'll appreciate the gleaming hardwood floors and inviting open floor plan designed for both comfortable everyday living and entertaining. The spacious living room features a vaulted ceiling, cozy gas fireplace with attractive stone surround, and an effortless flow into the adjoining dining area. The beautifully designed kitchen is sure to impress with granite countertops, abundant cabinetry, stainless steel appliances, attractive tile backsplash, under-cabinet lighting, a built-in wine rack, and a convenient breakfast bar that opens to the dining area. Perfect for casual meals or gathering with friends and family. The generously sized primary suite provides a peaceful retreat, complete with a large walk-in closet and beautifully appointed ensuite bath.
USD 355,000
857 Acri Road
View photo
House · for sale
USD 465,000
USD 169/sq.ft
857 Acri Road
Trindle Station
· 2,745 sq.ft · 4 Bedrooms · 2 Baths · House
· Patio · Deck · Fireplace · Equipped kitchen
Trindle Station · 2,745 sq.ft · 4 Bedrooms · 2 Baths · House · Patio · Deck · Fireplace · Equipped kitchen
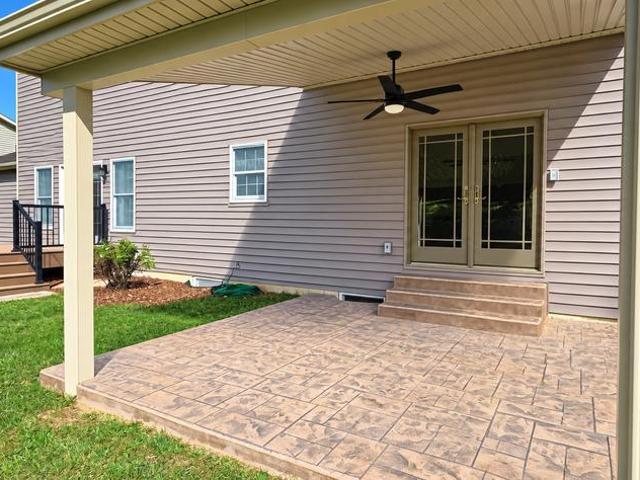
Welcome to this move-in-ready home in the desirable Laurel Hills neighborhood of East Pennsboro! With thoughtful updates throughout and plenty of space to live, relax, and entertain, this home is ready for its next owner. Recent improvements include a new roof and gutters (2021), heat pump (2024), new siding, composite deck (2026), stamped concrete patio with roof (2026), and a new wood-burning fireplace with fan. Inside, beautiful hardwood floors welcome you and flow through the dining room and family room. The kitchen features solid-surface countertops, a new refrigerator, and a convenient eat-in area, with the adjoining dining room providing additional space for hosting family dinners and special occasions. The oversized family room is the perfect place to gather, featuring a new wood-burning fireplace that creates a cozy atmosphere on chilly evenings. Need more room to spread out? The spacious living room offers modern cork flooring and abundant natural light, making it ideal for e
USD 465,000
503 Ellen Road
View photo
House · for sale
USD 375,000
USD 223/sq.ft
503 Ellen Road
Trindle Station
· 1,679 sq.ft · 3 Bedrooms · 2 Baths · House
· Garden · Parking · Equipped kitchen · Air conditioning · Cellar
Trindle Station · 1,679 sq.ft · 3 Bedrooms · 2 Baths · House · Garden · Parking · Equipped kitchen · Air conditioning · Cellar
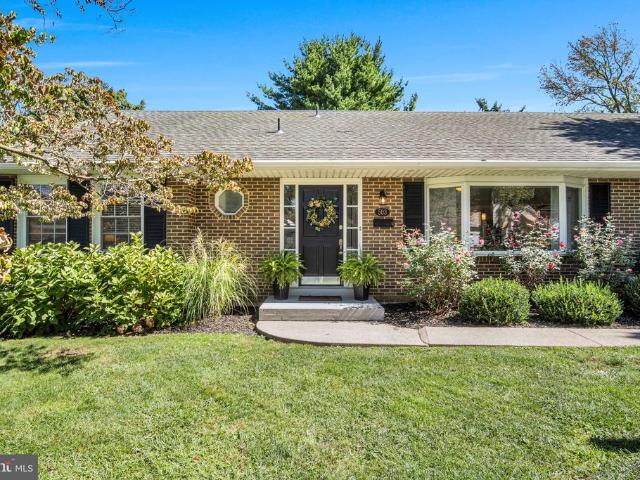
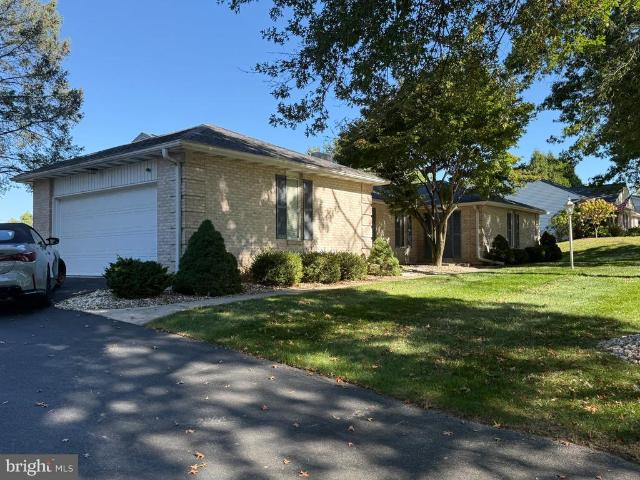
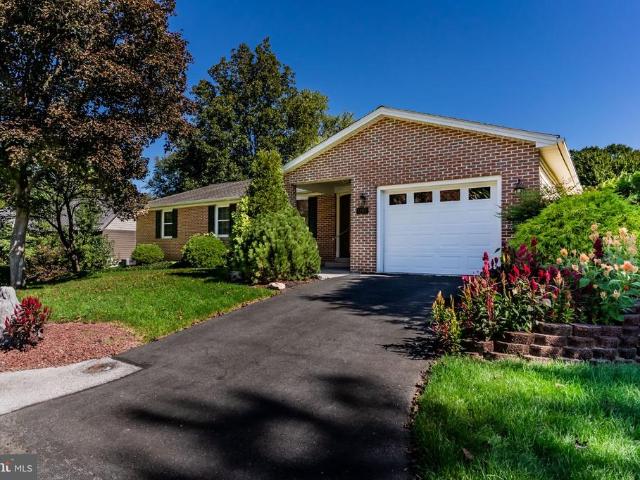
Single level living meets timeless charm in this beautifully updated brick ranch. Located in Country Club Park and Hampden Township, this home offers low taxes and the award winning Cumberland Valley School District. Step inside to an inviting open floor plan featuring crown molding, durable LVP flooring, and an oversized kitchen that is sure to impress! Corian countertops, soft-close cabinetry, stainless steel appliances, and a striking center island with a cooktop and sleek hood range. Major updates include central air (2021), gas heat (2021), hot water heater (2019), roof (2014) and replacement windows. Enjoy three spacious bedrooms and two full bathrooms, both featuring updated vanities and tile flooring. Outside, the fenced backyard provides the perfect space for relaxing, entertaining, or enjoying your own outdoor oasis. The attached two car garage and unfinished basement offer an abundance of storage and flexibility for future needs. If you are looking for single level living an
USD 375,000
1103 Tiverton Road
View photo
House · for sale
USD 795,000
USD 178/sq.ft
1103 Tiverton Road
Trindle Station
· 4,456 sq.ft · 5 Bedrooms · 3 Baths · House
· Garden · Deck · Equipped kitchen
Trindle Station · 4,456 sq.ft · 5 Bedrooms · 3 Baths · House · Garden · Deck · Equipped kitchen
Welcome to 1103 Tiverton Road, a beautifully maintained home in the highly desirable Highlands neighborhood of Hampden Township and Cumberland Valley School District. Offering over 3,400 square feet above grade plus an additional 1,000+ square feet of partially finished lower-level space, this impressive home provides four floors of versatile living space. The main level features an updated kitchen with granite countertops, cooktop, double wall ovens, microwave, and a butlers pantry, opening to comfortable living and entertaining spaces. Built-in bookshelves with a hidden secret door add a unique touch of character. Step outside onto the newer composite deck overlooking a private backyard that backs to preserved wooded green space, creating a peaceful setting with added privacy. Upstairs, the spacious primary suite features a newly refinished bath with a freestanding tub, granite countertops, and tiled shower. The hall bath has also been beautifully renovated, and the conveniently loca
USD 795,000
2812 Merion Road
View photo
House · for sale
USD 450,000
USD 245/sq.ft
2812 Merion Road
Trindle Station
· 1,830 sq.ft · 3 Bedrooms · 2 Baths · House
· Fireplace · Equipped kitchen · Parking · Air conditioning · Cellar
Trindle Station · 1,830 sq.ft · 3 Bedrooms · 2 Baths · House · Fireplace · Equipped kitchen · Parking · Air conditioning · Cellar
Classic Camp Hill charm, a flexible floor plan, and a sought-after Country Club Hills location come together at 2812 Merion Road. This three-bedroom, two-and-a-half-bath home offers multiple living spaces, a formal dining room, and a layout designed to provide plenty of options for everyday living and entertaining. The main level features two separate living areas, including a living room with gas fireplace, along with a formal dining room and kitchen with granite countertops and additional workspace. A convenient half bath completes the first floor. Upstairs, the primary bedroom includes a private bath, while two additional bedrooms share a second full bath. Hardwood and luxury vinyl flooring are found throughout portions of the home, and central air adds everyday comfort. The full unfinished basement provides additional storage and workspace, while the attached garage and driveway offer convenient off-street parking. Step outside to your own private retreat. The expansive flagstone p
USD 450,000
1337 Sharps Drive # ANDERS
View photo
House · for sale
USD 399,990
USD 225/sq.ft
1337 Sharps Drive # ANDERS
Trindle Station
· 1,776 sq.ft · 3 Bedrooms · 2 Baths · House
· Equipped kitchen · Parking
Trindle Station · 1,776 sq.ft · 3 Bedrooms · 2 Baths · House · Equipped kitchen · Parking
A One-of-a-Kind Opportunity in Arcona. With only one homesites remaining, the Anders offers an exceptional opportunity to enjoy beautifully designed first-floor living in one of Arconas most desirable settings. Step through the front door and into an inviting, open-concept layout designed around comfort and effortless living. The entry leads into a spacious kitchen with 9-foot ceilings, while thoughtful sightlines and abundant windows fill the main living spaces with natural light. Personalize your kitchen with your choice of cabinetry, countertops, tile backsplash, and stainless-steel appliances to create a space that is uniquely yours. The main-floor Owners Suite is designed for comfort and privacy, featuring a spacious bedroom, generous walk-in closet, and en suite bath. A conveniently located laundry room makes everyday living even easier, while direct access to the attached two-car garage adds exceptional convenience. Upstairs, an open gallery overlooks the main level and leads to
USD 399,990
513 Gale Road
View photo
House · for sale
USD 359,850
USD 166/sq.ft
513 Gale Road
Trindle Station
· 2,164 sq.ft · 3 Bedrooms · 2 Baths · House
· Fireplace · Equipped kitchen · Parking · Cellar
Trindle Station · 2,164 sq.ft · 3 Bedrooms · 2 Baths · House · Fireplace · Equipped kitchen · Parking · Cellar
Meticulously maintained and thoughtfully designed, this inviting ranch offers comfortable one-floor living with timeless character and exceptional functionality. The warm brick fireplace creates a welcoming focal point, while beautiful wood flooring adds to the homes charm. The updated kitchen features rich cherry cabinetry. A bright sunroom provides the perfect spot to sip your morning coffee while taking in the peaceful views. A convenient first-floor laundry area adds everyday ease. And then theres the garagea truly rare find! The impressive 4-car garage offers abundant room for vehicles, hobbies, storage, or a workshop, while the expansive basement workspace is sure to appeal to a car enthusiast, hobbyist, craftsman, or anyone needing serious workspace. This is a home where thoughtful details, meticulous care, and incredible versatility come together
USD 359,850
5269 Terrace Road
View photo
House · for sale
USD 450,000
USD 215/sq.ft
5269 Terrace Road
Trindle Station
· 2,088 sq.ft · 3 Bedrooms · 2 Baths · House
· Garden · Terrace · Deck · Parking · Cellar
Trindle Station · 2,088 sq.ft · 3 Bedrooms · 2 Baths · House · Garden · Terrace · Deck · Parking · Cellar
Creekfront living in desirable Hampden Township! *. Nestled along the Conodoguinet Creek with approximately 100 feet of creek frontage, this spacious circa-1985 ranch-style home offers a peaceful setting with beautiful water views from the living room addition, covered deck, and backyard. With nearly 2,100 square feet of finished living space, the home features an enormous dining room, generous living room, and comfortable family roomproviding plenty of space for everyday living and holiday gatherings. The living room addition is highlighted by a propane stove that adds warmth and character, while plenty of windows frame beautiful views of the creek. Three nicely sized bedrooms on the main level include a primary suite with dual access and its own private bathroom. The full basement provides an abundance of additional space, including a recreational room with sink, half bathroom, woodstove, and integral garage with tons of storage. Dual driveways offer plenty of off-street parking for
USD 450,000
4121 Rosemont Avenue
View photo
House · for sale
USD 309,900
USD 347/sq.ft
Updated
4121 Rosemont Avenue
Trindle Station
· 893 sq.ft · 3 Bedrooms · 1 Bath · House
· Office room · Equipped kitchen · Air conditioning · Cellar
Trindle Station · 893 sq.ft · 3 Bedrooms · 1 Bath · House · Office room · Equipped kitchen · Air conditioning · Cellar
Welcome to this beautifully renovated 3-bedroom, 1.5-bath home offering modern updates, timeless character, and a peaceful creekside setting. Major updates completed in 2026 include a new roof, windows, and a new central air/electric heat pump system, so you can move in with confidence. The first floor features a renovated kitchen with a convenient pot filler and new appliances, including a gas stove, refrigerator, dishwasher, and microwave, along with a dining area and a comfortable living room. Throughout the home, refinished original hardwood floors, charming original wood trim, and classic wainscoting and box trim details blend seamlessly with modern lighting fixtures for the perfect mix of old and new. Upstairs you'll find three bedrooms and a renovated full bath. The basement offers a new half bath, washer/dryer hookups, and a gas water heater, along with flexible space that could be used as additional living area, a home office, or a hobby room if desired. Outside, enjoy a large
USD 309,900
223 Wright Drive
View photo
House · for sale
USD 600,000
USD 199/sq.ft
223 Wright Drive
Trindle Station
· 3,014 sq.ft · 4 Bedrooms · 3 Baths · House
· Patio · Garden · Parking
Trindle Station · 3,014 sq.ft · 4 Bedrooms · 3 Baths · House · Patio · Garden · Parking
Why wait to build when you can have it all right now? Over 3,000 finished square feet, a rare oversized 3 car garage, and a spacious floorplan loaded with upgrades that would cost tens of thousands more to replicate today. From the moment you arrive, you'll appreciate the charming front porch, expansive fenced backyard, covered rear patio, and 12' x 16' storage shed that is perfect for lawn equipment, hobbies, or off season storage. Inside, luxury vinyl plank flooring extends throughout all three levels. Enjoy the open concept floor plan featuring abundant windows, flexible living spaces, numerous walk in closets, and soaring 9 foot ceilings on both the main and lower level. The mudroom includes storage cubbies, a coat closet, and a convenient full bath. The rear sliding glass door features built-in blinds and overlooks the spacious, private, fenced yard. With 4 bedrooms, 3 full baths, a sumptuous spa room with soaking tub and over 3,000 sqft of living space, there is room for everyone
USD 600,000
23 Aspen Lane
View photo
House · for sale
USD 48,000
USD 51/sq.ft
23 Aspen Lane
Trindle Station
· 936 sq.ft · 3 Bedrooms · 1 Bath · House
· Patio · Equipped kitchen · Parking
Trindle Station · 936 sq.ft · 3 Bedrooms · 1 Bath · House · Patio · Equipped kitchen · Parking
Welcome to 23 Aspen Lane! This move-in ready 3-bedroom, 1-bath home makes great use of its 938 square feet with an open floor plan, spacious bedrooms, and plenty of closet space. Fresh flooring and paint throughout create a bright, updated feel, while the contemporary kitchen features stylish hardware and newer appliances. Outside, enjoy a covered concrete patio with plenty of room for outdoor dining, grilling, or relaxing. A detached shed provides additional storage, and off-street parking for two vehicles adds everyday convenience. Offering comfortable one-level living in a convenient Carlisle-area location, this home is a great opportunity for anyone looking for an affordable, low-maintenance place to call their own. Move right in and make 23 Aspen Lane yours!
USD 48,000
519 Devon Road
View photo
House · for sale
USD 500,000
USD 164/sq.ft
519 Devon Road
Trindle Station
· 3,035 sq.ft · 4 Bedrooms · 2 Baths · House
· Fireplace · Equipped kitchen
Trindle Station · 3,035 sq.ft · 4 Bedrooms · 2 Baths · House · Fireplace · Equipped kitchen
This Distinctive Camp Hill Boro, brick and cedar Cape Cod with over 3,100SF of finished living area is ideally situated between the West Shore Country Club and Siebert Park. With the community Pool, tennis and basketball courts, volleyball courts, pavilions, playsets, and athletic fields. Enjoy the charm of Boro living while being just minutes from downtown Harrisburg, the West Shore Farmers Market, Trader Joes, and the Camp Hill Mall. Gorgeous hardwood floors, arched openings, built-ins, and wall niches are the charater touches for this solidly built home. The enormous great room makes a striking first impression with a dramatic atrium window, gas fireplace, beamed ceiling, and hand crafted pecky cypress cabinets and bookshelves. The formal dining room features an atrium window, crown molding, and chair rail. The family room offers a built-in entertainment center, glass-front display shelves, and newer carpet. The large eat-in kitchen features Corian countertops with a seamless double
USD 500,000
725 Hogestown Road
View photo
House · for sale
USD 324,900
USD 164/sq.ft
725 Hogestown Road
Trindle Station
· 1,981 sq.ft · 3 Bedrooms · 2 Baths · House
· Garden · Parking · Equipped kitchen
Trindle Station · 1,981 sq.ft · 3 Bedrooms · 2 Baths · House · Garden · Parking · Equipped kitchen
Fantastic Location & Move-In Ready Updates. Welcome to this well-maintained 3-bedroom, 2-bath ranch home in the sought-after Cumberland Valley School District. Conveniently located near shopping, restaurants, schools, and with easy access to I-81, this home offers both comfort and convenience. Situated on OVER 1/2 AN ACRE, this property offers plenty of outdoor space to entertain, gather with family and friends, and enjoy all the backyard has to offer. Whether you're hosting summer get-togethers, playing backyard games, or simply relaxing outdoors, theres room to make the most of the expansive yard. Recent improvements include a new garage door, new tilt-in windows, new dishwasher, new stove & microwave, new side screen door, and a partially finished lower level providing additional living or recreational space. The radon pump has also been inspected and the pump replaced. Situated on the corner of Hogestown Road and Glenfield Road, a cul-de-sac, the property offers convenient driveway
USD 324,900
47 Honeysuckle Drive
View photo
House · for sale
USD 399,900
USD 110/sq.ft
47 Honeysuckle Drive
Trindle Station
· 3,617 sq.ft · 5 Bedrooms · 3 Baths · House
· Office room · Equipped kitchen
Trindle Station · 3,617 sq.ft · 5 Bedrooms · 3 Baths · House · Office room · Equipped kitchen
One-of-a-Kind Home in Mulberry Crossing! Welcome to this beautifully maintained traditional home offering over 3,300 square feet of finished living space, including more than 2,800 square feet above grade, thoughtfully designed for today's lifestyle. Featuring 5 bedrooms and 3 full bathrooms, this home has been extensively updated throughout the years and showcases quality craftsmanship, timeless finishes, and exceptional pride of ownership. Step inside to find gorgeous bamboo flooring, abundant natural light, a welcoming tile foyer, and an incredibly versatile floor plan. The main level offers a bedroom (or flexible office/playroom), a full bathroom, convenient first-floor laundry, spacious formal dining room, and multiple living spaces perfect for entertaining or everyday living. The heart of the home is the chef-inspired kitchen featuring custom cabinetry, Corian countertops, a large center island, bamboo hardwood flooring, and an oversized dining area that opens seamlessly into the
USD 399,900
300 N Arch Street
View photo
House · for sale
USD 214,900
USD 173/sq.ft
300 N Arch Street
Trindle Station
· 1,238 sq.ft · 2 Bedrooms · 2 Baths · House
· Parking · Equipped kitchen · Cellar
Trindle Station · 1,238 sq.ft · 2 Bedrooms · 2 Baths · House · Parking · Equipped kitchen · Cellar
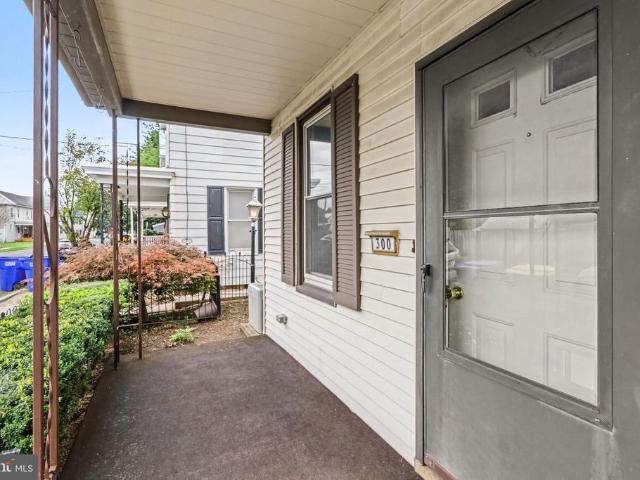
Well maintained single family home in Mechanicsburg School District. Beautiful corner flat lot with a detached garage! Covered front and back porch. 2 large bedrooms. 2 full baths. Mudroom/Laundry Room off kitchen. Full basement
USD 214,900
3 Justabee Lane
View photo
House · for sale
USD 389,900
USD 181/sq.ft
3 Justabee Lane
Trindle Station
· 2,153 sq.ft · 4 Bedrooms · 3 Baths · House
· Garden · Office room · Deck · Fireplace · Equipped kitchen · Parking
Trindle Station · 2,153 sq.ft · 4 Bedrooms · 3 Baths · House · Garden · Office room · Deck · Fireplace · Equipped kitchen · Parking
Enjoy the best of both worlds with this spacious bi-level home offering a peaceful country setting while remaining conveniently close to major amenities. The inviting open floor plan features a generous living room with fireplace, dining area, and a kitchen with a center island and stainless steeel appliancesperfect for everyday living and entertaining. The main level offers a comfortable primary suite, two additional bedrooms, a second full bath, and a convenient laundry closet complete with washer and dryer. The lower level adds even more versatility with a spacious family room featuring sliding doors that open to the fenced backyard, plus a fourth bedroom and full bathideal for guests, a home office, or extended living space. Step outside and enjoy the deck overlooking the backyard, providing a great spot for relaxing, grilling, or entertaining. Additional highlights include a two-car garage and a new roof installed in 2022. With plenty of living space, a flexible layout, and a conv
USD 389,900
10 Jamestown Square
View photo
Condo · for sale
USD 444,900
USD 142/sq.ft
10 Jamestown Square
Trindle Station
· 3,132 sq.ft · 3 Bedrooms · 2 Baths · Condo
· Equipped kitchen · Parking · Cellar
Trindle Station · 3,132 sq.ft · 3 Bedrooms · 2 Baths · Condo · Equipped kitchen · Parking · Cellar
Welcome to this beautifully appointed, traditional-style townhouse offering 2,340 square feet of thoughtfully designed living space, plus a finished basement and an impressive detached 3-car garage. The brick-front exterior creates a classic first impression, while the interior offers a wonderful blend of comfort, style, and functionality. The main level features a spacious great room enhanced by elegant box molding and a generously sized dining room with hardwood flooring and matching box moldingideal for both everyday living and entertaining. The eat-in kitchen offers granite countertops, a large breakfast bar/island, hardwood flooring, stainless steel appliances, a reverse osmosis system, and an abundance of cabinetry and counter space. A large pantry provides excellent storage, with the conveniently located laundry room just beyond. A slider from the kitchen opens directly to the expansive courtyard, creating an easy flow for outdoor entertaining. A stylish powder room with hardwoo
USD 444,900
291 Camp Ground Road
View photo
House · for sale
USD 184,900
USD 197/sq.ft
291 Camp Ground Road
Trindle Station
· 936 sq.ft · 3 Bedrooms · 1 Bath · House
· Garden · Cellar
Trindle Station · 936 sq.ft · 3 Bedrooms · 1 Bath · House · Garden · Cellar
Affordable, immaculate home in dillsburg! Welcome home to this comfortable three-bedroom ranch, tucked into a small, quaint community with convenient access to Routes 11/15, the PA Turnpike, and Interstate 83. Pride of ownership is evident throughout this move-in-ready home, which has been tastefully improved with modern appliances, freshly updated cabinetry, beautiful luxury vinyl plank flooring, and updated lighting. An abundance of natural light adds to the bright and welcoming feel throughout the home. Three comfortable bedrooms and a spacious bathroom complete the easy one-level layout. The basement offers plenty of room for storage with convenient exterior access through Bilco doors. Outside, enjoy a manageable lot and additional storage in the side yard shed. Thoughtful updates, comfortable living, and a convenient location make this well-cared-for home one you won't want to miss
USD 184,900
6109 Haymarket Way
View photo
Townhouse · for sale
USD 279,000
USD 155/sq.ft
6109 Haymarket Way
Trindle Station
· 1,798 sq.ft · 3 Bedrooms · 1 Bath · Townhouse
· Office room · Equipped kitchen · Cellar
Trindle Station · 1,798 sq.ft · 3 Bedrooms · 1 Bath · Townhouse · Office room · Equipped kitchen · Cellar
Welcome to 6109 Haymarket Way! This three-bedroom, two-bathroom end unit townhome was updated throughout in 2025, including a newly finished basement that adds flexible space for a family room, home office, or hobbies. The refreshed kitchen, modern flooring, and natural light make the main living areas feel welcoming from the moment you step inside. Located in Cumberland Valley School District, the home puts shopping, restaurants, medical facilities, and everyday conveniences close at hand. Come see the updates and imagine making this Mechanicsburg home your own!
USD 279,000
1249 Hillside Drive
View photo
House · for sale
USD 330,000
USD 142/sq.ft
1249 Hillside Drive
Trindle Station
· 2,314 sq.ft · 4 Bedrooms · 2 Baths · House
· Garden · Parking · Fireplace
Trindle Station · 2,314 sq.ft · 4 Bedrooms · 2 Baths · House · Garden · Parking · Fireplace
Welcome to 1249 Hillside Drive located in Cumberland Valley School District, a well-cared-for home situated on a spacious 0.70-acre total parcel that includes an adjoining corner lot. Lovingly maintained by its original owner, this property offers comfortable living space and a sizeable yard offering plenty of room to enjoy both inside and out. The home offers 1,543 square feet of living space with four bedrooms and two full baths. The living room has a cozy fireplace and there are hardwood floors under the carpet in the downstairs rooms. Two bedrooms and a full bath are conveniently located on the main level, while the upper level provides two additional bedrooms, a bathroom and storage areas. The partially finished lower level adds valuable living space with a recreation room, along with additional storage and utility areas. Outside, the detached garage/shed provides space for a workshop, hobbies, and lawn equipment. Schedule your showing to see all that 1249 Hillside Drive has to of
USD 330,000
23 Hamlet Circle
View photo
House · for sale
USD 555,000
USD 252/sq.ft
23 Hamlet Circle
Trindle Station
· 2,196 sq.ft · 4 Bedrooms · 3 Baths · House
Trindle Station · 2,196 sq.ft · 4 Bedrooms · 3 Baths · House
Charming 2-story home in the Hamlet Square community within the Cumberland Valley School District. This well-kept property offers comfortable living with a traditional layout, spacious rooms, and a great location close to schools, shopping, and major routes. Move-in ready and perfect for everyday living
USD 555,000
133 W Locust Street # 221
View photo
Condo · for sale
USD 189,900
USD 238/sq.ft
133 W Locust Street # 221
Trindle Station
· 797 sq.ft · 1 Bedroom · 1 Bath · Condo
· Equipped kitchen · Parking
Trindle Station · 797 sq.ft · 1 Bedroom · 1 Bath · Condo · Equipped kitchen · Parking
Nestled in the charming SCHOOL HOUSE CONDOS this beautiful 1 bedroom 1 bath 2nd floor unit offers a perfect blend of comfort and community. Built in 1892 the character of this brick building is complemented by modern conveniences making it a cozy retreat. The galley kitchen is both functional and inviting. Transitioning to the living room offering high ceilings and large windows with included window dressings offering tons of natural light. The laundry room is also on the first floor and includes a washer and dryer. The master is a second floor loft bedroom with a nice size Walkin closet. The bathroom is also on the second floor. Residents enjoy a host of amenities, including well-maintained common ground, an exercise room for fitness enthusiasts, and a reserved covered parking space. The neighborhood is rich with local parks, perfect leisurely strolls and vibrant community events. Whether youre looking for an investment property, second home or a place of your own, this unit is sure t
USD 189,900
6028 Edward Drive
View photo
House · for sale
USD 255,000
USD 269/sq.ft
6028 Edward Drive
Trindle Station
· 947 sq.ft · 3 Bedrooms · 1 Bath · House
· Cellar · Parking
Trindle Station · 947 sq.ft · 3 Bedrooms · 1 Bath · House · Cellar · Parking
Welcome to 6028 Edward Drive, where comfortable one-level living meets everyday convenience! This 3-bedroom, 1.5-bath ranch offers an easy-to-manage floor plan with everything you need on the main level. Recent improvements include an updated full bathroom by Bath Fitter, newer HVAC system, and a replaced roof, adding comfort and peace of mind for the next owner. The home also features natural gas heat and hot water, along with a central vacuum system for added everyday convenience. Downstairs, the unfinished basement provides plenty of additional storage and the opportunity to create a workshop, hobby area, or future finished space. Outside, youll appreciate the covered carport along with both a small and large storage shed, giving you plenty of room for lawn equipment, tools, bikes, and more. The location makes this home even more appealing! Situated in the Mechanicsburg area, youll have convenient access to the Carlisle Pike corridor with an abundance of shopping, dining, grocery st
USD 255,000
71 Conodoguinet Avenue # LOT 10
View photo
House · for sale
USD 649,990
USD 252/sq.ft
71 Conodoguinet Avenue # LOT 10
Trindle Station
· 2,573 sq.ft · 4 Bedrooms · 2 Baths · House
· Deck · Equipped kitchen · Cellar
Trindle Station · 2,573 sq.ft · 4 Bedrooms · 2 Baths · House · Deck · Equipped kitchen · Cellar
October Savings: Receive $5,000 to use toward closing costs or a rate buy-down on this Quick Move-In Home! Lock in your savings and move in sooner. Requires use of a Berks Homes Preferred Financial Resource Partner and Berks Settlement Services, LLC. Offer expires 10/31/26. See Sales Consultant for full details. New construction quick move-in | 4 br | 2.5 ba | 2,580 sq ft | walkout basement. The Blue Ridge by Berks Homes delivers upgrades throughout. The gourmet kitchen offers quartz countertops, a herringbone tile backsplash, upgraded cabinetry with crown molding, a center island with pendants, a stainless steel gas cooktop, wall over/microwave, pendant lights, and recessed lighting package. 9' ceilings throughout the main floor gives this home a spacious feel, along with luxury vinyl plank flooring, recessed lighting, a flex room, a mudroom bench, and an open-tread oak staircase. The Morning Room absolutely elevates this home with natural light and opens to a 14' x 10' composite deck
USD 649,990
6103 Stephens Xing
View photo
House · for sale
USD 739,900
USD 198/sq.ft
6103 Stephens Xing
Trindle Station
· 3,735 sq.ft · 4 Bedrooms · 3 Baths · House
· Garden · Fireplace · Equipped kitchen
Trindle Station · 3,735 sq.ft · 4 Bedrooms · 3 Baths · House · Garden · Fireplace · Equipped kitchen
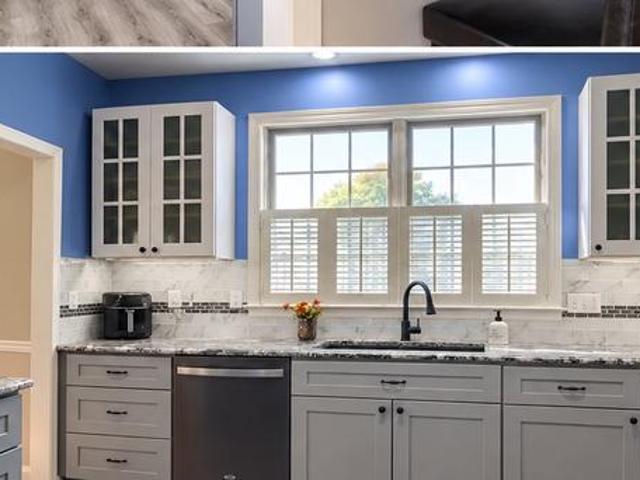
This dream home is located in one of the West Shores most storied communities, The Village of Westover. Built by the legendary Bill Keeley, this home blends timeless colonial architecture with an unforgettable backyard oasis. Step past the welcoming crimson front door and into an elegant interior designed for entertaining. Formal dining room features classic crown molding, rich hardwood floors and gorgeous brick fireplace. The relaxing living room has a free-standing propane stove with fantastic views of the beautiful grounds and Conodoguinet Creek. The heart of the home is a brilliantly planned kitchen featuring granite countertops, timeless white cabinetry paired with a classic tile backsplash. An amazing center island is set in deep grey cabinetry, butcher block counter, magnetic induction cooktop and space for casual barstool seating. Built-in trash compactor, stainless steel appliances with double oven and sky-blue walls complete this magnificent kitchen space. Relax easy into you
USD 739,900
17 Ginger Drive
View photo
House · for sale
USD 479,900
USD 172/sq.ft
17 Ginger Drive
Trindle Station
· 2,788 sq.ft · 4 Bedrooms · 2 Baths · House
· Deck · Fireplace · Equipped kitchen · Parking · Cellar
Trindle Station · 2,788 sq.ft · 4 Bedrooms · 2 Baths · House · Deck · Fireplace · Equipped kitchen · Parking · Cellar
Ginger Fields, Cumberland Valley School District. This 4-bedroom, 2.5-bath detached home has a two-story foyer, hardwood floors in the living and dining rooms, and a gas fireplace in the living room. The kitchen offers granite countertops, a farmhouse-style sink, and pantry storage, with easy flow to the dining area. Upstairs: a primary suite with walk-in closet and a bath with soaking tub and double vanity, plus three more bedrooms and upper-floor laundry. The finished basement adds a recreation room, utility and storage space, and rough-ins for a future bathroom. Outside: a composite deck, wooded views, and an oversized 2-car side-entry garage. Updates include a roof replaced in May 2023, replacement windows installed in August 2025 (except the large window above the entry), a water heater installed in March 2026, and a radon mitigation system. Near Carlisle Pike shopping and dining, with access to Route 581 and I-81. Mechanicsburg's Main Street is nearby
USD 479,900
58 Old Federal Road
View photo
House · for sale
USD 419,900
USD 190/sq.ft
58 Old Federal Road
Trindle Station
· 2,207 sq.ft · 4 Bedrooms · 2 Baths · House
· Patio · Garden · Equipped kitchen · Parking
Trindle Station · 2,207 sq.ft · 4 Bedrooms · 2 Baths · House · Patio · Garden · Equipped kitchen · Parking
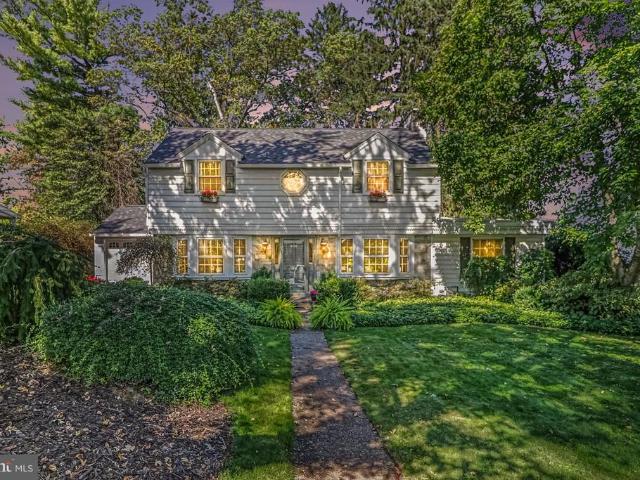
Welcome to 58 Old Federal Road in the Country Club Park neighborhood of Hampden Township and Cumberland Valley School District! Offering over 2,100 square feet of above-grade living space, this 4-bedroom, 2.5-bath home has plenty of room to spread out. The main level offers a spacious family room with a wood stove, a formal living room, and a separate dining room, providing plenty of options for everyday living and entertaining. The kitchen features white cabinetry, stainless steel appliances that convey! A recently remodeled half bath adds a fun, stylish touch to the main level. Upstairs, you'll find four generously sized bedrooms and two full baths. Outside, the screened-in porch is the perfect spot to enjoy those crisp fall evenings, while the paver patio, completed in 2021, provides even more space to relax or entertain. The backyard offers plenty of usable green space, and the attached two-car garage provides convenient parking and storage. A new roof installed in May 2024 adds pe
USD 419,900

Get email alerts

Don't miss out: be the first to know about new properties

The alert was correctly created

On subscribing you accept the conditions of use and the privacy policy
Alert
Receive new ads in your inbox
Save this search
Receive alerts for new listings

We'll send you an email when we have new properties for: "Properties for sale in Trindle Station"

The alert was correctly created

Shiremanstown
Rossmoyne, Lower Allen township Cumberland County Pennsylvania
Get email alerts and be the first to see new listings
Required field
On subscribing I accept the terms of the privacy policy
Perfect! You'll soon start receiving new listings via email
Alert
Receive an email when we have new ads for Properties for sale in Trindle Station
Save this search
Filters

Bedrooms

Size (sq.ft)

sq.ft
sq.ft

Price

USD
USD

Property type

Bathrooms

Clear all filters
Receive notifications when new entries are published.