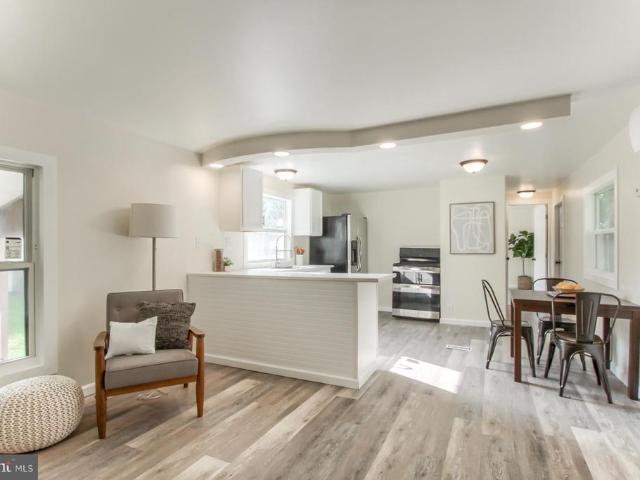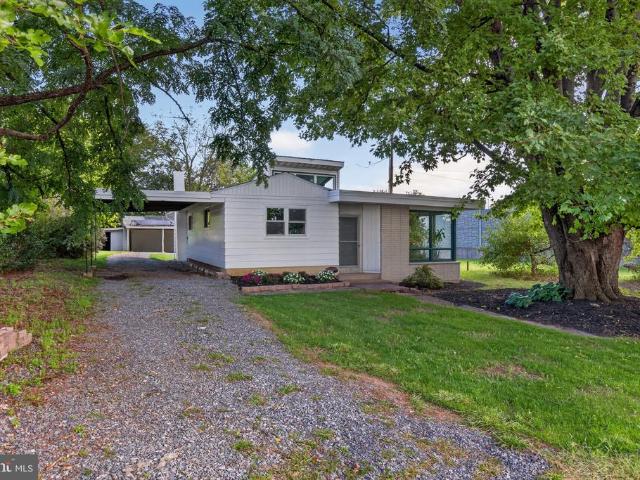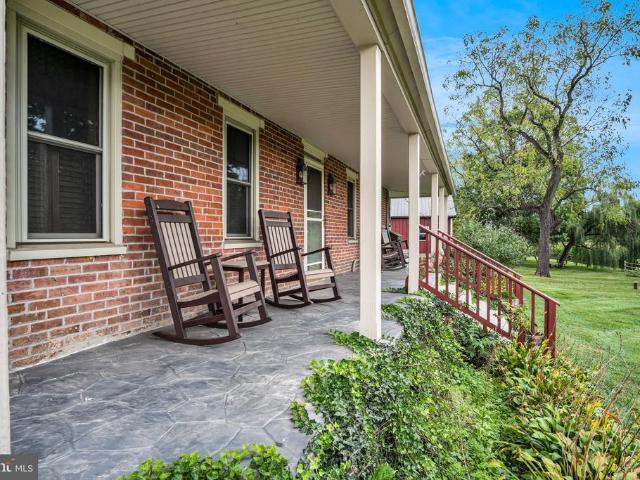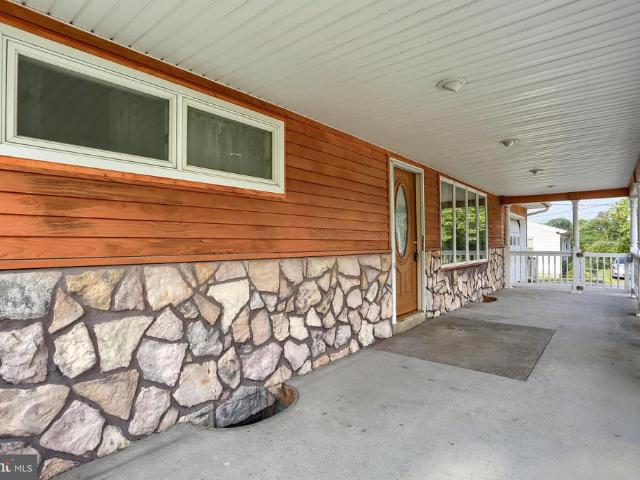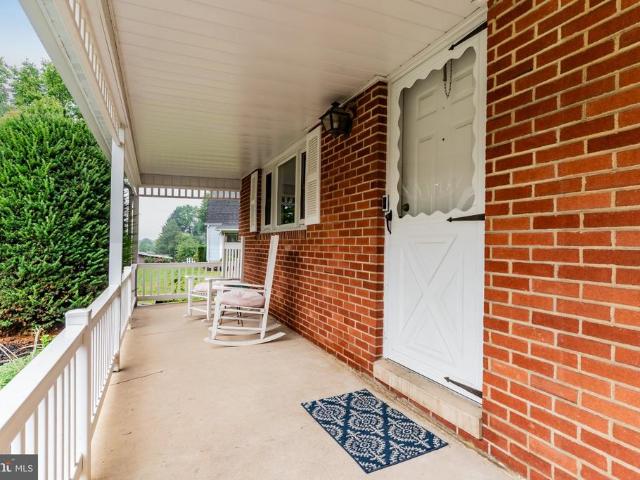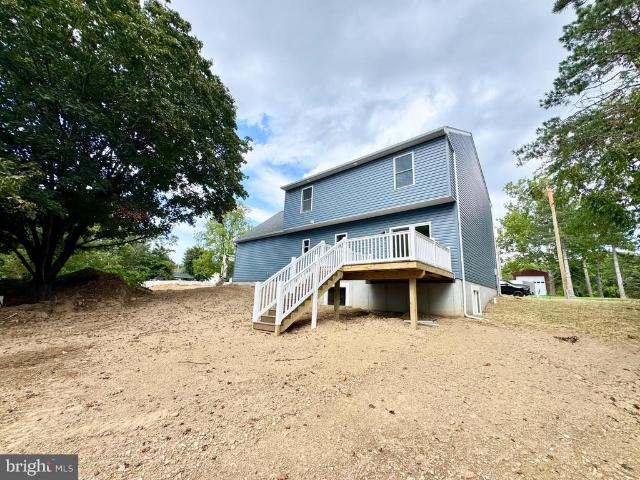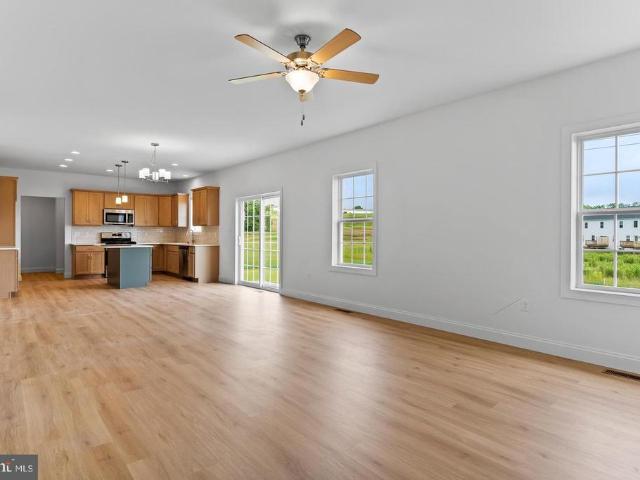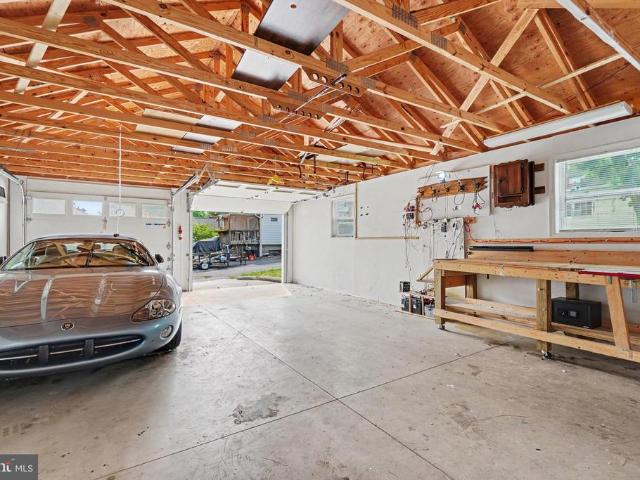
315 properties for sale in Trindle Station

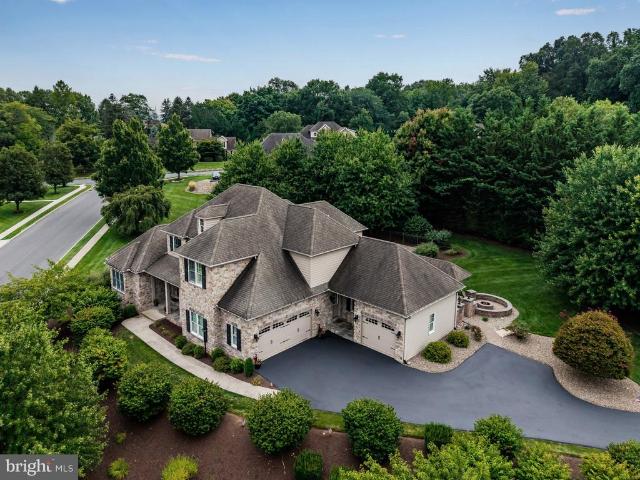
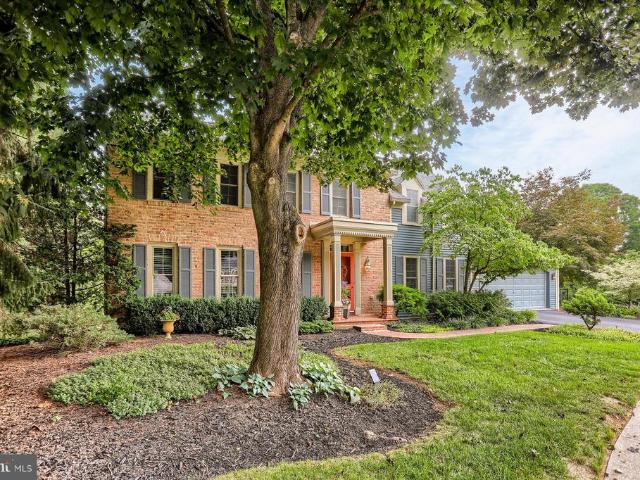
6103 Stephens Xing
View photo
House · for sale
USD 739,900
USD 198/sq.ft
6103 Stephens Xing
Trindle Station
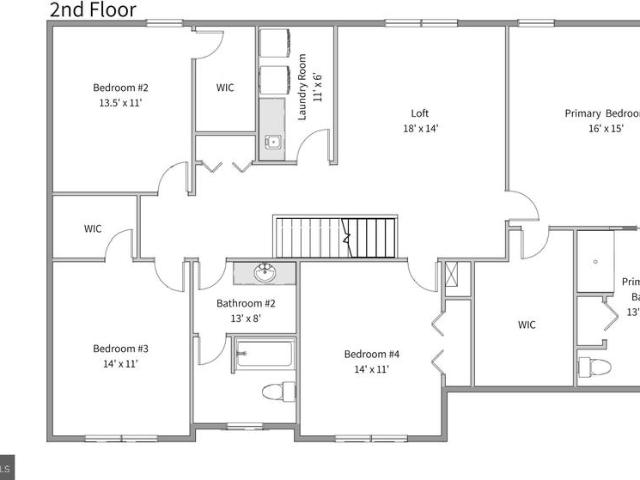
· 3,735 sq.ft · 4 Bedrooms · 3 Baths · House
· Garden · Fireplace · Equipped kitchen
Trindle Station · 3,735 sq.ft · 4 Bedrooms · 3 Baths · House · Garden · Fireplace · Equipped kitchen
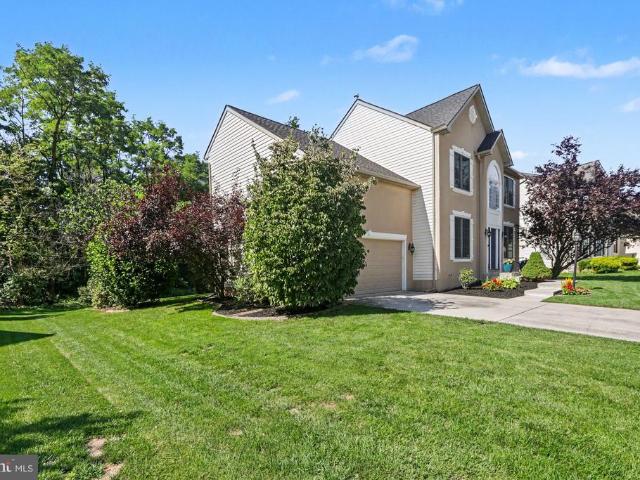
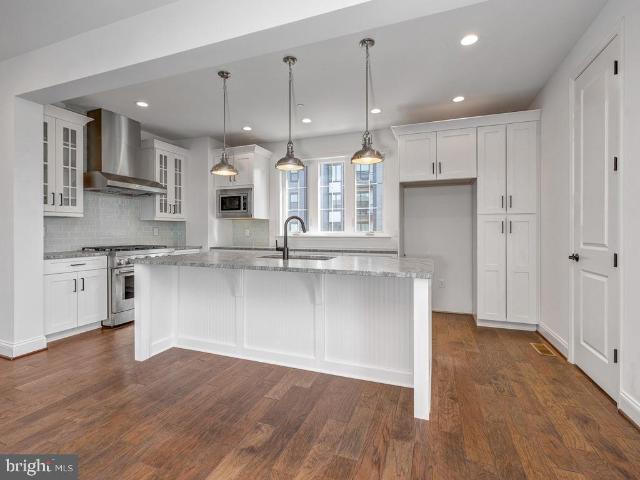
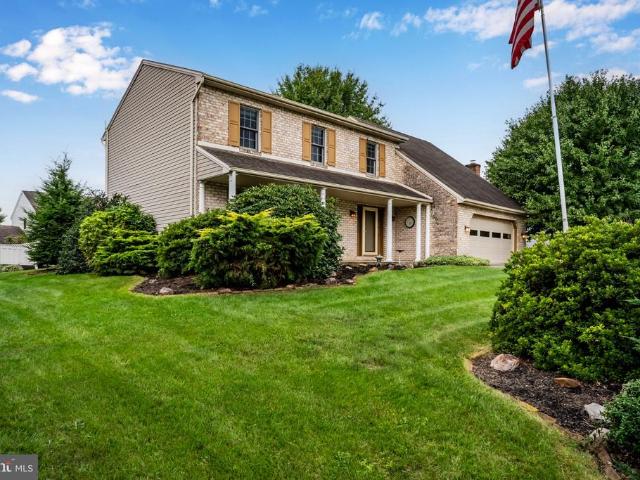
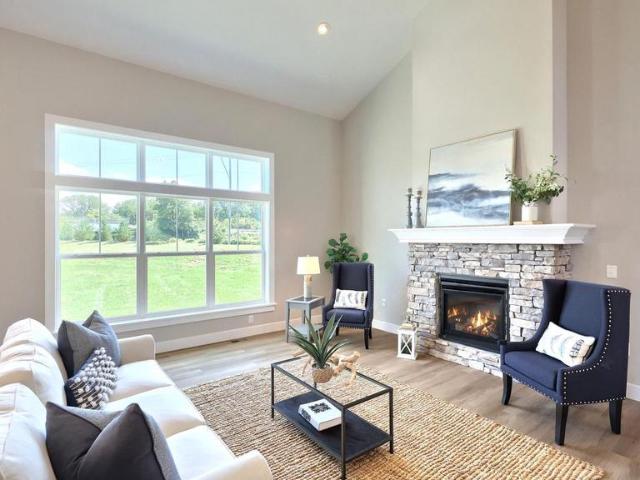
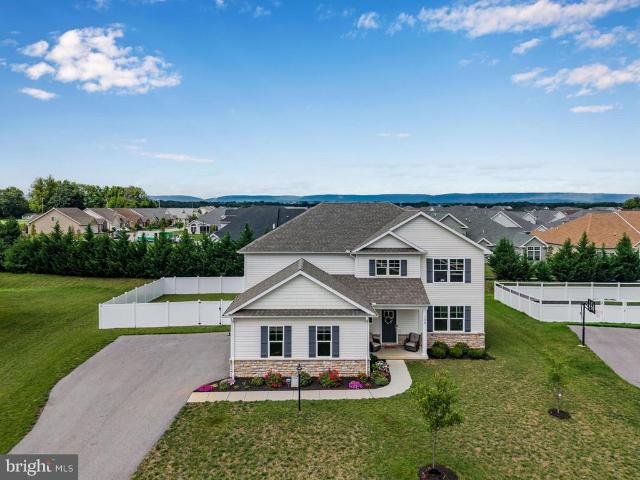
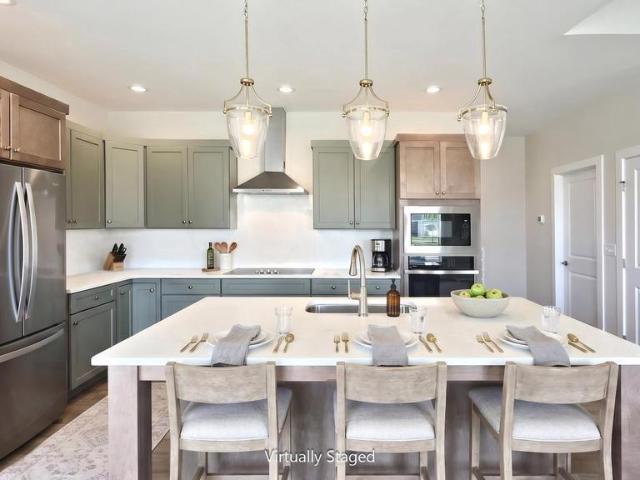
This dream home is located in one of the West Shores most storied communities, The Village of Westover. Built by the legendary Bill Keeley, this home blends timeless colonial architecture with an unforgettable backyard oasis. Step past the welcoming crimson front door and into an elegant interior designed for entertaining. Formal dining room features classic crown molding, rich hardwood floors and gorgeous brick fireplace. The relaxing living room has a free-standing propane stove with fantastic views of the beautiful grounds and Conodoguinet Creek. The heart of the home is a brilliantly planned kitchen featuring granite countertops, timeless white cabinetry paired with a classic tile backsplash. An amazing center island is set in deep grey cabinetry, butcher block counter, magnetic induction cooktop and space for casual barstool seating. Built-in trash compactor, stainless steel appliances with double oven and sky-blue walls complete this magnificent kitchen space. Relax easy into you
USD 739,900
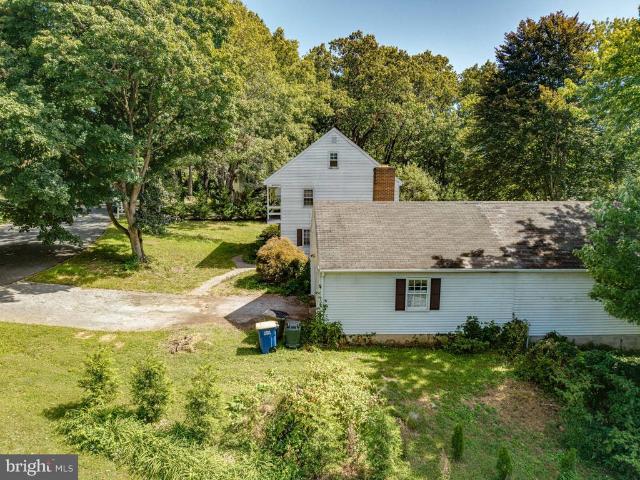
58 Old Federal Road
View photo
House · for sale
USD 419,900
USD 190/sq.ft
58 Old Federal Road
Trindle Station
· 2,207 sq.ft · 4 Bedrooms · 2 Baths · House
· Patio · Garden · Equipped kitchen · Parking
Trindle Station · 2,207 sq.ft · 4 Bedrooms · 2 Baths · House · Patio · Garden · Equipped kitchen · Parking
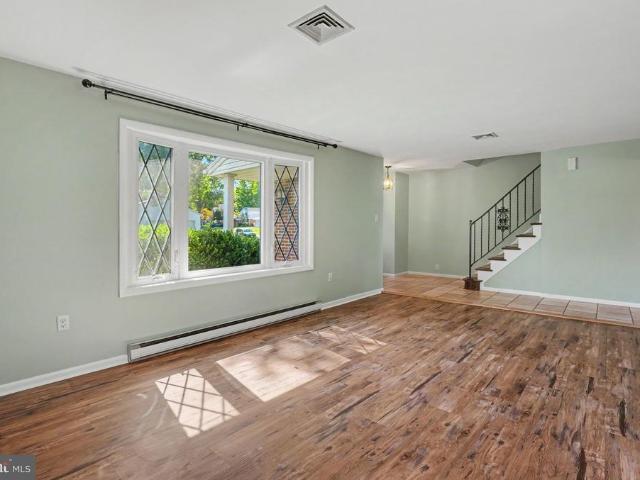
Welcome to 58 Old Federal Road in the Country Club Park neighborhood of Hampden Township and Cumberland Valley School District! Offering over 2,100 square feet of above-grade living space, this 4-bedroom, 2.5-bath home has plenty of room to spread out. The main level offers a spacious family room with a wood stove, a formal living room, and a separate dining room, providing plenty of options for everyday living and entertaining. The kitchen features white cabinetry, stainless steel appliances that convey! A recently remodeled half bath adds a fun, stylish touch to the main level. Upstairs, you'll find four generously sized bedrooms and two full baths. Outside, the screened-in porch is the perfect spot to enjoy those crisp fall evenings, while the paver patio, completed in 2021, provides even more space to relax or entertain. The backyard offers plenty of usable green space, and the attached two-car garage provides convenient parking and storage. A new roof installed in May 2024 adds pe
USD 419,900
17 Ginger Drive
View photo
House · for sale
USD 479,900
USD 172/sq.ft
17 Ginger Drive
Trindle Station
· 2,788 sq.ft · 4 Bedrooms · 2 Baths · House
· Deck · Fireplace · Equipped kitchen · Parking · Cellar
Trindle Station · 2,788 sq.ft · 4 Bedrooms · 2 Baths · House · Deck · Fireplace · Equipped kitchen · Parking · Cellar
Ginger Fields, Cumberland Valley School District. This 4-bedroom, 2.5-bath detached home has a two-story foyer, hardwood floors in the living and dining rooms, and a gas fireplace in the living room. The kitchen offers granite countertops, a farmhouse-style sink, and pantry storage, with easy flow to the dining area. Upstairs: a primary suite with walk-in closet and a bath with soaking tub and double vanity, plus three more bedrooms and upper-floor laundry. The finished basement adds a recreation room, utility and storage space, and rough-ins for a future bathroom. Outside: a composite deck, wooded views, and an oversized 2-car side-entry garage. Updates include a roof replaced in May 2023, replacement windows installed in August 2025 (except the large window above the entry), a water heater installed in March 2026, and a radon mitigation system. Near Carlisle Pike shopping and dining, with access to Route 581 and I-81. Mechanicsburg's Main Street is nearby
USD 479,900
1338 Union Way
View photo
Townhouse · for sale
USD 429,900
USD 186/sq.ft
1338 Union Way
Trindle Station
· 2,303 sq.ft · 3 Bedrooms · 2 Baths · Townhouse
· Swimming pool
Trindle Station · 2,303 sq.ft · 3 Bedrooms · 2 Baths · Townhouse · Swimming pool
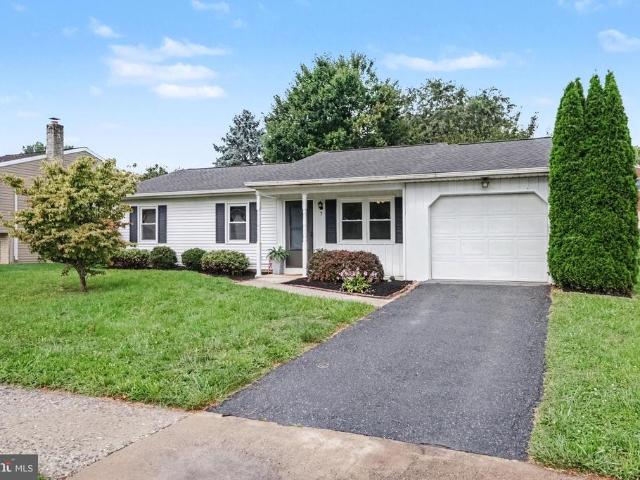
Welcome to your new home at 1338 Union Way, Mechanicsburg, PA! Visit Arcona to find your special home and so much more. You'll discover Arcona on the West Shore of Harrisburg, just a few miles from Camp Hill in a valley all its own, with homes featuring the floorplans, details and finishes designed for the way you want to live. Arcona's location makes everything on the West Shore convenient, including the West Shore's newest Elementary School just a half mile up the hill. Even better, Arcona includes nearly a dozen locally owned businesses right in the neighborhood along its tree lined streets that you can walk to take a break and connect with friends new and old, including THEA, the Arcona Athletic Club, Shirley Rae's Ice Cream, Red Salon, The Art of Movement Pilates & Barre Studio, Pure Gallery, Idea Coffee, Amore Pizza and Water Colours Interior Design. Arcona offers a neighborhood pool and avenue for other fun events that neighbors are free to use anytime. And if having fun, gettin
USD 429,900
433 W Keller Street
View photo
House · for sale
USD 225,000
USD 234/sq.ft
433 W Keller Street
Trindle Station
· 958 sq.ft · 2 Bedrooms · 1 Bath · House
· Garden · Parking · Deck · Equipped kitchen
Trindle Station · 958 sq.ft · 2 Bedrooms · 1 Bath · House · Garden · Parking · Deck · Equipped kitchen
Welcome home to this beautifully updated rancher in Mechanicsburg Borough, offering convenient one-level living at its best! An inviting front porch with composite decking welcomes you into a spacious living room featuring new carpet and an abundance of natural light. The heart of the home is the stunning, newly renovated kitchen, complete with soft-close cabinetry, new countertops, stainless-steel appliances, and a seamless connection to the dining area with charming built-in cabinetry. Maintenance-free luxury vinyl plank flooring flows throughout the kitchen and dining area. Step outside from the dining room onto the new composite deckthe perfect spot to enjoy your morning coffee or unwind at the end of the day while overlooking the great backyard. Two bedrooms, both featuring newer carpet, share a completely renovated bathroom with a new vanity, lighting, and flooring. The detached garage provides a welcome bonus, offering convenient off-street parking and additional storage. Major
USD 225,000
1324 Carnegie Way
View photo
Townhouse · for sale
USD 424,900
USD 208/sq.ft
1324 Carnegie Way
Trindle Station
· 2,034 sq.ft · 3 Bedrooms · 2 Baths · Townhouse
· Equipped kitchen
Trindle Station · 2,034 sq.ft · 3 Bedrooms · 2 Baths · Townhouse · Equipped kitchen
Live the Arcona Lifestyle! More than just a beautiful home, this thoughtfully designed townhome puts you right in the heart of one of the areas most desirable communitieswhere everyday living feels like a getaway. From your front door, enjoy walking and biking trails, a sparkling community pool, inviting green spaces, and a vibrant neighborhood atmosphere where its easy to get out and enjoy the day. Grab coffee with a friend, meet neighbors for dinner, browse the shops, or take a leisurely stroll without ever having to leave the community. Everything you need for a connected, active lifestyle is right outside your door. Inside, this beautifully maintained 3-bedroom, 2.5-bath townhome offers the space, comfort, and flexibility youve been looking for. The open-concept main level creates an easy flow between the kitchen, dining area, and family roomperfect for everything from casual mornings to entertaining friends. The first floor primary suite with private bath is the perfect retreat at
USD 424,900
3001 Meridian Cmns # D
View photo
Townhouse · for sale
USD 313,900
USD 151/sq.ft
3001 Meridian Cmns # D
Trindle Station
· 2,067 sq.ft · 3 Bedrooms · 2 Baths · Townhouse
· Office room · Parking · Fireplace · Equipped kitchen
Trindle Station · 2,067 sq.ft · 3 Bedrooms · 2 Baths · Townhouse · Office room · Parking · Fireplace · Equipped kitchen
Gorgeous resale home with modern contemporary feel. Wonderful location in towns at meridian! Charming townhome with low maintenance living featuring 3 bedrooms and 2.5 baths. Enjoy 2,068 sqft of comfortable living space with many desirable upgrades throughout. Bright foyer welcomes you in. Exceptional kitchen with gleaming hardwood, oversized center island w/ breakfast bar, ample cabinetry, and plenty of pantry storage. Tasteful dining room with hardwood floors throughout. Spacious living room featuring stunning fireplace perfect for every occasion. Impeccable primary retreat highlights ensuite bath and large walk in closet. Pristine primary bath with tub/shower combo. Dreamy bedroom #2 and #3 offers an abundance of natural light and neutral decor throughout. Hallway contemporary bath newly renovated. Convenient laundry on the second floor. This beautiful floor plan also offers a den/office/playroom and extra storage. Ideal 2 car ATTACHED garage with electric vehicle charger. Gas force
USD 313,900
202 Drury Lane
View photo
House · for sale
USD 450,000
USD 196/sq.ft
202 Drury Lane
Trindle Station
· 2,293 sq.ft · 2 Bedrooms · 2 Baths · House
· Patio · Office room · Balcony · Fireplace · Equipped kitchen · Parking · Cellar
Trindle Station · 2,293 sq.ft · 2 Bedrooms · 2 Baths · House · Patio · Office room · Balcony · Fireplace · Equipped kitchen · Parking · Cellar
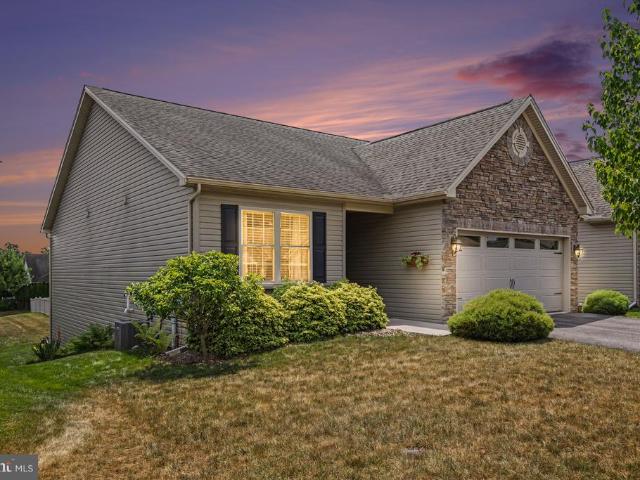
Welcome to 202 Drury Lane! Offering over 2,100 square feet of living space, this well-designed home combines comfortable one-level living with a spacious finished lower level and plenty of outdoor space to enjoy. The main level features a large living room with fireplace, an open kitchen and dining area, two bedrooms and two full baths. The primary bedroom includes a walk-in closet and private bath, while main-level laundry and an attached garage add everyday convenience. The finished lower level adds a huge recreation room with plenty of flexibility for a second living area, game room, home office, workout space, or a combination of uses. There is also additional unfinished basement space for storage. Outdoor living is another highlight, with multiple spaces to relax or entertain. Enjoy the large rear balcony off the main living area, along with both a covered patio and additional patio space on the lower level. With over 2,100 square feet of living space, two full baths, a finished b
USD 450,000
174 Melbourne Lane
View photo
Condo · for sale
USD 265,000
USD 169/sq.ft
174 Melbourne Lane
Trindle Station
· 1,561 sq.ft · 3 Bedrooms · 2 Baths · Condo
· Patio · Equipped kitchen
Trindle Station · 1,561 sq.ft · 3 Bedrooms · 2 Baths · Condo · Patio · Equipped kitchen
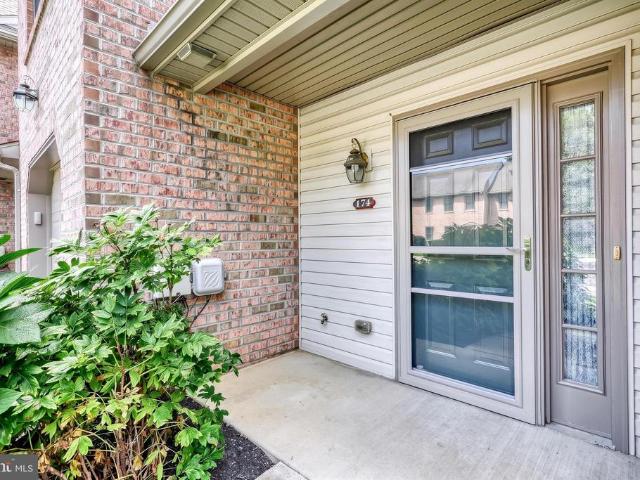
Introducing 174 Melbourne Lane, a meticulously maintained and welcoming home in desirable Melbourne Place, where you can enjoy the peace of mind of condo living in an exceptionally convenient location, just minutes to Routes 11, 15, 581 and 76, and major shopping and attractions including a brand new Costco, Trader Joe's, Capital City Mall, plus easy access to numerous capital area hospitals, downtown Harrisburg, Susquehanna Riverfront, golf and more. The covered front porch entry reveals an expansive 2-story foyer with open staircase and second floor overlook, and a beautiful, flowing layout with generous rooms and large windows for abundant natural light. The heart of the home combines a well-designed kitchen overlooking a huge family room and dining room combination with slider overlooking the private patio and lovingly tended flower beds. The kitchen boasts huge counter and peninsula with breakfast bar, recessed lighting, lots of cabinet space and a nice pantry. Upstairs, 3 comfort
USD 265,000
6207 Locust Lane
View photo
House · for sale
USD 450,000
USD 185/sq.ft
6207 Locust Lane
Trindle Station
· 2,422 sq.ft · 4 Bedrooms · 2 Baths · House
· Fireplace · Equipped kitchen
Trindle Station · 2,422 sq.ft · 4 Bedrooms · 2 Baths · House · Fireplace · Equipped kitchen
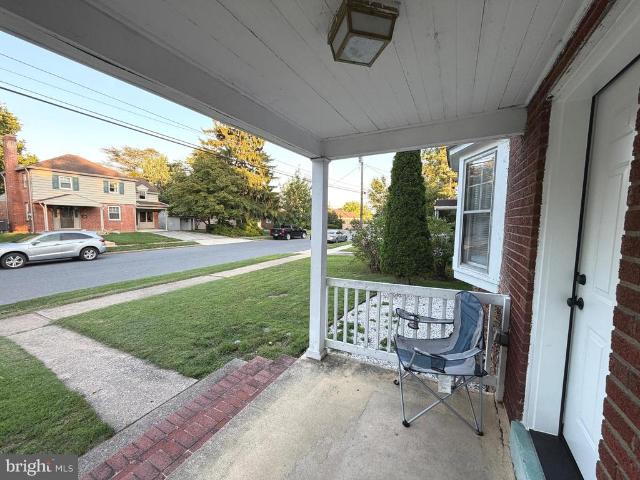
Nestled in the charming Hampden Hearth neighborhood, this one-owner, traditional brick-front home exudes warmth and comfort. With 2,422 square feet of thoughtfully designed living space, this residence features four spacious bedrooms and two and a half bathrooms. Step inside to discover a cozy living area highlighted by a beautiful brick fireplace, inviting you to unwind after a long day. The heart of the home boasts a well-appointed kitchen equipped with stainless steel appliances, including a built-in microwave that vents to the exterior. The kitchen was remodeled in 2015 and includes Cambria countertops, semi-custom painted & glazed cabinets complete with soft close hinges, under cabinet lighting, a spice cabinet, a cookie sheet cabinet, storage on both sides of the island, and a dedicated cabinet with a pull-out drawer for a mixer. Perfect for the chef or baker in your life! There is newer carpet in the family room and primary bedroom. Redecorating can be done quickly and easily as
USD 450,000
37 Creekside Lane
View photo
House · for sale
USD 50,000
USD 49/sq.ft
37 Creekside Lane
Trindle Station
· 1,001 sq.ft · 2 Bedrooms · 2 Baths · House
· Swimming pool
Trindle Station · 1,001 sq.ft · 2 Bedrooms · 2 Baths · House · Swimming pool
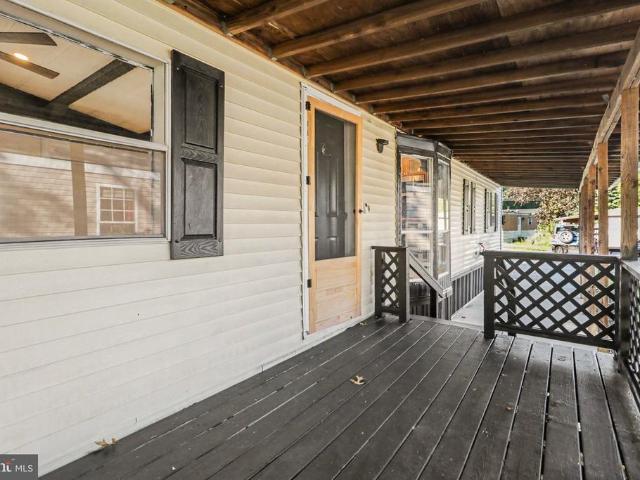
Don't miss your second chance to own this beautifully renovated 2-bedroom, 2-bath home in a well-maintained Carlisle-area community, perfectly situated between Carlisle and Mechanicsburg for the best of both worlds! Back on the market with new siding loading with an accepted offer! Come fall in love with the completely updated interior. From top to bottom, this home has been thoughtfully refreshed and is truly move-in ready. This is not your average mobile home; it's a stylish, affordable place you'll be proud to call home. Enjoy a convenient location just minutes from shopping, dining, entertainment, and outdoor recreation. Nature lovers will appreciate easy access to the Appalachian Trail and Conodoguinet Creek, while community amenities include a swimming pool and playgrounds. Lot Rent is $705. Located within the highly sought-after Cumberland Valley School District, this home offers comfort, convenience, and value all in one package This DREAM HOME can be yours! Schedule your priva
USD 50,000
1109 Rana Villa Avenue
View photo
House · for sale
USD 200,000
USD 204/sq.ft
1109 Rana Villa Avenue
Trindle Station
· 980 sq.ft · 1 Bedroom · 1 Bath · House
· Parking · Cellar
Trindle Station · 980 sq.ft · 1 Bedroom · 1 Bath · House · Parking · Cellar
Say hello to your new home sweet home. This beautifully proportioned 1. To 2-bedroom, 1-bathroom home is the perfect alternative to condo living, offering independence without overwhelming maintenance. Seamlessly blending classic character with modern-day potential, this home greets you with comfortable living spaces flooded with natural light and invites you to unwind. Step out your back door onto a sprawling nearly half-acre lot that serves as your own private park, with an apple tree, fig tree, and pawpaw tree. Ample outdoor space for gardening, entertaining, or simply enjoying the tranquility of your surroundings. Parking is a breeze with an attached carport and a detached garage that offers additional storage space, perfect for hobbies, seasonal items, or potential rental income opportunities. The detached garage has solar panels, heat, and electricity. Both the solar panels and the geothermal system in the home reduce your monthly utility expenses. The outside basement entrance a
USD 200,000
1602 W Lisburn Road
View photo
House · for sale
USD 825,000
USD 248/sq.ft
1602 W Lisburn Road
Trindle Station
· 3,315 sq.ft · 3 Bedrooms · 2 Baths · House
Trindle Station · 3,315 sq.ft · 3 Bedrooms · 2 Baths · House
Historic Living. Move-In Ready. A remarkable Cumberland Valley farmstead where generations of history meet thoughtful modern improvements, this restored farmhouse dates to around 1790 and offers plenty of history without requiring you to live like its still the 18th century. Carefully stewarded through more than two centuries, the home has evolved over generations, beginning with an early log structure and expanding through later brick construction and additions. Its stone foundation and full-length front porch complete the classic Pennsylvania farmhouse appearance. Inside, you'll find three bedrooms and two baths. A finished attic adds roughly 300 square feet of flexible space that could serve as an office, studio, additional bedroom, or recreation area. The 4.12-acre property includes a traditional red bank barn with a stone lower level, newer siding and metal roof. The barn remains functional for horses or other animals, with approximately two acres of fenced pasture nearby. Additio
USD 825,000
6035 Wertzville Road
View photo
House · for sale
USD 285,000
USD 141/sq.ft
6035 Wertzville Road
Trindle Station
· 2,013 sq.ft · 3 Bedrooms · 2 Baths · House
· Swimming pool · Equipped kitchen
Trindle Station · 2,013 sq.ft · 3 Bedrooms · 2 Baths · House · Swimming pool · Equipped kitchen
Endless possibilities with new price improvement. This home features a solid footprint, waiting to be reimagined! This 3-bedroom, 2.5-bath ranch home in Enola offers a spacious layout, several major recent improvements, and the chance to make it your own. A covered front porch welcomes you inside to the main living area featuring LVP flooring that flows into the kitchen. Just beyond, a versatile bonus room with a vaulted ceiling provides flexible space to fit your lifestyleideal as a family room, dining room, home office, playroom, or hobby space. The primary suite features a vaulted ceiling, walk-in closet, and private bathroom complete with a jacuzzi tub and separate glass shower. Two additional bedrooms and another 1.5 baths to complete the main level. Some of the biggest-ticket items have already been taken care of, including a brand-new architectural shingle roof with three new skylights (2026) and a new boiler (Aug 2026) servicing the home's baseboard heat. Additional features in
USD 285,000
906 Herman Drive
View photo
House · for sale
USD 359,000
USD 213/sq.ft
906 Herman Drive
Trindle Station
· 1,679 sq.ft · 3 Bedrooms · 1 Bath · House
· Garden · Gym · Cellar
Trindle Station · 1,679 sq.ft · 3 Bedrooms · 1 Bath · House · Garden · Gym · Cellar
Welcome to 906 Herman Drive in desirable Upper Allen Township! This well-maintained 3-bedroom, 1.5-bathroom brick home offers 1,680 square feet of comfortable living space with timeless charm and plenty of natural light. The full basement provides flexible space for a recreation room, home gym, workshop, or additional storage. Outside, the 0.24-acre lot offers room to garden, play, entertain, or simply relax. Located in a peaceful neighborhood with convenient access to local amenities, parks, shopping, dining, and recreation, this home offers a wonderful balance of comfort and convenience. Come see all that 906 Herman Drive has to offer!
USD 359,000
8 S Locust Lane
View photo
House · for sale
USD 489,990
USD 225/sq.ft
8 S Locust Lane
Trindle Station
· 2,174 sq.ft · 4 Bedrooms · 2 Baths · House
· Fireplace · Equipped kitchen · Parking
Trindle Station · 2,174 sq.ft · 4 Bedrooms · 2 Baths · House · Fireplace · Equipped kitchen · Parking
Welcome to this beautiful new construction home located on a spacious, quiet lot in the highly desirable Cumberland Valley School District. This traditional two-story residence offers 4 bedrooms, 2 full and one-half bathrooms, and a thoughtfully designed floor plan that blends timeless style with modern convenience. The bright and open main living area with electric fireplace provides the perfect space for everyday living and entertaining, while the well-appointed kitchen with center island features quality finishes, ample cabinetry, and generous workspace. A half bathroom on the main level adds flexibility for guests and family members alike. Upstairs, you'll find a spacious primary suite with a private full bath with tiled shower along with three additional bedrooms and another full bathroom. Designed with comfort and functionality in mind, this home offers plenty of space to accommodate today's lifestyle. The attached two-car garage provides convenient parking and additional storage
USD 489,990
Lot 157 Coral Bells Drive
View photo
House · for sale
USD 659,900
USD 264/sq.ft
Lot 157 Coral Bells Drive
Trindle Station
· 2,497 sq.ft · 4 Bedrooms · 2 Baths · House
· Parking · Deck · Equipped kitchen · Cellar
Trindle Station · 2,497 sq.ft · 4 Bedrooms · 2 Baths · House · Parking · Deck · Equipped kitchen · Cellar
This beautiful home is under-construction and ready to start 2027 with you! Looking for a spacious open floorplan home in great neighborhood? Look no further. This beautiful home by McNaughton Homes in Autumn Chase checks all the boxes! This home features 4 bedrooms, 2.5 baths, large 2nd floor loft and mudroom entry from the 2 car garage. Many upgrades throughout including quartz countertops, kitchen island, tile backsplash, oversize kitchen pantry, stainless steel appliances, luxury vinyl plank flooring and a custom walk-in tile shower in the owners suite. Cap all this off with a walkout basement and large maintenance free composite deck for relaxing at the end of the day and you have found your perfect home!
USD 659,900
145 S 32Nd Street
View photo
House · for sale
USD 220,000
USD 148/sq.ft
145 S 32Nd Street
Trindle Station
· 1,485 sq.ft · 3 Bedrooms · 1 Bath · House
· Parking
Trindle Station · 1,485 sq.ft · 3 Bedrooms · 1 Bath · House · Parking
Estate Sale. Sold Strictly As-Is. Bring your vision to this 3-bedroom, 1.5-bathroom traditional home located in the highly sought-after Camp Hill School District. The standout feature is the oversized detached 2-car garage, which provides space for vehicles, storage, or a workshop. The home also features spacious living areas, a semi-updated walk-in shower, mini-split systems, a backup generator, and a walk-in room adjacent to the upstairs full bathroom that may provide buyers the opportunity to explore expanding the full bathroom into a larger bathroom with a walk-in closet or sitting area. With cosmetic updates, this property presents an excellent opportunity for investors, renovators, or buyers looking to customize a home, build equity, and make it their own
USD 220,000
5033 Woodbox Lane
View photo
House · for sale
USD 200,000
USD 100/sq.ft
5033 Woodbox Lane
Trindle Station
· 1,991 sq.ft · 4 Bedrooms · 2 Baths · House
Trindle Station · 1,991 sq.ft · 4 Bedrooms · 2 Baths · House
Property to be sold at AUCTION Thursday, October 22, 2026 at 4pm. Final showings and registration begin at 2pm day of auction. Interior photos available by request. Private showings by appointment. Pre-registration strongly recommended. List price is based on assessed value and PA Common Level Ratio value and is NOT the reserve or the starting bid. Public Auction starting bid is NOT the sales price. The final bid price will be determined by live, competitive bidding. Deposit to be held in Escrow and settlement must occur within 45 days of the auction. As is, where is, no contingencies. If you are not familiar with auctions, please call so we can answer any questions regarding the process. Private previews by appointment only with advance notice required. Buyer deposit day of auction $10,000
USD 200,000
5103 Maple Leaf Court
View photo
House · for sale
USD 925,000
USD 175/sq.ft
5103 Maple Leaf Court
Trindle Station
· 5,274 sq.ft · 5 Bedrooms · 5 Baths · House
· Fireplace · Equipped kitchen
Trindle Station · 5,274 sq.ft · 5 Bedrooms · 5 Baths · House · Fireplace · Equipped kitchen
Nestled on a private cul-de-sac, this exceptional residence offers an unparalleled blend of architectural elegance, refined comfort, and resort-style living. Set on an expansive 0.8-acre lot with beautiful views and thoughtfully landscaped grounds, this extraordinary home delivers an impressive 5,300+ finished square feet of living space designed for both sophisticated everyday living and unforgettable entertaining. From the moment you enter, the bright, open floor plan and soaring architectural details make a lasting impression. The spectacular two-story great room serves as the heart of the home, featuring a striking fireplace, plantation shutters, and beautiful bamboo flooring that extends throughout much of the first floor. The gourmet kitchen is equally impressive, showcasing white cabinetry, granite countertops, a double wall oven, gas cooktop, tile backsplash, recessed lighting, double pantry, and an inviting layout designed for gathering. Adjacent to the kitchen, the cozy heart
USD 925,000
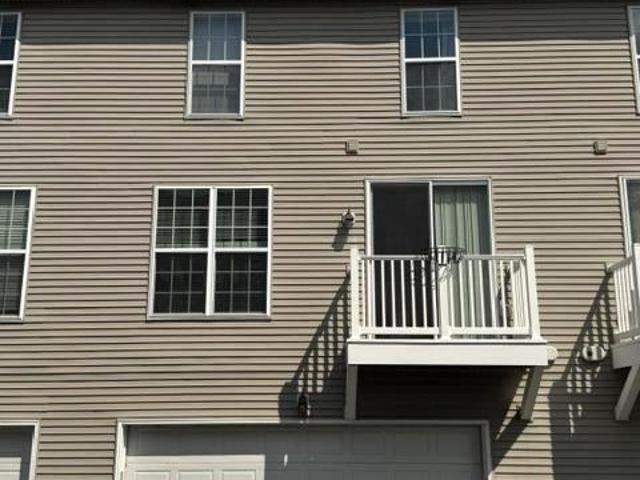
29 Tilghman Trail
View photo
Townhouse · for sale
USD 424,990
USD 233/sq.ft
29 Tilghman Trail
Trindle Station
· 1,819 sq.ft · 3 Bedrooms · 2 Baths · Townhouse
· Equipped kitchen · Parking · Cellar
Trindle Station · 1,819 sq.ft · 3 Bedrooms · 2 Baths · Townhouse · Equipped kitchen · Parking · Cellar
The Birkdale Cottage townhome is built for comfortable, effortless living. With 3 bedrooms and 2.5 bathrooms, it features an open layout that keeps everyone connected while still offering plenty of space. The Foyer includes a coat closet and access to the 1-car garage, while the main living area flows smoothly from the Kitchen to the Dining Area and Family Room; perfect for family gatherings or entertaining guests. Rear windows and a sliding glass door bring in abundant natural light, and the Kitchen boasts quartz countertops, extended cabinetry with crown molding, and a pantry for organized storage. Upstairs, the Owners Suite serves as a private retreat with a spacious walk-in closet and ensuite bathroom. Two additional bedrooms, a full bath, and a conveniently located Laundry Room make daily life easier. The unfinished basement adds 797 square feet of flexible space, ideal for storage or future expansion. Discover Spring Creek Farm Townhomes, a community of 32 custom-built townhomes
USD 424,990
1620 Quincey Drive
View photo
Condo · for sale
USD 399,900
USD 225/sq.ft
Updated
1620 Quincey Drive
Trindle Station
· 1,776 sq.ft · 3 Bedrooms · 2 Baths · Condo
· Patio · Equipped kitchen
Trindle Station · 1,776 sq.ft · 3 Bedrooms · 2 Baths · Condo · Patio · Equipped kitchen
Motivated seller, bring offers! 1620 Quincey Drive is a beautifully maintained 3bedroom home in one of Mechanicsburgs most desirable communities, offering the perfect blend of comfort, space, and modern updates. The layout features bright, open living areas, a wellappointed kitchen, and three generously sized bedrooms that make everyday living feel effortless. Outside, the private patio provides a peaceful spot for morning coffee, evening unwinding, or hosting friends. Located just minutes from major routes including Route 11/15, Route 581, and I81, this home offers exceptional convenience for commuting, shopping, and dining. A mustsee!
USD 399,900
7 Kingswood Drive
View photo
House · for sale
USD 239,900
USD 220/sq.ft
7 Kingswood Drive
Trindle Station
· 1,087 sq.ft · 3 Bedrooms · 1 Bath · House
· Patio · Garden · Equipped kitchen
Trindle Station · 1,087 sq.ft · 3 Bedrooms · 1 Bath · House · Patio · Garden · Equipped kitchen
What if your downsizing dream could include a cute home, a great location, and easy one-floor living? Welcome to 7 Kingswooda charming home with plenty to love! This inviting three-bedroom, one-bath home sits on a lovely lot with a fenced-in yard and mature trees, making it a fantastic choice for pet owners. Inside, the open floor plan keeps everyday living simple and comfortable, with the kitchen, dining area, and family room flowing seamlessly together. Start your day the relaxing waysettle on the front porch with your morning coffee and the paper, or head to the back patio for a little more privacy. Surrounded by mature trees, the backyard offers a peaceful spot to unwind, entertain, or simply enjoy the outdoors. And the location? Its hard to beat! Conveniently close to doctors, shopping, restaurants, and all the amenities the borough has to offer. Whether you choose to walk or drive, the best of town is right at your fingertips. Easy living. Charming spaces. Fantastic location. If
USD 239,900
1060 Kuhn Road
View photo
House · for sale
USD 499,900
USD 213/sq.ft
1060 Kuhn Road
Trindle Station
· 2,336 sq.ft · 3 Bedrooms · 2 Baths · House
· Office room · Deck · Balcony · Fireplace · Equipped kitchen · Parking
Trindle Station · 2,336 sq.ft · 3 Bedrooms · 2 Baths · House · Office room · Deck · Balcony · Fireplace · Equipped kitchen · Parking
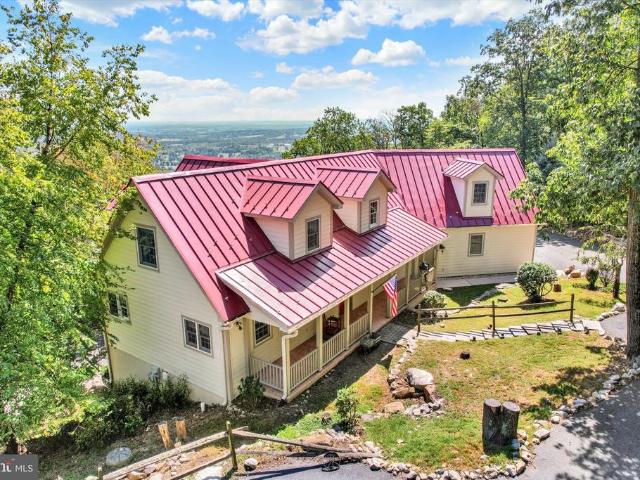
Perched in the desirable White Rock Acres community, this exceptional home offers million-dollar views overlooking the Cumberland Valley. Built in 2004, the thoughtfully designed open floor plan is highlighted by a stunning living room featuring vaulted ceilings, exposed wood beams, and a cozy fireplace, creating a warm and inviting gathering space. The spacious kitchen is equipped with Corian countertops, tile backsplash, and a gas range, perfect for everyday living and entertaining. The first-floor primary suite provides a private retreat with a full bath and direct access to its own balcony, where you can take in the breathtaking valley views. A second bedroom includes an attached private office, offering excellent flexibility for remote work, hobbies, or a quiet study space. Step outside to the expansive two-tier deck, an ideal setting for relaxing, entertaining, and enjoying the spectacular scenery. Additional features include a two-car attached garage plus a third garage bay loca
USD 499,900
66 Westerly Road
View photo
House · for sale
USD 280,000
USD 188/sq.ft
66 Westerly Road
Trindle Station
· 1,485 sq.ft · 4 Bedrooms · 1 Bath · House
· Garden · Deck · Equipped kitchen
Trindle Station · 1,485 sq.ft · 4 Bedrooms · 1 Bath · House · Garden · Deck · Equipped kitchen
Owner has moved out. Motivated Seller! Price improved! Check out this cozy 4 bed 1 and half bath home located in Camp Hill Borough! Indulge in a morning cup of coffee and relax on your covered front porch before starting your day. This charming home boasts an updated kitchen with granite countertops and a beautiful tile backsplash, large bedrooms, spacious living areas, tile floor in kitchen, tile floor in 1/2 bath, LVP flooring on the main, and hardwood floors upstairs. Enjoy your fenced in yard from the deck that overlooks mature trees with access from the kitchen. Situated in one of Camp Hill Borough's most walkable and vibrant communities, this home provides the perfect blend of neighbourhood charm and convenience. Home has been entirely painted and lighting fixtures updated. Located across from Beverly Park and within walking distance of all local amenities and shopping! Schedule a showing today!
USD 280,000
319 Bahama Circle
View photo
House · for sale
USD 51,995
USD 56/sq.ft
319 Bahama Circle
Trindle Station
· 926 sq.ft · 2 Bedrooms · 2 Baths · House
· Parking
Trindle Station · 926 sq.ft · 2 Bedrooms · 2 Baths · House · Parking
Welcome to this beautifully updated manufactured home offering a fresh, move-in-ready interior in a peaceful community with mountain views. Thoughtful improvements throughout give the home a comfortable, modern feel while providing practical features for everyday living. Inside, youll find new flooring, new carpet in the bedrooms, stainless steel appliances, a butler pantry, and a new mini-split system. The bathroom features a jetted shower and tub, while the mudroom provides additional functional space and storage. Outside, enjoy two-car parking and the surrounding mountain scenery, all while being conveniently located just minutes from Carlisle Pike for easy access to shopping, dining, and everyday amenities. Lot rent is $619 per month and includes trash, sewer, and snow removal. Park approval is required. A great opportunity for a buyer looking for an updated home with modern features, convenient access, and a quieter community setting
USD 51,995
101 Kensington Place
View photo
House · for sale
USD 649,900
USD 252/sq.ft
101 Kensington Place
Trindle Station
· 2,573 sq.ft · 4 Bedrooms · 2 Baths · House
· Patio · Fireplace · Equipped kitchen · Parking
Trindle Station · 2,573 sq.ft · 4 Bedrooms · 2 Baths · House · Patio · Fireplace · Equipped kitchen · Parking
This thoughtfully designed 2-story home with a first-floor owners suite features an inviting front porch, a grand 2-story foyer, and 9 ceilings on the first floor. The 2-car garage opens to a mudroom complete with a built-in bench and laundry room access. Stylish vinyl plank flooring flows from the foyer to the main living areas with a carpeted study to the front of the home. The formal dining room accented by wainscoting and chair rail detail opens to the kitchen, well-appointed with stainless steel appliances, quartz countertops, a tile backsplash, two-tone cabinets, and a large pantry. The sunny breakfast area provides access to the rear patio. Adjacent to the kitchen is a bright, 2-story family room with a vaulted ceiling, warmed by a gas stone fireplace. The spacious owners suite on the first floor boasts a tray ceiling accompanied by a private bathroom with a tile shower, double bowl vanity, and an expansive closet. On the 2nd floor are 3 additional bedrooms and a full bathroom
USD 649,900
108 Kensington Place
View photo
House · for sale
USD 699,900
USD 207/sq.ft
108 Kensington Place
Trindle Station
· 3,369 sq.ft · 4 Bedrooms · 2 Baths · House
· Garden · Fireplace · Equipped kitchen · Parking
Trindle Station · 3,369 sq.ft · 4 Bedrooms · 2 Baths · House · Garden · Fireplace · Equipped kitchen · Parking
2022 built: 3-car garage: finished lower level: fenced yard, all in cumberland valley sd. Crisp, bright, and with a modern neutral palette, within this home you'll find every amenity you've been looking for! Open concept floorplan with luxury wide plank vinyl floors grace the main-level living areas. A bright gourmet kitchen offers gas cooking, a large island, quartz counters, and loads of lighting. Flow into the spacious dining area that overlooks the backyard living area. A cozy gas fireplace and chic shelving enhance the family room. Need a quiet place to read. The living room offers just that! Relax at day's end in the spacious primary en suite complete with soaking tub, tiled walk-in shower, and walk-in closet. An additional three bedrooms, a convenient laundry area, and a full bath complete the 2nd level. There's so much room to spread out with the finished lower level. Perfect for another family room, game room, media room or hobby area. The mud room with built in lockers will c
USD 699,900
401 Stickley Drive
View photo
House · for sale
USD 618,900
USD 299/sq.ft
401 Stickley Drive
Trindle Station
· 2,067 sq.ft · 3 Bedrooms · 2 Baths · House
· Patio · Fireplace · Equipped kitchen · Parking
Trindle Station · 2,067 sq.ft · 3 Bedrooms · 2 Baths · House · Patio · Fireplace · Equipped kitchen · Parking
This charming 1-story home in our brand new Inspire 55+ community includes a welcoming front porch, 9 ceilings, and an unfinished bonus room on the 2nd level. The 2-car, rear-load garage opens to a mudroom complete with a built-in bench and large pantry. At the front of the home there are 2 bedrooms and a full bathroom. Stylish vinyl plank flooring in the foyer extends throughout the main living areas. The living room boasts a cathedral ceiling and a cozy gas fireplace with floor-to-ceiling stone. The well-appointed kitchen features stainless steel appliances, enhanced cabinetry and quartz countertops and backsplash. The sunny dining area provides sliding glass door access to the rear patio, perfect for entertaining or relaxing outdoors. Tucked quietly to the back of the home, the owners suite includes a private bathroom with a double bowl vanity, tile shower, and an oversized closet. Images may include virtual furnishings for illustrative purposes only
USD 618,900
3903 Pamay Drive
View photo
House · for sale
USD 699,990
USD 226/sq.ft
3903 Pamay Drive
Trindle Station
· 3,089 sq.ft · 4 Bedrooms · 2 Baths · House
· Patio · Office room · Equipped kitchen · Parking
Trindle Station · 3,089 sq.ft · 4 Bedrooms · 2 Baths · House · Patio · Office room · Equipped kitchen · Parking
Welcome to a beautifully designed modern Craftsman that blends timeless architectural character with thoughtful, contemporary living. Nestled within a beautiful, mature neighborhood, this exceptional home showcases high-quality craftsmanship, functional spaces, and elegant finishes throughout. Conveniently located in Cumberland Valley School District with easy access to shopping, restaurants, and just minutes from I-81. Expected to be move-in-ready by March 2027. A welcoming front porch and oversized two-car front-entry garage create an inviting first impression, while the stamped-concrete rear patio provides an ideal setting for outdoor entertaining and relaxation. Inside, the spacious foyer opens to a formal dining room and private office/flex room. The heart of the home is the stunning kitchen, featuring beautiful cabinetry, quartz countertops, stainless steel appliances, a walk-in pantry, and an adjoining breakfast room with a convenient coffee bar and slider to the rear patio. The
USD 699,990

Get email alerts

Don't miss out: be the first to know about new properties

The alert was correctly created

On subscribing you accept the conditions of use and the privacy policy
Alert
Receive new ads in your inbox
Save this search
Receive alerts for new listings

We'll send you an email when we have new properties for: "Properties for sale in Trindle Station"

The alert was correctly created

Shiremanstown
Rossmoyne, Lower Allen township Cumberland County Pennsylvania
Get email alerts and be the first to see new listings
Required field
On subscribing I accept the terms of the privacy policy
Perfect! You'll soon start receiving new listings via email
Alert
Receive an email when we have new ads for Properties for sale in Trindle Station
Save this search
Filters

Bedrooms

Size (sq.ft)

sq.ft
sq.ft

Price

USD
USD

Property type

Bathrooms

Clear all filters
Receive notifications when new entries are published.