308 properties for sale in Trindle Station

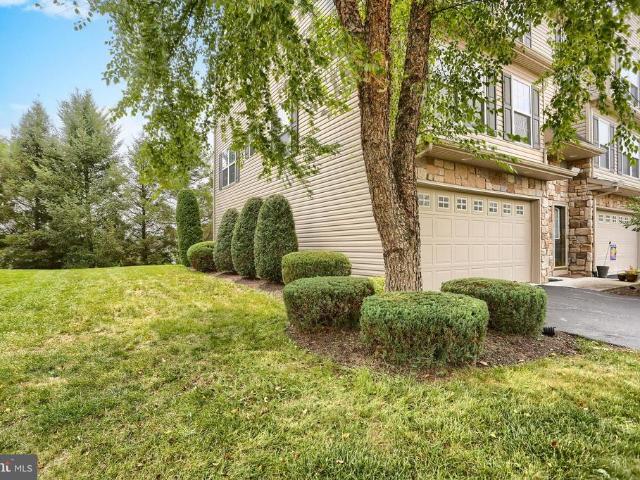
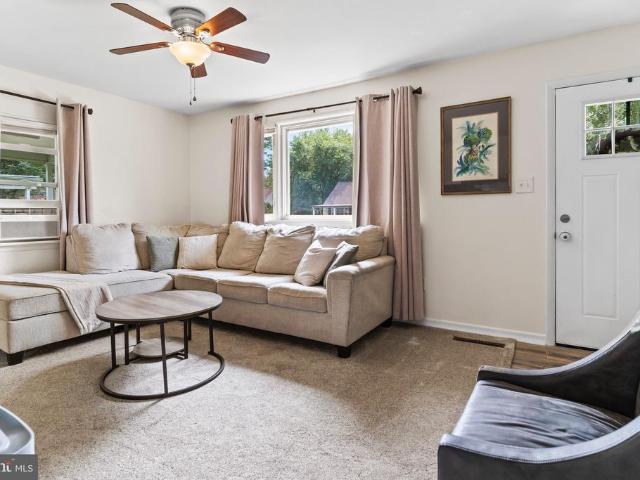
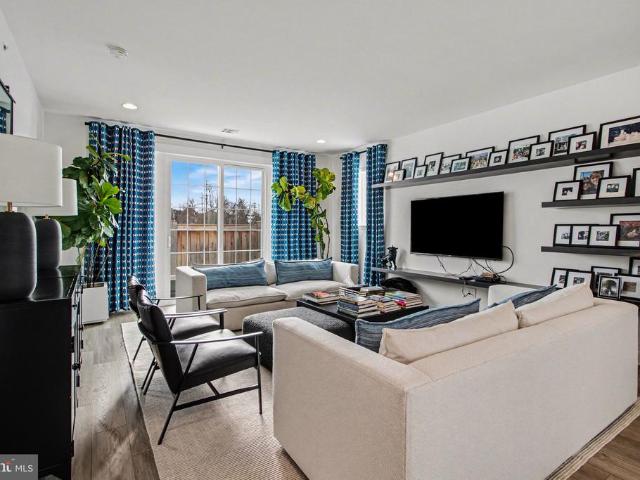
12 Creek Bank Drive
View photo
Condo · for sale
USD 279,900
USD 213/sq.ft
12 Creek Bank Drive
Trindle Station
· 1,313 sq.ft · 2 Bedrooms · 2 Baths · Condo
· Equipped kitchen
Trindle Station · 1,313 sq.ft · 2 Bedrooms · 2 Baths · Condo · Equipped kitchen
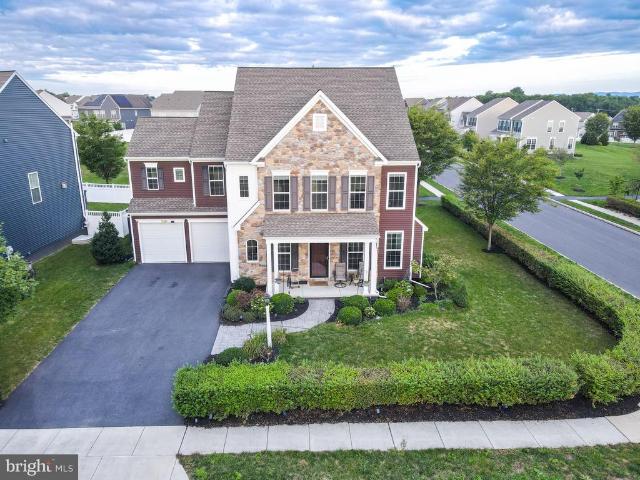
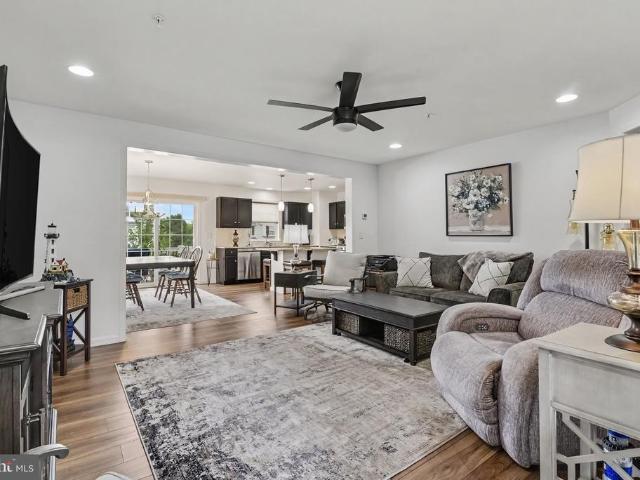
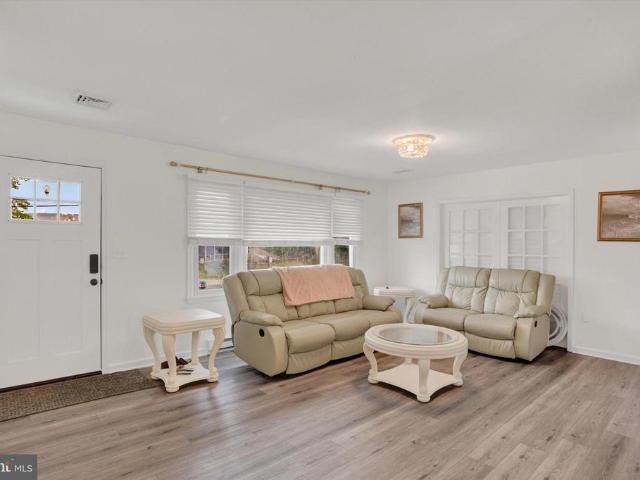
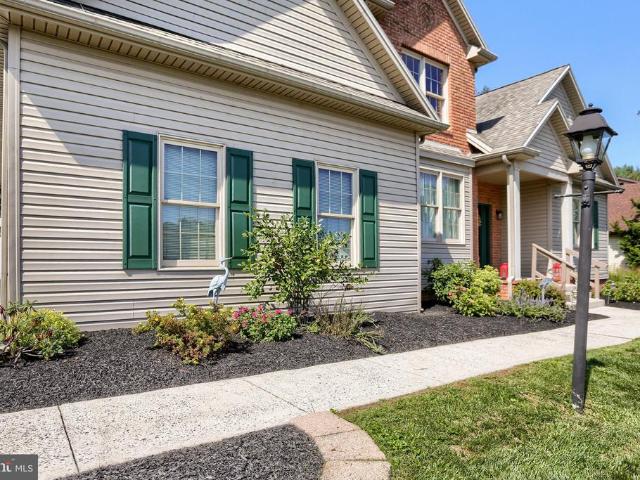
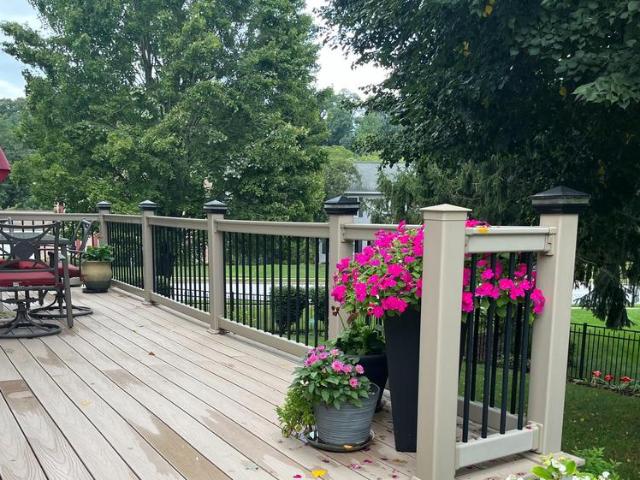
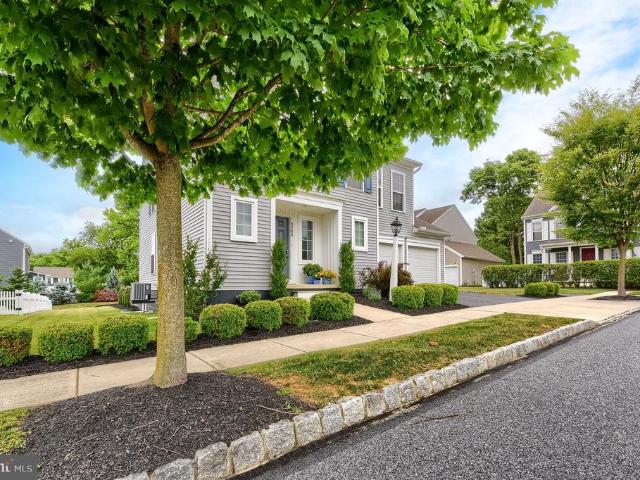
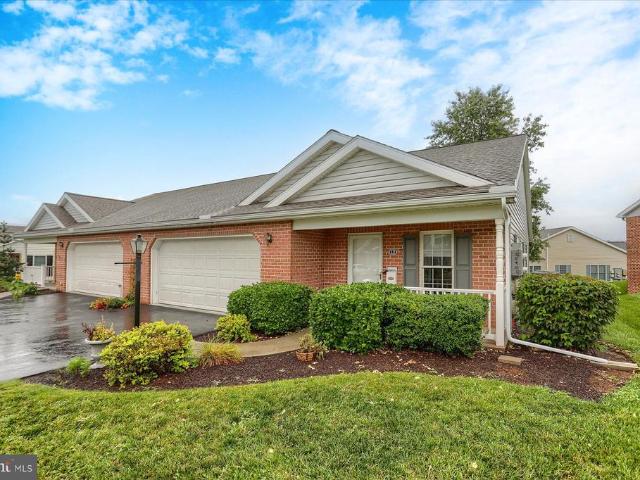
Nestled in the serene community of Bent Creek Crossing, this charming twin home offers a perfect blend of comfort and convenience, designed for those seeking a peaceful lifestyle. With a welcoming age requirement of 55 and over, this residence is a wonderful opportunity for those looking to embrace a vibrant community atmosphere. Built in 2004, this ranch-style home features a thoughtful layout with 1,314 square feet of finished living space. The inviting design includes two spacious bedrooms and two full bathrooms, providing ample room for relaxation and privacy. The open floor plan encourages a seamless flow between the living areas, making it ideal for entertaining friends or enjoying quiet evenings at home. The heart of the home is the well-equipped kitchen, complete with essential appliances such as a refrigerator, electric oven/range, microwave, dishwasher, and convenient washer and dryer. Whether you're preparing a gourmet meal or a quick snack, this kitchen is designed to meet
USD 279,900
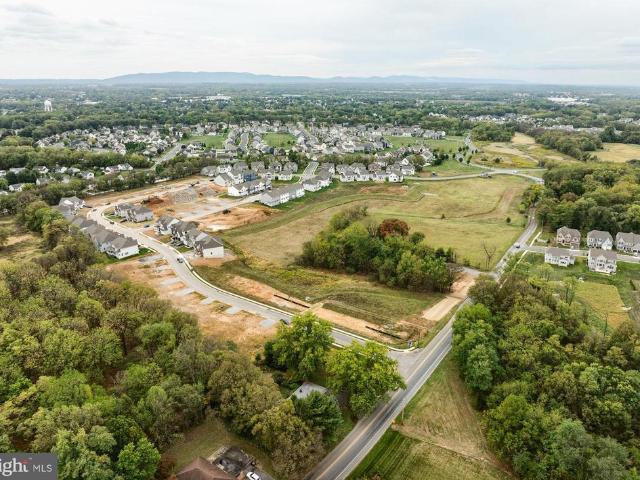
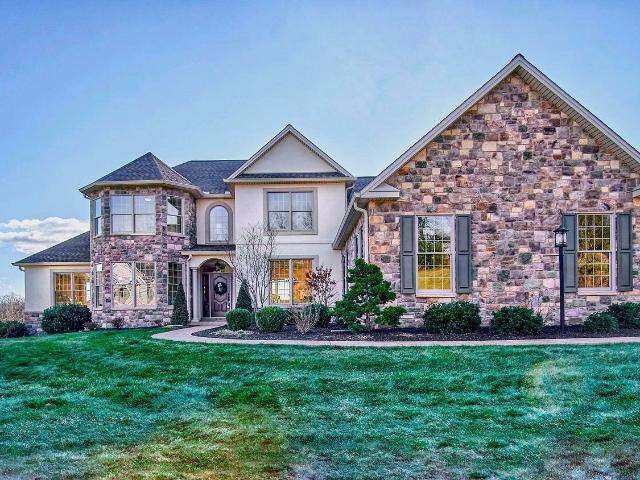
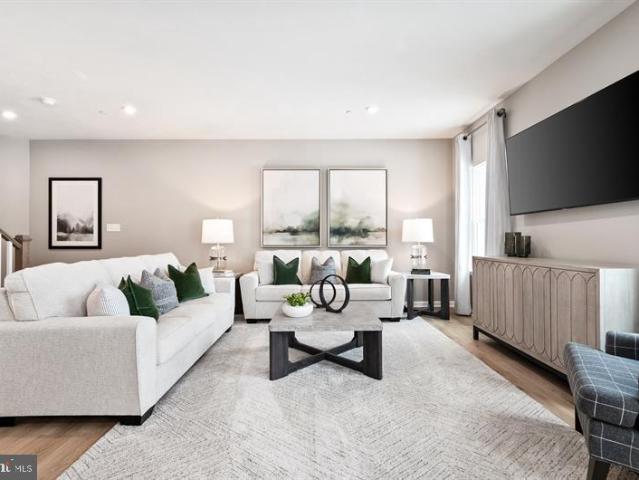
818 Meadow Lane
View photo
House · for sale
USD 395,000
USD 164/sq.ft
818 Meadow Lane
Trindle Station
· 2,400 sq.ft · 3 Bedrooms · 2 Baths · House
· Equipped kitchen
Trindle Station · 2,400 sq.ft · 3 Bedrooms · 2 Baths · House · Equipped kitchen
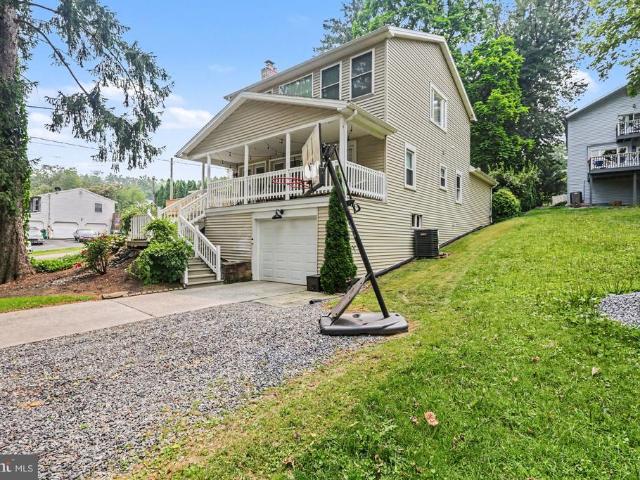
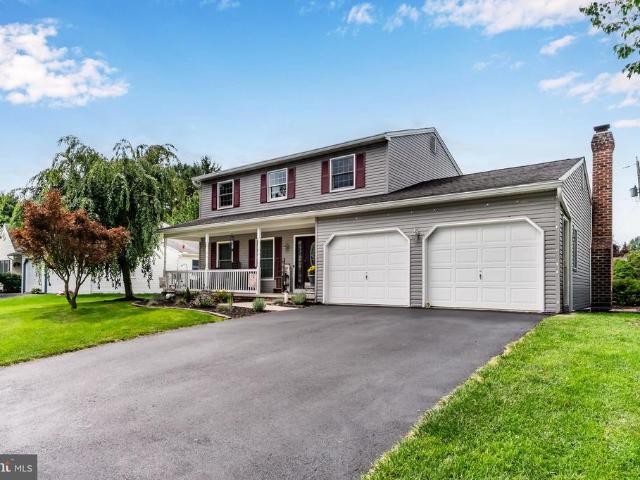
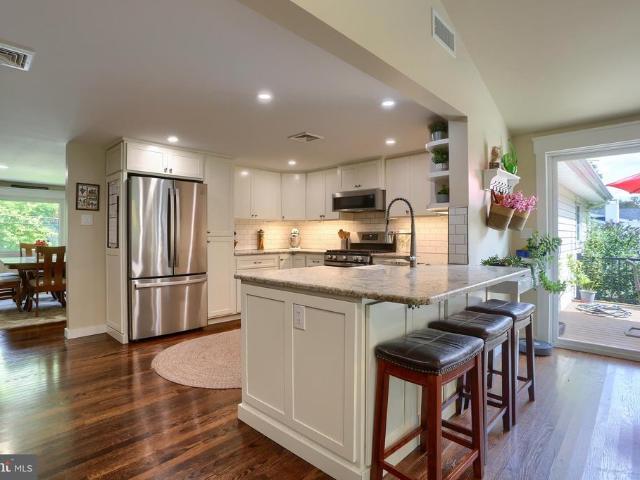
Welcome to this beautifully updated home in the desirable Brentwood community, Cumberland Valley School District. Filled with natural light, thoughtful updates and distinctive character, this home offers inviting spaces for everyday living and entertaining, along with an exceptional outdoor setting. At the heart of the home is the gorgeous kitchen and living area, beautifully remodeled in 2021 to create a bright, stylish and welcoming space. The kitchen was thoughtfully designed with custom Shaker-style cabinetry, leathered granite countertops, a stylish backsplash and under-cabinet lighting. A farmhouse sink with gooseneck faucet, gas cooking, slimline microwave and generous eating bar combine style and function while providing a natural gathering place for family and friends. Flowing seamlessly from the kitchen, the stunning living room immediately draws your attention. A cathedral ceiling enhances the open, airy feel, while an abundance of windows and sliding glass doors fills the s
USD 395,000
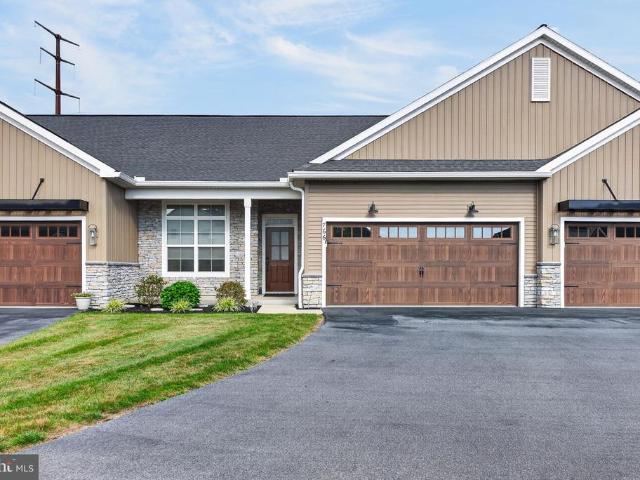
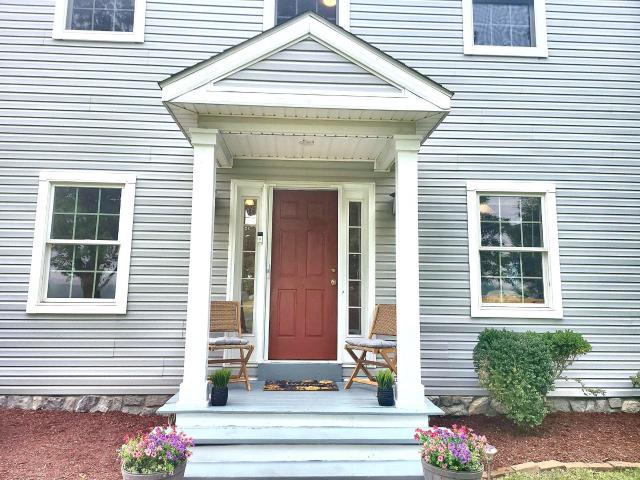
58 Edris Lane
View photo
House · for sale
USD 734,900
USD 158/sq.ft
58 Edris Lane
Trindle Station
· 4,639 sq.ft · 4 Bedrooms · 3 Baths · House
· Office room · Gym · Equipped kitchen · Cellar
Trindle Station · 4,639 sq.ft · 4 Bedrooms · 3 Baths · House · Office room · Gym · Equipped kitchen · Cellar
Welcome to 58 Edris Lane, a beautifully maintained Northeast-facing home offering the perfect blend of space, comfort, and functionality in the highly desirable Woodbridge community of Mechanicsburg. This 4-bedroom, 3 full bathroom, 2 powder room home features an open-concept floor plan filled with natural light, creating an inviting atmosphere for everyday living and entertaining. Fresh paint in select areas adds a clean, updated feel throughout. The spacious kitchen flows seamlessly into the main living areas, making it the heart of the home for gatherings with family and friends. Upstairs, you'll find generously sized bedrooms, including a spacious primary suite, along with well-appointed bathrooms designed for comfort and convenience. The finished basement, complete with a kitchenette and powder room, provides exceptional additional living space that can be used as a recreation room, media room, home gym, playroom, home office, or guest retreat. Conveniently located near shopping,
USD 734,900
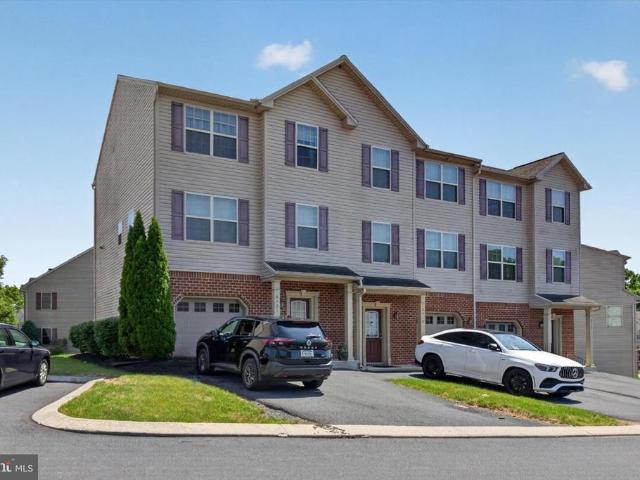
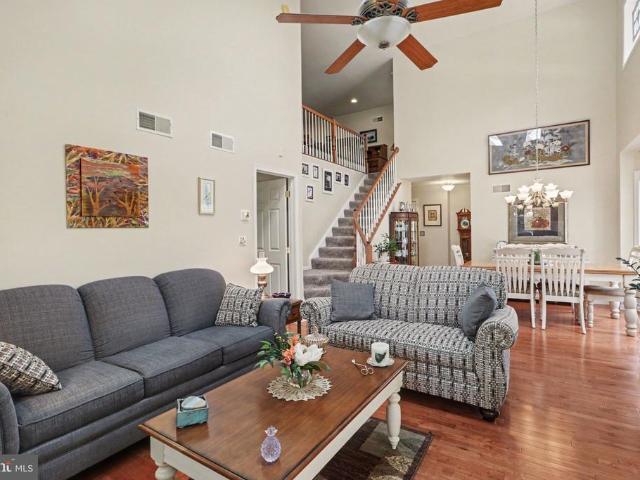
1630 Haralson Drive
View photo
Townhouse · for sale
USD 404,900
USD 219/sq.ft
1630 Haralson Drive
Trindle Station
· 1,841 sq.ft · 3 Bedrooms · 2 Baths · Townhouse
· Deck · Equipped kitchen
Trindle Station · 1,841 sq.ft · 3 Bedrooms · 2 Baths · Townhouse · Deck · Equipped kitchen
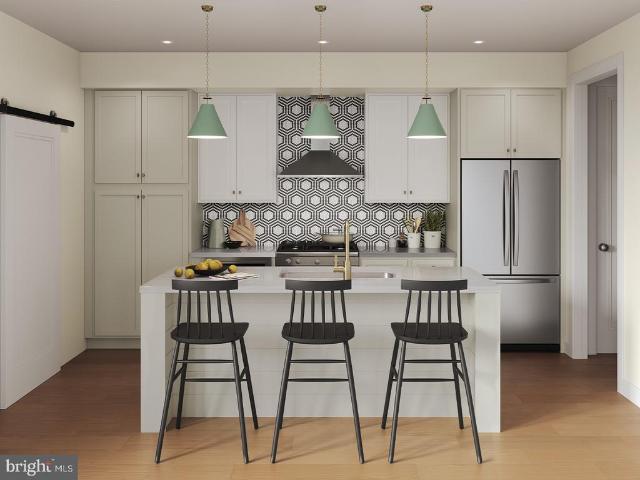
Welcome to this beautifully maintained townhome in the centrally located Orchard Glenn community. From the moment you pull up, the siding exterior and covered entry set the tone for what's inside: a bright, open floor plan with modern vinyl plank flooring throughout the main level. The kitchen is the heart of the home, upgraded with granite countertops, a tiled herringbone backsplash, a large center island with seating, a walk-in pantry, and a gas range. It flows seamlessly into the dining area, where a three-panel sliding door fills the space with natural light and leads out to the deck, a great spot for morning coffee or relaxing evenings. The adjoining living room offers a comfortable gathering space just off the entry, with a convenient powder room nearby. Upstairs, you'll find three bedrooms, each with a walk-in closet, plus a dedicated laundry room. The primary suite is a true retreat with recessed lighting, two walk-in closets, and an en-suite bath featuring a double-bowl vanity
USD 404,900
503 Charleston Drive
View photo
House · for sale
USD 599,900
USD 264/sq.ft
503 Charleston Drive
Trindle Station
· 2,271 sq.ft · 4 Bedrooms · 2 Baths · House
· Patio · Office room · Fireplace · Equipped kitchen
Trindle Station · 2,271 sq.ft · 4 Bedrooms · 2 Baths · House · Patio · Office room · Fireplace · Equipped kitchen
Under construction. Available this winter. Located in Wrights Landing at Legacy Park in Mechanicsburg, this Glenmore floor plan offers a smart new construction home design with first-floor owners suite living, open-concept gathering spaces, and upgraded finishes throughout. A vaulted foyer creates a memorable first impression, opening to a dramatic 2-story great room with an electric fireplace, accent wall detail, and box beam mantel. The first floor features 9 ceilings, luxury vinyl plank flooring through much of the main level, and a study enhanced with crown molding for a home office or quiet retreat. The open kitchen is designed for everyday ease and entertaining, featuring stainless steel appliances, quartz countertops, a tile backsplash, and generous prep space that flows into the dining area. From the dining area, enjoy access to an enlarged patio that extends the living space outdoors. The first-floor owners suite offers a private retreat with tray ceiling detail, an expansive
USD 599,900
3279 Longview Road
View photo
House · for sale
USD 600,000
USD 164/sq.ft
3279 Longview Road
Trindle Station
· 3,649 sq.ft · 4 Bedrooms · 3 Baths · House
· Patio · Deck · Fireplace · Equipped kitchen
Trindle Station · 3,649 sq.ft · 4 Bedrooms · 3 Baths · House · Patio · Deck · Fireplace · Equipped kitchen
Setting the stage in ARCONA, on a corner lot, on e of the largest in Arcona, fenced. In with privacy, a firepit area, expansive deck and patio, all perfect for entertaining. This exquisite 4BR, 3.5BA residence embodies luxury, trend and comfort. Built in 2017, the home showcases a traditional architectural style with HardiPlank siding, ensuring durability and elegance. Step inside to discover a thoughtfully designed interior featuring luxury vinyl plank flooring throughout most of the home, giving a warm feel and neutral tones. The gourmet kitchen is complete with a spacious quartz island, pantry, and high-end appliances, including a gas range. The family room, seamlessly connected to the kitchen and dining room, is perfect for gatherings, enhanced by a gas fireplace adorned with a stylish mantel and walls of windows. Retreat to the 1st floor primary suite, where a soaking tub, double vanity and walk-in tiled shower await in the spa-like bathroom. The lower level has been thoughtfully
USD 600,000
31 Tilghman Trail
View photo
Townhouse · for sale
USD 445,890
USD 245/sq.ft
31 Tilghman Trail
Trindle Station
· 1,819 sq.ft · 3 Bedrooms · 2 Baths · Townhouse
· Equipped kitchen · Parking · Cellar
Trindle Station · 1,819 sq.ft · 3 Bedrooms · 2 Baths · Townhouse · Equipped kitchen · Parking · Cellar
The Birkdale Cottage townhome is designed for easy, comfortable living. With 3 bedrooms and 2.5 bathrooms, it offers an open layout that keeps everyone connected while still providing plenty of room. The Foyer features a coat closet and access to the 1-car garage, while the main living area flows seamlessly from the Kitchen to the Dining Area and Family Room, making it ideal for family time or entertaining. Rear windows and a sliding glass door fill the space with natural light. The Kitchen includes quartz countertops, extended cabinetry with crown molding, and a pantry for organized storage. Upstairs, the Owners Suite offers a private retreat with a spacious walk-in closet and ensuite bathroom. Two additional bedrooms, a full bath, and a conveniently located Laundry Room simplify daily routines. The unfinished basement adds 797 square feet of versatile space, perfect for storage or future living areas. Discover Spring Creek Farm Townhomes, a community of 32 custom-built townhomes in M
USD 445,890
368 Reserve Lane
View photo
House · for sale
USD 699,990
USD 233/sq.ft
368 Reserve Lane
Trindle Station
· 2,992 sq.ft · 5 Bedrooms · 3 Baths · House
· Fireplace · Equipped kitchen · Parking
Trindle Station · 2,992 sq.ft · 5 Bedrooms · 3 Baths · House · Fireplace · Equipped kitchen · Parking
Welcome to the Glen Mary Heritage at Spring Meadow Reserve a beautiful MODEL home that showcases the design and craftsmanship that EGStoltzfus is known for. Located in the highly sought-after Cumberland Valley School District, this 5-bedroom, 3-bath home featuring a first-floor guest bedroom and full bathroom is available now for immediate move-in. Starting with the outside curb appeal the stacked-stone facade, Craftsman-style front door, and carriage-style garage door set the tone for whats inside. Walk onto the covered front porch and into a home that opens up beautifully with 9-ft. First-floor ceilings and rich engineered hardwood floors throughout the main level. The heart of the home is the spacious family room, anchored by a gas fireplace and two windows that bathe the space in natural light. A cozy reading nook extends off the family room, with an oversized picture window and built-in bookcases a space youll never want to leave. The kitchen is equally impressive, featuring Cadet
USD 699,990
101 willard way # devonshire
View photo
House · for sale
USD 713,131
USD 177/sq.ft
101 willard way # devonshire
Trindle Station
· 4,015 sq.ft · 4 Bedrooms · 2 Baths · House
Trindle Station · 4,015 sq.ft · 4 Bedrooms · 2 Baths · House
Welcome to Spring Creek Farm, an ideal community for new families seeking single-family homes for sale in Mechanicsburg, PA. With 59 homesites ranging from 1/6 to 1/4 acre, you'll enjoy spacious living and picturesque views on the West Shore. Conveniently located just 1.2 miles off Carlisle Pike, this community offers easy access to major routes for a seamless commute. Not only does this location offer extravagant seasons and convenient travel but also features a wide variety of modern amenities including restaurants, bars, grocery stores, gyms, and nearby cities, all within 10 miles of the community. Additionally, the Spring Creek Farm community provides easy access to recreational activities, parks, and schools, ensuring a well-rounded location. Spring Creek Farm offers a variety of customizable floorplans, each with over 10,000 structural and decorative customizations. Looking for more customization? Additional changes are available through our Design Time option. Your Designer will
USD 713,131
506 Hogestown Road
View photo
House · for sale
USD 284,900
USD 183/sq.ft
506 Hogestown Road
Trindle Station
· 1,550 sq.ft · 3 Bedrooms · 1 Bath · House
· Garden · Office room · Fireplace · Equipped kitchen · Parking
Trindle Station · 1,550 sq.ft · 3 Bedrooms · 1 Bath · House · Garden · Office room · Fireplace · Equipped kitchen · Parking
Welcome home to this beautifully updated Cape Cod offering the perfect blend of timeless charm and modern finishes. This 3-bedroom, 1 full and 2 half bath home features a bright, spacious living room with luxury vinyl plank flooring, a painted brick fireplace, and abundant natural light. The updated kitchen offers ample cabinet space and flows seamlessly into the dining area, making everyday living and entertaining a breeze. Enjoy the added bonus of a sunroom overlooking the backyard, perfect for a home office, reading nook, or relaxing morning coffee. Improved Large driveway and parking, new roof, paint, flooring and lots of trees removed. Outside of house has been painted. There is a large yard for kids to play in. The main level provides a functional layout, while the upper level features comfortable bedrooms with classic Cape Cod character!
USD 284,900
6102 Galleon Drive
View photo
Condo · for sale
USD 399,990
USD 143/sq.ft
6102 Galleon Drive
Trindle Station
· 2,788 sq.ft · 3 Bedrooms · 2 Baths · Condo
· Deck · Equipped kitchen · Parking
Trindle Station · 2,788 sq.ft · 3 Bedrooms · 2 Baths · Condo · Deck · Equipped kitchen · Parking
Beautiful, move-in-ready end-unit townhome in the highly desirable Silver Creek community of Hampden Township offers the perfect combination of space, convenience, and low-maintenance living. Featuring the popular'Ethan' floor plan, this meticulously maintained home offers over 2,750 square feet of bright, open-concept living space designed for comfortable everyday living and effortless entertaining. The home features 3 bedrooms, 2.5 bathrooms, a spacious entry-level family room complete with a built-in dry bar, and an inviting kitchen with stainless steel appliances, a center island, and an adjacent dining area overlooking peaceful wooded views. Upstairs, the private primary suite includes a walk-in closet and an en-suite bath, while two additional bedrooms and a convenient second-floor laundry room complete the upper level. Additional highlights include economical natural gas heat, a painted two-car garage, a private rear deck, and the added natural light and privacy of an end-unit l
USD 399,990
6360 Galleon Drive
View photo
Condo · for sale
USD 349,900
USD 165/sq.ft
6360 Galleon Drive
Trindle Station
· 2,110 sq.ft · 3 Bedrooms · 2 Baths · Condo
Trindle Station · 2,110 sq.ft · 3 Bedrooms · 2 Baths · Condo
Location, space & low-maintenance living! NEW ROOF is installed in October! Welcome to this spacious end-unit townhome in the highly desirable Silver Creek community of Hampden Township, ideally located just off Carlisle Pike. With extra side windows, this home enjoys an abundance of natural light and a bright, welcoming feel throughout. Offered fully furnished, this home provides an exceptional opportunity for a buyer seeking an easy, move-in-ready lifestyle or an investor looking for a property with rental flexibility. And the location is hard to beatyou can walk to Wegmans, popular shops, restaurants, and everyday conveniences, while enjoying the benefit of low Hampden Township real estate taxes. Proudly maintained by its original owner, this move-in-ready home offers 2,112 square feet of open-concept living space with a floor plan designed for both comfortable everyday living and entertaining. Recent updates include new carpeting throughout (2025), new hardwood flooring in the kitc
USD 349,900
19 Tilghman Trail
View photo
Townhouse · for sale
USD 469,990
USD 258/sq.ft
19 Tilghman Trail
Trindle Station
· 1,819 sq.ft · 3 Bedrooms · 2 Baths · Townhouse
· Equipped kitchen · Parking · Cellar
Trindle Station · 1,819 sq.ft · 3 Bedrooms · 2 Baths · Townhouse · Equipped kitchen · Parking · Cellar
The Birkdale Cottage townhome is designed for comfortable, easy living. With 3 bedrooms and 2.5 bathrooms, this home features an open layout that keeps everyday life connected while still offering the space you need. Step inside the Foyer where youll find a convenient coat closet and access to the 1-car garage. The main living area flows seamlessly between the Kitchen, Dining Area, and Family Room, creating an inviting space for gathering with family or hosting friends. Rear windows and a sliding glass door bring in natural light, while the Kitchen includes quartz countertops, extended cabinetry with crown molding, and a pantry for added storage and organization. Upstairs, the Owners Suite provides a relaxing retreat with a spacious walk-in closet and private ensuite bathroom. Two additional bedrooms, a full bath, and a conveniently located Laundry Room help simplify daily routines. The unfinished basement adds 797 square feet of additional space, offering flexibility for future expans
USD 469,990
766 Aurora Drive
View photo
Townhouse · for sale
USD 379,900
USD 241/sq.ft
766 Aurora Drive
Trindle Station
· 1,572 sq.ft · 2 Bedrooms · 2 Baths · Townhouse
· Deck · Swimming pool · Cellar
Trindle Station · 1,572 sq.ft · 2 Bedrooms · 2 Baths · Townhouse · Deck · Swimming pool · Cellar
Located in the 55+ community of Cortland Park at Winding Hills, this home provides effortless luxury and low-maintenance living in one of Central PAs premier neighborhoods. This pristine home features 2 bedrooms, 2 full bathrooms and versatile space with a full walkout basement for additional storage or living space. Full of natural light, the open floor plan provides airy ambience throughout. Step outside onto the back deck to enjoy afternoon sun or evening stars. This townhome has been impeccably maintained and provides both comfort and convenience in a completely turn-key fashion. As a resident of Cortland Park, youll have access to its private clubhouse, while also benefiting from the exceptional amenities of Winding Hills Communityincluding a resort-style clubhouse, in-ground swimming pool, a fitness facility and scenic walking trails that weave throughout the community
USD 379,900
6421 Creekbend Drive
View photo
Condo · for sale
USD 365,000
USD 176/sq.ft
6421 Creekbend Drive
Trindle Station
· 2,067 sq.ft · 3 Bedrooms · 2 Baths · Condo
· Parking
Trindle Station · 2,067 sq.ft · 3 Bedrooms · 2 Baths · Condo · Parking
This one checks a lot of boxes. Built in 2012 and located in the highly sought-after Cumberland Valley School District, this spacious end unit condo in Mechanicsburg is move-in ready and offers the kind of low maintenance lifestyle that's hard to find without sacrificing space or quality. End units come with the perks of extra windows, more natural light, and that added privacy that interior units just can't offer. Inside, the layout flows well from room to room with generous living spaces across three bedrooms and two and a half baths. The garage keeps your vehicle protected year round, and plenty of guest parking means you're never scrambling when company comes over. The condo association handles much of the exterior maintenance, so your weekends stay yours. Cumberland Valley schools are a major draw for families, and Mechanicsburg's location puts you minutes from everything in the West Shore and greater Harrisburg area. Move-in ready, well built, and in a district people actively se
USD 365,000
329 Charles Road
View photo
House · for sale
USD 249,900
USD 223/sq.ft
329 Charles Road
Trindle Station
· 1,119 sq.ft · 4 Bedrooms · 1 Bath · House
· Garden · Parking
Trindle Station · 1,119 sq.ft · 4 Bedrooms · 1 Bath · House · Garden · Parking
Offer received! Pleasant and Affordable Neighborhood Living is Yours in Popular, Conveniently Located Delbrook Manor. In the Heart of Cumberland Valley School District! Just minutes away from Shopping, Schools, Major Highway Arteries. An Easy and Delighful Lifestyle! Features include a Ground Floor Master Bedroom (!), 4 Total Bedrooms, 1.5 Baths, a Modern Updated Ktichen with the Full Suite of Newer Appliances, a Spacious, Vinyl Privacy-Fenced Backyard, and Carport with Driveway for Parking Ease. The Home is Heated by Gas, and the Solar Panel-based Electric System provides Savings on your Electric bill! A Great Value at $249,900! Come See it Today!
USD 249,900
315 Pennington Dr, Mechanicsburg, PA
View photo
House · for sale
USD 824,000
315 Pennington Dr, Mechanicsburg, PA
Trindle Station
· 4 Bedrooms · House
· Equipped kitchen · Cellar
Trindle Station · 4 Bedrooms · House · Equipped kitchen · Cellar
Stunning Mumper Model! Fantastic open floor plan featuring custom kitchen, spacious 1st floor owner's suite, 2 story great room and partially finished basement. This home offers over 4300 square feet of living space! Model is not for sale. Come discover Pennington; a 38-acre intimate and private community nestled in Upper Allen Township. Pennington features all custom homes built on spacious lots with open space to the rear and beautiful mountain views. Pennington also features walking trails, public utilities and is located less than 20 minutes from UPMC and Penn State Medical Centers. Pennington's convenient location provides easy access to all major highways allowing for short commutes to Harrisburg, Hershey, Gettysburg, and Lancaster. Nearby are golf courses, restaurants, wineries, Messiah College, the Yellow Breeches Creek and shopping centers. Bring your creativity and dreams to Pennington! Model is not for sale. See associated docs for complete list of lot sizes, prices and comm
USD 824,000
3112 Overlook Drive
View photo
House · for sale
USD 529,990
USD 206/sq.ft
Updated
3112 Overlook Drive
Trindle Station
· 2,562 sq.ft · 4 Bedrooms · 2 Baths · House
· Garden · Equipped kitchen
Trindle Station · 2,562 sq.ft · 4 Bedrooms · 2 Baths · House · Garden · Equipped kitchen
This Elgin offers 2,679 sq ft of thoughtfully designed living space with 4 bedrooms, 2.5 bathrooms, and breathtaking views throughout. A charming front entrance, enhanced by timeless architecture and professionally landscaped curb appeal, creates a warm and welcoming first impression. Inside, 9-foot ceilings and luxury vinyl plank flooring flow throughout the main level, creating an open, airy feel filled with natural light. The grand front entry opens into an elegant living room and gallery hall that leads to the heart of the homea spacious great room framed by a dramatic wall of windows, seamlessly connected to the dining area and designer kitchen. The kitchen is both stylish and functional, featuring a large eat-in island, granite countertops, full-wall tile backsplash, and beautifully coordinated Oat paint and Slate stain cabinetry. From the great room, step outside to your private backyard and enjoy scenic views that make this homesite truly special. Upstairs, three secondary bedr
USD 529,990
1813 Hunter Drive
View photo
House · for sale
USD 625,000
USD 156/sq.ft
1813 Hunter Drive
Trindle Station
· 3,993 sq.ft · 4 Bedrooms · 4 Baths · House
· Patio · Garden · Fireplace · Equipped kitchen · Cellar
Trindle Station · 3,993 sq.ft · 4 Bedrooms · 4 Baths · House · Patio · Garden · Fireplace · Equipped kitchen · Cellar
This lovely home was thoughtfully designed for comfort, style, and entertaining. The main level offers a semi-open floor plan ideal for both everyday living and hosting guests. A bright family room with a propane fireplace flows into the spacious kitchen, which features stainless steel appliances, Corean countertops, breakfast area, and tile floors, a center island and a dedicated dining area. The main level also includes a foyer, living room, dining room with hardwood flooring, laundry room, playroom, and half bath. Twelve-foot-wide patio doors open to a covered patio and a partially fenced backyard which is just part of the spacious 1-acre lot that also includes a playhouse and shed. Upstairs, the spacious owners suite includes a walk-in closet, a second closet, and an en suite bath with ceramic tile. The finished basement adds versatile living space with a large family room featuring a wet bar, fireplace, and Harman Kardon surround sound system, along with a full bath and kitchen, m
USD 625,000
Lot 139 S. Autumn Chase Drive
View photo
House · for sale
USD 699,900
USD 254/sq.ft
Lot 139 S. Autumn Chase Drive
Trindle Station
· 2,745 sq.ft · 4 Bedrooms · 2 Baths · House
· Fireplace · Equipped kitchen · Parking
Trindle Station · 2,745 sq.ft · 4 Bedrooms · 2 Baths · House · Fireplace · Equipped kitchen · Parking
Your new home. Under construction now! Luxury 1st living at its best, with spacious rooms, top-of-the-line materials and thoughtfully designed living spaces. At over 2700sqft this home features an open flowing floorplan with a main level owners suite and a luxury bath that is highlighted by an all tile shower and tile flooring. Also included is an oversized garage, large family room with gas fireplace, a first floor office and dining room and upstairs are 3 additional bedrooms and a full bath for family and friends. Extensive upgrades throughout include: Gourmet kitchen with granite counters, huge island, tile backsplash, SS appliances and large walk in pantry, luxury vinyl plank flooring throughout most of the main level and 9' ceilings throughout the first floor. Call for more details! (Pictures are of another home of the same floorplan and similar upgrades). Weekly Open Houses, Saturday and Sunday 1-4pm, located at 657 Brittany Drive, Mechanicsburg, PA, 17055
USD 699,900
1313 Carnegie Way
View photo
Townhouse · for sale
USD 475,000
USD 210/sq.ft
1313 Carnegie Way
Trindle Station
· 2,260 sq.ft · 3 Bedrooms · 2 Baths · Townhouse
· Equipped kitchen
Trindle Station · 2,260 sq.ft · 3 Bedrooms · 2 Baths · Townhouse · Equipped kitchen
Nestled in the prestigious ARCONA community, this exquisite twin/semi-detached residence, built in 2023, embodies contemporary elegance and modern comfort. With 3 spacious bedrooms and 2.5 luxurious bathrooms, this carriage home is designed for both relaxation and entertaining, offering an exclusive lifestyle that is hard to resist. Step inside to discover an inviting open floor plan that seamlessly connects the gourmet kitchen, dining area, and family room. The kitchen is a chef's dream, featuring upgraded countertops, a six-burner gas stove, double wall ovens, and a generous island perfect for casual dining or meal prep. The combination of recessed lighting and stylish window treatments creates a warm ambiance, while the pantry and built-ins provide ample storage for all your culinary needs. The main level also boasts a formal dining room, ideal for hosting dinner parties, and a cozy family room that invites you to unwind after a long day. The entry-level bedroom offers convenience a
USD 475,000
316 Pisa Court
View photo
Townhouse · for sale
USD 339,990
USD 192/sq.ft
316 Pisa Court
Trindle Station
· 1,765 sq.ft · 3 Bedrooms · 2 Baths · Townhouse
· Equipped kitchen
Trindle Station · 1,765 sq.ft · 3 Bedrooms · 2 Baths · Townhouse · Equipped kitchen
2026 FALL & WINTER MOVE IN at Sienna Villas, a thoughtfully designed community that brings together modern living, everyday convenience, and a sense of connection that feels just right. Ideally located to keep you close to shopping, dining, commuting routes, and daily essentials, Sienna Villas offers a lifestyle that balances accessibility with comfort. The Rosecliff townhome villa radiates elegance by blending sophistication and low-maintenance living. The first floor features soaring 9 ft. Ceilings, a gourmet kitchen with 42' cabinets, ample counter space, and a pantry for extra storage. In the main living area, the great room opens into the dining room and kitchen, ideal for gatherings. Upstairs, a loft, 2 spacious bedrooms, a full bath and a laundry room offer complete comfort. In your luxury owner's suite, find double walk-in closets and elevated dual vanities. The lower level INCLUDES a 3 piece rough-in and has Options for a recreation room and additional bedroom providing other
USD 339,990
1198 Park Place
View photo
House · for sale
USD 725,000
USD 238/sq.ft
1198 Park Place
Trindle Station
· 3,046 sq.ft · 4 Bedrooms · 3 Baths · House
· Parking
Trindle Station · 3,046 sq.ft · 4 Bedrooms · 3 Baths · House · Parking
Suburban farmette on the site of an 1800s tavern. Fresh eggs in the morning, fruit from your own trees, and a red barn out back, all just minutes from everything in Mechanicsburg. This 3.38-acre Monroe Township property is the farmette people longingly search for but rarely find: level, open, and already set up to grow, raise, and harvest and prosper. The classic barn, the massive detached garage, a charming cottage, and several outbuildings are ready for animals, equipment, and projects, with electricity in the barn, the chicken coop, and the outbuilding beside the run, plus 30-amp service in the detached garage. The coop is move-in ready for your flock, with a predator-proof run, automatic feeder and waterer, and a heated water system for winter. Zoned agricultural, so bring your bees, poultry, and livestock such as goats and sheep (please verify all permitted and special uses with Monroe Township). Mature apple, peach, and chestnut trees and Concord grape vines are already establish
USD 725,000
4280 Roth Farm Village Circle
View photo
Townhouse · for sale
USD 390,000
USD 190/sq.ft
4280 Roth Farm Village Circle
Trindle Station
· 2,045 sq.ft · 3 Bedrooms · 2 Baths · Townhouse
· Office room · Fireplace · Equipped kitchen
Trindle Station · 2,045 sq.ft · 3 Bedrooms · 2 Baths · Townhouse · Office room · Fireplace · Equipped kitchen
Welcome to this charming and meticulously maintained end-unit townhome in Hampden Township, offering the ideal combination of comfort, privacy, and convenience. Lovingly cared for by its original owner, this 3-bedroom, 2.5-bath home features a thoughtfully designed floor plan with the highly desirable primary bedroom and full bath on the main level. The bright and inviting great room and dining area feature a gas fireplace and skylights, creating a warm and welcoming space for everyday living or entertaining. The eat-in kitchen offers granite countertops and upgraded appliances. Major updates were completed in 2022, including a new roof, HVAC system, and water heater, providing peace of mind for years to come. A convenient main-floor laundry room includes a newer washer and dryer. Upstairs, an inviting loft area provides flexible space for an office, reading nook, or additional living area. Two spacious bedrooms with ample closet space and a full bath complete the second level. Tucked
USD 390,000
5010 Erbs Bridge Road
View photo
House · for sale
USD 389,900
USD 184/sq.ft
5010 Erbs Bridge Road
Trindle Station
· 2,110 sq.ft · 3 Bedrooms · 2 Baths · House
· Fireplace · Equipped kitchen
Trindle Station · 2,110 sq.ft · 3 Bedrooms · 2 Baths · House · Fireplace · Equipped kitchen
Discover an incredible waterfront retreat that offers a unique blend of character, flexibility, and everyday comfort in one of the areas most desirable settings. Set along the water and surrounded by mature trees, this beautifully updated home offers more than 2,100 square feet of living space designed to make the most of its incredible surroundings. The heart of the home is the open-concept kitchen and spacious family room, where warm finishes, soaring ceilings, abundant natural light, and a fireplace create an inviting atmosphere for relaxing or entertaining. Multiple gathering spaces and seamless indoor-outdoor flow make the property feel like a private getaway throughout the year. The standout feature is the dramatic loft-style upper level, an unforgettable owners retreat that overlooks the living spaces below. Complete with its own full bath, this expansive suite delivers the kind of architectural character rarely found in todays market. Two additional bedrooms and another full ba
USD 389,900
116 Greenbriar Lane
View photo
House · for sale
USD 429,800
USD 191/sq.ft
116 Greenbriar Lane
Trindle Station
· 2,239 sq.ft · 3 Bedrooms · 2 Baths · House
· Garden · Deck · Fireplace · Equipped kitchen
Trindle Station · 2,239 sq.ft · 3 Bedrooms · 2 Baths · House · Garden · Deck · Fireplace · Equipped kitchen
Move-in ready! Beautifully maintained and thoughtfully updated, this spacious home offers over 2,200 square feet of comfortable living space in the desirable Glen Briar communityand its just a short walk to downtown Dillsburg! From the moment you step inside, youll appreciate the pride of ownership and the care that has gone into making this home truly move-in ready. The updated kitchen is a standout, featuring stainless steel appliances, a large center island, spacious pantry, abundant cabinetry, and plenty of storage for all your kitchen essentials and a bar counter and dining area providing plenty of space for family and friends. If you love cooking and entertaining, this is the kitchen for you! The kitchen flows naturally into the spacious family room, where a cozy gas fireplace creates the perfect atmosphere for relaxing evenings or entertaining family and friends. Right off the kitchen & family room you will step out onto the spacious deck and enjoy your own backyard retreat! The
USD 429,800
12 White Birch Avenue
View photo
House · for sale
USD 339,900
USD 142/sq.ft
12 White Birch Avenue
Trindle Station
· 2,379 sq.ft · 4 Bedrooms · 2 Baths · House
· Garden · Deck · Equipped kitchen · Air conditioning · Cellar
Trindle Station · 2,379 sq.ft · 4 Bedrooms · 2 Baths · House · Garden · Deck · Equipped kitchen · Air conditioning · Cellar
Cumberland Valley School District! This beautifully updated 4-bedroom, 2-bath ranch home sits on a spacious half-acre lot and is truly move-in ready. The extensive list of improvements is sure to impress. The kitchen was completely renovated from top to bottom with new cabinetry, countertops, backsplash, sink, and flooring. Both bathrooms were fully remodeled in 2025, featuring new tubs, tile surrounds, vanities, toilets, and fixtures. New carpeting has been installed in all four bedrooms, while luxury vinyl plank flooring flows throughout the main living areas. Comfort is covered with a central air system installed in 2021 and recently serviced. The partially finished basement provides additional living space, including a dedicated office and family room. Outside, you'll find a fenced backyard, a new storage shed, basketball court and a freshly painted deck, and freshly painted exterior brick and roof. Pride of ownership shines throughout, with every detail thoughtfully maintained and
USD 339,900
1018 Country Club Road
View photo
House · for sale
USD 479,000
USD 197/sq.ft
1018 Country Club Road
Trindle Station
· 2,422 sq.ft · 4 Bedrooms · 2 Baths · House
· Garden · Fireplace · Parking · Cellar
Trindle Station · 2,422 sq.ft · 4 Bedrooms · 2 Baths · House · Garden · Fireplace · Parking · Cellar
Welcome to Floribunda Heights, a well-established and desirable neighborhood in Camp Hill, Pennsylvania! This spacious 4-bedroom, 2.5-bath home offers 2,428 square feet of living space. The two-story foyer welcomes you into an open and inviting layout, complemented by vaulted ceilings and a separate formal dining room. The first-floor primary suite offers added convenience and privacy, along with first-floor laundry for easy everyday living. The main living area features luxury vinyl plank flooring, with the possibility of original hardwood flooring beneath, as well as a cozy propane fireplace. Upstairs, you'll find three additional bedrooms and a full bath, offering added space and flexibility. The unfinished basement provides ample storage. Outside, enjoy a fully fenced backyard offering privacy, along with a side-entry two-car garage. For added peace of mind, the home also includes a transferable home warranty through December 5, 2030. With its thoughtful layout, generous living spa
USD 479,000
3501 Raintree Lane
View photo
House · for sale
USD 458,000
USD 193/sq.ft
3501 Raintree Lane
Trindle Station
· 2,368 sq.ft · 4 Bedrooms · 2 Baths · House
· Fireplace · Equipped kitchen
Trindle Station · 2,368 sq.ft · 4 Bedrooms · 2 Baths · House · Fireplace · Equipped kitchen
Welcome to Laurel Hills, where this beautifully maintained and impressively updated home stands out with thoughtful improvements, exceptional outdoor living, and pride of ownership evident at every turn. From the moment you step inside, handsome 3/4-inch hardwood flooring creates a warm and polished introduction, flowing through the inviting foyer, formal dining room, powder room, and into the heart of the home. The beautifully updated kitchen. Here, quartz countertops pair with stainless steel appliances, a double oven, a generous pantry, a farmhouse-style sink, and a Delta H2O Touch Faucet to create a space that is as impressive as it is functional. From the kitchen, the home flows effortlessly into the spacious family room, where a gas fireplace creates a comfortable gathering space and walk-out access invites you to continue the living outdoors. Conveniently located just off the family room, even the first-floor laundry room has been given special attention, updated with stylish sh
USD 458,000
3265 Longview Road
View photo
House · for sale
USD 489,900
USD 238/sq.ft
3265 Longview Road
Trindle Station
· 2,056 sq.ft · 4 Bedrooms · 2 Baths · House
Trindle Station · 2,056 sq.ft · 4 Bedrooms · 2 Baths · House
Affordable Financing Options Available! Buyers may qualify for attractive financing programs through FHA, VA, USDA, and PHFA, including options that may offer below-market interest rates, low down payments, and other assistance for eligible buyers. Don't assume homeownership is out of reach! Explore the possibilities and discover how the right financing program could make this home more affordable. Contact your lender to discuss eligibility and current program offerings. Experience the lifestyle that makes Arcona one of the West Shore's most sought-after communities. Enjoy neighborhood traditions like the annual tree lighting, summer movie nights on Arcona Green, miles of walking trails, and the community swim club. Start your day with coffee from Idea, work out at Arcona Athletic Club, grab a slice at Amore, or enjoy dinner at Thea. With shopping, dining, fitness, and year-round community events just steps from home, Arcona offers the perfect blend of convenience, connection, and vibr
USD 489,900

Get email alerts

Don't miss out: be the first to know about new properties

The alert was correctly created

On subscribing you accept the conditions of use and the privacy policy
Alert
Receive new ads in your inbox
Save this search
Receive alerts for new listings

We'll send you an email when we have new properties for: "Properties for sale in Trindle Station"

The alert was correctly created

Shiremanstown
Rossmoyne, Lower Allen township Cumberland County Pennsylvania
Get email alerts and be the first to see new listings
Required field
On subscribing I accept the terms of the privacy policy
Perfect! You'll soon start receiving new listings via email
Alert
Receive an email when we have new ads for Properties for sale in Trindle Station
Save this search
Filters

Bedrooms

Size (sq.ft)

sq.ft
sq.ft

Price

USD
USD

Property type

Bathrooms

Clear all filters
Receive notifications when new entries are published.