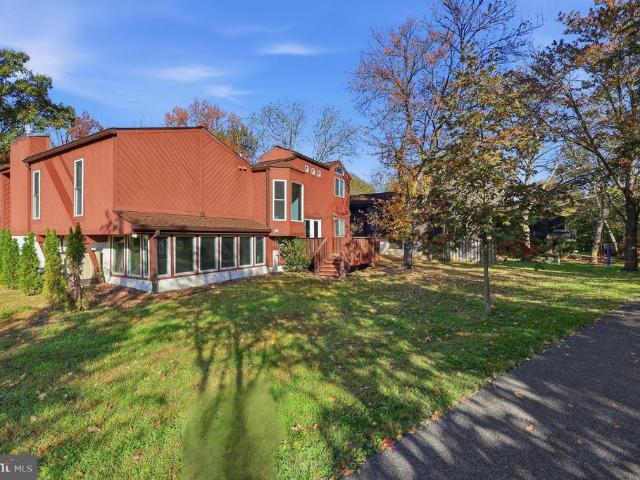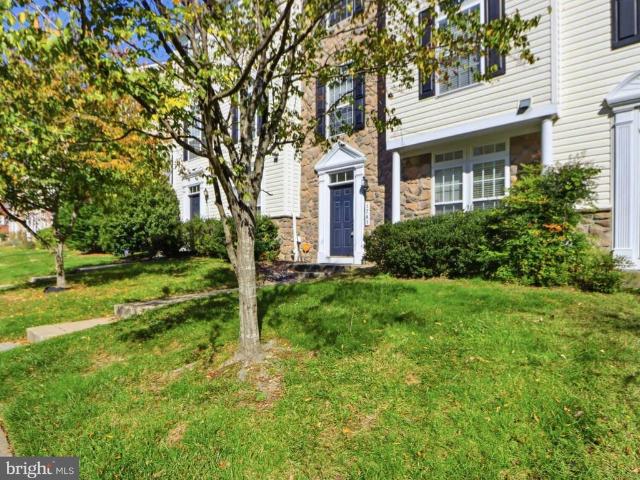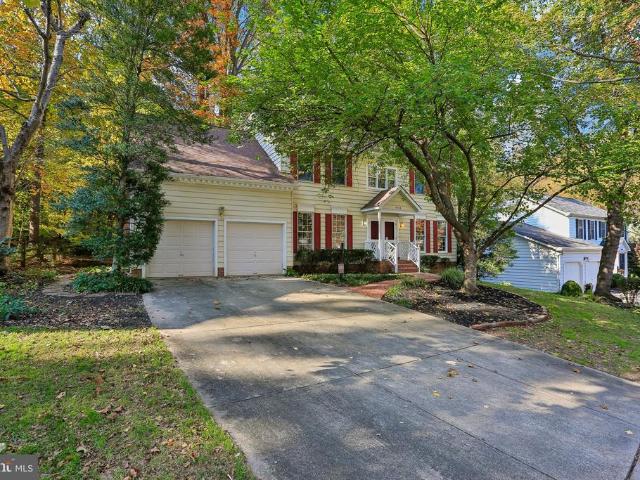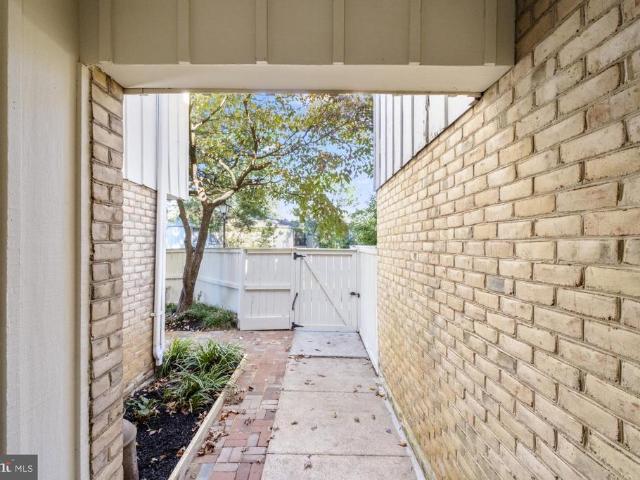
565 properties for sale in Trotters Knoll

Lori anne lane # caroline
View photo
Townhouse · for sale
USD 629,990
USD 230/sq.ft
Lori anne lane # caroline
Trotters Knoll
· 2,734 sq.ft · 3 Bedrooms · 2 Baths · Townhouse
· Equipped kitchen · Parking · Cellar
Trotters Knoll · 2,734 sq.ft · 3 Bedrooms · 2 Baths · Townhouse · Equipped kitchen · Parking · Cellar
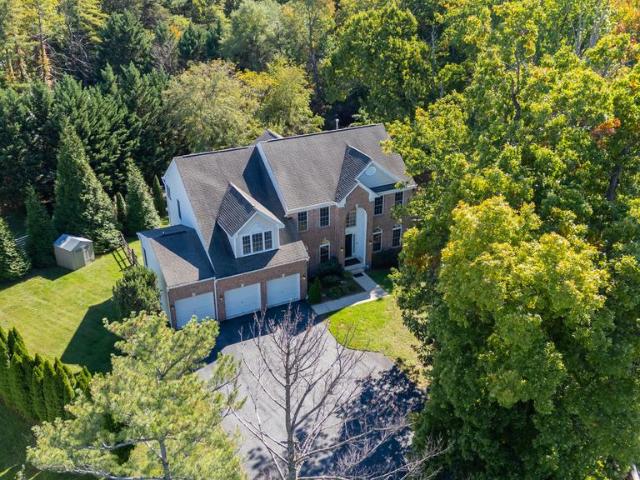
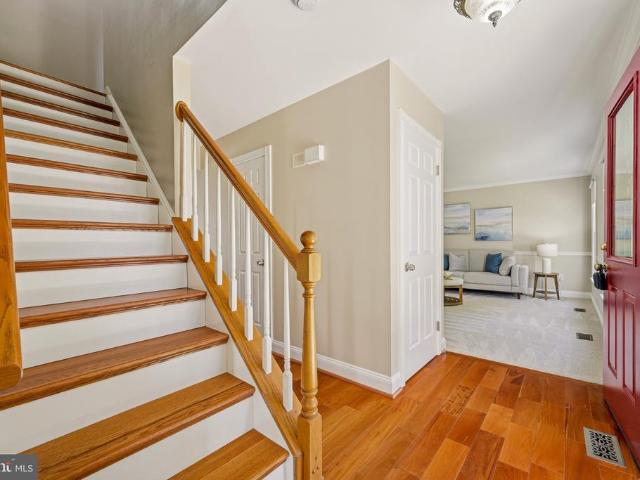
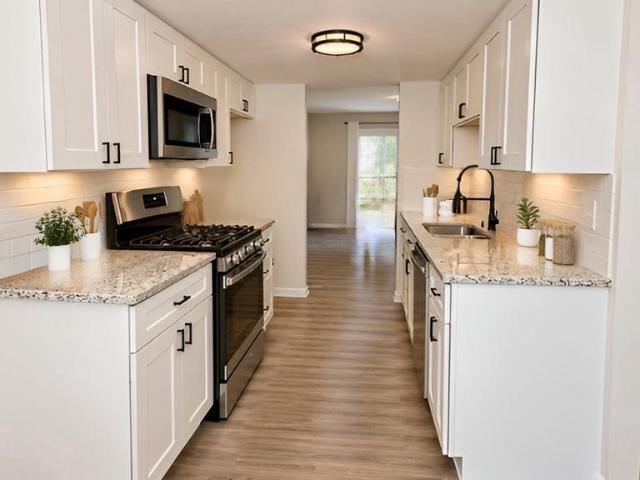
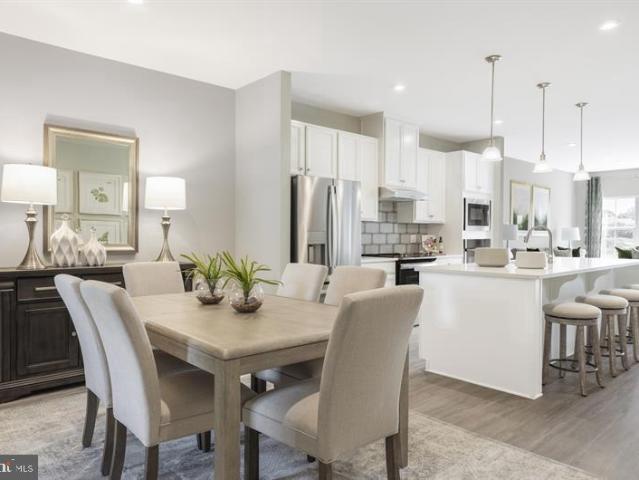
New section of homesite opened. Time to make your selections on a to be built home at this 55+ age restricted community. Finished basement*. The Caroline Grand is the perfect combination of style and space. The Caroline Grand includes a fully finished recreation room. There's a 2-car garage, a convenient family entry is where you can drop your things. The gorgeous gourmet kitchen with sprawling island overlooks both the formal dining room and welcoming great room. Your main-level primary suite offers luxury that can't be beat, with its tray ceiling, walk-in closet and dual vanity bath. Upstairs, two large bedrooms and a full bath will make anyone feel at home. Plus an included study and finished storage area allows for plenty of opportunities to match up the spaces to your lifestyle and needs. The Caroline can make life so sweet. So CALL today and make an appointment to visit the MODEL, 9957 Wisteria Lane, Ellicott City, MD 21042. Photos are representative only
USD 629,990
4502 Bathgate Court
View photo
Townhouse · for sale
USD 675,000
USD 339/sq.ft
4502 Bathgate Court
Trotters Knoll
· 1,991 sq.ft · 3 Bedrooms · 2 Baths · Townhouse
· Office room · Parking
Trotters Knoll · 1,991 sq.ft · 3 Bedrooms · 2 Baths · Townhouse · Office room · Parking
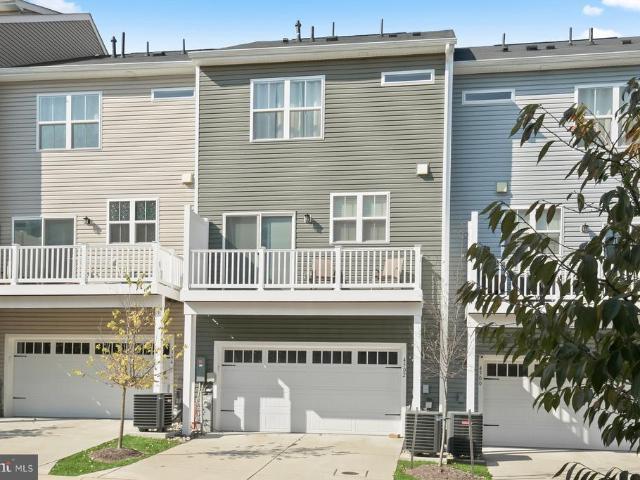
Built in 2023, this beautifully nearly new appointed stone-front townhome by Beazer Homes offers thoughtfully designed living space across three levels, blending modern style with everyday functionality. Featuring three bedrooms, two full and two half baths, and a two-car garage, the home presents an inviting opportunity for comfortable, low-maintenance living. Neutral paint, luxury vinyl plank flooring, stylish finishes, and window treatments throughout create a cohesive backdrop ready for your personal touch. The entry level welcomes you with a versatile bonus room that can easily accommodate a home office, fitness area, hobby space, or guest retreat, complete with a conveying Murphy bed and an attached half bath. This level also provides convenient access to the two-car garage, equipped with an electric vehicle charging receptacle. Upstairs, the open-concept main level brings together spacious living and entertaining areas with a seamless, contemporary layout. The well-appointed kit
USD 675,000
6425 Skyward Court
View photo
House · for sale
USD 629,900
USD 251/sq.ft
6425 Skyward Court
Trotters Knoll
· 2,508 sq.ft · 4 Bedrooms · 2 Baths · House
· Garden · Fireplace · Equipped kitchen
Trotters Knoll · 2,508 sq.ft · 4 Bedrooms · 2 Baths · House · Garden · Fireplace · Equipped kitchen
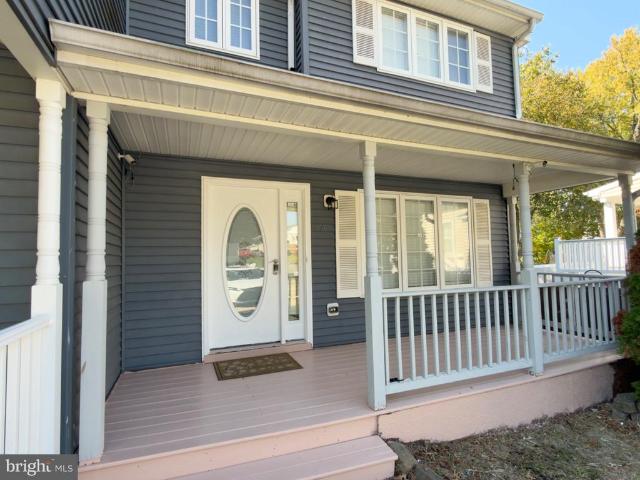
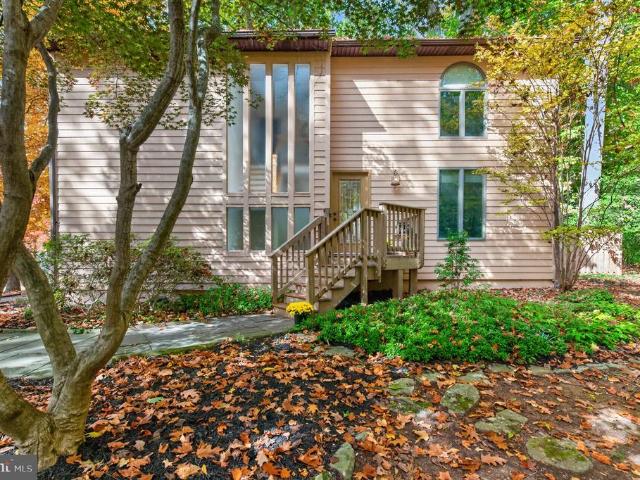
Welcome to this beautifully updated four-bedroom, two and a half-bathroom colonial situated on a quiet cul-de-sac. Boasting over $50,000 in recent improvements, this home blends modern style with effortless comfort across three finished levels. The main level features high-end COREtec luxury vinyl plank flooring, updated baseboards, and a bright kitchen showcasing stainless steel Samsung appliances, painted cabinetry, crown molding, and a custom backsplash. Designed for modern living, the kitchen and dining area open seamlessly to the family room, creating an ideal layout for everyday life and entertaining. Relax by the wood-burning fireplace with added recessed lighting, or retreat to the finished lower level for extra living space. Notable upgrades include fresh interior paint, updated doorknobs and closet door pulls, newer Thompson Creek windows, updated bathrooms, a Google Nest thermostat, and ceiling fans in all bedrooms. Step outside to your private backyard oasis featuring exten
USD 629,900
6309 Wimbledon Court
View photo
Townhouse · for sale
USD 435,000
USD 303/sq.ft
6309 Wimbledon Court
Trotters Knoll
· 1,432 sq.ft · 3 Bedrooms · 2 Baths · Townhouse
· Deck · Equipped kitchen
Trotters Knoll · 1,432 sq.ft · 3 Bedrooms · 2 Baths · Townhouse · Deck · Equipped kitchen
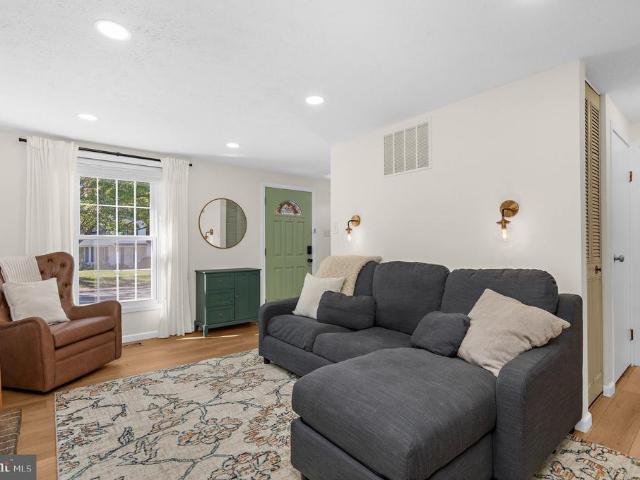
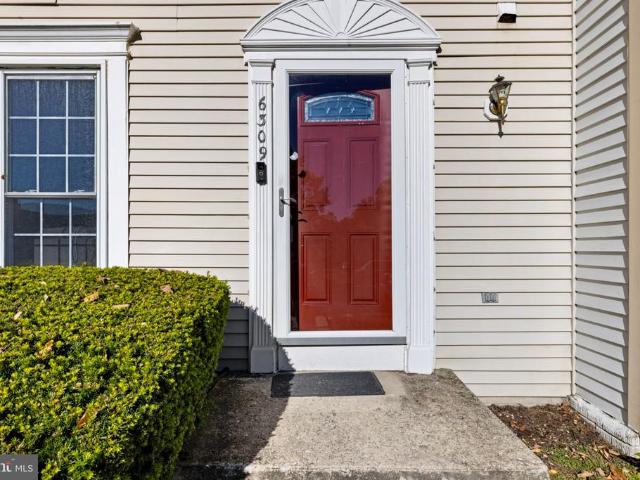
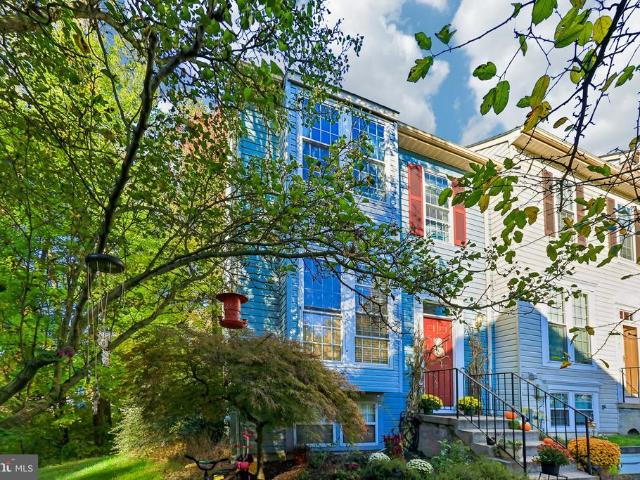
Welcome to Wimbledon Court, where a tucked-away setting and everyday convenience come together. Nestled on a cul-de-sac in Elkridge's Wimbledon townhome community, 6309 Wimbledon Court offers three bedrooms, two full baths, a powder room, flexible living spaces, and a tree-lined backdrop that makes coming home feel like a retreat. Inside, a traditional floor plan creates comfortable spaces for both everyday living and entertaining. The living and dining areas flow naturally together, while double doors from the dining room open to a spacious rear deck overlooking the treesan inviting place for morning coffee, outdoor dining, or an unhurried evening. The kitchen combines practical storage with thoughtful updates, including refreshed flooring and backsplash, a refrigerator, dishwasher, and disposal updated in 2025, and LED overhead lighting. A pantry and serving bar add convenience to the heart of the home. Upstairs, three bedrooms provide room to settle in, with the primary suite making
USD 435,000
7739 Patuxent Oak Court
View photo
Townhouse · for sale
USD 435,000
USD 276/sq.ft
7739 Patuxent Oak Court
Trotters Knoll
· 1,572 sq.ft · 3 Bedrooms · 2 Baths · Townhouse
· Garden · Office room · Deck · Equipped kitchen
Trotters Knoll · 1,572 sq.ft · 3 Bedrooms · 2 Baths · Townhouse · Garden · Office room · Deck · Equipped kitchen
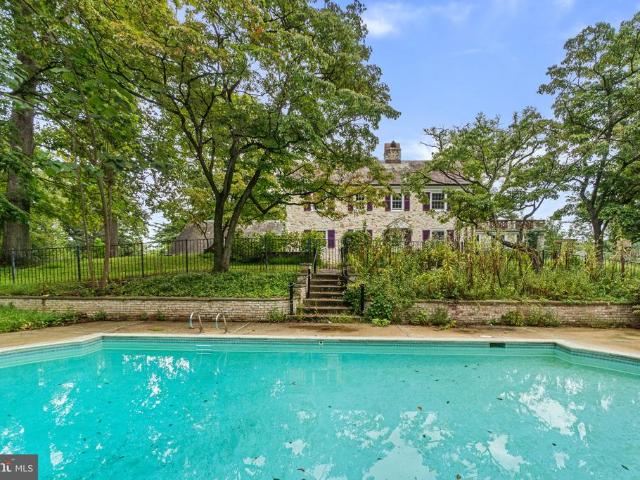
Welcome to this end-unit townhome in a convenient Elkridge location, backing to a forest conservation area for a wooded, private setting. Major updates are already done: a new roof (2025), an HVAC system about five years old, an energy-efficient hybrid water heater, and a 2022 range. Fresh paint on the walls, trim, and ceilings throughout will be completed before showings begin this week. The kitchen opens to the dining area, a natural spot for everyday meals and entertaining. The upper level offers a primary bedroom with a private bath plus additional bedrooms. The lower level has newer carpet and flexible space for a recreation room, media room, home office, or storage. Outside, upper and lower decks overlook the backyard and wooded views, ideal for outdoor dining and relaxing. Schedule your showing today!
USD 435,000
6152 Montgomery Road
View photo
House · for sale
USD 960,000
USD 217/sq.ft
6152 Montgomery Road
Trotters Knoll
· 4,413 sq.ft · 4 Bedrooms · 3 Baths · House
Trotters Knoll · 4,413 sq.ft · 4 Bedrooms · 3 Baths · House
Welcome to 6152 Montgomery Rd, Elkridge, MD 21075, a fabulous four-bedroom, 3.5-bath home offering over 4,400 square feet of finished living space in a peaceful, private setting. With a separate in-law or au pair suite and a rare opportunity to assume a VA mortgage at an attractive 2.25% interest rate (subject to lender approval and eligibility), this home delivers exceptional space, flexibility, and value. The main level offers inviting living and entertaining areas, with a convenient half bath. Upstairs, four bedrooms and two full bathrooms provide comfortable accommodations and room to work, relax, or host. The finished lower level expands your options with a separate in-law or au pair living area and a full bathideal for extended family, guests, or added privacy. Enjoy the tranquility of the setting while staying close to outdoor recreation at Rockburn Branch Park, with its wooded trails, sports fields, playgrounds, and disc golf, as well as Patapsco Valley State Park, where scenic
USD 960,000
8514 Rosecroft Terrace
View photo
House · for sale
USD 809,900
USD 258/sq.ft
8514 Rosecroft Terrace
Trotters Knoll
· 3,132 sq.ft · 4 Bedrooms · 3 Baths · House
· Terrace · Equipped kitchen
Trotters Knoll · 3,132 sq.ft · 4 Bedrooms · 3 Baths · House · Terrace · Equipped kitchen
Welcome to 8514 Rosecroft Terrace, a beautiful 4-bedroom, 3.5-bathroom colonial situated on a picturesque lot in Ellicott City. Tucked away on a spacious cul-de-sac and surrounded by mature, tree-lined streets, this property offers peaceful living in a highly desirable community. As you step inside, you are welcomed by an impressive, spacious foyer showcasing gleaming hardwood floors and fresh paint that carries throughout the main level. The entryway is gracefully flanked by the formal living and dining rooms. You'll find plush, brand-new carpeting (2026) in both the living and family rooms, while the generously sized dining room provides the perfect setting for entertaining, easily accommodating a large table. Designed for both everyday living and entertaining, the expansive, beautifully appointed kitchen boasts rich 42-inch cabinetry, gleaming Silestone countertops, elegant tile work, a convenient pantry, and a breakfast bar that flows seamlessly into a sunny eat-in dining area. Nat
USD 809,900
1407 Ridge Road
View photo
House · for sale
USD 424,999
USD 209/sq.ft
1407 Ridge Road
Trotters Knoll
· 2,024 sq.ft · 4 Bedrooms · 2 Baths · House
· Garden · Fireplace · Equipped kitchen · Parking
Trotters Knoll · 2,024 sq.ft · 4 Bedrooms · 2 Baths · House · Garden · Fireplace · Equipped kitchen · Parking
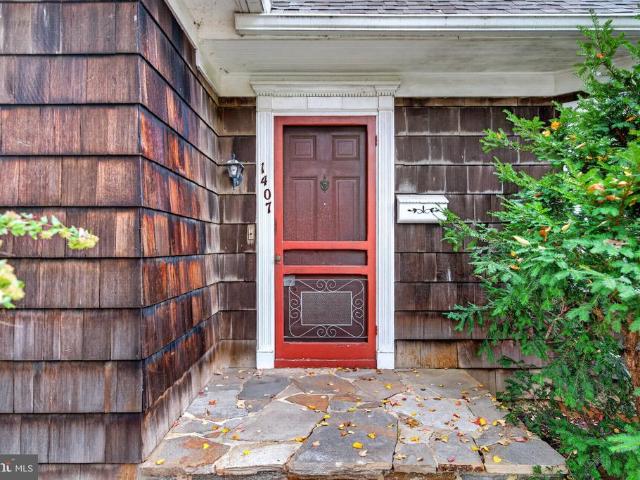
If you're looking for the home with original & unique architectural features straight out of the 1920s, & in the heart of Catonsville, this will be your last stop. Let's start with charming etched glass light shades, retro kitchen cabinet hardware, glass doorknobs, hardwood floors, vintage tile, built-in cabinets, French doors, dining rm sconces & chandelier from St Bartholomew's Episcopal Church on Edmondson Ave, & even a recessed-in-wall ironing board. At 2,003 above ground sq ft, this home offers a 1st floor bedroom & full bath, in addition to a living rm, dining rm, eat-in kitchen, & knotty pine family room addition built in the 1940s. The wood burning fireplaces in the living & family rooms haven't been used recently. The upper level consists of 3 bedrooms (1 with walk-in closet), & a vintage black & white full bath. You'll also love the cool old 2-car garage, with storage above, and plenty of driveway/pad parking. Beautiful level yard with large old oak trees. There's even a stur
USD 424,999
10530 Cross Fox Lane # D 1
View photo
Condo · for sale
USD 185,000
USD 245/sq.ft
10530 Cross Fox Lane # D 1
Trotters Knoll
· 753 sq.ft · 1 Bedroom · 1 Bath · Condo
· Fireplace · Equipped kitchen · Parking
Trotters Knoll · 753 sq.ft · 1 Bedroom · 1 Bath · Condo · Fireplace · Equipped kitchen · Parking
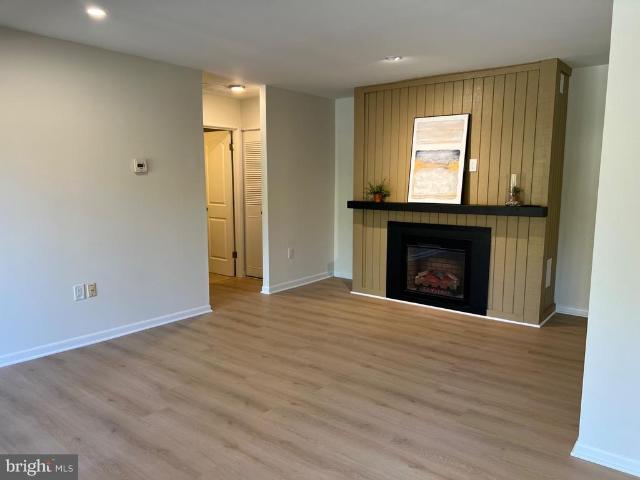
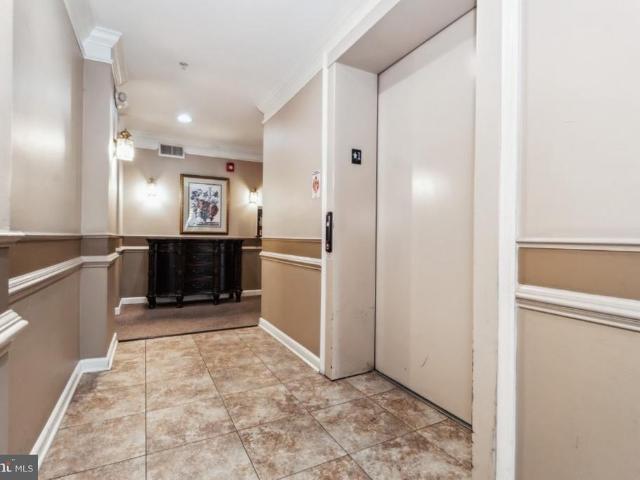
Discover the charm of this beautifully renovated condo in the desirable CROSS FOX community. This one-bedroom with walk-in closet, one-bathroom home is designed for comfort and modern living. The contemporary style is highlighted by an inviting electric fireplace, perfect for cozy evenings. The upscale kitchen is equipped with essential appliances, including a gas oven/range, refrigerator with icemaker, dishwasher, and disposal. Kitchen also has new 40' self-closing cabinets and an upgraded quartz countertop. The shared laundry facilities is conveniently located in the building. And it offers reserved parking. The 2026 renovations ensure that this home is in excellent condition, ready for you to move in and make it your own
USD 185,000
4721 Yorkshire Drive
View photo
House · for sale
USD 819,900
USD 369/sq.ft
4721 Yorkshire Drive
Trotters Knoll
· 2,217 sq.ft · 4 Bedrooms · 2 Baths · House
· Garden · Deck · Equipped kitchen · Swimming pool
Trotters Knoll · 2,217 sq.ft · 4 Bedrooms · 2 Baths · House · Garden · Deck · Equipped kitchen · Swimming pool
Nestled in the heart of Ellicott Citys Brampton Hills community, this charming 4-bedroom, 2.5-bathroom colonial seamlessly blends traditional comfort with modern convenience. Boasting 2,496 square feet of thoughtfully designed living space, the intuitive layout offers a flawless flow perfect for both entertaining and enjoying suburban tranquility. Plus, while summer may be winding down, a fantastic backyard pool and expansive deck is already waiting to host your relaxing afternoons and summer parties next season! Pride of ownership shines throughout the home, offering true peace of mind with major recent upgrades including a new HVAC (2024), an architectural shingle roof (2022), and updated washer/dryer and stainless steel kitchen appliances (2021). As you step through the front door, beautiful hardwood floors and abundant natural light create a warm, inviting atmosphere throughout the entire main level. The formal living room is anchored by striking floor-to-ceiling windows, while ele
USD 819,900
5495 Endicott Lane
View photo
Townhouse · for sale
USD 375,000
USD 229/sq.ft
5495 Endicott Lane
Trotters Knoll
· 1,636 sq.ft · 3 Bedrooms · 1 Bath · Townhouse
· Equipped kitchen
Trotters Knoll · 1,636 sq.ft · 3 Bedrooms · 1 Bath · Townhouse · Equipped kitchen
Fully Renovated Home! *Nestled in the charming Village of Harpers Choice, this exquisite interior row townhouse offers a perfect blend of contemporary elegance and classic colonial charm. Fully Renovated in 2026, this home is poised to elevate your living experience to new heights, ensuring that every detail reflects a commitment to quality and comfort. Step inside to discover a thoughtfully designed interior that seamlessly combines the kitchen and dining areas, creating an inviting space for gatherings and everyday living. The kitchen boasts high-end stainless-steel appliances, including a gas oven/range, built-in microwave, and dishwasher, making meal preparation a delight. The combination of ceramic tile and plush carpeting throughout the home adds warmth and sophistication, while the abundance of natural light enhances the inviting atmosphere. With three spacious bedrooms and a well-appointed full bathroom alongside two convenient half baths, this residence accommodates both relax
USD 375,000
3 Plateau Court
View photo
House · for sale
USD 512,000
USD 317/sq.ft
3 Plateau Court
Trotters Knoll
· 1,615 sq.ft · 3 Bedrooms · 1 Bath · House
· Deck · Equipped kitchen
Trotters Knoll · 1,615 sq.ft · 3 Bedrooms · 1 Bath · House · Deck · Equipped kitchen
Coming Soon! New Hardwood flooring 2020. New HVAC 2018. New Roof, Gutters, and Azek Trim 2015. New Maintenance Free Deck 2021. Full Bathroom Remodel 2021. Half Bath Remodel 2019. Kitchen Countertop replacement 2022. New Refrigerator and Range 2018
USD 512,000
6620 Washington Boulevard # 48
View photo
House · for sale
USD 140,000
USD 126/sq.ft
6620 Washington Boulevard # 48
Trotters Knoll
· 1,109 sq.ft · 3 Bedrooms · 2 Baths · House
· Equipped kitchen
Trotters Knoll · 1,109 sq.ft · 3 Bedrooms · 2 Baths · House · Equipped kitchen
Welcome home! This updated single-level home offers about 1,112 sq ft of easy, open living, with 3 bedrooms, 2 full baths, and no stairs to worry about. Step through the front door into a bright living room (20' x 12') that flows right into the kitchen, so the whole space feels connected and welcoming. The kitchen is the true heart of the home, with a large center island, a double sink, and plenty of cabinet and counter space for cooking, homework, and gathering with family and friends. Just off the kitchen, a dedicated laundry room with its own side entrance makes a perfect drop zone for shoes, bags, and groceries. The primary suite sits on its own side of the home for added privacy. It features two closets and a private bath with a soaking tub, a separate stand-up shower, and a vanity. On the opposite side, two additional bedrooms share a full hall bath, and the hall has extra closet storage. Restaurants, schools, and major commuter routes are all just minutes away. Dont miss your ch
USD 140,000
7515 Weather Worn Way # F
View photo
Condo · for sale
USD 210,000
USD 226/sq.ft
7515 Weather Worn Way # F
Trotters Knoll
· 926 sq.ft · 1 Bedroom · 1 Bath · Condo
· Balcony · Fireplace · Equipped kitchen · Air conditioning · Swimming pool
Trotters Knoll · 926 sq.ft · 1 Bedroom · 1 Bath · Condo · Balcony · Fireplace · Equipped kitchen · Air conditioning · Swimming pool
Spacious condo offering convenient one-level living in the heart of vibrant Columbia! This sun-filled home features an inviting open floor plan with generous living and dining areas highlighted by a cozy wood-burning fireplace. Fresh interior paint, new carpeting, and a brand-new A/C add to the home's appeal. The kitchen features a convenient pass-through opening to the living area, stainless steel refrigerator and dishwasher, and tile backsplash. An in-unit stacked washer and dryer provide added convenience. Step outside to the expansive private balcony overlooking a serene, tree-lined setting, perfect for relaxing and enjoying the outdoors. Ideally located near major commuter access routes and Columbia's vast array of amenities, including shopping, dining, and entertainment options. Enjoy Dickenson Park and the community swimming pool just steps away. A wonderful opportunity to enjoy comfortable, low-maintenance living in a sought-after Columbia location!
USD 210,000
6840 Norris Lane
View photo
House · for sale
USD 1,200,000
USD 341/sq.ft
6840 Norris Lane
Trotters Knoll
· 3,509 sq.ft · 4 Bedrooms · 3 Baths · House
· Fireplace
Trotters Knoll · 3,509 sq.ft · 4 Bedrooms · 3 Baths · House · Fireplace
Some homes simply cannot be recreated, and 6840 Norris Lane is one of them! Tucked away on 8.35 wooded acres and surrounded by the natural beauty of Patapsco Valley State Park, this extraordinary 1937 stone home offers a rare opportunity to own a piece of Howard County history. With nearly 100 years of character and only THREE owners throughout its history, this is anything but an ordinary home! The incredible craftsmanship is evident throughout, beginning with exterior walls constructed of solid stone approximately TWO FEET THICK! They simply don't build homes like this anymore, and that's part of what makes this property so special. Freshly painted and ready for immediate occupancy, this home is just waiting for its next chapter. Imagine celebrating the holidays here, with a fire burning in the fireplace, family and friends gathered together, and the peaceful beauty of the surrounding woods right outside your windows! Inside, you'll find 4 bedrooms, 3 full bathrooms, 1 half bathroom,
USD 1,200,000
7210 Darby Downs # L
View photo
Condo · for sale
USD 335,000
USD 239/sq.ft
7210 Darby Downs # L
Trotters Knoll
· 1,399 sq.ft · 2 Bedrooms · 2 Baths · Condo
· Office room · Balcony · Equipped kitchen · Parking
Trotters Knoll · 1,399 sq.ft · 2 Bedrooms · 2 Baths · Condo · Office room · Balcony · Equipped kitchen · Parking
Welcome to this. *bright and spacious third-floor, end-unit condo*, featuring 2 bedrooms, 2 full bathrooms, an assigned parking space, and a thoughtfully designed open floor plan. With abundant natural light, versatile living spaces, and recent updates, this well-maintained home offers comfort, convenience, and easy living. The inviting living space flows seamlessly from the cozy dining area to the spacious living room and into a versatile multipurpose area that can serve as a home office, den, or formal dining room. Step outside onto your. *private balcony*, the perfect spot to enjoy your morning coffee or unwind with a glass of wine after a long day. The modern kitchen features sleek appliances, ample cabinet space, and a convenient breakfast bar, making everyday living and entertaining a breeze. The spacious primary suite offers two closets, including a walk-in closet, providing plenty of storage space. Enjoy the added convenience of. *in-unit laundry*. Recent updates include. *fres
USD 335,000
6398 Euclid Avenue
View photo
Townhouse · for sale
USD 445,000
USD 233/sq.ft
6398 Euclid Avenue
Trotters Knoll
· 1,905 sq.ft · 3 Bedrooms · 3 Baths · Townhouse
· Garden · Deck · Fireplace · Equipped kitchen
Trotters Knoll · 1,905 sq.ft · 3 Bedrooms · 3 Baths · Townhouse · Garden · Deck · Fireplace · Equipped kitchen
Welcome to 6398A Euclid Ave in the highly desirable Harwood Park neighborhood! This updated 3-bedroom, 3.5-bath duplex features a renovated kitchen with granite countertops, a new Bosch cooktop and powerful range hood, plus a new roof backed by a 20-year contractor warranty. Enjoy the inviting front porch, sunlit living room with a cozy fireplace, and an open kitchen and dining area with hardwood flooring and access to a spacious deck. The upper level offers a vaulted-ceiling primary suite with a private bath, two additional bedrooms, and a full hall bath. The finished walk-out lower level includes a recreation room, full bathroom, and brand-new washer and dryer. Outside, enjoy a fenced backyard, two storage sheds, and a shared two-car driveway. Conveniently located near shopping, dining, BWI Airport, Route 295, Route 100, and I-95, this move-in-ready home offers comfort, convenience, and no HOA restrictions!
USD 445,000
9502 Blast Avenue # 8
View photo
Townhouse · for sale
USD 550,000
USD 230/sq.ft
9502 Blast Avenue # 8
Trotters Knoll
· 2,390 sq.ft · 4 Bedrooms · 2 Baths · Townhouse
· Office room · Deck · Equipped kitchen · Parking
Trotters Knoll · 2,390 sq.ft · 4 Bedrooms · 2 Baths · Townhouse · Office room · Deck · Equipped kitchen · Parking
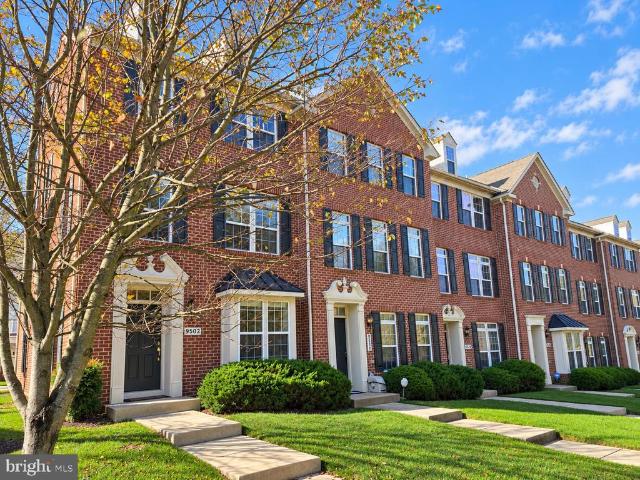
Welcome to 9502 Blast Avenue #8, a brick-front END-UNIT TOWNHOME offering four levels of living space in a convenient Ellicott City location. With four bedrooms, two full baths, a powder room, and an attached two-car garage, this home offers about 2,400 square feet for everyday living and entertaining. Fresh paint and new carpeting make it move-in ready! The bright and airy main level features hardwood flooring, an open layout, and an abundance of windows that fill the space with natural light. The spacious kitchen and dining area is designed for gathering, with cherry cabinetry, granite countertops, stainless steel appliances, a center island, gas cooking, and a walk-in pantry. French doors lead to the deck, creating an inviting place to relax or dine outdoors. The primary suite features an en-suite bath with a Roman shower and dual sinks. A fourth-level loft offers flexible space for a home office or crib. Recessed lighting throughout the home adds to its welcoming feel. Enjoy a conv
USD 550,000
11002 Willow Bottom Drive
View photo
House · for sale
USD 729,000
USD 293/sq.ft
11002 Willow Bottom Drive
Trotters Knoll
· 2,486 sq.ft · 4 Bedrooms · 3 Baths · House
· Equipped kitchen · Parking
Trotters Knoll · 2,486 sq.ft · 4 Bedrooms · 3 Baths · House · Equipped kitchen · Parking
Extraordinary golf course contemporary! Four bedrooms, 3 full baths, and 1 half bath, remodeled. The beautifully updated kitchen features quartz countertops, upgraded cabinets, self-closing doors, an architectural tile backsplash, under-cabinet lighting, and stainless steel appliances. Contemporary, sun-filled light; gorgeous hardwood floors throughout the first floor. Naturally lit finished lower level with double-wide walkout, Recreation room, and full bath. Two-car carport has a large shed for storing tools and equipment. For the gardener of the house. Sturdy structure and unbeatable location combine with an amazing price! Walking distance to the golf course. This golf course home has spectacular fairway views in highly sought-after Hobbits Glen. Beautifully updated and move-in ready, with sun-filled interiors and effortless access to Downtown Columbia, the Merriweather District, and major commuter routes to Baltimore and Washington. Perfectly positioned on the first hole of the par
USD 729,000
7541 Moraine Drive
View photo
Townhouse · for sale
USD 479,990
USD 262/sq.ft
7541 Moraine Drive
Trotters Knoll
· 1,830 sq.ft · 4 Bedrooms · 2 Baths · Townhouse
· Patio · Deck · Equipped kitchen
Trotters Knoll · 1,830 sq.ft · 4 Bedrooms · 2 Baths · Townhouse · Patio · Deck · Equipped kitchen
Fantastic renovated townhome is desirable location! Fresh paint throughout, new flooring throughout (carpet/lvp), eat-in kitchen with white shaker cabinets, quartz counters, stainless applainces and GAS range! Large deck over looking open space and playground. Walk out lower level features a living area, patio, laundry room, and a large 4th bedroom. Upper level features a large Primary bedroom with walk in closet, and ensuite with a custom tile shower and dual vanity. 2 additional nice size bedrooms and a full bath with custom tile and standard size bath tub. Close to major highways and amenities. Won't last long!
USD 479,990
620 Ingleside Avenue
View photo
House · for sale
USD 575,000
USD 240/sq.ft
620 Ingleside Avenue
Trotters Knoll
· 2,390 sq.ft · 4 Bedrooms · 3 Baths · House
Trotters Knoll · 2,390 sq.ft · 4 Bedrooms · 3 Baths · House
Rare Opportunity! Coming Soon. New Construction Home Awaits at 620 Ingleside in Catonsville, MD! Welcome to a truly exceptional new construction home that combines timeless elegance with modern convenience. This detached contemporary-style Colonial, located at 620 Ingleside Avenue in Catonsville, MD, offers a rare opportunity to own a brand-new home in a highly sought-after neighborhood. From the moment you step inside, you'll be captivated by the exquisite craftsmanship and thoughtful design that sets this home apart. With a traditional floor plan and spacious living areas, this home provides the perfect backdrop for comfortable family living and entertaining. The living room, filled with an abundance of natural light, sets the stage for welcoming gatherings and cozy evenings. Recessed lighting throughout the home enhances its warm and inviting atmosphere. The formal dining room is a masterpiece of design, featuring beautiful crown molding and chair rail details that add sophisticatio
USD 575,000
6032 Edmondson Avenue
View photo
Townhouse · for sale
USD 369,900
USD 277/sq.ft
6032 Edmondson Avenue
Trotters Knoll
· 1,335 sq.ft · 3 Bedrooms · 2 Baths · Townhouse
· Garden · Office room · Equipped kitchen · Cellar
Trotters Knoll · 1,335 sq.ft · 3 Bedrooms · 2 Baths · Townhouse · Garden · Office room · Equipped kitchen · Cellar
Nestled in the charming Academy Heights neighborhood, this delightful end-of-row townhouse offers a perfect blend of classic elegance and modern comfort. Built in 1952, this home has been lovingly maintained and features a traditional floor plan that invites warmth and togetherness. Step inside to discover a spacious living area adorned with beautiful wood floors and ample natural light streaming through double-hung windows. Equipped with stainless steel appliances, including a built-in microwave, gas oven/range, and refrigerator, this kitchen is both functional and stylish. With three well-appointed bedrooms and two full bathrooms, this home provides plenty of space for relaxation and privacy. The partially finished basement offers additional versatility, whether you envision a cozy family room, a home office, or a play area. The laundry facilities are conveniently located in the basement, making chores a breeze. Outside, the property boasts a lovely front yard and a fenced rear yard,
USD 369,900
6154 Downs Ridge Court
View photo
House · for sale
USD 600,000
USD 237/sq.ft
6154 Downs Ridge Court
Trotters Knoll
· 2,530 sq.ft · 4 Bedrooms · 3 Baths · House
· Patio · Garden · Swimming pool · Equipped kitchen · Parking
Trotters Knoll · 2,530 sq.ft · 4 Bedrooms · 3 Baths · House · Patio · Garden · Swimming pool · Equipped kitchen · Parking
What a find in elkridge! *. Space, privacy, a fantastic location, and a backyard that absolutely steals the show! Welcome to 6154 Downs Ridge Court, offering 4 bedrooms, 3 full baths, over 2,500 finished square feet, and a 2-car garage, all tucked away on a cul-de-sac in Howard County! Let's talk about that YARD! Backing to trees with mature landscaping, privacy fencing, a spacious patio, and a hot tub, this outdoor space is something special! There's plenty of room for entertaining, outdoor activities, gardening, or just relaxing and enjoying the privacy. You'll love having a backyard that feels like your own little escape! Inside, you'll find fresh paint, hardwood flooring on the main level, and a spacious kitchen with granite countertops, stainless steel appliances, a tile backsplash, a center island, and plenty of cabinet space. The living and dining areas offer comfortable spaces to gather, while the flexible floor plan provides room for just about everything! Upstairs, you'll fin
USD 600,000
7458 Hickory Log Circle
View photo
Townhouse · for sale
USD 469,900
USD 227/sq.ft
7458 Hickory Log Circle
Trotters Knoll
· 2,067 sq.ft · 4 Bedrooms · 3 Baths · Townhouse
· Fireplace · Equipped kitchen · Parking
Trotters Knoll · 2,067 sq.ft · 4 Bedrooms · 3 Baths · Townhouse · Fireplace · Equipped kitchen · Parking
Nestled in the charming Village of Owen Brown, this exquisite split foyer townhouse offers a harmonious blend of comfort and sophistication. Rarely available unit with 4 bedrooms, 3 and a half baths a covered carport, and a full wall brick fireplace. With 1,902 square feet of thoughtfully designed living space, this home is perfect for those seeking a luxurious lifestyle in a welcoming community. Step inside to discover a beautifully finished interior adorned with luxury vinyl plank flooring that flows seamlessly throughout. The gourmet kitchen is a culinary enthusiast's dream, featuring upgraded countertops and ample table space, making it ideal for both casual meals and entertaining guests. Equipped with high-end appliances, including a sleek electric oven/range, dishwasher, and refrigerator, this kitchen is as functional as it is stylish. The spacious living room, complete with a charming brick fireplace, serves as the perfect backdrop for cozy evenings at home. Recessed lighting an
USD 469,900
9757 Early Spring Way
View photo
Townhouse · for sale
USD 500,000
USD 218/sq.ft
9757 Early Spring Way
Trotters Knoll
· 2,293 sq.ft · 4 Bedrooms · 3 Baths · Townhouse
· Patio · Garden · Deck · Equipped kitchen
Trotters Knoll · 2,293 sq.ft · 4 Bedrooms · 3 Baths · Townhouse · Patio · Garden · Deck · Equipped kitchen
Beautifully updated throughout, this stunning brick-front, end-of-row townhome is nestled in a sought-after community in vibrant Columbia! Meticulously renovated with an impressive list of upgrades, including new vinyl siding, shutters, gutters, front door, ProVia windows and sliding door, HVAC, lighting, hardware, updated bathrooms, new carpeting, all-new GE appliances, backyard patio, privacy fencing, and so much more! Step inside to discover a sun-filled, open-concept main level featuring gleaming hardwood flooring, fresh interior paint, recessed lighting, and spacious living and dining areas with sliding door access to the expansive deck. The inviting kitchen offers a charming breakfast nook, wood cabinetry, granite countertops, and brand-new GE stainless steel appliances. Upstairs, new carpeting flows throughout the bedroom level, complemented by tastefully updated bathrooms. The spacious primary bedroom features an en suite full bathroom, while two additional bedrooms and a beaut
USD 500,000
8837 Willowwood Way
View photo
Townhouse · for sale
USD 375,000
USD 274/sq.ft
8837 Willowwood Way
Trotters Knoll
· 1,367 sq.ft · 2 Bedrooms · 1 Bath · Townhouse
· Office room · Deck · Fireplace · Equipped kitchen
Trotters Knoll · 1,367 sq.ft · 2 Bedrooms · 1 Bath · Townhouse · Office room · Deck · Fireplace · Equipped kitchen
Welcome to 8837 Willowwood Way, a three-level townhome in Howard Countys Aspenwood community with a feature you rarely find at this size: a skylit loft overlooking a vaulted primary suite. The main level centers on a wood-burning fireplace with a rustic wood mantel, and a sliding glass door opens to a deck that backs to mature trees. The dining area sits beside a granite-topped pass-through to the kitchen, and a powder room with a white shaker vanity completes the level. Upstairs, the primary bedroom opens up under a soaring vaulted ceiling, with a ceiling fan and its own staircase to the loft above. The loft is bright and flexible, with a skylight and floor outlets, and works as a home office, reading nook or studio. A dressing hall lined with mirrored double closets on both sides adds generous storage. The second bedroom has two windows facing the trees and a wide double closet. The refreshed full bath features a marble-look tub/shower surround with a handheld shower, a shaker-style
USD 375,000
6361 Bright Plume
View photo
House · for sale
USD 650,000
USD 224/sq.ft
6361 Bright Plume
Trotters Knoll
· 2,895 sq.ft · 3 Bedrooms · 3 Baths · House
· Equipped kitchen
Trotters Knoll · 2,895 sq.ft · 3 Bedrooms · 3 Baths · House · Equipped kitchen
Nestled in the serene Village of Hickory Ridge, this stunning contemporary residence offers an exquisite blend of luxury and comfort, perfect for those seeking an elevated lifestyle. Built in 1977 and meticulously maintained, this home boasts a generous 2,097 square feet of finished living space, featuring three spacious bedrooms and three beautifully appointed bathrooms. Step inside to discover a warm and inviting atmosphere, highlighted by rich hardwood floors that flow seamlessly throughout the main living areas. The heart of the home is the galley-style kitchen, a culinary enthusiast's dream, equipped with high-end stainless steel appliances, including a commercial range and built-in microwave. The kitchen also features ample table space, making it an ideal spot for casual dining or entertaining guests. Retreat to the primary suite, where luxury meets relaxation. The en-suite bathroom is a true sanctuary, featuring a walk-in shower, a jetted tub for soaking away the day's stresses,
USD 650,000
1741 Theale Way
View photo
Townhouse · for sale
USD 505,000
USD 243/sq.ft
1741 Theale Way
Trotters Knoll
· 2,077 sq.ft · 3 Bedrooms · 2 Baths · Townhouse
· Equipped kitchen
Trotters Knoll · 2,077 sq.ft · 3 Bedrooms · 2 Baths · Townhouse · Equipped kitchen
Welcome home to this inviting 3-bedroom, 2.5-bath residence, featuring fresh updates, energy-saving solar panels, and plenty of space to fit your lifestyle! Freshly painted throughout and featuring new carpeting, this home is move-in ready and waiting for its next owner. The kitchen is sure to impress with stainless steel appliances, a double oven, and a beautiful granite island that provides the perfect spot for meal preparation, casual dining, and entertaining. The versatile first-floor office offers the flexibility to create a comfortable work-from-home space, reading room, or additional sitting area. Upstairs, retreat to the spacious primary suite featuring walk-in closets and a private bath complete with a relaxing soaking tub and separate walk-in shower. Two additional bedrooms and a full bath provide comfortable accommodations for family, guests, or additional workspace. Enjoy the added benefit of solar panels that can help reduce electricity costs and provide potential savings
USD 505,000
9708 Polished Stone
View photo
House · for sale
USD 720,000
USD 248/sq.ft
9708 Polished Stone
Trotters Knoll
· 2,895 sq.ft · 4 Bedrooms · 2 Baths · House
· Fireplace · Parking
Trotters Knoll · 2,895 sq.ft · 4 Bedrooms · 2 Baths · House · Fireplace · Parking
Welcome to this lovely 4-bedroom, 2.5-bath home, tucked against a peaceful wooded backdrop in the sought-after Huntington neighborhood of Kings Contrivance. Beautiful hardwood floors flow throughout the home, creating a warm and welcoming feel from the moment you step inside. Thoughtful updates have already been made, while still leaving plenty of room to add your own personal touches and truly make it yours. The lower level offers wonderful potential, ready to be finished to suit your needs, with a rough-in already in place for a future bathroom and a charming wood-burning fireplace to gather around on cozy evenings. A 2-car garage adds everyday convenience and extra storage. Nature lovers will appreciate being just moments from the Wincopin and Patuxent Branch Trails, which wind along the Middle and Little Patuxent Rivers surrounding the Huntington community. Enjoy morning walks, bike rides, and quiet time outdoors, all while being conveniently located near everything Columbia has to
USD 720,000
5822 Barnwood Place # 9
View photo
Condo · for sale
USD 375,000
USD 235/sq.ft
5822 Barnwood Place # 9
Trotters Knoll
· 1,593 sq.ft · 3 Bedrooms · 2 Baths · Condo
· Patio · Office room · Fireplace · Equipped kitchen
Trotters Knoll · 1,593 sq.ft · 3 Bedrooms · 2 Baths · Condo · Patio · Office room · Fireplace · Equipped kitchen
This three-bedroom, two-and-a-half-bath condo townhouse offers a comfortable layout and plenty of room to make it your own. The main level features a living room with a fireplace and a dining area that connects to the kitchen, giving you an easy flow for everyday living. Upstairs, youll find three bedrooms, including the primary bedroom with its own bath. The finished lower level adds flexible space for a rec room, home office, or hobbies. Step outside the home to a private patio where you can enjoy a quiet morning or unwind at the end of the day. Set in Columbia, the home is close to parks, shopping, dining, and downtown Columbia, and just minutes from Howard Community College and Johns Hopkins Howard County Medical Center
USD 375,000

Get email alerts

Don't miss out: be the first to know about new properties

The alert was correctly created

On subscribing you accept the conditions of use and the privacy policy
Alert
Receive new ads in your inbox
Save this search
Receive alerts for new listings

We'll send you an email when we have new properties for: "Properties for sale in Trotters Knoll"

The alert was correctly created

Quail Ridge, Elkridge District 1 Elkridge Howard County Maryland
Worthington, Ellicott City District 2 Ellicott City Howard County Maryland
Get email alerts and be the first to see new listings
Required field
On subscribing I accept the terms of the privacy policy
Perfect! You'll soon start receiving new listings via email
Alert
Receive an email when we have new ads for Properties for sale in Trotters Knoll
Save this search
Filters

Bedrooms

Size (sq.ft)

sq.ft
sq.ft

Price

USD
USD

Property type

Bathrooms

Clear all filters
Receive notifications when new entries are published.