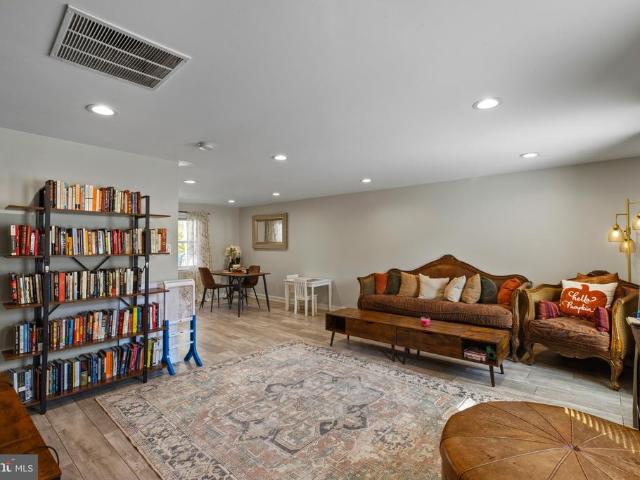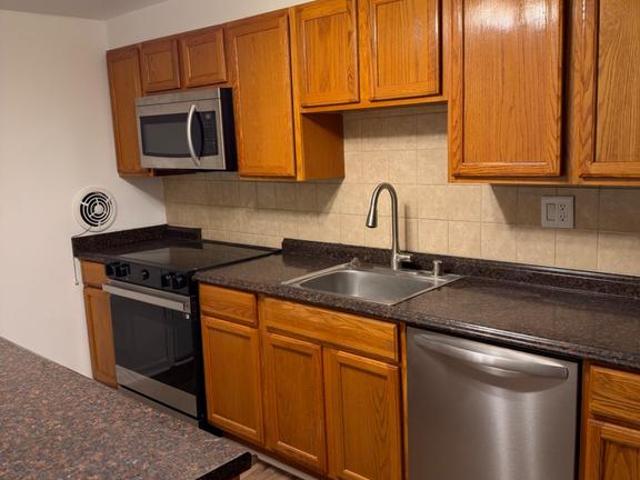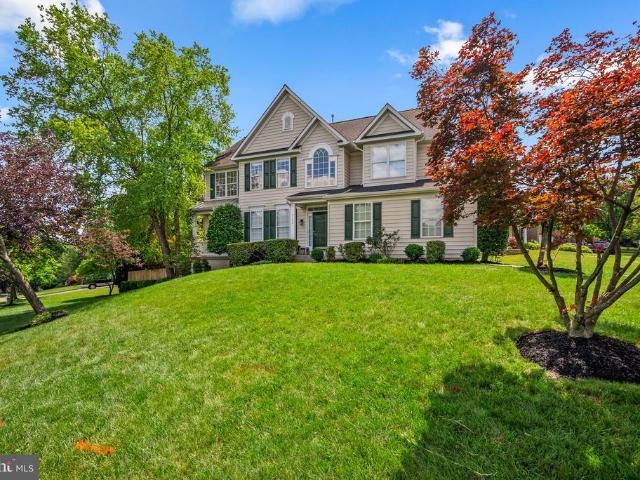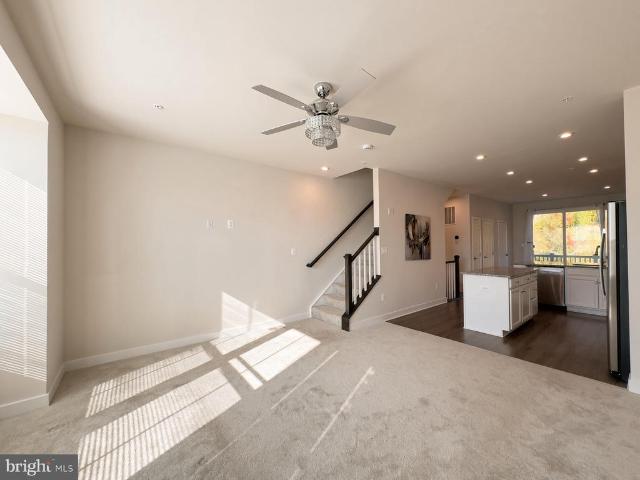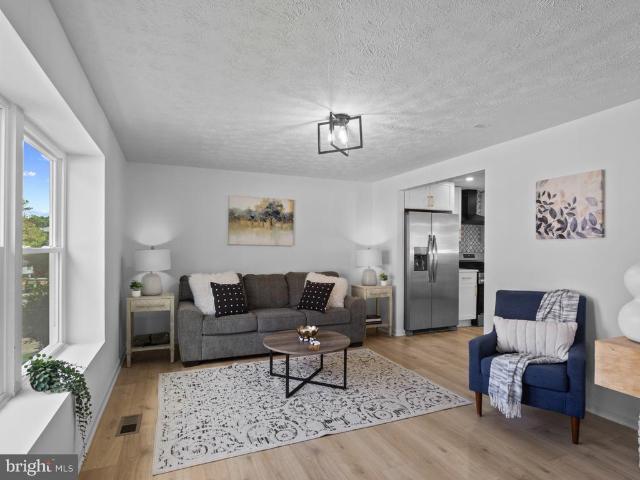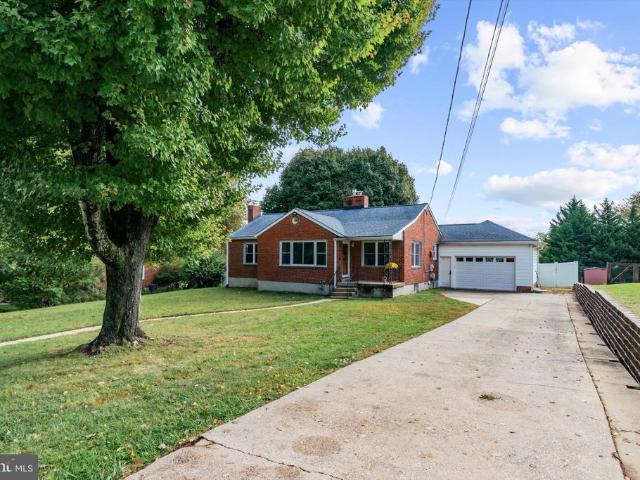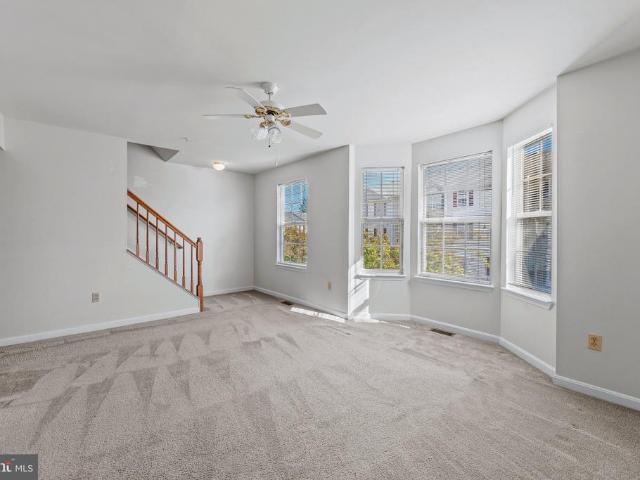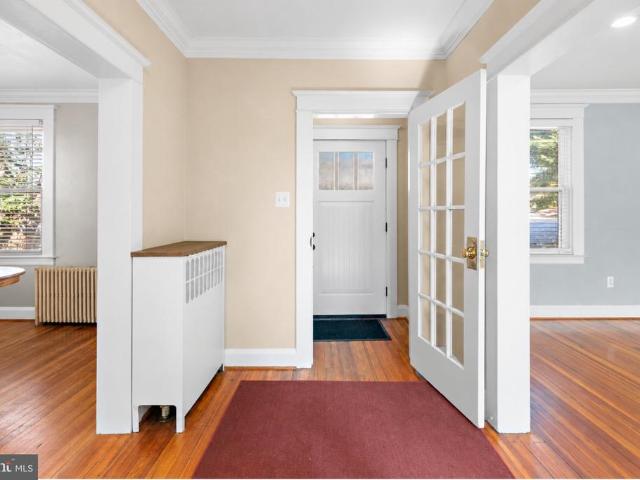
565 properties for sale in Trotters Knoll

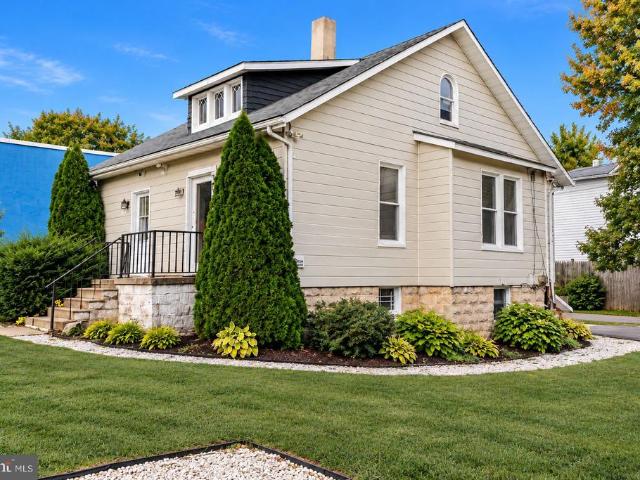
400 Frederick Road
View photo
House · for sale
USD 389,900
USD 452/sq.ft
400 Frederick Road
Trotters Knoll
· 861 sq.ft · 3 Bedrooms · 1 Bath · House
Trotters Knoll · 861 sq.ft · 3 Bedrooms · 1 Bath · House
Welcome to 400 Frederick Road, situated on a corner lot in the heart of Catonsville! Offering mixed-use residential or commercial potential, this property presents an opportunity for investors, business owners, or buyers looking for a renovation project. Featuring two bedrooms, one full bath, and one-half bath, the property needs significant repairs and updates throughout. Its prominent corner location along Frederick Road provides excellent visibility and exposure for potential future business. Conveniently located near downtown Catonsville's shops, restaurants, and local businesses, with easy access to major commuter routes. Bring your vision and renovation ideas to explore the possibilities this property has to offer. The property is being sold as-is. Buyers should verify permitted uses and zoning requirements with Baltimore County
USD 389,900
10838 Braeburn Road
View photo
House · for sale
USD 799,900
USD 318/sq.ft
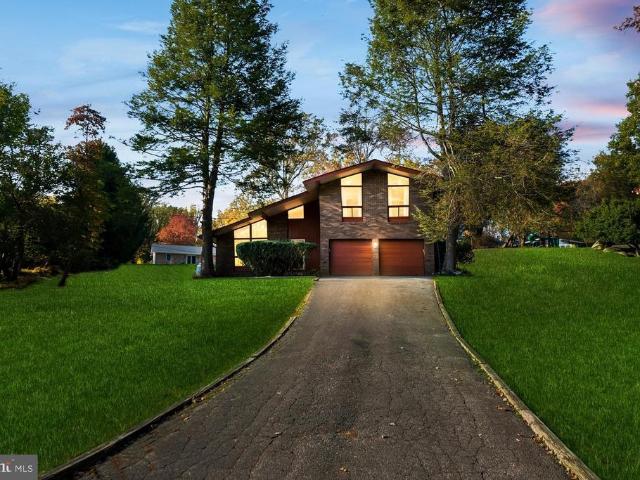
10838 Braeburn Road
Trotters Knoll
· 2,508 sq.ft · 3 Bedrooms · 2 Baths · House
· Office room · Equipped kitchen · Cellar
Trotters Knoll · 2,508 sq.ft · 3 Bedrooms · 2 Baths · House · Office room · Equipped kitchen · Cellar
Nestled in the charming Braeburn subdivision, this exquisite split-level home offers a perfect blend of comfort and sophistication. With 1,915 square feet of thoughtfully designed living space, this residence is a sanctuary for those who appreciate high-end features and an exclusive lifestyle. Step inside to discover an inviting open floor plan adorned with exposed beams and rich wood floors that create a warm ambiance throughout. The heart of the home is the spacious family room, seamlessly connected to the kitchen, making it ideal for both entertaining and everyday living. The kitchen is a culinary dream, equipped with top-of-the-line appliances including a double wall oven, a sleek stove, and a modern refrigerator, ensuring every meal is a delight. Retreat to the tranquil primary suite, complete with an en-suite bathroom, while two additional bedrooms provide ample space for guests or a home office. The fully finished daylight basement, featuring heated floors and abundant natural l
USD 799,900
11527 Shell Flower Lane
View photo
Townhouse · for sale
USD 469,900
USD 228/sq.ft
11527 Shell Flower Lane
Trotters Knoll
· 2,056 sq.ft · 3 Bedrooms · 2 Baths · Townhouse
· Office room · Deck · Equipped kitchen
Trotters Knoll · 2,056 sq.ft · 3 Bedrooms · 2 Baths · Townhouse · Office room · Deck · Equipped kitchen
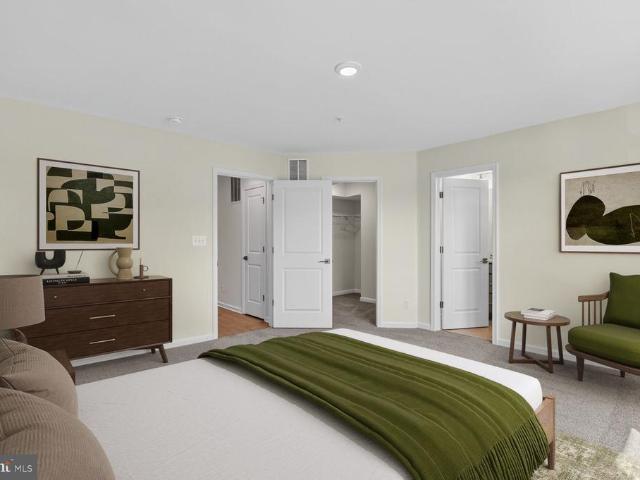
Beautifully updated end unit townhome in Columbias desirable Hickory Ridge! This move-in ready 3-bedroom property showcases a newer roof, gleaming oak hardwoods across the main level, modern recessed lighting, and plush carpeting on the upper and lower levels. The open living and dining area flows naturally into an updated kitchen equipped with stainless steel appliances and a bright breakfast nook leading out to a private rear deck with peaceful tree views. Upstairs features three generously sized bedrooms, with the primary converted into a two rooms for a bonus office or nursery space, and updated bathrooms. The finished lower level offers a large recreation room plus ample unfinished storage and dedicated laundry space. Superb Howard County location close to Centennial Park, Columbia Mall, and major commuter routes. Book your tour today!
USD 469,900
135 Nunnery Lane
View photo
Townhouse · for sale
USD 199,000
USD 123/sq.ft
Updated
135 Nunnery Lane
Trotters Knoll
· 1,615 sq.ft · 3 Bedrooms · 1 Bath · Townhouse
· Garden · Deck · Equipped kitchen
Trotters Knoll · 1,615 sq.ft · 3 Bedrooms · 1 Bath · Townhouse · Garden · Deck · Equipped kitchen
Exceptional Properties. Exceptional Clients. Welcome to this 3-bedroom, 1.5-bath townhome in Catonsville, conveniently located near UMBC and major commuter routes. The main level features a spacious living room, dining area, and kitchen, access to the rear deck and yard. Upstairs, you'll find three bedrooms and a full bathroom. The finished lower level offers additional living space, a half bathroom, laundry area, storage, and rear access. Previous improvements include a roof replacement (2022), water heater (2022), and updated carpeting and interior paint. Please note: Some listing photographs have been digitally enhanced to remove personal belongings and seasonal decorations. Images are intended to help illustrate the property's spaces and may not reflect its current presentation or condition
USD 199,000
1244 Greystone Road
View photo
House · for sale
USD 384,000
USD 274/sq.ft
1244 Greystone Road
Trotters Knoll
· 1,399 sq.ft · 3 Bedrooms · 2 Baths · House
· Equipped kitchen
Trotters Knoll · 1,399 sq.ft · 3 Bedrooms · 2 Baths · House · Equipped kitchen
Welcome to 1244 Greystone Road in Halethorpe, MD! This charming 3-bedroom, 2-full-bath home offers the perfect blend of comfort, style, and convenience. Featuring an updated kitchen, updated bathrooms, fresh paint, and updated carpeting, this home is move-in ready and waiting for its next owner! The refreshed kitchen offers a modern touch, while the updated bathrooms provide both style and functionality. Fresh paint and updated carpeting throughout give the home a clean, welcoming feel. Whether you're a first-time homebuyer or looking for your next home, this property presents a wonderful opportunity. Don't miss your chance to make this home yours! Schedule your private showing today!
USD 384,000
7717 Foundry Way
View photo
Townhouse · for sale
USD 499,900
USD 257/sq.ft
7717 Foundry Way
Trotters Knoll
· 1,938 sq.ft · 3 Bedrooms · 3 Baths · Townhouse
· Gym · Deck · Equipped kitchen
Trotters Knoll · 1,938 sq.ft · 3 Bedrooms · 3 Baths · Townhouse · Gym · Deck · Equipped kitchen
Set at the end of the row with mature trees and open space out back, and cared for by its original owners from day one, 7717 Foundry Way pairs four levels of flexible living with a location that puts Fort Meade and NSA minutes away, and 295, 95, 97, 100, and Route 32 all within easy reach. The main level is fully open, with the kitchen and living area in one connected space and direct access to the back deck. It's an easy layout for cooking while keeping an eye on the room, hosting a crowd, or carrying dinner straight outside. Fresh paint throughout means nothing to touch up before you move in. Upstairs, the primary suite has its own en-suite bath, and the second bedroom has a full bath just down the hall that serves it on its own. Laundry is located on this level as well. The top floor raises the bar. The loft is massive, with a huge walk-in closet, and it works as a full third bedroom, a second living room, a home gym, or guest quarters with real privacy, a full level away from every
USD 499,900
4 Madison Mills Court
View photo
House · for sale
USD 515,000
USD 215/sq.ft
4 Madison Mills Court
Trotters Knoll
· 2,390 sq.ft · 5 Bedrooms · 3 Baths · House
· Garden · Equipped kitchen
Trotters Knoll · 2,390 sq.ft · 5 Bedrooms · 3 Baths · House · Garden · Equipped kitchen
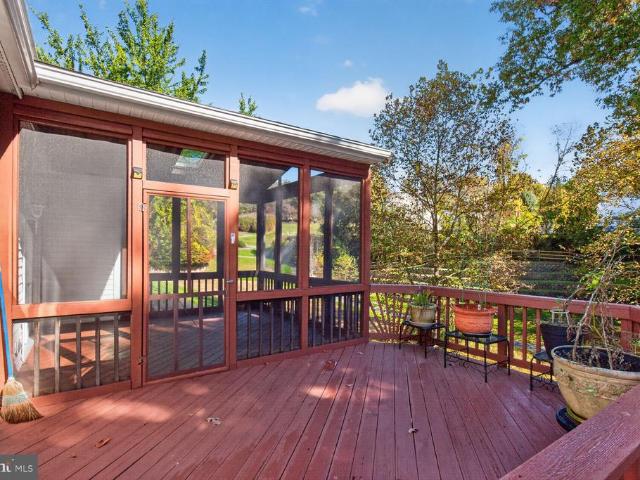
4 Madison Mills Court Welcome to 4 Madison Mills Court, where classic rancher living meets exceptional space and versatility in Catonsville! This 5-bedroom, 3-full-bath home offers an inviting open layout with hardwood floors throughout the main living areas and recessed lighting that complements the space. The kitchen brings together style and function with stainless steel appliances, a gas stove, tile backsplash, built-in microwave, and breakfast barperfect for morning coffee or gathering while meals come together. Enjoy the convenience of three bedrooms and two full bathrooms on the main level, including a spacious primary suite with a private bath and dual closets. The three-season sunroom offers a welcoming retreat for relaxing, entertaining, or enjoying views of the backyard. The finished walkout lower level expands your possibilities with a generous second living area, two additional bedrooms, and a full bathroom, along with storage space and laundry room. Create the space you n
USD 515,000
1104 Circle Drive
View photo
Townhouse · for sale
USD 319,500
USD 185/sq.ft
1104 Circle Drive
Trotters Knoll
· 1,722 sq.ft · 4 Bedrooms · 1 Bath · Townhouse
· Garden · Office room
Trotters Knoll · 1,722 sq.ft · 4 Bedrooms · 1 Bath · Townhouse · Garden · Office room
Excellent townhouse with new lvp flooring on main and lower level and carpet on upper level, New range with air fryer. Ceiling fans in bedrooms, half bath in mbr and lower level. 4th bedroom and office in lower level. Fenced rear yard. Front ramp is removable if not needed
USD 319,500
7144 Elk Mar Drive
View photo
House · for sale
USD 925,000
USD 212/sq.ft
7144 Elk Mar Drive
Trotters Knoll
· 4,349 sq.ft · 5 Bedrooms · 3 Baths · House
· Gym · Deck · Fireplace · Equipped kitchen
Trotters Knoll · 4,349 sq.ft · 5 Bedrooms · 3 Baths · House · Gym · Deck · Fireplace · Equipped kitchen
Resort/Spa living at home! Enter through a two story sunlit foyer to find an open and ample floor plan. At the heart of the home, the spacious kitchen offers abundant prep space, generous storage, and room to gather-ideal for both everyday living and entertaining. The main level also includes a formal dining room, a two story foyer, powder room, fifth bedroom, family room with fireplace, and French doors leading to a lovely deck. Upstairs, the primary suite is a true retreat, featuring custom drapes, tray ceiling, walk-closet, a spa-like ensuite bath with dual vanities, a soaking tub, and separate shower, creating a comfortable and functional space to begin and end each day. Three additional bedrooms and one more full bath round out the top level. The fully finished lower level offers remarkable flexibility, with space for a home gym, recreation, or additional living areas, while a separate entrance leads to a private in-law or guest suite complete with its own kitchenette and full bat
USD 925,000
7513 Bharat Way
View photo
Townhouse · for sale
USD 539,000
USD 307/sq.ft
7513 Bharat Way
Trotters Knoll
· 1,755 sq.ft · 3 Bedrooms · 2 Baths · Townhouse
· Deck · Equipped kitchen · Parking
Trotters Knoll · 1,755 sq.ft · 3 Bedrooms · 2 Baths · Townhouse · Deck · Equipped kitchen · Parking
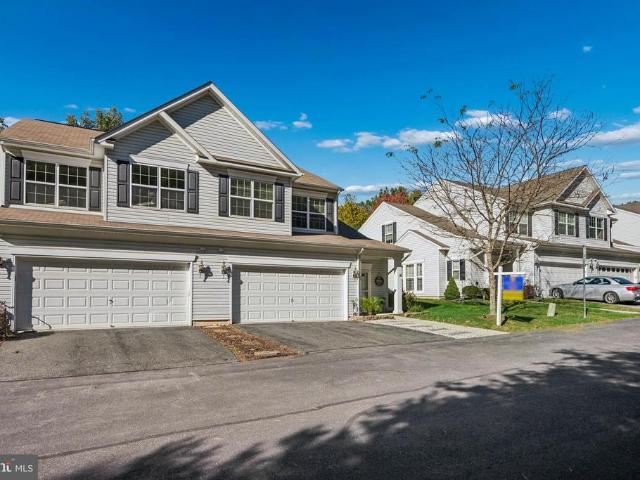
Modern Luxury Meets Everyday Convenience! *. Welcome to. *7513 Bharat Way, Elkridge, MD 21075! *. This stunning Clarendon Model, built in 2023, offers modern elegance, comfort, and convenience. Featuring. *3 spacious en-suite bedrooms*, each with a private bathroom, and a front-load two-car garage, this home is designed for effortless living. The bright, open-concept living area features a chef-inspired kitchen with an oversized island, stainless steel appliances, and ample cabinetry, flowing seamlessly into the family and dining areas. A private rear deck and convenient powder room complete the space. Ideally located near shopping, restaurants, schools, and major highways, including I-95 and MD-100, with BWI Airport just minutes away. *Experience modern living in a prime Elkridge location. Schedule your showing today!
USD 539,000
12135 Little Patuxent Parkway
View photo
House · for sale
USD 750,000
USD 277/sq.ft
12135 Little Patuxent Parkway
Trotters Knoll
· 2,702 sq.ft · 4 Bedrooms · 3 Baths · House
· Parking · Fireplace · Equipped kitchen
Trotters Knoll · 2,702 sq.ft · 4 Bedrooms · 3 Baths · House · Parking · Fireplace · Equipped kitchen
Welcome to 12135 Little Patuxent Parkway, a beautifully updated and meticulously maintained home with one car garage situated on nearly one-third of an acre in the heart of Columbia. *Recently appraised at $780,000*, this exceptional property offers an impressive combination of charm, modern improvements, and outstanding indoor and outdoor living spaces. From the moment you arrive, you'll appreciate the beautifully landscaped grounds, inviting covered wraparound front porch with porch swing, and oversized detached garage. Inside, hardwood floors throughout the main level, plantation shutters, upgraded lighting, and thoughtful custom finishes create a warm and welcoming atmosphere. The spacious family room features a wood-burning fireplace, professionally cleaned and serviced in 2026, along with custom built-in shelving. The updated kitchen offers granite countertops, a center island, upgraded stainless steel appliances including a double oven, and generous storage. The adjoining dining
USD 750,000
8861 Hub Garth
View photo
Condo · for sale
USD 530,000
USD 241/sq.ft
8861 Hub Garth
Trotters Knoll
· 2,196 sq.ft · 2 Bedrooms · 2 Baths · Condo
· Patio · Equipped kitchen
Trotters Knoll · 2,196 sq.ft · 2 Bedrooms · 2 Baths · Condo · Patio · Equipped kitchen
A COMFORTABLE PLACE TO CALL HOME Set within the small 55+ community of Guilford Mews, tucked along a dead-end street in Jessup, this spacious and meticulously kept two-level end-unit residence offers approximately 2,200 square feet of living space, a flexible floor plan, and the convenience of low-maintenance living. One of the larger homes in the community, it features a first-floor primary suite, generous upper-level living space, and inviting outdoor areas to enjoy. The main level features hardwood floors and a welcoming living area that opens to a covered patio and landscaped yarda lovely spot to enjoy your morning coffee or unwind outdoors. Subtle LED lighting adds ambiance to the outdoor space, while a stone walkway creates an inviting approach to the front entrance. The kitchen features granite countertops, and the adjacent dining area provides a comfortable place to gather. The primary bedroom suite is conveniently located on the main level, complete with brand-new carpeting, a
USD 530,000
4106 Viewpath Road
View photo
Townhouse · for sale
USD 749,990
USD 361/sq.ft
4106 Viewpath Road
Trotters Knoll
· 2,077 sq.ft · 3 Bedrooms · 2 Baths · Townhouse
· Office room · Gym · Equipped kitchen · Parking
Trotters Knoll · 2,077 sq.ft · 3 Bedrooms · 2 Baths · Townhouse · Office room · Gym · Equipped kitchen · Parking
The Builder is offering an incredible $20,000 in Closing Cost Assistance for this home! This is a limited-time opportunity for qualified buyers closing on or before September 30. This beautifully designed Cambridge townhome combines modern style with everyday functionality in the highly desirable Ellicott City location. This three-level home offers a flexible and inviting layout tailored to todays lifestyle. Step inside to find a spacious entry-level recreation roomperfect for a home office, gym, or additional living spacealong with a convenient rear-entry two-car garage. The main level showcases a bright, open-concept design where the kitchen flows effortlessly into the dining and great room areas, creating an ideal space for entertaining or relaxing at home. Upstairs, generously sized bedrooms provide a peaceful retreat, with a layout that prioritizes both comfort and efficient use of space. Every level of the home is thoughtfully arranged to support how you live day to day. As part
USD 749,990
8321 Governor Kent Terrace
View photo
House · for sale
USD 915,000
USD 255/sq.ft
8321 Governor Kent Terrace
Trotters Knoll
· 3,584 sq.ft · 6 Bedrooms · 4 Baths · House
· Office room · Terrace · Deck · Parking · Cellar
Trotters Knoll · 3,584 sq.ft · 6 Bedrooms · 4 Baths · House · Office room · Terrace · Deck · Parking · Cellar
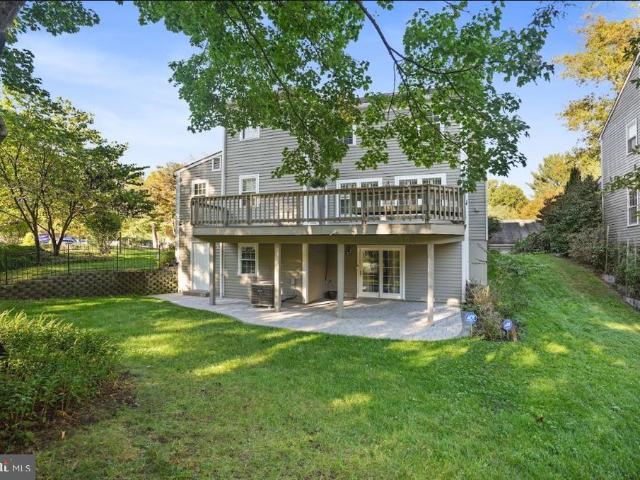
Welcome to 8321 governor kent terrace. This home is located in the very desirable governors run community. This home is beautifully maintained and ready for your family to call it home! This home offers everything a growing family will need for many years to come. Over 5,266 of total living space, that includes 6 bedrooms, 4 full bathrooms, home office on main level, main level laundry room, fully finished walk-out basement, screened-in deck, 2-car garage and a driveway that will fit up to 4 additional cars. Home is conveniently located to shopping, dining, and major commuter routes
USD 915,000
8935 Skyrock Court
View photo
Townhouse · for sale
USD 420,000
USD 210/sq.ft
8935 Skyrock Court
Trotters Knoll
· 1,991 sq.ft · 4 Bedrooms · 3 Baths · Townhouse
· Office room · Equipped kitchen
Trotters Knoll · 1,991 sq.ft · 4 Bedrooms · 3 Baths · Townhouse · Office room · Equipped kitchen
Priced below market to sell! Welcome home to this beautifully maintained 4-bedroom, 3.5-bath home located in the highly sought after Kings Contrivance community. Offering an incredible combination of space, thoughtful updates, and peaceful wooded views! Step inside and discover a home designed for comfortable everyday living and effortless entertaining. The inviting main level features a welcoming foyer with hardwood flooring and a beautifully updated kitchen showcasing refreshed cabinetry, updated flooring, upgraded shelving, and newer appliances. Renovated around 20182-, this functional and stylish space offers plenty of room to prepare meals, gather, and make memories. Upstairs, the spacious primary suite provides a relaxing retreat complete with a private en-suite bathroom. Additional bedrooms offer flexibility for family, guests, or a home office. All bathrooms feature ceramic tile flooring and upgraded comfort-height toilets, adding both practicality and convenience. But the livi
USD 420,000
907 Wilton Drive
View photo
Townhouse · for sale
USD 325,000
USD 232/sq.ft
907 Wilton Drive
Trotters Knoll
· 1,399 sq.ft · 3 Bedrooms · 2 Baths · Townhouse
· Garden · Office room · Equipped kitchen
Trotters Knoll · 1,399 sq.ft · 3 Bedrooms · 2 Baths · Townhouse · Garden · Office room · Equipped kitchen
This spacious town home has it all! Featuring hardwood floors throughout the main level, an open kitchen overlooking the dining room, fresh paint throughout, and a newly sealed porch. The second floor offers three spacious bedrooms, a full bathroom, and plenty of closet space. The fully finished walk-out lower level includes a full bathroom and laundry area, providing flexible space for a potential fourth bedroom, guest suite, home office, or recreation room. Enjoy the privacy of a fenced rear yard, perfect for outdoor entertaining or relaxing. Conveniently located near shopping, grocery stores, and everyday amenities, with easy access to I-695 and a short commute to UMBC. This home offers comfort, convenience, and plenty of living space. Don't miss this opportunity!
USD 325,000
7045 Water Oak Road # 44
View photo
Townhouse · for sale
USD 89,900,000
Updated
7045 Water Oak Road # 44
Trotters Knoll
· 3 Bedrooms · 2 Baths · Townhouse
· Parking · Equipped kitchen
Trotters Knoll · 3 Bedrooms · 2 Baths · Townhouse · Parking · Equipped kitchen
Excellent 3 Bedrooms, 2 Full Baths & 1 Half Bath, 2100 Sq. Ft on 3 finished levels 2 car garage town home. Fresh paint, Brand new hardwood floors on all 3 levels and on both stairs, Stainless steel appls & washer/Dryer. Expansive Main Level Living Rm, kitchen w/opens to family Rm & optional brkfst room & center-island, MBR w/walk-in & private full Bath. Perfectly located close to commuter routes, shopping & dining!
USD 89,900,000
6210 Manchester Way
View photo
Townhouse · for sale
USD 500,000
USD 226/sq.ft
6210 Manchester Way
Trotters Knoll
· 2,207 sq.ft · 3 Bedrooms · 3 Baths · Townhouse
· Garden · Fireplace · Equipped kitchen
Trotters Knoll · 2,207 sq.ft · 3 Bedrooms · 3 Baths · Townhouse · Garden · Fireplace · Equipped kitchen
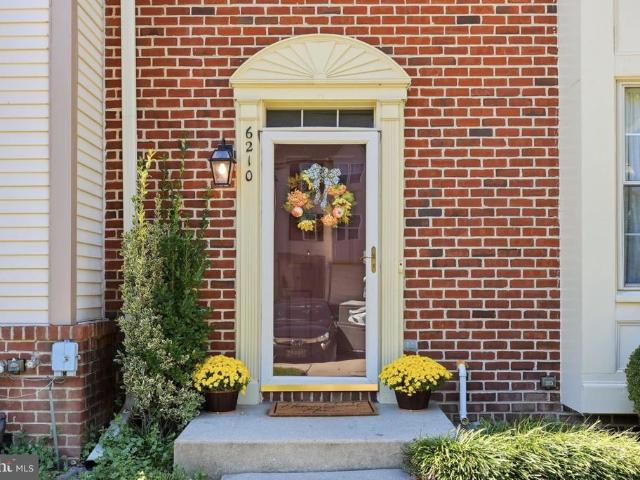
Welcome to this beautifully appointed end-of-row townhome, where thoughtful updates, generous living spaces, and a private wooded setting come together in effortless style. A handsome brick-front exterior and professionally landscaped front yard create a welcoming first impression, while fresh paint throughout much of the home and gleaming hardwood floors across the main level offer a bright, refined backdrop for everyday living and entertaining. Step inside to a welcoming foyer that opens to a sunlit living room featuring a built-in storage closet and elegant chair rail molding that continues through the living and dining areas. The spacious dining room flows seamlessly into the bright living space, highlighted by a wood-burning fireplace that creates a warm and inviting focal point. The beautifully updated kitchen is designed for both everyday living and entertaining, featuring recessed lighting, updated white cabinetry, granite countertops, a sophisticated tile backsplash, and stain
USD 500,000
7875 Butterfield Drive
View photo
House · for sale
USD 599,900
USD 246/sq.ft
7875 Butterfield Drive
Trotters Knoll
· 2,433 sq.ft · 5 Bedrooms · 3 Baths · House
· Fireplace · Equipped kitchen
Trotters Knoll · 2,433 sq.ft · 5 Bedrooms · 3 Baths · House · Fireplace · Equipped kitchen
Welcome home to Mayfield Manor, where timeless charm, beautifully updated living, and the convenience of Elkridge come together! This impressive 5-bedroom, 3.5-bath colonial offers exceptional space, comfort, and thoughtful design, creating the perfect setting for everyday living and unforgettable gatherings. Step inside and experience the beauty of the expansive, open-concept living, kitchen, and dining areas, seamlessly connected to create a bright, airy, and inviting atmosphere. The true showstopper is the remarkably spacious and thoughtfully designed kitchen, offering an impressive layout with generous counter space and plenty of room to cook, gather, and entertain with ease. Featuring stainless steel appliances, beautiful granite countertops, a custom tile backsplash, and upgraded modern fixtures, this kitchen combines elegance and functionality in a way that truly sets this home apart. A cozy fireplace adds warmth and character, making the main living area even more inviting. The
USD 599,900
4931 Avoca Avenue
View photo
House · for sale
USD 535,000
USD 223/sq.ft
4931 Avoca Avenue
Trotters Knoll
· 2,390 sq.ft · 4 Bedrooms · 2 Baths · House
· Garden · Parking · Fireplace · Cellar
Trotters Knoll · 2,390 sq.ft · 4 Bedrooms · 2 Baths · House · Garden · Parking · Fireplace · Cellar
Open house cancelled*. Beautiful Rancher Available Now in Montgomery Crossing Neighborhood. This 2,400 Square Foot, 4 Bedroom, 2 Full Bathroom Brick Front Home offers a 2 Car Garage and sits on almost a Half Acre that includes a Large Fenced Backyard. Features of this Freshly Painted Home include Hardwood Flooring throughout the Main Level, Updated Full Bathrooms, Gas Fireplace, Crown Molding in the Bedrooms, Walkable Attic space for storage, Tankless On-Demand Water Heater, Enclosed Sunroom, Finished Basement with space for Wet Bar, and So Much More! Recent Updates to the Home include the Garage, Bathrooms, Windows, & HVAC system. Located minutes from Downtown Ellicott City, Columbia, and an easy commute to Baltimore, Annapolis, & Fort Meade
USD 535,000
8849 Goose Landing Circle
View photo
Condo · for sale
USD 439,900
USD 246/sq.ft
8849 Goose Landing Circle
Trotters Knoll
· 1,787 sq.ft · 3 Bedrooms · 2 Baths · Condo
· Deck · Equipped kitchen · Parking
Trotters Knoll · 1,787 sq.ft · 3 Bedrooms · 2 Baths · Condo · Deck · Equipped kitchen · Parking
Welcome Home! This spacious three-level home offers a versatile layout, comfortable living spaces, and a convenient location with easy access to Route 100. The main level features an attached garage with shelving, a recreation room, a convenient powder room, a storage closet, and sliding glass doors leading to a fully fenced backyardperfect for outdoor enjoyment and entertaining. The mid-level living area boasts a spacious living room and a well-appointed kitchen with hardwood floors, a center island with additional storage, a large two-door refrigerator, and a gas stove. Enjoy meals in the separate dining room or take advantage of the French doors that open to a large deck, ideal for relaxing or entertaining guests. A second powder room adds extra convenience to this level. The upper level offers three generously sized bedrooms with ceiling fans and two full bathrooms, providing comfortable accommodations and a functional layout. Additional highlights include ample storage, an attache
USD 439,900
4601 Lincoln Drive
View photo
House · for sale
USD 450,000
USD 169/sq.ft
4601 Lincoln Drive
Trotters Knoll
· 2,659 sq.ft · 5 Bedrooms · 3 Baths · House
· Patio · Deck · Fireplace · Equipped kitchen · Air conditioning · Cellar · Parking
Trotters Knoll · 2,659 sq.ft · 5 Bedrooms · 3 Baths · House · Patio · Deck · Fireplace · Equipped kitchen · Air conditioning · Cellar · Parking
Beautifully maintained 5-bedroom, 3-full-bath Colonial offers three levels of living, excellent condition, and a versatile layout with plenty of room to spread out. The main level features a bedroom and full bath, while the upper level offers four additional bedrooms and a full bath. The kitchen combines granite countertops, stainless steel appliances, and hardwood flooring, while a wood-burning fireplace creates a warm focal point in the family room. The partially finished full basement provides additional flexible space and a full bath. Outside, the covered deck and flagstone patio create inviting spaces for relaxing or entertaining, while the four-space driveway provides ample off-street parking. Recent improvements include a new roof, AC, and front and side siding, all completed in 2024. With five bedrooms, three full baths, flexible lower-level space, appealing outdoor areas, and substantial recent improvements, this Halethorpe Colonial offers a compelling combination of comfort,
USD 450,000
7810 Quidditch Lane
View photo
Townhouse · for sale
USD 560,000
USD 278/sq.ft
7810 Quidditch Lane
Trotters Knoll
· 2,013 sq.ft · 4 Bedrooms · 3 Baths · Townhouse
· Office room · Deck · Equipped kitchen · Parking
Trotters Knoll · 2,013 sq.ft · 4 Bedrooms · 3 Baths · Townhouse · Office room · Deck · Equipped kitchen · Parking
Welcome home to this beautifully maintained end-unit townhome in Elkridge, offering three spacious levels of living, abundant natural light, and a fantastic layout! The entry level features a versatile bedroom, full bathroom, and convenient access to the 2-car garage, perfect for guests, a home office, or additional living space. The main level features an open and inviting layout with a spacious family room, dining area, powder room, and a generously sized kitchen complete with stainless steel appliances, granite countertops, an island, a large pantry, and plenty of room to gather and entertain. Sliding glass doors lead to a large composite deck, perfect for outdoor dining, relaxing, or enjoying your morning coffee. Upstairs, retreat to the spacious primary suite featuring vaulted ceilings, a walk-in closet, and an en-suite bathroom with a soaking tub, separate shower, double-sink vanity, and private water closet. Two additional bedrooms, a full hall bathroom, and conveniently located
USD 560,000
8132 Winding Ross Way
View photo
House · for sale
USD 960,000
USD 204/sq.ft
8132 Winding Ross Way
Trotters Knoll
· 4,704 sq.ft · 4 Bedrooms · 3 Baths · House
· Equipped kitchen
Trotters Knoll · 4,704 sq.ft · 4 Bedrooms · 3 Baths · House · Equipped kitchen
Welcome to this beautifully maintained and updated 4-bedroom, 3.5-bath home in Ellicott City with over 4,500 square feet of finished living aea. With significant improvements in recent years, this home combines thoughtful updates, inviting living spaces, and exceptional outdoor entertaining in a wonderful community setting. Inside, discover refinished hardwood floors, replaced carpeting throughout, updated lighting and ceiling fans, and an enhanced kitchen featuring a stylish backsplash and newer appliances, all since 2020. The primary bathroom has been upgraded with new countertops, sinks, and faucets, while the refreshed upper-level hall bathroom features new countertops, updated fixtures, a new mirror, and modern finishes. Additional recent improvements include numerous updated windows, a replacement sliding glass door and roof, an updated upper-level HVAC system, a replacement hot water heater, and numerous other interior and exterior enhancements. Outdoor living is a standout feat
USD 960,000
5053 Durham Road W
View photo
House · for sale
USD 575,000
USD 200/sq.ft
Updated
5053 Durham Road W
Trotters Knoll
· 2,863 sq.ft · 4 Bedrooms · 3 Baths · House
· Patio · Office room · Sauna · Deck · Fireplace · Equipped kitchen · Cellar
Trotters Knoll · 2,863 sq.ft · 4 Bedrooms · 3 Baths · House · Patio · Office room · Sauna · Deck · Fireplace · Equipped kitchen · Cellar
Discover the charm of this stunning Colonial home nestled in the desirable Beaverbrook community. With 2,868 sq. ft. Of thoughtfully designed living space, this residence boasts 4 spacious bedrooms and 3.5 bathrooms, perfect for both relaxation and entertaining. The heart of the home features a traditional floor plan with a family room that flows seamlessly into the eat-in kitchen, equipped with modern appliances including a built-in range, dishwasher, and microwave. Enjoy cozy evenings by one of the two brick fireplaces or unwind in the sauna after a long day. The fully finished basement offers additional living space, ideal for a home office or recreation area, while the walk-in closets provide ample storage. Step outside to your private oasis, complete with a deck and patio, perfect for summer gatherings or quiet mornings with coffee. Located just minutes from commuter lots and an airport, convenience is at your fingertips. The Beaverbrook community is known for its friendly atmosph
USD 575,000
8135 Cyprus Cedar Lane # K
View photo
Condo · for sale
USD 425,000
USD 256/sq.ft
8135 Cyprus Cedar Lane # K
Trotters Knoll
· 1,658 sq.ft · 2 Bedrooms · 2 Baths · Condo
· Fireplace · Equipped kitchen
Trotters Knoll · 1,658 sq.ft · 2 Bedrooms · 2 Baths · Condo · Fireplace · Equipped kitchen
Discover an exceptional combination of comfort, style, and convenience in this beautifully updated Penthouse condominium in Village Crest at Taylor Village, a sought-after 55+ community in Ellicott City. Offering 2 bedrooms, 2 full baths, a spacious Loft, and approximately 1,658 square feet of living space, this inviting residence combines the ease of condominium living with the generous space and thoughtful features that make a house feel like home. From the moment you enter, soaring ceilings, abundant natural light, and an open, airy floor plan create a wonderful sense of space. Fresh carpeting adds warmth and a beautifully finished feel throughout the living areas. The spacious living room features a Gas Fireplace, while the separate dining room offers an inviting setting for entertaining friends and family or enjoying a quiet dinner at home. The centerpiece of this home's impressive updates is the completely Renovated Kitchen, completed in 2026. Beautiful new wood cabinetry, elegan
USD 425,000
6555 Tyson Place
View photo
Townhouse · for sale
USD 399,999
USD 223/sq.ft
6555 Tyson Place
Trotters Knoll
· 1,787 sq.ft · 4 Bedrooms · 3 Baths · Townhouse
· Garden · Office room · Terrace · Gym · Deck · Equipped kitchen · Parking
Trotters Knoll · 1,787 sq.ft · 4 Bedrooms · 3 Baths · Townhouse · Garden · Office room · Terrace · Gym · Deck · Equipped kitchen · Parking
Enjoy the freedom of no HOA! In this 3-level semi-detached townhome tucked at the end of a private drive shared by just four homes off Ivy Terrace. Offering 4 bedrooms and 3.5 baths, this home features two dedicated parking spaces right out front, with additional room along the drive for guests. The roof was replaced in 2019, and the home features a new hot water tank. The main level includes a bedroom with a full bath, plus an additional room ideal for a home office, gym, or den, along with laundry and ample storage. The second level offers a spacious family room, an eat-in kitchen with backyard views, and access to a deck overlooking a fully fenced yard. The top level features a primary bedroom with an ensuite bath, two additional bedrooms, and a full hall bath. Conveniently located near Route 1 and I-95, with access to Baltimore, Columbia, Fort Meade, and the DC corridor. BWI Airport, Arundel Mills, Patapsco Valley State Park, and the Dorsey MARC station are a short drive away. Bein
USD 399,999
23 Franklin Tree Court
View photo
House · for sale
USD 745,000
USD 215/sq.ft
23 Franklin Tree Court
Trotters Knoll
· 3,455 sq.ft · 4 Bedrooms · 3 Baths · House
· Patio · Office room · Deck · Fireplace · Equipped kitchen
Trotters Knoll · 3,455 sq.ft · 4 Bedrooms · 3 Baths · House · Patio · Office room · Deck · Fireplace · Equipped kitchen
Tucked away on a quiet cul-de-sac in Catonsville's desirable Patapsco Woods community, this spacious 4-bedroom, 3.5-bath Colonial offers three well-maintained levels of living space and a beautiful wooded backdrop. A soaring two-story foyer welcomes you into formal living and dining rooms, while the inviting family room with fireplace flows into an eat-in kitchen featuring a center island, abundant cabinetry, and sunny breakfast area. Step outside to an expansive elevated deck overlooking the trees, with a private patio below for even more outdoor living space. Upstairs, the generous primary suite features a private bath with soaking tub, separate shower, and double vanity, plus two additional bedrooms with ample closet space and a full hall bath. The finished walkout lower level offers a large recreation room, fourth bedroom, full bathroom, and substantial storageideal for guests, a home office, or hobbies. Additional highlights include fresh neutral paint, a newer roof, a 2024 high-e
USD 745,000
7458 Hickory Log Circle
View photo
Townhouse · for sale
USD 1,160,000
USD 256/sq.ft
7458 Hickory Log Circle
Trotters Knoll
· 4,521 sq.ft · 4 Bedrooms · 3 Baths · Townhouse
· Fireplace · Equipped kitchen · Parking
Trotters Knoll · 4,521 sq.ft · 4 Bedrooms · 3 Baths · Townhouse · Fireplace · Equipped kitchen · Parking
Nestled in the charming Owen Brown Estates, this exquisite split foyer townhouse offers a harmonious blend of comfort and sophistication. Rarely available unit with 4 bedrooms, 3 and a half baths a covered carport, and full wall brick fireplace. With 1,902 square feet of thoughtfully designed living space, this home is perfect for those seeking a luxurious lifestyle in a welcoming community. Step inside to discover a beautifully finished interior adorned with luxury vinyl plank flooring that flows seamlessly throughout. The gourmet kitchen is a culinary enthusiast's dream, featuring upgraded countertops and ample table space, making it ideal for both casual meals and entertaining guests. Equipped with high-end appliances, including a sleek electric oven/range, dishwasher, and refrigerator, this kitchen is as functional as it is stylish. The spacious living room, complete with a charming brick fireplace, serves as the perfect backdrop for cozy evenings at home. Recessed lighting and cei
USD 1,160,000
5236 W Running Brook Road # 201
View photo
Condo · for sale
USD 320,000
USD 241/sq.ft
5236 W Running Brook Road # 201
Trotters Knoll
· 1,324 sq.ft · 3 Bedrooms · 2 Baths · Condo
· Garden · Balcony · Equipped kitchen
Trotters Knoll · 1,324 sq.ft · 3 Bedrooms · 2 Baths · Condo · Garden · Balcony · Equipped kitchen
Rent or buy now! Available now! Great price to live in a great community! This updated freshly painted, move-in-ready three-bedroom, two-bath garden condominium in Columbias desirable Wilde Lake Village. The home features beautiful hardwood floors, an in-unit washer and dryer, and a spacious living room with sliding glass doors leading to a private covered balcony. A separate dining room adjoins the open galley-style kitchen. The updated kitchen offers modern white cabinetry, natural quartzite countertops, generous preparation space, an undermount sink, a full appliance package, and a sun-filled breakfast area with an oversized quad window. The owners suite includes a dressing area, private bathroom, and sliding glass doors providing direct access to the balcony. Surrounding by biking and walking trails, it's conveniently located in the heart of Columbia, just minutes from The Mall in Columbia, Lake Kittamaqundi, Merriweather District, parks, restaurants, major commuter routes, and all
USD 320,000

Get email alerts

Don't miss out: be the first to know about new properties

The alert was correctly created

On subscribing you accept the conditions of use and the privacy policy
Alert
Receive new ads in your inbox
Save this search
Receive alerts for new listings

We'll send you an email when we have new properties for: "Properties for sale in Trotters Knoll"

The alert was correctly created

Quail Ridge, Elkridge District 1 Elkridge Howard County Maryland
Worthington, Ellicott City District 2 Ellicott City Howard County Maryland
Get email alerts and be the first to see new listings
Required field
On subscribing I accept the terms of the privacy policy
Perfect! You'll soon start receiving new listings via email
Alert
Receive an email when we have new ads for Properties for sale in Trotters Knoll
Save this search
Filters

Bedrooms

Size (sq.ft)

sq.ft
sq.ft

Price

USD
USD

Property type

Bathrooms

Clear all filters
Receive notifications when new entries are published.