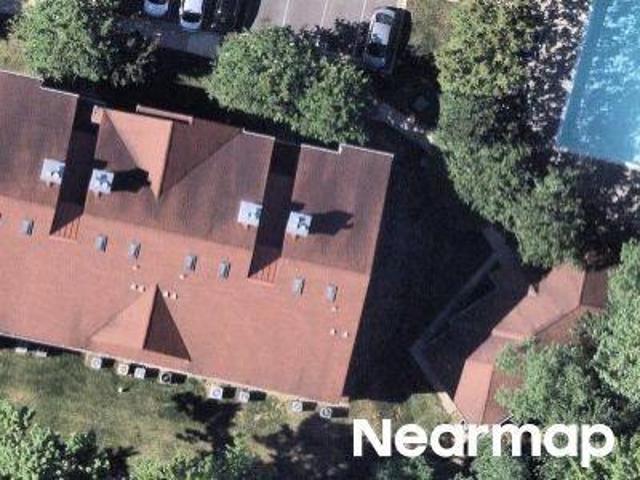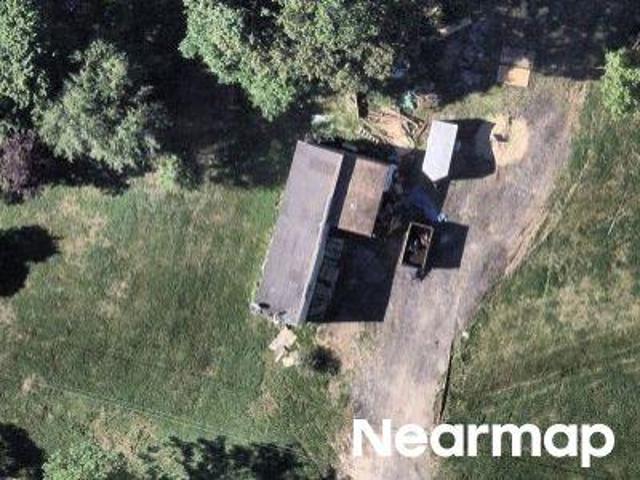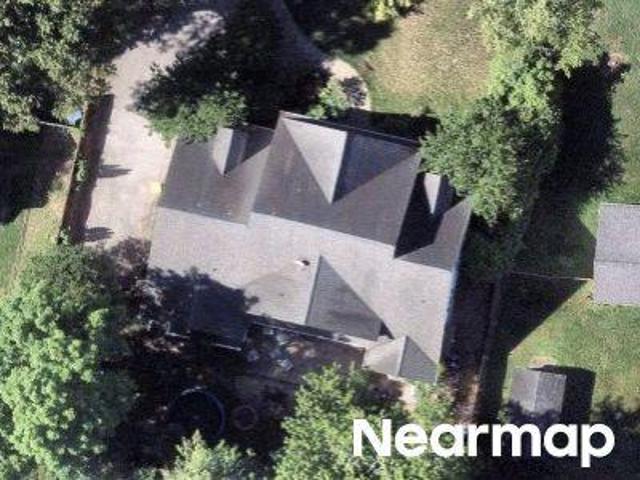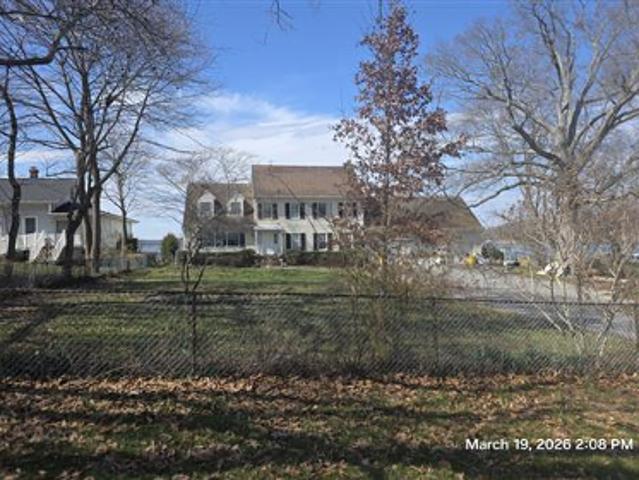
548 properties for sale in Truxton Heights

141 West Street # 201
12 pictures
Condo · for sale
USD 482,500
USD 800/sq.ft
141 West Street # 201
Truxton Heights
· 603 sq.ft · 1 Bedroom · 1 Bath · Condo
· Equipped kitchen
Truxton Heights · 603 sq.ft · 1 Bedroom · 1 Bath · Condo · Equipped kitchen
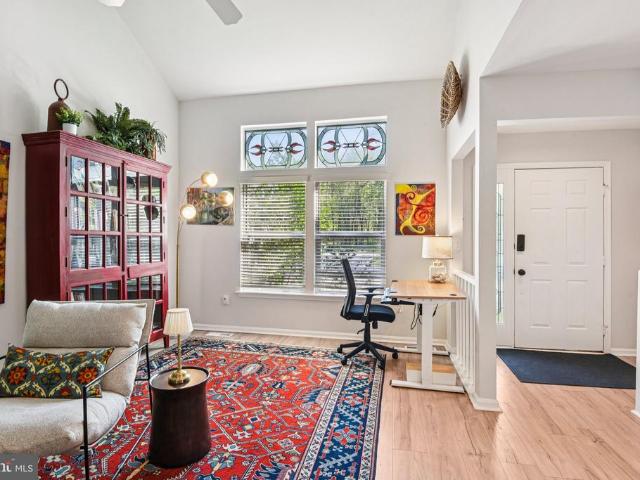
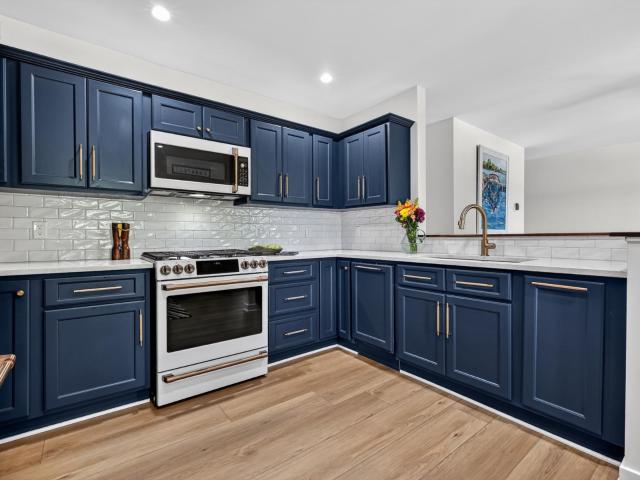
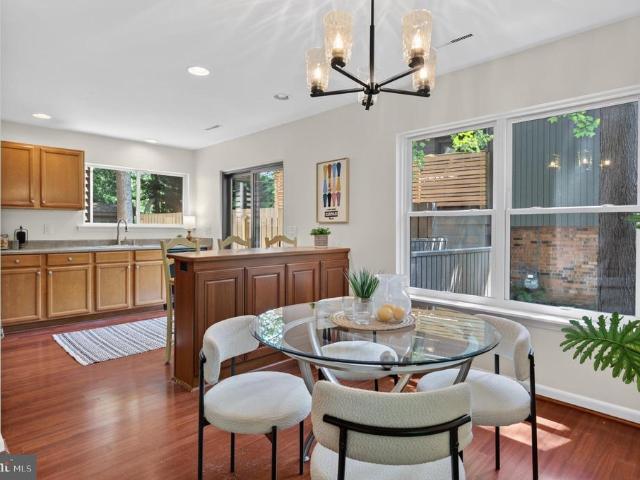
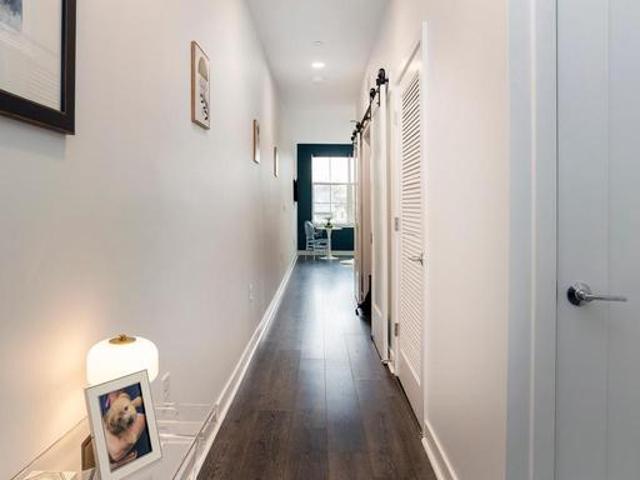
Welcome to 141 West a boutique building styled after one of Manhattans most iconic neighborhoods SoHo, known for its historic cast iron architecture. At 141 West the high ceilings and large windows create an airy, open atmosphere, perfect for anyone who values spacious open living. The handful of condos fosters a sense of privacy and exclusivity, appealing to those who value a quieter, more intimate living environment compared to larger luxury condos. Located in the Arts district of Historic Annapolis the location offers unmatched access to culture, dining, and shopping. This beautifully maintained end unit home features an open kitchen with quartz waterfall counter tops and kick plate, gold hardware, KitchenAid appliances, under cabinets lighting with remote control. Wide luxury Vinyl Plank flooring throughout with the exception of the full bath with its large porcelain tile. Primary walk in closet is customized to increased storage and organization for a better start and end of every
USD 482,500
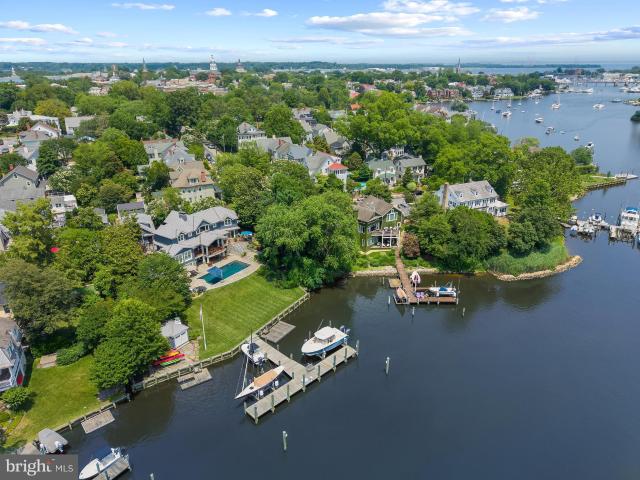
5 Franklin St, Annapolis, MD 21401 | MLS #MDAA2143
View photo
House · for sale
USD 12,500,000
USD 2,088/sq.ft
5 Franklin St, Annapolis, MD 21401 | MLS #MDAA2143
Truxton Heights
· 5,985 sq.ft · 5 Bedrooms · 7 Baths · House
· Patio · Deck · Swimming pool · Lift
Truxton Heights · 5,985 sq.ft · 5 Bedrooms · 7 Baths · House · Patio · Deck · Swimming pool · Lift
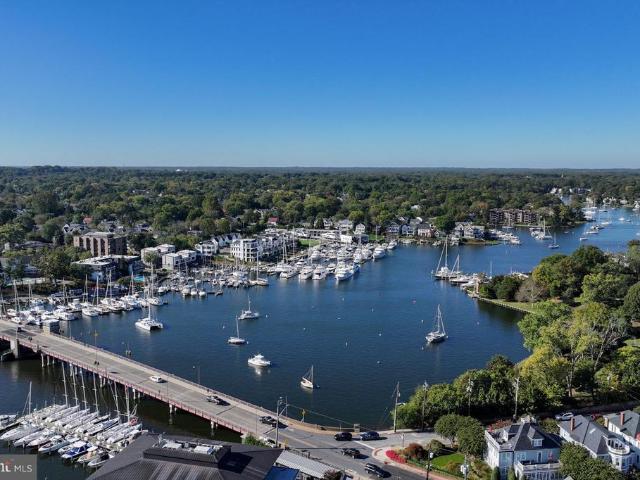
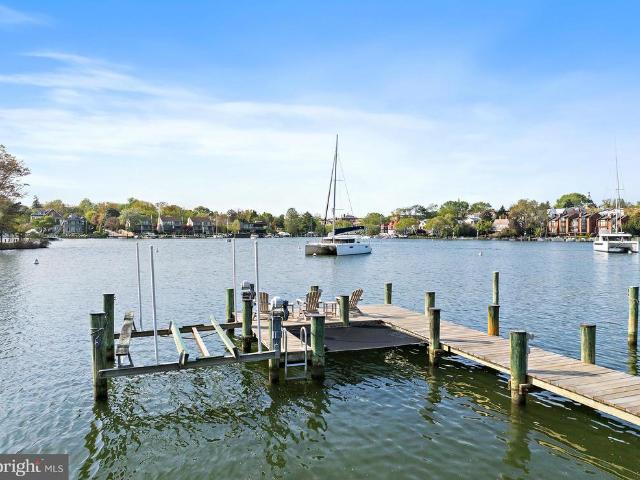
A rare opportunity on Spa Creek, this fully reimagined Murray Hill residence offers an extraordinary waterfront lifestyle just moments from downtown Annapolis. Completed in late 2023 after a full ground-up rebuild, the home spans 5,900+ sq. Ft. of impeccably crafted living space, where natural materials, refined architectural details, and top-tier systems create a seamless blend of comfort and sophistication. Set on just under a half acre of level waterfront, the property showcases one of the most complete private pier systems in the area: a heavily built main pier, two floating docks, and three boat lifts (16,000lb, 8,000lb, and 2,500lb), plus lighting, water, 30u002F50-amp shore power, Tide Slide moorings, and 6' MLW at the 70' T-head. A charming boathouse and waterside deck capture the magic of Spa Creek from morning to sunset. Outdoor living is exceptional. A stunning 40' x 20' PebbleTec saltwater pool—rebuilt in 2024—anchors a series of Ipe decks and natural stone patios and decks
USD 12,500,000
289 State Street # 4
12 pictures
Condo · for sale
USD 3,190,000
USD 1,646/sq.ft
289 State Street # 4
Truxton Heights
· 1,938 sq.ft · 2 Bedrooms · 2 Baths · Condo
· Deck · Fireplace · Equipped kitchen
Truxton Heights · 1,938 sq.ft · 2 Bedrooms · 2 Baths · Condo · Deck · Fireplace · Equipped kitchen
A new standard of waterfront living unfolds at the South Annapolis Yacht Centre, a boutique enclave of just eleven luxury residences rising along the edge of Spa Creek where Eastports maritime heritage meets modern design. Set within this celebrated marina village, Residence #4 is a rare two-level duplex that captures the beauty of the water and the energy of downtown Annapolis from every vantage point. The residence blends architectural precision with coastal ease. The main level welcomes guests through an elegant entry hall leading to a great room featuring gorgeous wood floors, ample seating around a gas fireplace, a huge island with Quartzite counter, and incredible views down and across Spa Creek. The door to the waterfront deck folds back to create a seamless transition between inside and out; even in colder weather, the number of windows and the size of the doors bring the views of the citys spires in full focus. The chefs kitchen includes a double Wolf range and Sub-Zero refrig
USD 3,190,000
906 Creek Drive
12 pictures
House · for sale
USD 6,950,000
USD 1,291/sq.ft
906 Creek Drive
Truxton Heights
· 5,382 sq.ft · 4 Bedrooms · 4 Baths · House
· Parking · Lift
Truxton Heights · 5,382 sq.ft · 4 Bedrooms · 4 Baths · House · Parking · Lift
A stunning waterfront residence on Spa Creek, The Spa Creek House is a custom home designed by Alt Breeding Schwarz Architects with a landscape plan by Forested Creative Ecology. Set on a prominent. 165-acre site once part of a historic city park, this property offers approximately 4,250 square feet of finished living space thoughtfully designed to capture sweeping creek views. The exterior showcases cedar shake siding, Azek trim, Marvin aluminum-clad windows, a 30-year architectural shingle roof, and a 2-car garage with designer doors. Modern amenities include public water and sewer, natural gas, electric car charger, whole-house surge protection, owned solar panels, generator, and a robust 400-amp electrical service. Enjoy approximately 76 feet of bulkheaded waterfront with a resurfaced pier offering 6+ feet of water depth, a 10,000-pound boat lift, electric and plumbing at the dock, kayak storage, and lounge netting. A stone wall built from original Main Street cobblestones adds his
USD 6,950,000
21 Chelsea Court
12 pictures
Townhouse · for sale
USD 512,000
USD 261/sq.ft
21 Chelsea Court
Truxton Heights
· 1,959 sq.ft · 3 Bedrooms · 2 Baths · Townhouse
· Patio · Deck · Fireplace · Equipped kitchen
Truxton Heights · 1,959 sq.ft · 3 Bedrooms · 2 Baths · Townhouse · Patio · Deck · Fireplace · Equipped kitchen
Tucked away on a quiet cul-de-sac in the sought-after Hunt Meadow community, this stylish 3-bedroom, 2.5-bath contemporary townhome offers warmth and versatility throughout. The main level features a spacious living room with a cozy fireplace, a separate dining room, and a convenient half bathperfect for everyday living and entertaining. The kitchen is equipped with stainless steel appliances, a center island, and ample storage, and opens to a deck overlooking a private patio with a shed for added storage. Vaulted ceilings and sun-filled spaces enhance the primary suite, while the updated primary bath features a skylight, creating a bright, spa-like retreat. The flexible upper-level loftconverted to a bedroom or home officeadds functionality to fit your lifestyle. A finished lower level with rec room, full bath, and additional storage expands your living space. Enjoy serene views from this cul-de-sac lot backing to open common area. Hunt Meadow in Annapolis, MD, is a wonderful communit
USD 512,000
774 Fairview Avenue # F
View photo
Condo · for sale
USD 595,000
USD 563/sq.ft
774 Fairview Avenue # F
Truxton Heights
· 1,055 sq.ft · 2 Bedrooms · 2 Baths · Condo
· Balcony · Equipped kitchen
Truxton Heights · 1,055 sq.ft · 2 Bedrooms · 2 Baths · Condo · Balcony · Equipped kitchen
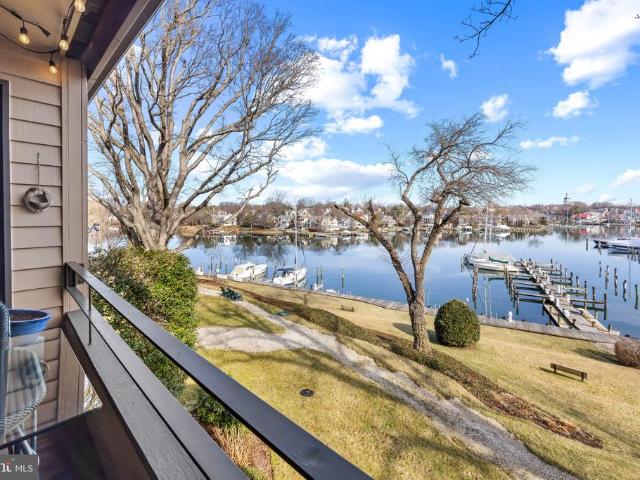
Welcome to easy waterfront living in the heart of Eastport. Rarely available and beautifully renovated, this top-floor 2-bedroom, 2-bath condominium in the sought-after Severn House community offers direct views of Back Creek, turnkey interiors, and effortless access to the Annapolis waterfront lifestyle. Inside, the residence has been thoughtfully updated with a clean, coastal feel and comfortable, move-in ready finishes throughout. The open-concept living spaces are bright, inviting, and designed for easy everyday living. The kitchen opens to the dining area and living room, creating a comfortable flow for entertaining, gathering, or simply enjoying the sense of space. From the main living area, sliding glass doors lead to a private balcony with direct views over Back Creek, adding a beautiful waterfront backdrop to the home. The primary suite features an ensuite bathroom and walk-in closet, while the second bedroom offers a gracious closet and utilizes the full hall bath. A washer/d
USD 595,000
796 Fairview Ave, Unit 796F, Annapolis, MD 21403 | MLS #MDAA2140
View photo
Condo · for sale
USD 299,900
USD 398/sq.ft
796 Fairview Ave, Unit 796F, Annapolis, MD 21403 | MLS #MDAA2140
Truxton Heights
· 753 sq.ft · 1 Bedroom · 1 Bath · Condo
· Gym · Swimming pool · Cellar
Truxton Heights · 753 sq.ft · 1 Bedroom · 1 Bath · Condo · Gym · Swimming pool · Cellar
Welcome to effortless waterfront living in the sought-after Severn House community! This charming 1-bedroom, 1-bath condo offers the perfect blend of tranquility and Annapolis lifestyle—whether you're paddleboarding out for your morning coffee, hopping on the water taxi for an evening in town, or enjoying sunset cruises from your own rented boat slip. Spend your days lounging by the waterfront pool, hosting crab feasts with friends, or simply soaking in the peaceful surroundings. Tucked away on the third floor and backing to woods, this unit offers rare privacy and a quiet retreat from the buzz of downtown—while still being just minutes away. The condo fee covers gas, water, sewer, and basic cable—making for easy, low-maintenance living (just pay electric). A dedicated basement storage unit adds extra convenience. Located close to Eastport Shopping Center, restaurants, coffee shops, the gym, and the farmers market, this is your opportunity to enjoy the best of coastal Annapolis living—
USD 299,900
1292 Spa Road
12 pictures
House · for sale
USD 1,595,000
USD 341/sq.ft
1292 Spa Road
Truxton Heights
· 4,672 sq.ft · 5 Bedrooms · 4 Baths · House
· Deck · Fireplace · Equipped kitchen · Swimming pool
Truxton Heights · 4,672 sq.ft · 5 Bedrooms · 4 Baths · House · Deck · Fireplace · Equipped kitchen · Swimming pool
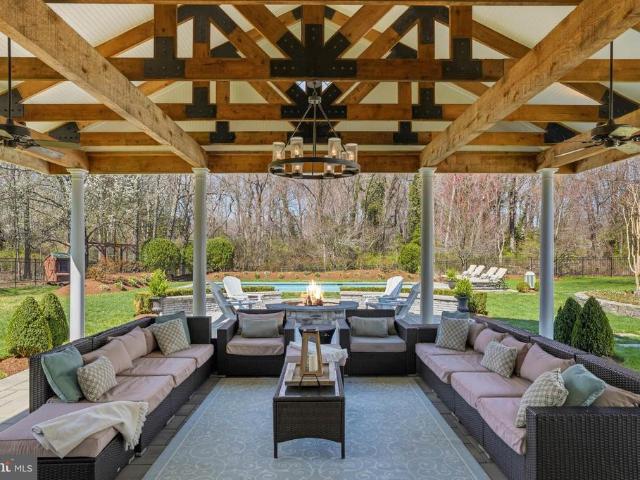
Casual elegance best describes this coastal home inspired by architect a. Hays town. This home is an entertainer's dream. THIS 5-BEDROM, 4. Full & 2 half-bath(2nd half bath in the pool house) has it all! Exquisite details throughout, resort style heated salt water pool w/sun deck & water features. There is an amazing pool house w/bath, outdoor tv, gorgeous wood beam pavilion that leads to an oversized firepit overlooking the pool. Great for gatherings or just watching the game with friends! The house is beautiful with sun drenched rooms, custom moldings, 10 ft ceilings, walls of windows, french doors & 8' doors thruout the main lvl. Gourmet kitchen that is open to the living room for a great entertaining flow. There is a gorg concrete wood burning fireplace. Great primary w/access to 2nd floor porch for enjoying morning coffee. There is an en-suite bedroom & 2 other bedrooms share the 3rd bath. The lower level offers an au-pair or in-law suite along with a great entertaining family roo
USD 1,595,000
3 President Point Drive # B3
12 pictures
Condo · for sale
USD 1,099,000
USD 823/sq.ft
3 President Point Drive # B3
Truxton Heights
· 1,335 sq.ft · 3 Bedrooms · 2 Baths · Condo
· Deck · Balcony · Equipped kitchen · Swimming pool
Truxton Heights · 1,335 sq.ft · 3 Bedrooms · 2 Baths · Condo · Deck · Balcony · Equipped kitchen · Swimming pool
Enjoy a hassle-free waterfront lifestyle at The Point on Spa Creek, where this stunning residence offers exceptionally easy living with picturesque sunset views overlooking Historic Annapolis and Spa Creek. This spacious 2 bedroom 2 bath condo with flexible loft space features beautifully appointed rooms and is just steps away from the clubhouse, pool, dock, and scenic walking paths. The numerous upgrades enhance and ensure modern comfort and style throughout. The expansive gourmet kitchen with island is sure to please any chef and the gorgeous water views makes everyday feel like a vacation. Enjoy the covered deck overlooking the waterfront; perfect for entertaining or relaxing while taking in the tranquil surroundings. The primary bedroom features a walk-in closet, beautifully appointed ensuite bath and covered balcony. With an additional light-filled bedroom, hall bath and loft space, there is plenty of room for family and guests. This vibrant community offers a wealth of amenities
USD 1,099,000
769 Fairview Avenue # 769B
12 pictures
Condo · for sale
USD 425,000
USD 365/sq.ft
769 Fairview Avenue # 769B
Truxton Heights
· 1,163 sq.ft · 2 Bedrooms · 2 Baths · Condo
· Patio · Garden · Swimming pool · Parking
Truxton Heights · 1,163 sq.ft · 2 Bedrooms · 2 Baths · Condo · Patio · Garden · Swimming pool · Parking
With a 30-foot deeded boat slip and a refurbished first-floor condo in one of Annapolis' most popular waterfront communities. You'll be set for a memorable summer! This bright garden-level, 2-bedroom/2-bath condo in Severn House offers a short walk to the pool and the waterfront amenities. Freshly painted, this unit features new luxury vinyl flooring and new carpet throughout, creating a warm and inviting home with a comfortable floor plan. Each room has a large sliding door and an expansive view of the community. Plus, there are two private patios overlooking landscaped gardens along the entire length of the condo. Great for parties or just relaxing at the end of the day! A 30+ foot boat slip is deeded with this unit (A-50); the slip is located near plentiful parking for easy unloading, and offers easy docking on a quiet part of the creek. You will have a quick ride to a gas dock, to the Severn River or the Bay, and will be able to enjoy weekend getaways to St. Michael's or Baltimore'
USD 425,000
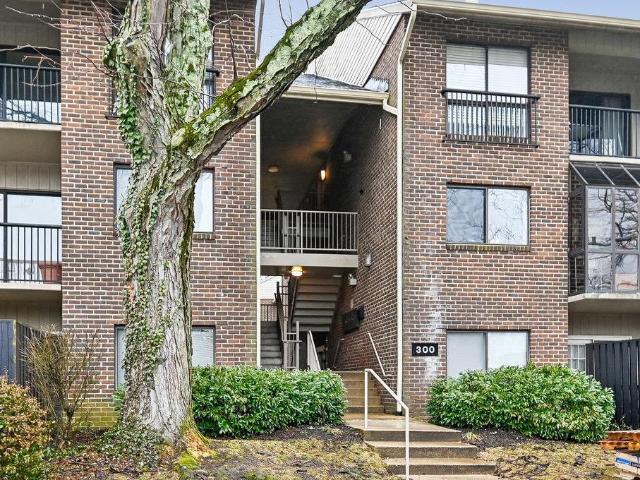
300 Hilltop Ln, Unit 300B, Annapolis, MD 21403 | MLS #MDAA2138
View photo
Condo · for sale
USD 280,000
USD 260/sq.ft
300 Hilltop Ln, Unit 300B, Annapolis, MD 21403 | MLS #MDAA2138
Truxton Heights
· 1,076 sq.ft · 2 Bedrooms · 2 Baths · Condo
· Patio · Equipped kitchen
Truxton Heights · 1,076 sq.ft · 2 Bedrooms · 2 Baths · Condo · Patio · Equipped kitchen
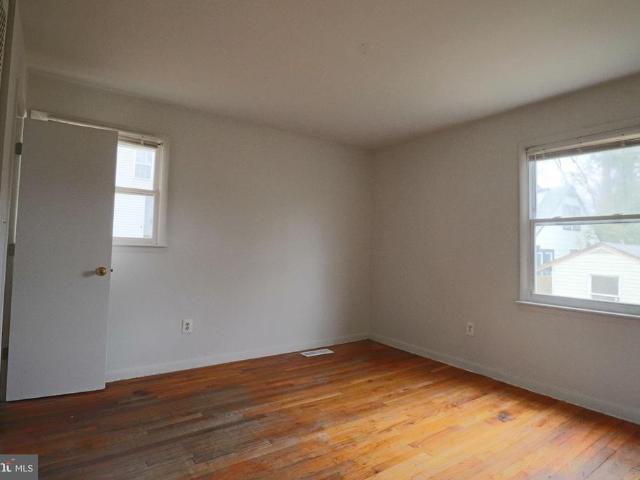
Take advantage of the opportunity to own this beautifully maintained two-bedroom, two full bath condo in Annapolis. Offering convenient one-level living, this home combines comfort, updates, and an ideal location. The kitchen is thoughtfully appointed with granite countertops, stainless steel appliances, updated LED lighting, and additional seating space—perfect for casual dining or entertaining. Hardwood flooring and crown molding add warmth and character to the living and dining areas. Step outside to your private patio, ideally situated near the community pool and grills, creating an easy extension of your living space. The spacious primary suite features a large walk-in closet and a private bath with walk-in shower. Both bedrooms offer newly installed carpet (2026). A second full bath with tub and shower provides flexibility for guests or family. The separate laundry room includes a washer and dryer, plus valuable storage space. The monthly condo association fee adds exceptional va
USD 280,000
1014 Wells Avenue
12 pictures
House · for sale
USD 419,900
USD 481/sq.ft
1014 Wells Avenue
Truxton Heights
· 872 sq.ft · 4 Bedrooms · 1 Bath · House
· Deck · Equipped kitchen · Air conditioning · Cellar
Truxton Heights · 872 sq.ft · 4 Bedrooms · 1 Bath · House · Deck · Equipped kitchen · Air conditioning · Cellar
Welcome Home to Eastport. Walk to the Eastport Shopping center for breakfast or to downtown Annapolis for lunch or dinner. This cute 4-bedroom (egress in basement) 1.5 bath rancher with eat-in kitchen and traditional floor plan living and dining room is perfect for you and your family. Relax and entertain on the size able deck off the kitchen. Enjoy central air conditioning, oil heating, electric hot water heater. New AC 2023, sewage line updated to PVC in 2023. Dishwasher, washer dryer included and you get to choose your own oven range and refrigerator
USD 419,900
1529 Ritchie Lane
12 pictures
House · for sale
USD 539,000
USD 355/sq.ft
1529 Ritchie Lane
Truxton Heights
· 1,518 sq.ft · 3 Bedrooms · 2 Baths · House
· Garden · Office room · Deck · Fireplace · Equipped kitchen · Parking
Truxton Heights · 1,518 sq.ft · 3 Bedrooms · 2 Baths · House · Garden · Office room · Deck · Fireplace · Equipped kitchen · Parking
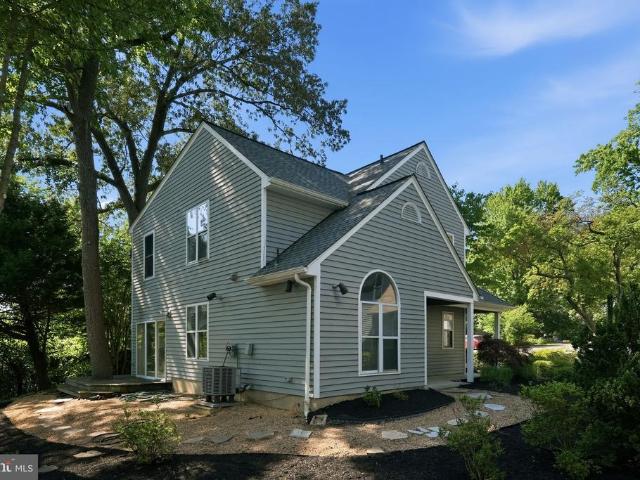
Nestled in the sought-after Southwoods community just off West Street, this beautifully updated single-family home offers the perfect blend of comfort, style, and convenience with easy access to everything Annapolis has to offer. Inside, luxury vinyl plank flooring flows throughout the inviting two-story floor plan featuring arched entryways, a cozy fireplace, and flexible living spaces designed for todays lifestyle. The updated kitchen shines with white cabinetry, Corian countertops, stainless steel appliances, pantry storage, and a convenient breakfast bar with seating, all opening to a sunny morning room and family room ideal for everyday living and entertaining. A main-level office or flex space, along with a powder room, adds versatility and function. Upstairs, the spacious primary suite features a private bath, while two additional bedrooms share a well-appointed hall bath. Enjoy outdoor living with a welcoming front porch, private backyard, deck, and off-street driveway parking
USD 539,000
219 West St, Annapolis, MD 21401 | MLS #MDAA2136
View photo
Townhouse · for sale
USD 1,125,000
USD 541/sq.ft
219 West St, Annapolis, MD 21401 | MLS #MDAA2136
Truxton Heights
· 2,077 sq.ft · 3 Bedrooms · 4 Baths · Townhouse
· Garden · Office room · Balcony · Equipped kitchen
Truxton Heights · 2,077 sq.ft · 3 Bedrooms · 4 Baths · Townhouse · Garden · Office room · Balcony · Equipped kitchen
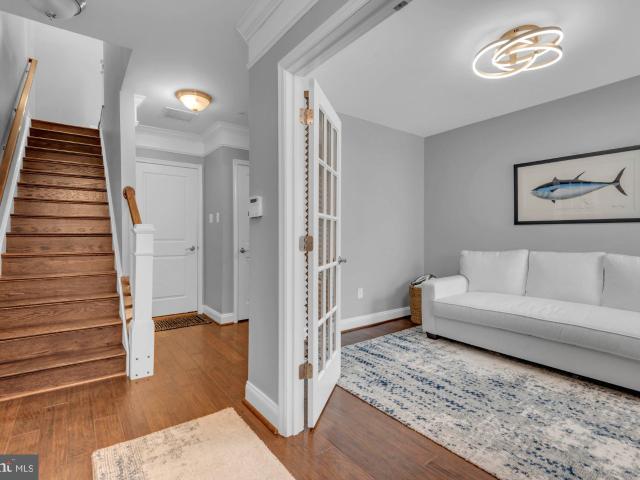
This gorgeous townhome nestled in the sought-after community of Uptown at Murray Hill, in the heart of downtown Annapolis' West Street Arts District and just steps away from restaurants, pubs, galleries and boutiques. A classic brick façade and covered front porch overlook a charming city garden. Inside, the home is professionally decorated with elegant Pottery Barn furnishings and thoughtfully curated finishes throughout. The entry level features a flex space with French doors—ideal for guests, a home office, or bedroom—along with a convenient powder room. Upstairs, the main living level showcases rich hardwood flooring and an open, light-filled layout perfect for everyday living and entertaining. The bright kitchen is a true centerpiece, complete with granite countertops, stainless steel appliances, a pantry, and a breakfast counter with seating beneath stylish pendant lighting. A sliding glass door opens to the balcony, extending your living space outdoors for grilling. The kitchen
USD 1,125,000
1016 Timber Creek Drive
View photo
House · for sale
USD 589,000
USD 342/sq.ft
1016 Timber Creek Drive
Truxton Heights
· 1,722 sq.ft · 3 Bedrooms · 3 Baths · House
· Patio · Garden · Office room · Deck · Fireplace · Equipped kitchen
Truxton Heights · 1,722 sq.ft · 3 Bedrooms · 3 Baths · House · Patio · Garden · Office room · Deck · Fireplace · Equipped kitchen
Welcome to 1016 Timber Creek Drive, a well maintained home nestled in the sought-after Timber Creek community of Annapolis. Featuring 3 bedrooms, 3 full baths, and three levels of living space, this home offers the perfect blend of comfort, functionality, and style. The main level showcases hardwood floors, a gas fireplace with marble surround, and an updated kitchen remodeled by Realistic Builders. Off the kitchen, a spacious side deck provides the perfect spot for grilling or enjoying your morning coffee, while the private, partially fenced backyard with brick patio creates an inviting outdoor gathering space ideal for summer barbecues. Upstairs, the spacious primary suite is complemented by two additional bedrooms and a second full bath. The lower level offers a large family room, full bath, laundry area, and flexible space perfect for guests, a home office, or recreation room. Extensively updated over the years, improvements include the kitchen remodel (2012), installation of a gas
USD 589,000
Beach Dr
View photo
House · for sale
Request Details
Updated
Beach Dr
Truxton Heights
· 1,991 sq.ft · 2 Baths · House
Truxton Heights · 1,991 sq.ft · 2 Baths · House
This home is in preforeclosure, which means the homeowner is in default (missed payments). Therefore, there could be an opportunity to strike a great deal with the owner and the bank
Request Details
Woodlawn Ave
View photo
House · for sale
Request Details
Updated
Woodlawn Ave
Truxton Heights
· 1,894 sq.ft · 1 Bath · House
Truxton Heights · 1,894 sq.ft · 1 Bath · House
This home is in preforeclosure, which means the homeowner is in default (missed payments). Therefore, there could be an opportunity to strike a great deal with the owner and the bank
Request Details
Silverwood Cir
View photo
Condo · for sale
Request Details
Updated
Silverwood Cir
Truxton Heights
· 1,141 sq.ft · Condo
Truxton Heights · 1,141 sq.ft · Condo
This home is in preforeclosure, which means the homeowner is in default (missed payments). Therefore, there could be an opportunity to strike a great deal with the owner and the bank
Request Details
Lake Heron Dr
View photo
Condo · for sale
Request Details
Updated
Lake Heron Dr
Truxton Heights
· Condo
Truxton Heights · Condo
This is a Real Estate-Owned (REO)/post-foreclosure home owned or managed by a bank. All offers are considered; however, the highest and best will most likely be accepted
Request Details
Middletown Rd
View photo
House · for sale
Request Details
Updated
Middletown Rd
Truxton Heights
· House
Truxton Heights · House
This is a Real Estate-Owned (REO)/post-foreclosure home owned or managed by a bank. All offers are considered; however, the highest and best will most likely be accepted
Request Details
Central Ave E
View photo
House · for sale
Request Details
Updated
Central Ave E
Truxton Heights
· 3,843 sq.ft · 2 Baths · House
Truxton Heights · 3,843 sq.ft · 2 Baths · House
This is a Real Estate-Owned (REO)/post-foreclosure home owned or managed by a bank. All offers are considered; however, the highest and best will most likely be accepted
Request Details
Edgewater Dr
View photo
House · for sale
USD 1,600,000
USD 410/sq.ft
Updated
Edgewater Dr
Truxton Heights
· 3,897 sq.ft · 4 Bedrooms · 3 Baths · House
Truxton Heights · 3,897 sq.ft · 4 Bedrooms · 3 Baths · House
This is a Real Estate-Owned (REO)/post-foreclosure home owned or managed by a bank. All offers are considered; however, the highest and best will most likely be accepted
USD 1,600,000
Bowie Ave
View photo
House · for sale
Request Details
Updated
Bowie Ave
Truxton Heights
· 904 sq.ft · 1 Bath · House
Truxton Heights · 904 sq.ft · 1 Bath · House
This is a Real Estate-Owned (REO)/post-foreclosure home owned or managed by a bank. All offers are considered; however, the highest and best will most likely be accepted
Request Details
Parker Ave
View photo
House · for sale
Request Details
Updated
Parker Ave
Truxton Heights
· 1,098 sq.ft · 1 Bath · House
Truxton Heights · 1,098 sq.ft · 1 Bath · House
This is a Real Estate-Owned (REO)/post-foreclosure home owned or managed by a bank. All offers are considered; however, the highest and best will most likely be accepted
Request Details
Mackiebeth Ct
View photo
House · for sale
Request Details
Updated
Mackiebeth Ct
Truxton Heights
· 3,003 sq.ft · 3 Baths · House
Truxton Heights · 3,003 sq.ft · 3 Baths · House
This is a Real Estate-Owned (REO)/post-foreclosure home owned or managed by a bank. All offers are considered; however, the highest and best will most likely be accepted
Request Details

Get email alerts

Don't miss out: be the first to know about new properties

The alert was correctly created

On subscribing you accept the conditions of use and the privacy policy
Alert
Receive new ads in your inbox
Save this search
Receive alerts for new listings

We'll send you an email when we have new properties for: "Properties for sale in Truxton Heights"

The alert was correctly created

Bay Ridge Junction
Market Quay
Get email alerts and be the first to see new listings
Required field
On subscribing I accept the terms of the privacy policy
Perfect! You'll soon start receiving new listings via email
Alert
Receive an email when we have new ads for Properties for sale in Truxton Heights
Save this search
Filters

Bedrooms

Size (sq.ft)

sq.ft
sq.ft

Price

USD
USD

Property type

Bathrooms

Clear all filters
Receive notifications when new entries are published.