548 properties for sale in Truxton Heights

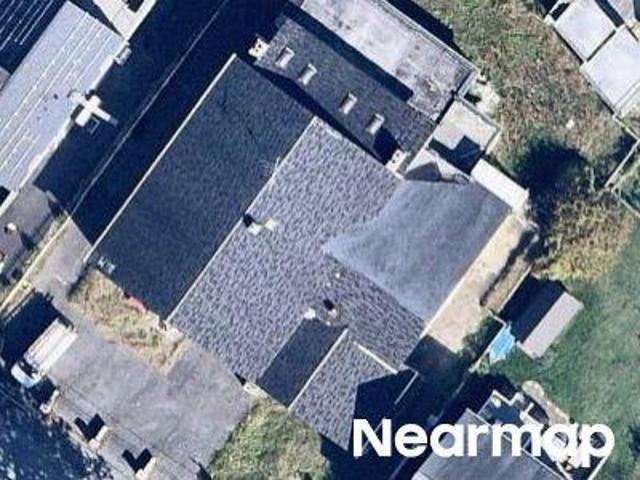
Trl
View photo
House · for sale
Request Details
Updated
Trl
Truxton Heights
· House
Truxton Heights · House
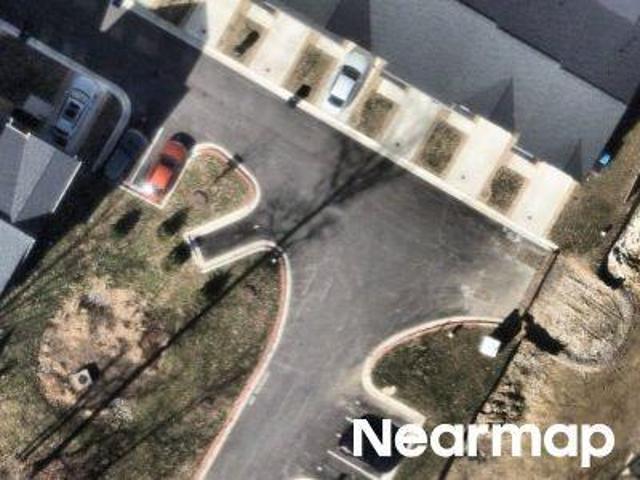
This is a Real Estate-Owned (REO)/post-foreclosure home owned or managed by a bank. All offers are considered; however, the highest and best will most likely be accepted
Request Details
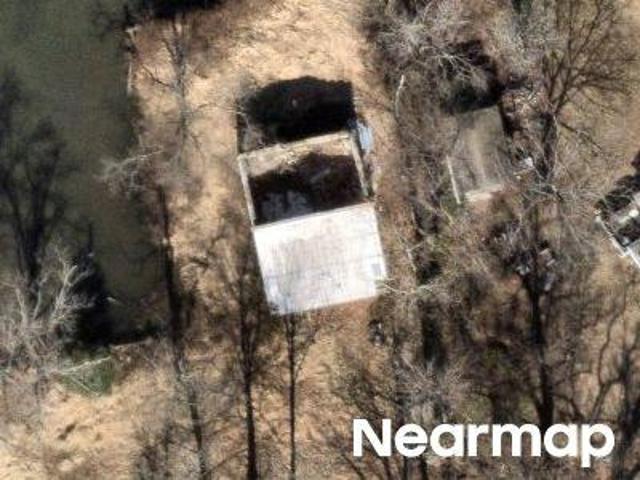
Trl
View photo
House · for sale
Request Details
Updated
Trl
Truxton Heights
· House
Truxton Heights · House
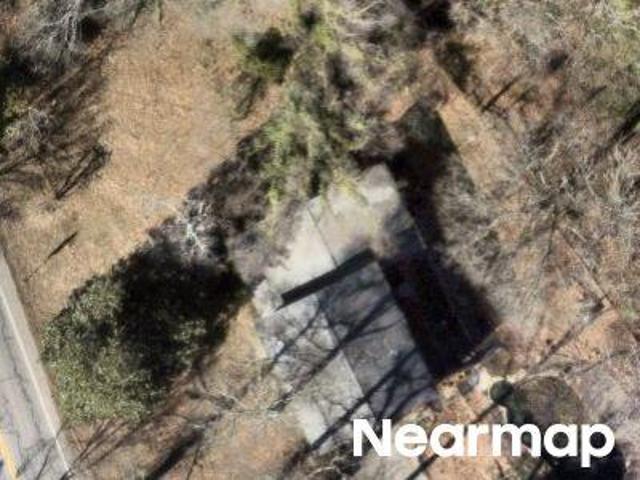
This is a Real Estate-Owned (REO)/post-foreclosure home owned or managed by a bank. All offers are considered; however, the highest and best will most likely be accepted
Request Details
Arundel On The Bay Rd
View photo
House · for sale
Request Details
Updated
Arundel On The Bay Rd
Truxton Heights
· House
Truxton Heights · House
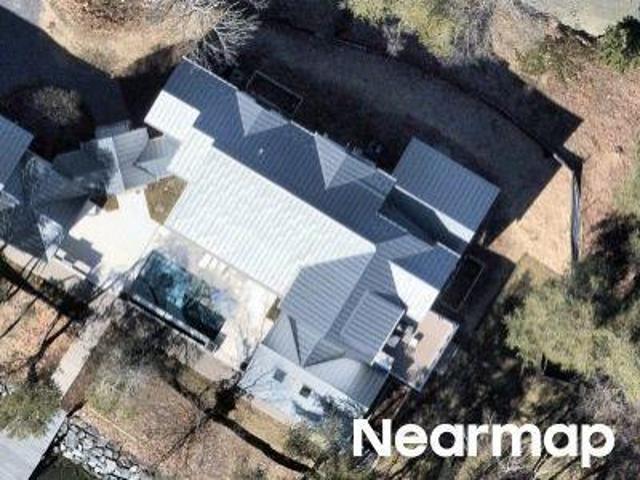
This is a Real Estate-Owned (REO)/post-foreclosure home owned or managed by a bank. All offers are considered; however, the highest and best will most likely be accepted
Request Details
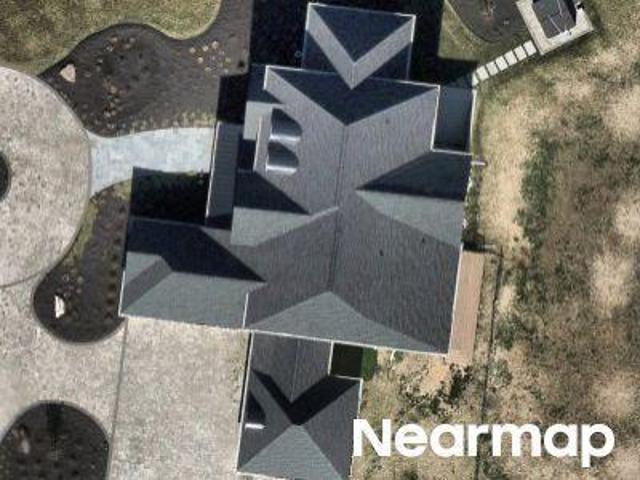
Eden Ln
View photo
House · for sale
Request Details
Updated
Eden Ln
Truxton Heights
· 5,307 sq.ft · 3 Baths · House
Truxton Heights · 5,307 sq.ft · 3 Baths · House
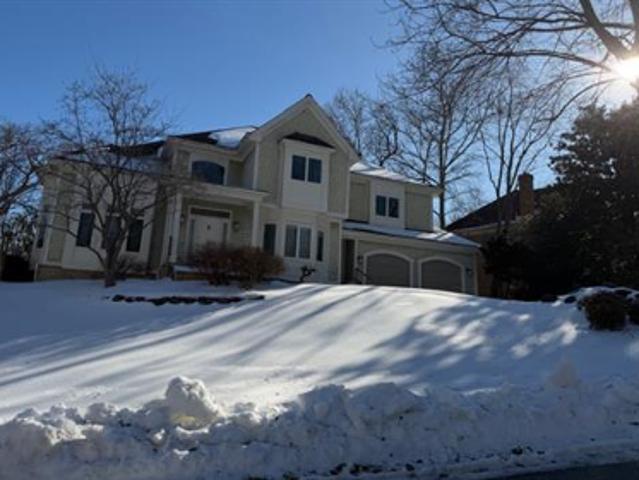
This home is in preforeclosure, which means the homeowner is in default (missed payments). Therefore, there could be an opportunity to strike a great deal with the owner and the bank
Request Details
Carriage Park Way
View photo
House · for sale
USD 1,218,375
USD 266/sq.ft
Updated
Carriage Park Way
Truxton Heights
· 4,575 sq.ft · 4 Bedrooms · 3 Baths · House
Truxton Heights · 4,575 sq.ft · 4 Bedrooms · 3 Baths · House
This is a Real Estate-Owned (REO)/post-foreclosure home owned or managed by a bank. All offers are considered; however, the highest and best will most likely be accepted
USD 1,218,375
Washington Dr
View photo
House · for sale
Request Details
Updated
Washington Dr
Truxton Heights
· House
Truxton Heights · House
This is a Real Estate-Owned (REO)/post-foreclosure home owned or managed by a bank. All offers are considered; however, the highest and best will most likely be accepted
Request Details
Shoreham Beach Rd
View photo
House · for sale
Request Details
Updated
Shoreham Beach Rd
Truxton Heights
· House
Truxton Heights · House
This is a Real Estate-Owned (REO)/post-foreclosure home owned or managed by a bank. All offers are considered; however, the highest and best will most likely be accepted
Request Details
W Joyce Ln
View photo
House · for sale
Request Details
Updated
W Joyce Ln
Truxton Heights
· 1,518 sq.ft · 2 Baths · House
Truxton Heights · 1,518 sq.ft · 2 Baths · House
This is a Real Estate-Owned (REO)/post-foreclosure home owned or managed by a bank. All offers are considered; however, the highest and best will most likely be accepted
Request Details
Skyfall Dr
View photo
House · for sale
Request Details
Updated
Skyfall Dr
Truxton Heights
· House
Truxton Heights · House
This is a Real Estate-Owned (REO)/post-foreclosure home owned or managed by a bank. All offers are considered; however, the highest and best will most likely be accepted
Request Details
Home For Sale In Riva, Maryland
View photo
House · for sale
USD 475,000
USD 219/sq.ft
Home For Sale In Riva, Maryland
Truxton Heights
· 2,164 sq.ft · 3 Bedrooms · 3 Baths · House
· Patio · Garden · Office room · Gym · Equipped kitchen · Cellar
Truxton Heights · 2,164 sq.ft · 3 Bedrooms · 3 Baths · House · Patio · Garden · Office room · Gym · Equipped kitchen · Cellar
Welcome to your dream home in the picturesque town of Riva, Maryland. This charming ranch-style residence offers the perfect blend of comfort and convenience, situated close to the South River, Granville Creek, and Hardesty's Cove waterways, making it a water lover's paradise. With over 2000sq ft, this home provides ample space for you and your family. As you step inside, you'll be greeted by an open-concept layout on the first floor, seamlessly connecting the inviting living room and a well-appointed kitchen. This design fosters a sense of togetherness, making it ideal for both everyday living and entertaining guests.Downstairs, a spacious basement awaits your creative touch, offering endless possibilities for a recreational room, home office, or gym. The large backyard beckons you to enjoy the outdoors, featuring a delightful patio where you can host barbecues, relax with a book, or simply soak up the sun. With its prime location and a perfect blend of indoor and outdoor living space
USD 475,000
2002 Quay Village Court # T1
View photo
Condo · for sale
Request Details
New
2002 Quay Village Court # T1
Truxton Heights
· 2 Bedrooms · 2 Baths · Condo
· Patio · Equipped kitchen · Swimming pool
Truxton Heights · 2 Bedrooms · 2 Baths · Condo · Patio · Equipped kitchen · Swimming pool
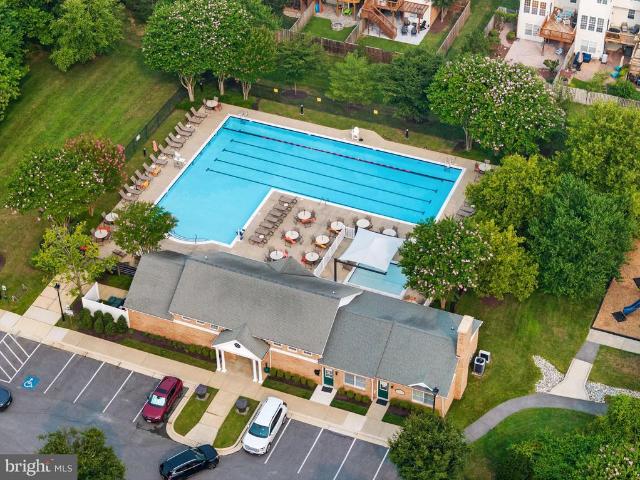
Experience resort-style living in this first-floor condo located in the sought-after Chesapeake Harbor community in Annapolis! This 2-bedroom, 2-bathroom unit features serene views of the pool from both the living room and the owners suite. The owners suite also includes a walk-in closet, an en-suite bathroom, and sliding glass doors that lead to one of two private patios. The large kitchen offers a bright dining nook, perfect for casual meals, while the open living space is ideal for relaxation or entertaining. With two cozy patios and tranquil surroundings, youll love calling this condo home. Chesapeake Harbor offers an array of exceptional amenities, including a deep-water marina with slips, two pools, four tennis courts, a private sandy beach, two fishing piers, small boat storage, picnic areas with grills and tables, and jogging and walking paths. Residents can also enjoy. *The Beacon*, the communitys waterfront restaurant and bar, featuring dockside dining, fresh seafood, and liv
Request Details
3443 S River Terrace
View photo
House · for sale
USD 544,000
USD 276/sq.ft
New
3443 S River Terrace
Truxton Heights
· 1,970 sq.ft · 4 Bedrooms · 2 Baths · House
· Terrace · Parking · Equipped kitchen · Cellar
Truxton Heights · 1,970 sq.ft · 4 Bedrooms · 2 Baths · House · Terrace · Parking · Equipped kitchen · Cellar
Don't miss this opportunity to own a beautiful 4-bedroom, 2.5-bath, one car attached garage, granite counter topped kitchen, and fully finished basement home in one of the South River's most sought-after waterfront communities! Enjoy exclusive access to private community beaches, perfect for swimming, kayaking, fishing, or simply relaxing along the Chesapeake Bay. This well-maintained home features a newer roof and water heater, providing peace of mind for years to come. The attractive paver driveway adds exceptional curb appeal, while the spacious floor plan offers plenty of room for family living and entertaining. Conveniently located near shopping, dining, and marinas, this home combines the best of waterfront community living with everyday convenience. Schedule your private tour today!
USD 544,000
2033 Shore Drive
View photo
House · for sale
USD 550,000
USD 279/sq.ft
New
2033 Shore Drive
Truxton Heights
· 1,970 sq.ft · 4 Bedrooms · 2 Baths · House
· Fireplace · Equipped kitchen
Truxton Heights · 1,970 sq.ft · 4 Bedrooms · 2 Baths · House · Fireplace · Equipped kitchen
Direct water views of Glebe Creek make this a rare opportunity to own one of Woodland Beach's water view homes. Just moments from the South River and Chesapeake Bay combined with extensive updates throughout and access to the community's beaches, docks, kayak launches, and waterfront amenities. The flexible floor plan includes four bedrooms, two full bathrooms, two main level bedrooms, and two separate living spaces, each anchored by its own fireplace. The kitchen features a gas stove, brand new stainless steel appliances and was enhanced in recent years. The main level also offers a remodeled bathroom, a large laundry room with ample storage and newer cabinetry. Upstairs are two additional bedrooms, including one with a private en suite bathroom, spacious closet and a built in dresser. New carpet was installed in 2026, and the sunroom received new flooring in 2025. Major improvements include six mini split systems (2021), a tankless water heater, updated light fixtures, crown molding,
USD 550,000
903 Scupper Court
View photo
House · for sale
USD 1,050,000
USD 182/sq.ft
New
903 Scupper Court
Truxton Heights
· 5,759 sq.ft · 4 Bedrooms · 4 Baths · House
· Office room · Deck · Equipped kitchen
Truxton Heights · 5,759 sq.ft · 4 Bedrooms · 4 Baths · House · Office room · Deck · Equipped kitchen
Luxury living awaits in the highly desirable Broad Creek Landing community! Offering nearly 5,800 finished square feet, this exceptional home combines timeless elegance, generous living spaces, and an unbeatable location just minutes from historic Annapolis. A grand two-story foyer welcomes you into a light-filled interior enhanced by extensive trim detail, crown molding, and spacious formal and casual living areas designed for both everyday comfort and memorable entertaining. At the heart of the home is a chef's dream gourmet kitchen with abundant cabinetry, expansive counter space, and a sunny breakfast area that flows seamlessly into the inviting family roomcreating the perfect gathering place for family and friends. A private office/library provides an ideal work-from-home retreat, while the formal living and dining rooms are ready for holidays and special occasions. Step outside to the maintenance-free deck, the perfect setting for morning coffee, sunset views, outdoor dining, and
USD 1,050,000
421 Hamlet Club Drive # 305
View photo
Condo · for sale
USD 410,000
USD 268/sq.ft
New
421 Hamlet Club Drive # 305
Truxton Heights
· 1,528 sq.ft · 2 Bedrooms · 2 Baths · Condo
· Office room · Balcony · Fireplace · Equipped kitchen · Air conditioning · Swimming pool
Truxton Heights · 1,528 sq.ft · 2 Bedrooms · 2 Baths · Condo · Office room · Balcony · Fireplace · Equipped kitchen · Air conditioning · Swimming pool
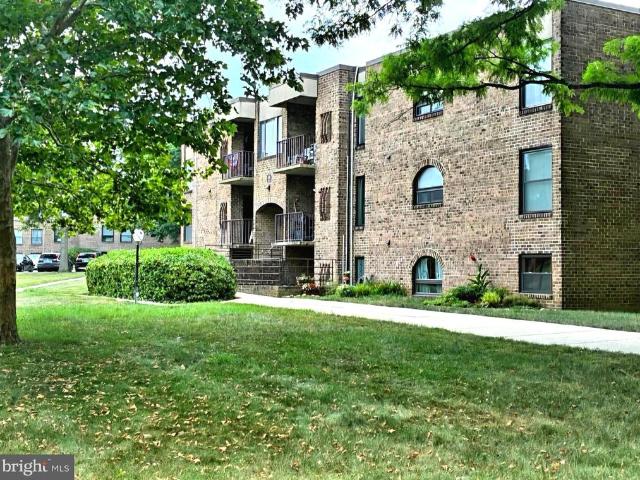
Welcome to easy living in one of Edgewater's most sought-after 55+ communities! Ideally located in the heart of Edgewater, this community offers an exceptional lifestyle with amenities that include multiple swimming pools, tennis and pickleball courts, scenic walking and jogging paths, golf course (memberships available), tot lots and more! Enjoy the convenience of being able to walk to shopping, restaurants, medical offices, the library, and many other everyday essentials. Located on the third floor, this freshly painted and newly carpeted 2-bedroom, 2-bath condominium is move-in ready. The spacious primary suite features two closets, dual vanities, a relaxing soaking tub, and a separate shower. There is an additional full bath and second bedroom. The inviting living room offers a cozy fireplace, perfect for chilly evenings, and is flanked by two French doors that fill the space with natural light and lead to the balcony. The kitchen flows seamlessly into the dining area, creating a c
USD 410,000
746 Pine Valley Drive
View photo
Townhouse · for sale
USD 549,000
USD 272/sq.ft
New
746 Pine Valley Drive
Truxton Heights
· 2,013 sq.ft · 3 Bedrooms · 2 Baths · Townhouse
· Deck · Fireplace · Equipped kitchen
Truxton Heights · 2,013 sq.ft · 3 Bedrooms · 2 Baths · Townhouse · Deck · Fireplace · Equipped kitchen
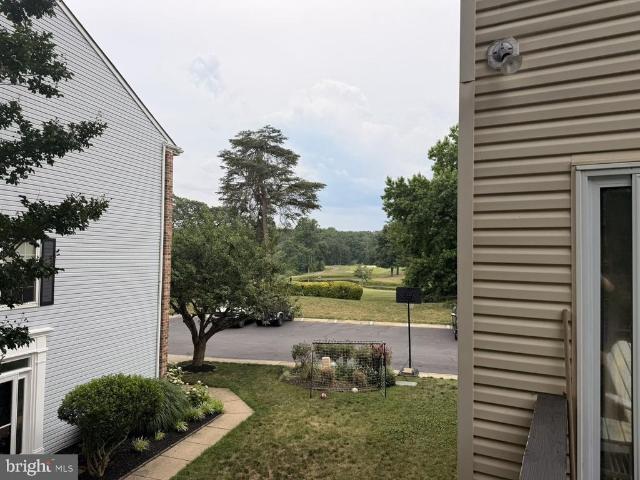
One of Pine Valley's best golf course views and a rare end-unit position to enjoy it. This bright, move-in-ready townhome in the Bay Hills community looks straight out over the Bay Hills Golf Course, with the par-3 green, bunkers, and course pond just beyond your windows and rear deck. As an end unit, the home draws natural light from three sides across all three finished levels. The main level offers an open living and dining area with new luxury vinyl plank flooring and a granite kitchen with stainless appliances and a tile backsplash. Step out to the rear deck and covered porch below. Downstairs, a finished lower level with a cozy gas fireplace makes a comfortable family room or flex space. Upstairs, the owner's suite is a true retreat: vaulted ceiling, walk-in closet, and a private bath with a soaking tub, separate glass shower, and dual vanity. Two additional bedrooms, a full hall bath, and a convenient upper-level laundry complete the bedroom level and with a half bath on every f
USD 549,000
20 Silverwood Circle # 5
View photo
Condo · for sale
USD 289,000
USD 223/sq.ft
20 Silverwood Circle # 5
Truxton Heights
· 1,292 sq.ft · 2 Bedrooms · 2 Baths · Condo
· Equipped kitchen
Truxton Heights · 1,292 sq.ft · 2 Bedrooms · 2 Baths · Condo · Equipped kitchen
Professional Photos to come! Coming soon! Discover easy, turn-key living in this beautifully maintained two-bedroom, two-bathroom condo overlooking a peaceful courtyard. This move-in-ready opportunity offers an incredible community lifestyle. Cool off during hot summer days in the community pool, host effortless gatherings at the picnic area, or enjoy a game at the nearby pickleball and tennis courts. If you love the outdoors, the spectacular Quiet Waters Park is just minutes away. Ideally located just minutes from downtown Annapolis, premier dining, and shopping, this home offers the perfect blend of convenience and tranquility. Step inside to a spacious living room that opens to a private balconyperfect for your morning coffee or relaxing evenings. The functional layout features a separate dining area and a nicely updated kitchen with an adjoining breakfast space/den, offering both comfort and versatility. Both the primary suite and the second bedroom are generously sized, providing
USD 289,000
3404 Burgh Lane
View photo
House · for sale
USD 1,800,000
USD 206/sq.ft
3404 Burgh Lane
Truxton Heights
· 8,708 sq.ft · 5 Bedrooms · 5 Baths · House
Truxton Heights · 8,708 sq.ft · 5 Bedrooms · 5 Baths · House
Get ready for an exceptional brick estate in the prestigious South River Colony! This stunning home will hit the market and become available for purchase starting Friday, July 17, 2026. Like' or favorite this listing now to receive updates on new photos, property description, floor plans, and more. A full professional interior photography session and detailed home description are coming soon, and an Open House will be scheduled for Sunday. Don't miss your chance to experience this rare opportunity in one of Anne Arundel County's most sought-after communities!
USD 1,800,000
126 Gilbert Court
View photo
House · for sale
USD 3,200,000
USD 412/sq.ft
126 Gilbert Court
Truxton Heights
· 7,750 sq.ft · 7 Bedrooms · 5 Baths · House
· Deck
Truxton Heights · 7,750 sq.ft · 7 Bedrooms · 5 Baths · House · Deck
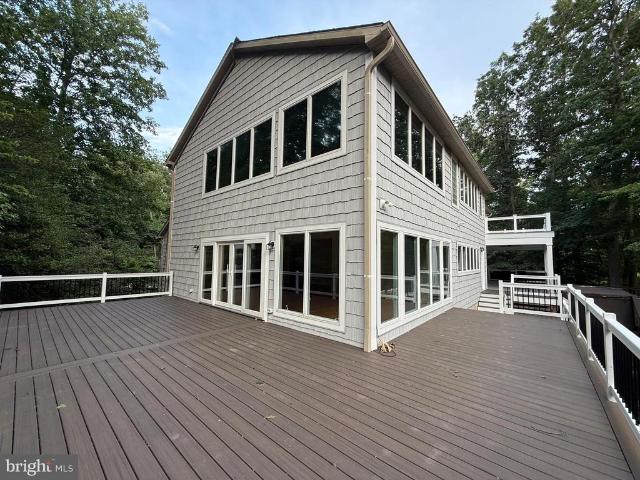
Professional photos coming next week! Recently Updated Waterfront Estate on a Private Peninsula in Edgewater Experience extraordinary privacy, space, and waterfront living in this beautifully updated estate, nestled on its own private peninsula in the heart of Edgewater. Set on 10.77 acres off Beards Creek in Scotts Cove, this remarkable 7-bedroom, 5-bath home offers more than 7,700 square feet of finished living space and a truly one-of-a-kind setting surrounded by wooded conservation easement. Recent updates in spring 2026 include new CertainTeed Cedar Impressions siding in Coastal Grey, fresh Behr Cotton White interior paint, all new deck railings, and newly laid sod and landscaping. The home is move-in ready, while still offering the perfect opportunity for your own personal touches to make it truly spectacular. Designed for both comfort and entertaining, the home features window views throughout most water-facing rooms, a main-floor bedroom with full bath and private side entrance
USD 3,200,000
1528 Lodge Pole Court
View photo
Townhouse · for sale
USD 384,500
USD 246/sq.ft
1528 Lodge Pole Court
Truxton Heights
· 1,561 sq.ft · 3 Bedrooms · 2 Baths · Townhouse
· Garden · Office room
Truxton Heights · 1,561 sq.ft · 3 Bedrooms · 2 Baths · Townhouse · Garden · Office room
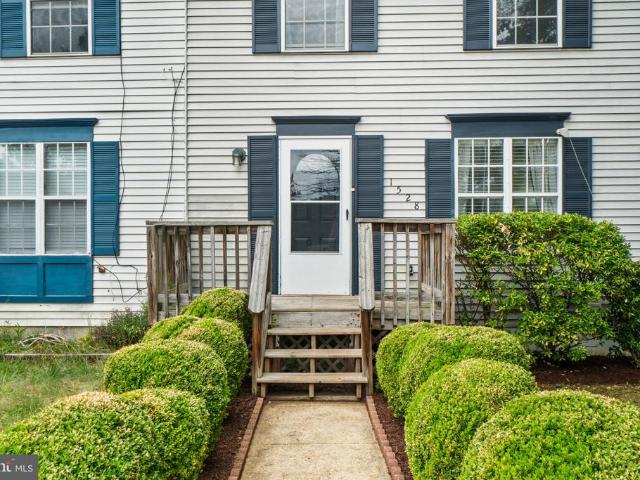
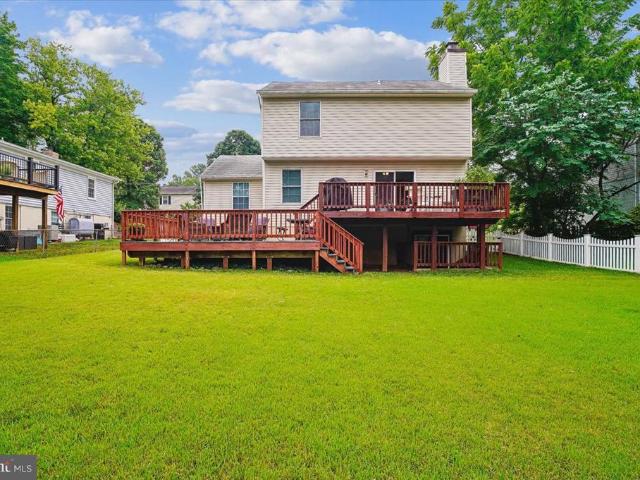
Set on a corner lot in Whispering Woods, this updated and move-in-ready end-unit townhome offers 3 bedrooms, 2 full baths, and a spacious, fully fenced backyard. Inside, you'll find abundant natural light, granite countertops, stainless steel appliances, updated baths, and a finished walkout lower level with direct outdoor access, making it ideal for a family room, home office, playroom, or guest space. The fully fenced backyard provides plenty of room to relax, entertain, garden, or let pets play, while a new roof adds peace of mind. Conveniently located just minutes from Route 50, downtown Annapolis, shopping, dining, parks, and more
USD 384,500
726 Hillcrest Drive
View photo
House · for sale
USD 659,000
USD 245/sq.ft
726 Hillcrest Drive
Truxton Heights
· 2,680 sq.ft · 3 Bedrooms · 2 Baths · House
· Deck · Fireplace · Equipped kitchen · Parking
Truxton Heights · 2,680 sq.ft · 3 Bedrooms · 2 Baths · House · Deck · Fireplace · Equipped kitchen · Parking
Welcome to this beautifully updated and meticulously maintained home in the highly sought-after water-privileged community of Cape St. Claire! Offering the perfect blend of comfort, style, and energy efficiency, this move-in-ready gem features an updated kitchen, an expansive primary suite with an enlarged spa-like bath, a cozy family room with a fireplace, a finished walk-out lower level, a multi-level deck, a one-car attached garage, and OWNED solar panels. Rich Brazilian chestnut engineered flooring (2019) flows throughout the living room, dining room, entry, staircase, and upper-level hallway. The thoughtfully designed kitchen is sure to impress with 42-inch cherry cabinetry featuring pull-out pantry drawers, built-in spice rack, glass display cabinets, crown molding, stainless double-drawer dishwasher, double-door refrigerator with icemaker and water dispenser, and range with convection oven and warming drawer, greenhouse window, plus a double-bowl sink and convenient instant hot
USD 659,000
1173 Parrish Place
View photo
House · for sale
USD 1,100,000
USD 424/sq.ft
1173 Parrish Place
Truxton Heights
· 2,594 sq.ft · 4 Bedrooms · 3 Baths · House
· Parking
Truxton Heights · 2,594 sq.ft · 4 Bedrooms · 3 Baths · House · Parking
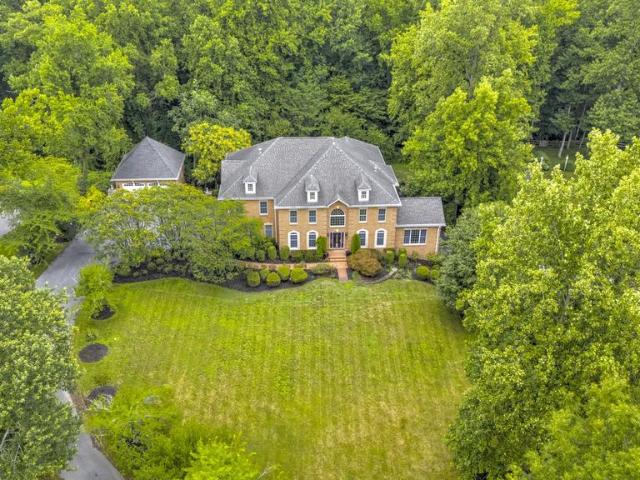
From the moment you arrive, its clear that 1173 Parrish Place is something special. Surrounded by mature trees and thoughtfully designed landscaping, this beautifully updated home offers exceptional privacy, expansive outdoor living spaces, and access to the award winning Severna Park school district. Situated on nearly an acre of land and offering over 3,000 square feet of living space, this 4 bedroom, 3.5 bathroom residence provides the perfect balance of peaceful retreat and everyday convenience. A long driveway provides abundant parking in addition to the attached two car garage, while natural stone accents, professional landscaping, and a stunning covered front porch create impressive curb appeal. The propertys setting feels worlds away from it all while remaining minutes from everything Severna Park and Arnold have to offer. Inside, freshly painted interiors and abundant natural light create a warm and inviting atmosphere. Skylights brighten the spacious front living room, while
USD 1,100,000
909 White Marlin Way
View photo
House · for sale
USD 925,000
USD 222/sq.ft
909 White Marlin Way
Truxton Heights
· 4,166 sq.ft · 5 Bedrooms · 3 Baths · House
· Office room · Fireplace · Equipped kitchen
Truxton Heights · 4,166 sq.ft · 5 Bedrooms · 3 Baths · House · Office room · Fireplace · Equipped kitchen
Welcome to the sought-after Chesapeake Preserve community on the Broadneck Peninsula! This stunning Colonial is ideally situated on a beautifully landscaped half-acre lot and offers over three finished levels of exceptional living space. Featuring five spacious bedrooms upstairs, this home is designed for both comfortable everyday living and effortless entertaining. The open floor plan offers hardwood floors, a welcoming living room, elegant dining room, private home office, spacious family room with a cozy wood-burning fireplace, and a beautifully appointed kitchen with granite countertops, stainless steel appliances, abundant cabinetry, and a seamless flow into the main living area. Upstairs, youll find five generously sized bedrooms with brand-new carpet (2026), including a spacious primary suite. The finished lower level offers a large recreation room with a bar, an exercise room or bonus room, a full bath, and ample storage space. Step outside to enjoy the rescreened screened porc
USD 925,000
1903 Baltimore Annapolis Boulevard
View photo
House · for sale
USD 1,295,000
USD 234/sq.ft
1903 Baltimore Annapolis Boulevard
Truxton Heights
· 5,522 sq.ft · 6 Bedrooms · 4 Baths · House
· Garden · Office room · Gym · Parking
Truxton Heights · 5,522 sq.ft · 6 Bedrooms · 4 Baths · House · Garden · Office room · Gym · Parking
Set on a private. 75-acre lot backing to the 14th hole of the Navy Golf Course, this exceptional home is located in a prime Broadneck School District location just minutes from Downtown Annapolis. The backyard is what truly sets this property apart. With a screened-in porch, fire pit, multiple seating areas, basketball and pickleball court, full playground, and expansive lawn, it feels more like your own private park than a typical backyard. Whether hosting a crowd, watching the kids play, or enjoying a quiet evening outdoors, this is really a magical setting. Inside, 9-foot ceilings, generous room sizes, custom finishes, and abundant natural light create comfortable living spaces throughout. A main-level bedroom and full bath offer flexibility for guests or multi-generational living. The walk-out lower level includes a family room, bar, office, gym, and dedicated playroom. Additional features include Hardiplank siding, a two-car garage, and ample side parking for several cars in the d
USD 1,295,000
783 Sonne Drive
View photo
House · for sale
USD 1,300,000
USD 413/sq.ft
783 Sonne Drive
Truxton Heights
· 3,143 sq.ft · 3 Bedrooms · 2 Baths · House
· Deck · Parking
Truxton Heights · 3,143 sq.ft · 3 Bedrooms · 2 Baths · House · Deck · Parking
Welcome to 783 Sonne Drive, where life on the Chesapeake takes center stage. Perfectly positioned on an elevated waterfront lot just under 1 acre in the sought-after Bon Haven community, this exceptional South River residence offers breathtaking water views and the rare opportunity to embrace the very best of the Chesapeake lifestyle. Designed to maximize its spectacular setting, the home seamlessly blends indoor and outdoor living. Expansive windows fill the interior with natural light, while the wraparound deck creates the perfect backdrop for morning coffee, sunset entertaining, or simply taking in the river's peaceful rhythm. Every day here feels like a vacation. Offering three bedrooms and two full baths, the home presents endless possibilities. Maintain its timeless, traditional character or reimagine the layout with a more open, modern design to suit today's lifestyle. An oversized two-car attached garage provides ample space for parking, storage, and all of your waterfront gear
USD 1,300,000

Get email alerts

Don't miss out: be the first to know about new properties

The alert was correctly created

On subscribing you accept the conditions of use and the privacy policy
Alert
Receive new ads in your inbox
Save this search
Receive alerts for new listings

We'll send you an email when we have new properties for: "Properties for sale in Truxton Heights"

The alert was correctly created

Bay Ridge Junction
Market Quay
Get email alerts and be the first to see new listings
Required field
On subscribing I accept the terms of the privacy policy
Perfect! You'll soon start receiving new listings via email
Alert
Receive an email when we have new ads for Properties for sale in Truxton Heights
Save this search
Filters

Bedrooms

Size (sq.ft)

sq.ft
sq.ft

Price

USD
USD

Property type

Bathrooms

Clear all filters
Receive notifications when new entries are published.