2,483 properties for sale in Tuckahoe, Tuckahoe district Henrico County Virginia

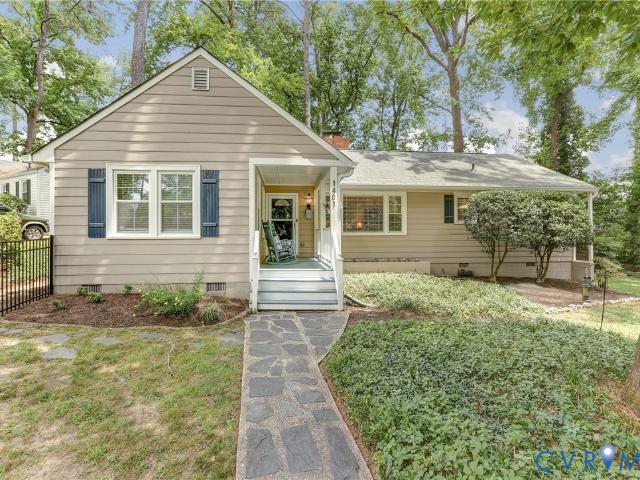
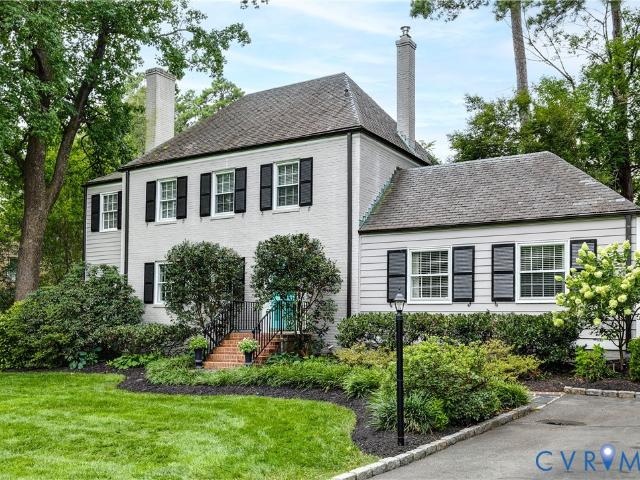
1408 Chowan Road
View photo
House · for sale
USD 475,000
USD 331/sq.ft
1408 Chowan Road
Tuckahoe, Tuckahoe district Henrico County Virginia
· 1,432 sq.ft · 3 Bedrooms · 1 Bath · House
· Equipped kitchen
Tuckahoe, Tuckahoe district Henrico County Virginia · 1,432 sq.ft · 3 Bedrooms · 1 Bath · House · Equipped kitchen
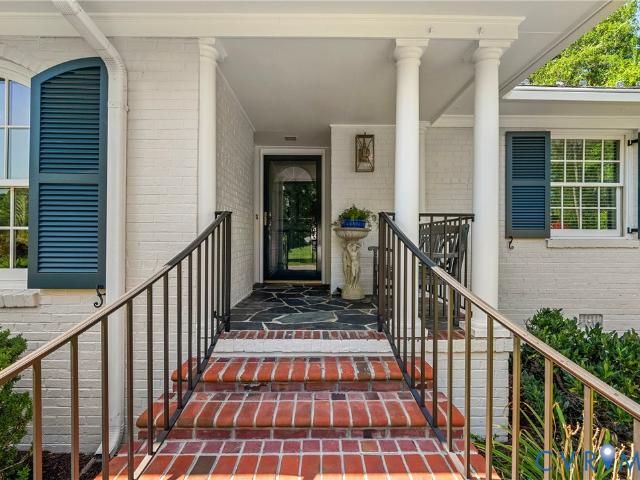
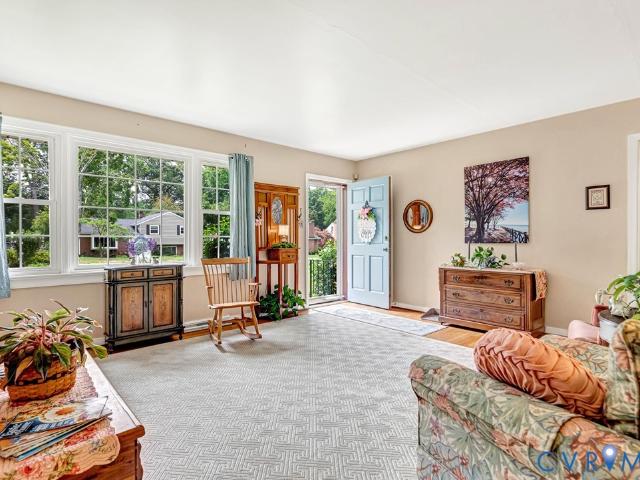
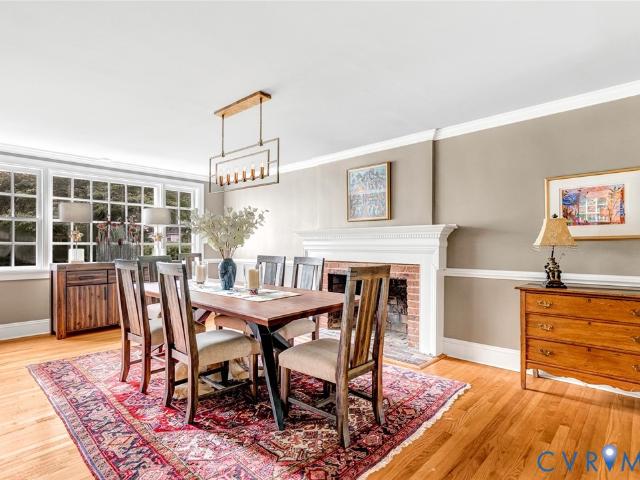
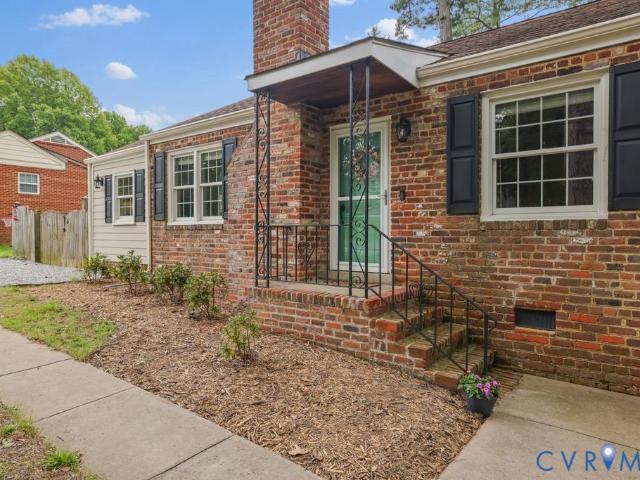
Storybook home with Old Richmond charm in the highly sought-after Tuckahoe Elementary School District. Ideally located near U of R & walking distance to Henrico Drs. Hospital! This captivating Ranch Home offers one level living in quiet Forest Heights. Important neighborhood BONUS: currently working w/Henrico Co. Planning Commission, regarding Sidewalk & Crosswalk, CONNECTING TO WESTHAM, allowing permanent path, for easy walking to Tuckahoe Elementary! Hardwood Flrs throughout. Gorgeous formal Dining Rm, w/Crown Moulding & Chair Rail. Family Rm w/ Wood Burning FP & Shiplap Accent Wall! Beautiful French Doors gracefully open into the light-filled Sunroom w/ dbl wall windows! New Half Bath Addition, 2022, w/ Recessed Lighting! C. Fans in all 3 Bedrms. Kitchen w/NEW Walk-in Pantry, added, 2025 & NEW LG, SS Refrigerator & Dishwasher, 2025, plus Pendant, Track Lighting & Bay Window! Primary Bdrm, w/ Crown Moulding, Ceiling Fan & Hardwoods. Two additional generously sized Bdrms. Updated Main
USD 475,000
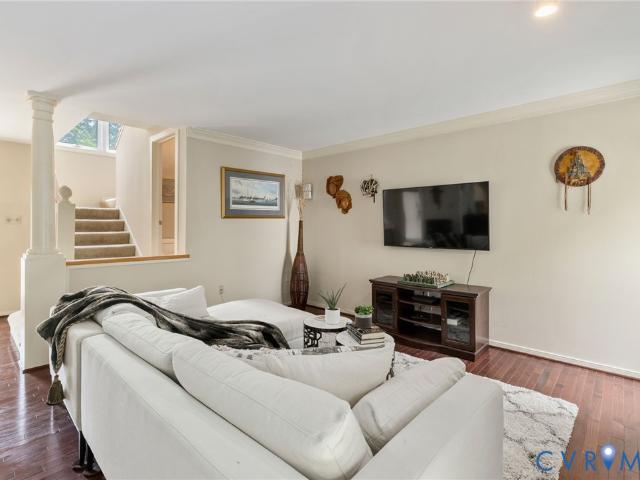
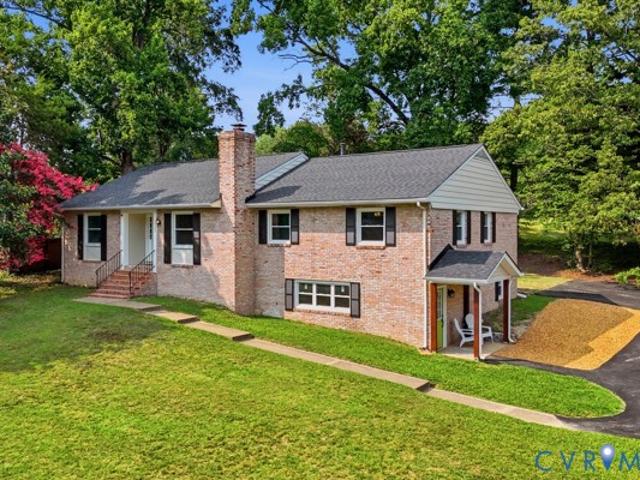
8112 Greystone East Circle
View photo
Condo · for sale
USD 365,000
USD 256/sq.ft
8112 Greystone East Circle
Tuckahoe, Tuckahoe district Henrico County Virginia
· 1,421 sq.ft · 2 Bedrooms · 2 Baths · Condo
· Garden · Deck · Fireplace · Equipped kitchen · Parking
Tuckahoe, Tuckahoe district Henrico County Virginia · 1,421 sq.ft · 2 Bedrooms · 2 Baths · Condo · Garden · Deck · Fireplace · Equipped kitchen · Parking
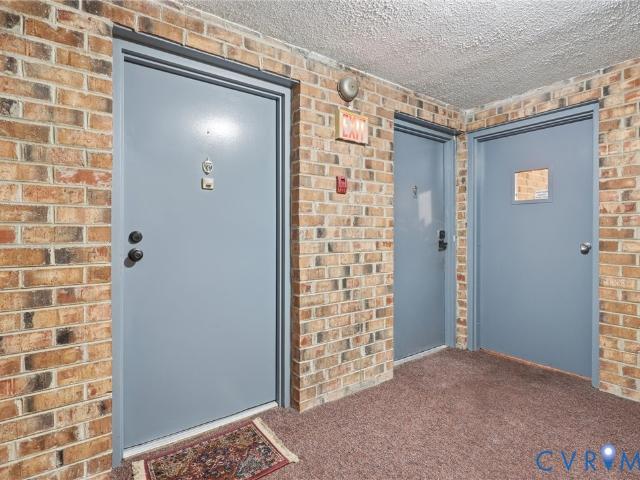
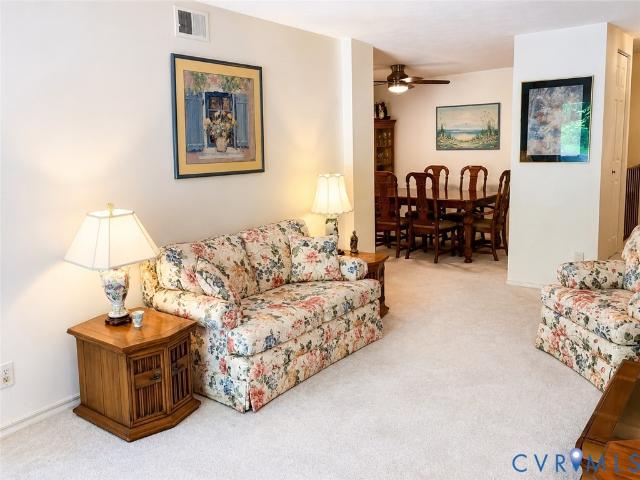
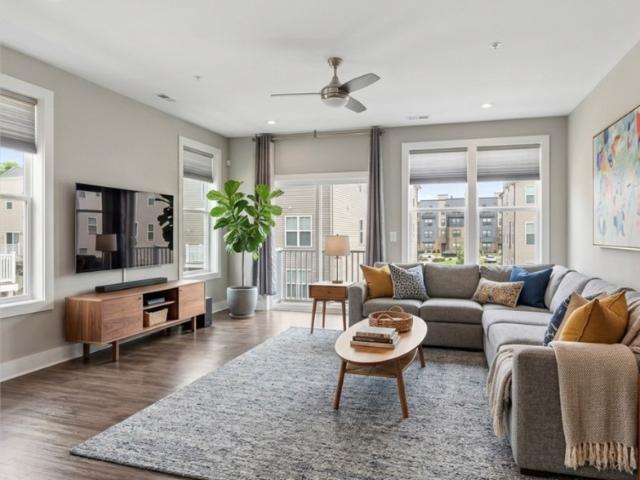
Live where convenience meets lifestyle in the sought-after Greystone community, where mornings begin with a walk around the lake, afternoons are spent relaxing by the beautiful community pool, and shopping, dining, and everyday conveniences are just moments away. With assigned parking directly outside your front door and true lock-and-leave living, this two-story condo offers the perfect balance of comfort and low-maintenance living in one of Henrico's most desirable West End locations. Step inside to discover hardwood flooring throughout the foyer, living room, and dining room, creating a warm and inviting first impression. The open-concept living and dining areas flow seamlessly around a cozy fireplace, providing an ideal setting for everyday living or entertaining family and friends. French doors lead to the freshly painted rear deck in the private, fenced backyard, perfect for morning coffee, outdoor dining or unwinding after a busy day. The eat-in kitchen has been thoughtfully upd
USD 365,000
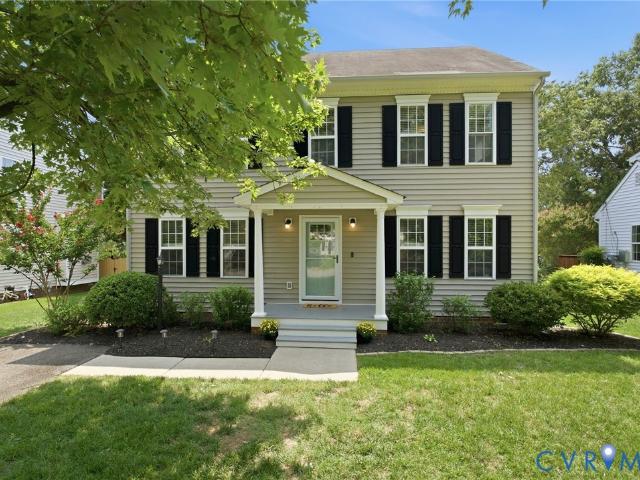
1509 Regency Woods Road 301
View photo
Condo · for sale
USD 259,950
USD 125/sq.ft
1509 Regency Woods Road 301
Tuckahoe, Tuckahoe district Henrico County Virginia
· 2,067 sq.ft · 3 Bedrooms · 2 Baths · Condo
· Office room · Balcony · Fireplace · Equipped kitchen
Tuckahoe, Tuckahoe district Henrico County Virginia · 2,067 sq.ft · 3 Bedrooms · 2 Baths · Condo · Office room · Balcony · Fireplace · Equipped kitchen
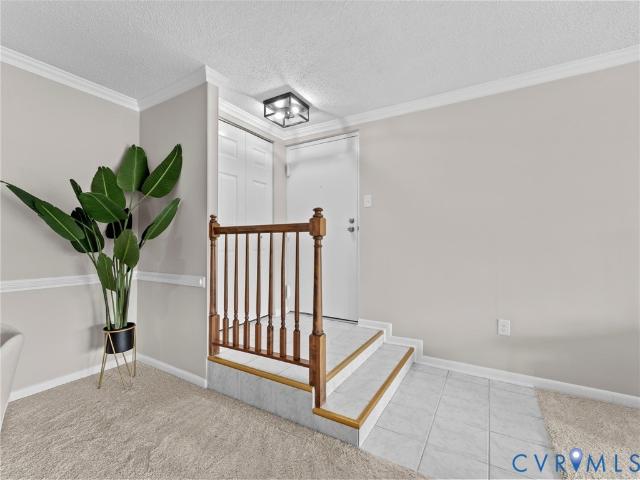
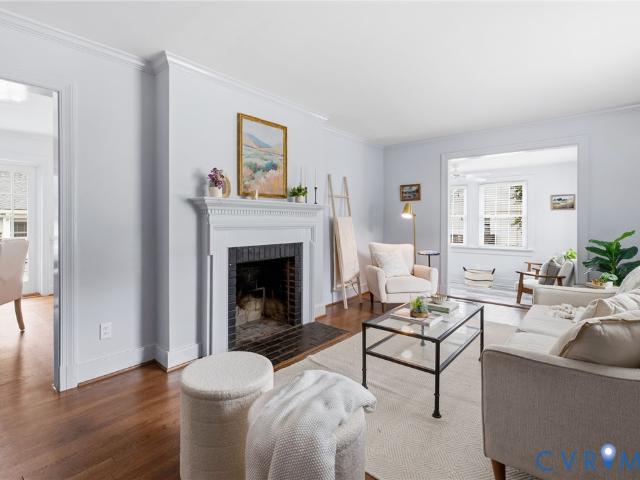
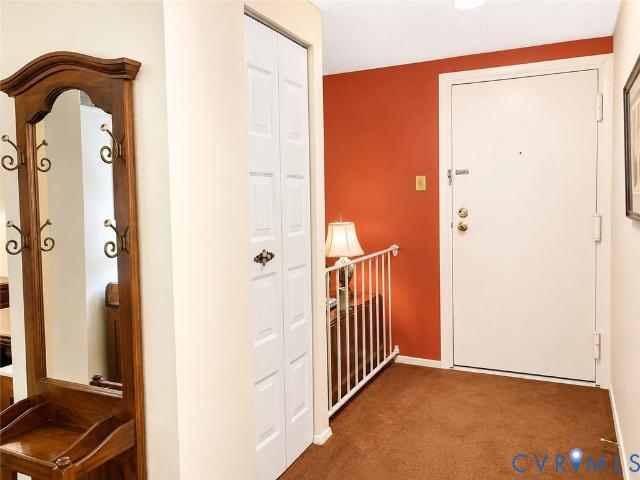
Welcome to this two-story penthouse living at 1509 Regency Wood Road, Unit 301! This beautifully updated 3-bedroom, 2.5-bath condominium offers an exceptional combination of space, style, and convenience in one of Henrico County's most desirable communities. Step inside to discover fresh paint, updated Australian Cyprus flooring, modern lighting, and upgraded outlets throughout, creating a bright and inviting atmosphere. The spacious floor plan features a large living room with a cozy fireplace, a formal dining room perfect for entertaining, and an eat-in kitchen with plenty of space for casual meals. A versatile flex room provides endless possibilities as a home office, workout room, playroom, or additional sitting area. The primary suite is complete with its own private balcony—perfect for enjoying your morning coffee or unwinding in the evening. A second balcony just off the living room extends your living space outdoors and offers another peaceful spot to relax. With generous room
USD 259,950
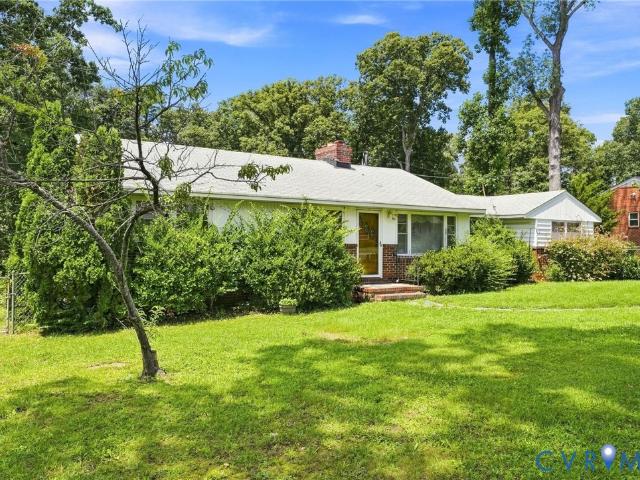
8004 Cameron Road
View photo
House · for sale
USD 995,000
USD 410/sq.ft
8004 Cameron Road
Tuckahoe, Tuckahoe district Henrico County Virginia
· 2,422 sq.ft · 3 Bedrooms · 2 Baths · House
· Patio · Garden · Fireplace · Equipped kitchen
Tuckahoe, Tuckahoe district Henrico County Virginia · 2,422 sq.ft · 3 Bedrooms · 2 Baths · House · Patio · Garden · Fireplace · Equipped kitchen
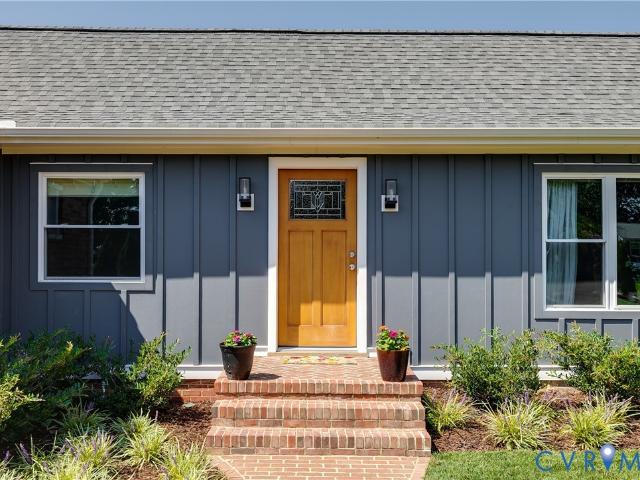
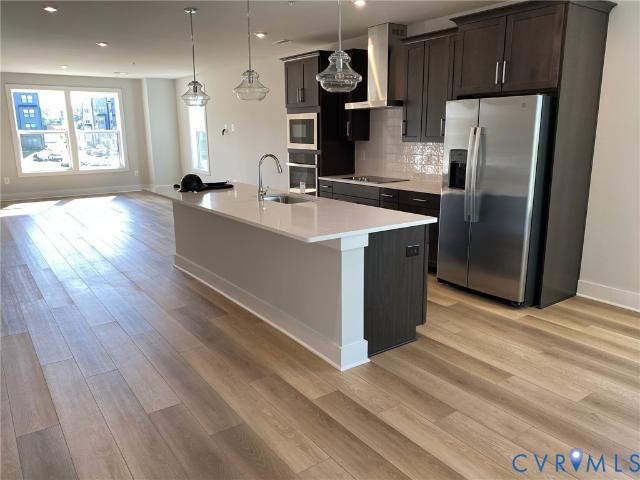
Stunning one-floor living in the heart of Westham! Walkable to U/R and a quick drive to area schools. 8004 Cameron features beautiful hardwood floors in most rooms, dual heating systems, a renovated Kitchen (2025) and professionally landscaped front and back yards. Enter through a welcoming covered Front Porch and Foyer. A gorgeous Living Room awaits you with a gas fireplace, custom bookshelves, and lovely views to this pretty neighborhood. The elegant Dining Room features hardwood floors and lots of space for entertaining. The Kitchen was re-done in 2025 and features marble tops and backsplash, new Cove dishwasher, Wolf electric oven and cooktop, microwave; there is a SubZero fridge and Scotsman icemakers. There is room for a small table and chairs and a three-light window and exit to back patio for grilling and entertaining. The back yard showcases sitting areas, landscaping and great privacy. The Morning Room has 2 walls of windows and French doors to the yards; it's perfect for enj
USD 995,000
Could you also be interested in
1509 Regency Woods Road T3
View photo
Condo · for sale
USD 235,000
USD 177/sq.ft
1509 Regency Woods Road T3
Tuckahoe, Tuckahoe district Henrico County Virginia
· 1,324 sq.ft · 3 Bedrooms · 2 Baths · Condo
· Balcony · Equipped kitchen · Swimming pool
Tuckahoe, Tuckahoe district Henrico County Virginia · 1,324 sq.ft · 3 Bedrooms · 2 Baths · Condo · Balcony · Equipped kitchen · Swimming pool
Show stopper condo in regency woods! Packed with neighborhood amenities (right outside the front door) that include a gorgeous pool, clubhouse, tennis courts, and sidewalks. Conveniently located on the lower level with a super spacious floor plan that includes a large family room with direct access to your private balcony, an updated galley style kitchen with built in pantry, flex space that would serve well as an office or breakfast nook, a large dining area, 1329 sq ft, 3 spacious bedrooms and 2 full baths. Where else can you live in this area for $235,000? Beautifully and thoughtfully updated and turn key! Freshly painted interior and brand new carpet throughout the home. New fixtures and finishes throughout modernize this unit and make it pop! New light fixtures, new plumbing fixtures, new hardware on cabinets, new backsplash in kitchen, new QUARTZ counter tops in kitchen and baths, new stainless appliances that convey, updated electrical, all new outlets, new vented stove hood, pr
USD 235,000
8414 Gaylord Road
View photo
House · for sale
USD 417,500
USD 245/sq.ft
8414 Gaylord Road
Tuckahoe, Tuckahoe district Henrico County Virginia
· 1,701 sq.ft · 3 Bedrooms · 2 Baths · House
· Fireplace · Equipped kitchen
Tuckahoe, Tuckahoe district Henrico County Virginia · 1,701 sq.ft · 3 Bedrooms · 2 Baths · House · Fireplace · Equipped kitchen
Move in ready 3 bedroom 2 bath brick rancher. Fantastic location. Greet your guests and welcome them into the formal Living Room. Or escort them in the cozy den featuring paneling and a real fireplace. The kitchen is just a few steps away which leads to conversations between the den and kitchen. Just beyond the kitchen is the mud/utility room. Washer and Dryer both convey. Lots of storage. Just off the kitchen is your formal dining room where memories are waiting to be made. When it is time to call it a night, you will find privacy and comfort in the Primary Bedroom with the attached Primary Bath. You also have two good size guest/family bedrooms and there is a second full bath to service these two rooms. Hardwood floors throughout and the exceptional quality of a well built home that you would be proud to own. Upgrades/updates include a new roof and more (Owners are putting together a list for me). No extra expenses of an HOA. Great schools. Minutes from being able to get to just abou
USD 417,500
708 Keats Road
View photo
House · for sale
USD 899,000
USD 304/sq.ft
708 Keats Road
Tuckahoe, Tuckahoe district Henrico County Virginia
· 2,949 sq.ft · 4 Bedrooms · 4 Baths · House
· Garden · Office room · Deck
Tuckahoe, Tuckahoe district Henrico County Virginia · 2,949 sq.ft · 4 Bedrooms · 4 Baths · House · Garden · Office room · Deck
Spacious, sophisticated one-level living awaits in one of Richmond's most sought-after neighborhoods. Welcome to 708 Keats Road, where a charming brick-covered front porch offers a warm first impression and sets the tone for the comfort, elegance, and effortless living found throughout. This exceptional residence features four bedrooms and four full bathrooms, including two beautifully appointed primary en-suites that provide exceptional flexibility for multigenerational living, guests, or a private owner's retreat. The expansive primary suite is a true retreat, featuring custom closets, sliding doors opening to a private deck overlooking the park-like backyard, and an adjoining laundry room and flex room ideal for a home office, fitness studio, nursery, or private sitting room. The home's flowing floor plan offers multiple living spaces that connect seamlessly while still providing opportunities for privacy. Elegant living and dining rooms showcase beautiful moldings, a stately wood-b
USD 899,000
1507 Bronwyn Road T3
View photo
Condo · for sale
USD 215,000
USD 197/sq.ft
1507 Bronwyn Road T3
Tuckahoe, Tuckahoe district Henrico County Virginia
· 1,087 sq.ft · 2 Bedrooms · 2 Baths · Condo
· Patio · Equipped kitchen
Tuckahoe, Tuckahoe district Henrico County Virginia · 1,087 sq.ft · 2 Bedrooms · 2 Baths · Condo · Patio · Equipped kitchen
Enjoy the perfect blend of convenience, value, and maintenance-free living in this spacious two-bedroom, two-full-bath condominium, in the highly sought-after Regency Woods community in Richmond’s West End. A true “flat walk-out”, this unit is situated on the ground floor, offering one-level convenience with no stairs required to access the home. Even better, both TRASH and the unit’s private locked STORAGE are also located on the ground floor, making this one of the most conveniently situated units in the community! A welcoming foyer leads to an expansive living room filled with natural light and featuring sliding glass doors that open directly to the covered patio, creating an easy extension of the living space outdoors. The kitchen has been renovated with updated cabinetry, granite countertops, and the floor plan also provides a cozy breakfast nook, offering plenty of space for everyday living and entertaining. Two generously sized bedrooms and two full bathrooms provide considerabl
USD 215,000
1002 Normandy Drive
View photo
House · for sale
USD 624,950
USD 313/sq.ft
1002 Normandy Drive
Tuckahoe, Tuckahoe district Henrico County Virginia
· 1,991 sq.ft · 4 Bedrooms · 2 Baths · House
· Garden · Office room · Fireplace · Equipped kitchen
Tuckahoe, Tuckahoe district Henrico County Virginia · 1,991 sq.ft · 4 Bedrooms · 2 Baths · House · Garden · Office room · Fireplace · Equipped kitchen
Welcome to 1002 Normandy Drive, a beautifully renovated 4-bedroom, 2-bath Cape Cod in Clovelly Gardens in the award-winning Tuckahoe Elementary School District. A beautiful neighborhood lined with mature tree coverage makes for a pleasant walk to the Village Shopping Center, Ukrops Market Hall, & the University of Richmond. This home has been meticulously improved since the current owners purchased it; please see the listing attachment for the complete list of updates & repairs. Walking into the large living room you are greeted with beautifully refinished hardwood floors & a wood-burning fireplace. The living room has a large cased opening to the office/study/Florida room with tons of natural light & newer LVP flooring. The living room also has a 2nd large cased opening to the dining/kitchen area giving the 1st floor a nice open feel while also retaining the ability to define the spaces. The high level kitchen renovation creates a welcoming atmosphere with a large penninsula with a wi
USD 624,950
2918 Skipwith Road
View photo
House · for sale
USD 575,000
USD 184/sq.ft
2918 Skipwith Road
Tuckahoe, Tuckahoe district Henrico County Virginia
· 3,111 sq.ft · 4 Bedrooms · 3 Baths · House
· Patio · Garden · Equipped kitchen
Tuckahoe, Tuckahoe district Henrico County Virginia · 3,111 sq.ft · 4 Bedrooms · 3 Baths · House · Patio · Garden · Equipped kitchen
Welcome to this spacious one-level home offering 3,120 square feet on 1.16 acres. A circular driveway welcomes you to the property, where both established and newer landscaping, along with an irrigation system, enhances the home's front. A vegetable garden, gardening shed, and former stables offer possibilities for gardening, hobbies, or storage. Inside, the large living room features a large front window, crown molding, and recessed lighting. The kitchen offers Corian countertops, a large center island, separate breakfast bar seating, electric cooktop with commercial-style hood, Whirlpool stainless steel French-door refrigerator and wall oven, and generous workspace. The adjoining dining room features built-in china cabinets at each end, crown molding, and chair rail. The family room features exposed beams, recessed lighting, new tile flooring, and a wall of windows and French doors overlooking the backyard. The French doors open to a bluestone patio overlooking the vegetable garden.
USD 575,000
1401 Chowan Road
View photo
House · for sale
USD 499,900
USD 309/sq.ft
1401 Chowan Road
Tuckahoe, Tuckahoe district Henrico County Virginia
· 1,615 sq.ft · 3 Bedrooms · 2 Baths · House
· Garden · Deck · Fireplace · Parking · Equipped kitchen
Tuckahoe, Tuckahoe district Henrico County Virginia · 1,615 sq.ft · 3 Bedrooms · 2 Baths · House · Garden · Deck · Fireplace · Parking · Equipped kitchen
Beautiful 3 bedroom 2 bath ranch located in the desirable Forest Heights neighborhood. Large living room featuring hardwood floors, fireplace and opens to the kitchen. Relax in the hardwood floored family room with lots of light and built-in cabinets. Open hardwood floored dining room with chandelier off the kitchen. Well appointed kitchen with stainless appliances, new dishwasher, granite counter tops, pantry and tiled floor. Large primary bedroom with carpet over hardwood, ceiling fan and updated en suite full bath. Enjoy grilling in your large fenced back yard with huge deck, gazebo and detached shed. New gutter system. Plenty of off street parking
USD 499,900
9304 Venetian Way
View photo
House · for sale
USD 647,000
USD 232/sq.ft
9304 Venetian Way
Tuckahoe, Tuckahoe district Henrico County Virginia
· 2,788 sq.ft · 5 Bedrooms · 3 Baths · House
· Equipped kitchen · Air conditioning · Swimming pool
Tuckahoe, Tuckahoe district Henrico County Virginia · 2,788 sq.ft · 5 Bedrooms · 3 Baths · House · Equipped kitchen · Air conditioning · Swimming pool
Welcome home to 9304 Venetian Way, a beautifully renovated residence nestled in one of Richmond’s most sought-after neighborhoods. Choice Lot in a prime West End Location walking distance to Maybeury Elementary School, the Tuckahoe YMCA, Avalon Pool & Tennis, and Gayton Crossing Shopping Center! Conveniently located, this exceptional home offers 5 bedrooms and 3 full bathrooms, thoughtfully designed for both comfort and style. Renovated down to the studs, this home lives like new construction and offers the peace of mind that comes with extensive system and structural upgrades. Recent improvements include all-new windows and doors, new roof, new flooring, bathrooms, and stunning kitchen. New gas furnace and newer AC unit. These major investments make this property as functional as it is beautiful. Step inside to discover an open-concept living and kitchen area, creating the perfect space for entertaining, relaxing, and making lasting memories with family and friends. Throughout the hom
USD 647,000
6903 Tulane Avenue
View photo
House · for sale
USD 469,900
USD 274/sq.ft
6903 Tulane Avenue
Tuckahoe, Tuckahoe district Henrico County Virginia
· 1,711 sq.ft · 3 Bedrooms · 2 Baths · House
· Garden · Equipped kitchen
Tuckahoe, Tuckahoe district Henrico County Virginia · 1,711 sq.ft · 3 Bedrooms · 2 Baths · House · Garden · Equipped kitchen
Welcome home to this beautifully updated gem located in the heart of the sought-after Crestview neighborhood! This home perfectly balances charm with modern convenience, boasting a long list of thoughtful upgrades and exceptional pride of ownership. The heart of the home features a fully transformed kitchen (2021) complete with stunning granite countertops, a stylish backsplash, and durable LVP flooring, complemented by modern stainless appliances (2020). The main level continues to impress with updated downstairs laminate flooring and a stylishly remodeled half-bath (2020). You can relax knowing the big-ticket items have been taken care of—including a brand-new HVAC system (2025) and a newer hot water heater (2021). With a newer washer and dryer (2023) and updated front and back doors (2023), this home is truly move-in ready. Don't miss your chance to own this meticulously maintained property! The newly fenced backyard creates a private setting for cookouts, playtime, gardening, and r
USD 469,900
1904 Fon Du Lac Road
View photo
House · for sale
USD 150,000
USD 107/sq.ft
1904 Fon Du Lac Road
Tuckahoe, Tuckahoe district Henrico County Virginia
· 1,399 sq.ft · 3 Bedrooms · 2 Baths · House
· Equipped kitchen
Tuckahoe, Tuckahoe district Henrico County Virginia · 1,399 sq.ft · 3 Bedrooms · 2 Baths · House · Equipped kitchen
Auction, online real estate auction. BIDDING STARTS AT: $150,000 List price is minimum opening bid! (High bid at auction determines purchase contract price! )This property is being auctioned to the highest bidder! A brick/frame ranch nestled in the established Skipwith Farms subdivision in Henrico's highly sought-after West End. Built in 1954, this single-level home offers 1,404± square feet of comfortable living space with four bedrooms and two full bathrooms. Classic hardwood floors add warmth and character throughout much of the home, while the layout provides both functionality and timeless appeal. The Living Room/Dining Room combo is located just off the Kitchen, and the adjacent Family Room / Office offers direct access to the large rear Florida Room, and to the right-wing primary Bedroom which has an Ensuite Bathroom. The three other left-wing Bedrooms share a hallway Bathroom. Situated on 0.746±acres, the property provides room for gardening, entertaining, pets, or future outdo
USD 150,000
410 Lakewood Drive
View photo
House · for sale
USD 930,000
USD 367/sq.ft
410 Lakewood Drive
Tuckahoe, Tuckahoe district Henrico County Virginia
· 2,530 sq.ft · 3 Bedrooms · 2 Baths · House
· Office room · Fireplace · Equipped kitchen
Tuckahoe, Tuckahoe district Henrico County Virginia · 2,530 sq.ft · 3 Bedrooms · 2 Baths · House · Office room · Fireplace · Equipped kitchen
Don't miss this stunning two-story brick and slate Colonial in the coveted Westham neighborhood! This beautifully maintained three bed, two and a half bath home blends timeless architectural details with thoughtful updates and exceptional everyday living. Gorgeous hardwood floors run throughout, while elegant formal living and dining rooms feature crown molding, a gas fireplace, chair rail, and classic finishes. The open-concept kitchen is the heart of the home, offering granite countertops, stainless steel appliances, custom wood cabinetry, recessed lighting, a peninsula with seating, and a bright morning room. The spacious family room features built-in bookcases and cabinetry, and yet another flex space is perfect as a sunroom, playroom, or home office. Upstairs, you'll find three generously sized bedrooms, including a luxurious primary suite enhanced by a 2020 renovation featuring a spa-like bath with heated marble floors and a custom walk-in closet with inset jewelry cabinet and fu
USD 930,000
2626 Lassen Walk B
View photo
Townhouse · for sale
USD 425,000
USD 169/sq.ft
2626 Lassen Walk B
Tuckahoe, Tuckahoe district Henrico County Virginia
· 2,508 sq.ft · 3 Bedrooms · 2 Baths · Townhouse
· Deck · Balcony · Equipped kitchen · Parking
Tuckahoe, Tuckahoe district Henrico County Virginia · 2,508 sq.ft · 3 Bedrooms · 2 Baths · Townhouse · Deck · Balcony · Equipped kitchen · Parking
This sleek, end-unit townhome serves rooftop sunsets, beautiful home & absolute convenience, best of all…it’s ready for you to move right in. Built in 2020, this popular Paxton model by Stanley Martin is tailored for effortless entertaining and modern, low-maintenance living. Featuring rooftop deck that will be your new favorite hangout. Catch 360 views of RVA and epic evening sunsets with friends. The gourmet kitchen features a massive island, quartz countertops, a chic marble backsplash, and stainless steel appliances. The kitchen flows seamlessly into the dining and living spaces, all tied together with durable, stylish luxury vinyl plank flooring. Step out on the balcony from the kitchen area. Primary suite is your private oasis boasting a massive walk-in closet and a sleek en-suite bath. Additionally 2 more gracious sized bedrooms, with lots of sunlight. All levels feature tall ceilings, Attached, rear 1-car garage with direct internal access for rainy days or extra storage. Lock
USD 425,000
1501 Regency Woods Road 304
View photo
Condo · for sale
USD 179,900
USD 203/sq.ft
1501 Regency Woods Road 304
Tuckahoe, Tuckahoe district Henrico County Virginia
· 883 sq.ft · 1 Bedroom · 1 Bath · Condo
· Balcony · Equipped kitchen
Tuckahoe, Tuckahoe district Henrico County Virginia · 883 sq.ft · 1 Bedroom · 1 Bath · Condo · Balcony · Equipped kitchen
Back on the market due to no fault of seller. Enjoy the perfect blend of convenience, value, and maintenance-free living in this spacious one-bedroom condominium, ideally located in the highly sought-after Regency Woods community in Richmond's West End. Situated on the second floor, this home offers the ease of one-level living once inside. A welcoming foyer leads to an expansive living room filled with natural light and featuring sliding glass doors that open to a private covered balcony—an ideal spot to relax and unwind. The kitchen has been renovated, including cabinets, granite counters and newer Whirlpool stainless steel appliances! Enjoy both a cozy breakfast nook (or office) and a separate dining area, providing plenty of space for everyday living and entertaining. The full bathroom has been thoughtfully refreshed with updated flooring, a newer vanity, wainscoting, an updated tub/shower surround, and a newer full-size stacked washer and dryer conveniently tucked into the utility
USD 179,900
2701 St Elias Drive B
View photo
Condo · for sale
USD 424,500
USD 173/sq.ft
2701 St Elias Drive B
Tuckahoe, Tuckahoe district Henrico County Virginia
· 2,443 sq.ft · 3 Bedrooms · 2 Baths · Condo
· Office room · Terrace · Parking
Tuckahoe, Tuckahoe district Henrico County Virginia · 2,443 sq.ft · 3 Bedrooms · 2 Baths · Condo · Office room · Terrace · Parking
Experience the ease of low-maintenance condo living in this beautifully appointed end-unit offering an abundance of natural light and exceptional views from every level. This spacious home features 3 bedrooms, 2½ baths, and a dedicated office, providing the perfect blend of comfort and flexibility for today's lifestyle. The open and inviting floor plan is ideal for both everyday living and entertaining, while the private rooftop terrace offers the perfect place to relax, dine outdoors, or enjoy the surrounding scenery. From the front of the home, you'll overlook a beautifully landscaped park with a gazebo and picnic area, while the rear enjoys the privacy and tranquility of wooded views. Enjoy carefree, low-maintenance living with the condominium association covering water, sewer, trash removal, and all exterior maintenance, giving you more time to enjoy everything this wonderful community has to offer. Ample visitor parking makes hosting family and friends easy, adding to the convenie
USD 424,500
8709 Gayton Road
View photo
House · for sale
USD 425,000
USD 294/sq.ft
8709 Gayton Road
Tuckahoe, Tuckahoe district Henrico County Virginia
· 1,442 sq.ft · 3 Bedrooms · 1 Bath · House
· Garden · Fireplace · Equipped kitchen
Tuckahoe, Tuckahoe district Henrico County Virginia · 1,442 sq.ft · 3 Bedrooms · 1 Bath · House · Garden · Fireplace · Equipped kitchen
Amazing Location | Classic Charm | Modern Updates | Maybeury. Tuckahoe. Freeman | Huge Fenced Yard Welcome to this beautifully maintained & thoughtfully updated brick ranch in the quiet and convenient Hill & Dale neighborhood! Full of character & natural light, this inviting home blends classic charm with modern updates and flexible living spaces. Inside, refinished hardwood floors, crown and base moldings, and large windows create a warm & welcoming atmosphere. The spacious living room features a fireplace and opens seamlessly to the dining room, making everyday living and entertaining a breeze. The updated kitchen is both stylish & functional, featuring quartz counters, a large single-bowl stainless steel sink, LVP flooring, and newer appliances. Just off the kitchen, the spacious mudroom offers built-in storage, backyard access, and convenient access to the updated half bath. A bright & versatile sunroom adds even more living space with LVP flooring and direct access to the backyard
USD 425,000
7624 Bryn Mawr Road
View photo
House · for sale
USD 1,165,000
USD 373/sq.ft
7624 Bryn Mawr Road
Tuckahoe, Tuckahoe district Henrico County Virginia
· 3,122 sq.ft · 5 Bedrooms · 3 Baths · House
· Patio · Garden · Deck · Fireplace · Equipped kitchen
Tuckahoe, Tuckahoe district Henrico County Virginia · 3,122 sq.ft · 5 Bedrooms · 3 Baths · House · Patio · Garden · Deck · Fireplace · Equipped kitchen
This is the one you've been waiting for! Located on a private corner lot in WESTHAM, one of Richmond's most coveted neighborhoods. FIVE bedrooms, two on the first floor, including a second primary with attached bath. Three and half baths. Impeccably maintained and thoughtfully updated throughout. Step through the inviting, covered front porch with Trex decking into the home featuring an open floor plan with spacious formal rooms, hardwood, mouldings, and enlarged doorway casings. The Living Room features a bay window and gas fireplace and opens to the spacious Dining Area, large enough for family gatherings. From there, gaze upon the recently renovated Chef's Kitchen, with top-end appliances, huge island, coffee/bar/wine area, and a wall of windows and French doors that lead to your private, fully-fenced backyard with patio area. Upstairs, you'll come up into an open Family Room with another wall of windows, built-ins, and hardwoods. Sure to become one of the favorite spaces in your ho
USD 1,165,000
812 Hepler Road
View photo
House · for sale
USD 1,625,000
USD 393/sq.ft
812 Hepler Road
Tuckahoe, Tuckahoe district Henrico County Virginia
· 4,133 sq.ft · 5 Bedrooms · 5 Baths · House
· Fireplace · Equipped kitchen
Tuckahoe, Tuckahoe district Henrico County Virginia · 4,133 sq.ft · 5 Bedrooms · 5 Baths · House · Fireplace · Equipped kitchen
Free Bridge Design Build proudly presents this exceptional Craftsman-style residence, reimagined and expanded in one of Richmond's most sought-after locations, within the coveted Westham/Tuckahoe Elementary area. Taken down to the studs and meticulously rebuilt, this custom home seamlessly blends timeless craftsmanship with sophisticated modern design. The heart of the home is a stunning open-concept living space, where a welcoming great room with a gas fireplace flows effortlessly into a chef's kitchen designed for both everyday living and entertaining. Custom cabinetry, quartz countertops, an oversized island with seating and premium appliances create a space that is as beautiful as it is functional. An adjacent dining area connects the kitchen and great room, enhancing the home's open-concept design. Architectural details throughout. Including custom interior railings, sleek glass accents and carefully curated finishes. Enhance the home's open, airy aesthetic. Offering five bedrooms
USD 1,625,000
1202 Normandy Drive
View photo
House · for sale
USD 579,950
USD 371/sq.ft
New
1202 Normandy Drive
Tuckahoe, Tuckahoe district Henrico County Virginia
· 1,561 sq.ft · 3 Bedrooms · 2 Baths · House
· Fireplace · Equipped kitchen
Tuckahoe, Tuckahoe district Henrico County Virginia · 1,561 sq.ft · 3 Bedrooms · 2 Baths · House · Fireplace · Equipped kitchen
Welcome to this charming two-story Cape featuring classic brick and vinyl exterior details and a wonderful blend of character, comfort, and functionality. The inviting living room showcases beautiful wood floors and a brick gas fireplace, creating a warm and welcoming space for relaxing or entertaining. The formal dining room, also accented by wood flooring, is ideal for everyday meals or special gatherings. The kitchen offers electric cooking, dishwasher, disposal, refrigerator, and drop-in range, with a convenient laundry/utility area and easy access to the mudroom. The spacious family room is a true standout, featuring wood floors, built-in cabinetry, and bookcases. A first-floor bedroom with access to a full bath provides excellent flexibility for guests, family members, or convenient one-level living. Upstairs, the primary bedroom and additional bedroom both feature wood floors and generous closet space. A second full bath includes a shower/tub combination. Enjoy outdoor living on
USD 579,950
7701 Granger Road
View photo
House · for sale
USD 385,000
USD 337/sq.ft
7701 Granger Road
Tuckahoe, Tuckahoe district Henrico County Virginia
· 1,141 sq.ft · 2 Bedrooms · 1 Bath · House
· Patio · Garden · Equipped kitchen
Tuckahoe, Tuckahoe district Henrico County Virginia · 1,141 sq.ft · 2 Bedrooms · 1 Bath · House · Patio · Garden · Equipped kitchen
This Home May be Small, But it Packs a Large Punch! Refinished hardwood floors in the Living Room and 2 Bedrooms. The Kitchen & Family Room boast NEW LVP flooring. The Family Room features a vaulted ceiling, a skylight, and built-in shelving. The kitchen features updated stainless appliances, painted cabinets and a new counter top. The portable island conveys, providing additional storage and a place to sit and enjoy that end of the day glass of wine! The kitchen also features a pantry and eat-in area. And nothing beats the convenience of 1.5 baths! And, don't forget, updated thermal windows! If you love the outdoors you will LOVE the covered patio, grill up dinner or just sit back and relax, the pup will love it too, the back yard is fenced. The roof over the patio is new in 2026! The shed provides storage for you lawn tools, kayaks and more! Just minutes to shopping, local eateries and about 12 minutes to The James River, one of the area's biggest treasures! Enjoy Huguenot Flat Water
USD 385,000
414 Keats Road
View photo
House · for sale
USD 429,999
USD 300/sq.ft
414 Keats Road
Tuckahoe, Tuckahoe district Henrico County Virginia
· 1,432 sq.ft · 3 Bedrooms · 2 Baths · House
· Equipped kitchen
Tuckahoe, Tuckahoe district Henrico County Virginia · 1,432 sq.ft · 3 Bedrooms · 2 Baths · House · Equipped kitchen
Tucked away in one of the area’s most coveted neighborhoods, known for its top-tier schools and amazing location, this 3 bedroom, 2 bath brick ranch is the definition of move-in ready. Offering timeless curb appeal and a maintenance-free exterior, this property combines thoughtful updates with classic charm and pride of ownership shows throughout. Inside, you’ll find gleaming hardwood floors, new LVP and ceramic tile flooring, replacement double-pane windows, and a functional layout designed for comfortable everyday living. The expanded kitchen was renovated in 2020 and features granite countertops, updated cabinetry, and ample space for cooking and entertaining. Both bathrooms have undergone a full remodel for a fresh, modern feel. Major system updates provide peace of mind, including a newer HVAC system installed in 2024, dimensional shingle roof 2019, gas water heater installed in 2022, and a new vapor barrier in the crawlspace. Step outside to enjoy your back porch and a fenced rea
USD 429,999
2300 Nortonia Road
View photo
House · for sale
USD 359,950
USD 222/sq.ft
2300 Nortonia Road
Tuckahoe, Tuckahoe district Henrico County Virginia
· 1,615 sq.ft · 3 Bedrooms · 2 Baths · House
· Fireplace · Equipped kitchen · Parking
Tuckahoe, Tuckahoe district Henrico County Virginia · 1,615 sq.ft · 3 Bedrooms · 2 Baths · House · Fireplace · Equipped kitchen · Parking
Rare opportunity to own a great brick home on a large, beautifully landscaped corner lot. This home features 3 bedrooms, 2 bathrooms, a spacious kitchen, and a large laundry room. Enjoy the screen porch and two fireplaces. The property also includes a very large 2-car garage with workshop/storage area that could potentially accommodate up to 3 cars. A rear concrete pad—once used as a shooting basketball court—adds even more outdoor space. You don’t want to miss this affordable home
USD 359,950

Get email alerts

Don't miss out: be the first to know about new properties

The alert was correctly created

On subscribing you accept the conditions of use and the privacy policy
Alert
Receive new ads in your inbox
Save this search
Receive alerts for new listings

We'll send you an email when we have new properties for: "Properties for sale in Tuckahoe, Tuckahoe district Henrico County Virginia"

The alert was correctly created

23226
Westham
Get email alerts and be the first to see new listings
Required field
On subscribing I accept the terms of the privacy policy
Perfect! You'll soon start receiving new listings via email
Alert
Receive an email when we have new ads for Properties for sale in Tuckahoe, Tuckahoe district Henrico County Virginia
Save this search
Filters

Bedrooms

Size (sq.ft)

sq.ft
sq.ft

Price

USD
USD

Property type

Bathrooms

Clear all filters
Receive notifications when new entries are published.