676 houses for sale in Tulip Reserve

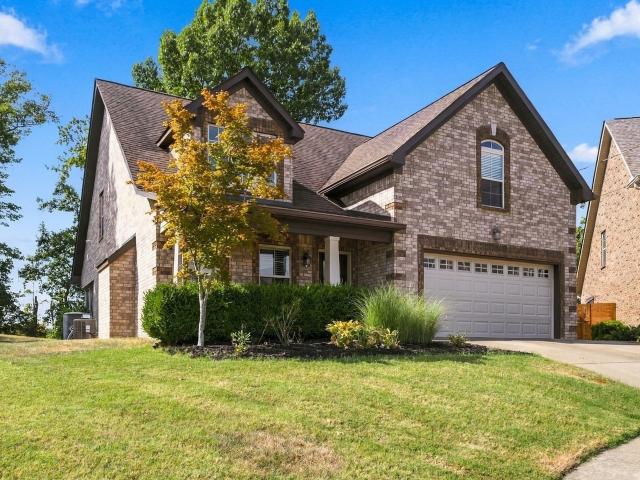
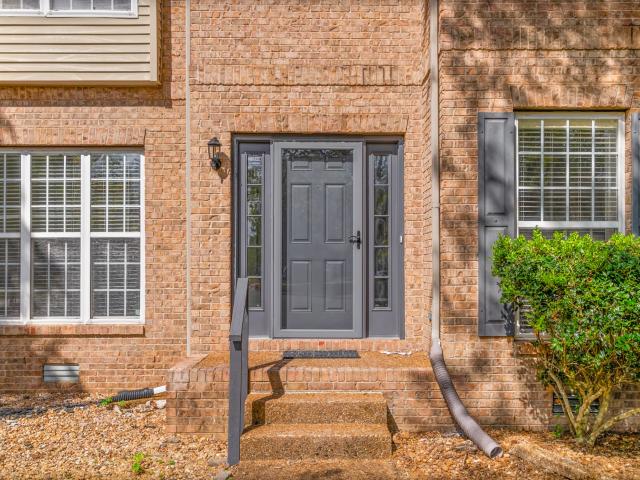
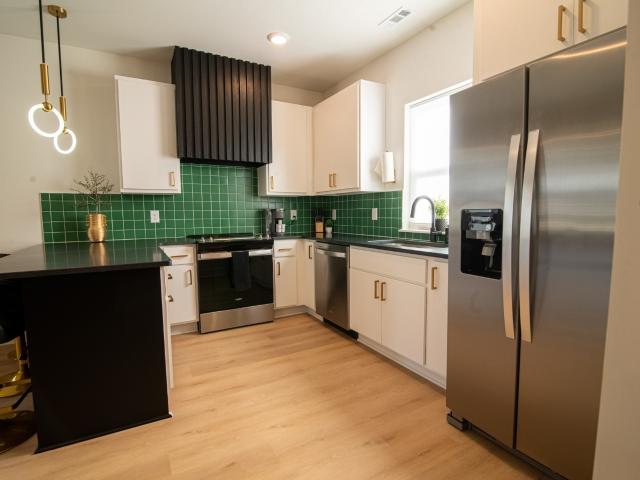
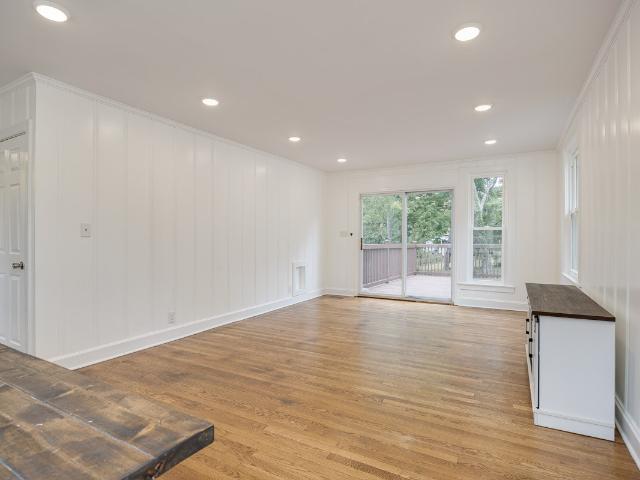
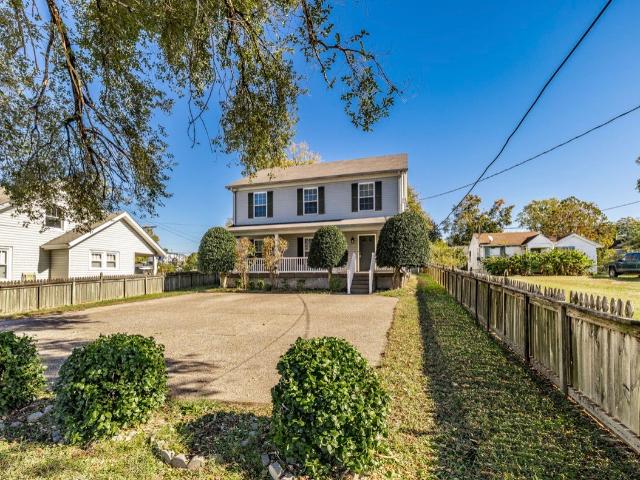
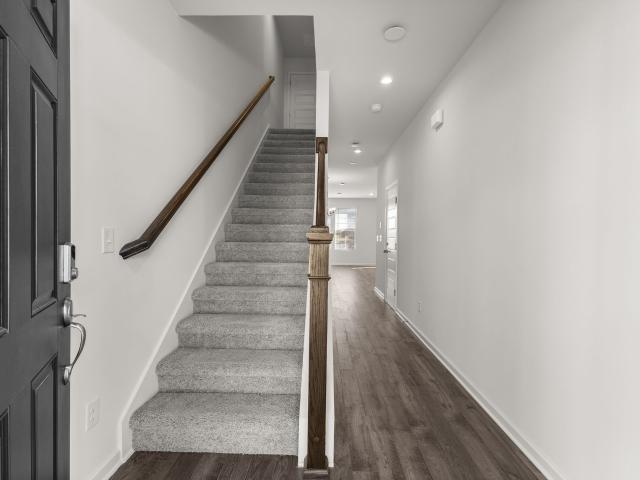
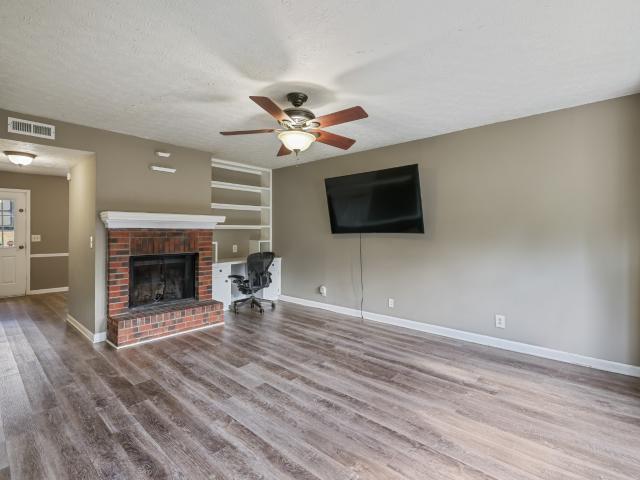
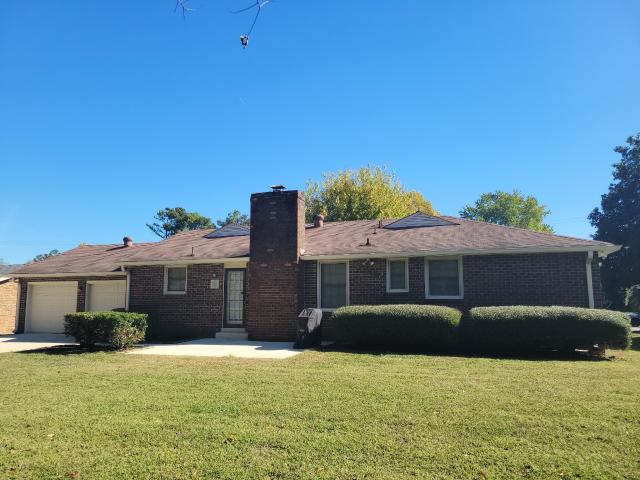
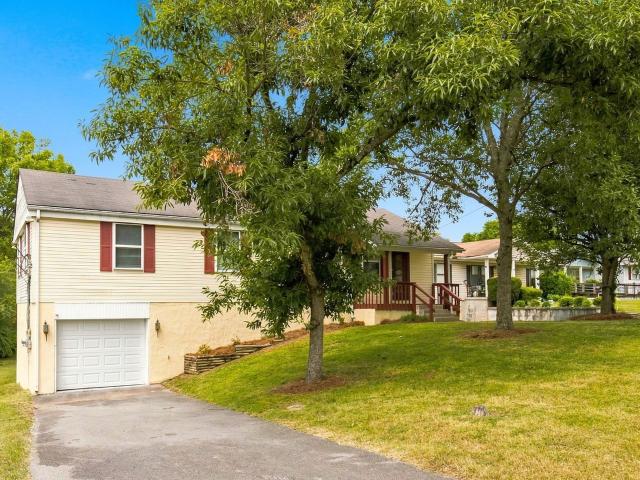
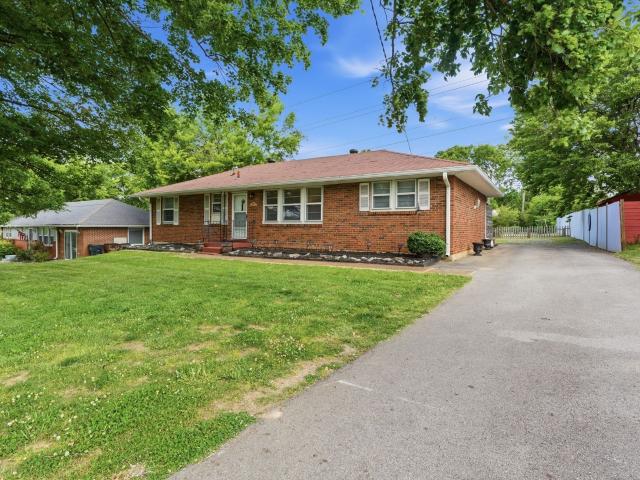
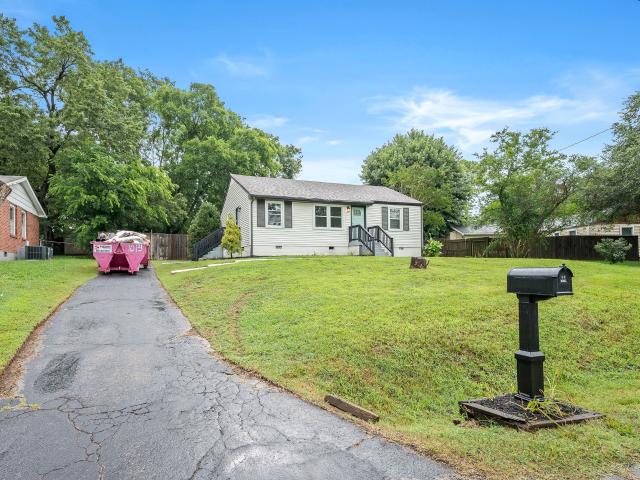
2928 Teakwood Dr
View photo
House · for sale
USD 298,400
USD 315/sq.ft
Updated
2928 Teakwood Dr
Tulip Reserve
· 947 sq.ft · 3 Bedrooms · 1 Bath · House
· Garden · Equipped kitchen
Tulip Reserve · 947 sq.ft · 3 Bedrooms · 1 Bath · House · Garden · Equipped kitchen
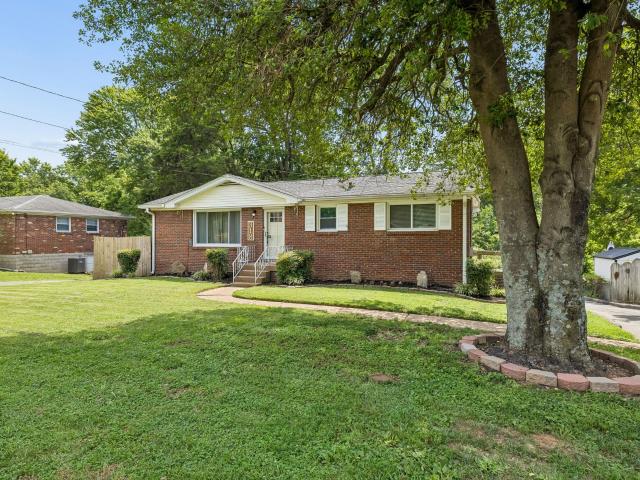
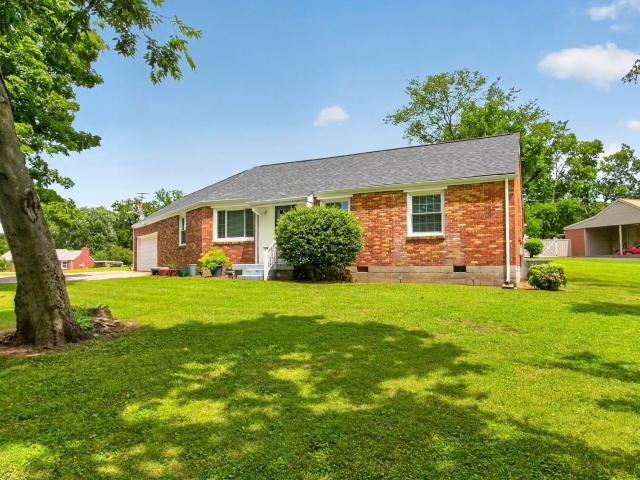
Perfect for first-time buyers! This property is a great income-producing rental in a prime location, just minutes from the airport, major roads, dining, and shopping. Key features include: Interior: Granite countertops, stainless steel appliances, beautiful real hardwood floors in the living room and bedrooms, and tile flooring in the kitchen. All appliances remain, including the washer and dryer. Upgrades & Maintenance: HVAC installed in 2021, water heater installed in 2023, and a new roof and windows installed in 2018. New insulation and a vapor barrier were also added to the crawl space in June 2025. Exterior: Spacious backyard with a privacy fence. No hoa
USD 298,400
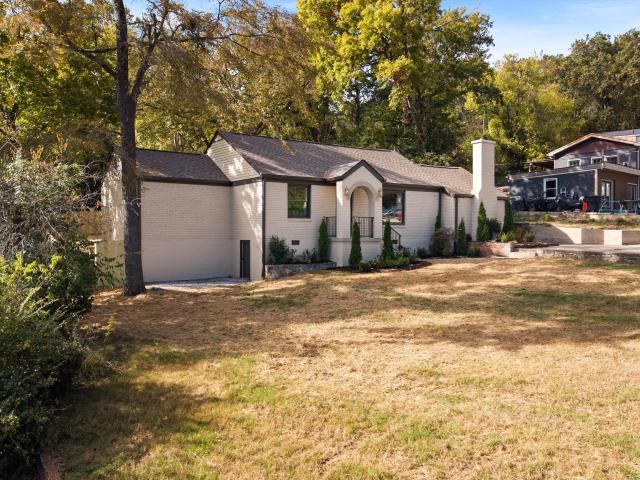
2809 Surrey Rd
View photo
House · for sale
USD 435,000
USD 288/sq.ft
2809 Surrey Rd
Tulip Reserve
· 1,507 sq.ft · 3 Bedrooms · 2 Baths · House
· Garden
Tulip Reserve · 1,507 sq.ft · 3 Bedrooms · 2 Baths · House · Garden
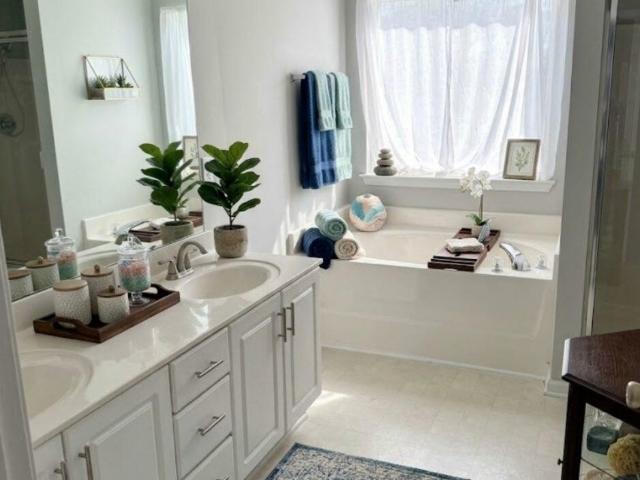
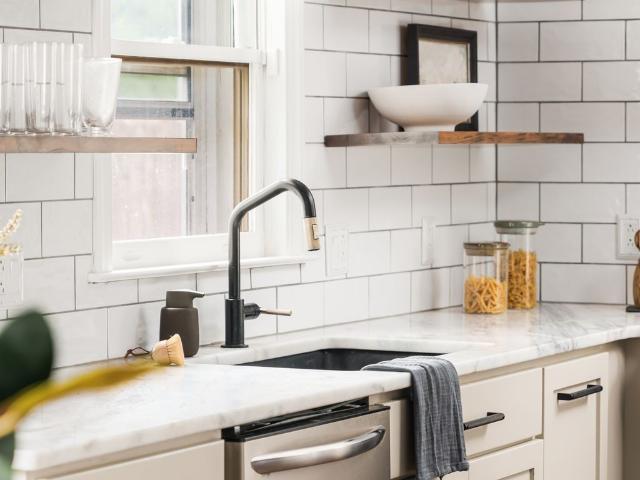
This home has the kind of charm that feels increasingly hard to find. Original millwork, soft natural light, and spaces that instantly feel loved. Fresh paint and updated lighting bring an easy sense of comfort, while the primary suite offers a retreat with a thoughtfully added full bath and a tucked away sunroom that’s equally suited for slow mornings with coffee, a quiet workday, or curling up with a good book. Out back, the large fenced yard feels private and welcoming, with room for dogs to run, evenings around a fire pit, or lingering dinners with friends under the glow of string lights. When you’re ready to head out, some of Donelson’s favorite local spots are just minutes away, making it easy to settle into both the home and the neighborhood
USD 435,000
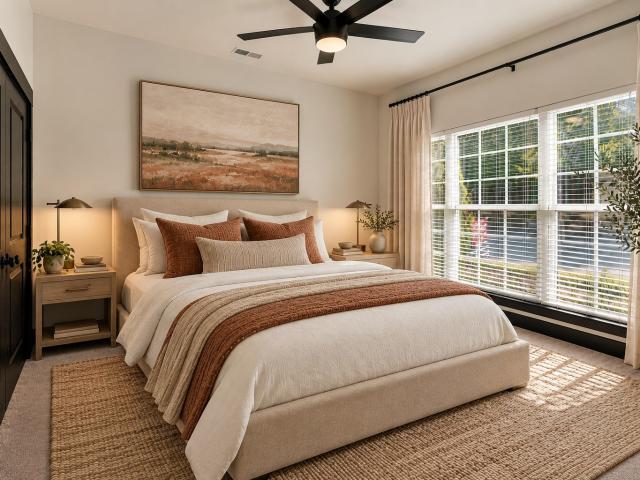
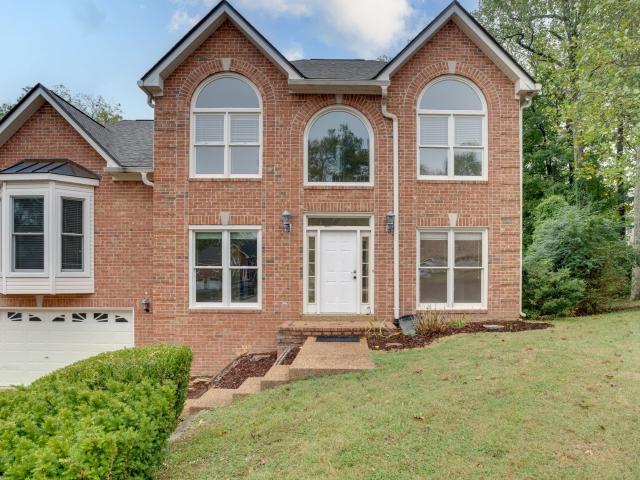
169 Tulip Grove Pt
View photo
House · for sale
USD 469,000
USD 243/sq.ft
169 Tulip Grove Pt
Tulip Reserve
· 1,927 sq.ft · 3 Bedrooms · 2 Baths · House
· Office room · Fireplace · Equipped kitchen
Tulip Reserve · 1,927 sq.ft · 3 Bedrooms · 2 Baths · House · Office room · Fireplace · Equipped kitchen
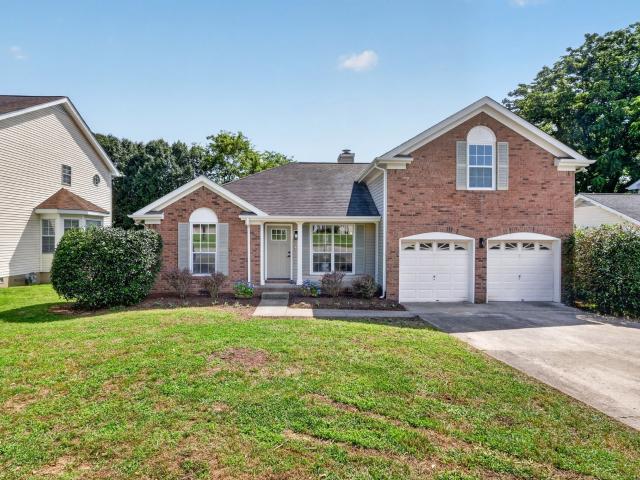
PRICE IMPROVEMENT*Come see this one owner, 3 BR, 2.5 BA home located at the end of a quiet culdesac in Tulip Grove Pointe! This home was built by Universal Builders and features a grand entrance of soaring ceilings in the great room with lots of natural light coming in, a gas fireplace, beautiful custom trim work & hardwood floors. The eat-in kitchen features custom cabinetry, granite counters, pantry, stainless steel gas stove, microwave, dishwasher & refrigerator. Walk right outside the kitchen into the nice sized screened in porch! So peaceful and private for that morning coffee to start your day. This lot backs up to a private, wooded area AND the lot to the left of the home will not be built on. Double bonus! Primary BR is on main level w/an ensuite bathroom which includes & tub & shower combo & double vanities. BR #2 is upstairs as well as BR #3 (currently a home office) with a full bath upstairs. Fantastic bonus room upstairs would be great for game days or just relaxing and pla
USD 469,000
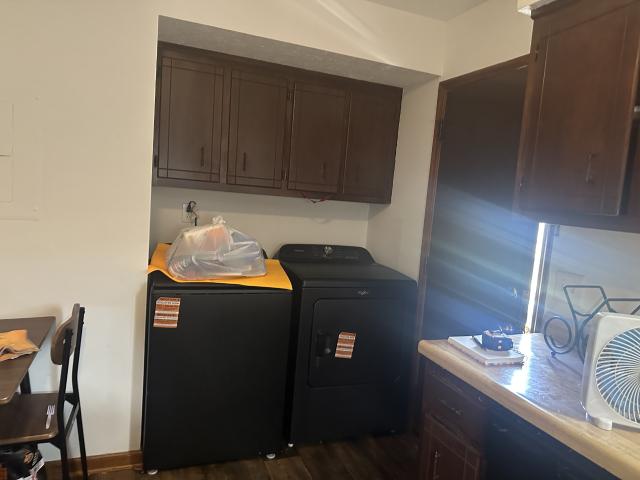
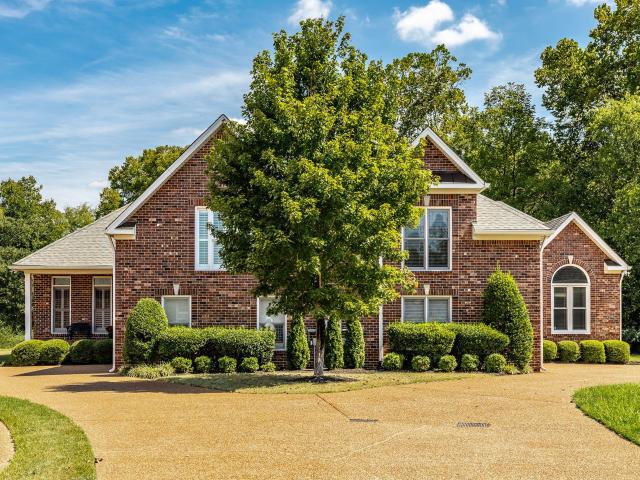
620 Casey Pl
View photo
House · for sale
USD 419,000
USD 173/sq.ft
620 Casey Pl
Tulip Reserve
· 2,411 sq.ft · 3 Bedrooms · 2 Baths · House
· Garden · Office room · Parking · Deck · Fireplace
Tulip Reserve · 2,411 sq.ft · 3 Bedrooms · 2 Baths · House · Garden · Office room · Parking · Deck · Fireplace
This spacious 3 bedroom, 2.5 bath home offers nearly 2,400 sq ft with multiple living spaces, a fireplace, formal dining room, and a large bonus room perfect for an office, media room, or playroom. Enjoy a private backyard with a deck and an attached 2 car garage. Tucked away on a cul de sac in Hermitage with convenient access to I 40, BNA, shopping, dining, and Downtown Nashville! All pertinent info is to be verified by buyer/buyer's agent
USD 419,000
104 Fitzgerald Dr
View photo
Townhouse · for sale
USD 739,900
USD 319/sq.ft
104 Fitzgerald Dr
Tulip Reserve
· 2,314 sq.ft · 4 Bedrooms · 2 Baths · Townhouse
Tulip Reserve · 2,314 sq.ft · 4 Bedrooms · 2 Baths · Townhouse
Wonderful investment that features a TikTok viral hidden speakeasy with over 5 million views, as well as, a custom glam/vanity room that seats 6. The property sleeps 10. The Airbnb is zoned non owner occupied short term rental (NOOSTR) that has bookings for 2026 of over $60000. The home made an income of over $75k in 2025, and is set to produce $85k this year based on current performance of bookings. The home is in a wonderful location only 5 min from airport, 10 minutes from the Opry, and only 15 to downtown. All future bookings to transfer to new owner and all furnishings remain. The home is located in a new, well manicured development with only 10 homes in the development allowing the NOOSTR zoning. The HOA currently includes security for the STR units on the weekends
USD 739,900
230 Fairway Dr
View photo
House · for sale
USD 470,000
USD 298/sq.ft
230 Fairway Dr
Tulip Reserve
· 1,572 sq.ft · 3 Bedrooms · 2 Baths · House
· Office room · Equipped kitchen · Parking · Cellar
Tulip Reserve · 1,572 sq.ft · 3 Bedrooms · 2 Baths · House · Office room · Equipped kitchen · Parking · Cellar
Property is turnkey and ready for move-in. There is something rare about finding a home like this in Donelson. Set back on nearly half an acre in Merry Oaks, 230 Fairway is an all brick home with every bit of the living space on one level and a layout that quietly solves problems most homes cannot. The main side offers 2 bedrooms and a full bath, and a separate 1 bedroom, 1 bath space sits under the same roof with its own entrance and its own meters. That second space is where this home earns its keep. Use it for family, for guests, for a home office that is truly separate, or rent it out and let it work for you. Hardwood runs through the living areas, with a black and white patterned floor bringing personality to the kitchens and baths. Below, a partially finished basement houses laundry for the main unit and connects with a two bay garage with parking that spans 1400 sq feet. Roof and water heater are approximately 4 years old, and there is no HOA. Both units have their own washer dr
USD 470,000
4304 Old Hickory Blvd
View photo
House · for sale
USD 479,000
USD 157/sq.ft
4304 Old Hickory Blvd
Tulip Reserve
· 3,035 sq.ft · 3 Bedrooms · 2 Baths · House
· Office room · Parking
Tulip Reserve · 3,035 sq.ft · 3 Bedrooms · 2 Baths · House · Office room · Parking
Fresh updates and exceptional value! Discover over 3,000 square feet of beautifully refreshed living space just 15 minutes from downtown Nashville! This spacious home combines timeless character with modern updates, offering an incredible amount of space for the price. Extensive recent improvements include fresh interior paint, new flooring and carpet, updated cabinetry and countertops, stylish new fixtures, and brand-new appliances. The open floor plan creates an inviting atmosphere with expansive living areas, generously sized bedrooms, and plenty of room to spread out. A separate staircase leads to a versatile bonus room, perfect for a home office, media room, game room, or additional living space. Enjoy the convenience of front and rear parking, with garage access from a rear alley. Ideally located near golf courses, marinas, shopping, dining, and everything Nashville has to offer. This home has undergone a substantial transformation and is ready for its next owner! With 3,040 squa
USD 479,000
204 Cliffdale Rd
View photo
House · for sale
USD 595,000
USD 394/sq.ft
Updated
204 Cliffdale Rd
Tulip Reserve
· 1,507 sq.ft · 3 Bedrooms · 3 Baths · House
· Patio · Garden · Fireplace · Equipped kitchen
Tulip Reserve · 1,507 sq.ft · 3 Bedrooms · 3 Baths · House · Patio · Garden · Fireplace · Equipped kitchen
Multiple offers received. Welcome to a completely reimagined home in the heart of Donelson. This beautifully renovated 3 bed, 3 bath brick ranch that features 2 primary suites that blends timeless character with modern aesthetic and warm, luxury design, creating a home that feels both refined and inviting. From the moment you enter, stunning arched entryways set the tone for a carefully curated interior, complemented by statement tile, elegant quartzite countertops, and a custom-colored butler's pantry that adds a distinctive touch of personality. The kitchen is designed to impress, featuring brand-new stainless steel appliances, including a chef-inspired stainless steel range, and a pot filler above the range that offers both style and functionality. Beyond the interior, a fully fenced backyard provides a private retreat for relaxing or entertaining, complete with a beautiful patio and outdoor fireplace perfect for gathering with friends and family. Thoughtfully updated from front to
USD 595,000
3067 Whitland Crossing Dr
View photo
Townhouse · for sale
USD 389,000
USD 224/sq.ft
3067 Whitland Crossing Dr
Tulip Reserve
· 1,733 sq.ft · 3 Bedrooms · 2 Baths · Townhouse
· Patio · Equipped kitchen
Tulip Reserve · 1,733 sq.ft · 3 Bedrooms · 2 Baths · Townhouse · Patio · Equipped kitchen
Beautifully maintained, light-filled end-unit townhome featuring 2 main-level bedrooms and a 3rd bedroom/bonus room upstairs. The vaulted great room opens to the kitchen and dining area, with stainless steel appliances, granite countertops, and under-cabinet lighting. The main-level primary suite offers a tray ceiling, walk-in closet, double vanities, and a spacious tiled shower. Recent updates include fresh paint, new lighting and ceiling fans, plus a whole-house water filtration system. Enjoy a private, fenced patio perfect for relaxing or entertaining. Conveniently located minutes from downtown, the airport, shopping, dining, and major highways, this move-in-ready home offers easy, low-maintenance living
USD 389,000
564 Tulip Grove Rd
View photo
House · for sale
USD 449,000
USD 272/sq.ft
564 Tulip Grove Rd
Tulip Reserve
· 1,647 sq.ft · 4 Bedrooms · 2 Baths · House
· Equipped kitchen
Tulip Reserve · 1,647 sq.ft · 4 Bedrooms · 2 Baths · House · Equipped kitchen
Price improvement! Welcome to 564 & 566 Tulip Grove Road in Hermitage. Great opportunity to own an income producing duplex in the desirable Hermitage area. This property offers the flexibility of owning a multi-unit property while benefiting from a convenient location with easy access to Nashville, I-40, major roadways, shopping, dining, entertainment and everyday amenities. Each unit offers its own living space. Kitchen with laundry area, den, two bedrooms and one full bathroom. Located in the growing Hermitage are, this property offers the potential for multiple income streams while maintaining the convenience and appeal of a residential property. The location makes this an attractive option for renters and investors alike. New Carpet in unit 564, updated appliances in both units. New outside lights on both units. No hoa fees. Pre Approval letter will be requested before showing
USD 449,000
318 Jacksonian Dr
View photo
House · for sale
USD 375,000
USD 227/sq.ft
318 Jacksonian Dr
Tulip Reserve
· 1,647 sq.ft · 3 Bedrooms · 1 Bath · House
· Garden · Parking · Cellar
Tulip Reserve · 1,647 sq.ft · 3 Bedrooms · 1 Bath · House · Garden · Parking · Cellar
Nestled in a highly desirable Hermitage location, this move-in-ready home seamlessly blends comfort, functionality, and outdoor serenity. Featuring 3 bedrooms and 1 full bath across 1,650 sq. Ft. of living space, the layout offers a total of 1,150 sq. Ft. above grade plus a 500 sq. Ft. fully finished walkout basement. Major home mechanical updates include a brand-new HVAC system and an 8-year-old roof. Outdoor enthusiasts and DIYers will appreciate the two-car attached rear-facing garage complete with a built-in workshop. Step outside to your private backyard oasis situated on a 0.34-acre lot, featuring a cozy fire pit set alongside a peaceful, trickling creek. Conveniently located just minutes from Percy Priest Lake, BNA Airport, local dining, and downtown Nashville!
USD 375,000
1120 Dawnwood Dr
View photo
House · for sale
USD 424,900
USD 171/sq.ft
1120 Dawnwood Dr
Tulip Reserve
· 2,476 sq.ft · 4 Bedrooms · 2 Baths · House
· Office room · Equipped kitchen · Parking
Tulip Reserve · 2,476 sq.ft · 4 Bedrooms · 2 Baths · House · Office room · Equipped kitchen · Parking
Welcome to 1120 Dawnwood Drive — a beautifully renovated home offering modern luxury, functional living, and an unbeatable location less than a mile from Old Hickory Lake. This exceptional property features 4 bedrooms, 2 full baths, 1 half bath, a spacious bonus room, and a true 2-car garage. The main level includes 3 bedrooms and 2 baths with a stunning primary suite, while upstairs offers an additional bedroom, half bath, and an oversized bonus room perfect for a theater, home office, or playroom. Renovated from top to bottom, updates include a brand-new HVAC, recently replaced roof, new exterior doors, new flooring throughout, custom cabinetry, quartz countertops, designer lighting, updated plumbing and electrical, fresh paint, and premium finishes throughout — the feel of new construction without the price tag. The kitchen features custom cabinetry, quartz countertops, a stylish backsplash, and a Samsung stainless steel appliance package, flowing seamlessly into the living and dini
USD 424,900
632 Granwood Blvd
View photo
House · for sale
USD 400,000
USD 189/sq.ft
632 Granwood Blvd
Tulip Reserve
· 2,110 sq.ft · 3 Bedrooms · 2 Baths · House
· Garden · Office room · Equipped kitchen · Parking
Tulip Reserve · 2,110 sq.ft · 3 Bedrooms · 2 Baths · House · Garden · Office room · Equipped kitchen · Parking
Thoughtfully designed for everyday living, this Hampton Park home offers the space, flexibility, and convenience today's buyers are looking for. The functional floor plan keeps all three bedrooms upstairs for added privacy, while the oversized bonus room creates endless possibilities as a media room, home office, playroom, or fitness space. Fresh finishes throughoutâincluding the refreshed cabinetry, countertops, backsplash, flooring, lighting, plumbing fixtures, and paintâgive the home a clean, contemporary feel. The kitchen opens to the main living areas, creating an inviting space for both everyday living and entertaining. Step outside to enjoy the fenced backyard, perfect for pets, play, gardening, or relaxing evenings at home. A side-entry two-car garage adds curb appeal while providing extra parking and storage. Conveniently located just minutes from I-40, Old Hickory Lake, Hermitage, shopping, dining, BNA Airport, and downtown Nashville, this home offers an easy commute without
USD 400,000
2928 Sinbad Dr
View photo
House · for sale
USD 424,500
USD 331/sq.ft
2928 Sinbad Dr
Tulip Reserve
· 1,281 sq.ft · 3 Bedrooms · 2 Baths · House
· Garden · Equipped kitchen
Tulip Reserve · 1,281 sq.ft · 3 Bedrooms · 2 Baths · House · Garden · Equipped kitchen
Donelson area. Beautiful One Level Living at its best! Cozy Ranch home, with natural privacy fence from street and neighbors. Perfectly located with quick access to BNA Airport, I40/I24, Downtown Nashville, Restaurants, Entertainment, and Shopping. This home features 3 Bedrooms, 2 Baths, with an Open Floor Plan, original Hardwoods in living space, Tile in wet areas. The Kitchen has been renovated with all New Cabinets, Granite Countertops, and Stainless-Steel Appliances (all stay – Refrigerator, Dishwasher, and smooth cook-top) Owner’s suite includes a double vanity, spacious tiled shower. Guest bedrooms are large w/additional closets, guest bathroom has been renovated with a tiled Shower/Tub combo. Utility room includes extra storage, washer & dryer, both included in sale. Backyard has a courtyard w/pergola perfect for entertaining and relaxing in the city!
USD 424,500
409 Woodberry Dr
View photo
House · for sale
USD 389,000
USD 303/sq.ft
409 Woodberry Dr
Tulip Reserve
· 1,281 sq.ft · 3 Bedrooms · 1 Bath · House
· Parking
Tulip Reserve · 1,281 sq.ft · 3 Bedrooms · 1 Bath · House · Parking
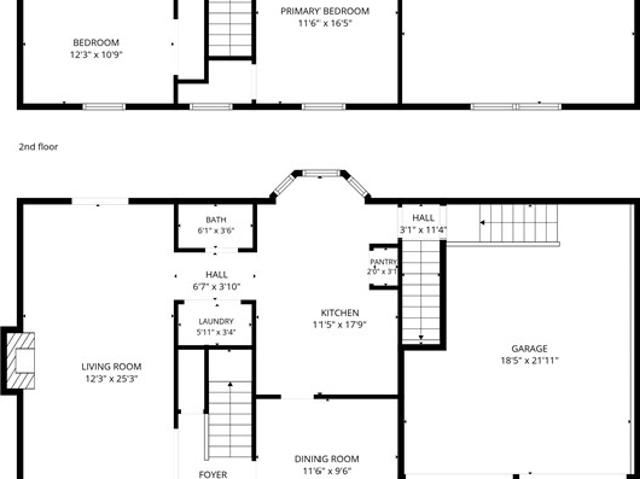
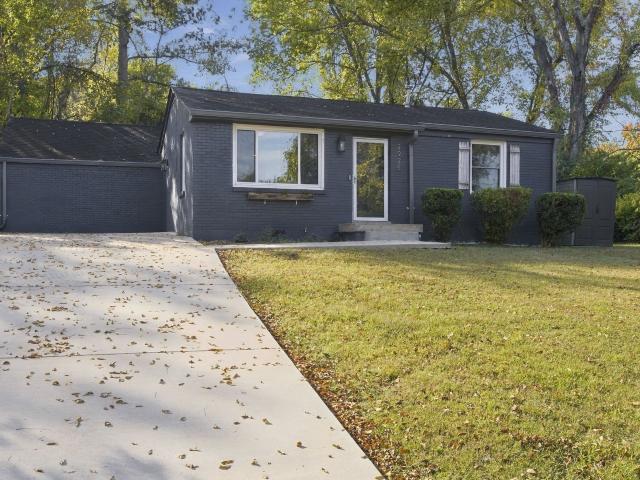
Beautifully renovated and freshly landscaped with a new roof! Featuring cabinets by KraftMaid with creative storage inserts! Be sure to open the cabinets and take a look! Enjoy durable granite countertops, soft close cabinets, and a thoughtfully tiled master bathroom. A new half bath has been added in one of the bedrooms. Original hardwoods are in great shape! HVAC was manufactured in 2017 and the water heater was recently replaced. There is room in the garage to add a laundry room accessed through the den. Large garage features a loft area that could be modified for extra storage. New lighting and fixtures throughout! Main waterline has been replaced. Floor plans are included in the photos
USD 389,000
1200 Hope Village Way
View photo
Townhouse · for sale
USD 325,000
USD 260/sq.ft
1200 Hope Village Way
Tulip Reserve
· 1,249 sq.ft · 2 Bedrooms · 2 Baths · Townhouse
· Patio · Office room · Equipped kitchen
Tulip Reserve · 1,249 sq.ft · 2 Bedrooms · 2 Baths · Townhouse · Patio · Office room · Equipped kitchen
This stunning former model home in New Hope Village is in a class by itself. Nestled in a boutique community of just 42 homes, this end unit sits on the best lot in the neighborhood with a private patio and a large, level green space right out back. Thoughtfully designed with over $42,484 in upgrades including quartz counters throughout, tile & frameless glass shower, built-in office area, designer flooring, prime lot, extra windows, and security system with video. This residence combines style, function, and comfort in every detail. Inside, you’ll find an open-concept great room, dining area, and upgraded kitchen filled with natural light from additional windows. The kitchen features quartz countertops, designer backsplash, upgraded cabinets, and a premium appliance package. Hardwood floors, iron railings, oak tread stairs, and designer lighting add a refined touch throughout. Both bedrooms are ensuite with spacious walk-in closets, and the primary suite offers a spa-like bath with fr
USD 325,000
5032 Twin Lakes Dr, Old Hickory, TN
View photo
House · for sale
USD 900,000
5032 Twin Lakes Dr, Old Hickory, TN
Tulip Reserve
· 3 Bedrooms · 5 Baths · House
· Garden · Parking · Swimming pool
Tulip Reserve · 3 Bedrooms · 5 Baths · House · Garden · Parking · Swimming pool
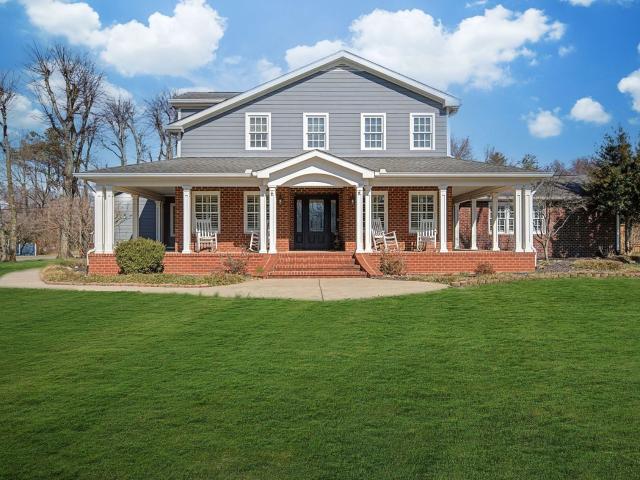
(P) Brand new 30-year dimensional shingle roof! From the moment you arrive, youll be drawn to the comfortable covered front porch wrapping around three sides of the home, highlighted by classic columns offering the perfect setting for morning coffee and evening sunsets. Out back, you will find a screened-in porch overlooking an in-ground pool, offering the perfect place to unwind or entertain. This home, sitting on a large corner lot, on a generous 1.02-acre lot, has been thoughtfully updated and meticulously cared for, featuring an encapsulated crawl space with dehumidifier and all new smoke and carbon monoxide detectors for added peace of mind. Safety and functionality are top priorities here, with a built-in Safe Room/Storm Shelter complete with floor safe. Three car garage includes a dedicated workshop area, floored attic and a full bath for pool guest. Shed in backyard is remaining. Inside, with hardwoods and plantation shutters throughout main level, warm and comfort abound with
USD 900,000
76 W Caldwell St
View photo
House · for sale
USD 370,000
USD 304/sq.ft
76 W Caldwell St
Tulip Reserve
· 1,216 sq.ft · 3 Bedrooms · 2 Baths · House
· Deck
Tulip Reserve · 1,216 sq.ft · 3 Bedrooms · 2 Baths · House · Deck
Great Potential in Mount Juliet! This 3-bedroom, 2-bathroom all-brick ranch sits on a level 1.35-acre lot, offering a rare amount of acreage and privacy for the area. The home features a functional 1,224 sq. Ft. layout, a covered back deck, and a detached storage barn. While it needs a little TLC and your personal updates to truly shine, it provides an incredible opportunity for a buyer wanting to build sweat equity or an investor looking for a rental. The location is unbeatable. You are just minutes from great local shopping and dining, including Providence Marketplace, with fast access to the highway for an easy commute straight into downtown Nashville
USD 370,000
5027 Dayflower Drive
View photo
Townhouse · for sale
USD 299,990
USD 217/sq.ft
5027 Dayflower Drive
Tulip Reserve
· 1,378 sq.ft · 3 Bedrooms · 2 Baths · Townhouse
· Patio · Parking · Swimming pool
Tulip Reserve · 1,378 sq.ft · 3 Bedrooms · 2 Baths · Townhouse · Patio · Parking · Swimming pool
The Jackson at Tulip Hills offers the perfect blend of style, efficiency, and low-maintenance living. This 3-bedroom, 2.5-bath home features designer finishes including 42' cabinets, quartz countertops, and a stylish backsplash. Certified Zero Energy Ready, it delivers exceptional comfort with average utility costs of just $74/month. Enjoy a garage, private patio, and included refrigerator, washer, dryer, and blinds. The HOA covers landscaping, giving you more time to enjoy the gated community's pool, cabana, and dog park. Conveniently located just 20 minutes from Downtown Nashville, the airport, shopping, and dining, this quick move-in home offers incredible value and peace of mind with a comprehensive builder warranty. Homesite 11. Schedule your tour today!
USD 299,990
681 Mercer Dr
View photo
Townhouse · for sale
USD 250,000
USD 223/sq.ft
681 Mercer Dr
Tulip Reserve
· 1,119 sq.ft · 2 Bedrooms · 1 Bath · Townhouse
· Fireplace · Equipped kitchen
Tulip Reserve · 1,119 sq.ft · 2 Bedrooms · 1 Bath · Townhouse · Fireplace · Equipped kitchen
This inviting brick home offers comfortable living with a functional two-story floor plan and traditional character. The main level features a spacious living room centered around a brick wood-burning fireplace, creating a warm and welcoming space for relaxing or gathering. The kitchen provides ample space for everyday cooking and includes a convenient pantry, while the adjoining dining area offers a natural setting for meals and entertaining. Upstairs, the primary bedroom offers generous space, two closets, and a private bath, while the second bedroom provides additional flexibility. A dedicated laundry area and half bath on the main level add convenience to the thoughtful layout. With its brick exterior, spacious living areas, cozy fireplace, and practical layout, this home offers both character and functionality. Up to 1% lender credit on the loan amount when buyer uses Seller's Preferred Lender
USD 250,000
516 Frankfort Dr
View photo
House · for sale
USD 414,900
USD 222/sq.ft
516 Frankfort Dr
Tulip Reserve
· 1,862 sq.ft · 3 Bedrooms · 2 Baths · House
· Patio · Fireplace · Equipped kitchen · Parking
Tulip Reserve · 1,862 sq.ft · 3 Bedrooms · 2 Baths · House · Patio · Fireplace · Equipped kitchen · Parking
Welcome home to this beautifully maintained all-brick home in a prime Hermitage location! Offering a wonderful combination of comfort, quality, and convenience, this home features a mix of hardwood and tile flooring, with cozy carpet in the bedrooms. The inviting living area includes a gas fireplace, while the dining room is accented by attractive built-in cabinetry. The kitchen boasts granite countertops, a tile backsplash, built-in oven, and cooktop stove. The spacious primary suite offers double vanities, double closets, and a relaxing whirlpool tub with a separate shower. Step outside to the back patio, complete with a new built-in natural gas grill, perfect for outdoor entertaining. Skip the blinds because this home has maintenance free, vinyl shutters that cover every to easy clean fold-in window. Rear entry garage with plenty of driveway parking. Fresh landscaping and pressure washing give this home a crisp, refreshed appearance. Conveniently located in established neighborhood
USD 414,900
2825 Airwood Dr
View photo
House · for sale
USD 449,000
USD 372/sq.ft
2825 Airwood Dr
Tulip Reserve
· 1,206 sq.ft · 3 Bedrooms · 2 Baths · House
· Garden · Office room · Parking · Cellar
Tulip Reserve · 1,206 sq.ft · 3 Bedrooms · 2 Baths · House · Garden · Office room · Parking · Cellar
Reduced! One level home, with a new HVAC! A musician's dream w/ huge, finished heated basement & soundproofing areas for music practices & peace of mind or c/b used as preferred xtra living spaces/bonus rooms or home offices. Home is ready for immediate occupacy & constant flow of rental income if desired. Upper deck+ partially fenced backyard offers a calm oasis for all w/ many upgrades. Owner has added full finished basement for a total of 2167 heated sq ft + 2nd bsmt bath! Perimeter of home has trench at owner expense to prevent flooding. Garage+ front, side, & back parking w/ample room for guests. Turn volume up on virtual tour! This ideal location holds much allure w/ instant access to the nashville international airport, grand ole opry, opryland, premier restaurants, & nashville music/entertainment business. The xtra space in that full finished basement is amazing-you'll have to see it to believe it! Schedule appt to see!
USD 449,000
2636 Woodberry Dr
View photo
House · for sale
USD 389,999
USD 301/sq.ft
2636 Woodberry Dr
Tulip Reserve
· 1,292 sq.ft · 3 Bedrooms · 1 Bath · House
· Patio · Garden · Fireplace · Equipped kitchen
Tulip Reserve · 1,292 sq.ft · 3 Bedrooms · 1 Bath · House · Patio · Garden · Fireplace · Equipped kitchen
A gardener’s dream with charm, updates, and outdoor features you don’t find every day! This vintage home has been beautifully maintained and features a remodeled kitchen and dining area that would impress any home chef, complete with wood floors, unique granite countertops, custom bench seating with hidden storage inside the cushions, a bonus 46-bottle wine fridge, and all appliances remaining. The home has been freshly updated with newly painted hallway doors, trim, back door, and a recently painted bathroom. Additional updates include a newer dishwasher and newer stovetop. The spacious primary bedroom conversion offers a cozy gas-burning fireplace and exterior access to the large patio, making it the perfect space for entertaining and relaxing after work with your favorite drink. Situated on a level. 5+ acre lot, the backyard is truly something special with mature perennials, blueberries, blackberries, rain catcher systems, motion-sensor lighting in the back, a firepit, and two stora
USD 389,999
2009 Flanders Ct
View photo
House · for sale
USD 572,900
USD 187/sq.ft
2009 Flanders Ct
Tulip Reserve
· 3,057 sq.ft · 4 Bedrooms · 2 Baths · House
· Deck · Fireplace · Equipped kitchen
Tulip Reserve · 3,057 sq.ft · 4 Bedrooms · 2 Baths · House · Deck · Fireplace · Equipped kitchen
Located on a quiet cul-de-sac in Old Hickory, TN, on approximately 1/4 of an acre with no neighbors behind for added privacy. This 3,057 sq ft house includes 4 bedrooms and 2.5 bathrooms, a formal living room, formal dining room, family room with a fireplace, and an eat-in kitchen with additional seating at the counter. Nestled in an enjoyable neighborhood, and minutes from local attractions, public transportation, and a public park, Nashville International Airport, and a short drive to downtown Nashville. Major improvements already completed: new roof, new deck, new flooring, new HVAC, and new water heater. Some photos have been virtually rendered
USD 572,900
532 Rivercrest Cv
View photo
House · for sale
USD 599,900
USD 228/sq.ft
532 Rivercrest Cv
Tulip Reserve
· 2,626 sq.ft · 4 Bedrooms · 2 Baths · House
· Garden · Deck · Equipped kitchen
Tulip Reserve · 2,626 sq.ft · 4 Bedrooms · 2 Baths · House · Garden · Deck · Equipped kitchen
Spacious all brick home offering 4 bedrooms and 2.5 baths, ideally situated on a cul-de-sac lot with a fabulous private, wooded backyard! Enjoy outdoor living and entertaining on the spacious 20x10 back deck overlooking the peaceful, tree-lined setting. The inviting interior features hardwood floors in the foyer, formal dining room, living room, kitchen, and den, creating a warm and cohesive feel throughout. The generously sized main-level primary suite features an elegant trey ceiling. Freshly painted interior adds a fresh, move-in ready touch. Abundant storage includes walk-in storage space and a large crawl space offering additional storage and an ideal workshop area. A wonderful combination of space, privacy, and classic all brick charm!
USD 599,900
246 Stoners Glen Ct
View photo
House · for sale
USD 489,000
USD 204/sq.ft
246 Stoners Glen Ct
Tulip Reserve
· 2,390 sq.ft · 3 Bedrooms · 3 Baths · House
· Patio · Fireplace · Equipped kitchen
Tulip Reserve · 2,390 sq.ft · 3 Bedrooms · 3 Baths · House · Patio · Fireplace · Equipped kitchen
Welcome to this beautifully designed Frank Batson home nestled on a quiet cul de sac in the coveted neighborhood of Stoners Glen. This beautiful all brick home rests on a premium lot and is the only property to be set back further on the lot than all the others in the subdivision for more privacy and incredible views of open green spaces and woods. This freshly painted, open concept layout, with soaring ceilings creates a spacious living area with cozy gas fireplace and built in bookcases. Custom millwork and plantation shutters have been added throughout the home with tray ceiling in primary, arches, custom mantel, built ins, and beautiful stain glass window over soaking tub. The renovated kitchen is equipped with a brand new stainless steel electric range, dishwasher and microwave, French door Whirlpool refrigerator, granite, tile backsplash and pantry. The sunroom offers additional living space with a wall of Anderson windows and sliding door overlooking the large patio and flower b
USD 489,000
5035 Bonnameade Dr
View photo
House · for sale
USD 299,900
USD 302/sq.ft
5035 Bonnameade Dr
Tulip Reserve
· 990 sq.ft · 3 Bedrooms · 1 Bath · House
· Garden · Parking · Deck · Equipped kitchen
Tulip Reserve · 990 sq.ft · 3 Bedrooms · 1 Bath · House · Garden · Parking · Deck · Equipped kitchen
Welcome to this freshly renovated brick home. New roof! Remodeled bath with new tile, fixtures & double vanity with a marble top. Refinished hardwood floors. Tons of cabinet space in the updated kitchen with new stainless appliances, granite countertops, & tile backsplash. Replacement windows. One car attached garage. Large deck to enjoy the great size backyard that is fully fenced. Gorgeous large magnolia tree. Short commute to downtown Nashville! Right in the center of everything Hermitage has to over. Priced to sell. Don't miss out on this one. Renovated homes under $300,000 in a great neighborhood don't come along very often. Schedule your showing today! More pics and video coming soon!
USD 299,900
723 Tennypark Ln
View photo
House · for sale
USD 795,000
USD 206/sq.ft
723 Tennypark Ln
Tulip Reserve
· 3,843 sq.ft · 6 Bedrooms · 4 Baths · House
· Garden · Deck · Equipped kitchen
Tulip Reserve · 3,843 sq.ft · 6 Bedrooms · 4 Baths · House · Garden · Deck · Equipped kitchen
Priced below market value with an opportunity for instant equity! One of the largest homes in Nichols Vale, offering nearly 3,900 sq ft with 6 bedrooms, 4.5 baths, TWO owner’s suites, and a private backyard backing up to HOA-owned land. The main-level owner’s suite features a soaking tub, separate shower, double vanity, and large walk-in closet. Upstairs includes a second en suite, four additional bedrooms, and a spacious loft. The kitchen features upgraded cabinetry, granite countertops, farmhouse sink, gas cooktop, and custom walk-in pantry. Enjoy a covered deck overlooking HOA green space, irrigation, landscape lighting, and a finished 10x20 shed with electricity. Just two blocks from the community pool, clubhouse, and playground. Exceptional space, value, and amenities in Nichols Vale!
USD 795,000
1039 Saddlestone Dr
View photo
House · for sale
USD 345,000
USD 254/sq.ft
1039 Saddlestone Dr
Tulip Reserve
· 1,356 sq.ft · 3 Bedrooms · 2 Baths · House
· Deck · Equipped kitchen
Tulip Reserve · 1,356 sq.ft · 3 Bedrooms · 2 Baths · House · Deck · Equipped kitchen
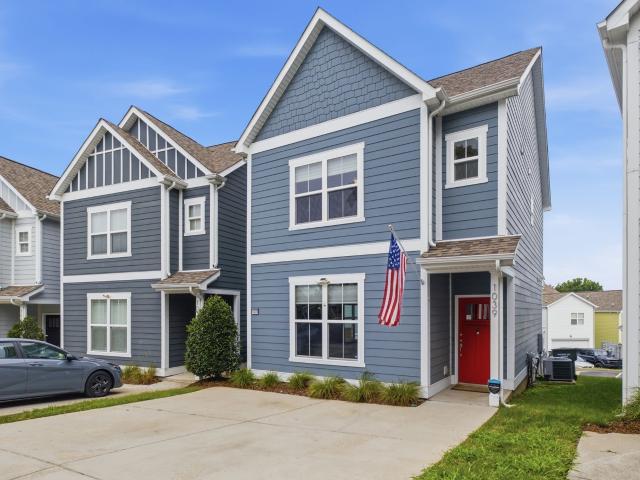
Beautifully maintained detached townhouse (no shared walls! )on a quiet dead-end street in sought after Tulip Grove. Hardwood and LVP flooring throughout. The Preston floor plan offers an open-concept main level with 9-ft ceilings and an updated kitchen—granite countertops, tile backsplash, stainless steel appliances, and a large pantry. Inviting living room, plus a maintenance free composite deck perfect for grilling or unwinding. Upstairs: all 3 bedrooms, including a spacious primary suite with walk-in closet and remodeled en suite bath with walk-in shower, plus the convenience of upstairs laundry. HOA covers lawn care, and there's an on-site dog park for pet owners. Minutes from I-40, the hospital, and the airport—18 minutes to Opry Mills/Providence, 20-25 to Downtown Nashville. Owner has an assumable FHA loan with 2.625% interest rate!
USD 345,000
4575 Central Pike
View photo
House · for sale
USD 750,000
USD 236/sq.ft
4575 Central Pike
Tulip Reserve
· 3,175 sq.ft · 3 Bedrooms · 2 Baths · House
· Office room · Gym · Fireplace · Parking
Tulip Reserve · 3,175 sq.ft · 3 Bedrooms · 2 Baths · House · Office room · Gym · Fireplace · Parking
Discover a property that offers the space, flexibility, and setting that are increasingly hard to find. Situated on approximately 1.9 acres in Hermitage in Wilson County, this classic two-story brick home combines timeless curb appeal with 3,186 square feet of living space and room to make it your own. Inside, you'll find inviting living areas, a fireplace, and a versatile floor plan designed to accommodate the way you live today. A dedicated office provides a comfortable space to work from home, while the large bonus room offers endless possibilities for a media room, playroom, game room, home gym, or additional gathering space. Practical features add even more value, including a spacious attached two-car garage, three air-conditioning units that are less than seven years old, and wiring in place for a generator. With approximately 1.9 acres to enjoy and no HOA, you'll have room to spread out and the freedom to make the property your own. Whether you're looking for more room to work,
USD 750,000

Get email alerts

Don't miss out: be the first to know about new properties

The alert was correctly created

On subscribing you accept the conditions of use and the privacy policy
Alert
Receive new ads in your inbox
Save this search
Receive alerts for new listings

We'll send you an email when we have new properties for: "Houses for sale in Tulip Reserve"

The alert was correctly created

Donelson
Hermitage Hills, Nashville-Davidson metropolitan government
Get email alerts and be the first to see new listings
Required field
On subscribing I accept the terms of the privacy policy
Perfect! You'll soon start receiving new listings via email
Alert
Receive an email when we have new ads for Houses for sale in Tulip Reserve
Save this search
Filters

Bedrooms

Size (sq.ft)

sq.ft
sq.ft

Price

USD
USD

Property type

Bathrooms

Clear all filters
Receive notifications when new entries are published.