135 properties for sale in Tunis Mills

8051 Leehaven Road
View photo
House · for sale
USD 5,045,000
USD 1,210/sq.ft
8051 Leehaven Road
Tunis Mills
· 4,166 sq.ft · 4 Bedrooms · 4 Baths · House
· Swimming pool · Lift
Tunis Mills · 4,166 sq.ft · 4 Bedrooms · 4 Baths · House · Swimming pool · Lift
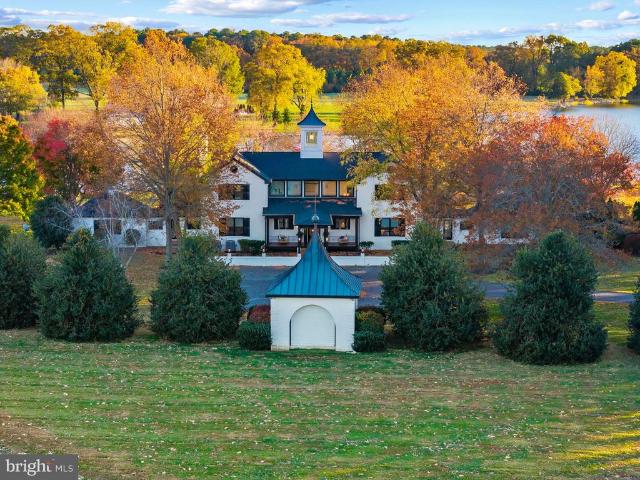
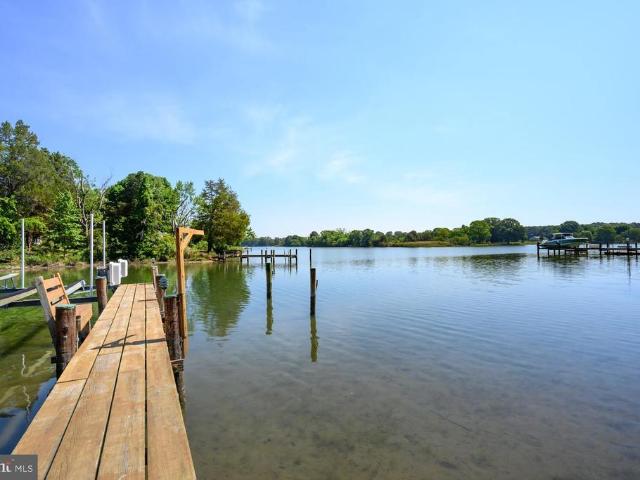
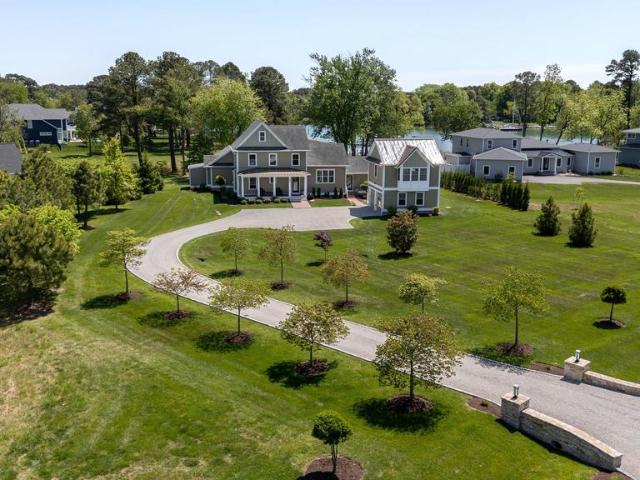
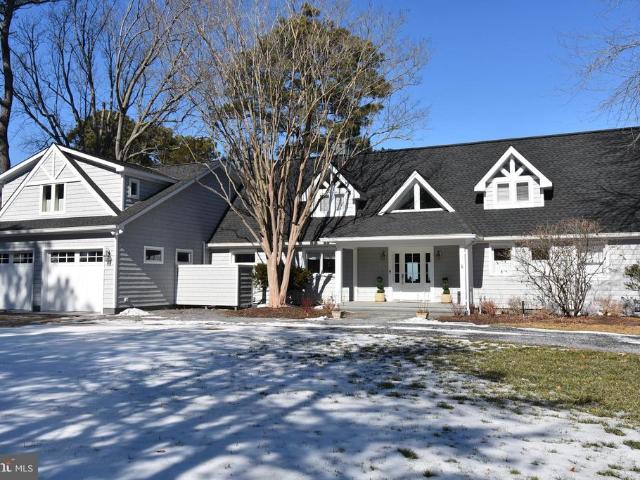
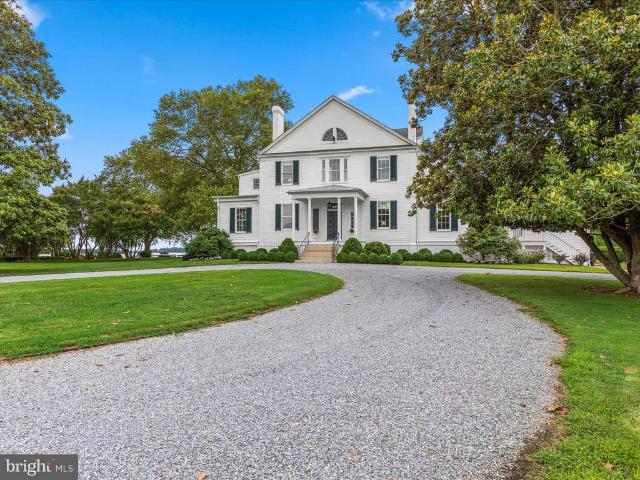
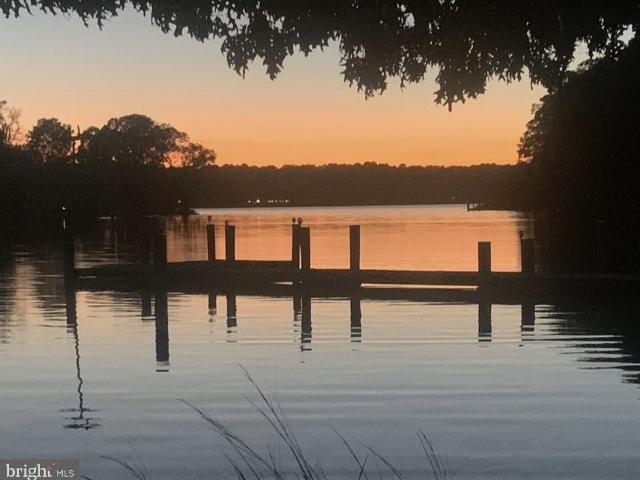
8051 Leehaven Road is the only property of its kind on the Eastern Shore right now a custom-built waterfront estate move-in ready, and available today. This is not a project. It is not a renovation waiting to happen. It is +/-4,800 square feet of considered, uncompromising construction sitting on a private waterfront lot with direct access to the Chesapeake Bay, a Gunite saltwater pool with travertine surround, and a new pier fitted with water, electric, lighting, and three lifts built to the same standard as the home itself. Focus Construction completed it in 2023, and the quality behind the walls matches what you see in front of them: sprayed insulation, a fully conditioned crawlspace, two tankless water heaters, full-house water filtration, and Hardie Plank exterior every system selected for longevity, not appearance. Inside, the floor plan is generous without being excessive. Two primary suites one on the main level give the home the flexibility to accommodate full-time living, wee
USD 5,045,000
7272 Waverly Island Road
3 pictures
House · for sale
USD 2,175,000
USD 795/sq.ft
7272 Waverly Island Road
Tunis Mills
· 2,734 sq.ft · 4 Bedrooms · 2 Baths · House
· Fireplace · Parking · Swimming pool
Tunis Mills · 2,734 sq.ft · 4 Bedrooms · 2 Baths · House · Fireplace · Parking · Swimming pool
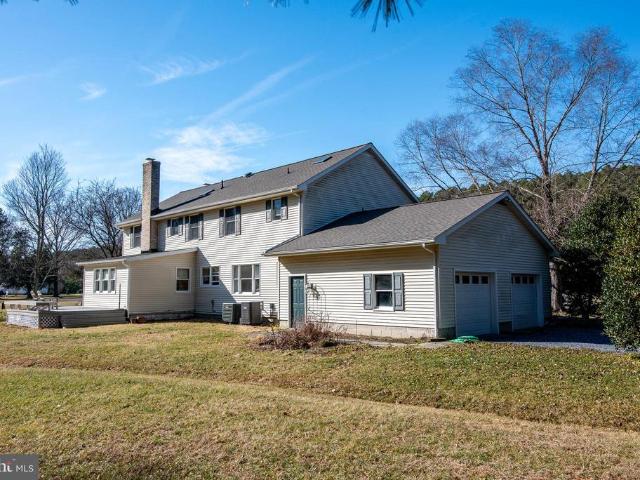
Discover a serene retreat in the heart of Waverly Island Estates, where a major renovation in 2025 breathes new life into this charming Cape Cod home. Spanning 2.77 acres, this property offers a perfect blend of comfort and nature, featuring 4 spacious bedrooms and 2 full and 2 half bathrooms, ideal for both comfort and relaxation. Step inside to find a beautifully maintained interior with hardwood and ceramic tile flooring, complemented by a cozy fireplace that invites warmth and gatherings. Outside, the allure continues with a personal pool and a stunning view of the Tred Avon River. Enjoy the tranquility of waterfront living with 200 feet of river frontage, complete with a private dock site, perfect for boating, fishing, or simply soaking in the picturesque surroundings. The lot features rip-rap for added stability and a peaceful, no-thru street setting that enhances privacy. With ample parking, including a side-entry garage and driveway space for guests, convenience is at your fing
USD 2,175,000
9170 Hunting Creek Lane
12 pictures
House · for sale
USD 6,250,000
USD 858/sq.ft
9170 Hunting Creek Lane
Tunis Mills
· 7,276 sq.ft · 5 Bedrooms · 5 Baths · House
· Swimming pool
Tunis Mills · 7,276 sq.ft · 5 Bedrooms · 5 Baths · House · Swimming pool
Set on 31 private acres along the peaceful waters of Hunting Creek, this exceptional Eastern Shore estate combines timeless architecture with modern sophistication. With over 1,000 feet of waterfront and approximately 6 feet of mean low water, the property offers deep-water access, stunning views, and an unmatched sense of privacy. The five-bedroom, five-and-a-half-bath residence has been completely renovated from top to bottom, showcasing impeccable finishes, custom millwork, and thoughtfully designed spaces throughout. Sunlight pours through large windows that frame panoramic views of the creek and surrounding landscape. The home features two luxurious primary suites, each offering a private retreat with refined finishes, spa-inspired baths, and generous closets. Two additional bedrooms share a beautifully designed ensuite bathroom, while a first-floor bunk room with its own bath provides the perfect space for guests. Outside, the saltwater pool overlooks the water, surrounded by man
USD 6,250,000
9251 Mallard Point Court
View photo
House · for sale
USD 1,295,000
USD 716/sq.ft
9251 Mallard Point Court
Tunis Mills
· 1,808 sq.ft · 3 Bedrooms · 2 Baths · House
· Patio · Parking · Fireplace · Equipped kitchen · Lift
Tunis Mills · 1,808 sq.ft · 3 Bedrooms · 2 Baths · House · Patio · Parking · Fireplace · Equipped kitchen · Lift
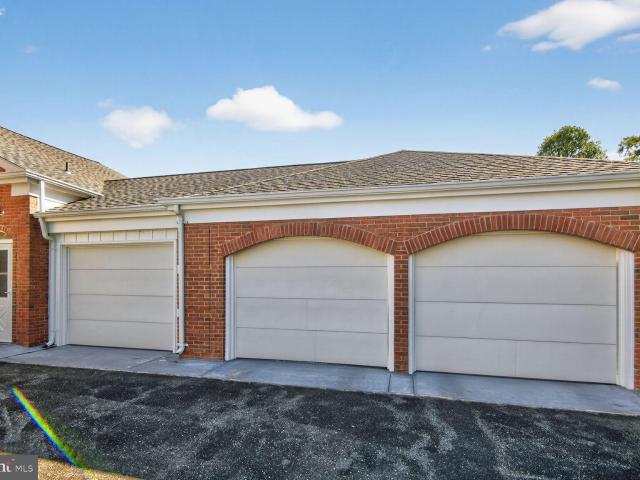
Harris Creek Waterfront. This 3 bedroom, 2 bath well maintained brick one story house is the perfect getaway. Nestled on 1.63+/. Acres it is the perfect blend of privacy and community. This home features a large kitchen with several entertaining areas including a cozy living room complete with a fireplace and a large living room that overlooks the huge screen porch and Harris Creek and a gracious waterside paver patio. The water frontage is spectacular complete with additional seating areas on the shoreline to enjoy the river and a dock with 4' MLW with a newer lift. The two car garage has an additional half bath and plenty of room for cars and additional storage. Carpet and paint have just been completed. This is a turnkey house just in time for the season
USD 1,295,000
807 Radcliff Ave, St. Michaels, MD 21663 | MLS #MDTA2013
View photo
House · for sale
USD 825,000
USD 407/sq.ft
807 Radcliff Ave, St. Michaels, MD 21663 | MLS #MDTA2013
Tunis Mills
· 2,024 sq.ft · 3 Bedrooms · 3 Baths · House
· Garden · Office room · Fireplace · Equipped kitchen
Tunis Mills · 2,024 sq.ft · 3 Bedrooms · 3 Baths · House · Garden · Office room · Fireplace · Equipped kitchen
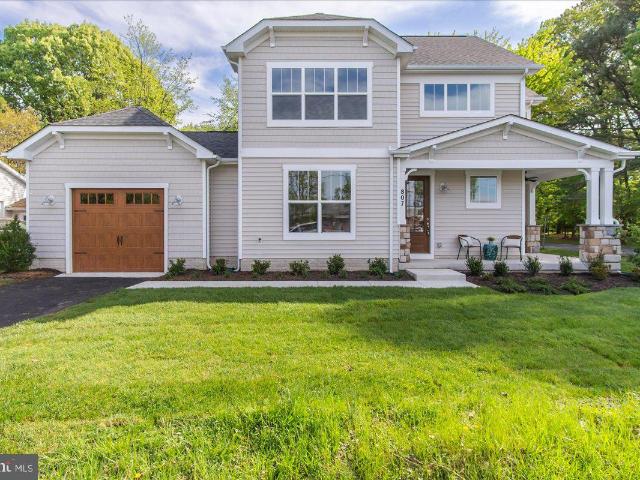
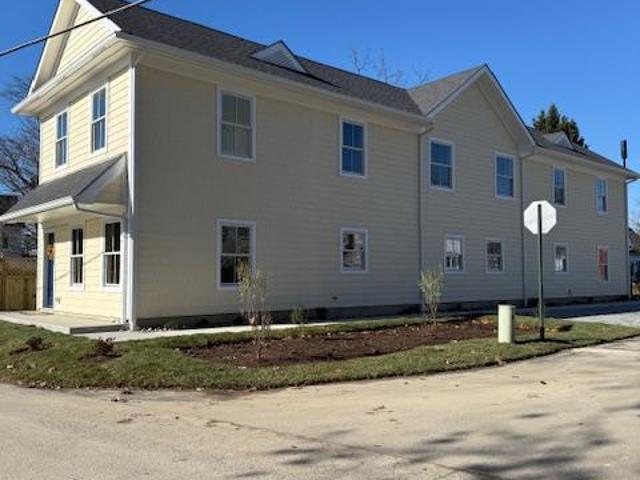
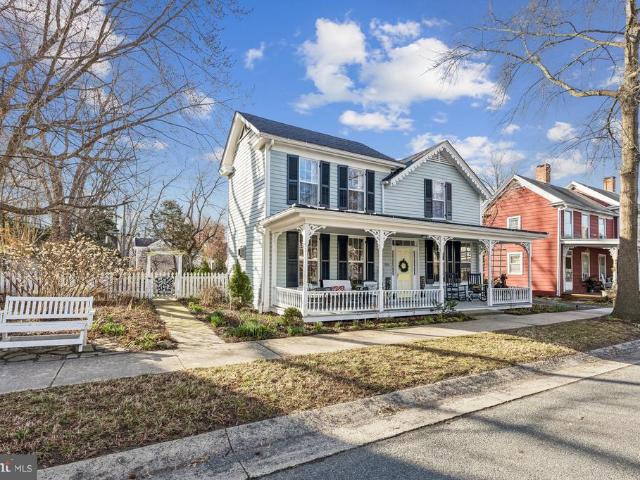
Public open house sat 6u002F20 from 12-3pm Brand new & move-in ready this Arts & Crafts home sits on a quaint corner lot in picturesque Saint Michaels, MD and is clad with high end finishes throughout. Step from the covered front porch into the luxurious kitchen which features stylish pistachio and linen cabinetry with satin bronze hardware, Z-Line appliances including a 36' dual fuel 6 burner range with champagne bronze accessories, artisan wood range hood, spacious center island wu002Fbreakfast bar, high end d'oro quartz countertops and herringbone tile backsplash. The living room includes a gas fireplace wu002Fshiplap surround, custom coffered ceiling, large picture windows and a four panel Pella slider door which allows abundance of natural light and direct access to the backyard. Rounding out the main level is a flexible multi-purpose space. Perfect for a formal dining room, office or a sitting room. On the upper level enjoy 3 bedrooms and two baths, including an owner's suite wit
USD 825,000
9359 Martingham
View photo
House · for sale
USD 795,000
USD 401/sq.ft
9359 Martingham
Tunis Mills
· 1,981 sq.ft · 4 Bedrooms · 3 Baths · House
· Garden · Equipped kitchen
Tunis Mills · 1,981 sq.ft · 4 Bedrooms · 3 Baths · House · Garden · Equipped kitchen
Stunning One-Level Luxury Living with Golf Course & Pond Views Perfectly positioned in one of St. Michaels' most desirable communities, this exceptional residence offers effortless one-level living with a private backyard overlooking a tranquil pond and the 4th green of The Links at Perry Cabin. Just minutes from the historic charm, fine dining, boutiques, and waterfront attractions of St. Michaels, residents enjoy exclusive access to a beautiful private waterfront park on the Miles Rivera treasured amenity that embodies the best of Eastern Shore living. Meticulously maintained and thoughtfully renovated, this home is truly move-in ready. Recent improvements include a beautifully updated kitchen, renovated bathrooms, fresh interior paint, and a new roof installed in September 2025 featuring 30-year architectural shingles. Additional upgrades and features include: Main HVAC system installed in 2021 with an active service agreement New hot water heater (2024) New dishwasher (2024) Electr
USD 795,000
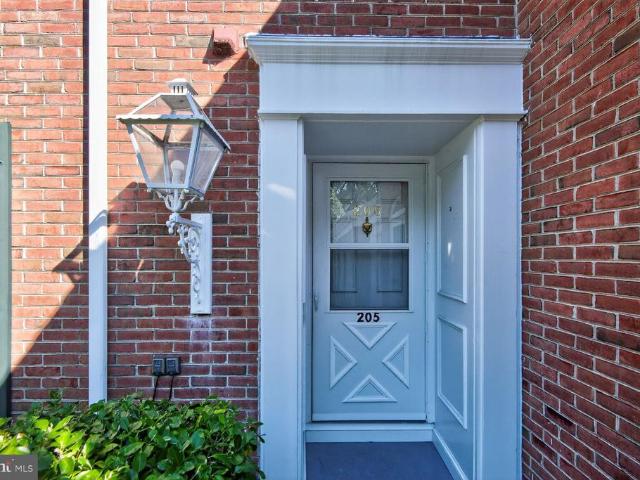
9545 Quail Hollow # 205
12 pictures
Condo · for sale
USD 385,000
USD 214/sq.ft
9545 Quail Hollow # 205
Tunis Mills
· 1,798 sq.ft · 2 Bedrooms · 3 Baths · Condo
· Parking · Fireplace · Equipped kitchen
Tunis Mills · 1,798 sq.ft · 2 Bedrooms · 3 Baths · Condo · Parking · Fireplace · Equipped kitchen
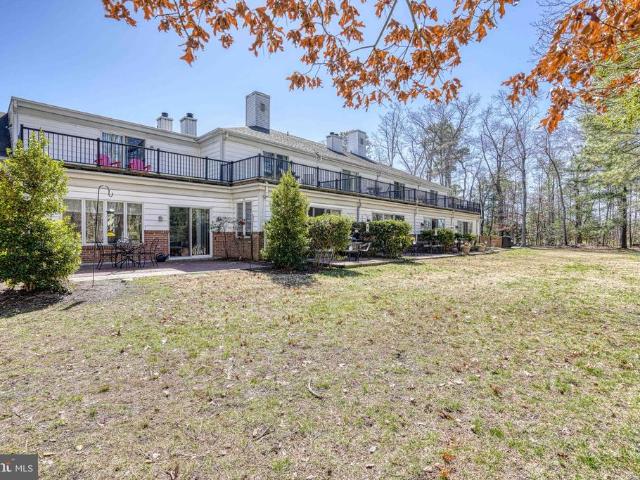
Desirable Martingham Community is the location of this fabulous Quail Hollow unit nestled within the famous'links at Perry Cabin', one of the few units with a screened porch. Enjoy the beautiful golf course views from the second floor, the first floor is private with its landscaping. Bathroom and kitchen countertops are granite, the kitchen has a space for a breakfast table, Living and dining room combination with a fireplace, open floorplan and sliding doors opening to the screened porch. There is a one car garage and additional parking space. Martingham offers a waterfront park for residents only, plenty of walking and biking opportunities. Just minutes to historic St Michaels
USD 385,000
9629 Bantry Road
12 pictures
House · for sale
USD 729,900
USD 219/sq.ft
9629 Bantry Road
Tunis Mills
· 3,326 sq.ft · 5 Bedrooms · 2 Baths · House
· Fireplace · Equipped kitchen · Parking
Tunis Mills · 3,326 sq.ft · 5 Bedrooms · 2 Baths · House · Fireplace · Equipped kitchen · Parking
Located in the desirable Bantry Community, this classic colonial sits on a 5 acre lot and offers a spacious, well-designed layout ideal for everyday living and entertaining. The home features five bedrooms, along with two full and two half baths. The main level offers hardwood flooring throughout most of the space, a formal dining room, and multiple inviting living areas highlighted by two wood-burning fireplaces. A former screened porch has been thoughtfully enclosed to create a bright bonus room off the family room, with sliding glass doors leading to the rear deckperfect for indoor-outdoor entertaining. The kitchen includes a center island, quartz countertops, updated stainless steel appliances, a breakfast area, and a built-in desk space. A convenient mudroom/laundry room with utility sink and half bath is located off the side-entry two-car garage. Upstairs, the primary suite features a walk-in closet and en-suite bath with an updated shower and skylight. Additional highlights incl
USD 729,900
962 San Domingo Court
View photo
House · for sale
USD 2,349,000
USD 713/sq.ft
962 San Domingo Court
Tunis Mills
· 3,294 sq.ft · 4 Bedrooms · 4 Baths · House
· Deck · Parking · Swimming pool
Tunis Mills · 3,294 sq.ft · 4 Bedrooms · 4 Baths · House · Deck · Parking · Swimming pool
This exquisite in-town St. Michaels coastal-style waterfront is a designers dream home. The 3,300 sq, ft. Residence shows like a new model home with an unparalleled quality of finishes and level of design. Located in desirable San Domingo Cove, the community enjoys protected natural open space, beautiful water features and immediate access to the ever-popular St. Michaels Nature Trail offering an easy walk or bike ride to the wonderful shops, restaurants and amenities of Historic St. Michaels. The residence features four private bedroom suites, a den, 4.5 spa-like bathrooms and a 2-car garage with an adorable guest residence with outdoor deck above. A 1.5-acre manicured lush, landscaped setting features a beautiful saltwater, waterside pool, substantial outdoor entertaining space and a firepit. The property also features a custom, stone entrance with lighting, a tree lined Belgian block bordered driveway and a fully irrigated sprinkler system. The home enjoys a bright, sunlit, open flo
USD 2,349,000
1205 1 Washington Drive
12 pictures
Townhouse · for sale
USD 499,900
USD 207/sq.ft
1205 1 Washington Drive
Tunis Mills
· 2,411 sq.ft · 4 Bedrooms · 2 Baths · Townhouse
Tunis Mills · 2,411 sq.ft · 4 Bedrooms · 2 Baths · Townhouse
This well-maintained duplex in Rio Vista presents an exceptional investment opportunity, featuring two spacious units, each offering 2 bedrooms and 1.5 baths. Ideally situated just moments from the heart of historic downtown St. Michaels, residents enjoy easy access to charming shops, dining, and waterfront attractionsall while benefiting from no town taxes. With both units currently 100% leased, this property provides immediate, reliable income, making it a smart addition to any investment portfolio
USD 499,900
607 North St, Easton, MD 21601 | MLS #MDTA2012
View photo
House · for sale
USD 924,000
USD 272/sq.ft
607 North St, Easton, MD 21601 | MLS #MDTA2012
Tunis Mills
· 3,391 sq.ft · House
Tunis Mills · 3,391 sq.ft · House
This custom-built duplex completed in 12u002F25, located in the heart of historic Easton, is a one-of-a-kind investment opportunity. Featuring three bedrooms and two and a half baths in each home, the homes offer an ensuite primary bedroom complete with a walk-in closet and private bath. Designed with modern luxury in mind, it includes new stainless-steel appliances, Marvin windows, a rich wood front door, and high-end luxury vinyl plank flooring. The driveway is elegantly finished with pavers, adding to the home's curb appeal. Each home is equipped with an electric charging station for electric vehicles. As a newly constructed property, it combines timeless charm with contemporary finishes—perfect for homeowners or investors alike. Rental price is $3,100 per unit. Owner will consider some owner financing
USD 924,000
408 Spinnaker Lane
12 pictures
House · for sale
USD 699,000
USD 358/sq.ft
408 Spinnaker Lane
Tunis Mills
· 1,948 sq.ft · 4 Bedrooms · 2 Baths · House
· Patio · Garden · Equipped kitchen
Tunis Mills · 1,948 sq.ft · 4 Bedrooms · 2 Baths · House · Patio · Garden · Equipped kitchen
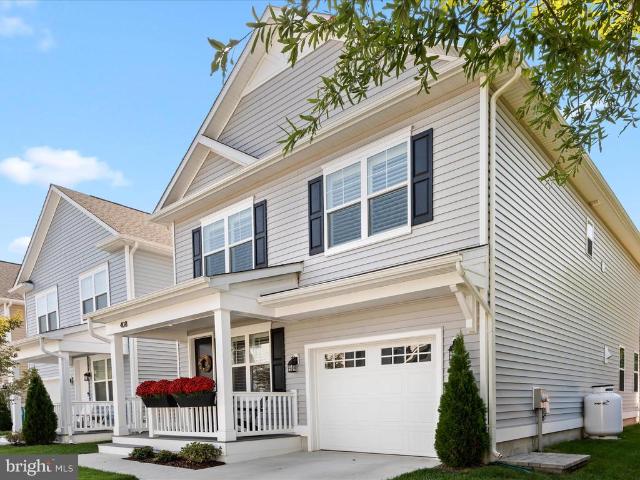
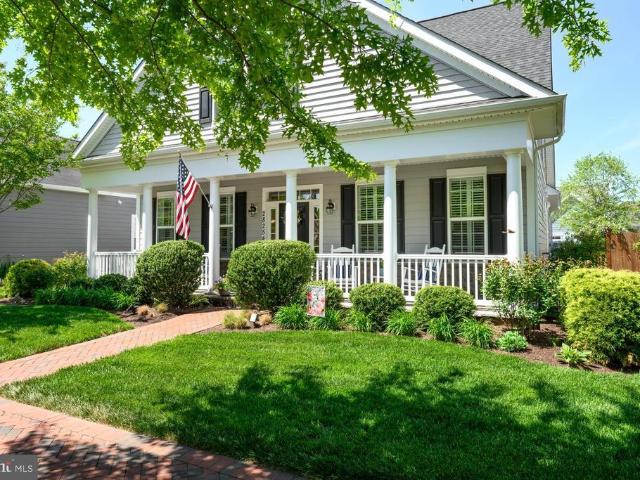
This immaculate 4 bedroom, 2.5 bath home was built in 2022 and has been thoughtfully enhanced with numerous upgrades. The owners added luxury vinyl plank flooring to the second level, Hunter Douglas plantation shutters with independent top and bottom operation, recessed lighting upstairs, and a high-end full-size Electrolux washer and dryer. Additional features include a smart home system with Nest locks, thermostats, doorbell camera, and smoke detectors, as well as an inground lawn irrigation system. Outdoors, the private backyard has been beautifully finished with professional landscaping, privacy fencing, and a Techno-Bloc custom paver patio. A welcoming front porch with flower boxes and rocking chairs sets the tone. Inside, the main level offers a cozy front foyer/den that opens to a spacious great room with living, dining, and kitchen areas. The gourmet kitchen boasts quartz countertops, a large island, gas range, pantry, and pendant lighting, with sliding doors that lead directly
USD 699,000
121 Kilby Point
12 pictures
House · for sale
USD 3,040,000
USD 620/sq.ft
121 Kilby Point
Tunis Mills
· 4,898 sq.ft · 4 Bedrooms · 5 Baths · House
· Office room · Equipped kitchen
Tunis Mills · 4,898 sq.ft · 4 Bedrooms · 5 Baths · House · Office room · Equipped kitchen
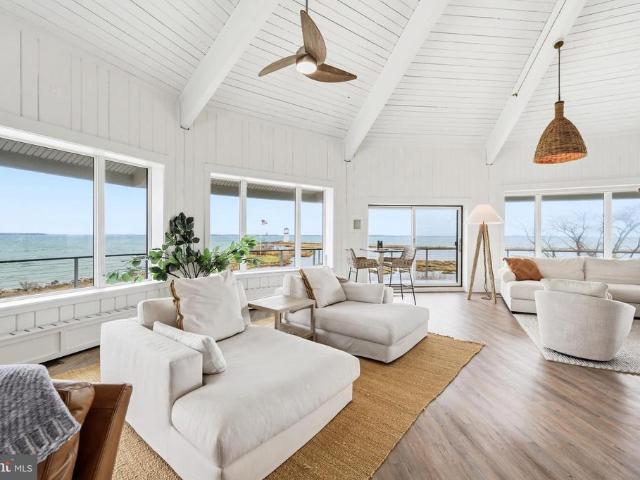
This is a true coastal retreat, from its stunning exterior to its thoughtfully designed living spaces. A one-of-a-kind waterfront estate, the property offers more than 2,000 feet of shoreline and sits on 5.4 private acres at the end of Kilby Point. Surrounded by water on both the Wye River and Eastern Bay, this exceptional home captures endless panoramic views in every direction. And yeshow many people can say they own a lighthouse? The home has been completely renovated down to the studs, blending timeless coastal charm with modern convenience. Interior features include shiplap walls, beamed ceilings, new flooring, and beautifully reimagined living spaces throughout. The new kitchen is a showpiece, featuring quartz countertops, a large island, and Caf appliances. A sprinkler system has also been added for peace of mind. Designed to maximize its breathtaking setting, the home offers multiple living and entertaining spaces, including a game room, office, and dramatic 360-degree rooms wi
USD 3,040,000
28254 Knapps Lot Street
12 pictures
House · for sale
USD 830,000
USD 295/sq.ft
28254 Knapps Lot Street
Tunis Mills
· 2,809 sq.ft · 4 Bedrooms · 3 Baths · House
· Patio · Garden · Fireplace · Equipped kitchen · Parking · Swimming pool
Tunis Mills · 2,809 sq.ft · 4 Bedrooms · 3 Baths · House · Patio · Garden · Fireplace · Equipped kitchen · Parking · Swimming pool
Easton Village. Desirable waterfront community located minutes from downtown Easton, St. Michaels and Oxford. Enjoy access to the Tred Avon River, community pier, clubhouse, outdoor pool, bocce court, kayak launch, 3+ miles of trails and 50 acres of open space. This custom built, one owner home features a living/dining room combo, family room with gas fireplace and built-ins, open gourmet kitchen with center island, primary suite, guest bedroom or office. 2nd floor offers a large loft, 2 additional guest bedrooms, bath and attic storage. 2 car rear loading garage with built-in cabinets and work bench, screened porch, patio, fenced backyard, irrigation system and extensive landscaping. LVP flooring throughout first floor living areas. This home is beautiful and is in move-in condition
USD 830,000
9206 Martingham Drive
12 pictures
House · for sale
USD 699,000
USD 246/sq.ft
9206 Martingham Drive
Tunis Mills
· 2,831 sq.ft · 4 Bedrooms · 2 Baths · House
· Deck · Fireplace
Tunis Mills · 2,831 sq.ft · 4 Bedrooms · 2 Baths · House · Deck · Fireplace
A fresh new price now offered at $699,000. A light-filled entertainers dream with soaring vaulted wood ceilings and seamless indoor-outdoor living, this beautifully maintained four-bedroom contemporary is privately situated on a one+ acre lot overlooking the 12th fairway of the Links at Perry Cabin golf course. The inviting interior features a dramatic vaulted living room with fireplace and wood-burning insert, spacious family and dining rooms, and a bright sunroom that opens to a relaxing private deck ideal for entertaining or quiet everyday living. The main level primary ensuite includes two walk-in closets and new carpeting installed in 2024, creating a comfortable private retreat. Significant 2024 improvements include a new roof and gutters, representing approximately $90,000+ in recent upgrades. Double-pane windows throughout enhance energy efficiency and create a peaceful interior environment. Home is supported by three HVAC systems professionally serviced and maintained by Shaw'
USD 699,000
9518 Quail Hollow Dr, Unit 702, St. Michaels, MD 21663 | MLS #MDTA2012
View photo
Townhouse · for sale
USD 455,000
USD 253/sq.ft
9518 Quail Hollow Dr, Unit 702, St. Michaels, MD 21663 | MLS #MDTA2012
Tunis Mills
· 1,798 sq.ft · 3 Bedrooms · 3 Baths · Townhouse
· Patio · Balcony · Fireplace · Equipped kitchen
Tunis Mills · 1,798 sq.ft · 3 Bedrooms · 3 Baths · Townhouse · Patio · Balcony · Fireplace · Equipped kitchen
Set within the sought-after Martingham community of Quail Hollow, backing to the top rated golf course The Links at Perry Cabin, this fully updated 3-bedroom, 3-bath townhome offers stylish, low-maintenance living just minutes from downtown St. Michaels. Extensive renovations completed between 2022 and 2024 make this home truly turnkey. The main level welcomes you with beautiful wood floors, a bright and open living area with gas fireplace, custom built-ins, and seamless access to a private rear patio overlooking peaceful common space. The stunning kitchen has been completely transformed with quartz countertops, soft-close cabinetry, and newer stainless steel appliances. A main-level bedroom with its own ensuite bath provides flexible living options for guests or primary use. Upstairs, the spacious owner’s suite features a private balcony, a spa-like bath, and generous closet space, along with a second guest suite offering its own private bath. Additional improvements include fresh int
USD 455,000
105 Seymour Ave, St. Michaels, MD 21663 | MLS #MDTA2012
View photo
House · for sale
USD 459,000
USD 426/sq.ft
105 Seymour Ave, St. Michaels, MD 21663 | MLS #MDTA2012
Tunis Mills
· 1,076 sq.ft · 2 Bedrooms · 1 Bath · House
· Garden · Office room · Fireplace · Equipped kitchen · Swimming pool
Tunis Mills · 1,076 sq.ft · 2 Bedrooms · 1 Bath · House · Garden · Office room · Fireplace · Equipped kitchen · Swimming pool
Reduced! Saint michaels charming cottage! Welcome Home to this Adorable Cottage perfectly situated in the desirable and walkable Historic Waterfront Town of Saint Michaels! Full of natural light and warmth, this inviting home offers comfortable living spaces and thoughtful updates. A sizable. 25 Acre lot with mature trees to include a pecan and walnut tree, mature flower gardens, zoysia grass and an inground pool potential are rare commodities with 'in-town' living! Step inside to find a welcoming living room with original restored hardwood floors and a wood-burning brick fireplace, ideal for relaxing evenings. A light filled Sunroom provides the perfect spot for a home office, reading nook, or studio. Large eat-in kitchen with newer oven and refrigerator. Updated bathroom features new ceramic tiled floors, new toilet, sink and a beautifully tiled shower. Peace of mind comes with having all new Anderson Windows all styled up with custom Hunter Douglas blinds! Recent exterior upgrades i
USD 459,000
216 E Chew Ave, St. Michaels, MD 21663 | MLS #MDTA2012
View photo
House · for sale
USD 1,595,000
USD 446/sq.ft
216 E Chew Ave, St. Michaels, MD 21663 | MLS #MDTA2012
Tunis Mills
· 3,574 sq.ft · 4 Bedrooms · 4 Baths · House
· Equipped kitchen · Parking
Tunis Mills · 3,574 sq.ft · 4 Bedrooms · 4 Baths · House · Equipped kitchen · Parking
PRICE REDUCED: Don't miss this rare opportunity. This special home offers spectacular and picturesque views of the Saint Michaels Harbor in addition to its prime location on one of Saint Michaels most desirable streets. Conveniently located near all of the in-town amenities and walkable to great restaurants, shops, brewery, winery, gallery, seasonal farmer's market, museums and more. This home has received a fresh interior painting, a deep cleaning and it is 'move in ready' and ready to enjoy the Summer in Saint Michaels. 216 E Chew Ave. Is a 4-bedroom, 3 full bath and 1u002F2 bath home with the 1u002F2 bath on the first floor. One of the bedrooms and a full bath is a guest apartment with a kitchenette located over the 2-car attached garage. The guest apartment is accessible from the inside of the home or by a private outside entrance. The Primary Suite includes an updated en-suite Bath with double vanity, walk-in shower and private toilet. The Primary bedroom has room for a king-size
USD 1,595,000
601 Cove Road
12 pictures
House · for sale
USD 3,250,000
USD 989/sq.ft
601 Cove Road
Tunis Mills
· 3,283 sq.ft · 4 Bedrooms · 4 Baths · House
· Fireplace · Equipped kitchen
Tunis Mills · 3,283 sq.ft · 4 Bedrooms · 4 Baths · House · Fireplace · Equipped kitchen
Experience tranquil waterfront living in this stunning 4BR/4.5 BA home sited on. 68 acres overlooking the Miles River. This cottage-style home was completely renovated by Focus Construction Featuring exquisite architectural and interior design details throughout and include custom built-ins, and a large dual-sided gas fireplace. The open floor plan offers breathtaking river views from nearly every room and the main living spaces are perfectly suited for family living and entertaining. The first floor boasts a gourmet kitchen with high-end stainless and custom cabinetry, quartz counters, a scullery, and an adjacent dining area with sweeping waterfront views. Relax by the dual-sided fireplace in the living room, which connects seamlessly to the waterside sunroom. The spacious first floor primary suite offers a luxurious ensuite bath with a dual vanity, glass-enclosed walk-in shower, large walk-in closet. There is an upstairs Primary Suite and a separate guest bedroom and bath. Additional
USD 3,250,000
9518 Quail Hollow # 702
View photo
Condo · for sale
USD 455,000
USD 253/sq.ft
9518 Quail Hollow # 702
Tunis Mills
· 1,798 sq.ft · 3 Bedrooms · 3 Baths · Condo
· Patio · Balcony · Fireplace · Equipped kitchen
Tunis Mills · 1,798 sq.ft · 3 Bedrooms · 3 Baths · Condo · Patio · Balcony · Fireplace · Equipped kitchen
Set within the sought-after Martingham community of Quail Hollow, backing to the top rated golf course The Links at Perry Cabin, this fully updated 3-bedroom, 3-bath townhome offers stylish, low-maintenance living just minutes from downtown St. Michaels. Extensive renovations completed between 2022 and 2024 make this home truly turnkey. The main level welcomes you with beautiful wood floors, a bright and open living area with gas fireplace, custom built-ins, and seamless access to a private rear patio overlooking peaceful common space. The stunning kitchen has been completely transformed with quartz countertops, soft-close cabinetry, and newer stainless steel appliances. A main-level bedroom with its own ensuite bath provides flexible living options for guests or primary use. Upstairs, the spacious owners suite features a private balcony, a spa-like bath, and generous closet space, along with a second guest suite offering its own private bath. Additional improvements include fresh inte
USD 455,000
106 Chestnut Street E
12 pictures
House · for sale
USD 1,325,000
USD 580/sq.ft
106 Chestnut Street E
Tunis Mills
· 2,282 sq.ft · 2 Bedrooms · 2 Baths · House
· Equipped kitchen
Tunis Mills · 2,282 sq.ft · 2 Bedrooms · 2 Baths · House · Equipped kitchen
Luxury Restoration in the Heart of Historic St. Michaels Welcome to 106 E. Chestnut Street, where historic charm and modern luxury come together in one of the Eastern Shores most beloved waterfront towns. Completely renovated down to the studs, this exceptional home has been thoughtfully reimagined to preserve its classic character while introducing high-end systems, refined finishes, and modern conveniences throughout. Inside, a bright open-concept floor plan creates an inviting atmosphere ideal for both everyday living and entertaining. The beautifully designed kitchen with all-new appliances flows seamlessly into the main living spaces, while tastefully updated bathrooms and carefully curated details reflect the quality of this full-scale restoration. The home offers the comfort and efficiency of geothermal HVAC, a central vacuum system, new roof, and a fully encapsulated crawl space, providing peace of mind alongside modern performance. The primary suite is a private retreat, featu
USD 1,325,000
24354 Widgeon # 20
12 pictures
Condo · for sale
USD 350,000
USD 194/sq.ft
24354 Widgeon # 20
Tunis Mills
· 1,798 sq.ft · 2 Bedrooms · 2 Baths · Condo
· Patio · Deck · Equipped kitchen
Tunis Mills · 1,798 sq.ft · 2 Bedrooms · 2 Baths · Condo · Patio · Deck · Equipped kitchen
Widgeon Place is a charming townhome enclave within the desirable Martingham community, offering effortless comfort and nearly maintenance-free living. Just minutes from the historic waterfront town of St. Michaels, this home is ideally suited for year-round living, a relaxing weekend retreat, or a smart investment opportunity. Martingham overlooks the renowned Links at Perry Cabin Golf Courseoriginally designed by Pete Dye Sr. And thoughtfully reimagined by Pete Dye Jr. Providing a picturesque and prestigious setting and this location is one of the few buildings overlooking the golf course. Inside the residence features hardwood floors throughout the entry, living, dining, and sunroom areas and ceramic tile in the entry, half-bath and kitchen. The upper level offers two en-suite bedrooms, including a spacious primary suite with a private deck. A rear patio extends from the sunroom, creating additional outdoor living space, and a convenient half bath is located on the main level. Each
USD 350,000
26546 Presquile Drive
View photo
House · for sale
USD 7,950,000
USD 993/sq.ft
26546 Presquile Drive
Tunis Mills
· 7,998 sq.ft · 7 Bedrooms · 6 Baths · House
· Garden · Swimming pool
Tunis Mills · 7,998 sq.ft · 7 Bedrooms · 6 Baths · House · Garden · Swimming pool
Presquile Manor House, originally built by the Lloyd Family circa 1800 as one of their three Plantation Houses, sits up high on the Wye River with due West Exposure. The Main House has recently gone through a two-year renovation process from top to bottom by West & Callahan Construction and Peter Zimmerman Architects Inc, with much thought and care to keep all of the historic attributes that this property deserves. The grounds are improved by a pool, tennis court, covered boat house with deep water, formal gardens, magnificent mature trees and a detached 1,670 sq ft caretaker's house. The main parcel is 10.48 acres with an additional 7.1-acre tree lined drive with a perpetual easement. This is a one-of-a-kind property and a true Talbot County piece of History. Furniture is negotiable
USD 7,950,000
119 Easton Village Dr, Easton, MD 21601 | MLS #MDTA2013
View photo
House · for sale
USD 799,000
USD 331/sq.ft
119 Easton Village Dr, Easton, MD 21601 | MLS #MDTA2013
Tunis Mills
· 2,411 sq.ft · 3 Bedrooms · 3 Baths · House
· Garden · Fireplace · Equipped kitchen · Parking
Tunis Mills · 2,411 sq.ft · 3 Bedrooms · 3 Baths · House · Garden · Fireplace · Equipped kitchen · Parking
Carrigan Homes introduces our newest model, the “Talbot II”, a 2400 sqft 3 bedroom, 2.5 bath custom home with a 1st floor primary suite, gourmet kitchen, 2nd floor bonus family room and oversized garage. This home is packed with generous standard and energy-saving features, and is to be built on one of the last remaining lots in Easton Village. Buy now, make every selection and color choice and move in by early 2027! The 1st floor entry is defined by a glass door which reveals the private study. Beyond, the dining room opens into a light-filled family room with cathedral ceiling, natural gas fireplace and views of the south facing backyard. In the kitchen, an expansive island centers the surrounding workspace with stainless steel appliances, including a double oven, microwave, dishwasher and 36” natural gas cooktop, and just beyond is the laundry room with pantry and workspace cabinetry. Gleaming 1st floor finished-on-site hardwood floors and stairs, solid core interior doors, Adams tr
USD 799,000
9545 Quail Hollow Dr, Unit 205, St. Michaels, MD 21663 | MLS #MDTA2012
View photo
Townhouse · for sale
USD 374,000
USD 208/sq.ft
9545 Quail Hollow Dr, Unit 205, St. Michaels, MD 21663 | MLS #MDTA2012
Tunis Mills
· 1,798 sq.ft · 2 Bedrooms · 3 Baths · Townhouse
· Fireplace · Equipped kitchen · Parking
Tunis Mills · 1,798 sq.ft · 2 Bedrooms · 3 Baths · Townhouse · Fireplace · Equipped kitchen · Parking
Reduced clean unit. CASUAL LIVING IN SOUTH AFTER 'THE LINK AT PERRY CABIN ' MARTINGHAM COMMUNITY Nestled within the prestigious Quail Hollow community in desirable Martingham, this exceptional residence enjoys a prime setting overlooking the renowned Links at Perry Cabin golf course. One of the few units featuring a screened porch, this home offers the perfect blend of elegance, comfort, and scenic beauty. Enjoy stunning golf course views from the second floor, while the first-floor living spaces benefit from a private, landscaped setting. The thoughtfully designed open floor plan seamlessly connects the living and dining areas, highlighted by a cozy fireplace and sliding glass doors that open to the screened porch—an ideal space for relaxing or entertaining. The well-appointed kitchen features granite countertops and a dedicated breakfast area, while the bathrooms also showcase attractive granite finishes. A one-car garage and an additional designated parking space provide convenience
USD 374,000

Get email alerts

Don't miss out: be the first to know about new properties

The alert was correctly created

On subscribing you accept the conditions of use and the privacy policy
Alert
Receive new ads in your inbox
Save this search
Receive alerts for new listings

We'll send you an email when we have new properties for: "Properties for sale in Tunis Mills"

The alert was correctly created

Doncaster, District 1 Easton Talbot County Maryland
Thanksgiving
Get email alerts and be the first to see new listings
Required field
On subscribing I accept the terms of the privacy policy
Perfect! You'll soon start receiving new listings via email
Alert
Receive an email when we have new ads for Properties for sale in Tunis Mills
Save this search
Filters

Bedrooms

Size (sq.ft)

sq.ft
sq.ft

Price

USD
USD

Property type

Bathrooms

Clear all filters
Receive notifications when new entries are published.