135 properties for sale in Tunis Mills

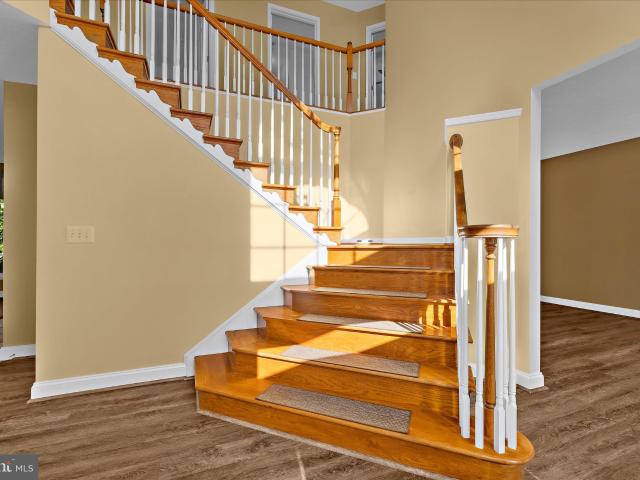
114 W Chestnut Street
12 pictures
House · for sale
USD 1,195,000
USD 339/sq.ft
114 W Chestnut Street
Tunis Mills
· 3,520 sq.ft · 4 Bedrooms · 4 Baths · House
· Office room · Fireplace
Tunis Mills · 3,520 sq.ft · 4 Bedrooms · 4 Baths · House · Office room · Fireplace
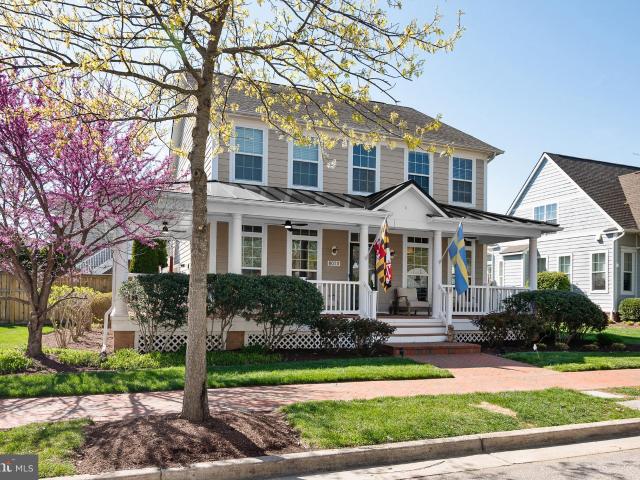
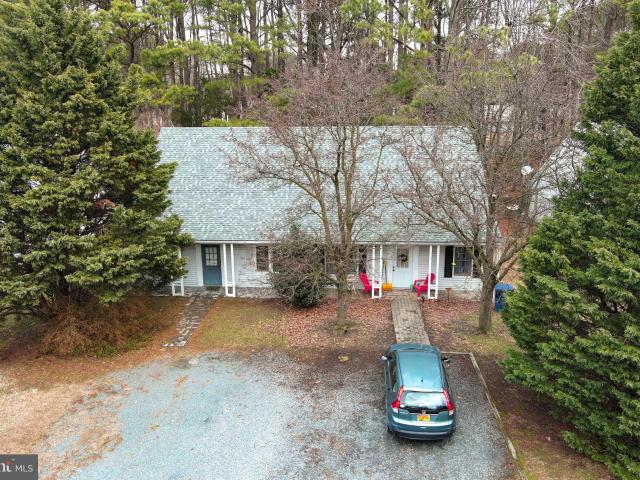
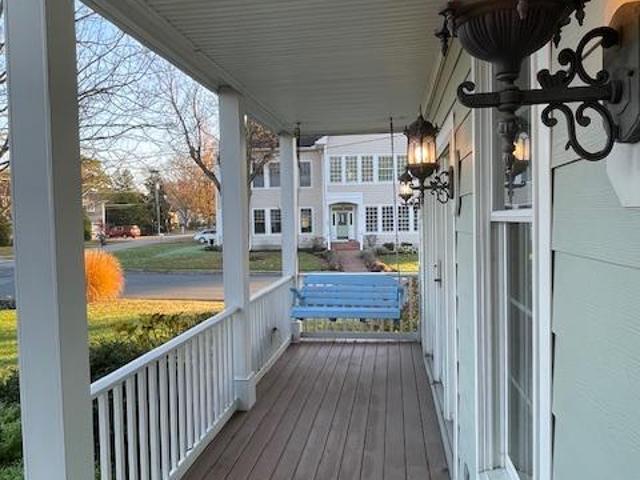
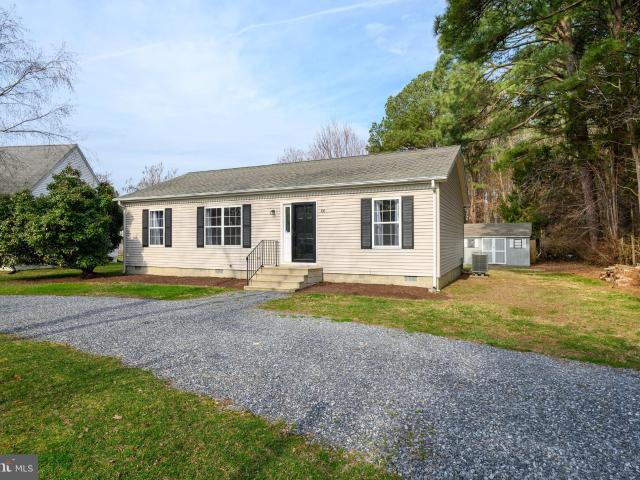
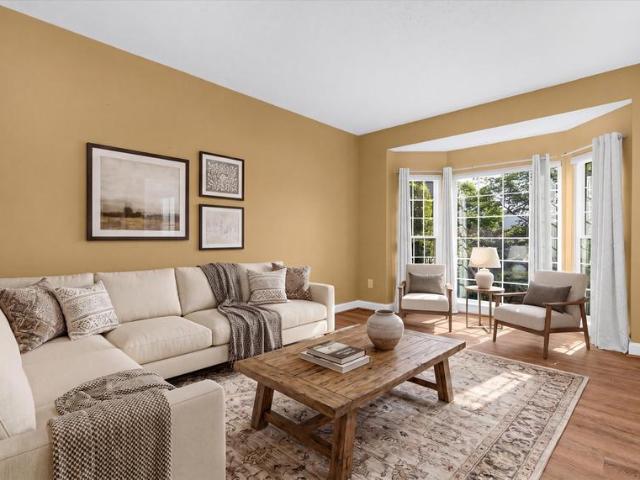
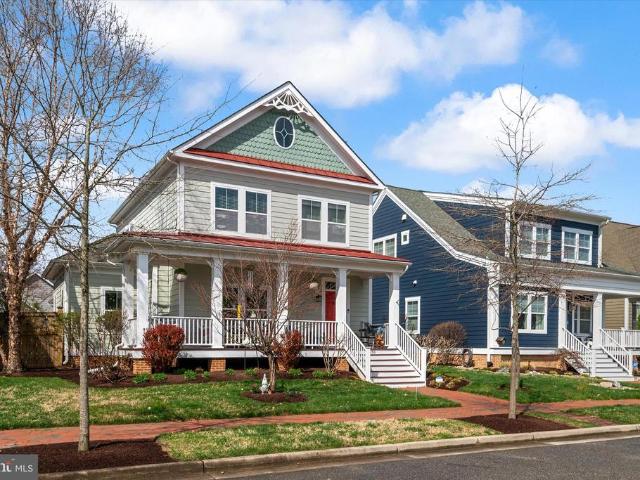
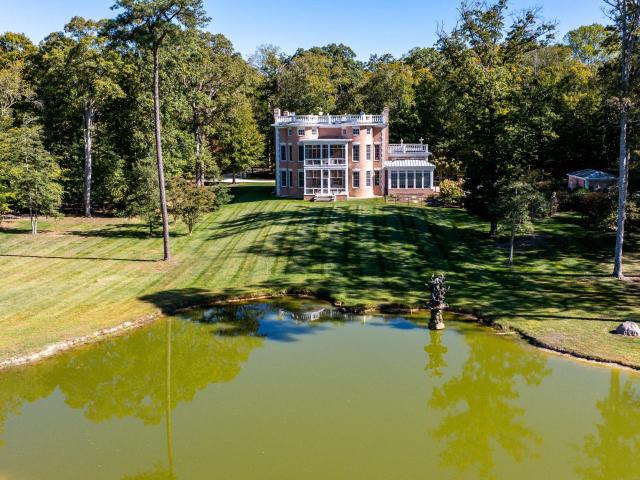
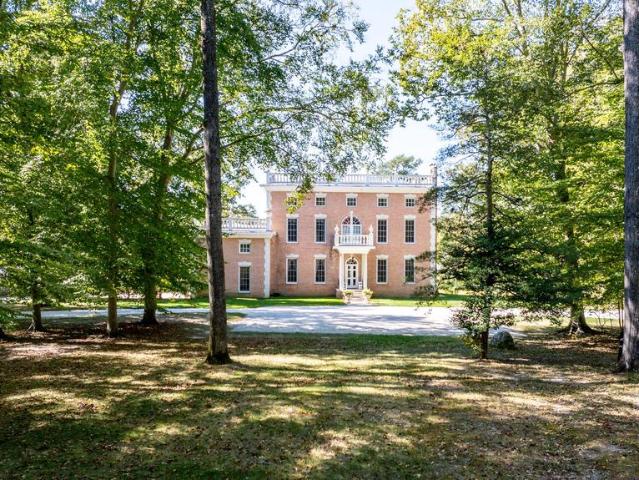
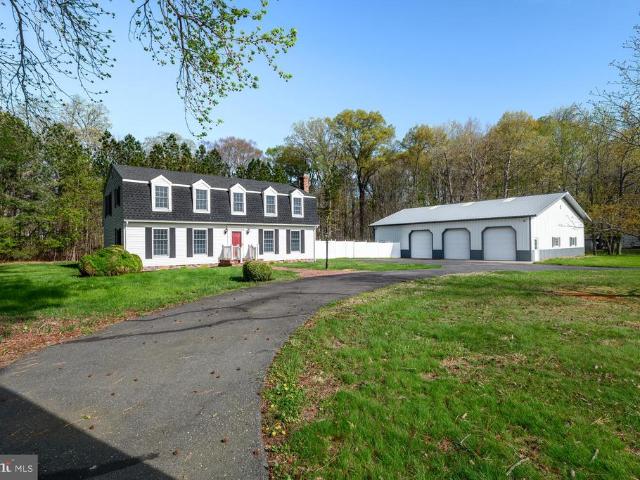
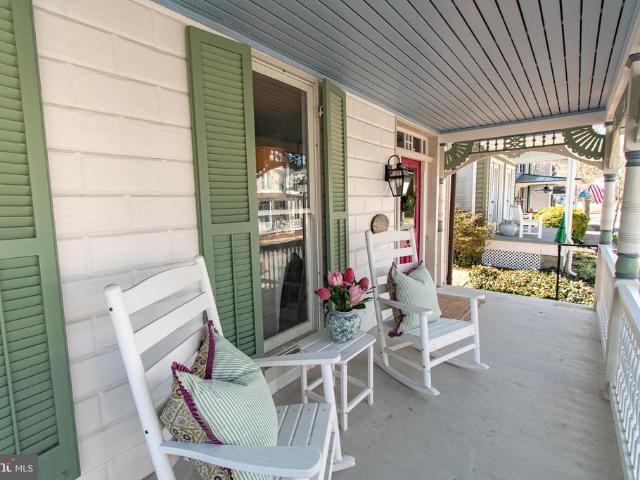
Enjoy historic in-town living in the heart of St. Michaels, where this beautifully maintained residence offers a rare combination of timeless architecture, a sought-after waterfront-adjacent location, and convenient access to the harbor, parks, trails, shops, and restaurants. Ideally located near the waterfront, scenic trails, park, kayak launch, and the towns many amenities, the home provides easy access to the best of Eastern Shore living. Inside, warm and inviting interiors feature hardwood floors throughout, multiple living areas, and four wood-burning fireplaces that enhance the homes historic character. The flexible floor plan includes four bedrooms, four and one-half baths, a dedicated office, custom built-ins, and generous storage, well-suited for a variety of living arrangements and lifestyle needs. Thoughtfully designed spaces offer both comfortable everyday living and additional room for guests, creative pursuits, work-from-home flexibility, or future customization. Outdoor
USD 1,195,000
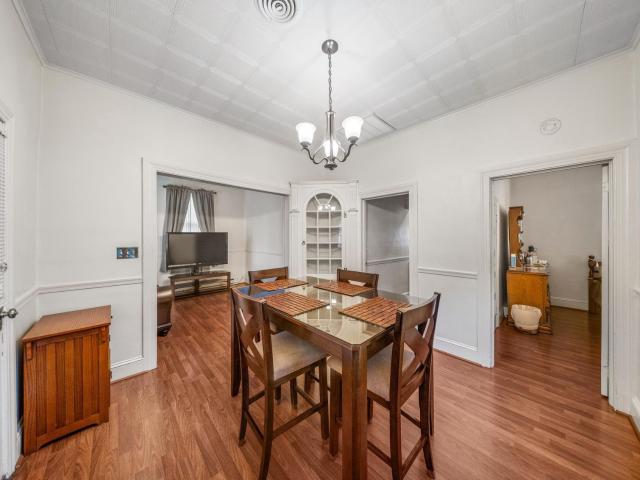
305 Port Street, Easton, US, MD
5 pictures
House · for sale
USD 250,000
305 Port Street, Easton, US, MD
Tunis Mills
· 2 Bedrooms · 1 Bath · House
· Parking
Tunis Mills · 2 Bedrooms · 1 Bath · House · Parking
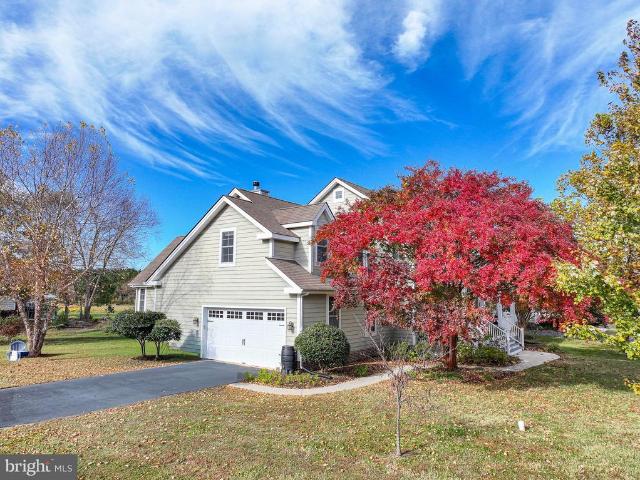
Constructed in 1948 this 2-bedroom, 1-bathroom brick bungalow has not been available on the market since 1989. The current tenants have resided in the property for over 20 years, indicating its strong appeal and potential. This residence is ideally suited for first-time buyers as well as investors seeking a valuable addition to their portfolio. Situated on a substantial corner lot, the home includes a detached brick garage and storage shed. It boasts a convenient location, being a short distance from the community pool and within walking proximity to downtown Easton. The property has been well maintained over the years and is ready for immediate occupancy. Furthermore, the lot size presents the opportunity for the potential construction of an additional dwelling, enhancing its long-term value
USD 250,000
8020 Easton Village Dr, Easton, MD 21601 | MLS #MDTA2013
View photo
House · for sale
USD 895,000
USD 263/sq.ft
8020 Easton Village Dr, Easton, MD 21601 | MLS #MDTA2013
Tunis Mills
· 3,391 sq.ft · 5 Bedrooms · 4 Baths · House
· Equipped kitchen · Parking · Lift
Tunis Mills · 3,391 sq.ft · 5 Bedrooms · 4 Baths · House · Equipped kitchen · Parking · Lift
Effortless Lifestyle — Deeded Boat Slip with Lift in Easton Village Tucked into one of Talbot County’s most coveted waterfront community, 8020 Easton Village Drive delivers what Eastern Shore buyers search for: a deeded boat slip with electric lift on the Tred Avon, a turn-key home, and close proximity to historic downtown Easton. This 5-bedroom, 3.5-bath Colonial offers a wraparound covered porch and hardwood floors throughout the main level. The open kitchen features granite counters, butcher-block island, stainless appliances, gas cooking, and a coffee bar. A formal dining room, gas-fireplace family room, main-level bonus room (5th bedroom or office), and powder room complete the first floor. Upstairs, the primary suite has vaulted ceilings, two walk-in closets, soaking tub, and double vanity, plus three additional bedrooms and two full baths. The detached two-car garage includes a private guest suite with full bath above — ideal for in-laws or visitors. Major systems include a whol
USD 895,000
938 Marea Terrace
12 pictures
House · for sale
USD 2,249,000
USD 751/sq.ft
938 Marea Terrace
Tunis Mills
· 2,992 sq.ft · 4 Bedrooms · 5 Baths · House
· Terrace · Deck · Fireplace · Equipped kitchen · Swimming pool
Tunis Mills · 2,992 sq.ft · 4 Bedrooms · 5 Baths · House · Terrace · Deck · Fireplace · Equipped kitchen · Swimming pool
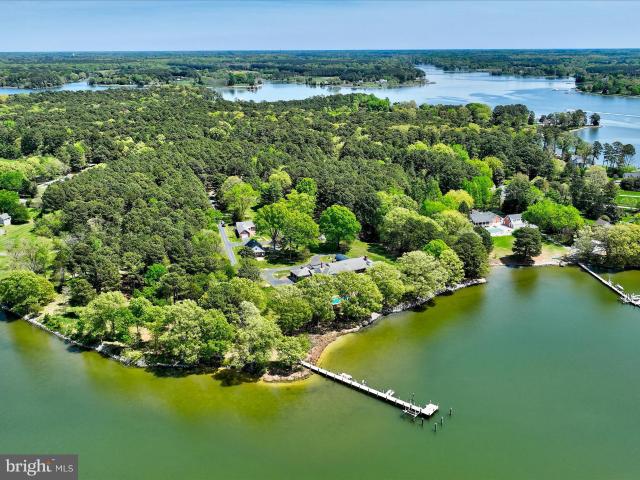
Fabulous in-town St. Michaels waterfront property This coastal style waterfront residence, built in 2020, offers approximately 3,000 square feet of thoughtfully designed, sophisticated yet relaxed waterfront living space on San Domingo Creek. Located within town limits, the property enjoys direct access to the St. Michaels Nature Trail, allowing effortless walkability to shops, dining, and cultural amenitiesno car required. Designed for both comfort and entertaining, the light filled interior features an open floor plan with high ceilings, a well-appointed chefs kitchen, and a welcoming fireplace. Four private bedroom suites including a primary suite on the main level. Make it a breeze to accommodate larger family gatherings and visiting friends. A spacious screened waterside porch, heated inground pool, deck and Bocce Court extend the living space to the outdoors for seasonal entertaining and warmer weather fun. A separate pool house/studio, connected by the screened porch and breezew
USD 2,249,000
100 Bush, Saint Michaels, US, MD
View photo
House · for sale
USD 440,000
100 Bush, Saint Michaels, US, MD
Tunis Mills
· 3 Bedrooms · 2 Baths · House
Tunis Mills · 3 Bedrooms · 2 Baths · House
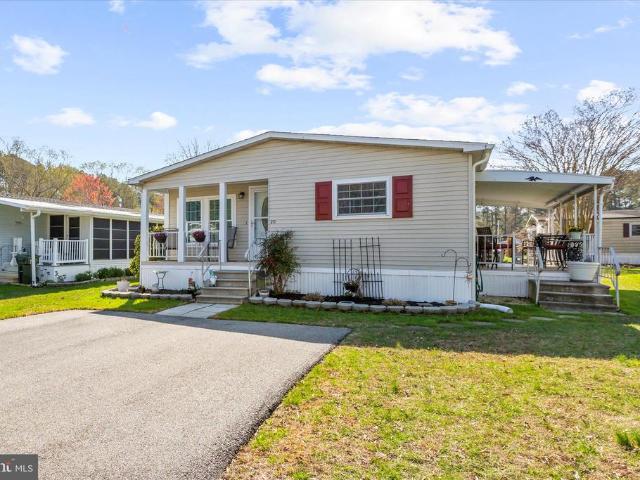
Price Improvement. This home allows for a 3.12% FHA Assumable Loan! Welcome to easy Eastern Shore living in the charming waterfront town of St. Michaels! This 3-bedroom, 2 bath, 1,232 sq. Ft. home is located in the desirable community of Rio Vista offering direct access to the Miles River, complete with a community dock, boat slips, and boat ramp — perfect for boating, crabbing, paddle boarding, or sunset cruises. Enjoy the relaxed coastal lifestyle just minutes from shops, restaurants, marinas, and everything that makes St. Michaels so special. Residents also enjoy access to a community pool for summer fun. Whether you’re looking for a full-time residence, weekend getaway, or investment opportunity, this home offers the ideal blend of comfort, location, and waterfront amenities
USD 440,000
23266 Mallard Point Road
12 pictures
House · for sale
USD 499,000
USD 286/sq.ft
23266 Mallard Point Road
Tunis Mills
· 1,744 sq.ft · 3 Bedrooms · 2 Baths · House
· Fireplace · Equipped kitchen · Parking
Tunis Mills · 1,744 sq.ft · 3 Bedrooms · 2 Baths · House · Fireplace · Equipped kitchen · Parking
Just a 10-minute drive from Historic St. Michaels, MD (approximately 6 miles), this attractive 1-level, 3-bedroom, two bath home is in'turn-key/move-in condition. Extensively updated 2025-26, the house shows like brand new! Inside: New luxury vinyl floors throughout; All-new kitchen cabinets, quartzite countertops, Frigidaire stainless appliances, New bathrooms. Great floor plan includes a Living Room w/brick wood-burning fireplace; spacious Family Room w/cathedral ceiling and lots of glass, including a large Palladian Window. Primary bedroom w/ensuite bath and 2 guest bedrooms. Outside: New roof shingles on the house and on the detached 2-car garage. New BAT septic system! Large, partly/mostly wooded lot. Nearly 5-acres. Community waterfront lot/picnic area with a substantial dock on Harris Creek. Just listed and PRICED TO SELL @ $499,000
USD 499,000
1215 Washington Dr, St. Michaels, MD 21663 | MLS #MDTA2012
View photo
Townhouse · for sale
USD 499,000
USD 206/sq.ft
1215 Washington Dr, St. Michaels, MD 21663 | MLS #MDTA2012
Tunis Mills
· 2,411 sq.ft · 4 Bedrooms · 4 Baths · Townhouse
· Equipped kitchen
Tunis Mills · 2,411 sq.ft · 4 Bedrooms · 4 Baths · Townhouse · Equipped kitchen
RDesirable Rio Vista Duplex – Live in One Unit and Let Rental Income Help Pay Your Mortgage! Opportunities to own one of these sought-after duplexes are rare. Located in the desirable Rio Vista water-access community, this property offers potential dock access (subject to owner approval, application, and applicable fees). The building features two mirror-image units, each offering: A kitchen with a cozy eating area Spacious open-concept living and dining room Two generously sized bedrooms One full bath and one half bath Whether you're looking for an owner-occupied investment property or a fully leased income-producing asset, this duplex presents excellent potential. These units have a strong rental history and are consistently in demand. Both units are currently tenant-occupied. THIS IS WHY WE DO NOT HAVE INTERIOR PICTURES For investors seeking additional opportunities, the neighboring building at 1211 Rio Vista is also available for purchase (MLS #MDTA2012-). Educed. Reduced. Do not w
USD 499,000
216 E Chew Ave
View photo
House · for sale
USD 1,795,000
USD 502/sq.ft
216 E Chew Ave
Tunis Mills
· 3,574 sq.ft · 4 Bedrooms · 3 Baths · House
· Equipped kitchen · Parking
Tunis Mills · 3,574 sq.ft · 4 Bedrooms · 3 Baths · House · Equipped kitchen · Parking
Don't miss this rare opportunity. This special home offers spectacular and picturesque views of the Saint Michaels Harbor in addition to its prime location on one of Saint Michaels most desirable streets. Conveniently located near all of the in-town amenities and walkable to great restaurants, shops, brewery, winery, gallery, seasonal farmer's market, museums and more. This home has received a fresh interior painting, a deep cleaning and it is'move in ready' and ready to enjoy the Summer in Saint Michaels. 216 E Chew Ave. Is a 4-bedroom, 3 full bath and 1/2 bath home with the 1/2 bath on the first floor. One of the bedrooms and a full bath is a guest apartment with a kitchenette located over the 2-car attached garage. The guest apartment is accessible from the inside of the home or by a private outside entrance. The Primary Suite includes an updated en-suite Bath with double vanity, walk-in shower and private toilet. The Primary bedroom has room for a king-size bed, a walk-in closet, a
USD 1,795,000
100 Bush Ter, St. Michaels, MD 21663 | MLS #MDTA2013
View photo
House · for sale
USD 440,000
USD 358/sq.ft
100 Bush Ter, St. Michaels, MD 21663 | MLS #MDTA2013
Tunis Mills
· 1,227 sq.ft · 3 Bedrooms · 2 Baths · House
Tunis Mills · 1,227 sq.ft · 3 Bedrooms · 2 Baths · House
Price Improvement. This home allows for a 3.12% FHA Assumable Loan! Welcome to easy Eastern Shore living in the charming waterfront town of St. Michaels! This 3-bedroom, 2 bath, 1,232 sq. Ft. home is located in the desirable community of Rio Vista offering direct access to the Miles River, complete with a community dock, boat slips, and boat ramp — perfect for boating, crabbing, paddle boarding, or sunset cruises. Enjoy the relaxed coastal lifestyle just minutes from shops, restaurants, marinas, and everything that makes St. Michaels so special. Residents also enjoy access to a community pool for summer fun. Whether you’re looking for a full-time residence, weekend getaway, or investment opportunity, this home offers the ideal blend of comfort, location, and waterfront amenities
USD 440,000
7586 Easton Club Drive
View photo
House · for sale
USD 749,000
USD 260/sq.ft
7586 Easton Club Drive
Tunis Mills
· 2,874 sq.ft · 4 Bedrooms · 2 Baths · House
· Patio · Garden · Swimming pool · Equipped kitchen
Tunis Mills · 2,874 sq.ft · 4 Bedrooms · 2 Baths · House · Patio · Garden · Swimming pool · Equipped kitchen
A fresh new look! Benjamin Moore Dove White paint just put up in the living room, kitchen, family room, powder room and parts of dining room! 1st Floor, bathrooms and primary staged by Wall to Wall Staging, bedrooms three and four are virtually staged. Rare opportunity to purchase this well-maintained turn-key Master's Village home in Easton Club on one of the most private backyard lots in the community, all walkable to the community pool and tennis/pickleball courts. It's not just a home; it's a lifestyle! Set back off the road and on a wide lot, the property is professionally landscaped with a rear yard that is among the most private in all of Easton Club, with professional landscaping including many large trees, underground sprinkler system throughout the yard, patio pavers and a separate outdoor seating area as well as a new salt water hot tub to use on those chilly nights or to relax any time of year. The brick front of the traditional home is stately. The front door entrance brin
USD 749,000
10490 Longwoods Rd, Easton, MD 21601 | MLS #MDTA2013
View photo
House · for sale
USD 574,900
USD 255/sq.ft
10490 Longwoods Rd, Easton, MD 21601 | MLS #MDTA2013
Tunis Mills
· 2,250 sq.ft · 4 Bedrooms · 3 Baths · House
· Garden · Deck · Fireplace · Equipped kitchen · Parking
Tunis Mills · 2,250 sq.ft · 4 Bedrooms · 3 Baths · House · Garden · Deck · Fireplace · Equipped kitchen · Parking
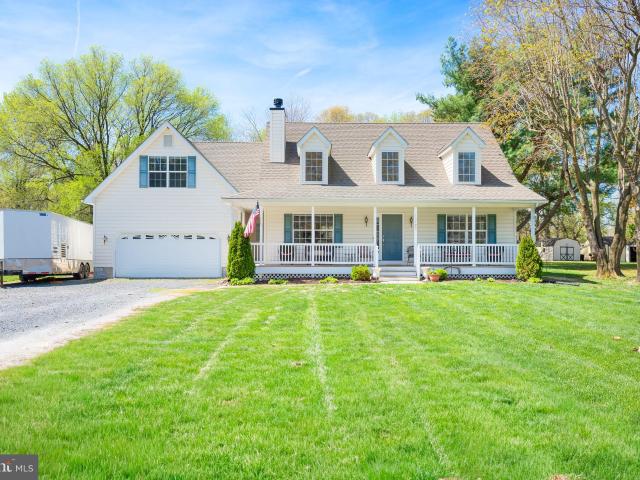
Tucked away in a quiet country setting just minutes from downtown Easton and convenient access to Rt. 50, this well-maintained Cape Cod offers the perfect balance of privacy and accessibility. Set on a. 63-acre lot backing to open space, the home features a bright and inviting main living area with wood flooring, a wood-burning fireplace, and soaring cathedral ceilings that create an open, airy feel. The layout flows easily into the dining area and kitchen, making it well-suited for both everyday living and entertaining. Offering 4 bedrooms and 2.5 bathrooms, the home also includes a versatile bonus room. Recent updates include a new rear deck, ideal for outdoor dining or relaxing while overlooking the peaceful backyard, as well as a new washer and dryer installed in 2024 and a vapor barrier added in the crawlspace for improved efficiency and maintenance. Additional features include a spacious 2-car garage and a functional layout that offers both comfort and flexibility. Backing to ope
USD 574,900
8050 Easton Village Drive
12 pictures
House · for sale
USD 799,000
USD 301/sq.ft
8050 Easton Village Drive
Tunis Mills
· 2,648 sq.ft · 4 Bedrooms · 3 Baths · House
· Patio · Fireplace · Equipped kitchen · Parking
Tunis Mills · 2,648 sq.ft · 4 Bedrooms · 3 Baths · House · Patio · Fireplace · Equipped kitchen · Parking
This beautifully appointed Custom built four-bedroom, three-and-a-half bath home offers refined comfort and effortless Eastern Shore living in one of Eastons most sought-after waterfront access communities. Built in 2014 and thoughtfully designed for todays lifestyle, the kitchen features quartz countertops, abundant cabinetry, and timeless finishes ideal for both elegant entertaining and relaxed evenings at home. The spacious living and dining area is anchored by a cozy gas fireplace and flows seamlessly into a sun-filled sitting room, creating a warm and inviting atmosphere. A rare and highly desirable feature, the home offers two primary suites one on the main level and one upstairs providing exceptional flexibility for guests or multigenerational living. Additional highlights include: Spacious laundry area Welcoming front porch and charming side porch Expansive patio designed for gatherings and gardening Two-car garage with 3rd bay heated and cooled workspace perfect for hobbies or
USD 799,000
47 Park Ln, Easton, MD 21601 | MLS #MDTA2013
View photo
House · for sale
USD 99,000
USD 92/sq.ft
47 Park Ln, Easton, MD 21601 | MLS #MDTA2013
Tunis Mills
· 1,066 sq.ft · 2 Bedrooms · 1 Bath · House
· Deck · Equipped kitchen
Tunis Mills · 1,066 sq.ft · 2 Bedrooms · 1 Bath · House · Deck · Equipped kitchen
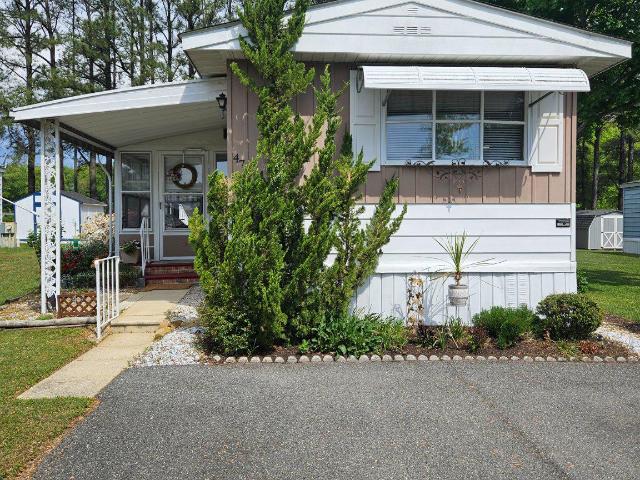
Come see this charming home located in the sought after 55+ community of Hyde Park a Sun Community in Easton. This home offers lots of updates throughout. Major improvements: new roof (2017), Heat pump (2023) Au002FC unit (2017) Beautiful Laminate flooring (2017) New deck and sliding door (2017) Some new vinyl windows (2022) New Shed (2017), All newer appliances within 5 yrs to include washer and dryer. Additional upgrades include: Resurfaced Driveway (2020) Upgraded interior lighting (2017) Repainted interior & exterior (2018) New exterior shutters (2022) Upgraded landscaping & exterior lighting (2017). You will find the location in the park unbeatable as it backs up to beautiful trees and views of open farm field beyond! A large rear deck offering a private, functional, and inviting retreat for relaxing and entertainment or just enjoying your morning coffee! A wonderful sunroom offers added living space and with a little heater can be used year round. The ample kitchen boasts plenty
USD 99,000
3021 Bennett Point Road
12 pictures
House · for sale
USD 2,850,000
USD 399/sq.ft
3021 Bennett Point Road
Tunis Mills
· 7,126 sq.ft · 5 Bedrooms · 6 Baths · House
· Fireplace · Equipped kitchen
Tunis Mills · 7,126 sq.ft · 5 Bedrooms · 6 Baths · House · Fireplace · Equipped kitchen
Exquisite Wye River Waterfront Estate | 3021 Bennett Point Set on more than five tranquil acres with deep water and over 900 feet plus of protected shoreline, this custom-built waterfront residence new finished square footage 7,129 feet offers timeless design, enduring quality, and a setting unlike any other. With five full en-suites and newly finished spaces for a second family room & kitchenette, it provides flexibility for multi-generational living or exceptional guest accommodation. Originally built in 1981 and completely reimagined in 2006, every detail reflects craftsmanship and artistry. A gated entry and private drive lined with seasonal blooms lead to a circular drive and covered brick porch, where glass entry doors open to reveal soaring vaulted ceilings, skylights, and a wall of windows framing the breathtaking Wye River views. Throughout the home, custom cherry millwork elevates fireplaces, built-ins, and displays with warmth and richness. At the heart of the open floor pla
USD 2,850,000
7586 Easton Club Dr, Easton, MD 21601 | MLS #MDTA2013
View photo
House · for sale
USD 724,900
USD 252/sq.ft
7586 Easton Club Dr, Easton, MD 21601 | MLS #MDTA2013
Tunis Mills
· 2,874 sq.ft · 4 Bedrooms · 3 Baths · House
· Patio · Garden · Swimming pool · Equipped kitchen · Lift
Tunis Mills · 2,874 sq.ft · 4 Bedrooms · 3 Baths · House · Patio · Garden · Swimming pool · Equipped kitchen · Lift
Sellers now offering a $2500 credit at closing for any buyer to put towards a chair lift to more easily access upstairs bedrooms. 7586 Easton Club is an entertainer’s dream home—so much fun downstairs with open concept living, eat in kitchen with ample bar seating, a salt water hot tub, private backyard and brick patio, garden seating area and more! 1st Floor, bathrooms and primary staged by Wall to Wall Staging, bedrooms three and four are virtually staged. Rare opportunity to purchase this well-maintained turn-key Master's Village home in Easton Club on one of the most private backyard lots in the community, all walkable to the community pool and tennisu002Fpickleball courts. It's not just a home; it's a lifestyle! Set back off the road and on a wide lot, the property is professionally landscaped with a rear yard that is among the most private in all of Easton Club, with professional landscaping including many large trees, underground sprinkler system throughout the yard, patio paver
USD 724,900
24912 Back Creek Drive
12 pictures
House · for sale
USD 795,000
USD 251/sq.ft
24912 Back Creek Drive
Tunis Mills
· 3,165 sq.ft · 3 Bedrooms · 2 Baths · House
· Office room · Equipped kitchen
Tunis Mills · 3,165 sq.ft · 3 Bedrooms · 2 Baths · House · Office room · Equipped kitchen
Back Creek Landing home for sale in St. Michaels, MD located in one of the towns most desirable neighborhoods, known for its peaceful setting, friendly community, and proximity to downtown St. Michaels. This home is just minutes away by bike or golf cart, offering easy access to shops, restaurants, the harbor, and waterfront activities while still feeling private and serene. This beautifully maintained single-family home features a covered front porch, ideal for relaxing, entertaining, or enjoying quiet mornings. Inside, the flexible floor plan includes a main-level living room or home office with pocket doors, a formal dining room, and an open-concept kitchen and great room a layout highly sought after by todays buyers. The kitchen offers ample cabinetry, generous counter space, and a large center island with seating, making it perfect for everyday living and entertaining. The great room opens to a covered rear porch overlooking community ponds, with western exposure and sunset views.
USD 795,000
107 W Chestnut Street
View photo
House · for sale
USD 1,295,000
USD 679/sq.ft
107 W Chestnut Street
Tunis Mills
· 1,905 sq.ft · 3 Bedrooms · 2 Baths · House
· Garden · Swimming pool
Tunis Mills · 1,905 sq.ft · 3 Bedrooms · 2 Baths · House · Garden · Swimming pool
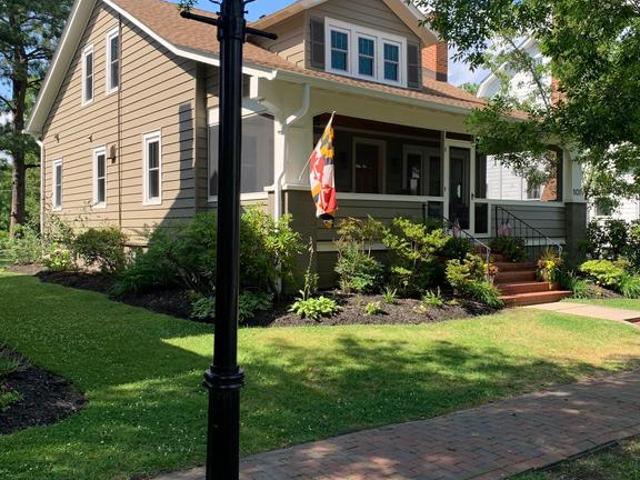
Your picture-perfect St. Michaels Bungalow on the coveted W. Chestnut Street. The owners completed a full renovation in 2023. Designer finishes throughout. Attention to detail, light placement and thoughtful preservation of its original style. The screened front porch welcomes you in with it's beautiful woodwork and sets the pace for this Chic, move-in ready Shore Home. Situated on a double lot with room for a pool. Fenced rear yard for room to run. One block to the Community pier on San Domingo Creek, kayak racks and walking path. Full details on the whole renovation are in the documents file. Note.Heated square footage is 1914 sq. Ft
USD 1,295,000
20 Downing Street
12 pictures
House · for sale
USD 160,000
USD 107/sq.ft
20 Downing Street
Tunis Mills
· 1,485 sq.ft · 2 Bedrooms · 2 Baths · House
· Patio · Garden · Equipped kitchen · Swimming pool
Tunis Mills · 1,485 sq.ft · 2 Bedrooms · 2 Baths · House · Patio · Garden · Equipped kitchen · Swimming pool
OPEN HOUSE 11am-1pm Saturday, April 4, 2026 Come by! Welcome to 20 Downing Street in Hyde Park, Eastonyour perfect 55+ oasis! This 2-bedroom, 2-full-bath home offers a handicap-accessible walk-in shower in one bath and a shower/tub combo in the other. The renovated kitchen boasts high-end cabinets, recent countertops, and an open-concept flow into the living and dining area. Sliding doors from the dining room lead to a charming patio, and theres a shed in the rear yard for ample storage. Upgrades include windows and sliding door (5 years old), a 2-year-old HVAC, 8-year-old roof, all-electric appliances, and a 2-year-young hot water heater. Enjoy the in-ground outdoor pool and clubhouse events like bingo. Ground rent is $711.17/month, covering water, sewer, property taxes, and snow removal from main roads. Park approval is requiredapplications available at the office. Dont miss outthis is the one youve been waiting for!
USD 160,000
6980 Hopkins Neck Road
View photo
House · for sale
USD 1,450,000
USD 604/sq.ft
6980 Hopkins Neck Road
Tunis Mills
· 2,400 sq.ft · 4 Bedrooms · 3 Baths · House
· Parking · Equipped kitchen
Tunis Mills · 2,400 sq.ft · 4 Bedrooms · 3 Baths · House · Parking · Equipped kitchen
Welcome to the charming village of Royal Oak where this beautifully crafted Cape cod style home. Just 5 years young. Offers the perfect blend of modern comfort and timeless design. Featuring a desirable first floor primary suite, this home includes 4 bedrooms and 3 full baths providing flexibility for family and guests alike. It sits on a large 1 acre lot and backs to woods for privacy. Just minutes from historic Easton or St. Michaels. The large 2 car garage is heated and cooled making it ideal for a workshop, hobby area or just a fun hang out spot. Garage also has a TV in it. The kitchen has granite counters and upgraded appliances and is open to the living room. There is also a covered front porch for an additional place to relax and enjoy the slower pace of life on the Eastern Shore. Additional highlights include low maintenance vinyl siding and an encapsulated crawlspace for enhanced efficiency and peace of mind
USD 1,450,000
26698 Arcadia Shores Road
View photo
House · for sale
USD 675,000
USD 293/sq.ft
26698 Arcadia Shores Road
Tunis Mills
· 2,303 sq.ft · 5 Bedrooms · 3 Baths · House
· Patio · Garden · Equipped kitchen · Swimming pool
Tunis Mills · 2,303 sq.ft · 5 Bedrooms · 3 Baths · House · Patio · Garden · Equipped kitchen · Swimming pool
Charming 5-Bedroom Cape Cod on 4 Private Acres with Pool, Sunroom & Endless Outdoor Beauty Welcome to your dream retreat! Tucked away on 4 private, park-like acres, this beautifully maintained 5-bedroom, 3.5-bath Cape Cod blends timeless charm with thoughtful modern updates. Relax or entertain with easewhether you're enjoying summer afternoons by the in-ground pool (with a 20-year liner, only 5 years old), gathering on the expansive 800 sq. Ft. poolside patio, or unwinding in the bright four-season sunroom. Inside, the inviting living room features a 3-year-old wood stove insert with triple-lined chimney pipe, creating a cozy atmosphere on cool evenings. The freshly renovated 2024 kitchen and mudroom offer stylish comfort and convenience. Upstairs, the expansive primary suite is a true sanctuary with a walk-in closet and a large private balconythe perfect vantage point for breathtaking sunsets and views of the backyard oasis. Nature lovers will appreciate the propertys multiple fruit t
USD 675,000
108 Miles Ave, St. Michaels, MD 21663 | MLS #MDTA2012
View photo
House · for sale
USD 779,000
USD 457/sq.ft
108 Miles Ave, St. Michaels, MD 21663 | MLS #MDTA2012
Tunis Mills
· 1,701 sq.ft · 3 Bedrooms · 2 Baths · House
· Parking
Tunis Mills · 1,701 sq.ft · 3 Bedrooms · 2 Baths · House · Parking
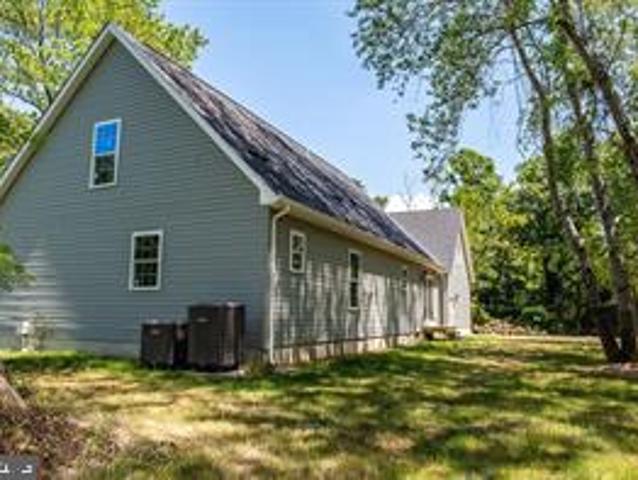
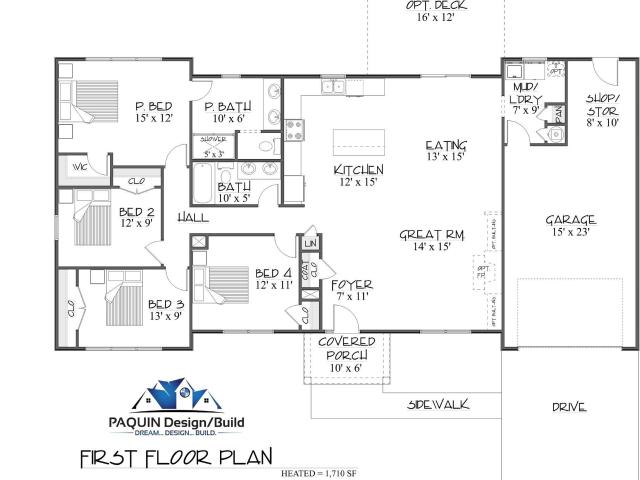
A rare opportunity to pair a half-acre+ wooded in-town parcel with a thoughtfully designed single-level home concept in the heart of St. Michaels. This Concept A plan illustrates a 3-bedroom, 2-bath residence totaling approximately 1,710 square feet, featuring one-level living and an attached one-car garage. Designed to maximize functionality and flow, the concept offers flexible living spaces that can be tailored to the buyer’s preferences while preserving privacy and connection to the natural setting. Restaurants, shops, seasonal events, waterfront parks, and the character of the historic district are all close at hand, yet the setting feels quiet and tucked away. Approximately three times the size of a typical in-town lot, the parcel allows generous room for outdoor living and thoughtful home placement, with driveway access possible from Miles Avenue, Canton Street, or both, depending on final design. Infrastructure upgrades are already complete, including paved roads, a State-appro
USD 779,000
6976 Travelers Rest Cir, Easton, MD 21601 | MLS #MDTA2013
View photo
House · for sale
USD 2,275,000
USD 286/sq.ft
6976 Travelers Rest Cir, Easton, MD 21601 | MLS #MDTA2013
Tunis Mills
· 7,944 sq.ft · 3 Bedrooms · 3 Baths · House
· Swimming pool · Lift
Tunis Mills · 7,944 sq.ft · 3 Bedrooms · 3 Baths · House · Swimming pool · Lift
Welcome to Soleil on the Bay! Nestled on nearly 7 acres along the calm, deep waters of Maxmore Creek—just off the Tred Avon River—this exceptional west-facing waterfront property offers the most gorgeous sunsets and wide-open water views providing the perfect blend of privacy, natural beauty, and endless potential. Ideally located between Easton and St. Michaels, it provides easy access to the best of Maryland’s Eastern Shore. Enter your future family estate down a beautiful, private, tree-lined, fully paved driveway. Extensive site planning and improvements have already been completed, and the County and MDE have approved a septic expansion to support up to 8 bedrooms. The estate is beautifully appointed with mature trees, a 20’x40’ waterside pool, and a brand-new, 185. Foot, deep-water dock featuring 6’ mean low water, floating docks, fully connected with electrical and water, a jet ski lift, kayak launch, and a 20,000+ pound boat lift with 30 amp, 220 electrical outlet to charge you
USD 2,275,000
11470 Wye Heights Rd, Easton, MD 21601 | MLS #MDTA2013
View photo
House · for sale
USD 3,495,000
USD 332/sq.ft
11470 Wye Heights Rd, Easton, MD 21601 | MLS #MDTA2013
Tunis Mills
· 10,527 sq.ft · 11 Bedrooms · 11 Baths · House
· Garden · Equipped kitchen · Parking · Lift · Cellar
Tunis Mills · 10,527 sq.ft · 11 Bedrooms · 11 Baths · House · Garden · Equipped kitchen · Parking · Lift · Cellar
Nestled on a sprawling 42-acre estate adjacent to the historic Wye Heights Plantation, this stately 8-bedroom mansion offers an unparalleled blend of elegance, comfort, and tranquility. The grand interior is marked by soaring ceilings and meticulous detailing, with an elevator providing convenient access across multiple levels. The heart of the home is designed for both relaxation and entertaining, featuring a fully finished basement with a cozy pub and kitchenette. A guest apartment over the garage offers additional private quarters, ideal for hosting family or friends. Outside, a picturesque pond with a charming bridge adds to the serene beauty of the grounds, while the enclosed garden sunroom and an additional sunroom off the breakfast area both offer sweeping views of the gardens and pond. Expansive screened-in porches on both the main and upper levels invite you to savor the peaceful surroundings year-round. Whether you're seeking a private retreat or a magnificent estate for ente
USD 3,495,000
11470 Wye Heights Road
View photo
House · for sale
Request Details
11470 Wye Heights Road
Tunis Mills
· 10,538 sq.ft · 11 Bedrooms · 9 Baths · House
· Garden · Equipped kitchen · Parking · Lift · Cellar
Tunis Mills · 10,538 sq.ft · 11 Bedrooms · 9 Baths · House · Garden · Equipped kitchen · Parking · Lift · Cellar
Nestled on a sprawling 42-acre estate adjacent to the historic Wye Heights Plantation, this stately 8-bedroom mansion offers an unparalleled blend of elegance, comfort, and tranquility. The grand interior is marked by soaring ceilings and meticulous detailing, with an elevator providing convenient access across multiple levels. The heart of the home is designed for both relaxation and entertaining, featuring a fully finished basement with a cozy pub and kitchenette. A guest apartment over the garage offers additional private quarters, ideal for hosting family or friends. Outside, a picturesque pond with a charming bridge adds to the serene beauty of the grounds, while the enclosed garden sunroom and an additional sunroom off the breakfast area both offer sweeping views of the gardens and pond. Expansive screened-in porches on both the main and upper levels invite you to savor the peaceful surroundings year-round. Whether you're seeking a private retreat or a magnificent estate for ente
Request Details
10118 Hiners Lane
12 pictures
House · for sale
USD 724,900
USD 328/sq.ft
10118 Hiners Lane
Tunis Mills
· 2,207 sq.ft · 4 Bedrooms · 2 Baths · House
· Garden · Swimming pool
Tunis Mills · 2,207 sq.ft · 4 Bedrooms · 2 Baths · House · Garden · Swimming pool
Beautiful 4-bedroom, 2-bathroom home on a 1+/. Acre parcel with an additional 12.45+/. Acre lot includedideal for expansion, equipment storage, or future investment. The 48' x 60' pole barn features three overhead doors, providing ample space for tools, vehicles, and materials. Outside, enjoy an in-ground pool and a fully fenced backyard. The property is currently served by well and septic, but with the new hospital development nearby, there may be future access to public water and sewer (buyer to verify)
USD 724,900

Get email alerts

Don't miss out: be the first to know about new properties

The alert was correctly created

On subscribing you accept the conditions of use and the privacy policy
Alert
Receive new ads in your inbox
Save this search
Receive alerts for new listings

We'll send you an email when we have new properties for: "Properties for sale in Tunis Mills"

The alert was correctly created

Doncaster, District 1 Easton Talbot County Maryland
Thanksgiving
Get email alerts and be the first to see new listings
Required field
On subscribing I accept the terms of the privacy policy
Perfect! You'll soon start receiving new listings via email
Alert
Receive an email when we have new ads for Properties for sale in Tunis Mills
Save this search
Filters

Bedrooms

Size (sq.ft)

sq.ft
sq.ft

Price

USD
USD

Property type

Bathrooms

Clear all filters
Receive notifications when new entries are published.