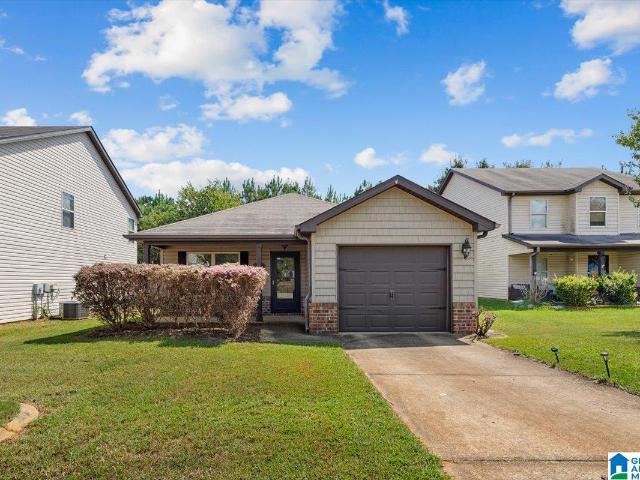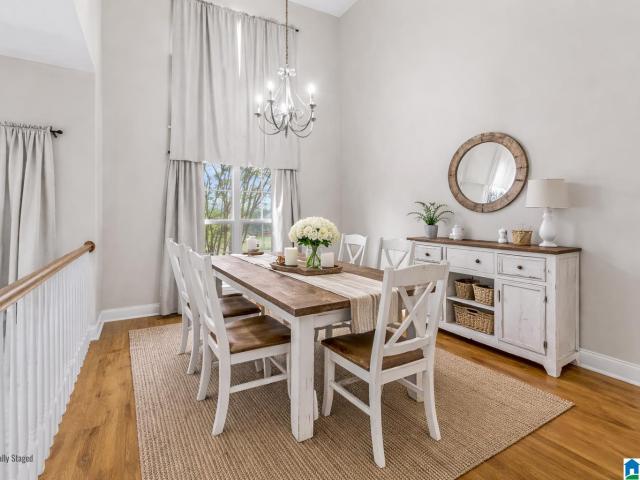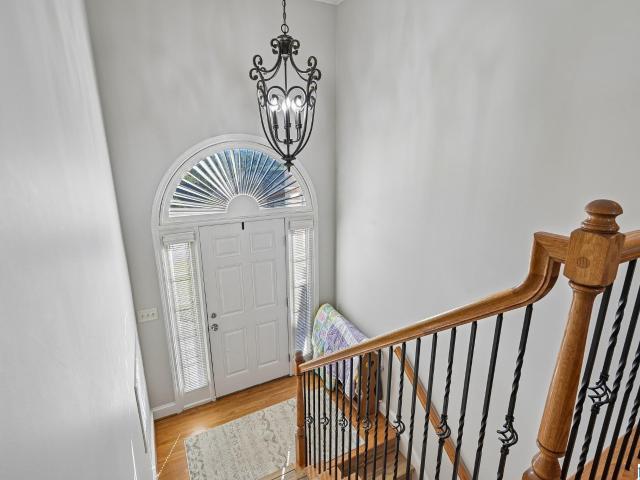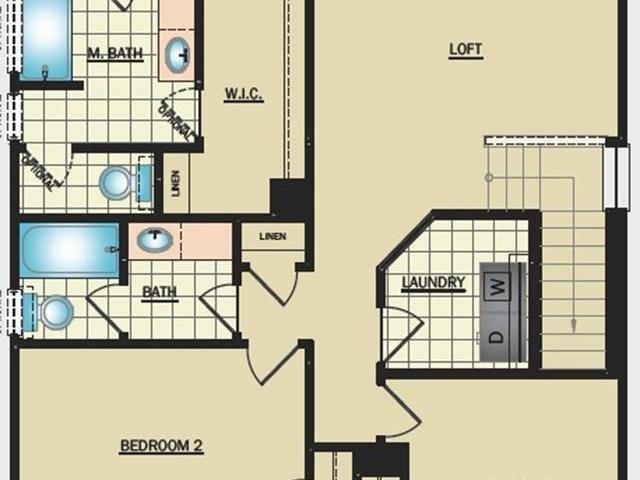
186 properties for sale in Turnbough Town

885 Sanie Road
View photo
House · for sale
USD 599,900
USD 213/sq.ft
885 Sanie Road
Turnbough Town
· 2,809 sq.ft · 4 Bedrooms · 3 Baths · House
· Equipped kitchen · Cellar
Turnbough Town · 2,809 sq.ft · 4 Bedrooms · 3 Baths · House · Equipped kitchen · Cellar
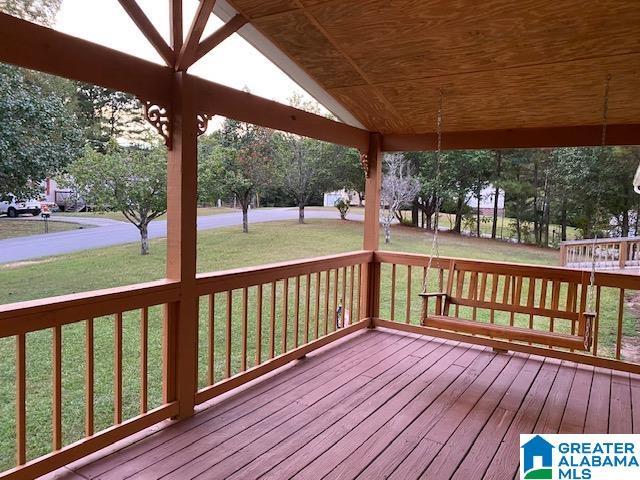
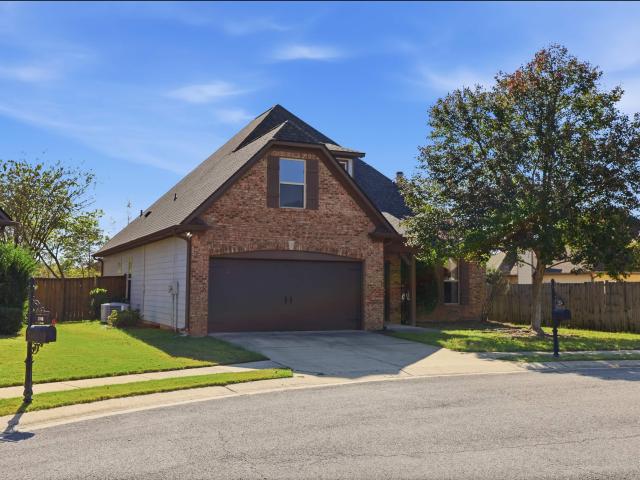
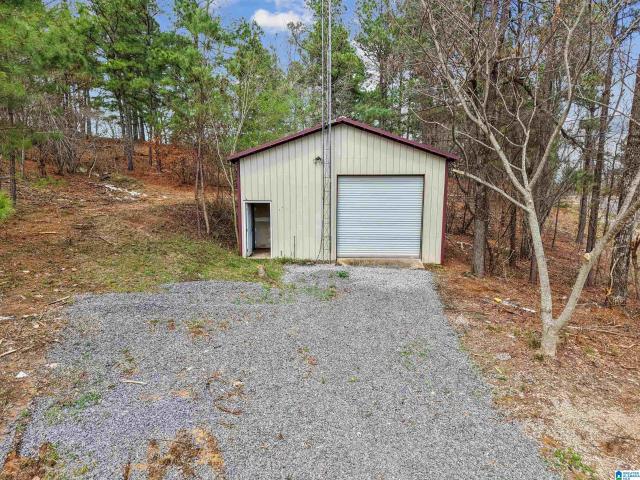
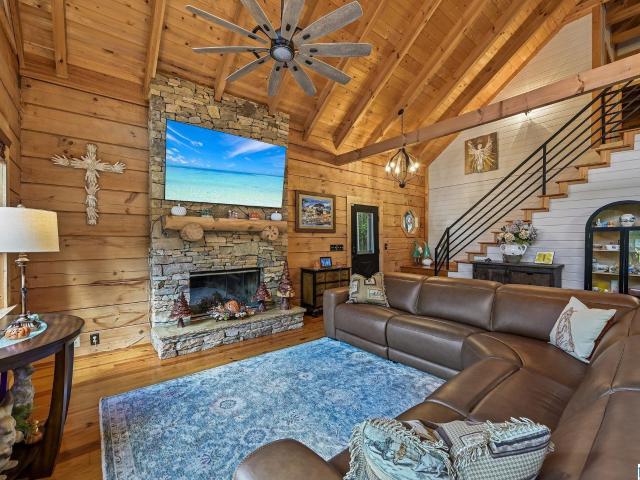
Your Private Retreat Awaits! *If youâve been dreaming of a Gatlinburg-style getaway without sacrificing everyday convenience, this is the one youâve been waiting for! Nestled on almost 3 secluded acres, this absolutely stunning log home offers the perfect blend of rustic charm, modern luxury, and beautiful natural surroundings. A long private driveway welcomes you to your own peaceful retreat, surrounded by gorgeous scenery and incredible privacy. Step inside to discover soaring ceilings, gorgeous wood accents, an abundance of character, and spacious living areas designed for both relaxing and entertaining. The beautifully updated kitchen and bathrooms bring modern style and comfort while preserving the timeless charm that makes this home so special. A finished basement offers even more room to spread out, entertain, or create the ultimate recreational space. Outside, enjoy the serenity of your own private acreage, complete with a charming red barn offering additional storage
USD 599,900
170 Bailey Farms Drive
View photo
House · for sale
USD 354,825
USD 156/sq.ft
170 Bailey Farms Drive
Turnbough Town
· 2,271 sq.ft · 4 Bedrooms · 3 Baths · House
· Patio · Equipped kitchen · Parking
Turnbough Town · 2,271 sq.ft · 4 Bedrooms · 3 Baths · House · Patio · Equipped kitchen · Parking
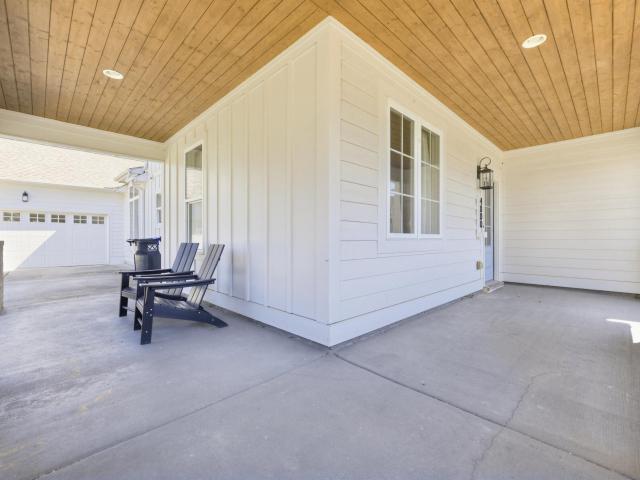
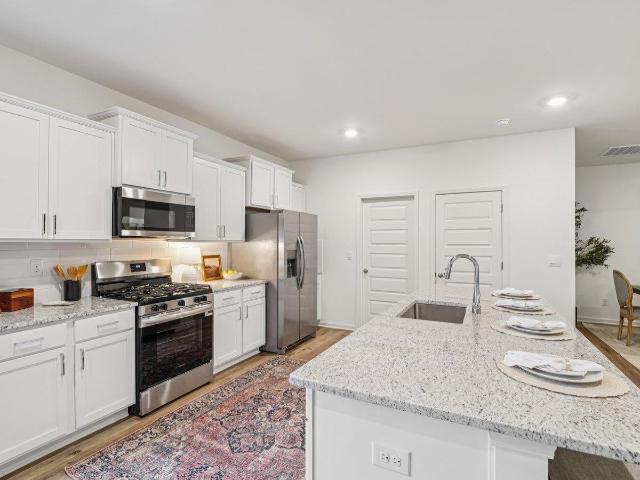
Ask about our interest rates, paid closing cost and easily added options. Welcome to the McMillan Plan, a beautiful 4 bed, 3 bath home with a spacious covered patio and a 3-car garage â all on one level. Sitting just under 2,300 square feet, this home offers a large breakfast nook, a separate dining area, and a large living area making a very comfortable open design for easy entertaining. In the kitchen, you will find a large island bar and a corner pantry. As you enter the home, you are met with an inviting open floor plan with direct access to your living, dining and kitchen areas, a full guest bathroom, and the 2nd and 3rd secondary bedrooms. Enjoy easy maintenance in your home with our luxury vinyl plank flooring. In addition, each home is built with our Smart Home technology package, designed to bring the ease and convenience of life right to your fingertips. Call to schedule your personal guided tour of the McMillan today!
USD 354,825
2012 Arbor Ridge
View photo
House · for sale
USD 376,340
USD 171/sq.ft
2012 Arbor Ridge
Turnbough Town
· 2,196 sq.ft · 3 Bedrooms · 2 Baths · House
· Patio · Equipped kitchen
Turnbough Town · 2,196 sq.ft · 3 Bedrooms · 2 Baths · House · Patio · Equipped kitchen
The Avondale at Arbor Valley is a beautiful home with excellent curb appeal and a welcoming design. It features a center island kitchen, a dining room, and a large family room connected to a covered back patio, making it perfect for entertaining. The owner's suite is in the back, offering a luxurious retreat with two walk-in closets, a linen closet, and easy access to the laundry room. Additionally, there are two bedrooms and a full bath in the front of the home, and a private study that can be converted into a fourth bedroom. Pictures are a representation. Actual selections and colors will vary
USD 376,340
56 Wedgewood Lane
View photo
House · for sale
USD 195,000
USD 132/sq.ft
56 Wedgewood Lane
Turnbough Town
· 1,475 sq.ft · 3 Bedrooms · 2 Baths · House
· Patio · Equipped kitchen
Turnbough Town · 1,475 sq.ft · 3 Bedrooms · 2 Baths · House · Patio · Equipped kitchen
Welcome to the perfect blend of farmhouse charm and modern living! This 2024-built home in Odenville sits on 1.33 acres and greets you with an open floor plan and beautiful hardwood floors. Accent walls throughout give it that signature farmhouse character, and the kitchen is built for cooking and gathering â stainless steel appliances, solid surface countertops, a spacious island, and a pantry for all your storage needs. The generously sized master suite is a retreat of its own, complete with a master bathroom featuring a tiled shower. Out back, the patio is made for entertaining â cookouts, quiet mornings, and evenings with friends and family. Homes like this don't sit long â snatch this one up today before it's gone!
USD 195,000
140 Jonathan Drive
View photo
House · for sale
USD 219,900
USD 173/sq.ft
140 Jonathan Drive
Turnbough Town
· 1,270 sq.ft · 3 Bedrooms · 2 Baths · House
· Equipped kitchen · Parking
Turnbough Town · 1,270 sq.ft · 3 Bedrooms · 2 Baths · House · Equipped kitchen · Parking
Looking for a home that feels just right? Welcome to 140 Jonathan Drive in Odenville! This charming 3-bedroom, 2-bath home offers an open-concept layout that makes everyday living and entertaining easy. Youâll love the 9-foot ceilings, luxury vinyl plank flooring, and kitchen featuring stainless steel appliances and plenty of counter space. The bedrooms offer cozy carpeting, while the attached two-car garage adds extra convenience and storage. Built in 2023, this home offers the appeal of newer construction without the wait of building from scratch. Whether youâre buying your first home, downsizing, or looking for a place to call your own, this one is worth a look. Come see how comfortable and convenient homeownership can be!
USD 219,900
194 Miracle Hills Road
View photo
House · for sale
USD 386,000
USD 204/sq.ft
194 Miracle Hills Road
Turnbough Town
· 1,884 sq.ft · 3 Bedrooms · 2 Baths · House
· Patio · Garden · Office room · Fireplace · Equipped kitchen · Parking · Air conditioning · Swimming pool
Turnbough Town · 1,884 sq.ft · 3 Bedrooms · 2 Baths · House · Patio · Garden · Office room · Fireplace · Equipped kitchen · Parking · Air conditioning · Swimming pool
New price! PLUS, SELLER WILL PAY $7,500 toward the buyer's closing costs or interest rate buydown with a full-price offer! Your private backyard paradise awaits just 5 minutes from downtown Springville! Sits on 1.19 acres with NO HOA. This 3BR/2.5BA full-brick home offers 1884+/. Sqft of comfortable living sand incredible outdoor entertaining. Enjoy your own in-ground pool, spacious fenced backyard, mature shade trees, covered patio, a pavilion with electricity and a grilling area. Inside: granite kitchen countertops, stainless appliances, a walk-in pantry, office/flex space and a wood-burning fireplace with insert and blower. Lots of MAJOR Updates: NEW ROOF (2024), AC (2023), windows (2020), appliances (2023), lvp flooring (2024), pool filter (2024), pool liner (2019) and Septic pumped Sept. 2022. Additional features: roomy 2-car garage, storage buildings, garden space and a chicken coop. Enjoy privacy, space and convenience with easy access to Springville schools, shopping and I-59
USD 386,000
162 Blueberry Street
View photo
House · for sale
USD 235,000
USD 119/sq.ft
162 Blueberry Street
Turnbough Town
· 1,959 sq.ft · 3 Bedrooms · 2 Baths · House
· Fireplace · Equipped kitchen
Turnbough Town · 1,959 sq.ft · 3 Bedrooms · 2 Baths · House · Fireplace · Equipped kitchen
Purchase of a lifetime! An absolute must seel FARMHOUSE themed home. Immaculate condition. (Completed home inspection from 2025). Spacious corner Lot. Backs up to woods with a slope so no worry of having a back door neighbor. Beautiful trees line the road in front. Very quiet neighborhood. 3 bedroom, 2 bath, living room/dining room combo, kitchen, large walk in pantry, den with wood burning fireplace & laundry room. Central H & A and a new window unit in the den. Furniture & decor included in price! (Only a year old with the exception of spare bedroom). This is a package deal! Move in Ready. Start living the dream. Three flat screen TV's mounted on wall. Electric fireplace in LR. Electric fireplace in Master BR. Large appliances also only a year old: 1-refrigerator, stove, washer and dryer. Small appliances: Microwave oven & ice maker included. Bonus room in master bedroom includes a tanning bed and more. Showings by Appt Only
USD 235,000
870 Maple Trace
View photo
House · for sale
USD 199,900
USD 158/sq.ft
870 Maple Trace
Turnbough Town
· 1,259 sq.ft · 3 Bedrooms · 2 Baths · House
· Patio · Garden · Equipped kitchen · Parking
Turnbough Town · 1,259 sq.ft · 3 Bedrooms · 2 Baths · House · Patio · Garden · Equipped kitchen · Parking
Move-in ready, beautifully refreshed, and an incredible value! This charming home offers the perfect combination of comfort, convenience, and affordability. Step inside to discover freshly painted interiors, brand-new carpet throughout, and a spacious living room with a soaring vaulted ceiling that creates an open, inviting atmosphere. The kitchen offers abundant cabinet and counter space, a dining area, and a full set of appliances, including the refrigerator! The master suite features a private bath with dual vanities and a generous walk-in closet. Enjoy relaxing or entertaining on the covered back patio overlooking the backyard. A two-car garage provides plenty of room for parking and storage. With its attractive brick exterior, functional floor plan, and fresh interior updates, this home is truly ready for its next owner. Opportunities to find this much home at such an affordable price don't come along every day. Schedule your showing today!
USD 199,900
375 Woodberry Lane
View photo
House · for sale
USD 170,000
USD 108/sq.ft
375 Woodberry Lane
Turnbough Town
· 1,561 sq.ft · 3 Bedrooms · 2 Baths · House
· Garden
Turnbough Town · 1,561 sq.ft · 3 Bedrooms · 2 Baths · House · Garden
Charming 3-Bedroom Home in Odenville! Welcome to this inviting 3-bedroom, 2-bath home nestled on approximately 0.4 acres in Odenville! Enjoy the charm of a spacious covered front porch, perfect for morning coffee or relaxing evenings, along with a covered back porch offering additional outdoor space to unwind or entertain. The property features a spacious yard with established landscaping, adding to its curb appeal and providing room to enjoy the outdoors. Whether you're a first-time homebuyer, looking to downsize, or searching for your next investment opportunity, this property offers plenty of potential. Don't miss your opportunity to make this home your own!
USD 170,000
91 Briarwood Street
View photo
House · for sale
USD 374,990
USD 196/sq.ft
Updated
91 Briarwood Street
Turnbough Town
· 1,905 sq.ft · 4 Bedrooms · 2 Baths · House
· Deck · Equipped kitchen
Turnbough Town · 1,905 sq.ft · 4 Bedrooms · 2 Baths · House · Deck · Equipped kitchen
Room to Spread Out, Space to Unwindâ$349,900! Discover 91 Briarwood St in Springvilleâs Crandall Crest! This 1,913-square-foot home offers 4 bedrooms, 2 baths, split-bedroom privacy. Enjoy open living and dining, an eat-in kitchen, granite throughout, LVP flooring and fresh interior paint. Relax on the screened back deck, shop and eat in the charming spots of Springville nearby or explore Big Springs Parkâs trails, fishing ponds and pop-up splash pad. Downtown Birmingham is just over 30 minutes away. Make your moveâschedule your showing today!
USD 374,990
2036 Arbor Ridge
View photo
House · for sale
USD 380,545
USD 173/sq.ft
2036 Arbor Ridge
Turnbough Town
· 2,196 sq.ft · 3 Bedrooms · 2 Baths · House
· Patio · Equipped kitchen
Turnbough Town · 2,196 sq.ft · 3 Bedrooms · 2 Baths · House · Patio · Equipped kitchen
The Avondale at Arbor Valley is a beautiful home with excellent curb appeal and a welcoming design. It features a center island kitchen, a dining room, and a large family room connected to a covered back patio, making it perfect for entertaining. The owner's suite is in the back, offering a luxurious retreat with two walk-in closets, a linen closet, and easy access to the laundry room. Additionally, there are two bedrooms and a full bath in the front of the home, and a private study that can be converted into a fourth bedroom. Pictures are a representation. Actual selections and colors will vary
USD 380,545
29 Belaire Drive
View photo
House · for sale
USD 209,900
USD 93/sq.ft
29 Belaire Drive
Turnbough Town
· 2,239 sq.ft · 4 Bedrooms · 2 Baths · House
· Garden · Deck · Equipped kitchen
Turnbough Town · 2,239 sq.ft · 4 Bedrooms · 2 Baths · House · Garden · Deck · Equipped kitchen
Massive 4 bedroom home with 3 private acres! Move in ready with new HVAC, new metal roof, new kitchen cabinets, new appliances, flooring, fixtures and paint! Lots of space, with more than 2,200 square feet. The master bedroom has a separate sitting area with a master closet straight out of HGTV! An incredible back deck overlooks a very private back yard with room for expansion
USD 209,900
365 Deer Creek Way
View photo
House · for sale
USD 262,000
USD 181/sq.ft
365 Deer Creek Way
Turnbough Town
· 1,442 sq.ft · 3 Bedrooms · 2 Baths · House
· Garden · Equipped kitchen
Turnbough Town · 1,442 sq.ft · 3 Bedrooms · 2 Baths · House · Garden · Equipped kitchen
Effortless living, beautifully designed! This beautiful home offers an inviting open-concept floor plan perfect for everyday living and entertaining. The spacious kitchen features granite countertops, beautiful cabinetry, and a center island, while hardwood floors add warmth and charm. The oversized primary suite includes a generous walk-in closet and a private bath with double vanities, a garden tub, and a separate shower. Unwind in the evenings on the covered, screened porch, the perfect spot to relax and enjoy the sunset. Conveniently located just minutes from I-59, shopping, dining, and everyday amenities!
USD 262,000
745 Fallview Lane
View photo
House · for sale
USD 272,000
USD 214/sq.ft
745 Fallview Lane
Turnbough Town
· 1,270 sq.ft · 3 Bedrooms · 2 Baths · House
· Garden · Deck · Fireplace · Equipped kitchen · Parking · Air conditioning
Turnbough Town · 1,270 sq.ft · 3 Bedrooms · 2 Baths · House · Garden · Deck · Fireplace · Equipped kitchen · Parking · Air conditioning
This lovely home is a must see! Recently updated, fresh paint, new carpet, new front door, new stove, deck all redone, newer AC with transferable 10 year warranty and other updates. You will love this homes layout and spacious living space. Nice size Primary Bedroom and Bath, double sink vanity, soaking tub, separate walk in shower and walk in closet. Livingroom with wood burning fireplace has an easy access door leading out to the beautiful refinished deck and spacious private backyard. Kitchen and eating area is open to the main living area. Also two nice bedrooms and full bath, as well as the laundry are just down the hall off to themselves. The lower level is already studded and walled and ready to be turned into a lower level family room or extra bedroom. Big two stall garage opens to the side of the house. A peaceful place to live. Come see this one!
USD 272,000
2304 Dunbar Circle
View photo
House · for sale
USD 374,990
USD 219/sq.ft
Updated
2304 Dunbar Circle
Turnbough Town
· 1,711 sq.ft · 3 Bedrooms · 2 Baths · House
· Patio · Garden · Equipped kitchen
Turnbough Town · 1,711 sq.ft · 3 Bedrooms · 2 Baths · House · Patio · Garden · Equipped kitchen
Brand new roof & brand new flooring throughout making this a rare, move-in ready find in avalon! One of the LARGER floor plans, tucked onto a private cul-de-sac lot. Walk into a vaulted great room ceiling that opens the whole space right up. 3 bedrooms + 2 baths with new flooring in the kitchen & a big fenced backyard that's all yours. The screened back patio? That's where you'll want to spend your evenings. The primary suite features a large walk-in closet, a bathroom with a separate shower & a garden tub for soaking after a long day. Take the stairs up to attic space that's great for storage now OR easy to finish out later for an additional square footage/4th bedroom! NEW water heater + freshly painted exterior siding. Residents of Avalon enjoy a clubhouse, playground, community pool, & sidewalks that make this neighborhood feel like home. This home is well-maintained & ready for someone to come make it their own! Photos with furniture have been virtually staged
USD 374,990
501 Blackberry Glenn
View photo
House · for sale
USD 380,000
USD 130/sq.ft
501 Blackberry Glenn
Turnbough Town
· 2,906 sq.ft · 4 Bedrooms · 3 Baths · House
· Equipped kitchen
Turnbough Town · 2,906 sq.ft · 4 Bedrooms · 3 Baths · House · Equipped kitchen
This well-maintained home offers a functional layout with generous living areas, perfect for both everyday living and entertaining. Natural light fills the home, creating a warm and inviting atmosphere throughout. The kitchen provides ample cabinet and counter space, making meal prep easy and efficient, while the adjoining living and dining areas offer a seamless flow for gatherings. The bedrooms are spacious with plenty of storage, and the primary suite provides a private retreat to unwind at the end of the day. Step outside to enjoy a peaceful setting with room to relax, play, or host. Whether you're enjoying your morning coffee or winding down in the evening, this outdoor space adds to the home's overall charm. Located in a desirable area of Springville, youâll appreciate the small-town feel while still being just a short drive to shopping, dining, and interstate access
USD 380,000
8160 Caldwell Drive
View photo
House · for sale
USD 539,000
USD 164/sq.ft
8160 Caldwell Drive
Turnbough Town
· 3,283 sq.ft · 5 Bedrooms · 3 Baths · House
Turnbough Town · 3,283 sq.ft · 5 Bedrooms · 3 Baths · House
Welcome to this beautiful 4-sided brick home in Stockton, featuring fresh new interior paint and brand-new carpet throughout. This home is clean, inviting, and truly ready for a new family to make it their own!
USD 539,000
3135 East Middlebrooke Crossing
View photo
House · for sale
USD 243,075
USD 143/sq.ft
3135 East Middlebrooke Crossing
Turnbough Town
· 1,690 sq.ft · 3 Bedrooms · 2 Baths · House
· Office room · Equipped kitchen
Turnbough Town · 1,690 sq.ft · 3 Bedrooms · 2 Baths · House · Office room · Equipped kitchen
Move.in ready! Welcome to Brookhaven! This stunning 2-story, 3bdrm/2 1/2bath Camden floor plan, includes quartz countertops, all major kitchen appliances, and a washer and dryer! The main level features a bright, open-concept layout where the spacious living room flows seamlessly into the modern kitchen. Enjoy a huge center island, walk-in pantry, and plenty of counter spaceâperfect for gatherings big or small. A convenient half bath downstairs is thoughtfully placed for guests. Upstairs, a versatile loft area provides extra living space, ideal for a home office, playroom, or media space. The ownerâs suite is a true retreat with a massive walk-in closet and a private bath. Two additional bedrooms share a well-designed Jack & Jill bathroom, offering both comfort and privacy. Ask about our current specials! Photos are renderings and stock photos of a completed âCamdenâ floor plan. Colors and features may be different than what is featured in the photos
USD 243,075
195 Briar Ridge Lane
View photo
House · for sale
USD 199,900
USD 156/sq.ft
195 Briar Ridge Lane
Turnbough Town
· 1,281 sq.ft · 3 Bedrooms · 2 Baths · House
· Garden
Turnbough Town · 1,281 sq.ft · 3 Bedrooms · 2 Baths · House · Garden
Welcome home to this 3 bedroom 2 bathroom home in the desirable Briar Ridge subdivision. This home offers a comfortable layout with plenty of space for everyday living. If you have been looking for a home in Odenville with a fenced in backyard this one is worth a look!
USD 199,900
675 Brookhaven Drive
View photo
House · for sale
USD 318,000
USD 154/sq.ft
675 Brookhaven Drive
Turnbough Town
· 2,056 sq.ft · 5 Bedrooms · 3 Baths · House
· Garden · Office room · Air conditioning
Turnbough Town · 2,056 sq.ft · 5 Bedrooms · 3 Baths · House · Garden · Office room · Air conditioning
100% financing & usda eligible! Welcome to Brookhaven in Odenville! This spacious 5-bedroom, 3 full bathroom home offers the perfect blend of comfort, function, and value, all situated on one of the largest lots in the neighborhood at nearly half an acre. With plenty of room to spread out inside and out, this property is ideal for a growing family or anyone who loves extra space. Step inside to find FRESH PAINT in the main living area, creating a bright, clean, and inviting atmosphere. New carpet in all bedrooms! The functional layout offers great flow for both everyday living and entertaining, while the generously sized bedrooms provide flexibility for guests, a home office, or hobbies. Major updates include a new roof in 2023 with a 5-year warranty and a new AC in 2022, giving buyers added peace of mind. Outside, the expansive yard offers endless possibilities for play, pets, gardening, or simply relaxing. Added amenities include: community pool, basketball court, and clubhouse!
USD 318,000
1050 Summit Ridge Way
View photo
House · for sale
USD 310,000
USD 190/sq.ft
1050 Summit Ridge Way
Turnbough Town
· 1,625 sq.ft · 4 Bedrooms · 2 Baths · House
· Fireplace · Equipped kitchen
Turnbough Town · 1,625 sq.ft · 4 Bedrooms · 2 Baths · House · Fireplace · Equipped kitchen
8,000 for buyer's closing costs! Nestled along a serene ridgeline with striking mountain views, this home blends modern smart-home upgrades with high-efficiency mechanical updates. This 100% carpet-free home features a cozy gas fireplace, dedicated laundry hookups, and 1 Gig Spectrum internet (Kinetic Fiber coming Oct 2026). At the heart of the home is a fully redone kitchen (Dec 2025) with premium quartz countertops, soft-close drawers, refinished cabinets, a gas stove, and a high-end Samsung appliance packageâincluding a smart touch-screen refrigerator. Enjoy peace of mind with a. 6-year-old roof, gutter covers, new water heater (Dec 2024), termite agreement w/ Wayneâs Pest Control (thru Aug 2027), and a top-of-the-line $17k dual-fuel HVAC system (Aug 2024) offering electric heat pump or gas furnace options. With EV plug plus an installed EV charger, this property offers eco-friendly efficiency and scenic mountain tranquility within easy reach of I-59, Trussville, and Springville
USD 310,000
245 New Haven Circle
View photo
House · for sale
USD 269,745
USD 131/sq.ft
245 New Haven Circle
Turnbough Town
· 2,056 sq.ft · 4 Bedrooms · 2 Baths · House
· Equipped kitchen
Turnbough Town · 2,056 sq.ft · 4 Bedrooms · 2 Baths · House · Equipped kitchen
The RC Chelsey floor plan by Lennar is a two-story home featuring 4 bedrooms and 2.5 bathrooms, with all bedrooms and the laundry conveniently located upstairs. Enjoy a very large living space on the main level, along with a loft upstairs for flexible living or entertainment. The open kitchen, dining, and living areas create a seamless space perfect for everyday living. Located in the Brookhaven community, this home combines modern design with small-town charm. Contact a listing agent today to schedule a showing and secure your future home!
USD 269,745
4800 Kendall Circle
View photo
House · for sale
USD 669,000
USD 197/sq.ft
4800 Kendall Circle
Turnbough Town
· 3,391 sq.ft · 4 Bedrooms · 3 Baths · House
· Patio · Garden · Swimming pool
Turnbough Town · 3,391 sq.ft · 4 Bedrooms · 3 Baths · House · Patio · Garden · Swimming pool
Welcome to 4800 Kendall Circle! This beautiful, perfectly-maintained four-bedroom home sits on a premium 0.43-acre cul-de-sac lot in desirable Trussville. Offering approximately 3,400 sq. Ft. of living space and over 3,800 sq. Ft. under roof, the home features an inviting floor plan, quartz countertops, custom closets, new carpet, and premium finishes throughout. Enjoy outdoor living with a covered and screened-in patio, firepit, and spacious backyard for entertaining. Neighborhood amenities include multiple swimming pools, tennis courts, a fitness facility, and shared community spaces. Located just minutes from downtown Trussville's dining, shopping, and entertainment district, with convenient access to I-59 for an easy Birmingham commute. Zoned for the highly sought-after Trussville City Schools, this home features an exceptional combination of space, comfort, convenience, and community!
USD 669,000
250 New Haven Circle
View photo
House · for sale
USD 243,824
USD 169/sq.ft
250 New Haven Circle
Turnbough Town
· 1,442 sq.ft · 3 Bedrooms · 2 Baths · House
· Equipped kitchen
Turnbough Town · 1,442 sq.ft · 3 Bedrooms · 2 Baths · House · Equipped kitchen
If you love to entertain then this is the home for YOU! This breathtaking open concept floorplan will make you feel right at home. Everything flows seamlessly: the living room to the kitchen to the dining space, what's not to love about this floorplan? The beautiful kitchen features a HUGE island, generous counter space, and a roomy pantry. PLUS, a wonderful COVERED back porch for entertaining and relaxing. Learn more about this home today! Ask about our current specials! Photos are renderings and stock photos of a completed âFenwayâ floor plan. Colors and features may be different than what is featured in the photos
USD 243,824
2018 Arbor Ridge
View photo
House · for sale
USD 380,650
USD 173/sq.ft
2018 Arbor Ridge
Turnbough Town
· 2,196 sq.ft · 3 Bedrooms · 2 Baths · House
· Patio · Equipped kitchen
Turnbough Town · 2,196 sq.ft · 3 Bedrooms · 2 Baths · House · Patio · Equipped kitchen
The Avondale at Arbor Valley is a beautiful home with excellent curb appeal and a welcoming design. It features a center island kitchen, a dining room, and a large family room connected to a covered back patio, making it perfect for entertaining. The owner's suite is in the back, offering a luxurious retreat with two walk-in closets, a linen closet, and easy access to the laundry room. Additionally, there are two bedrooms and a full bath in the front of the home, and a private study that can be converted into a fourth bedroom. Pictures are a representation. Actual selections and colors will vary
USD 380,650
1077 Avalon Drive
View photo
House · for sale
USD 269,900
USD 185/sq.ft
1077 Avalon Drive
Turnbough Town
· 1,453 sq.ft · 3 Bedrooms · 2 Baths · House
· Garden · Fireplace · Equipped kitchen · Parking
Turnbough Town · 1,453 sq.ft · 3 Bedrooms · 2 Baths · House · Garden · Fireplace · Equipped kitchen · Parking
Enjoy easy one-level living in this beautifully updated home in Moodyâs popular Avalon neighborhood. Inside, the spacious living room features abundant natural light, new LVP flooring and a remodeled brick fireplace. The dining area opens to the kitchen with granite countertops, stainless appliances, a tile backsplash, ample cabinet space and convenient access to the two-car garage and laundry room. Tucked away at the back of the home, the main-level master offers a custom walk-in closet and an updated ensuite with dual vanities, a separate garden tub and a frameless glass tile shower. Two additional spacious bedrooms and a remodeled full bath are located down the hall. Outside, the large, fenced backyard provides plenty of space to relax, play or entertain. Additional improvements include a 2019 roof, new windows and exterior doors, fresh paint, updated lighting throughout most of the home and a 2025 water heater. Conveniently located near shopping, dining and I-20
USD 269,900
325 Hearthstone Drive
View photo
House · for sale
USD 199,900
USD 139/sq.ft
325 Hearthstone Drive
Turnbough Town
· 1,432 sq.ft · 3 Bedrooms · 2 Baths · House
· Deck · Equipped kitchen
Turnbough Town · 1,432 sq.ft · 3 Bedrooms · 2 Baths · House · Deck · Equipped kitchen
3.8 acres, a remodeled home, and a large storage buildingâall for $209,900! This updated 3-bedroom, 2-bath manufactured home in Odenville offers a wooded setting and space to spread out. Enjoy an open living area, vaulted ceilings, fresh paint, and updated fixtures. The kitchen features new stainless-steel appliances, white cabinetry, and a tile backsplash, with French doors leading onto the deck for outdoor dining and relaxing. Both bathrooms have been remodeled. A spacious storage building with a roll-up door provides room for tools, equipment, and hobby supplies. Schedule your showing to explore the acreage and see the updates in person!
USD 199,900
225 Crooked Creek Lane
View photo
House · for sale
USD 244,900
USD 173/sq.ft
225 Crooked Creek Lane
Turnbough Town
· 1,410 sq.ft · 3 Bedrooms · 2 Baths · House
· Garden · Deck
Turnbough Town · 1,410 sq.ft · 3 Bedrooms · 2 Baths · House · Garden · Deck
Discover this charming three-bedroom, two-bathroom home tucked away in a peaceful, quiet neighborhood. Ideal for anyone seeking a serene retreat, this inviting residence balances comfort, functionality, and outdoor enjoyment with ease. Step through the front door into an oversized living room with vaulted ceilings. Three well-proportioned bedrooms and two full bathrooms are thoughtfully arranged for privacy and convenience. The open living areas flow naturally, providing plenty of space to relax, work from home, or gather with loved ones. Natural light fills the rooms, creating a bright and cheerful atmosphere throughout the day. Outside, the true highlight awaits: a large back deck perfect for morning coffee, evening barbecues, or simply unwinding under the stars. Beyond the deck lies a fully fenced yard, offering a secure outdoor oasis for children to play, pets to roam freely, or for cultivating a garden of your own. Donât miss the opportunity to make this delightful home
USD 244,900
93 Valley Ridge
View photo
House · for sale
USD 235,000
USD 139/sq.ft
93 Valley Ridge
Turnbough Town
· 1,679 sq.ft · 3 Bedrooms · 2 Baths · House
· Garden · Deck · Equipped kitchen
Turnbough Town · 1,679 sq.ft · 3 Bedrooms · 2 Baths · House · Garden · Deck · Equipped kitchen
6.2 USEABLE PRIVATE ACRES with 3 bedroom 2 bath doublewide manufactured home on a permanent foundation. You cannot even see the home from the culdesac, and it is surrounded by tree lines to provide even more privacy. You will love the split bedroom floor plan, spacious laundry room, island in the kitchen and NEW stove and NEW microwave! Master Bathroom has a garden tub, separate shower, and nice sized double vanity plus an extra makeup vanity. No carpet in this one and several recent updates, including fresh paint, spacious open deck, and more. This ACREAGE is on 2 separate parcels which means you could put another home on this piece of property. And there is a nice sized storage building that remains
USD 235,000
925 Levine Road
View photo
House · for sale
USD 149,000
USD 109/sq.ft
925 Levine Road
Turnbough Town
· 1,356 sq.ft · 3 Bedrooms · 2 Baths · House
Turnbough Town · 1,356 sq.ft · 3 Bedrooms · 2 Baths · House
This charming 3-bedroom, 2-bath home sits on nearly half an acre and with some minor cosmetic updates it is move-in ready! The spacious split-bedroom floor plan offers a large primary suite with a walk-in closet, jetted tub, and private bath. Enjoy relaxing on the oversized covered front porch with plenty of room for rocking chairs. Conveniently located in Margaret near local dining, shopping, and more. This home is ready for you to make it your own!
USD 149,000

Get email alerts

Don't miss out: be the first to know about new properties

The alert was correctly created

On subscribing you accept the conditions of use and the privacy policy
Alert
Receive new ads in your inbox
Save this search
Receive alerts for new listings

We'll send you an email when we have new properties for: "Properties for sale in Turnbough Town"

The alert was correctly created

Southern Acres, Trussville city Trussville CCD Jefferson County Alabama
Breakstone Village
Get email alerts and be the first to see new listings
Required field
On subscribing I accept the terms of the privacy policy
Perfect! You'll soon start receiving new listings via email
Alert
Receive an email when we have new ads for Properties for sale in Turnbough Town
Save this search
Filters

Bedrooms

Size (sq.ft)

sq.ft
sq.ft

Price

USD
USD

Property type

Bathrooms

Clear all filters
Receive notifications when new entries are published.