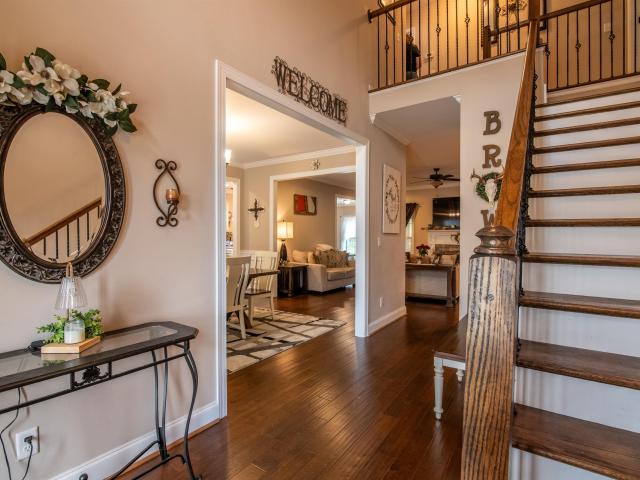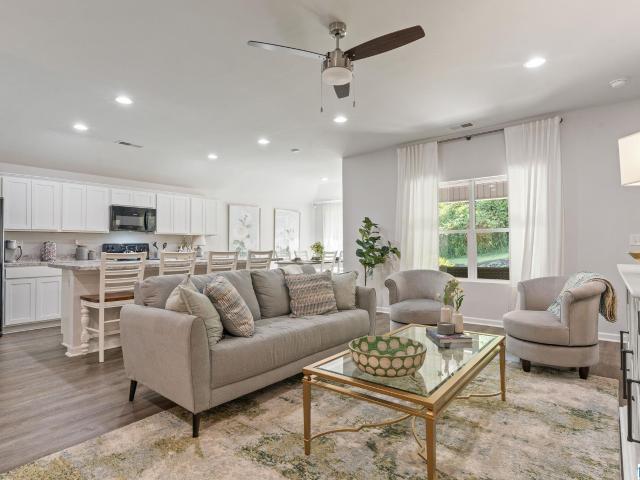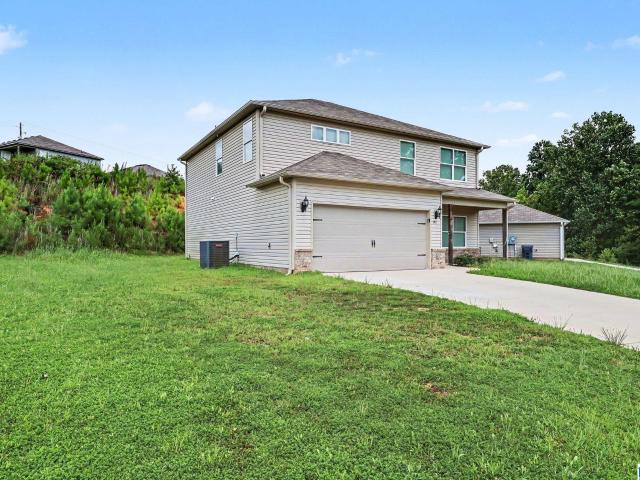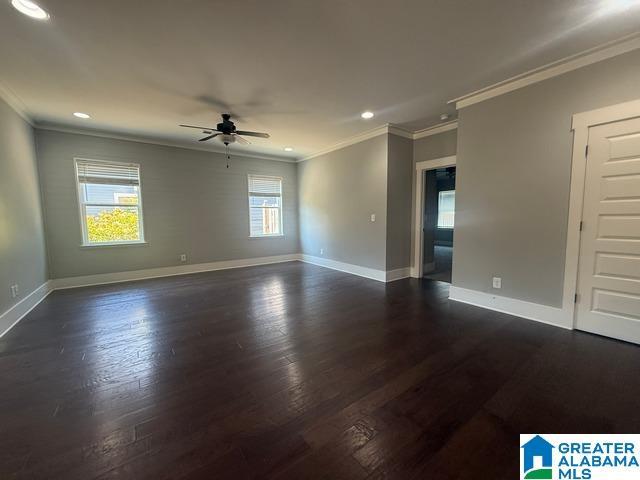
186 properties for sale in Turnbough Town

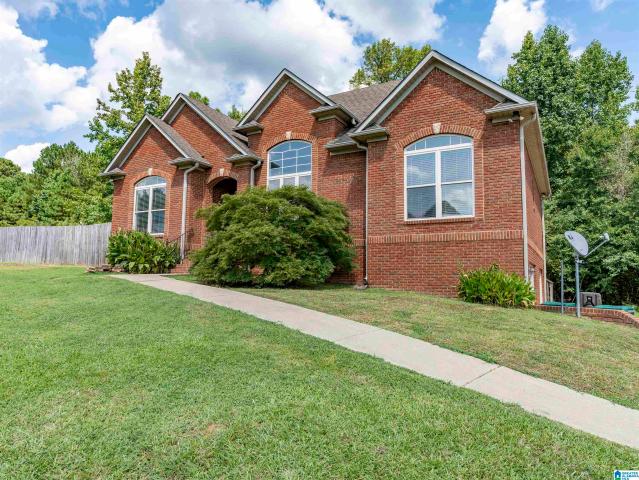
863 Lora Lane
View photo
House · for sale
USD 227,000
USD 156/sq.ft
863 Lora Lane
Turnbough Town
· 1,453 sq.ft · 4 Bedrooms · 2 Baths · House
· Patio · Garden · Equipped kitchen
Turnbough Town · 1,453 sq.ft · 4 Bedrooms · 2 Baths · House · Patio · Garden · Equipped kitchen
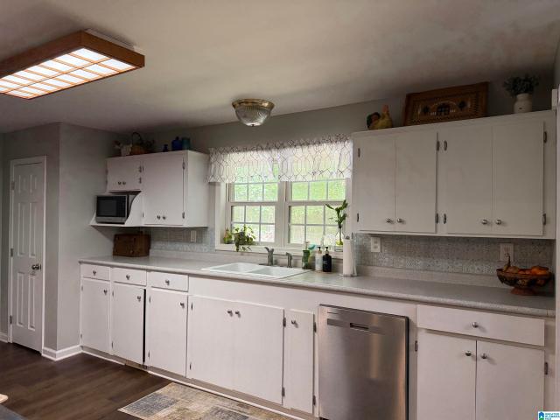
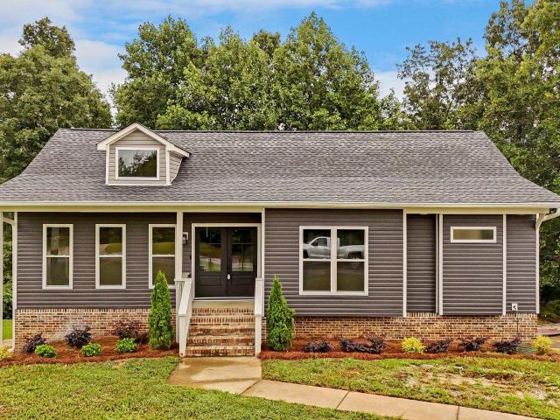
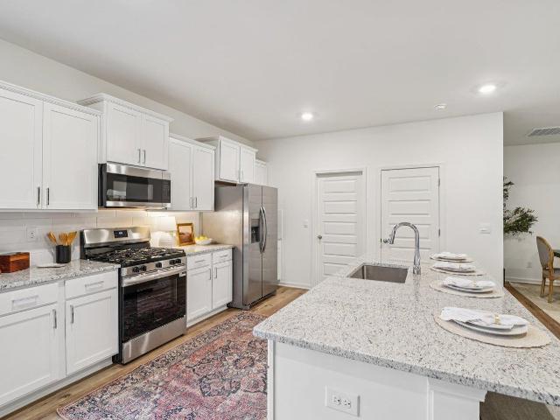
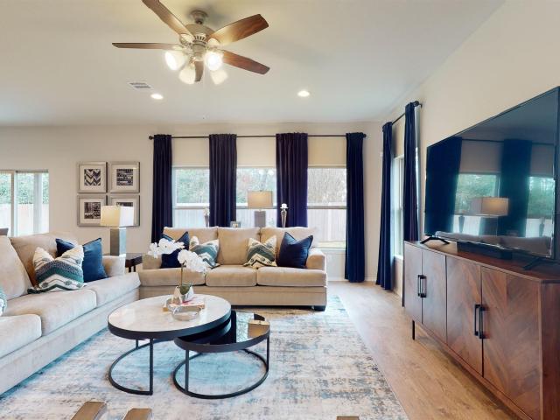
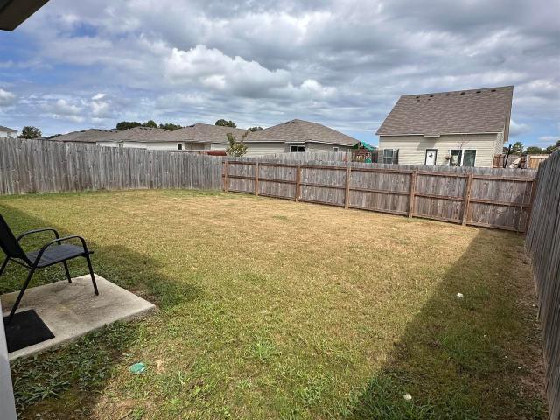
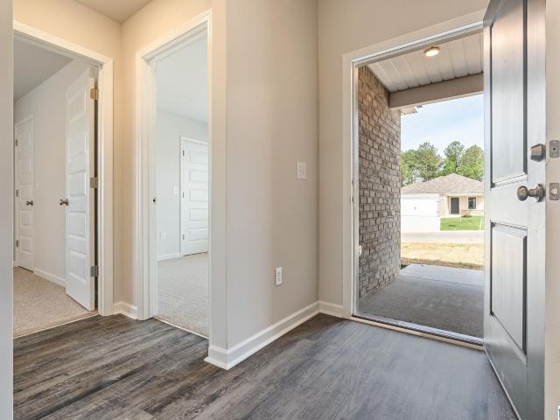
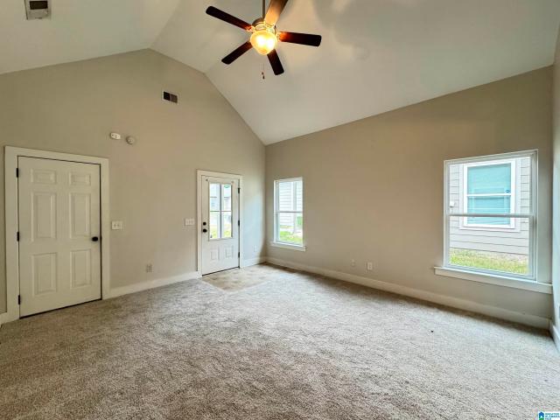
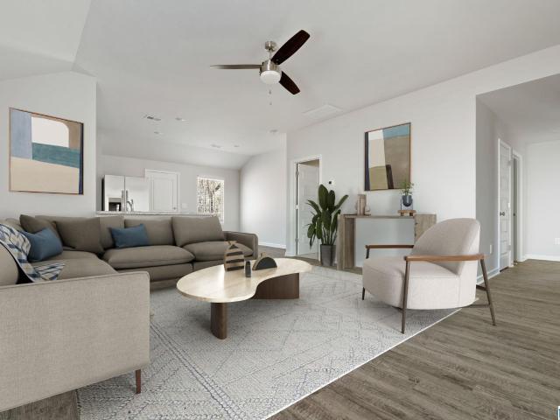
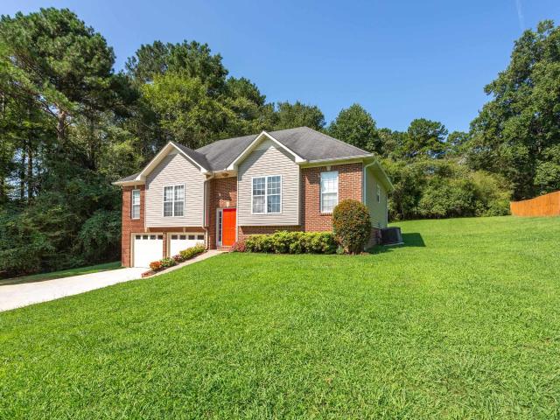
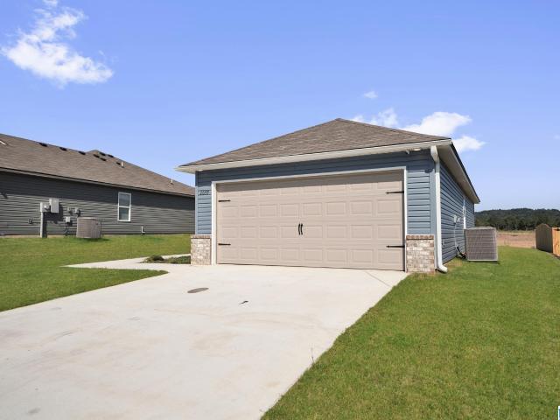
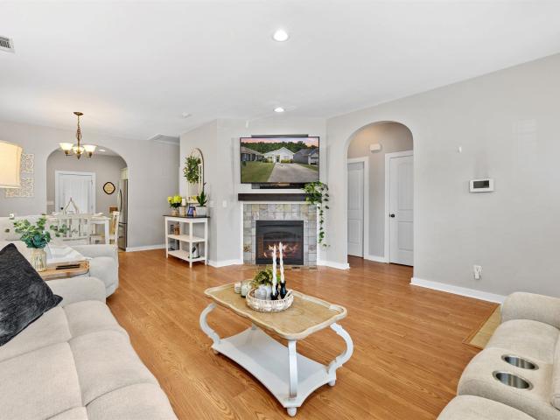
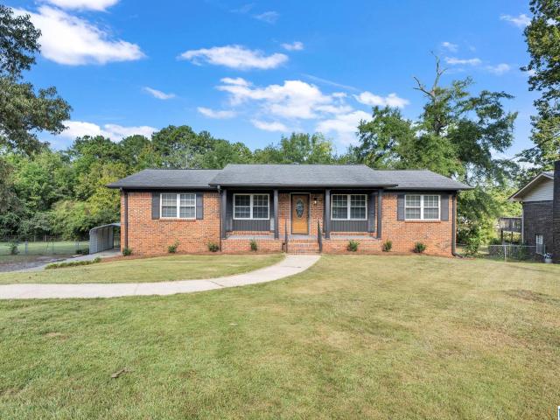
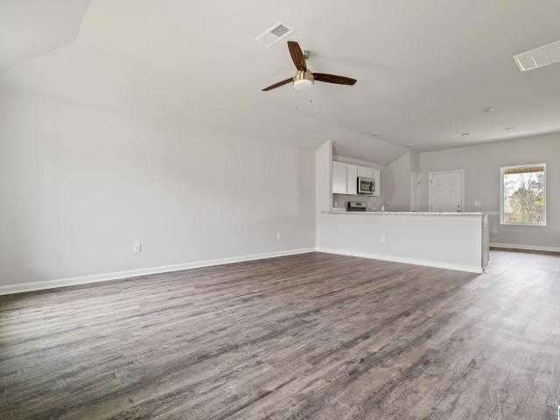
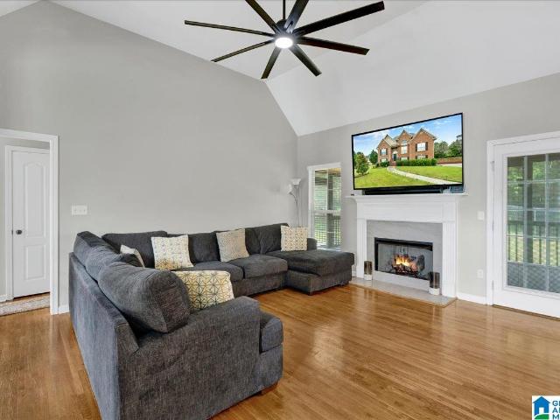
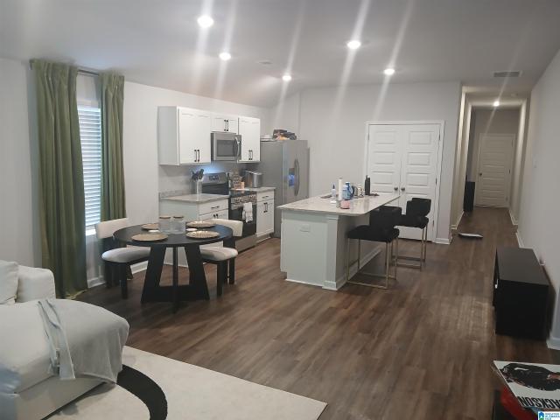
Beautiful Home in Tucker Farms. 4 bedrooms and 2 bathrooms, this home provides a comfortable and functional living space. You will LOVE the open layout and spacious kitchen, complete with a large island and shiny new stainless appliances. The master bedroom is situated in the back of the home, allowing for privacy and peaceful living. Ther extended back patio is perfect for grilling out and entertaining outdoors. Brand new steel pergola canopy in the back yard to remain! More pictures coming soon. Call today to schedule a showing
USD 227,000
275 River Birch Lane
View photo
House · for sale
USD 271,900
USD 154/sq.ft
275 River Birch Lane
Turnbough Town
· 1,765 sq.ft · 4 Bedrooms · 2 Baths · House
· Patio · Equipped kitchen · Parking
Turnbough Town · 1,765 sq.ft · 4 Bedrooms · 2 Baths · House · Patio · Equipped kitchen · Parking
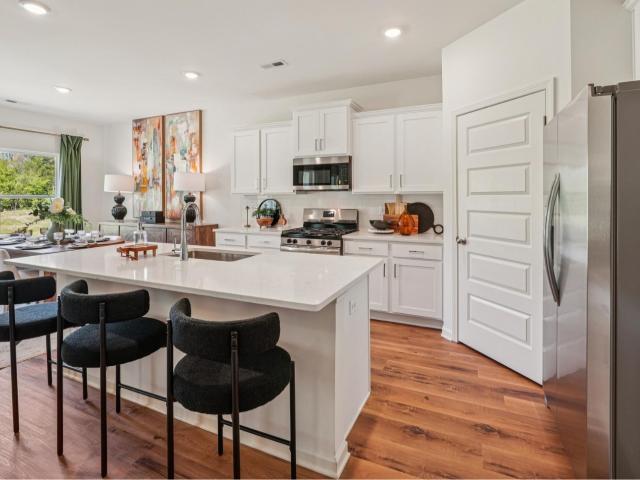
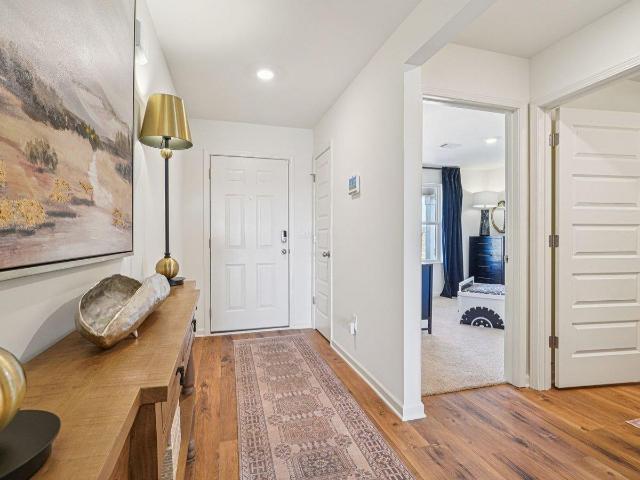
Ask about our interest rates, paid closing cost and easily added options. The one-level Cali plan provides an efficient, four-bedroom, two-bath design in 1,774 square feet. One of the unique features is the integration of the kitchen, breakfast area and great room in an open concept design perfect for entertaining. Enjoy early morning coffee or quiet evenings under the shaded covered patio. The bedroom on-suite is your private getaway with a shower, double vanity and large walk-in closet. A two-car garage, laundry room and pantry provide utility and storage. Quality materials and workmanship throughout, with superior attention to detail, plus a one-year builders' warranty. Your new home also includes our smart home technology package!
USD 271,900
810 Ridgefield Way
View photo
House · for sale
USD 299,900
USD 180/sq.ft
810 Ridgefield Way
Turnbough Town
· 1,658 sq.ft · 3 Bedrooms · 2 Baths · House
· Garden · Deck · Fireplace · Equipped kitchen · Parking · Cellar
Turnbough Town · 1,658 sq.ft · 3 Bedrooms · 2 Baths · House · Garden · Deck · Fireplace · Equipped kitchen · Parking · Cellar
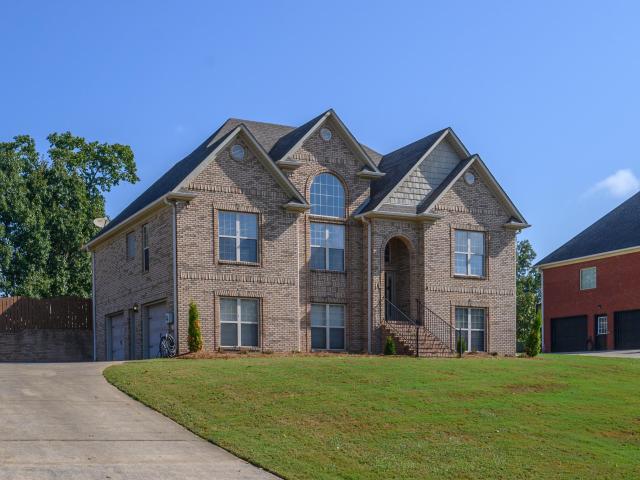
Lovely 3-bedroom, 2-bath home situated on a large lot in a well-established neighborhood. The inviting living room features a gas fireplace, while the dining room offers a beautiful palladium window. Hardwood floors flow throughout the home. The eat-in kitchen features beautiful wood cabinetry and space for casual dining. Enjoy relaxing or entertaining on the screened-in back deck. The split-bedroom floor plan offers privacy, with a spacious primary suite featuring a trey ceiling, walk-in closet, and private bath with a garden tub and separate walk-in shower. Full basement with two garage bays provides plenty of room for storage and future expansion. Home is being sold AS IS
USD 299,900
71 Flora Lane
View photo
House · for sale
USD 265,000
USD 183/sq.ft
71 Flora Lane
Turnbough Town
· 1,442 sq.ft · 3 Bedrooms · 2 Baths · House
· Garden · Deck · Equipped kitchen · Parking
Turnbough Town · 1,442 sq.ft · 3 Bedrooms · 2 Baths · House · Garden · Deck · Equipped kitchen · Parking
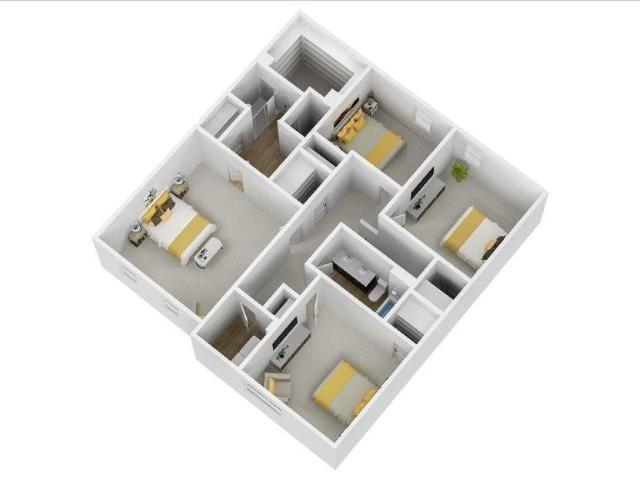
Welcome home to your Cottage in a peaceful setting with fenced yard and 3 acres of wooded property. This home has been updated and is in move in condition. You have many options here to stroll in the woods, relax on the open back deck or the covered front porch. There is a sunroom/drop zone at the side entry making it convenient to drop the backpacks or unload the groceries with carport covered parking. Kitchen is well lead out with coffee station, pantry, bar area & separate eating area for casual or formal dining. Very open to the family room makes for enjoyable entertaining. Three bedroom split plan with 2 baths that have been updated. Appliances, hot water heater and HVAC unit is less than 5 years old. There is also a detached large garage at the driveway could be used as storage, garage or workshop
USD 265,000
1198 Old Margaret Road
View photo
House · for sale
USD 339,000
USD 168/sq.ft
1198 Old Margaret Road
Turnbough Town
· 2,013 sq.ft · 3 Bedrooms · 2 Baths · House
· Fireplace
Turnbough Town · 2,013 sq.ft · 3 Bedrooms · 2 Baths · House · Fireplace
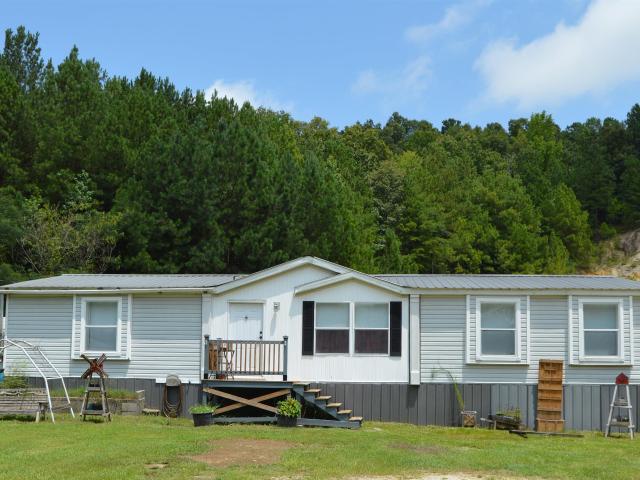
Country living with room to grow. This spacious 3 bedroom, 2 bath manufactured home on 13.6 acres offers over 2,000 square feet of living space. This low maintenance home has a metal roof, vinyl siding, a tankless hot water heater and a cozy wood burning fireplace. It also has established chicken coops, established trails, and an additional 3+ homesites! Great for future possibilities! This property has so many great features that it is a MUST SEE! Come see what country living could look like for you! Only minutes from town but with views that are a must see!
USD 339,000
5928 Arbor Ridge
View photo
House · for sale
USD 379,960
USD 188/sq.ft
5928 Arbor Ridge
Turnbough Town
· 2,013 sq.ft · 3 Bedrooms · 2 Baths · House
· Equipped kitchen · Parking
Turnbough Town · 2,013 sq.ft · 3 Bedrooms · 2 Baths · House · Equipped kitchen · Parking
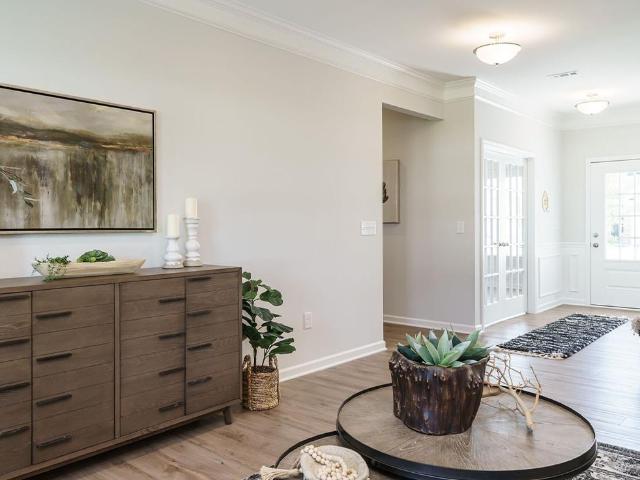
The Lancaster at Arbor Valley efficiently uses space without losing the wow factor. The foyer welcomes you to formal living room that could be changed to an optional 4th bedroom. The large family room opens into the gourmet kitchen with large island. The owner's suite is well appointed with a spa like bath. You have 2 more bedrooms on the main level with a full bath, a powder bath for guests and mud room off the 2-car side entrance garage. This plan offers an optional bonus room upstairs if you need additional space. Photos are representation. Selections and colors will vary
USD 379,960
477 Levine Road
View photo
House · for sale
USD 308,900
USD 158/sq.ft
477 Levine Road
Turnbough Town
· 1,948 sq.ft · 4 Bedrooms · 3 Baths · House
· Office room · Equipped kitchen
Turnbough Town · 1,948 sq.ft · 4 Bedrooms · 3 Baths · House · Office room · Equipped kitchen
Buyer financing incentive! Seller is offering to pay for a temporary 2-1 rate buydown, potentially giving the buyer an interest rate as low as 5.25% for the first year, 6.25% for the second year, and 7.25% thereafter, subject to buyer qualification, loan program, lender approval and applicable terms. Preferred lender is offering a $1500 Pretty, practical, and ready for its next chapter! This 4-bedroom, 3-full-bath Odenville beauty has been updated from top to bottom, so you can skip the renovation headaches and get straight to enjoying your new home. Think new roof, new windows, fresh paint, updated fixtures, updated bathrooms, LVP flooring, and new carpet downstairsâplus an updated kitchen with appliances ready to stay! And with an extra room, thereâs plenty of space for a playroom, office, movie room, or whatever your family needs. Basically, the big stuff? Already done. The only thing missing is you!
USD 308,900
185 Bailey Farms Drive
View photo
House · for sale
USD 322,400
USD 166/sq.ft
185 Bailey Farms Drive
Turnbough Town
· 1,938 sq.ft · 4 Bedrooms · 3 Baths · House
· Patio · Garden · Equipped kitchen · Parking
Turnbough Town · 1,938 sq.ft · 4 Bedrooms · 3 Baths · House · Patio · Garden · Equipped kitchen · Parking
Ask about our interest rates, paid closing cost and easily added options. The gorgeous Matthew plan presents a charming single-level home with 4 bedrooms, 3 bathrooms, a generous covered patio, and a 3-car garage. This home boasts a spacious breakfast nook, a separate dining area, and a large living area, creating an inviting open design perfect for effortless entertaining. The kitchen features a sizable island bar and a convenient corner pantry. Bedroom 1 offers ample space and is accompanied by an adjoining bath that includes a double vanity, a luxurious garden tub, a separate shower, and a sizable walk-in closet. Additionally, there are 3 other bedrooms throughout the home, accompanied by 2 bathrooms. One-year builderâs warranty. Your new home also includes our smart home technology package! Talk to a New Home Sales Agent for details
USD 322,400
180 Legacy Ridge W
View photo
House · for sale
USD 309,900
USD 194/sq.ft
180 Legacy Ridge W
Turnbough Town
· 1,593 sq.ft · 3 Bedrooms · 3 Baths · House
· Garden · Gym · Equipped kitchen · Cellar
Turnbough Town · 1,593 sq.ft · 3 Bedrooms · 3 Baths · House · Garden · Gym · Equipped kitchen · Cellar
This spacious legacy springs home has privacy, flexibility & room to grow. Also zoned to the popular springville schools! This 3-bedroom, 3 bath home features a desirable split bedroom floor plan designed for both comfort and privacy. The spacious layout offers plenty of functional living space, making this home ideal for everyday living and entertaining. The updated kitchen is sure to impress with white cabinetry, granite countertops, hardwood floors, and a convenient eat-in area. The DAYLIGHT basement offers endless possibilities for additional bedrooms, a media room, home gym, recreation space, second living area, or other flexible uses. Step outside to the screened porch and enjoy the peaceful wooded setting and spacious fenced yard. Priced RIGHT and won't last long!
USD 309,900
330 Cottage Lane
View photo
House · for sale
USD 284,900
USD 131/sq.ft
330 Cottage Lane
Turnbough Town
· 2,164 sq.ft · 4 Bedrooms · 2 Baths · House
· Office room · Equipped kitchen
Turnbough Town · 2,164 sq.ft · 4 Bedrooms · 2 Baths · House · Office room · Equipped kitchen
Ask about our interest rates, paid closing cost and easily added options. The Penwell is a two-story plan with 4 bedrooms and 2.5 bathrooms in 2,164 square feet. The main level features a flex room adjacent to the foyer, ideal for a formal dining room or home office. The gourmet kitchen has an oversized island for extra seating and a large pantry, and it opens to the dining area and a spacious living room. Bedroom One is on the second level and offers a private bathroom, double vanities and a large walk-in closet. There are 3 additional bedrooms, a full bathroom, and a walk-in laundry room. Quality materials and workmanship throughout, with superior attention to detail, plus a one-year builders warranty. Your new home also includes our smart home technology package!
USD 284,900
160 Bailey Farms Drive
View photo
House · for sale
USD 342,400
USD 130/sq.ft
Updated
160 Bailey Farms Drive
Turnbough Town
· 2,616 sq.ft · 4 Bedrooms · 3 Baths · House
· Patio · Equipped kitchen · Parking
Turnbough Town · 2,616 sq.ft · 4 Bedrooms · 3 Baths · House · Patio · Equipped kitchen · Parking
Ask about our interest rates, paid closing cost and easily added options. Welcome to the McMillan Plan, a beautiful 4 bed, 3 bath home with a spacious covered patio and a 3-car garage â all on one level. Sitting just under 2,300 square feet, this home offers a large breakfast nook, a separate dining area, and a large living area making a very comfortable open design for easy entertaining. In the kitchen, you will find a large island bar and a corner pantry. As you enter the home, you are met with an inviting open floor plan with direct access to your living, dining and kitchen areas, a full guest bathroom, and the 2nd and 3rd secondary bedrooms. Enjoy easy maintenance in your home with our luxury vinyl plank flooring. In addition, each home is built with our Smart Home technology package, designed to bring the ease and convenience of life right to your fingertips. Call to schedule your personal guided tour of the McMillan today!
USD 342,400
3125 East Middlebrooke Crossing
View photo
House · for sale
USD 266,560
USD 129/sq.ft
3125 East Middlebrooke Crossing
Turnbough Town
· 2,056 sq.ft · 4 Bedrooms · 2 Baths · House
· Equipped kitchen
Turnbough Town · 2,056 sq.ft · 4 Bedrooms · 2 Baths · House · Equipped kitchen
The RC Chelsey floor plan by Lennar is a two-story home featuring 4 bedrooms and 2.5 bathrooms, with all bedrooms and the laundry conveniently located upstairs. Enjoy a very large living space on the main level, along with a loft upstairs for flexible living or entertainment. The open kitchen, dining, and living areas create a seamless space perfect for everyday living. Located in the Brookhaven community, this home combines modern design with small-town charm. Contact a listing agent today to schedule a showing and secure your future home!
USD 266,560
146 Porter Place
View photo
House · for sale
USD 210,000
USD 165/sq.ft
146 Porter Place
Turnbough Town
· 1,270 sq.ft · 3 Bedrooms · 2 Baths · House
· Garden · Equipped kitchen · Security
Turnbough Town · 1,270 sq.ft · 3 Bedrooms · 2 Baths · House · Garden · Equipped kitchen · Security
Welcome home to this one inviting one level, garden home featuring 3 bedrooms and 2 full bathrooms with a comfortable open concept layout designed for easy everyday entertaining. The living area flows naturally into the kitchen area, creating a welcoming atmosphere for gatherings or relaxing at home. All appliances to remain and two cameras and doorbell to remain. Washer and dryer will remain with home. Step outside to enjoy the nice sized fenced backyard. Perfect for intimate entertaining, weekend grilling, or simply kicking back and enjoying your own private outdoor space. Come see all this home has to offer and make it your own
USD 210,000
3424 County Road 12
View photo
House · for sale
USD 229,900
USD 173/sq.ft
3424 County Road 12
Turnbough Town
· 1,324 sq.ft · 3 Bedrooms · 2 Baths · House
· Garden · Equipped kitchen · Parking
Turnbough Town · 1,324 sq.ft · 3 Bedrooms · 2 Baths · House · Garden · Equipped kitchen · Parking
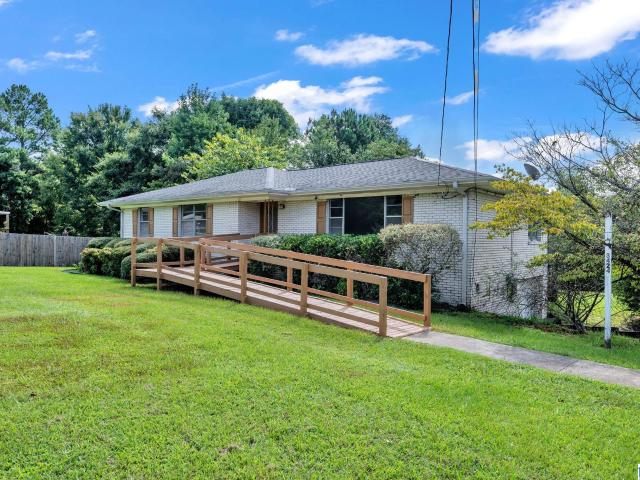
Welcome home to this charming one-level home in Odenville featuring 3 bedrooms and 2 full bathrooms on a spacious lot! Step inside to a large living room with plenty of room to relax and entertain. The kitchen flows into an expansive dining area, perfect for family meals and gatherings. Enjoy the outdoors year-round from the covered and screened back porch overlooking the backyard. The garage offers 1-car parking along with additional room for storage or a workshop. A ramp at the front provides easy entry and can be removed if desired. Recent updates, including fresh interior paint, make this home move-in ready and waiting for its new owners. Don't miss this great opportunity to enjoy comfortable one-level living in Odenville!
USD 229,900
3115 East Middlebrooke Crossing
View photo
House · for sale
USD 243,276
USD 151/sq.ft
3115 East Middlebrooke Crossing
Turnbough Town
· 1,604 sq.ft · 4 Bedrooms · 2 Baths · House
· Patio · Equipped kitchen
Turnbough Town · 1,604 sq.ft · 4 Bedrooms · 2 Baths · House · Patio · Equipped kitchen
The four-bedroom Magnolia Floor Plan offers convenient single-story living. An open-concept layout combines the kitchen, living and dining areas, with a nearby covered patio providing simple indoor-outdoor living. All four bedrooms are tucked away to the side of the home for optimal privacy and comfort, including the lavish ownerâs suite with a full bathroom and walk-in closet
USD 243,276
860 Maple Trace
View photo
House · for sale
USD 199,900
USD 158/sq.ft
860 Maple Trace
Turnbough Town
· 1,259 sq.ft · 3 Bedrooms · 2 Baths · House
· Garden · Office room · Equipped kitchen · Parking
Turnbough Town · 1,259 sq.ft · 3 Bedrooms · 2 Baths · House · Garden · Office room · Equipped kitchen · Parking
Move-in ready 3 bedroom, 2 bath home offering convenient one-level living and a spacious, open floor plan! The interior has been freshly painted with brand new carpet throughout, giving the home a clean, refreshed feel. The large living room features a vaulted ceiling and flows into the dining area and kitchen, creating an open and functional main living space. The kitchen offers plenty of cabinet and counter space along with a center island for additional prep and storage. The spacious master suite includes a private bath with double vanity and an impressively large walk-in closet. Two additional bedrooms and a second full bath provide plenty of flexibility for family, guests or a home office. Outside, enjoy a level backyard with a wooded backdrop, while the attached 2-car garage provides convenient parking and additional storage. Fresh, clean and ready for its next owner!
USD 199,900
3145 East Middlebrooke Crossing
View photo
House · for sale
USD 218,458
USD 178/sq.ft
3145 East Middlebrooke Crossing
Turnbough Town
· 1,227 sq.ft · 3 Bedrooms · 2 Baths · House
· Equipped kitchen
Turnbough Town · 1,227 sq.ft · 3 Bedrooms · 2 Baths · House · Equipped kitchen
MOVE IN READY | Looking for the perfect blend of space, function, and charm? Meet the Armstrong floor plan! A beautiful 3-bedroom home designed for both comfort and style. This open layout features a spacious living area that seamlessly flows into the kitchen, complete with bar seating and a generous pantry for all your storage needs. The master suite is a true retreat with a huge walk-in closet, offering plenty of space to stay organized. With thoughtful design and modern finishes throughout, this home has everything youâve been looking for
USD 218,458
1600 Argo Margaret Road
View photo
House · for sale
USD 265,000
USD 131/sq.ft
1600 Argo Margaret Road
Turnbough Town
· 2,013 sq.ft · 3 Bedrooms · 3 Baths · House
· Garden · Office room · Fireplace · Equipped kitchen
Turnbough Town · 2,013 sq.ft · 3 Bedrooms · 3 Baths · House · Garden · Office room · Fireplace · Equipped kitchen
Youâll love this home conveniently located in Argo! The main level features 3 bedrooms, 2 full baths, a welcoming living room with fireplace, kitchen with built in appliances, tile flooring, and newly installed LVP hardwood-style flooring. Downstairs offers even more living space with a large den, full bath, and a large bonus room which is perfect an additional bedroom, home office, playroom, or guest space. This home is situated on a large lot with a nice backyard and offers plenty of room both inside and out
USD 265,000
155 Lakeside Drive
View photo
House · for sale
USD 479,900
USD 163/sq.ft
155 Lakeside Drive
Turnbough Town
· 2,928 sq.ft · 4 Bedrooms · 4 Baths · House
· Patio · Equipped kitchen · Parking · Cellar
Turnbough Town · 2,928 sq.ft · 4 Bedrooms · 4 Baths · House · Patio · Equipped kitchen · Parking · Cellar
Welcome to Brookhaven Lakeside in Odenville, where space, comfort, and lakefront living come together. This 4BR/4.5BA home offers a well-designed layout with a main level primary suite, formal dining room, and a keeping room off the kitchen featuring abundant cabinetry and workspace. Upstairs includes 3 bedrooms and 2 full baths, providing plenty of space for family or guests. The finished basement adds a large bonus room with a full custom bath attached, ideal for a private suite, media room, or flex space. A garage shop area offers additional room for hobbies or storage. Enjoy outdoor living on a premium lake lot with a screened-in porch and covered patio overlooking the private lake, perfect for relaxing or entertaining. This home has it all!
USD 479,900
230 New Haven Circle
View photo
House · for sale
USD 241,400
USD 167/sq.ft
230 New Haven Circle
Turnbough Town
· 1,442 sq.ft · 3 Bedrooms · 2 Baths · House
· Equipped kitchen
Turnbough Town · 1,442 sq.ft · 3 Bedrooms · 2 Baths · House · Equipped kitchen
If you love to entertain then this is the home for YOU! This breathtaking open concept floorplan will make you feel right at home. Everything flows seamlessly: the living room to the kitchen to the dining space, what's not to love about this floorplan? The beautiful kitchen features a HUGE island, generous counter space, and a roomy pantry. PLUS, a wonderful COVERED back porch for entertaining and relaxing. Learn more about this home today! Ask about our current specials! Photos are renderings and stock photos of a completed âFenwayâ floor plan. Colors and features may be different than what is featured in the photos
USD 241,400
145 Hunters Cove
View photo
House · for sale
USD 225,000
USD 93/sq.ft
145 Hunters Cove
Turnbough Town
· 2,411 sq.ft · 4 Bedrooms · 2 Baths · House
· Garden · Equipped kitchen · Parking
Turnbough Town · 2,411 sq.ft · 4 Bedrooms · 2 Baths · House · Garden · Equipped kitchen · Parking
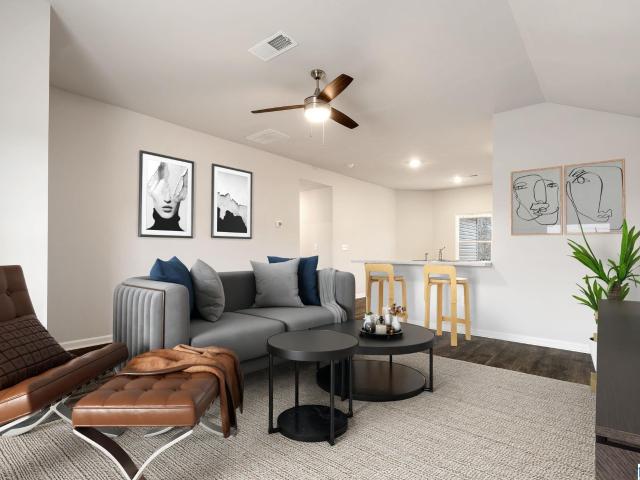
Welcome to 145 Hunters Cove, a clean and functional two-story home with a well-designed layout and plenty of natural light. The main level features an open living area with wood-look flooring, a ceiling fan, and a seamless connection to the kitchen. The kitchen offers white cabinetry, stainless steel appliances, and ample counter space. Upstairs, the carpeted bedrooms provide comfortable private spaces, while the bathrooms feature updated finishes and wood-look flooring. Outside, the home offers a level lawn, attached two-car garage, and a spacious backyard. A practical home with a fresh, neutral interior and room to make it your own
USD 225,000
7640 Paine Drive
View photo
House · for sale
USD 387,500
USD 151/sq.ft
Updated
7640 Paine Drive
Turnbough Town
· 2,562 sq.ft · 4 Bedrooms · 2 Baths · House
· Equipped kitchen · Parking
Turnbough Town · 2,562 sq.ft · 4 Bedrooms · 2 Baths · House · Equipped kitchen · Parking
Welcome home to this inviting craftsman property offering great bones and an open-concept layout! Step past the covered front porch into a spacious living area featuring rich dark hardwood floors, crisp trim work, and natural light throughout. The functional kitchen comes equipped with a large central island, white shaker cabinetry, custom tile backsplash, and stainless steel appliancesâperfect for everyday living and easy entertaining. The private primary suite includes a spa-inspired bath complete with a freestanding soaking tub, dual-sink vanity, and a walk-in tile shower. Convenient features like a main-floor half bath, dedicated laundry room with built-in shelving, plush carpeted stairs, and a two-car garage round out the floor plan. Ready for your personal touch, this well-maintained, move in ready home offers incredible potential to customize and instantly make it your own!
USD 387,500
1095 Brookhaven Lane
View photo
House · for sale
USD 215,000
USD 175/sq.ft
1095 Brookhaven Lane
Turnbough Town
· 1,227 sq.ft · 3 Bedrooms · 2 Baths · House
· Garden · Office room
Turnbough Town · 1,227 sq.ft · 3 Bedrooms · 2 Baths · House · Garden · Office room
Welcome home to this charming one level residence featuring a spacious open-concept floor plan designed for comfortable everyday living and effortless entertaining. This home offers 3 bedrooms 2 full bathrooms, providing plenty for family, guests, or home office. Step outside to enjoy the backyard, offering space for outdoor relaxation, entertaining, gardening, or simply enjoying time outdoors
USD 215,000
515 Roulain Road
View photo
House · for sale
USD 109,900
USD 114/sq.ft
515 Roulain Road
Turnbough Town
· 958 sq.ft · 3 Bedrooms · 2 Baths · House
Turnbough Town · 958 sq.ft · 3 Bedrooms · 2 Baths · House
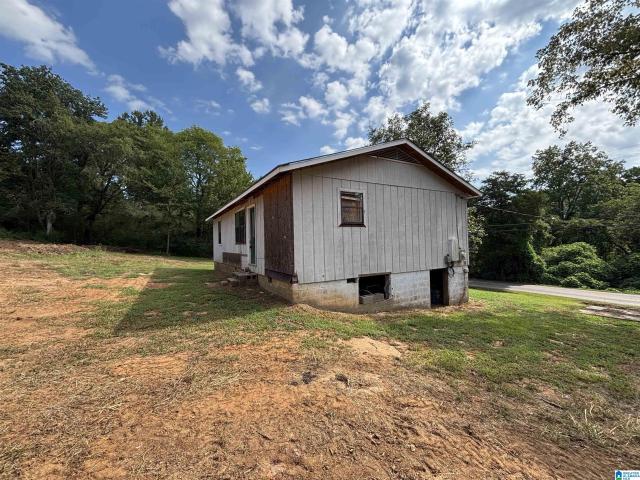
Fixer Upper! Convenient to Interstate. Dream and Redesign for Your Needs to Rent or Live. Opportunity to Fix up for your First Affordable Home in these Times. Sold As Is. Bare Home needing your Attention
USD 109,900
175 Kinnco Drive
View photo
House · for sale
USD 299,900
USD 132/sq.ft
175 Kinnco Drive
Turnbough Town
· 2,260 sq.ft · 3 Bedrooms · 3 Baths · House
· Fireplace · Cellar
Turnbough Town · 2,260 sq.ft · 3 Bedrooms · 3 Baths · House · Fireplace · Cellar
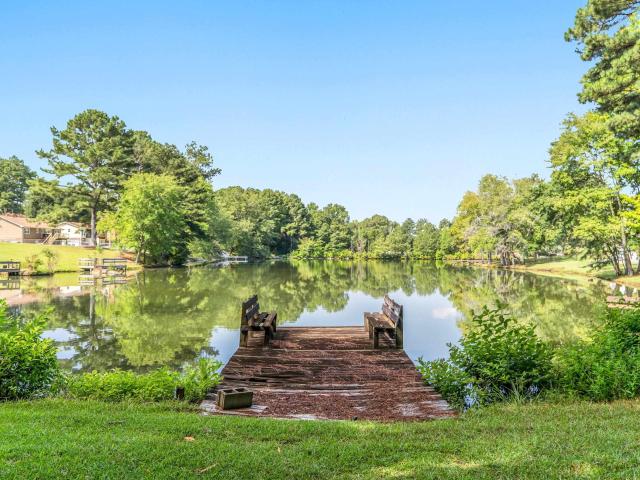
Lakefront opportunity in moody! One owner home situated on 1.74 +/. Acres with frontage on PEACEFUL Lake Melanie. This property offers a PRIVATE setting, while still being VERY CONVENIENT to Moody schools and everyday conveniences. The home FEATURES LR/DR, 3 bedrooms, 3 full bathrooms, and OVERSIZED den addition w/gas fireplace and built-ins. The primary suite is on the MAIN level, with additional bedrooms upstairs. Full, UNFINISHED BASEMENT great for storage, workshop or future expansion. Step outside on the COVERED BACK PORCH with natural surroudings and feel the SERENITY in a park like setting. EASY and LEVEL WALK to the LAKE-perfect for kayaking, canoeing, fishing or simply to just enjoy the view. There are several OUTBUILDINGS on the property including a greenhouse AND pergola area. Cosmetic updating is needed, but the setting, acreage, lake access and location OFFER SO MUCH to a potential buyer ready to make it their own. Do not walk on pier/dock.
USD 299,900
220 New Haven Circle
View photo
House · for sale
USD 225,700
USD 187/sq.ft
220 New Haven Circle
Turnbough Town
· 1,206 sq.ft · 3 Bedrooms · 2 Baths · House
· Patio
Turnbough Town · 1,206 sq.ft · 3 Bedrooms · 2 Baths · House · Patio
The Wright was thoughtfully designed with todayâs lifestyle in mind. Featuring 3 bedrooms, 2 bathrooms, and an open, welcoming layout. The spacious ownerâs suite includes a private bathroom and walk-in closet, creating the perfect retreat. Entertaining is easy with an open living and dining area that flows to the kitchenâand right out to your covered patio for relaxing evenings. With its smart design and modern finishes, itâs no surprise this is one of our most popular floor plans. Ask about our current specials! Photos are renderings and stock photos of a completed Wright floor plan. Colors and features may be different than what is featured in the photos
USD 225,700
330 Hathaway Lane
View photo
House · for sale
USD 195,000
USD 167/sq.ft
330 Hathaway Lane
Turnbough Town
· 1,163 sq.ft · 2 Bedrooms · 2 Baths · House
· Fireplace · Equipped kitchen · Swimming pool
Turnbough Town · 1,163 sq.ft · 2 Bedrooms · 2 Baths · House · Fireplace · Equipped kitchen · Swimming pool
Say goodbye to DIY projects and major renovations. Hello to less doing and more living! Step inside this bright, open concept home featuring modern laminate flooring throughout and a spacious living area centered around a cozy electric fireplace with a striking modern tile surround. The fully equipped kitchen boasts plenty of cabinetry, an efficient layout, and matching appliances that make meal prep a breeze. Designed with a smart split-bedroom floor plan, privacy is maximized. The primary suite serves as your retreat, complete with an oversized walk-in closet and a private en-suite bath. Enjoy peace of mind with a brand-new roof, freshly painted exterior, and fantastic curb appeal. Beyond your front door, the community offers incredible resort-style amenities, including a sparkling in-ground swimming pool, a clubhouse for gatherings, and a tranquil fishing lake. Schedule your private tour today before this one is gone!
USD 195,000
3215 Fortner Lane
View photo
House · for sale
USD 245,000
USD 179/sq.ft
3215 Fortner Lane
Turnbough Town
· 1,367 sq.ft · 3 Bedrooms · 2 Baths · House
· Garden · Deck · Equipped kitchen · Parking · Cellar
Turnbough Town · 1,367 sq.ft · 3 Bedrooms · 2 Baths · House · Garden · Deck · Equipped kitchen · Parking · Cellar
Renovated brick home on nearly half an acre! A covered back deck made for slowing down. All for $245,000 in Moody! This move-in ready 3 bedroom, 2 bath home offers inviting living spaces, hardwood floors, and a kitchen featuring new stainless appliances, generous cabinet storage, and a breakfast bar. French doors lead outside to a spacious deck with covered and open areas-perfect for morning coffee, grilling, or watching the games with friends. The large backyard gives you room to garden, play, and enjoy the outdoors. Downstairs the unfinished basement adds valuable space for storage, projects, and hobbies, plus a garage for added convenience. Set in the established Monte Bello neighborhood near shopping, restaurants, and interstate access! Schedule your showing and see how much HOME your budget can buy! Seller contributing $5000 towards closing costs!
USD 245,000
3035 East Middlebrooke Crossing
View photo
House · for sale
USD 239,855
USD 138/sq.ft
3035 East Middlebrooke Crossing
Turnbough Town
· 1,733 sq.ft · 3 Bedrooms · 2 Baths · House
· Patio
Turnbough Town · 1,733 sq.ft · 3 Bedrooms · 2 Baths · House · Patio
Be the FIRST to live in this beautifully built new construction home! The standout feature? A massive master bedroom that truly feels like a private retreatâcomplete with plenty of room for a sitting area, a king-sized bed, and more. It also features an en-suite bathroom and walk-in closet. The home includes two additional well-sized bedrooms as well. And with a covered front porch and covered back patio, what more is there to want? This beautiful Morgan floorplan is scheduled to be complete in August! Ask about our current specials! Photos are renderings and stock photos of a completed âMorganâ floor plan. Colors and features may be different than what is featured in the photos
USD 239,855
140 Reuben Circle
View photo
House · for sale
USD 354,900
USD 160/sq.ft
140 Reuben Circle
Turnbough Town
· 2,217 sq.ft · 4 Bedrooms · 3 Baths · House
· Garden · Gym · Deck · Equipped kitchen · Parking
Turnbough Town · 2,217 sq.ft · 4 Bedrooms · 3 Baths · House · Garden · Gym · Deck · Equipped kitchen · Parking
New roof (2022) + water heater (2024)! Enjoy this beautiful home tucked away on a quiet cul-de-sac on a half-acre lot. Inside, youâll find vaulted ceilings, an open-concept floor plan, fresh neutral paint, new blinds, hardwood floors and BRAND-NEW CARPET in all bedrooms. The updated kitchen features stainless steel appliances, stone countertops and beautiful cabinetry, with tile flooring in the kitchen, bathrooms and laundry room. The main level includes a HUGE PRIMARY ENSUITE plus 2 additional bedrooms. Enjoy a screened-in covered deck, open grilling deck and private fenced backyard lined with mature trees. Downstairs offers a MASSIVE FINISHED DEN/BONUS ROOM perfect for entertaining, a game room, home theater or a gym. Plenty of closet space adds even more storage. The oversized 2-car garage offers nearly 3-car space plus EXTRA STORAGE. Owner is including a new mounted 75-inch tv! Convenient to the freeway, while still offering the privacy and tranquility youâve been looking for
USD 354,900

Get email alerts

Don't miss out: be the first to know about new properties

The alert was correctly created

On subscribing you accept the conditions of use and the privacy policy
Alert
Receive new ads in your inbox
Save this search
Receive alerts for new listings

We'll send you an email when we have new properties for: "Properties for sale in Turnbough Town"

The alert was correctly created

Southern Acres, Trussville city Trussville CCD Jefferson County Alabama
Breakstone Village
Get email alerts and be the first to see new listings
Required field
On subscribing I accept the terms of the privacy policy
Perfect! You'll soon start receiving new listings via email
Alert
Receive an email when we have new ads for Properties for sale in Turnbough Town
Save this search
Filters

Bedrooms

Size (sq.ft)

sq.ft
sq.ft

Price

USD
USD

Property type

Bathrooms

Clear all filters
Receive notifications when new entries are published.