599 houses for sale in Twin Bridge

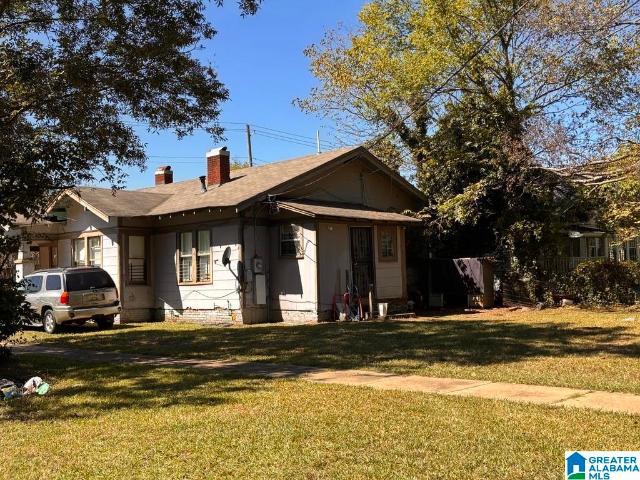
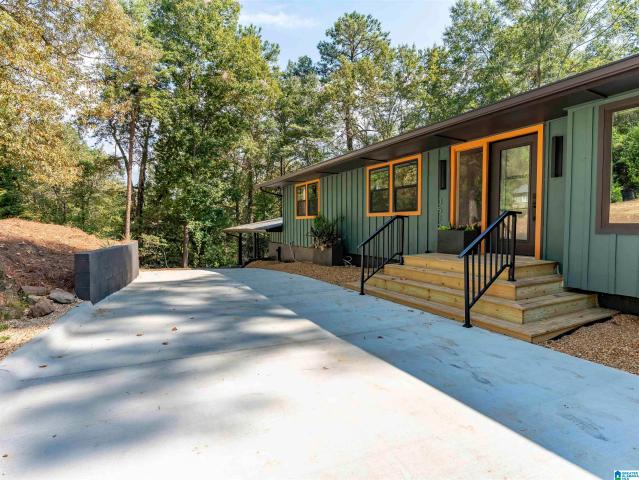
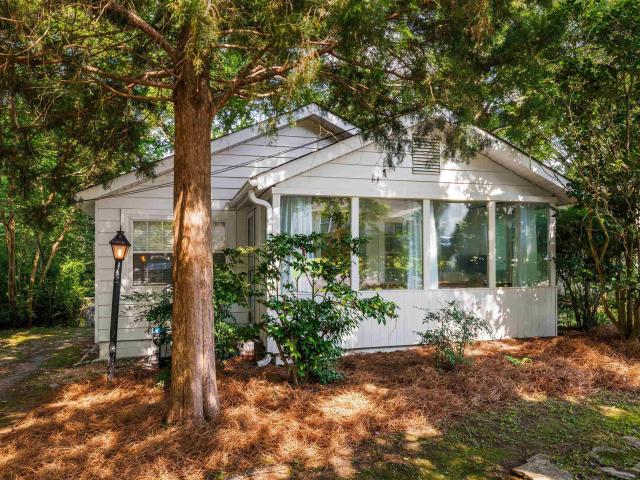
145 Daly Street
View photo
House · for sale
USD 249,000
USD 251/sq.ft
145 Daly Street
Twin Bridge
· 990 sq.ft · 2 Bedrooms · 1 Bath · House
· Garden · Office room · Deck · Equipped kitchen · Parking
Twin Bridge · 990 sq.ft · 2 Bedrooms · 1 Bath · House · Garden · Office room · Deck · Equipped kitchen · Parking
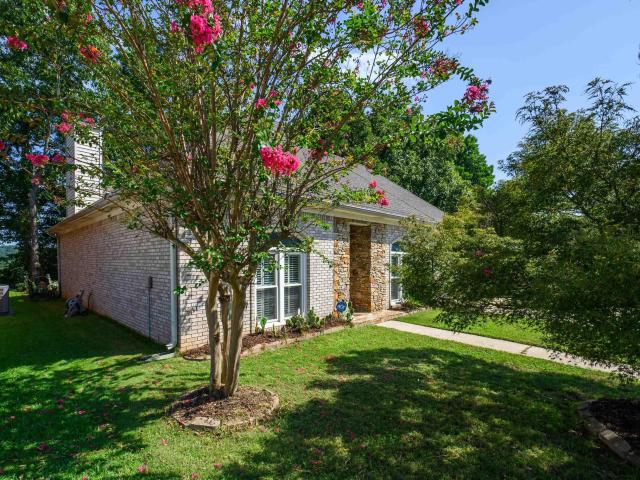
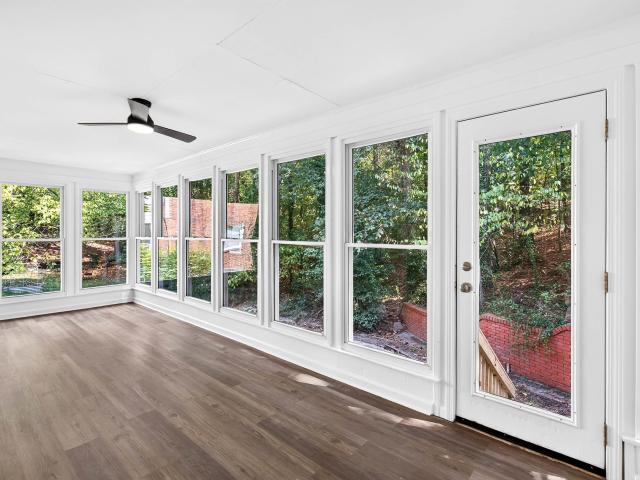
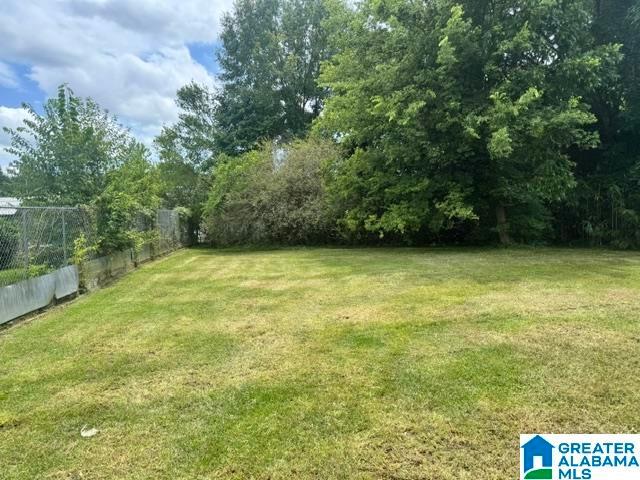
Charming Crestline Gardens cottage set on a tree-filled lot, offering comfort, character, and functional living spaces. This 2-bedroom, 1-bathroom home features a bright, window-lined sun porch that serves as a flexible office or sitting area, along with a warm and inviting layout throughout. The spacious kitchen includes abundant cabinetry and storage, while recent updates include a new water heater and dryer. The primary bedroom offers a large walk-in closet with a vanity mirror, creating a convenient dressing space. A dedicated laundry room and flex storage space at the rear of the home provide added functionality. Enjoy outdoor living on the back deck overlooking a large backyard, perfect for relaxing or entertaining. With driveway parking and a desirable Crestline Gardens location, this home offers a wonderful blend of charm and everyday convenience
USD 249,000
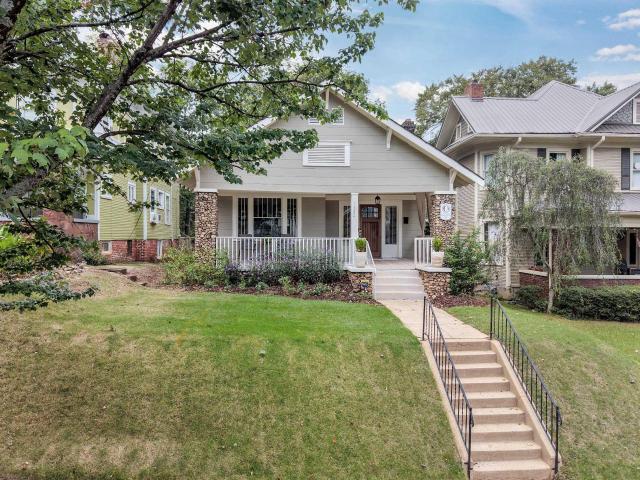
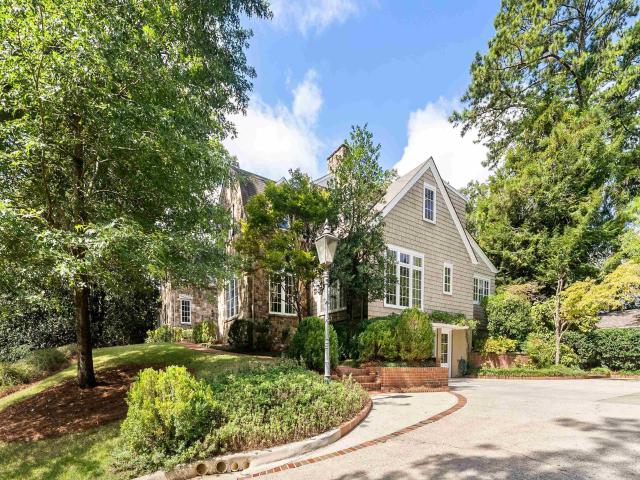
1622 Cullom Street S
View photo
House · for sale
USD 934,000
USD 647/sq.ft
1622 Cullom Street S
Twin Bridge
· 1,442 sq.ft · 3 Bedrooms · 1 Bath · House
· Garden · Deck · Equipped kitchen · Parking
Twin Bridge · 1,442 sq.ft · 3 Bedrooms · 1 Bath · House · Garden · Deck · Equipped kitchen · Parking
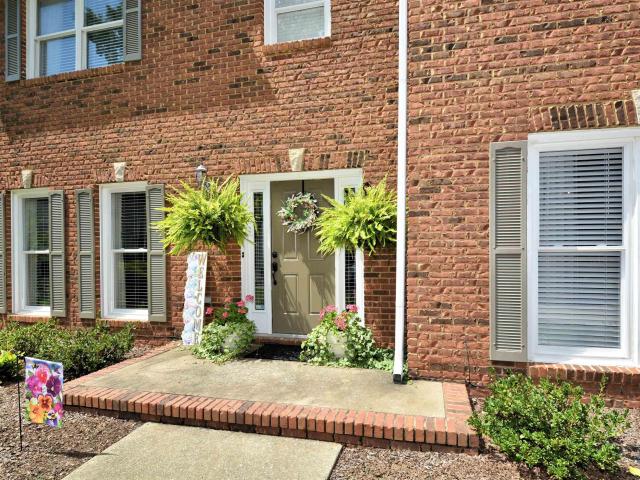
This is the kind of Southside bungalow that makes you fall in love with old houses. Built in the 1920s and extensively renovated in 2020, this 3-bedroom, 1-bath home was updated where it matters while keeping so much of its original character. The renovation included new plumbing, electrical, HVAC and ductwork, roof, kitchen, bath, and laundry room, while original hardwood floors, crown molding, doors, pocket doors, and those gorgeous original windows were preserved. And the outdoor spaces are just as good. The welcoming front porch has plenty of room to sit and stay awhile. Don't forget a perfect spot for Vulcan 4th of July fireworks!,while the large back deck is made for gathering and grilling. The backyard is flat and usable, with rear alley access and room to add off-street parking. More than 100 years later, this Southside bungalow still has everything that made it special in the first place. With the updates that make an old house much easier to love
USD 934,000
331 12Th Street Sw
View photo
House · for sale
USD 44,900
USD 35/sq.ft
331 12Th Street Sw
Twin Bridge
· 1,259 sq.ft · 3 Bedrooms · 1 Bath · House
· Garden
Twin Bridge · 1,259 sq.ft · 3 Bedrooms · 1 Bath · House · Garden
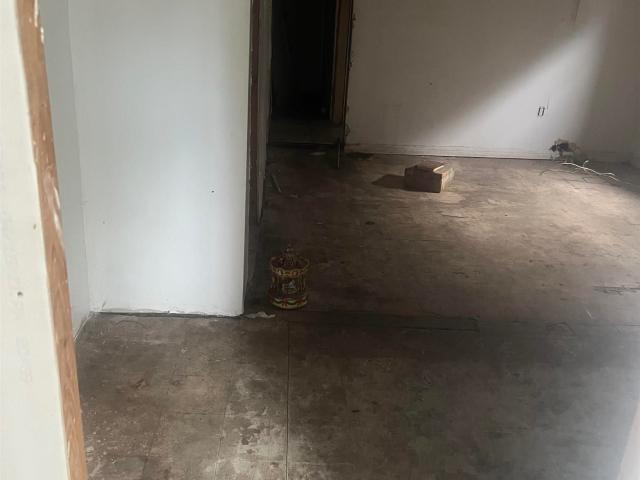
Classic 3-bedroom, 1-bath bungalow in Birminghamâs West End area with plenty of character and potential. The home features a large covered front porch, traditional Craftsman-style details, spacious rooms, and a deep backyard. With its generous footprint and vintage charm, this property offers an excellent opportunity for an investor, renovator, or buyer ready to bring new life to a classic home. Conveniently located near downtown Birmingham, major roadways, shopping, and everyday amenities. Cash only, no financing available
USD 44,900
3832 Forest Glen Drive
View photo
House · for sale
USD 3,499,000
USD 434/sq.ft
3832 Forest Glen Drive
Twin Bridge
· 8,051 sq.ft · 5 Bedrooms · 5 Baths · House
· Patio · Parking · Fireplace · Equipped kitchen · Lift · Cellar
Twin Bridge · 8,051 sq.ft · 5 Bedrooms · 5 Baths · House · Patio · Parking · Fireplace · Equipped kitchen · Lift · Cellar
Exquisite 1920s property with over 7,000 sf of stunning living space! Inside you'll find timeless interiors with soaring ceilings, beautiful millwork & expansive windows bringing in gorgeous natural light. The ML has an inviting living room, dining room & a fabulous great room with built-ins & fireplace. The kitchen features a large island, breakfast room, seating area & high-end stainless steel appliances. A true retreat, the master suite has 2 huge walk-in closets & ensuite bath with separate vanities. 2 bedrooms with ensuite baths on the ML as well. Upstairs, you'll find 2 more bedrooms with full baths, a playroom with attached exercise room & walk-in attic with incredible storage. Outside, the covered patio is the perfect place to watch football games or sit around the fire & the putting green will inspire fun competitions! The back house has a full bath & fireplace. Beautiful landscaping all around. Basement has a workshop, 1 car garage & elevator to access all 3 floors!
USD 3,499,000
540 Preserve Way
View photo
House · for sale
USD 1,000,044
USD 294/sq.ft
540 Preserve Way
Twin Bridge
· 3,401 sq.ft · 5 Bedrooms · 4 Baths · House
· Garden · Equipped kitchen · Parking
Twin Bridge · 3,401 sq.ft · 5 Bedrooms · 4 Baths · House · Garden · Equipped kitchen · Parking
The Poydras features 5 bedrooms, 4 and a half bathrooms, loft and flex room. When you enter into the home, you make your way into the foyer that leads to the great room. Opposite of the great room is the powder bathroom. As you make your way through the home, you will enter into the open concept dining room and kitchen area. The primary suite is located on the back of the home and features a spacious bedroom, en-suite bathroom with a walk-in tile shower and double vanities, and a walk-in closet with access to the laundry room. The covered side porch overlooks a side yard. This home also has a two-car main level garage. The 2nd level of the home features 4 bedrooms, 3 full bathrooms, flex room & loft. Model open Tues-Sat 12-5. The Preserve is a walkable community featuring 5 parks and borders the 350 acre Moss Rock Preserve with 10 miles of walking trails, water fall and boulder fields
USD 1,000,044
536 Preserve Way
View photo
House · for sale
USD 714,644
USD 316/sq.ft
536 Preserve Way
Twin Bridge
· 2,260 sq.ft · 3 Bedrooms · 2 Baths · House
· Equipped kitchen · Parking
Twin Bridge · 2,260 sq.ft · 3 Bedrooms · 2 Baths · House · Equipped kitchen · Parking
Step inside to a main level centered around connection and function. The entry opens near the great room, with the dining area and kitchen close by for an easy, open flow. The kitchen features a large island, along with a walk-in pantry, laundry room, powder room, and mud room to support daily routines, while the covered porch adds a convenient outdoor connection. The main-level primary suite is set toward the rear for added privacy and includes a private bath and walk-in closet, with garage access nearby. Upstairs, Bedrooms 2 & 3 share a full bath, while the loft & flex room offer additional space for guests, work, or hobbies. The Preserve is a walkable community featuring 5 neighborhood parks, restaurants, drug store, salon & the 350-acre Moss Rock Preserve. Model open Tues-Sat 12-5
USD 714,644
3425 Ridge Dell Circle
View photo
House · for sale
USD 549,900
USD 224/sq.ft
3425 Ridge Dell Circle
Twin Bridge
· 2,454 sq.ft · 5 Bedrooms · 3 Baths · House
· Garden · Office room · Deck · Equipped kitchen · Cellar
Twin Bridge · 2,454 sq.ft · 5 Bedrooms · 3 Baths · House · Garden · Office room · Deck · Equipped kitchen · Cellar
Completely renovated 5BR/3BA home on a private cul-de-sac lot in Vestavia Hills! Offering approx. 2,460 finished sq. Ft. on over half an acre, this home blends timeless character with modern updates throughout. Features include rich hardwoods, new tile and LVP, extensive wainscoting/custom trim, updated lighting, all new windows, and a beautifully renovated kitchen with quartz countertops, large island seating and new appliances. The finished basement adds flexible living space for guests, office, recreation or workout use. Enjoy the newly built 10x20 ft rear deck off the kitchen and overlooking a peaceful, wooded backyard with endless possibilities. Only 2 miles from Dolly Ridge Elementary and Vestavia High School and conveniently located near The Summit, Cahaba Heights, shopping and dining. Move-in ready and full of space, style and Privacy! Schedule your showing today! Hvac: 2025 water heater: 2026 roof: fairly new/ age unknown
USD 549,900
1729 16Th Avenue S
View photo
House · for sale
USD 329,000
USD 270/sq.ft
1729 16Th Avenue S
Twin Bridge
· 1,216 sq.ft · 2 Bedrooms · 1 Bath · House
Twin Bridge · 1,216 sq.ft · 2 Bedrooms · 1 Bath · House
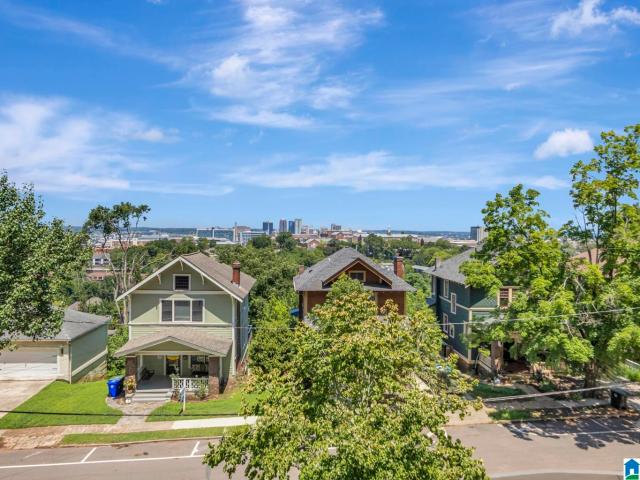
An elevated retreat overlooking downtown Birmingham, this completely renovated 2 bedroom, 1 bath home offers a rare combination of privacy, convenience, and breathtaking panoramic skyline views. Enjoy front row seats to the city's fireworks from the comfort of your own home, then take a short stroll to Five Points, UAB, award winning restaurants, parks, shopping, and entertainment. As the sun sets, Birmingham's sparkling skyline becomes the backdrop to everyday living. Inside, nearly every surface has been transformed with new cabinetry, quartz countertops, beautifully refinished hardwood floors, designer bathrooms, tile flooring, stainless steel appliances, new windows, insulation, trim, baseboards, lighting, plumbing, electrical, a new roof, HVAC, and so much more. Every detail has been thoughtfully updated, creating a move-in-ready home that blends views and modern finishes together that make this one of Birminghams iconic and magical places to call home
USD 329,000
2421 Mountain Drive
View photo
House · for sale
USD 410,000
USD 373/sq.ft
2421 Mountain Drive
Twin Bridge
· 1,098 sq.ft · 4 Bedrooms · 2 Baths · House
Twin Bridge · 1,098 sq.ft · 4 Bedrooms · 2 Baths · House
Upon the mountain crest where soft winds blow, Overlooking valley views and lights below, Lies sweet Bluff Park, a haven historic and grand, Where tree-lined streets welcome you hand in hand. Here children walk to school as morning sunbeams rise, Where Bluff Park Elementary shines beneath blue skies. A tight-knit community where neighbors truly care, And seasonal festivals scent the cool ridge air. Step through the doors where fresh new updates gleam, A beautifully transformed canvas for every dream. Fresh paint coats the walls inside and out, With stylish modern fixtures placed throughout. New flooring spans the rooms where laughter will reside, Bright new windows welcome in the golden morning light, Bringing warmth and sunshine to every single room, Where memories will blossom and happiness will bloom. Oh, Bluff Park, where historic charm and comfort meet, This turn-key sanctuary now sits complete. All that's missing is YOU!
USD 410,000
1839 1St Street S
View photo
House · for sale
USD 165,000
USD 148/sq.ft
1839 1St Street S
Twin Bridge
· 1,109 sq.ft · 3 Bedrooms · 1 Bath · House
· Equipped kitchen
Twin Bridge · 1,109 sq.ft · 3 Bedrooms · 1 Bath · House · Equipped kitchen
This move-in ready ready property features new laminate flooring throughout, fresh interior paint, an updated kitchen, and a beautifully refreshed bathroom. The exterior has been upgraded with new vinyl siding for low. Maintenance durability and improved curb appeal. Conveniently located just minutes from Downtown Birmingham and UAB. This home offers easy access to shopping, dining, hospitals and major interstates
USD 165,000
1586 Bent River Circle
View photo
House · for sale
USD 299,900
USD 224/sq.ft
1586 Bent River Circle
Twin Bridge
· 1,335 sq.ft · 2 Bedrooms · 2 Baths · House
· Patio · Garden · Fireplace
Twin Bridge · 1,335 sq.ft · 2 Bedrooms · 2 Baths · House · Patio · Garden · Fireplace
Welcome home! This Brick two bedroom, two-bathroom house is located in the wonderful Bent River community and offers all the conveniences of main-level living. Enjoy the low maintenance with quant back yard. Open concept living space featuring a dining space, generously sized den with vaulted ceilings, a gas fireplace, built-in bookcases, and stunning windows filling the space with natural light and overlooking the backyard. The large master suite boasts trey ceilings, custom plantation shutters, ensuite bathroom, and walk in closet. Across the hall youâll find the second bedroom, as well as a nicely sized full bathroom. Private back yard and patio overlooking the wooded landscape
USD 299,900
4420 Sicard Hollow Road
View photo
House · for sale
USD 2,899,999
USD 521/sq.ft
4420 Sicard Hollow Road
Twin Bridge
· 5,565 sq.ft · 2 Bedrooms · 2 Baths · House
· Swimming pool
Twin Bridge · 5,565 sq.ft · 2 Bedrooms · 2 Baths · House · Swimming pool
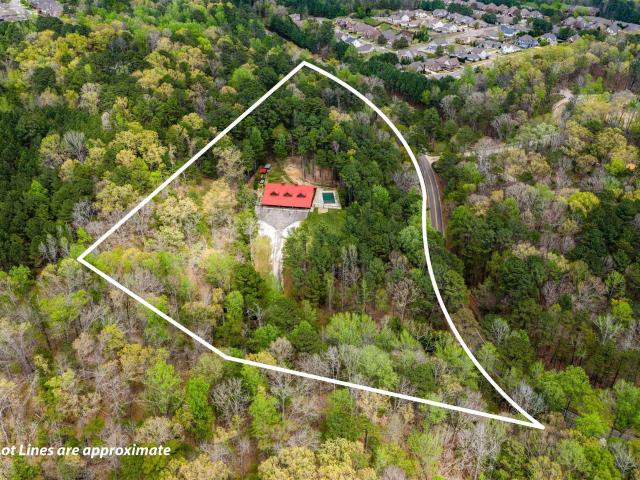
Exceptional 5.5-acre estate opportunity off Sicard Hollow Road in unincorporated Jefferson County. This. 6,500 sq ft custom-built barndominium (2015) blends refined rural living with unmatched versatility. The main level features approximately 2,700 sq ft of flexible space, currently configured for luxury boarding but easily reimagined for a private residence, equestrian retreat, or bespoke estate. The upper level offers an additional. 2,700 sq ft, including a 2BR/1BA loft with comfortable living quarters or guest accommodations. Outdoors, enjoy a resort-style zero-entry pool (4.5 ft depth) set within a peaceful, private setting. Zoned agricultural with potential for horses, recreation, and hunting. Just minutes from Liberty Park and downtown, yet worlds away in feel. Owner also offers the rare opportunity to acquire additional acreage from the adjoining 100-acre parcel. A truly distinctive offering with endless potential
USD 2,899,999
3110 Carlisle Road
View photo
House · for sale
USD 1,239,000
USD 494/sq.ft
3110 Carlisle Road
Twin Bridge
· 2,508 sq.ft · 3 Bedrooms · 3 Baths · House
· Patio · Terrace · Fireplace · Equipped kitchen · Parking · Swimming pool · Cellar
Twin Bridge · 2,508 sq.ft · 3 Bedrooms · 3 Baths · House · Patio · Terrace · Fireplace · Equipped kitchen · Parking · Swimming pool · Cellar
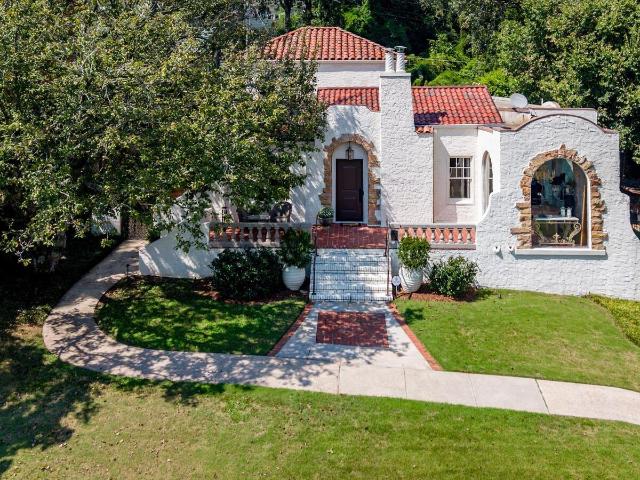
Mediterranean-style home and guest house blend historic character with modern living on a lot and a half in Redmont Park. Handsome stucco exterior, hardwood floors, 9-foot ceilings, arched openings, abundant windows, and outdoor spaces with custom landscaping, lighting, cast bronze railings, corten steel and bronze mailbox. Main level features vaulted great room with fireplace, dining room, sunroom, renovated kitchen with marble countertops and stainless appliances. Two bedrooms and two full baths complete the main level. Upstairs, private primary suite offers large walk-in closet and luxurious bath with double vanity, whirlpool tub, separate shower, and floor-to-ceiling built-ins. Outdoor amenities include front terrace, rear patios, private grounds, chicken coop, and space for a pool. A cozy guest house offers fourth bedroom and bath. Additional highlights include basement storage, climate-controlled wine cellar, 2-car garage, ample off-street parking, ramp to patio, privacy fence
USD 1,239,000
3107 Renfro Road
View photo
House · for sale
USD 629,900
USD 180/sq.ft
3107 Renfro Road
Twin Bridge
· 3,498 sq.ft · 4 Bedrooms · 3 Baths · House
· Deck · Fireplace · Equipped kitchen
Twin Bridge · 3,498 sq.ft · 4 Bedrooms · 3 Baths · House · Deck · Fireplace · Equipped kitchen
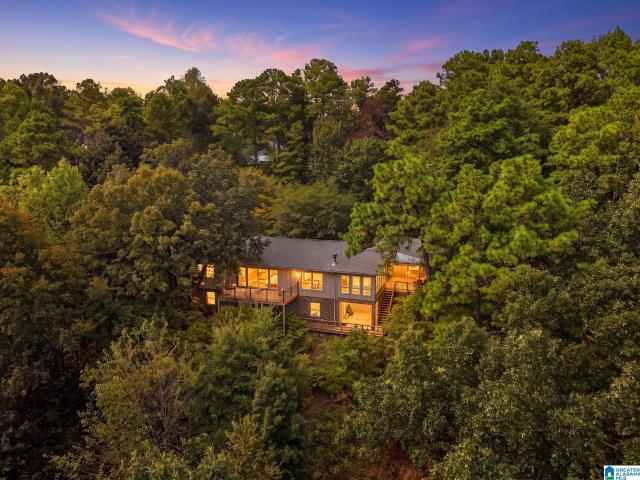
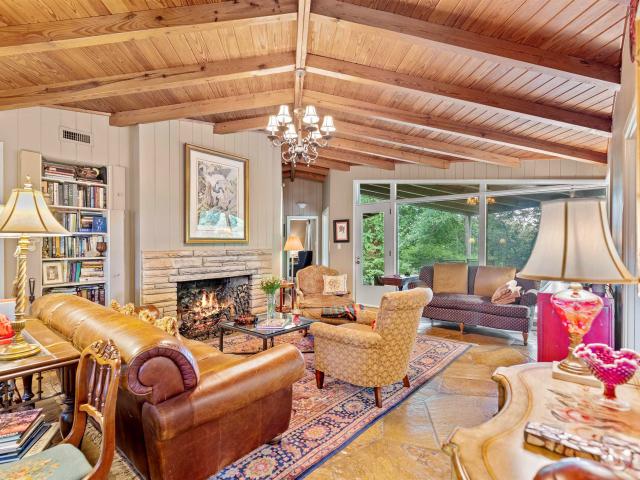
Welcome to one of Vestavia's most unique mid-century modern homes, set on a huge private lot with amazing views. Meticulously preserved, with all of its original character intact. This 4 bedroom, 3 full bath home features an open living space with vaulted tongue-and-groove wood ceilings, exposed beams, and hardwood floors, plus a wall of sliding glass doors opening to a large deck. The kitchen has custom wood cabinetry, quartz countertops, a gas cooktop island, double wall ovens, a wine fridge, and a wet bar. You'll also find cast-stone fireplaces and a bright sunroom. Down the hall, the expansive primary suite includes a private bath, a sitting area, and a custom walk-in closet. Two more large bedrooms and a full bath are on the main floor. Downstairs, you'll find the fourth bedroom, a third full bath, and a flexible bonus room for a media room, playroom, or office. This is one you don't want to miss
USD 629,900
5009 Meadow Brook Road
View photo
House · for sale
USD 559,900
USD 203/sq.ft
5009 Meadow Brook Road
Twin Bridge
· 2,756 sq.ft · 5 Bedrooms · 3 Baths · House
· Fireplace · Equipped kitchen · Parking
Twin Bridge · 2,756 sq.ft · 5 Bedrooms · 3 Baths · House · Fireplace · Equipped kitchen · Parking
Attention Oak Mountain Buyers! This 5-bedroom, 3.5-bath brick home in Meadow Brook offers the rare convenience of two main-level suites, including a wheelchair-accessible suite with an accessible shower. Inside, you'll find real hardwood floors on the main level, stairs, and second floor, plus smooth ceilings, fresh paint, and a desirable open floor plan with a spacious family room and gas fireplace. The updated kitchen features custom maple cabinets, quartz countertops, subway tile backsplash, new stainless steel appliances, new tile flooring, and multiple pantry spaces. The main-level laundry room includes folding counters and additional storage. Outside, enjoy a flat half-acre lot with a sprinkler system, Champion windows, new vinyl trim, four-sided brick construction, and one-step entry from the rear parking area, This move-in-ready home combines space, accessibility, and exceptional updates in one of Meadow Brook's most desirable neighborhoods
USD 559,900
1453 Shades Crest Road
View photo
House · for sale
USD 1,199,900
USD 92/sq.ft
1453 Shades Crest Road
Twin Bridge
· 12,906 sq.ft · 6 Bedrooms · 3 Baths · House
· Fireplace
Twin Bridge · 12,906 sq.ft · 6 Bedrooms · 3 Baths · House · Fireplace
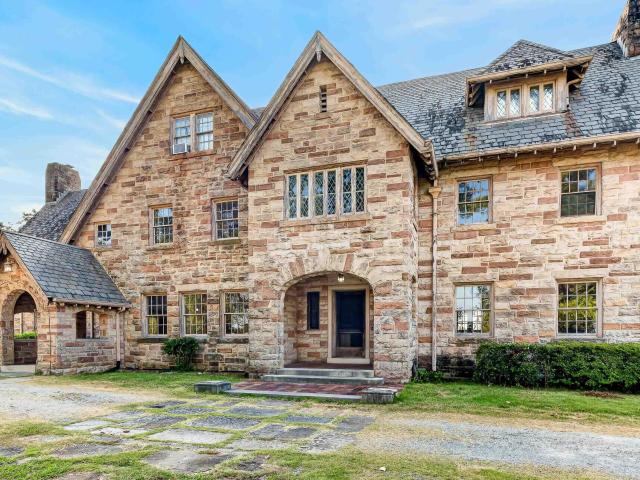
Welcome to Historic Stonecroft, circa 1923âa truly remarkable private estate enclave nestled on approximately 2.5 wooded acres atop Shades Mountain. This extraordinary property encompasses three private Tudor Revival residences, creating a rare combination of historic significance, architectural beauty, privacy, and income-producing potential. Rich in history and meticulously preserved, the estate is listed on the National Register of Historic Places, the Alabama Register of Landmarks & Heritage, and the Jefferson County Historical Register. The sandstone manor house is the crown jewel of Stonecroft. Inside, the home retains an exceptional collection of original architectural details, including beautifully crafted millwork, 10-foot ceilings on the main level, 9-foot ceilings upstairs, white oak flooring, pocket doors, leaded-glass windows, original light fixtures, steam heat, and 8 wood-burning fireplaces. Throughout the grounds are tangible reminders of Stonecroftâs past
USD 1,199,900
1412 16Th Avenue S
View photo
House · for sale
USD 285,000
USD 194/sq.ft
1412 16Th Avenue S
Twin Bridge
· 1,464 sq.ft · 3 Bedrooms · 1 Bath · House
· Garden · Deck · Fireplace
Twin Bridge · 1,464 sq.ft · 3 Bedrooms · 1 Bath · House · Garden · Deck · Fireplace
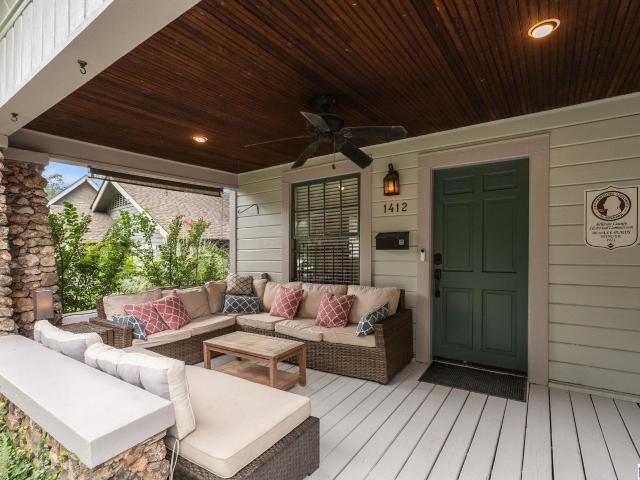
Welcome home to 1412 16th Ave S, a charming, historic, craftsmen bungalow tucked into the heart of Birmingham's vibrant Southside neighborhood. This 3 bedroom, 1 full-bath home, which was built in 1923, blends classic character with modern comfort, featuring a light-filled layout, perfect for both relaxing and entertaining. Enter the home from the expansive covered front porch and into the living room which features a beautiful tiled gas fireplace. The large dining room and butler's pantry are perfectly suited for hosting dinner parties for friends and family. Outside, the open deck leads to the private yard which offers space to garden, and includes a storage shed. Enjoy the ease of city living with the peace of a quiet residential street. Just minutes from Five Points South's restaurants, coffee shops, and nightlife, and a short walk or bike ride to UAB. This home is an outstanding opportunity for first-time buyers, investors, or anyone craving true walkable urban living!
USD 285,000
414 Euclid Avenue
View photo
House · for sale
USD 879,900
USD 489/sq.ft
414 Euclid Avenue
Twin Bridge
· 1,798 sq.ft · 3 Bedrooms · 2 Baths · House
· Patio · Garden · Parking
Twin Bridge · 1,798 sq.ft · 3 Bedrooms · 2 Baths · House · Patio · Garden · Parking
Charming Crestline home situated on a desirable corner lot with spacious rooms throughout and a thoughtful blend of comfort and convenience. Featuring 3 bedrooms and 2 bathrooms, this inviting home offers plenty of room for everyday living and entertaining. The fenced backyard provides a private outdoor retreat with a patio perfect for relaxing or gathering with friends and family. A 2-car carport adds convenient covered parking. Recent updates include a new roof, HVAC unit, and exterior fence, offering peace of mind for its next owners. Ideally located in the heart of Crestline, this home is just minutes from Crestline Village, local restaurants, shopping, and neighborhood amenities
USD 879,900
4905 Keith Drive
View photo
House · for sale
USD 459,000
USD 246/sq.ft
4905 Keith Drive
Twin Bridge
· 1,862 sq.ft · 3 Bedrooms · 2 Baths · House
· Equipped kitchen · Parking
Twin Bridge · 1,862 sq.ft · 3 Bedrooms · 2 Baths · House · Equipped kitchen · Parking
Welcome to 4905 Keith Drive â Full Brick Beauty in Broken Bow South! Located in the highly sought-after Oak Mountain School District, this charming 3-bedroom, 2.5-bath home offers comfortable living in a fantastic location. You'll love the full brick exterior and main-level garage for easy access and curb appeal. Inside, the home features a spacious layout with room for both everyday living and entertaining. The inviting living room boasts seamlessly into the dining area and updated kitchen, while large windows let in plenty of natural light. All bedrooms are generously sized, including a relaxing primary suite and private bath. Out back, enjoy the quiet and privacy of the wooded area surrounding the property. With its solid construction, great floorplan, and unbeatable location in Broken Bow South, this home is ready for your personal touch. Donât miss your chance to own in one of Birminghamâs most desirable school zonesâschedule your showing today!
USD 459,000
1917 Francis Avenue
View photo
House · for sale
USD 39,000
USD 34/sq.ft
1917 Francis Avenue
Twin Bridge
· 1,130 sq.ft · 3 Bedrooms · 1 Bath · House
Twin Bridge · 1,130 sq.ft · 3 Bedrooms · 1 Bath · House
Investor Opportunity â 1917 Francis Ave SW, Birmingham, AL 35211*. Investment opportunity in Birmingham! This 3-bedroom, 1-bath single-family home offers approximately 1,110 square feet of living space and is ready for an investor to bring their vision to life. Ideal for renovation, rental, or resale. Property is located in an area highly sought after by investors, with active renovation and investment activity nearby. Buyer and buyerâs agent to verify all information of importance
USD 39,000
2144 Vestavia Lake Drive
View photo
House · for sale
USD 849,900
USD 365/sq.ft
2144 Vestavia Lake Drive
Twin Bridge
· 2,325 sq.ft · 2 Bedrooms · 2 Baths · House
· Patio · Garden · Parking
Twin Bridge · 2,325 sq.ft · 2 Bedrooms · 2 Baths · House · Patio · Garden · Parking
Coming Soon! Location, Location, Location! Check all the boxes with the premium location, mountainous views and convenience. Situated on over an acre in a quiet cul da sac, enjoy the private patio and huge backyard overlooking double oak mountain. So much untapped potential to add onto the existing sqft! Beautiful vaulted wooden ceilings in the family room with lovely expansive windows across the back of the home. Master suite is tucked away in the home and built opposite side from the secondary bedroom ensuite. Large laundry room right off the 3 car carport and oversized storage room that could easily be renovated for additional living space. Walk to East elementary school, Byrd park and so many local venues! Set your appt. *. Showings start 9/29.
USD 849,900
2733 Oxmoor Way
View photo
House · for sale
USD 284,900
USD 213/sq.ft
2733 Oxmoor Way
Twin Bridge
· 1,335 sq.ft · 3 Bedrooms · 2 Baths · House
Twin Bridge · 1,335 sq.ft · 3 Bedrooms · 2 Baths · House
RARE opportunity in Oxmoor Glen! At this price, bring your favorite paint and flooring vendors and make this home your own. Add your personal touches and create instant appeal in a neighborhood where opportunities at this price point donât come around often! With an ideal floor plan, all-brick construction, and a great location within the subdivision, this home offers so much potential. Whether youâre looking for a primary residence or an investment property, this is an opportunity worth seeing. Oxmoor Glen offers incredible convenience to everything Birmingham has to offer, with easy access to Homewood, Bluff Park, shopping, dining, and major roadways. Enjoy a highly convenient location without the price tag that often comes with neighboring areas. Come see the possibilities for yourself TODAY!
USD 284,900
2138 Montreat Parkway
View photo
Townhouse · for sale
USD 399,900
USD 183/sq.ft
2138 Montreat Parkway
Twin Bridge
· 2,174 sq.ft · 4 Bedrooms · 3 Baths · Townhouse
· Patio · Office room · Fireplace · Equipped kitchen · Parking
Twin Bridge · 2,174 sq.ft · 4 Bedrooms · 3 Baths · Townhouse · Patio · Office room · Fireplace · Equipped kitchen · Parking
Enjoy three levels of flexible living in this spacious townhome at 2138 Montreat Parkway. The first level features a garage, full bath, and bonus room that could easily serve as an additional bedroom, home office, or guest space. On the main level, a stone fireplace creates a welcoming focal point, while the kitchen features stainless steel appliances. A sunroom provides additional living space and opens directly to the outdoor patio. Upstairs, youâll find three bedrooms and two full baths. Located just off Highway 31, this townhome puts you close to a variety of restaurants, shopping, Wald Park, and everyday conveniences. With flexible living space and a location that makes getting around easy, this home has plenty to offer
USD 399,900
4036 Oak Meadows Cove
View photo
House · for sale
USD 585,000
USD 185/sq.ft
4036 Oak Meadows Cove
Twin Bridge
· 3,154 sq.ft · 4 Bedrooms · 3 Baths · House
· Patio · Deck · Equipped kitchen
Twin Bridge · 3,154 sq.ft · 4 Bedrooms · 3 Baths · House · Patio · Deck · Equipped kitchen
Welcome to 4036 Oak Meadows Cove in the wonderful Oak Meadows Community! Centrally located, this beautifully maintained brick home features gorgeous hardwood floors throughout the main living area, a freshly painted exterior, and numerous updates. The Formal Dining Room and Living Room open to the updated Kitchen featuring a large center island with gas cooktop, breakfast bar, built-in workspace, and charming breakfast nook with bay window. The Main Floor Primary Suite features an updated Bath with dual vanities, large soaking tub, and huge walk-in closet. Upstairs includes 3 additional Bedrooms, Bonus Room, and 2 full Baths. Step outside to the beautifully crafted and recently refreshed enclosed patio deck with gorgeous wood beam ceilingsâthe perfect retreat for warm fall evenings watching the game or hosting BBQs with friends. Located in the sought-after Oak Mountain school district, close to shopping and dining, with an easy commute throughout Birmingham. This home truly has it all!
USD 585,000
3161 Guilford Road
View photo
House · for sale
USD 2,995,000
USD 463/sq.ft
Updated
3161 Guilford Road
Twin Bridge
· 6,458 sq.ft · 6 Bedrooms · 5 Baths · House
· Patio · Garden · Deck · Fireplace · Equipped kitchen · Parking · Cellar
Twin Bridge · 6,458 sq.ft · 6 Bedrooms · 5 Baths · House · Patio · Garden · Deck · Fireplace · Equipped kitchen · Parking · Cellar
Classic natural-brick Georgian Colonial in Mountain Brook Estates, ideally positioned across from the Jemison Trail on a quiet, private lot. Beautiful hardwoods, detailed mouldings & timeless architectural details flow throughout. The main level features a formal dining room, wood-paneled study w/ fireplace & a spacious great room w/a grand fireplace, French doors to the open deck & backyard, plus a nearby half bath & wet bar. The bright, updated kitchen offers a bay-windowed eat-in area & connects to the main-level 3-car garage, laundry & another half bath. The private primary suite features 3 closets, including a walk-in, & a fully updated marble-accented bath w/ separate vanities, a glass shower & direct deck access. Upstairs are 4 bedrooms: 2 w/ full ensuite baths & 2 sharing a Jack & Jill bath, all w/ walk-in closets. The finished basement offers a playroom, bedroom, full bath, large den w/a brick fireplace & wet bar, covered patio access, plus unfinished storage & workshop space
USD 2,995,000
316 Greenwood Street
View photo
House · for sale
USD 1,450,000
USD 466/sq.ft
316 Greenwood Street
Twin Bridge
· 3,111 sq.ft · 5 Bedrooms · 3 Baths · House
· Garden · Swimming pool · Fireplace · Equipped kitchen
Twin Bridge · 3,111 sq.ft · 5 Bedrooms · 3 Baths · House · Garden · Swimming pool · Fireplace · Equipped kitchen
Resting on one the BEST lots in all of Homewood, this home is truly a one of a kind opportunity! The grounds are simply amazing. You're greeted by a lovely water feature with gorgeous flagstone, leading you into this special home. The backyard is literally your own personal oasis, with a variety of trees, sitting areas, and all the space you could possibly imagine! Inside you'll find a fantastic living room with fireplace that leads into the dining area. The kitchen is completely updated with plenty of cabinetry, new light fixtures, and room to cook the perfect meal. Off the kitchen is one of the best back porches in all of Homewood! The primary suite has the privacy you're looking for, with a walk-in closet, lovely bathroom, and it connects to an outdoor shower and hot tub! There's a second bedroom suite on the main, along with a really cool den area. Upstairs you'll find three more bedrooms and an updated bathroom. This home is not to be missed, so come on over!
USD 1,450,000
3512 Valley Circle
View photo
House · for sale
USD 628,888
USD 217/sq.ft
3512 Valley Circle
Twin Bridge
· 2,895 sq.ft · 4 Bedrooms · 3 Baths · House
· Equipped kitchen · Cellar
Twin Bridge · 2,895 sq.ft · 4 Bedrooms · 3 Baths · House · Equipped kitchen · Cellar
Located in the highly sought after Dolly Ridge Estates, this 1962 bungalow is a must-see in person. It has approximately 2,900 square feet of living space and has been fully remodeled from top to bottom. Please do yourself a favor and step in to the expansive, bright open kitchen with ample counter space and plenty of storage for all of your cooking utensils, because once you've seen it, you will want to stay home and cook all the time! Don't miss the substantial master bedroom suite with its own full bathroom and two closets on the main level. Then make sure to travel downstairs to the daylight drenched basement and gaze upon the sizeable second living area. Trust me, you don't want to miss those two additional huge bedrooms downstairs, too! All of this in a great location where you are just minutes from the local grocery store, restaurants, the interstate and access to Vestavia Hills' award winning school system, named one of the top 5 school districts in the State of Alabama
USD 628,888
3213 Ridgely Drive
View photo
House · for sale
USD 325,000
USD 245/sq.ft
3213 Ridgely Drive
Twin Bridge
· 1,324 sq.ft · 3 Bedrooms · 1 Bath · House
· Garden
Twin Bridge · 1,324 sq.ft · 3 Bedrooms · 1 Bath · House · Garden
Located in one of Cahaba Heights' most desirable walkable locations, this 3-bedroom, 1-bath home offers an outstanding opportunity for investors, builders, remodelers, or buyers ready to create their dream home. Just one block from Crestline Bagel, El ZunZun, Olive Branch, and Doodle, you'll enjoy easy access to some of the area's favorite dining and shopping destinations. The home sits on a large, level, fenced backyard with plenty of room for expansion, outdoor living, or future improvements. Conveniently located just 15 minutes from UAB and Downtown Birmingham, this property combines an unbeatable location with incredible potential. While the home needs updating and is being sold as-is, it's the perfect chance to renovate, add value, and build equity in one of Birmingham's most sought-after neighborhoods. Opportunities like this are hard to find! All offers are subject to the approval of the Probate Court of Jefferson County AL
USD 325,000
3148 Old Columbiana Road
View photo
House · for sale
USD 239,000
USD 205/sq.ft
3148 Old Columbiana Road
Twin Bridge
· 1,163 sq.ft · 2 Bedrooms · 1 Bath · House
Twin Bridge · 1,163 sq.ft · 2 Bedrooms · 1 Bath · House
Location, location, location! This 2-bedroom, 1-bath home in the heart of Hoover offers solid bones and a fantastic opportunity to make it your own and sits on 1/3 acre! The home provides a great foundation for a first-time buyer, investor, or anyone looking for an affordable option in an incredibly convenient Hoover location. Enjoy quick access to the interstate and an easy commute to downtown Birmingham, Homewood, Vestavia Hills, and surrounding areas. With its central location and plenty of potential, 3148 Old Columbiana Road is ready for its next chapter. Bring your ideas and make this one your own! Roof age approximately 5-7 years old
USD 239,000
3136 Wellington Parkway
View photo
House · for sale
USD 729,900
USD 243/sq.ft
3136 Wellington Parkway
Twin Bridge
· 3,003 sq.ft · 3 Bedrooms · 2 Baths · House
· Patio · Garden · Fireplace · Equipped kitchen
Twin Bridge · 3,003 sq.ft · 3 Bedrooms · 2 Baths · House · Patio · Garden · Fireplace · Equipped kitchen
Located in Wellington Park, this beautifully maintained home sits on a quiet cul-de-sac just off Overton Road in the heart of Cahaba Heights. Freshly painted inside and out, the home welcomes you with rich hardwood floors and an open-concept layout filled with natural light. A marble-tiled fireplace anchors the living room, which flows seamlessly into the dining area. The bright kitchen features stone countertops, stainless steel appliances, and bar seating, opening to a cozy breakfast room with double doors that lead outside. The spacious main-level primary suite offers direct patio access, a private desk area, and a full ensuite bath with separate vanities, a jetted tub, and a large walk-in shower. Two bedrooms, a full bathroom, and a bonus room provide additional living space upstairs, while the open brick patio offers a peaceful garden setting for enjoying the outdoors
USD 729,900

Get email alerts

Don't miss out: be the first to know about new properties

The alert was correctly created

On subscribing you accept the conditions of use and the privacy policy
Alert
Receive new ads in your inbox
Save this search
Receive alerts for new listings

We'll send you an email when we have new properties for: "Houses for sale in Twin Bridge"

The alert was correctly created

Mayfair, Homewood city Birmingham CCD Jefferson County Alabama
Beacon Hills, Vestavia Hills city Birmingham CCD Jefferson County Alabama
Get email alerts and be the first to see new listings
Required field
On subscribing I accept the terms of the privacy policy
Perfect! You'll soon start receiving new listings via email
Alert
Receive an email when we have new ads for Houses for sale in Twin Bridge
Save this search
Filters

Bedrooms

Size (sq.ft)

sq.ft
sq.ft

Price

USD
USD

Property type

Bathrooms

Clear all filters
Receive notifications when new entries are published.