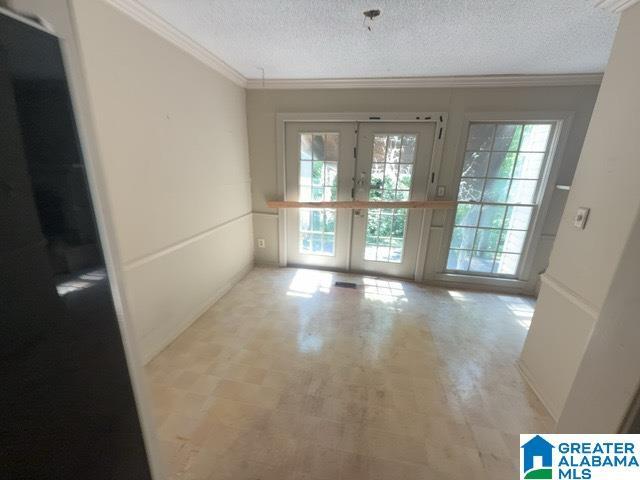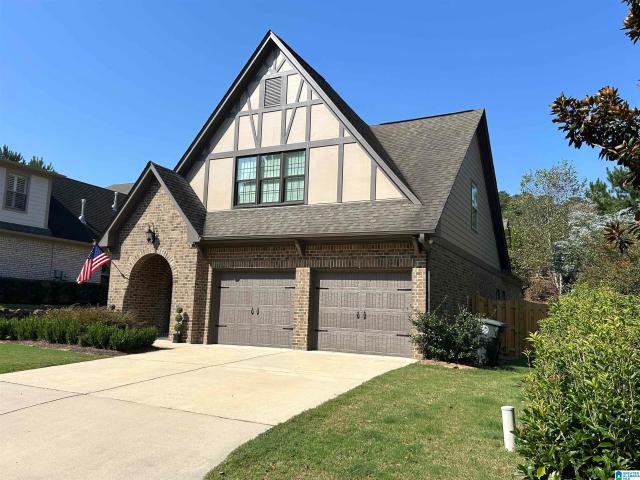
599 houses for sale in Twin Bridge

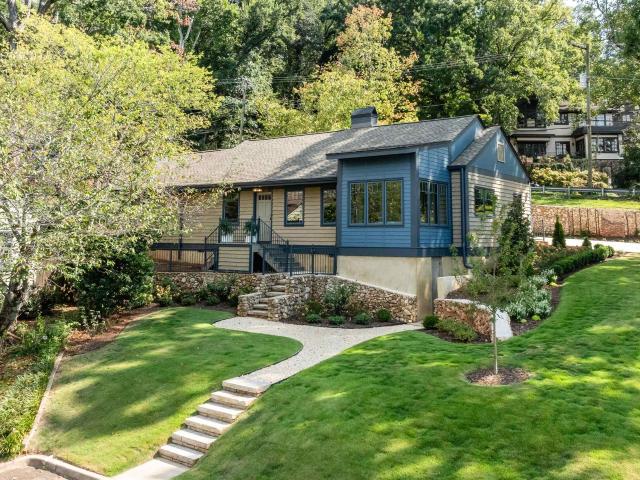
300 Leach Drive
View photo
House · for sale
USD 499,000
USD 214/sq.ft
300 Leach Drive
Twin Bridge
· 2,325 sq.ft · 3 Bedrooms · 2 Baths · House
· Garden · Fireplace · Equipped kitchen · Parking
Twin Bridge · 2,325 sq.ft · 3 Bedrooms · 2 Baths · House · Garden · Fireplace · Equipped kitchen · Parking
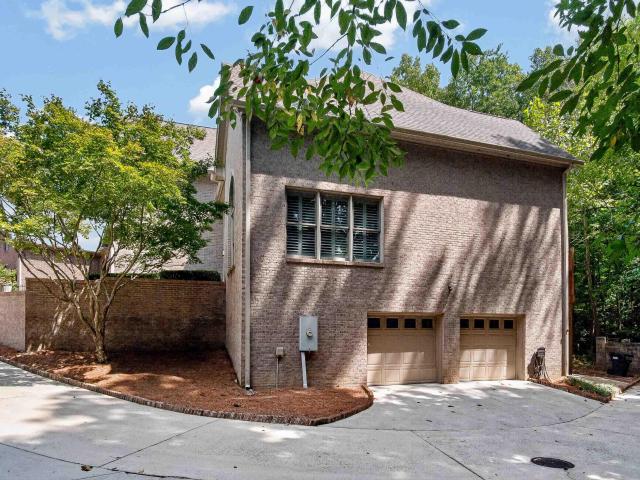
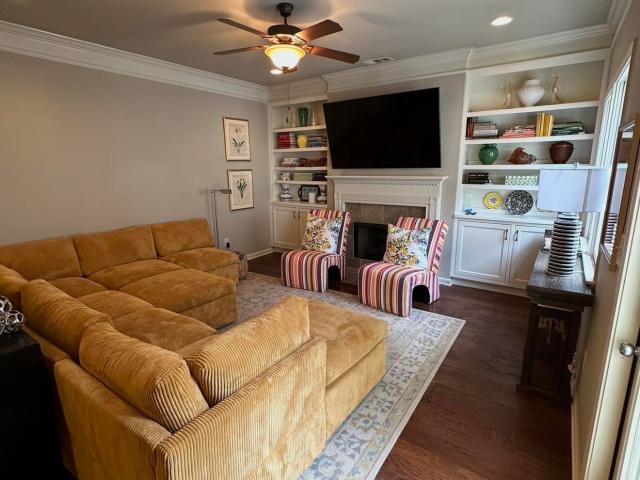
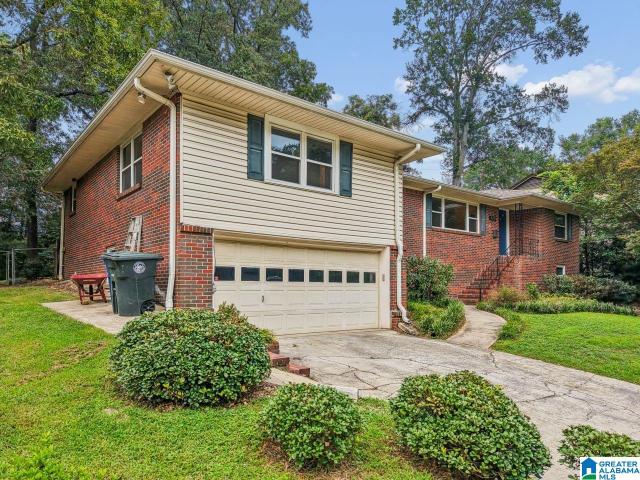
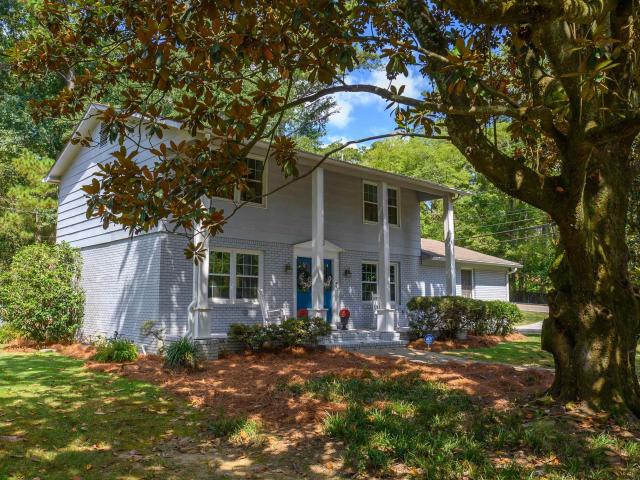
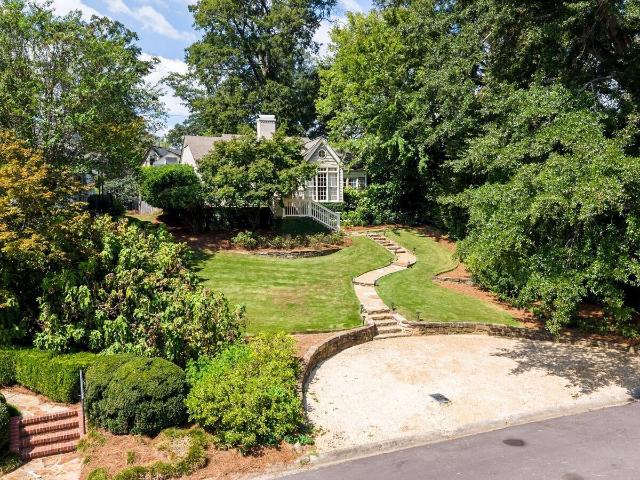
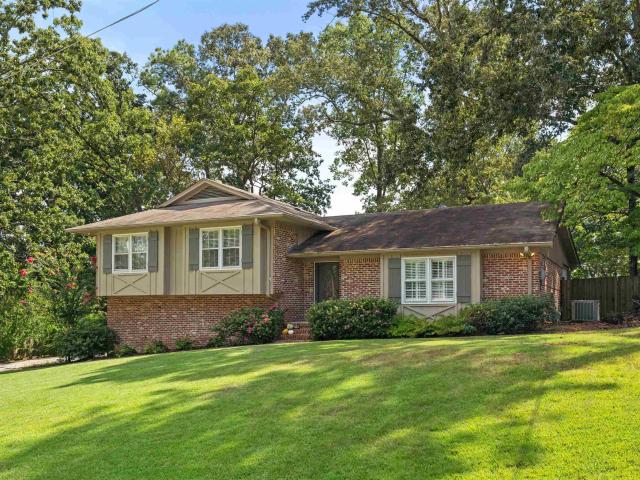
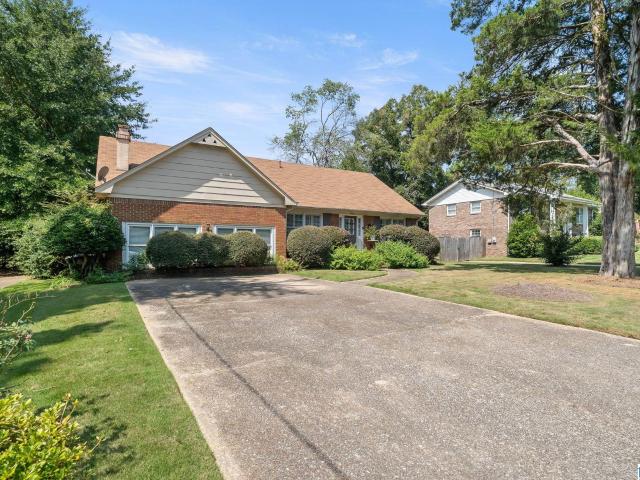
Brick, three bedrooms, two baths, older and classic, built with real rooms instead of open concept. Shutters and mature trees frame the front, with a curved walk leading to the door. A formal living room and formal dining room sit up front, both floored in hardwood, both proportioned for actual furniture: a piano, a table that seats six, built-in cabinetry for the good China. The kitchen is eat-in, its own space for weekday mornings before the table gets set. The garage was closed in and turned into a great room: a brick fireplace, exposed beams overhead, built-ins flanking both sides. It reads original to the house, not added on later. Three bedrooms, carpeted, each with its own light and layout. Two full baths serve them. Out back, a screened porch under a ceiling fan opens onto a deep, level yard that backs to a stand of trees. Classic bones, in an established neighborhood. Ready for someone who wants a real house, not a floor plan. Roof was replaced in 2019
USD 499,000
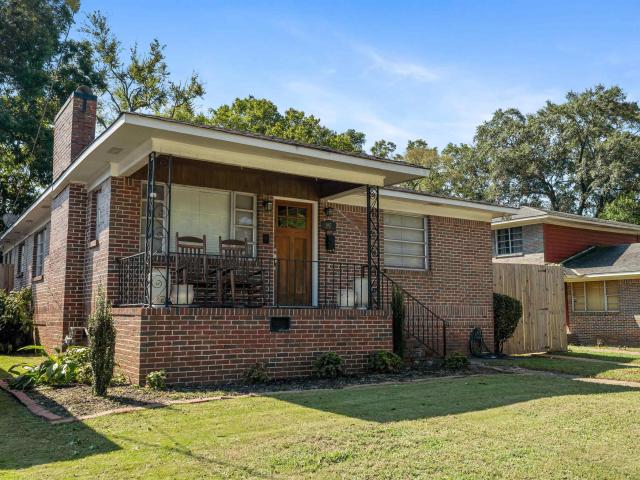
900 Rockford Road
View photo
House · for sale
USD 539,900
USD 245/sq.ft
900 Rockford Road
Twin Bridge
· 2,196 sq.ft · 3 Bedrooms · 3 Baths · House
· Garden · Fireplace · Equipped kitchen · Cellar · Parking
Twin Bridge · 2,196 sq.ft · 3 Bedrooms · 3 Baths · House · Garden · Fireplace · Equipped kitchen · Cellar · Parking
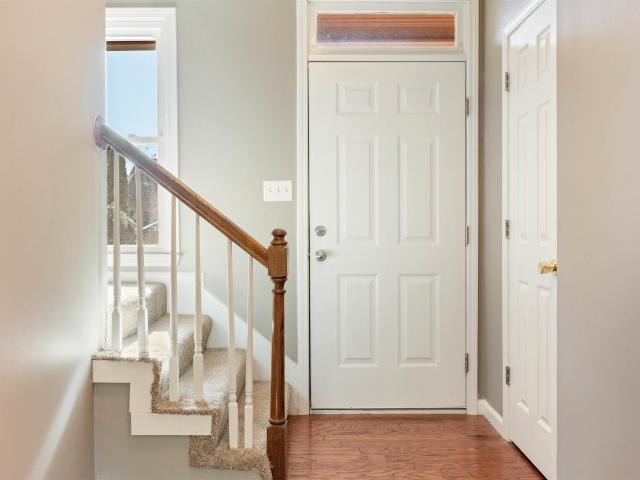
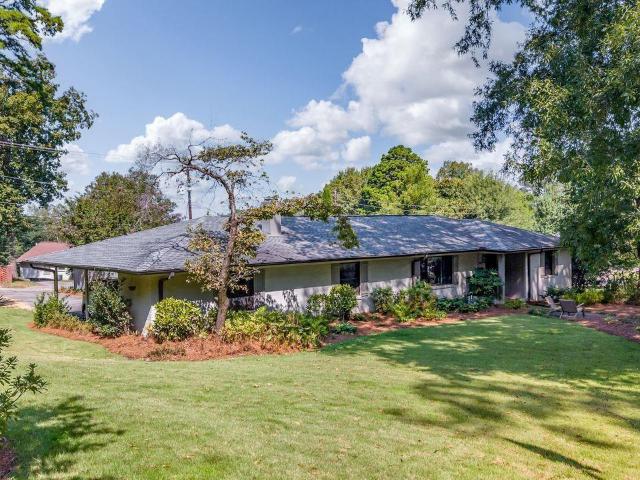
This spacious Forest Park home sits on a large sweeping corner lot and offers multiple living spaces and loads of updates! Formal entry leads to formal living and dining room (currently used as a den) with gas fireplace. The renovated kitchen offers numerous cabinets topped with stone counter tops, stainless steel appliances and opens to family room (currently used as a dining room). Enjoy main level parking with only one step into the kitchen. Primary bedroom suite is roomy and features a renovated full bathroom, trimmed in classic white tiles. Bedrooms 2 and 3 share a hall bathroom. Sun room provides view of rear gardens. Daylight basement features a bonus room and 3rd full bathroom. Established landscaped, fenced lot. Sprinkler system with 2nd water meter and invisible fence. Double pane windows. Exterior painting and roof 2018. Hurry to see this home in an excellent location. Minutes from UAB, Avondale and Forest Park dining
USD 539,900
1712 Wickingham Cove
View photo
House · for sale
USD 699,900
USD 130/sq.ft
1712 Wickingham Cove
Twin Bridge
· 5,360 sq.ft · 4 Bedrooms · 4 Baths · House
· Office room · Equipped kitchen · Parking · Cellar
Twin Bridge · 5,360 sq.ft · 4 Bedrooms · 4 Baths · House · Office room · Equipped kitchen · Parking · Cellar
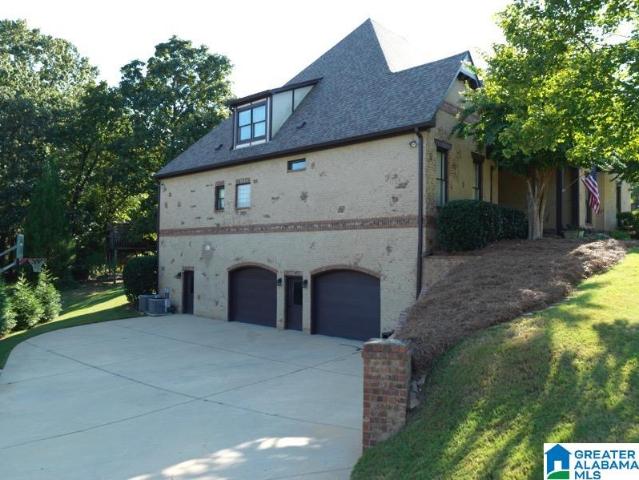
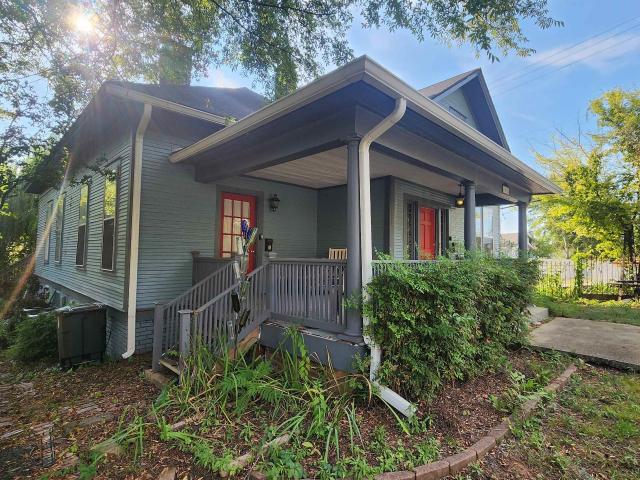
Tucked away on a quiet cul-de-sac in the sought-after Wellington Park subdivision, this beautiful 4-bedroom, 4-bath home offers over 3,000 square feet and a peaceful lot with an added sense of privacy. Timeless brickwork, elegant stone accents, mature landscaping, and an arched entry create a warm and memorable first impression. Inside, a dramatic two-story ceiling with vaulted ceilings fills the home with natural light and an inviting sense of openness. The open-concept kitchen flows effortlessly into the main living area, while the formal dining room and a spacious butlerâs pantry provide an elegant setting for entertaining. The finished basement adds versatility with a private office suite and media roomâperfect for working from home, enjoying movie nights, or hosting guests. Complete with generous living spaces, a large master suite, a two-car garage, and zoning for award-winning Vestavia Hills City Schools, this home blends privacy, character, and everyday comfort
USD 699,900
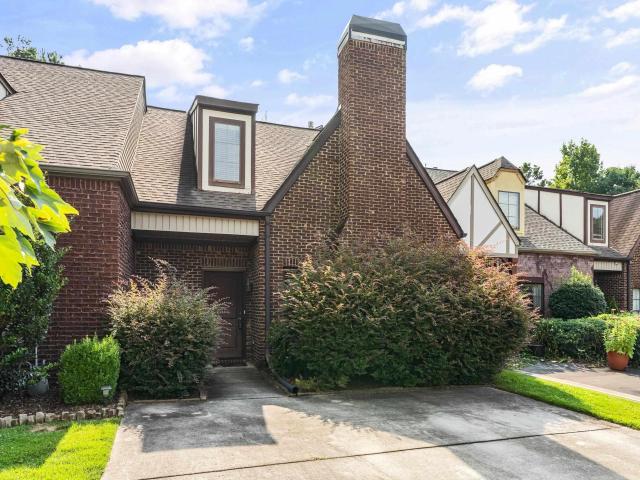
35197 Portobello Road
View photo
Townhouse · for sale
USD 364,000
USD 177/sq.ft
35197 Portobello Road
Twin Bridge
· 2,056 sq.ft · 3 Bedrooms · 2 Baths · Townhouse
· Parking · Swimming pool
Twin Bridge · 2,056 sq.ft · 3 Bedrooms · 2 Baths · Townhouse · Parking · Swimming pool
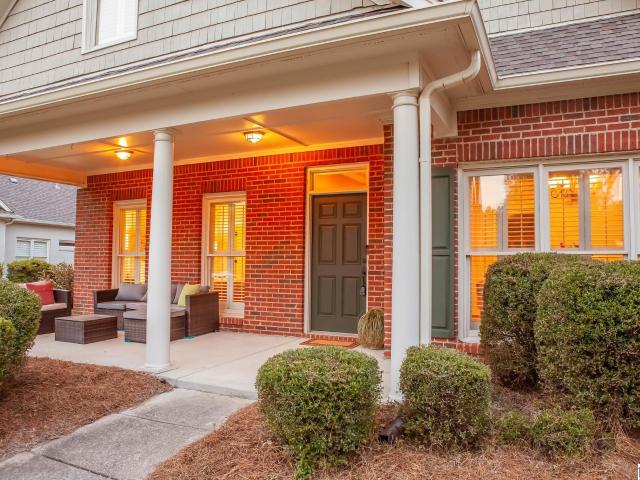
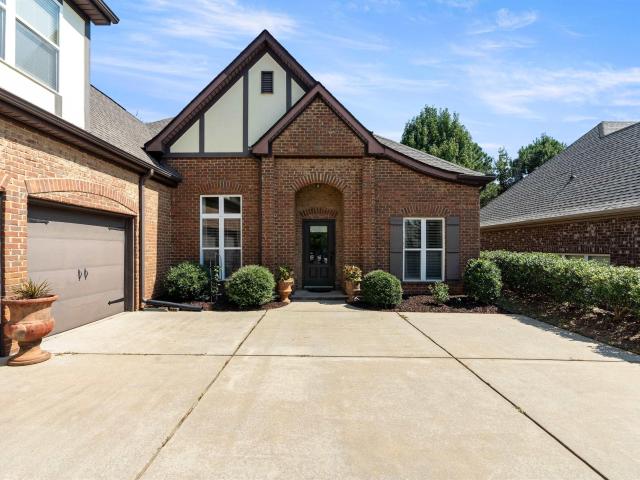
Located in Edenton just off Highway 280, this 3-bedroom, 2.5-bath townhome has approximately 1,880 square feet in one of the areaâs most convenient and well-kept communities. The home features a spacious, functional floor plan with hardwood flooring, comfortable living and dining spaces, an attached garage, and a private courtyard. The layout provides plenty of room to entertain while remaining practical and easy to maintain. Edenton is known for its attractive grounds, quiet setting, and community amenities, including a large pool and cabana area. The neighborhood feels tucked away from the activity of Highway 280 while still providing quick access to shopping, restaurants, medical facilities, and other destinations throughout the Birmingham area. 35197 Portobello Road combines a convenient location, generous living space, community amenities, and a low-maintenance townhome lifestyle in the Edenton community
USD 364,000
4248 Overlook Drive S
View photo
House · for sale
USD 425,000
USD 126/sq.ft
4248 Overlook Drive S
Twin Bridge
· 3,358 sq.ft · 4 Bedrooms · 4 Baths · House
· Patio · Garden · Office room · Equipped kitchen
Twin Bridge · 3,358 sq.ft · 4 Bedrooms · 4 Baths · House · Patio · Garden · Office room · Equipped kitchen
Welcome home to this single-story sanctuary offering effortless, convenient one-level living! Step into an expansive, light-filled layout that seamlessly connects the main living and dining spaces, creating a warm and welcoming flow for both daily routines and hosting gatherings. The bright kitchen features ample counter space, built-in cabinetry, and a cozy dining area overlooking the yard. Unwind in the spacious primary bedroom complete with an ensuite bath, while additional bedrooms provide peaceful retreats or flexible space for a home office. Out back, relax on the covered patio or enjoy the expansive, lush yard framed by mature shade trees. Designed for comfort, easy accessibility, and outdoor enjoyment, this home offers a tranquil space to relax, recharge, and truly thrive
USD 425,000
6000 Ridge Trail
View photo
House · for sale
USD 915,000
USD 180/sq.ft
6000 Ridge Trail
Twin Bridge
· 5,059 sq.ft · 4 Bedrooms · 4 Baths · House
· Patio · Office room · Fireplace · Equipped kitchen · Parking · Cellar
Twin Bridge · 5,059 sq.ft · 4 Bedrooms · 4 Baths · House · Patio · Office room · Fireplace · Equipped kitchen · Parking · Cellar
Brook Highland is more than a neighborhood itâs a way of life. 6000 Ridge Trail is specifically designed for comfort & effortless entertaining. Inside your senses are enlightened by natural light, rich details & thoughtfully crafted spaces both elegant & inviting. The floorplan allows constant connection yet the ability to define your own special place. The main family area opens to the dining & kitchen areas. The palatial master suite is a personal retreat with trey ceilings. Upstairs 2 sizable private suites share a playroom & study area. The finished basement is its on experience offering a full kitchen, den, full bath & exercise room. Living extends outside too, a covered porch & fireplace, a private patio & availability to customize your own oasis. This custom home also offers a flex & office space, 4 garage spaces & room for a workshop. Location allows for quick access to 280âs restaurants, shopping, churches & more. This is Brook Highlandâs lifestyle at its best
USD 915,000
3337 Shallowford Road
View photo
House · for sale
USD 439,900
USD 246/sq.ft
3337 Shallowford Road
Twin Bridge
· 1,787 sq.ft · 4 Bedrooms · 2 Baths · House
· Patio · Garden · Equipped kitchen · Parking
Twin Bridge · 1,787 sq.ft · 4 Bedrooms · 2 Baths · House · Patio · Garden · Equipped kitchen · Parking
Welcome to this beautifully updated 4-bedroom, 2.5-bath home on a spacious corner lot in the award-winning Vestavia Hills school system! Offering 1,790 ft2, this 4-sides brick home combines a convenient central location with comfortable indoor & outdoor living. Step inside to find fresh interior paint, new carpet, newer windows & electrical, refinished hardwoods, plus a renovated kitchen & primary bathroom. With 2 separate living spaces & a dedicated dining room, thereâs plenty of room for everyday living, entertaining or working from home. Outside, enjoy the large covered front porch or relax in the flat, fenced backyard featuring a patio & firepitâperfect for gatherings, kids or pets. Additional highlights include a 2-car garage & +/-0.36-acre lot. Conveniently located near Vestavia schools, shopping, restaurants, medical facilities & everyday necessities, this move-in-ready home offers space, updates & an outstanding location for a great price!
USD 439,900
116 Bush Street
View photo
House · for sale
USD 239,900
USD 282/sq.ft
116 Bush Street
Twin Bridge
· 850 sq.ft · 2 Bedrooms · 1 Bath · House
· Garden · Deck · Equipped kitchen · Parking
Twin Bridge · 850 sq.ft · 2 Bedrooms · 1 Bath · House · Garden · Deck · Equipped kitchen · Parking
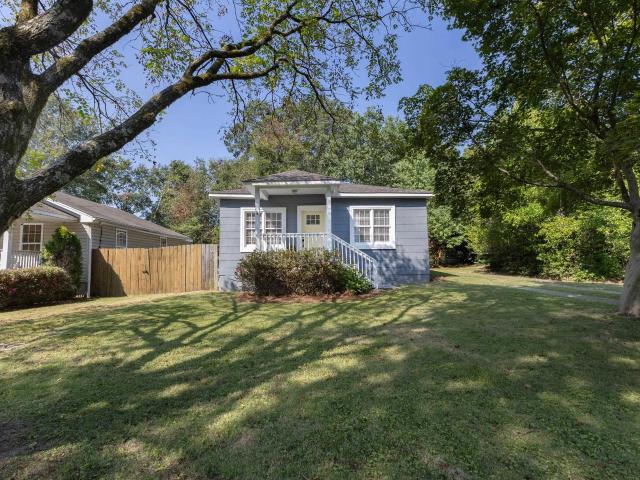
Updated, move-in ready & full of charm in Crestline Gardens! This 2 bedroom & 1 bathroom home features fresh interior paint & LVP flooring throughout, plus easy driveway parking & a welcoming covered front porch. Inside, the light-filled living room opens to the dining area, creating an easy flow for everyday living. The updated kitchen features granite countertops & stainless appliances, including a gas stove, dishwasher & fridge. Both bedrooms offer great natural light, w/the front bedroom featuring an oversized closet. The renovated hall bathroom includes tile flooring, a tub/shower combo w/tiled surround & newer vanity. A large laundry room provides additional storage & leads to the covered back deck. Outside, enjoy a flat backyard w/both covered & open deck areas, perfect for relaxing or entertaining. Flora Johnston Nature Trail is just down the street, plus you're minutes from Crestline Village, I-20/59 & I-459!
USD 239,900
4000 Alston Way
View photo
House · for sale
USD 549,900
USD 181/sq.ft
4000 Alston Way
Twin Bridge
· 3,035 sq.ft · 4 Bedrooms · 3 Baths · House
· Patio · Office room · Fireplace · Equipped kitchen
Twin Bridge · 3,035 sq.ft · 4 Bedrooms · 3 Baths · House · Patio · Office room · Fireplace · Equipped kitchen
Beautiful 4BD/3BA home in sought-after Liberty Park offering a versatile floor plan and plenty of space! The main level features a spacious family room with fireplace and built-ins, dining room, kitchen with ample cabinetry, and a large primary suite with an updated en-suite bath featuring dual vanities and a beautifully tiled glass shower. Two additional bedrooms and a full bath complete the main level. Upstairs offers a second den, bonus space, 4th bedroom, and full bathâperfect for guests, a home office, or playroom. Enjoy the private wooded setting from the large covered back patio, ideal for relaxing or entertaining. A wonderful home with flexible living space in one of Birmingham's most desirable communities!
USD 549,900
1013 Ashwood Drive
View photo
Townhouse · for sale
USD 292,000
USD 175/sq.ft
1013 Ashwood Drive
Twin Bridge
· 1,668 sq.ft · 3 Bedrooms · 3 Baths · Townhouse
· Garden · Equipped kitchen · Air conditioning
Twin Bridge · 1,668 sq.ft · 3 Bedrooms · 3 Baths · Townhouse · Garden · Equipped kitchen · Air conditioning
New a/c, floors and front windows. This 3 BR 3 Full Bath townhouse is conveniently located minutes from the Riverchase Galleria and Aldridge Gardens. There is a brick front exterior, Fresh Exterior and Interior Paint. Primary Bedroom on main level with an Ensuite (w/separate tub /shower), Trey Ceiling and walk-in closet. The upstairs bedroom is very spacious and has a private bath. The kitchen has stainless steel appliances, new microwave and freshly painted cabinets
USD 292,000
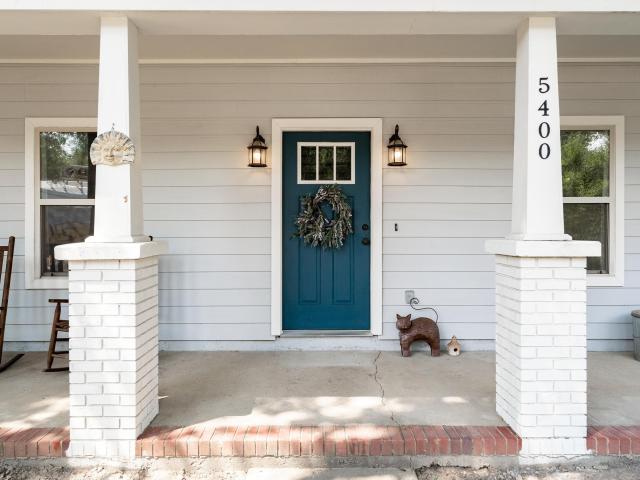
5400 6Th Avenue S
View photo
House · for sale
USD 349,000
USD 229/sq.ft
5400 6Th Avenue S
Twin Bridge
· 1,518 sq.ft · 3 Bedrooms · 2 Baths · House
· Patio · Garden · Fireplace · Equipped kitchen
Twin Bridge · 1,518 sq.ft · 3 Bedrooms · 2 Baths · House · Patio · Garden · Fireplace · Equipped kitchen
Classic Crestwood North charm meets modern convenience in this beautiful 3-bed, 2.5-bath home. Built in 2006, updated in 2019, with an architectural style designed to complement the character of the neighborhood. Â The main level offers an open-concept living, dining, and kitchen area with beautiful hardwood floors. The living room features a gas fireplace with a marble tile surround, while the spacious kitchen offers stone countertops, stainless appliances, gas range, breakfast bar, and plenty of cabinet storage. The primary suite has a large walk-in closet and en-suite bath with double vanity, separate shower and relaxing soaking tub. A convenient laundry/pantry and half bath complete the main level. Upstairs, 2 additional bedrooms share a Jack-and-Jill bath. Outside, the fenced split-level backyard offers an open patio on the lower level and a flat grassy area above. Perfect for entertaining, gardening, pets or play! And out front, the classic Crestwood front porch and NEW HVAC 2026
USD 349,000
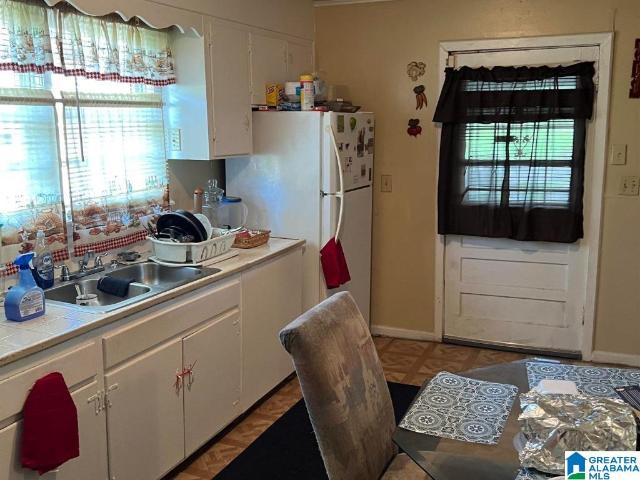
1337 Alabama Avenue Sw
View photo
House · for sale
USD 189,000
1337 Alabama Avenue Sw
Twin Bridge
· 4 Bedrooms · 2 Baths · House
Twin Bridge · 4 Bedrooms · 2 Baths · House
Fully occupied, turn-key triplex just minutes from downtown Birmingham, offering immediate in-place income and future rental upside. The property features two 2-bedroom, 1-bath units and one 1-bedroom, 1-bath unit, totaling five bedrooms and three bathrooms. All three units are occupied and generate $2,068 per month in gross rent, or $24,816 annualized, with room for growth as market rents in the area continue to rise. Income has stabilized and trended upward since Unit 3 returned online at the beginning of 2026, with September posting the strongest NOI of the trailing 12 months. Financing options include cash, conventional, or DSCR. Buyer to verify all information of importance, including taxes, fees, and school information
USD 189,000
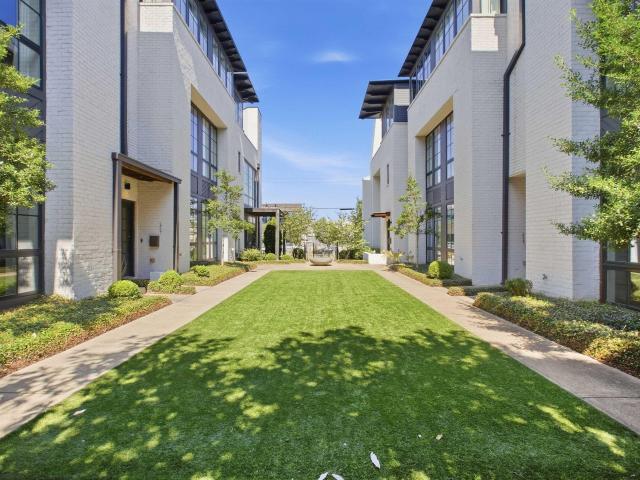
2339 S 1St Avenue
View photo
Townhouse · for sale
USD 1,325,000
USD 385/sq.ft
2339 S 1St Avenue
Twin Bridge
· 3,434 sq.ft · 4 Bedrooms · 4 Baths · Townhouse
· Office room · Equipped kitchen · Parking · Lift
Twin Bridge · 3,434 sq.ft · 4 Bedrooms · 4 Baths · Townhouse · Office room · Equipped kitchen · Parking · Lift
Modern luxury and a coveted downtown location off the Rotary Trail define this exceptional 4-bedroom, 4.5-bath townhome. Soaring ceilings and abundant natural light create an open, inviting feel, while hardwood and multiple living areas pair sophisticated design with everyday comfort. A private elevator offers easy access between levels. The spacious kitchen features an oversized island, stone countertops, double ovens, built-in appliances, and a walk-in pantry. The primary suite is a private retreat with a custom walk-in closet, coffee/wet bar, soaking tub, and separate shower. A downstairs suite with its own entrance offers privacy and flexibility for guests, a home office, or independent living. The fabulous private rooftop is ideal for entertaining, dining under the stars, or relaxing with Birmingham's skyline as the backdrop. A spacious private 2-car garage with abundant storage and gated access add rare convenience, all near UAB, dining, entertainment, and cultural destinations
USD 1,325,000
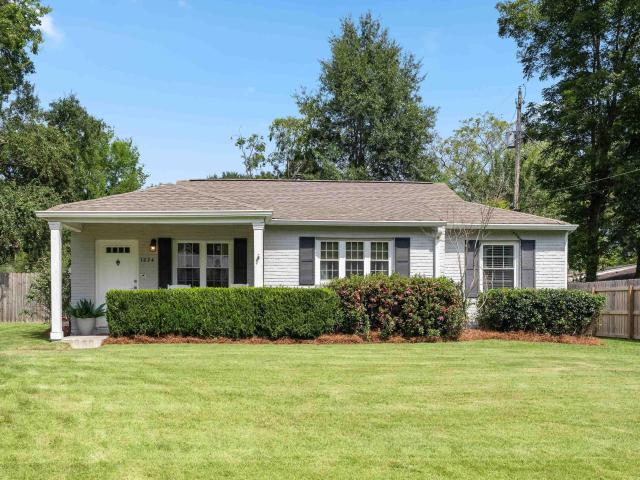
1234 Concord Avenue
View photo
House · for sale
USD 499,000
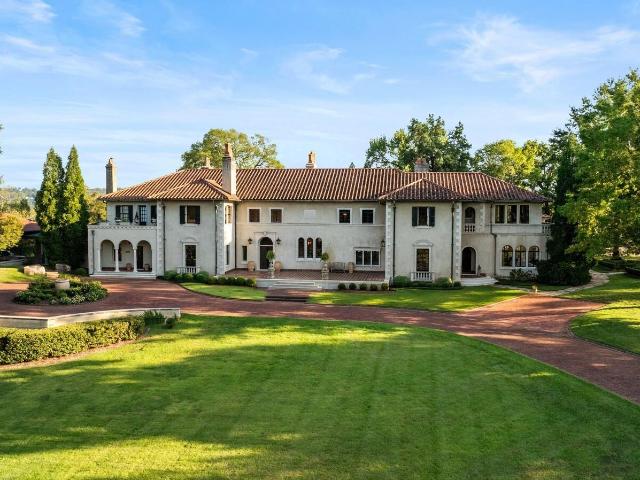
USD 313/sq.ft
1234 Concord Avenue
Twin Bridge
· 1,593 sq.ft · 3 Bedrooms · 2 Baths · House
· Patio · Garden · Fireplace · Equipped kitchen
Twin Bridge · 1,593 sq.ft · 3 Bedrooms · 2 Baths · House · Patio · Garden · Fireplace · Equipped kitchen
Welcome to 1234 Concord Avenue in highly sought after Crestline Park! This well-maintained, four-sided brick home has 3 bedrooms, 2 baths, and 1,598 square feet of living space. The front door opens to a sitting area with access to the kitchen as well as a hallway to the right leading to master suite, two guest bedrooms and a guest bathroom. The updated kitchen has plenty of storage and ample counter space, while the renovated guest and primary baths bring fresh finishes throughout. The large den has a gas-log fireplace and opens to the covered patio, making the backyard easy to enjoy. Outside, youâll find a fenced, flat yard with a storage building and lots of room to entertain!
USD 499,000
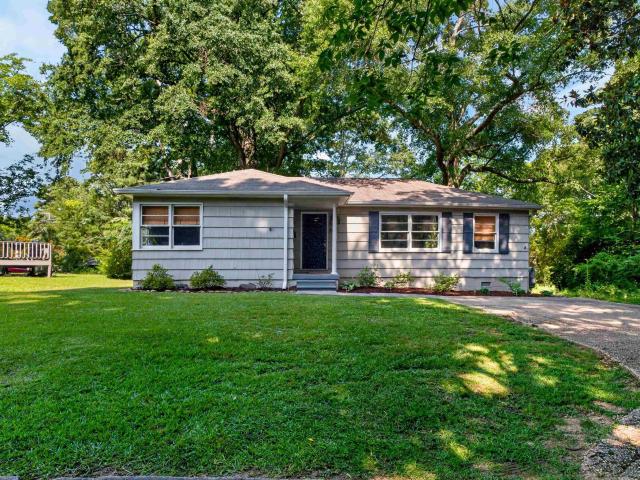
3612 Park Lane S
View photo
House · for sale
USD 749,900
USD 504/sq.ft
Updated
3612 Park Lane S
Twin Bridge
· 1,485 sq.ft · 3 Bedrooms · 2 Baths · House
· Patio · Garden · Fireplace · Equipped kitchen · Cellar
Twin Bridge · 1,485 sq.ft · 3 Bedrooms · 2 Baths · House · Patio · Garden · Fireplace · Equipped kitchen · Cellar
Located in the heart of Crestline, this inviting 3-bedroom, 2-bath home offers a wonderful blend of comfort and functionality. The spacious living room features a wood-burning fireplace and flows seamlessly into the dining area and kitchen, creating an ideal setting for both everyday living and entertaining. The generously sized primary suite includes a beautifully appointed bathroom with a freestanding tub, separate shower, and walk-in closet. An unfinished basement and walk-up attic provide abundant storage and flexible space for future use. Outside, enjoy a fenced backyard with an open patio, perfect for relaxing or gathering with friends, along with a convenient storage shed. A charming Crestline location close to the village, parks, restaurants, and shopping completes the package
USD 749,900
1965 Stone Brook Lane
View photo
House · for sale
USD 350,000
USD 192/sq.ft
1965 Stone Brook Lane
Twin Bridge
· 1,819 sq.ft · 3 Bedrooms · 2 Baths · House
· Garden · Deck · Fireplace · Equipped kitchen · Cellar · Parking
Twin Bridge · 1,819 sq.ft · 3 Bedrooms · 2 Baths · House · Garden · Deck · Fireplace · Equipped kitchen · Cellar · Parking
Welcome home to Stone Brook! This Brook Highland area neighborhood offers an incredible location and a low-maintenance lifestyle. Tucked away at the end of a cul-de-sac, this home offers main level parking, low maintenance yard and easy living! The main level features hardwood flooring throughout the main living and dining areas, gas fireplace and a spacious eat-in kitchen with quartz counter tops. Upstairs you will find all 3 bedrooms with nice closet space and access to a large, walk-in attic space. The best surprise of all. This home sits on a full, unfinished, daylight basement offering incredible opportunities for expansion! There is a brand new deck on the side of the house and it is the perfect spot to spend those fall evenings that we are all hoping for very soon! Zoned for Oak Mountain Schools and within minutes to all the shopping & restaurants your heart desires!
USD 350,000
1316 16Th Street S
View photo
House · for sale
USD 400,000
1316 16Th Street S
Twin Bridge
· 5 Bedrooms · 3 Baths · House
· Equipped kitchen · Cellar · Parking
Twin Bridge · 5 Bedrooms · 3 Baths · House · Equipped kitchen · Cellar · Parking
Investor opportunity in south birmingham! *. This spacious 2,836 SF triplex is offered at $400,000 and features three income-producing units with an estimated total rental potential of $3,242/month ($38,904 annually, subject to change). The main level includes a 2BR/1BA and 1BR/1BA, each approximately 1,003 SF, while the 830 SF basement features an additional 2BR/1BA. All units are currently vacant, giving a new owner the opportunity to establish their own tenant base and leasing strategy. Recent improvements include kitchen and bathroom renovations. The upstairs units showcase impressive 12-foot ceilings, hardwood floors throughout, and tile in the kitchens and baths. The basement offers 8-foot ceilings and concrete floors. Built in 1910, the property also features street parking and a beautiful weeping willow in the rear common area. A compelling opportunity for investors seeking a multifamily property with existing updates and potential to optimize rental income
USD 400,000
101 Oxmoor Place
View photo
House · for sale
USD 469,900
USD 172/sq.ft
101 Oxmoor Place
Twin Bridge
· 2,723 sq.ft · 3 Bedrooms · 2 Baths · House
· Garden · Equipped kitchen
Twin Bridge · 2,723 sq.ft · 3 Bedrooms · 2 Baths · House · Garden · Equipped kitchen
Full Brick home with an unbeatable combination of convenient location, spacious floor plan and immaculate condition. This home has 2354 sq ft on the main level and offers a wonderful open floor plan, yet maintains privacy with a split bedroom design. The home features a large kitchen, eating area, and den and are all open and drenched in natural light, beautiful hardwoods & soaring ceilings. The counters have recently been upgraded to a beautiful quartz. Formal living space/library and dining room off the foyer. Master Suite is a dream with lots of space for large furniture, a double trey ceiling, and the bath features a jetted tub, linen closet, & a walk in master closet. The huge upstairs space can be used as a bedroom, media room, play room or office. The private backyard has features a covered porch, beautiful landscaping & a beautiful view of Shades Mountain
USD 469,900
2754 Milner Court S
View photo
House · for sale
USD 749,000
USD 446/sq.ft
2754 Milner Court S
Twin Bridge
· 1,679 sq.ft · 3 Bedrooms · 2 Baths · House
· Patio · Office room · Fireplace · Equipped kitchen · Parking
Twin Bridge · 1,679 sq.ft · 3 Bedrooms · 2 Baths · House · Patio · Office room · Fireplace · Equipped kitchen · Parking
Luxury one-level living in the heart of Redmont, ideally located near English Village, Highland Avenue, and many popular restaurants Completely remodeled, this light-filled home features beautiful white oak floors, curated finishes, and an inviting living room centered by a gas fireplace. The stunning kitchen offers a gas range, oversized island with soapstone countertops. The added primary suite is a true retreat, featuring French doors to a patio, a seamless large walk-in shower, soaking tub, heated towel rack, and double vanities. Two additional bedrooms share a beautifully appointed bath with dual sinks. A private office/study is just off the living area and the dining area could serve as a sunroom. Ability to add a garage or carport! Move in ready!
USD 749,000
4817 3Rd Avenue S
View photo
House · for sale
USD 289,900
USD 201/sq.ft
4817 3Rd Avenue S
Twin Bridge
· 1,442 sq.ft · 3 Bedrooms · 2 Baths · House
· Garden · Fireplace · Equipped kitchen
Twin Bridge · 1,442 sq.ft · 3 Bedrooms · 2 Baths · House · Garden · Fireplace · Equipped kitchen
Come on in and make yourself at home! This Avondale charmer has the space, updates, and location youâve been looking for. The welcoming family room features a beautiful brick, wood-burning fireplace and flows into a spacious dining room and kitchen with plenty of cabinet space, a gas cooktop, and stainless steel appliances. The roomy primary bedroom has its own private bath, while two additional bedrooms and a full bath offer space for family, guests, or a home office. Out back, enjoy a flat, fenced yard with a covered porch and storage building. And the location is hard to beat! Avondaleâs restaurants, shopping and entertainment, Cahaba Brewing Company, and Crestwood Park with its pickleball courts are all nearby. UAB and the Coca-Cola Amphitheater are just a short drive away. Updates include a NEW HVAC (2026) and water heater (2023) and roof. Come see why this one feels like home!
USD 289,900
3740 Crossings Crest
View photo
House · for sale
USD 3,890,000
USD 2,138/sq.ft
3740 Crossings Crest
Twin Bridge
· 1,819 sq.ft · 3 Bedrooms · 2 Baths · House
· Patio · Garden · Fireplace · Equipped kitchen
Twin Bridge · 1,819 sq.ft · 3 Bedrooms · 2 Baths · House · Patio · Garden · Fireplace · Equipped kitchen
Beautifully updated 3BD/2BA home in Caldwell Crossings offering convenient main-level living! The spacious living area features vaulted ceilings and a fireplace, while the updated kitchen shines with quartz countertops, stainless appliances, subway tile backsplash, large island, and breakfast area. The oversized primary suite features a tray ceiling and an incredible renovated bath with double vanities, custom cabinetry, and a large frameless tiled shower. Walk-up attic provides excellent storage plus a bonus heated/cooled room. Enjoy the private backyard with a large paver patio perfect for entertaining. Additional updates include HVAC (2019), roof (2024), and water heater (2026). Move-in ready and beautifully maintained!
USD 3,890,000
4248 Ashwood Cove
View photo
Townhouse · for sale
USD 264,900
USD 186/sq.ft
4248 Ashwood Cove
Twin Bridge
· 1,421 sq.ft · 3 Bedrooms · 2 Baths · Townhouse
· Garden · Fireplace · Equipped kitchen
Twin Bridge · 1,421 sq.ft · 3 Bedrooms · 2 Baths · Townhouse · Garden · Fireplace · Equipped kitchen
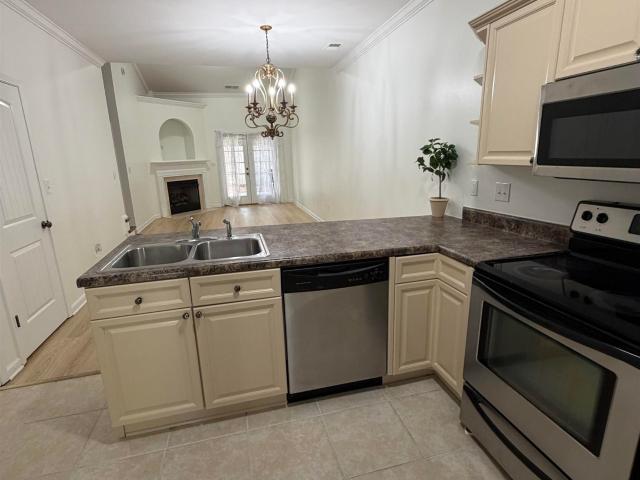
This 3 bedroom 2 bathroom townhouse is an excellent opportunity for anyone wanting to live in the Hoover area for an affordable price! Located in the quiet community of Savannah Village this home is just a short drive from the Hoover East Sport Complex, Aldridge Gardens, and Trader Joes. The main floors offers a large living room with a gas fireplace, open concept kitchen, pantry and primary suite. Upstairs features 2 additional bedrooms a guest bathroom and a large utility space that could be turned into a bonus room. Schedule your private showing today!
USD 264,900
3454 Birchtree Drive
View photo
House · for sale
USD 450,000
USD 190/sq.ft
3454 Birchtree Drive
Twin Bridge
· 2,368 sq.ft · 4 Bedrooms · 2 Baths · House
· Garden · Equipped kitchen
Twin Bridge · 2,368 sq.ft · 4 Bedrooms · 2 Baths · House · Garden · Equipped kitchen
Welcome to this impeccably maintained family home located on a quiet street in the heart of Hoover. Entertaining prep is easy in the updated kitchen with stainless appliances. Kids can do homework or guests can gather around the substantial island while the family chef cooks! The huge dining room provides space for all to eat together. Enjoy your favorite game in the large den/family room downstairs or sneak away for a nap in the keeping room off the kitchen which could also serve as a music room or office. The master bedroom is sizable and has an ensuite bath with huge shower. Three other bedrooms and a hall bath provide plenty of room for kids or guests. Outside is a pretty covered porch overlooking the spacious fenced backyard. Open house 9/20/2026, 2-4 pm
USD 450,000
2000 Lake Heather Drive
View photo
House · for sale
Request Details
2000 Lake Heather Drive
Twin Bridge
· 4,187 sq.ft · 6 Bedrooms · 4 Baths · House
· Deck · Fireplace · Equipped kitchen · Parking · Cellar
Twin Bridge · 4,187 sq.ft · 6 Bedrooms · 4 Baths · House · Deck · Fireplace · Equipped kitchen · Parking · Cellar
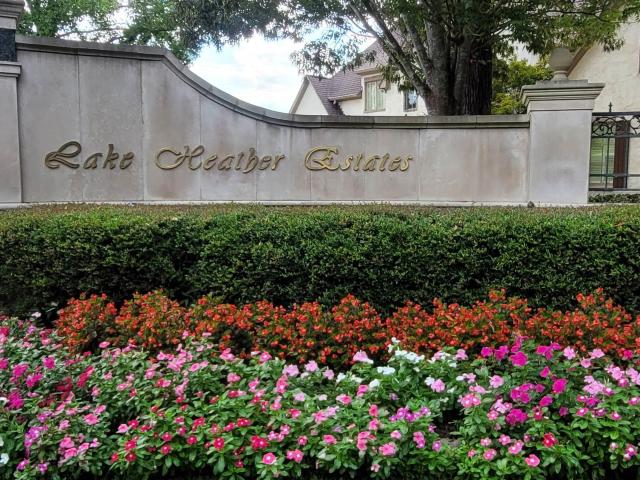
Welcome to this beautiful home in the highly desirable lake heather gated community with guard and 100 acre lake. Main level and basement garages. Four sides brick, not Dryvit. This elegant two-story residence features 6 bedrooms and 4.5 baths. The spacious master suite includes a luxurious tile countertops and jetted tub. Large tiled shower, separate vanities, and an oversized walk-in closet. The gorgeous kitchen has granite countertops, stainless steel appliances, abundant cabinetry, a cozy breakfast nook and opens to a warm keeping room with fireplace. The family room showcases a wall of windows with plantation shutters, and a stunning stone fireplace. Enjoy outdoor living on the covered porch and huge deck. Upstairs features five generous bedrooms and three full baths. Full unfinished basement is stubbed and studded for a full bath, living room and bedrooms. The roof was replaced in 2021. Berry middle and spain park schools
Request Details
504 Tamworth Lane
View photo
House · for sale
USD 1,299,000
USD 383/sq.ft
Updated
504 Tamworth Lane
Twin Bridge
· 3,391 sq.ft · 4 Bedrooms · 3 Baths · House
Twin Bridge · 3,391 sq.ft · 4 Bedrooms · 3 Baths · House
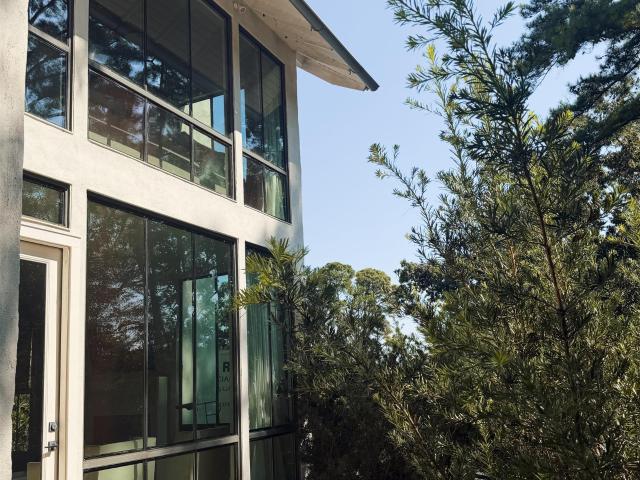
This stunning contemporary will take your breath away! Elegance and quality top to bottom, appliances, fixtures, workmanship. Windows, windows, everywhere to usher in light and brightness, while the hilltop location affords privacy in the midst of the Hollywood neighborhood of Homewood. Open floor plan on main level, plus master suite, laundry room, half bath. Upstairs there are 3 bedrooms, 2 baths, a den, exercise room plus large storage room and pull. Down stairs to attic. On the main level by the front door there is a large under stair closet. The amount of storage found here is unbelievable
USD 1,299,000
5308 10Th Court S
View photo
House · for sale
USD 419,000
USD 324/sq.ft
5308 10Th Court S
Twin Bridge
· 1,292 sq.ft · 3 Bedrooms · 2 Baths · House
· Patio · Garden · Equipped kitchen · Parking
Twin Bridge · 1,292 sq.ft · 3 Bedrooms · 2 Baths · House · Patio · Garden · Equipped kitchen · Parking
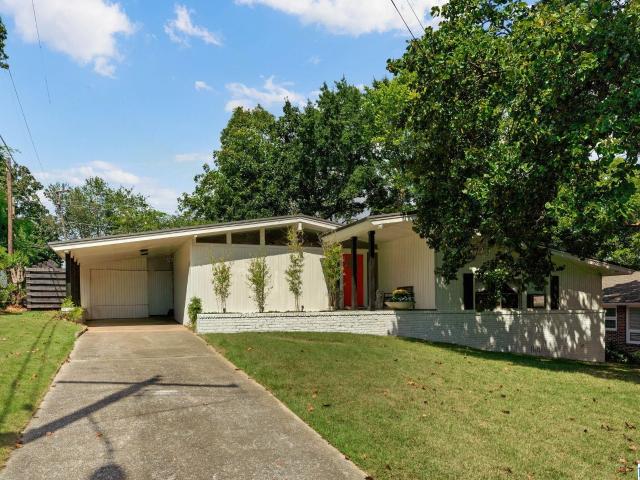
Mid-century modern style meets comfortable Crestwood living! This distinctive 3-bedroom, 2-bath home showcases a classic angled roofline and timeless architectural character. Inside, the open living, dining and kitchen spaces create an easy flow for everyday living and entertaining, while a dramatic wall of floor-to-ceiling windows fills the living room with natural light and brings the outdoors in. The primary suite features a private en-suite bath with a large separate shower and walk-in closet. Step outside to discover a fantastic backyard with plenty of room to relax, play and entertain. The large covered patio creates an ideal outdoor living space for gatherings, grilling or simply enjoying the backyard year-round. A covered carport adds convenient off-street parking. With its mid-century design, spacious outdoor living and sought-after Crestwood South location, this home offers a unique blend of style, function and neighborhood charm
USD 419,000
4411 Little River Road
View photo
House · for sale
USD 160,000
USD 57/sq.ft
4411 Little River Road
Twin Bridge
· 2,799 sq.ft · 3 Bedrooms · 2 Baths · House
· Parking · Cellar
Twin Bridge · 2,799 sq.ft · 3 Bedrooms · 2 Baths · House · Parking · Cellar
HUD Case 011-591-. 3 bedroom 2.5 bath home with great potential in a convenient Birmingham location! This fixer-upper features a spacious layout, partially finished basement perfect for additional living space or recreation, and a 2-car garage. Solid bones with room to update and make it your ownâideal for investors or buyers looking to add value. Large lot offers extra possibilities for outdoor living or expansion. Property sold as-is. Donât miss this opportunity to transform a diamond in the rough!
USD 160,000
4648 Cotswold Lane
View photo
House · for sale
USD 539,000
USD 227/sq.ft
4648 Cotswold Lane
Twin Bridge
· 2,368 sq.ft · 4 Bedrooms · 3 Baths · House
· Patio · Equipped kitchen · Parking
Twin Bridge · 2,368 sq.ft · 4 Bedrooms · 3 Baths · House · Patio · Equipped kitchen · Parking
Dalton plan is a very functional open plan. It is a 1 1/2 story home featuring 3 bedrooms, 2 baths on the main and 1 bedroom, den and a full bath upstairs and a 2 car, main level garage. This home has been totally upgraded with the flooring, kitchen cabinets with quartz tops and large full shower in Master Bath. The covered patio has been extended as well. Check out the 360 tour>
USD 539,000
3509 Salisbury Road
View photo
House · for sale
USD 5,495,000
USD 480/sq.ft
3509 Salisbury Road
Twin Bridge
· 11,442 sq.ft · 5 Bedrooms · 6 Baths · House
· Office room · Equipped kitchen · Swimming pool
Twin Bridge · 11,442 sq.ft · 5 Bedrooms · 6 Baths · House · Office room · Equipped kitchen · Swimming pool
Steeped in history and architectural grandeur, The Wofford Villa is an iconic 11,500-square-foot estate on 3.64 acres in the heart of Mountain Brook. Built in 1927, this home blends timeless artistry with modern amenities. Italian artisans from Florence created the hand-carved doors, painted murals, original crests, tray ceilings, exquisite ironwork and stunning Italian marble. Tastefully updated throughout the years, the home features five bedrooms, six full and two half baths, magnificent great hall and staircase, exquisite dining room, marble-clad kitchen, incredible wine room, whole-house audio and primary suite with his and her bathrooms. The grounds include an extravagant pool and pool house with kitchen, bath, den and theater, a two-bedroom guest house and detached office/studio. A 12,000-gallon water tank and deep water well add to the propertyâs exceptional amenities. Donât miss this rare opportunity to own a truly exceptional piece of Mountain Brook
USD 5,495,000
636 Oakdale Street
View photo
House · for sale
USD 364,900
USD 332/sq.ft
636 Oakdale Street
Twin Bridge
· 1,098 sq.ft · 3 Bedrooms · 1 Bath · House
· Garden · Deck · Equipped kitchen
Twin Bridge · 1,098 sq.ft · 3 Bedrooms · 1 Bath · House · Garden · Deck · Equipped kitchen
Looking for your chance to call Homewood home? This super cute and charming home offers the location youâve been waiting for! Inside, youâll find beautiful hardwood floors and an updated kitchen featuring a farmhouse sink. Step outside to a spacious, fully fenced backyard with a great deck for relaxing, entertaining, or enjoying time outdoors, plus a storage shed for added convenience. Whether youâre buying your first home, downsizing, or looking for an investment opportunity, this home offers so many possibilities in one of the Birmingham areaâs most highly desirable communities. With its charm, inviting feel, and prime Homewood location, 636 Oakdale Street is one you wonât want to miss!
USD 364,900

Get email alerts

Don't miss out: be the first to know about new properties

The alert was correctly created

On subscribing you accept the conditions of use and the privacy policy
Alert
Receive new ads in your inbox
Save this search
Receive alerts for new listings

We'll send you an email when we have new properties for: "Houses for sale in Twin Bridge"

The alert was correctly created

Mayfair, Homewood city Birmingham CCD Jefferson County Alabama
Beacon Hills, Vestavia Hills city Birmingham CCD Jefferson County Alabama
Get email alerts and be the first to see new listings
Required field
On subscribing I accept the terms of the privacy policy
Perfect! You'll soon start receiving new listings via email
Alert
Receive an email when we have new ads for Houses for sale in Twin Bridge
Save this search
Filters

Bedrooms

Size (sq.ft)

sq.ft
sq.ft

Price

USD
USD

Property type

Bathrooms

Clear all filters
Receive notifications when new entries are published.