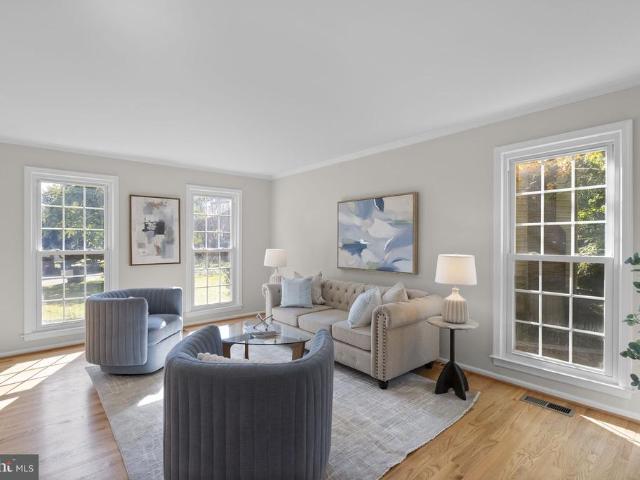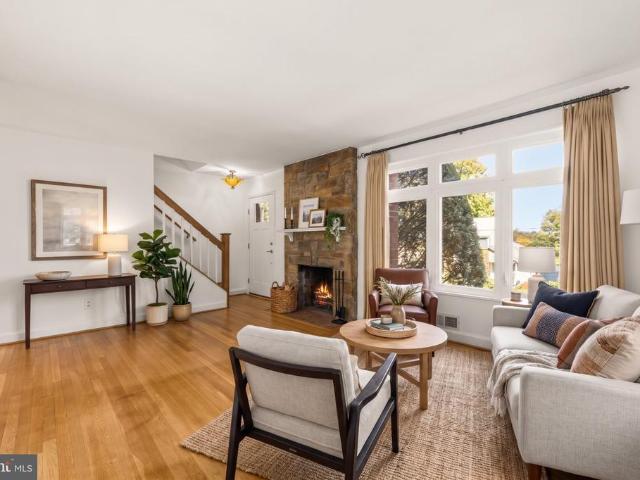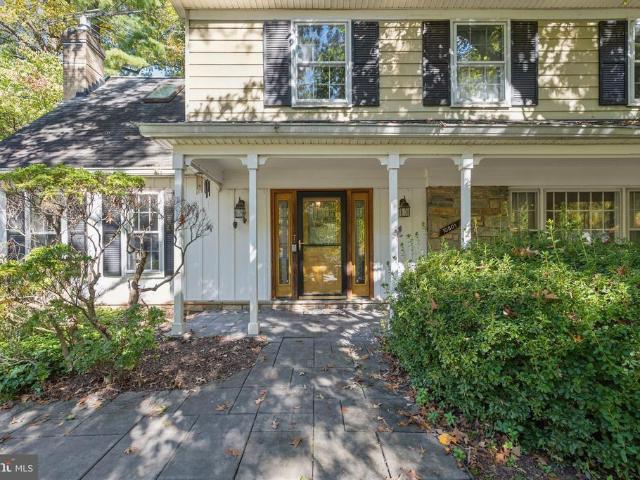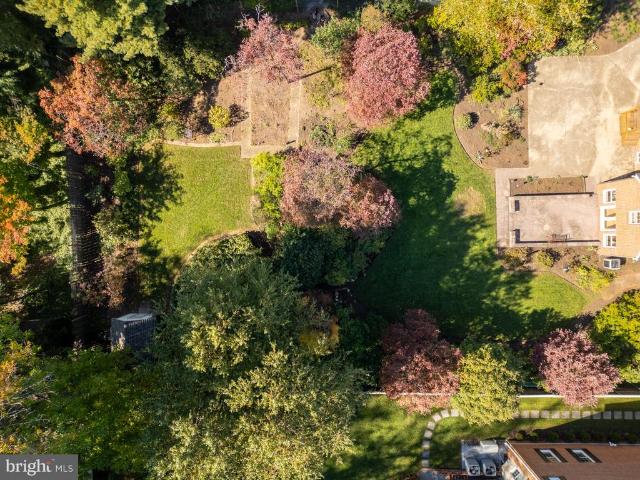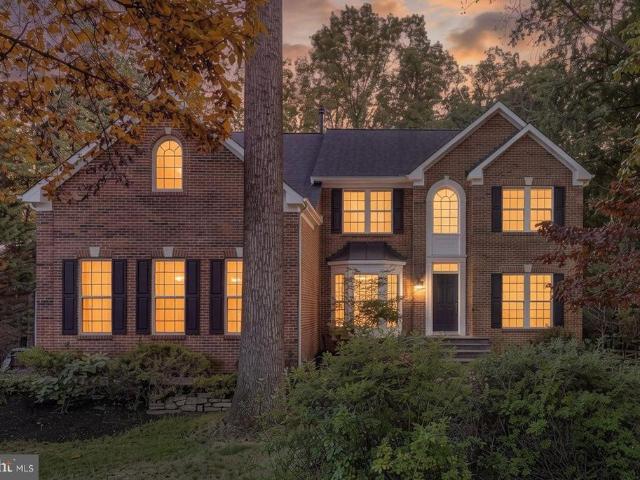
912 properties for sale in Twin Brook Forest

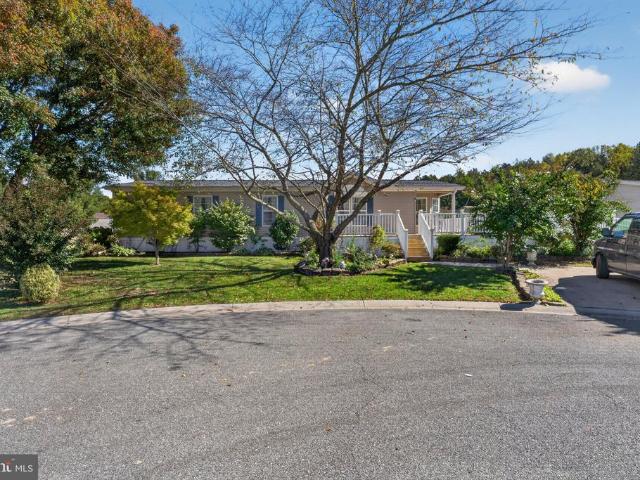
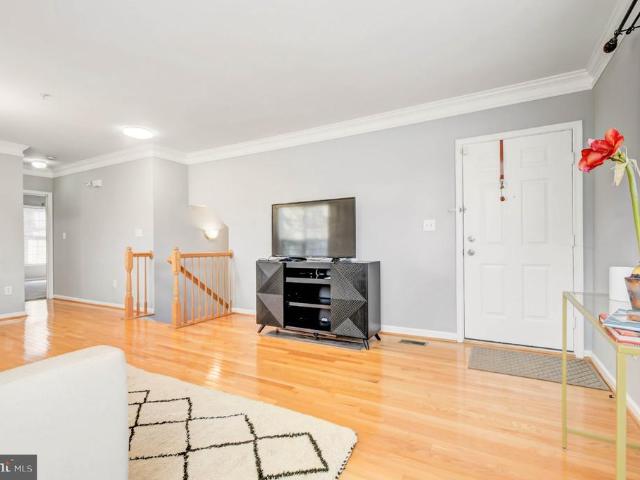
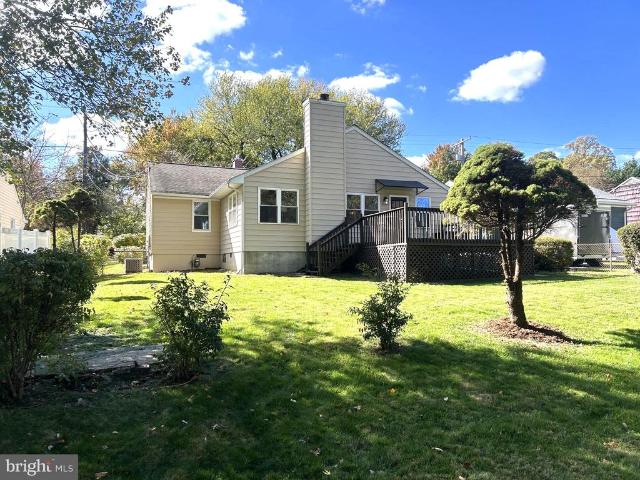
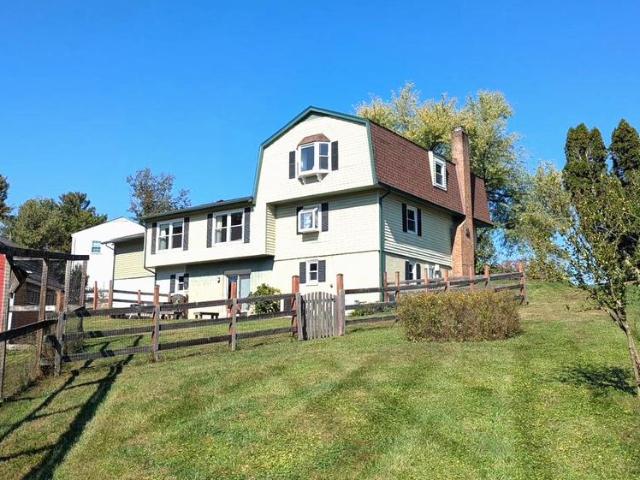
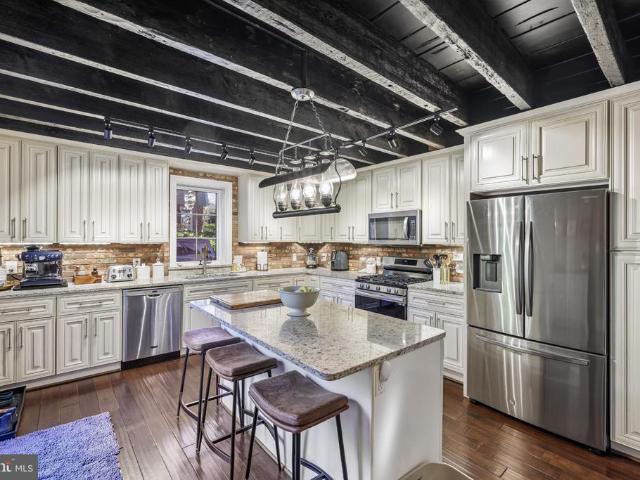
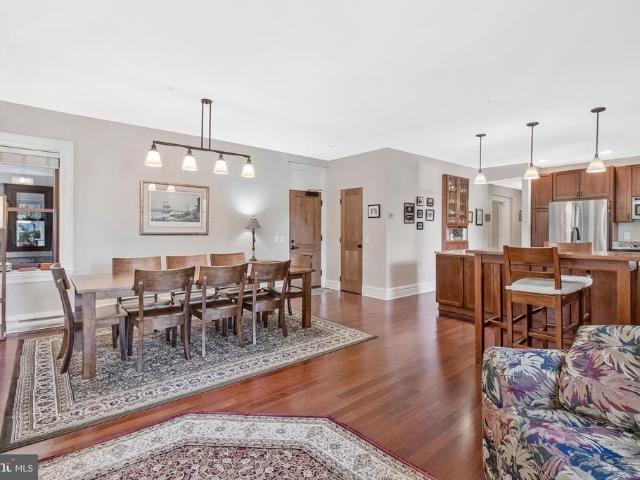
19205 Sherwood Green Way
View photo
House · for sale
USD 1,100,000
USD 195/sq.ft
19205 Sherwood Green Way
Twin Brook Forest
· 5,640 sq.ft · 4 Bedrooms · 3 Baths · House
· Office room · Deck · Fireplace · Equipped kitchen
Twin Brook Forest · 5,640 sq.ft · 4 Bedrooms · 3 Baths · House · Office room · Deck · Fireplace · Equipped kitchen
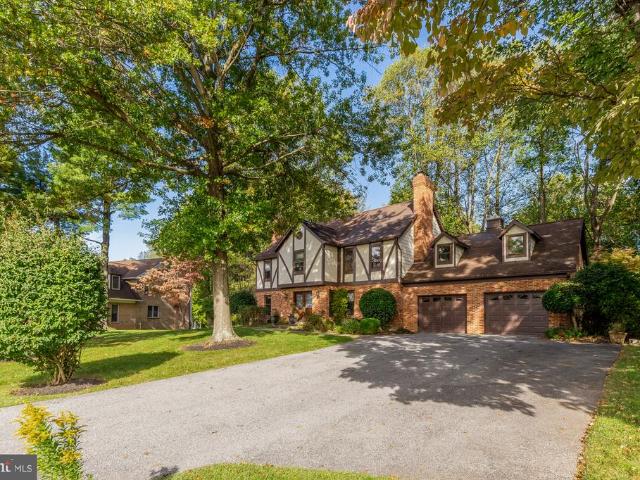
Move-in Ready Luxury Meets Exceptional Outdoor Living! Located in the highly sought-after Brookefield community, welcome home to this gorgeous move-in-ready residence offering elegant living spaces, spectacular outdoor entertaining, and direct access to nature. Fresh paint throughout all three levels, refinished main-level hardwood floors, and brand-new carpeting create a fresh, welcoming feel throughout. The dramatic two-story foyer opens to formal living and dining rooms with classic moldings, plus a private home office behind French doors. At the heart of the home, the renovated kitchen features quartz countertops, a matching island, white cabinetry, updated appliances, and double wall ovens. The adjoining cathedral-ceiling breakfast room opens to the deck, while the family room features a beautiful gas fireplace. A bright sunroom with vaulted ceilings and eight oversized windows provides a peaceful retreat with direct access to the outdoor living spaces. Upstairs, four spacious bed
USD 1,100,000
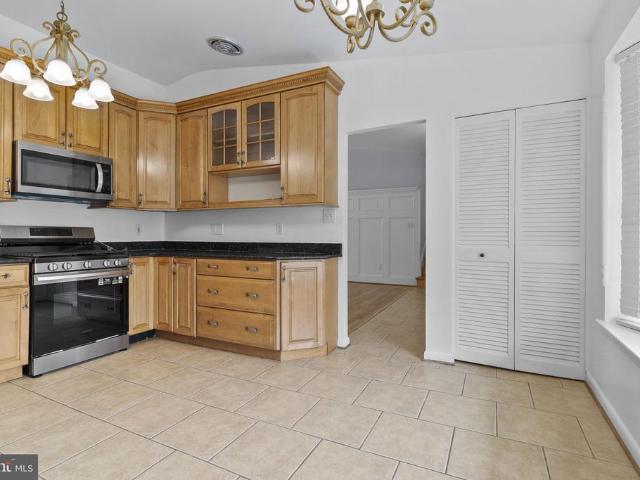
15 Valleyfield Court
View photo
Townhouse · for sale
USD 449,900
USD 203/sq.ft
15 Valleyfield Court
Twin Brook Forest
· 2,207 sq.ft · 4 Bedrooms · 2 Baths · Townhouse
· Patio · Equipped kitchen
Twin Brook Forest · 2,207 sq.ft · 4 Bedrooms · 2 Baths · Townhouse · Patio · Equipped kitchen
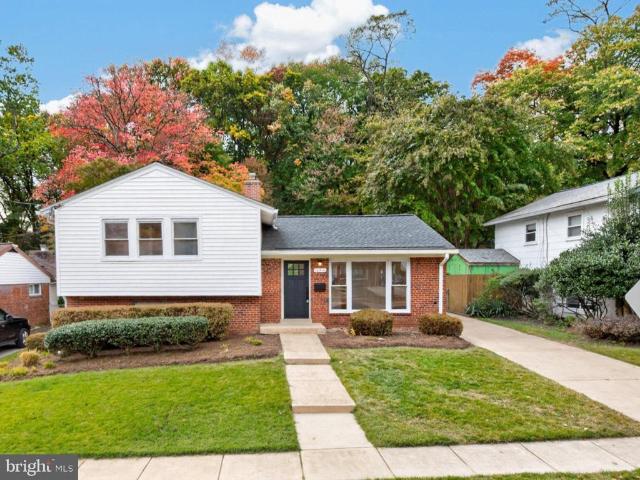
Ask about the 5.4% Interest Rate and 100% Financing. Welcome home to this impeccably maintained Colonial end-unit townhome, ideally situated in the sought-after Longmead Crossing community. Offering 4 bedrooms, 2 full baths, and 1 half bath, this move-in-ready residence pairs timeless elegance with thoughtful updates, including a new roof in 2023. The main level showcases an open living and dining layout finished in rich Brazilian hardwood floors and bathed in natural light. The remodeled kitchen is appointed with stainless steel appliances, an updated backsplash, and a breakfast bar, perfect for casual dining and entertaining. From the dining room, step out to a spacious, fully fenced private patio, a serene retreat that offers exceptional privacy and effortless low-maintenance living, complemented by a generous storage shed. The upper level features three spacious bedrooms, including a primary bedroom with en-suite access. The fully finished lower level provides added flexibility wit
USD 449,900
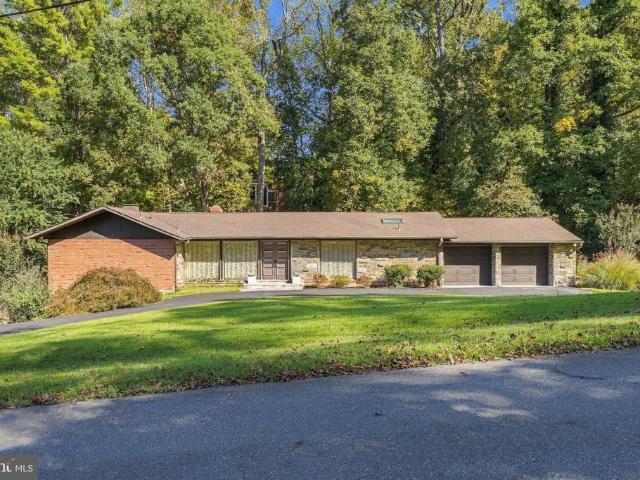
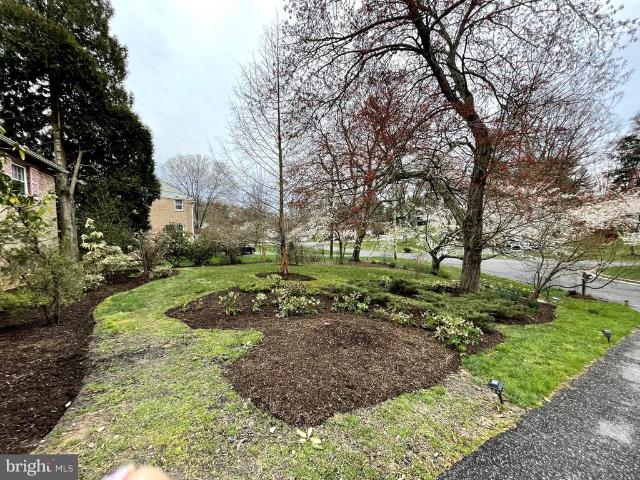
9017 Charred Oak Drive
View photo
House · for sale
USD 1,449,000
USD 400/sq.ft
9017 Charred Oak Drive
Twin Brook Forest
· 3,617 sq.ft · 5 Bedrooms · 3 Baths · House
· Equipped kitchen
Twin Brook Forest · 3,617 sq.ft · 5 Bedrooms · 3 Baths · House · Equipped kitchen
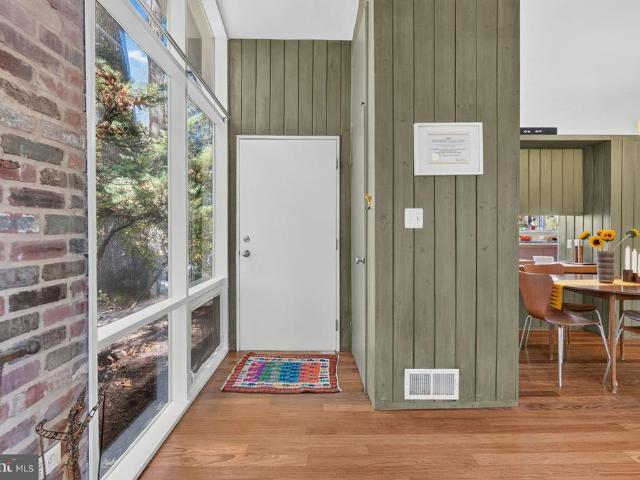
Nestled on a magnificent, private 0.47-acre lot in one of Bethesdas most desirable communities, this custom prototype Mid-Century Modern home was built at the dawn of the MCM architectural movement in the Potomac/Bethesda area. This single-family home perfectly blends timeless architectural charm with expansive, modern living. Offering 3,600 square feet of finished living space, this property features 5 spacious bedrooms and 3.5 bathrooms, presenting an extraordinary opportunity to own a premium piece of real estate at an incredible value. Property Highlights: Upgraded Gourmet Kitchen: Designed for effortless daily living and grand-scale entertaining, featuring a Sub-Zero refrigerator, Monogram appliances, granite countertops, and an induction cooktop, all beautifully encapsulated in Rosewood-finished cabinetry. Spacious & Light-Filled Interiors: Step inside to an Italian marble foyer, gorgeous teak hardwood floors, and large panoramic windows that create a magnificent, seamless union
USD 1,449,000
10701 Clermont Avenue
View photo
House · for sale
USD 1,300,000
USD 190/sq.ft
10701 Clermont Avenue
Twin Brook Forest
· 6,814 sq.ft · 5 Bedrooms · 4 Baths · House
· Office room · Equipped kitchen
Twin Brook Forest · 6,814 sq.ft · 5 Bedrooms · 4 Baths · House · Office room · Equipped kitchen
Welcome to this exceptional 5-bedroom, 4.5-bath home, privately nestled on a wooded lot in the sought-after Garrett Park community and Walter Johnson school cluster. Offering over 6,000 square feet of living space, this home presents endless possibilities to create a space tailored to your lifestyle. The open-concept kitchen features updated countertops, ceiling-height cabinetry, and stainless steel appliances, flowing seamlessly into the main living areas. Partial hardwood flooring enhances the main level, while hardwood floors extend throughout the upper level bedrooms. A rare and highly desirable feature, the main-level primary suite offers a luxurious retreat with a spa-inspired bath, two custom walk-in closets, and a separate sitting room ideal for a home office, reading nook, or private lounge. Upstairs, three additional bedrooms provide flexibility for family and guests, including two bedrooms connected by a Jack-and-Jill bath and a third with its own private bathroom. Custom bu
USD 1,300,000
133 Farmgate Lane
View photo
House · for sale
USD 820,000
USD 234/sq.ft
133 Farmgate Lane
Twin Brook Forest
· 3,498 sq.ft · 5 Bedrooms · 3 Baths · House
· Parking
Twin Brook Forest · 3,498 sq.ft · 5 Bedrooms · 3 Baths · House · Parking
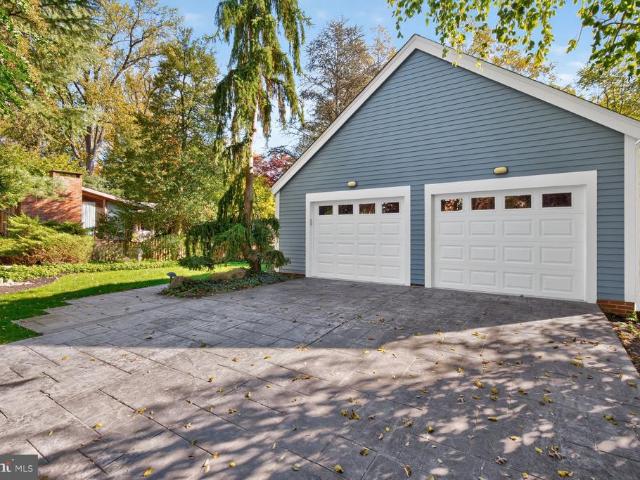
Welcome to 133 Farmgate Lane, a hidden 5 Bed 4 Bath Silver Spring gem that is officially ready for its new owner(s). This home offers a level of charm and character that truly stands out, starting the moment you pull up to the spacious two-car garage and oversized driveway. Youll immediately notice the curb appeal, kept lush and vibrant all season long by a built-in sprinkler system that handles the heavy lifting for you. While the property itself feels like a sanctuary, the surrounding lifestyle is just as inviting. Youre perfectly positioned to enjoy the best of the areas outdoor recreation. Peachwood Neighborhood Park is nearby, offering tennis and basketball courts for an active afternoon. If youre looking for even more variety, Cloverly Local Park is just around the corner, and the sprawling Fairland Recreational Park is close by with miles of scenic trails and a premier Aquatics Complex to explore. After a day of being out and about, theres nothing quite like coming home to your
USD 820,000
10314 Inwood Avenue
View photo
House · for sale
USD 650,000
USD 413/sq.ft
10314 Inwood Avenue
Twin Brook Forest
· 1,572 sq.ft · 3 Bedrooms · 3 Baths · House
· Garden · Equipped kitchen · Parking
Twin Brook Forest · 1,572 sq.ft · 3 Bedrooms · 3 Baths · House · Garden · Equipped kitchen · Parking
Open sunday 13 pm! Incredible ground-up remodel at 10314 Inwood Ave in sought-after Forest Estates! You will not believe the opportunity waiting inside this beautifully reimagined 3-bedroom, 3-full-bath home. Primary bedroom with an en-stuite bath. Nearly everything is brand newkitchen, flooring, bathrooms, and moreplus a rear addition that flows seamlessly into the fully remodeled kitchen, creating the perfect open layout for everyday living and entertaining. Enjoy a spacious yard ideal for outdoor gatherings, reliable off-street parking, a solid roof, and a brand-new HVAC system installed in 2025. Move right in and start living the upgraded lifestyle you deserve. Prime location in highly desirable Forest Estates, this close-in neighborhood delivers the best of both worlds: easy commuting via Metro, I-495, Georgia Avenue, and 16th Street, plus abundant dining and shopping in Downtown Silver Spring, Westfield Mall, and nearby Kensington. Nature lovers will thrive here. Youre steps from
USD 650,000
11618 College View Drive
View photo
House · for sale
USD 695,000
USD 679/sq.ft
11618 College View Drive
Twin Brook Forest
· 1,023 sq.ft · 3 Bedrooms · 1 Bath · House
· Patio
Twin Brook Forest · 1,023 sq.ft · 3 Bedrooms · 1 Bath · House · Patio
11618 College View Dr. Is an award-winning, renovated mid-century modern in the National Register-designated neighborhood of Hammond Wood in Silver Spring. Originally designed by Charles M. Goodman, the one-level 3-bedroom 1 full bathroom home was carefully renovated and preserved by a trio of architects who met and studied architecture at Sci-Arc in California. Bringing the LA mid-century vibe to the East Coast, Michael Cook of Cook Architecture, Carlos Zubieta of CZ-A and Tatiana Barhar of Verdego Design Group purchased the home in 2005 and won a Montgomery County Preservation award in 2006. They reimagined not only the aesthetics of the home but the major systems as well. They installed new electrical, plumbing, HVAC systems and installed double pane glass and newly refinished Brazilian cherry wood floor with Loba super matte finish throughout the home. They created a large flagstone patio with built-in seating and fire pit. Around six years ago, they replaced the sewer line from th
USD 695,000
17 Mountain Laurel Court
View photo
Townhouse · for sale
USD 379,000
USD 359/sq.ft
17 Mountain Laurel Court
Twin Brook Forest
· 1,055 sq.ft · 3 Bedrooms · 2 Baths · Townhouse
· Equipped kitchen · Parking
Twin Brook Forest · 1,055 sq.ft · 3 Bedrooms · 2 Baths · Townhouse · Equipped kitchen · Parking
Welcome to 17 Mountain Laurel Court, a well-located home with great potential for the right buyer. This home features 3 bedrooms and 2.5 bathrooms with outside space off the kitchen, perfect for everyday comfort. Youll also enjoy the convenience of 2 assigned parking spaces, adding peace of mind and making daily life even easier. The layout is smart and functional, and while the home needs updating, that also means opportunitybring your ideas and make it your own. One of the biggest highlights is the location. Youll be close to major commuting routes, making it simple to get to work, shopping, dining, and more. Come and see for yourself!
USD 379,000
10368 Jacobsen Street
View photo
Townhouse · for sale
USD 940,000
USD 447/sq.ft
10368 Jacobsen Street
Twin Brook Forest
· 2,099 sq.ft · 4 Bedrooms · 4 Baths · Townhouse
· Office room · Fireplace · Equipped kitchen
Twin Brook Forest · 2,099 sq.ft · 4 Bedrooms · 4 Baths · Townhouse · Office room · Fireplace · Equipped kitchen
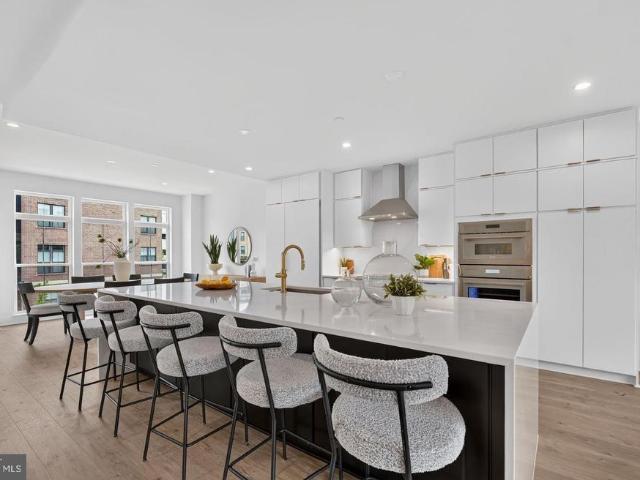
Bethesda'like new' construction for under $1,000,000! Welcome to this exceptional 4-bedroom, 4.5-bathroom EYA townhome in the highly desirable Rock Spring community of Bethesda. Featuring EYA's sought-after Calvin model, this beautifully designed residence offers an impressive collection of builder upgrades, sophisticated finishes, and thoughtfully designed living spaces across multiple levels. The home features an upgraded kitchen with stainless steel Whirlpool appliances, elegant oak staircases, custom wrought iron railings, and a stunning living room gas fireplace. A rear box bay window enhances the living space with additional natural light, while the thoughtfully designed floor plan offers both comfort and functionality. The entry level includes an upgraded fourth bedroom and full bathroom, ideal for guests, a private home office, or flexible living arrangements. Upstairs, the spacious primary suite features an upgraded shower system and custom shower hardware. The upper-level lof
USD 940,000
4 Monroe Street # 210
View photo
Condo · for sale
USD 230,000
USD 187/sq.ft
4 Monroe Street # 210
Twin Brook Forest
· 1,227 sq.ft · 2 Bedrooms · 2 Baths · Condo
· Equipped kitchen
Twin Brook Forest · 1,227 sq.ft · 2 Bedrooms · 2 Baths · Condo · Equipped kitchen
Unbeatable Rockville Town Center Location with All Utilities Included! Enjoy the best of downtown Rockville living in this spacious, light-filled 2-bedroom, 2-bath condominium, ideally located just steps from the Metro, movie theater, library, and a variety of dining options. The bright, open floor plan features beautiful hardwood floors and an inviting open-concept living and dining area filled with natural light, with direct access to a private balconyperfect for morning coffee or evening relaxation. The newly renovated kitchen boasts brand-new granite countertops, a new sink, new cabinetry, updated lighting, a brand-new refrigerator, dishwasher, and range hood, plus a one-year-old gas stove and new flooring. Fresh paint throughout the entire unit adds a clean, refreshed feel. The spacious primary bedroom suite features a walk-in closet and private full bathroom. The generously sized second bedroom also offers a walk-in closet, with convenient access to the second full bathroom off t
USD 230,000
7829 Rydal Terrace
View photo
House · for sale
USD 750,000
USD 210/sq.ft
7829 Rydal Terrace
Twin Brook Forest
· 3,563 sq.ft · 4 Bedrooms · 3 Baths · House
· Terrace · Deck · Fireplace · Equipped kitchen
Twin Brook Forest · 3,563 sq.ft · 4 Bedrooms · 3 Baths · House · Terrace · Deck · Fireplace · Equipped kitchen
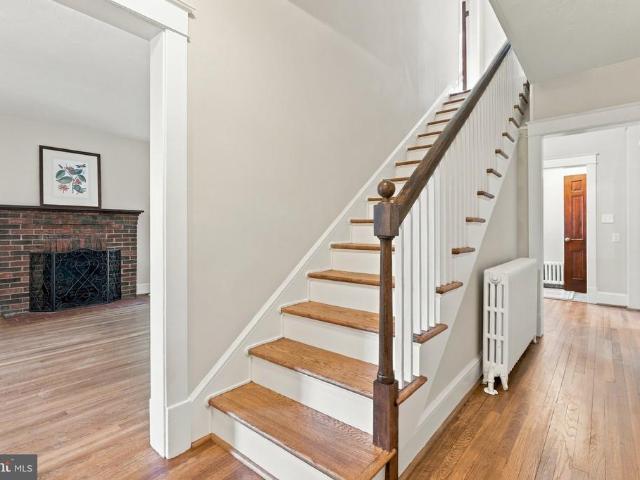
Timeless brick-front Colonial, sunlit spaces, and a sweeping curved staircase that steals the show. Refinished hardwoods flow through bright living and dining rooms, and the family room gathers around a brick fireplace beneath a beamed ceiling. The refreshed kitchen opens to a breakfast area and a large deck overlooking mature trees, perfect for morning coffee or dinner with friends. Upstairs, the primary suite offers a walk-in closet, a spacious sitting and dressing area, and an ensuite bath, plus three additional bedrooms. The walk-out lower level adds an expansive recreation room, a bonus room and a full bath. Behind the beauty, the big-ticket items are covered, including a 2021 roof, replacement windows, gas heat and fresh paint, carpet and lighting throughout. Tucked into a neighborhood of all cul-de-sacs, with Shady Grove Metro, the ICC, I-270, Rio, Crown and the Kentlands nearby. Schedule your private tour today or visit one of our open houses! Open Thursday 10/29 from 4-6pm and
USD 750,000
10137 Crestwood Road
View photo
House · for sale
USD 1,299,000
USD 490/sq.ft
10137 Crestwood Road
Twin Brook Forest
· 2,648 sq.ft · 5 Bedrooms · 4 Baths · House
· Office room · Fireplace · Equipped kitchen
Twin Brook Forest · 2,648 sq.ft · 5 Bedrooms · 4 Baths · House · Office room · Fireplace · Equipped kitchen
Desirable parkwood! Perfectly located on a quiet one way street. Blocks to Kensington Parkwood Elem & Rock Creek Park! Easy commute to Metro, Marc Train as well as all local highways. Expanded and thoughtfully detailed throughout, this inviting home offers maximum flexibility for modern living. This home features 5 bedrooms, 4 full bathrooms, expanded and updated for buyers to be able to move right in. The main level features a bright living room overlooking the green of Rock Creek Park, a cozy wood-burning fireplace, flowing seamlessly into a spacious dining area and an open kitchen equipped with granite countertops and a convenient breakfast bar. Two versatile main-level bedrooms easily adapt to your lifestyleperfect for a dedicated home office, guest room, den, or playroomcomplemented by a full main-level bath. Upstairs, the standout primary suite is truly hard to match. This oversized retreat boasts soaring vaulted ceilings, two spacious closets, and a beautifully appointed en-suit
USD 1,299,000
10801 Kirkwall Terrace
View photo
House · for sale
USD 898,900
USD 361/sq.ft
10801 Kirkwall Terrace
Twin Brook Forest
· 2,486 sq.ft · 5 Bedrooms · 2 Baths · House
· Terrace · Parking · Cellar
Twin Brook Forest · 2,486 sq.ft · 5 Bedrooms · 2 Baths · House · Terrace · Parking · Cellar
Spacious 5-bedroom, 2.5-bath home offering a classic layout, generous living spaces, and endless potential to make it your own. Highlights include a screened-in porch, full basement with plenty of possibilities, and an attached two-car garage. With great bones and ample space, this home is ready for its next owner to bring their vision to life. The location is hard to beat! Enjoy everything Potomac has to offer, from the shops, restaurants, and neighborhood favorites of Potomac Village to the dining and conveniences of Park Potomac and Cabin John Village. Spend weekends exploring nearby parks and trails, grab dinner at a favorite local restaurant, or head into Bethesda and D. C. with ease. With shopping, dining, recreation, and major commuter routes all within easy reach, this location offers the perfect balance of suburban living and everyday convenience
USD 898,900
4216 Franklin Street
View photo
House · for sale
USD 1,099,000
USD 570/sq.ft
4216 Franklin Street
Twin Brook Forest
· 1,927 sq.ft · 3 Bedrooms · 2 Baths · House
· Garden · Fireplace
Twin Brook Forest · 1,927 sq.ft · 3 Bedrooms · 2 Baths · House · Garden · Fireplace
Open House: SUNDAY 1-4 The gardens are just the beginning of what makes this beautiful center-hall Colonial in Kensington's sought-after Chevy Chase View neighborhood so special. Set on an expansive lot of over half an acre, the property is surrounded by a remarkable collection of trees, flowering plants, and carefully cultivated gardens, lovingly tended by a master gardener over decades. Winding brick walkways lead through lush greenery, inviting you to discover quiet corners, open lawns, and delightful outdoor spaces that change with the seasons. It's a private oasis in the truest sense, with something new to appreciate around every turn. The home itself is a classic center-hall brick Colonial with a handsome slate roof, warm wood floors, and thoughtful additions that embrace its beautiful surroundings. A traditional living room with fireplace offers a welcoming place to gather, while the separate dining room is ready for everything from everyday meals to special occasions. An expand
USD 1,099,000
9067 Wood Thrush Court
View photo
House · for sale
USD 199,900
USD 102/sq.ft
9067 Wood Thrush Court
Twin Brook Forest
· 1,948 sq.ft · 3 Bedrooms · 2 Baths · House
· Garden · Deck · Equipped kitchen
Twin Brook Forest · 1,948 sq.ft · 3 Bedrooms · 2 Baths · House · Garden · Deck · Equipped kitchen
Exceptional care and pride of ownership shine throughout this beautifully maintained, one-owner home in Hebron Woods. Situated on a landscaped cul-de-sac lot, this 3-bedroom, 2-bathroom home offers approximately 1,930 square feet of inviting living space, complemented by generous outdoor areas. Hardwood flooring extends throughout the main living areas, while both bathrooms feature tile flooring. The updated kitchen showcases granite countertops, a tile backsplash, and new stainless steel appliances, including a gas range. Just off the kitchen, a charming breakfast nook is surrounded by windows overlooking the front yard and deck. At the rear of the home, an expansive sunroom provides additional space for relaxing or entertaining, with views of the beautifully maintained backyard. The spacious primary suite features a walk-in closet and a private bathroom with a double vanity, jetted tub, and separate shower. Recent improvements include a roof replaced approximately one year ago, a two
USD 199,900
2054 University Boulevard W # 1
View photo
Condo · for sale
USD 428,000
USD 393/sq.ft
2054 University Boulevard W # 1
Twin Brook Forest
· 1,087 sq.ft · 2 Bedrooms · 2 Baths · Condo
· Parking
Twin Brook Forest · 1,087 sq.ft · 2 Bedrooms · 2 Baths · Condo · Parking
Modern Comfort, Stylish Living & Exceptional Convenience in Wheaton! Discover the perfect blend of style, comfort, and convenience at 2054 University Blvd W, Unit 1, Wheaton, MD 20902! This inviting 2-bedroom, 2-full-bath condo features contemporary finishes and beautiful hardwood floors, creating a warm, modern feel throughout. The thoughtfully designed layout offers comfortable living spaces, spacious bedrooms, and two full bathrooms to accommodate your everyday needs. A standout feature is the rare convenience of a private one-car garage plus an additional driveway parking space! Enjoy the ease of coming home with dedicated parking and extra space for a second vehicle. Ideally situated near shopping, restaurants, public transportation, and Metro, this home makes commuting and running daily errands a breeze. With convenient access to major commuter routes and the amenities of Wheaton and greater Montgomery County, you'll love the combination of modern living and a well-connected loca
USD 428,000
1306 Crawford Drive
View photo
House · for sale
USD 599,900
USD 403/sq.ft
Updated
1306 Crawford Drive
Twin Brook Forest
· 1,485 sq.ft · 3 Bedrooms · 2 Baths · House
· Deck · Fireplace · Equipped kitchen
Twin Brook Forest · 1,485 sq.ft · 3 Bedrooms · 2 Baths · House · Deck · Fireplace · Equipped kitchen
OPEN House SUNDAY Nov 1st from 1PM-3PM. Not your typical renovation! 1306 Crawford Drive offers the feel of a new home plus warmth and character. With nearly 1,500 square feet of thoughtfully designed living space, tasteful finishes, architectural features, and an open, light-filled layout, this completely renovated home makes one-level living stylish and comfortable. A welcoming entry foyer with a charming arched doorway leads into a bright, open interior featuring vaulted ceilings and an abundance of natural light. Enjoy the gorgeous kitchen with ample cabinetry, new appliances, and quartz countertops. The spacious family room addition, complete with a cozy fireplace, provides a wonderful gathering space for everyday living. Thoughtful updates throughout create a home that feels fresh and modern without sacrificing personality. Step outside to an expansive deck, perfect for outdoor dining, entertaining, or simply relaxing while overlooking the beautiful, oversized fully fenced backya
USD 599,900
18036 Lafayette Drive
View photo
House · for sale
USD 825,000
USD 358/sq.ft
18036 Lafayette Drive
Twin Brook Forest
· 2,303 sq.ft · 5 Bedrooms · 3 Baths · House
· Fireplace · Equipped kitchen · Parking · Cellar
Twin Brook Forest · 2,303 sq.ft · 5 Bedrooms · 3 Baths · House · Fireplace · Equipped kitchen · Parking · Cellar
This home is a special find! It is located in the much-sought-after Williamsburg Village on a quiet cul-de-sac on one of the largest lots in the community, measuring 1.649 acres. Pull up to the house on a driveway constructed with impressive pavers that can park many cars and an oversized two-car garage. The house is a split-colonial with a bedroom and full bath on the main level and four bedrooms and two full baths on the upper level (one is attached to the primary bedroom). The kitchen has been totally renovated with stainless steel appliances and can accommodate a table for a dozen family members and guests. There is also a separate dining room and an adjacent living room. Also enjoy a family room with a brick raised-hearth wood-burning fireplace. The laundry room is also on this level. There is a level walkout finished basement, a whole-house generator, and recently refinished hardwood floors on the main and upper levels. There are also replacement double-pane windows. You will lov
USD 825,000
3409 King William Drive
View photo
House · for sale
USD 940,000
USD 234/sq.ft
3409 King William Drive
Twin Brook Forest
· 4,004 sq.ft · 4 Bedrooms · 3 Baths · House
· Equipped kitchen
Twin Brook Forest · 4,004 sq.ft · 4 Bedrooms · 3 Baths · House · Equipped kitchen
Welcome to 3409 King William Drive! This spacious 4-bedroom, 3-full and 1-half-bath home has been beautifully remodeled throughout, offering updated finishes and a versatile floor plan. Improvements include a remodeled kitchen and bathrooms, updated flooring, electrical, roof, windows, and doors. Additional updates include a newer heat pump, air conditioning system, and water heater. With four bedrooms, multiple bathrooms, and generous living space, the layout provides flexibility for a variety of uses and everyday needs. Conveniently located with access to nearby shopping, dining, recreation, and major commuter routes. With extensive updates and a functional layout, this property is ready for its next chapter. Schedule your showing today and discover all that 3409 King William Drive has to offer!
USD 940,000
9610 Dewitt Drive # PH101
View photo
Condo · for sale
USD 710,000
USD 240/sq.ft
9610 Dewitt Drive # PH101
Twin Brook Forest
· 2,949 sq.ft · 3 Bedrooms · 3 Baths · Condo
· Equipped kitchen
Twin Brook Forest · 2,949 sq.ft · 3 Bedrooms · 3 Baths · Condo · Equipped kitchen
This very spacious 2-level condo features 2,950 sq ft, 3 bedrooms, and 3 full bathrooms; and combines historic character and charm with modern conveniences and high-end comfort. Located in the National Park Seminary complex, with over 100 years of history, the building was thoughtfully converted to condos in 2013. Condo PH101 is within what was the Presidents House when the building served as a school in the early 1900s. *. The light-filled main level provides beautiful wood floors, 9+ ft ceilings, and an inviting open-plan kitchen, living, and dining area thats perfect for entertaining or simply relaxing. This level includes 2 bedrooms: a very large and private primary bedroom suite with ensuite bathroom, separate anteroom, and large walk-in closet; as well as a 2nd large bedroom with walk-in closet. There's also a 2nd full bathroom and a full-sized washer and dryer conveniently located just outside the bedrooms. *. The lower level features a versatile large open room suitable for mul
USD 710,000
13344 Foxhall Drive
View photo
House · for sale
USD 675,000
USD 223/sq.ft
13344 Foxhall Drive
Twin Brook Forest
· 3,014 sq.ft · 5 Bedrooms · 3 Baths · House
· Equipped kitchen · Parking
Twin Brook Forest · 3,014 sq.ft · 5 Bedrooms · 3 Baths · House · Equipped kitchen · Parking
Welcome to this beautifully updated split-level home situated on a spacious corner lot with a two-car garage. This impressive residence offers four finished levels, five generously sized bedrooms, and three fully renovated bathrooms, providing plenty of space for comfortable living. The renovated kitchen features custom KraftMaid cabinetry, granite countertops, stainless steel appliances, and ceramic tile flooring. Hardwood floors extend throughout the main and upper levels, complemented by custom moldings and a dramatic cathedral ceiling that creates a bright, open feel. Additional highlights include a newer roof, updated kitchen and bathrooms, and a functional multi-level layout that offers flexibility for entertaining, working from home, or accommodating guests. Ideally positioned on a desirable corner lot, this move-in ready home combines quality updates, generous living space, and timeless appeal
USD 675,000
12803 Theresa Drive
View photo
House · for sale
USD 749,000
USD 246/sq.ft
12803 Theresa Drive
Twin Brook Forest
· 3,035 sq.ft · 4 Bedrooms · 3 Baths · House
· Patio · Parking · Equipped kitchen
Twin Brook Forest · 3,035 sq.ft · 4 Bedrooms · 3 Baths · House · Patio · Parking · Equipped kitchen
Warm, welcoming & spacious move-in-ready home with two car garage in lovely leafy North Springbrook. Large private lot. Chef's kitchen, renovated primary bath, screened in patio addition, charming covered slate entry, grand staircase in front hallway. Lots of storage. Easy access to shopping, restaurants, parks, Metro
USD 749,000
18180 Windsor Hill Drive # 210B
View photo
Condo · for sale
USD 340,000
USD 297/sq.ft
18180 Windsor Hill Drive # 210B
Twin Brook Forest
· 1,141 sq.ft · 3 Bedrooms · 1 Bath · Condo
· Office room · Balcony · Fireplace · Equipped kitchen
Twin Brook Forest · 1,141 sq.ft · 3 Bedrooms · 1 Bath · Condo · Office room · Balcony · Fireplace · Equipped kitchen
Welcome to this beautifully maintained end-unit condominium, where thoughtful updates, abundant natural light, and serene lake views create an inviting place to call home. Ideally located in the heart of Olney, this unique two-level home offers the space and feel of a townhome with the convenience of condominium living. Step inside to a spacious living room filled with natural light, brand new luxury vinyl floors and conveniently adjoining the main-level bedroomperfect for guests, a home office, or a private retreat with doors leading to a relaxing balcony. Continue into the beautifully renovated kitchen, featuring brand-new cabinetry, gorgeous granite countertops, stainless steel appliances, a stylish tile backsplash over the stove, and a generous size eat-in counteran ideal setting for both everyday meals and entertaining. The kitchen offers an adjacent sun-filled dining area, where a cozy wood-burning fireplace creates a warm and inviting focal point. Sliding glass doors lead to you
USD 340,000
118 Monroe Street # 807
View photo
Condo · for sale
USD 229,000
USD 186/sq.ft
118 Monroe Street # 807
Twin Brook Forest
· 1,227 sq.ft · 2 Bedrooms · 2 Baths · Condo
· Sauna · Balcony · Equipped kitchen · Security · Swimming pool · Cellar · Parking
Twin Brook Forest · 1,227 sq.ft · 2 Bedrooms · 2 Baths · Condo · Sauna · Balcony · Equipped kitchen · Security · Swimming pool · Cellar · Parking
Welcome to this bright and sunny, renovated 2 bedroom 2 full bath condo in the heart of Rockville. Brand new kitchen opens up to the living room for easy access while bringing in a lot of natural light. Stainless steel appliances, 42 inch Shaker cabinets, quartz countertops, and ceramic floor tiles. Gleaming parquet floors throughout the rest of the condo. Updated bathrooms. Spacious bedrooms with large walk-in closets. New paint throughout. Balcony offers very nice view of Rockville Pike. Condo fee includes all utilities, reseverd parking space and free laundry on the floor. Party room and outdoor pool. Sauna, fitness center and community room. 24/7 concierge service. Storage bin in the basement. Rockville Metro Station is just across the street. Walking distance to Rockville Town Center with restaurants, grocery stores, Starbucks, Montgomery County Library, Regal Movie Theatre and much more
USD 229,000
16142 Frederick Road # 24
View photo
Condo · for sale
USD 790,000
USD 282/sq.ft
Updated
16142 Frederick Road # 24
Twin Brook Forest
· 2,799 sq.ft · 3 Bedrooms · 2 Baths · Condo
· Parking · Swimming pool
Twin Brook Forest · 2,799 sq.ft · 3 Bedrooms · 2 Baths · Condo · Parking · Swimming pool
Welcome to the Farmstead District! Built in 2025, this beautifully crafted home offers modern comfort, stylish finishes, and a welcoming community lifestyle. Featuring 3 spacious bedrooms and 2.5 bathrooms, the thoughtfully designed layout provides an ideal balance of comfort, functionality, and space for everyday living and entertaining. Enjoy an impressive array of community amenities, including an outdoor swimming pool, clubhouse, picnic area, fitness center, and dog park. The attractive exterior combines brick, vinyl siding, and frame construction, while the attached garage offers convenient parking and additional storage. Enjoy low-maintenance living with HOA-covered lawn maintenance, water, and trash services. Water and sewer are included in the HOA fee, adding extra value and convenience. Additional highlights include a brand-new Samsung washer and dryer, cordless window blinds, and Whirlpool stainless steel appliances. Whether you're relaxing at home or enjoying the neighborhoo
USD 790,000
11415 Orleans Way
View photo
House · for sale
USD 1,099,000
USD 350/sq.ft
11415 Orleans Way
Twin Brook Forest
· 3,132 sq.ft · 4 Bedrooms · 3 Baths · House
· Deck · Fireplace · Equipped kitchen · Cellar
Twin Brook Forest · 3,132 sq.ft · 4 Bedrooms · 3 Baths · House · Deck · Fireplace · Equipped kitchen · Cellar
Over 3,400 sqft & 3,134 sqft of livable space with 4 bedrooms + 2 bonus rooms in basement, 3 full + baths, & a finished walk-out basement. Located in the highly sought-after enclave of Garrett Park Estates/White Flint Park in North Bethesda. The home is one of only seven newer-constructed models nestled on a quiet cul-de-sac, along cherry blossom lined streets, & no HOA fees. The main floor features a family room with a cozy gas fireplace & French door access to the oversized deck, kitchen with eating area, living room, dining room with French door access to deck, office/mudroom, & bath. The 2nd floor features 4 generously sized bedrooms, 2 full baths, & laundry (1 of 2). The finished, walk-out basement provides additional living space with a large rec room, 2 bonus rooms with closets (currently being used as a 5th & 6th bedroom), full bath, laundry (2 of 2), & enclosed storage. The lower level could easily serve as an in-law suite or an income-producing apartment. The home also offers
USD 1,099,000
17119 Old Baltimore Road
View photo
House · for sale
USD 699,900
USD 363/sq.ft
17119 Old Baltimore Road
Twin Brook Forest
· 1,927 sq.ft · 3 Bedrooms · 1 Bath · House
· Office room · Fireplace · Equipped kitchen
Twin Brook Forest · 1,927 sq.ft · 3 Bedrooms · 1 Bath · House · Office room · Fireplace · Equipped kitchen
Discover the perfect blend of country privacy and suburban convenience right near the heart of Olney! Set on a massive and picturesque tree-lined 1.21-acre lot, this distinctive 1928 home offers timeless character, solid bones, many thoughtful updates and two large finished outbuilding spaces. Endless opportunities with No HOA. Upon entry, you are greeted with impressive tall ceilings and beautifully preserved features including original wooden doors with glass knobs as well as gleaming refinished hardwood floors and fresh paintthroughout. The inviting family room features a wood-burning fireplace and handsome built-ins, with access to a covered side porch. An ideal spot to unwind with a favorite book or morning coffee. A sunroom just beyond offers versatile space for a home office, playroom, or creative retreat. The updated kitchen features oak cabinetry, granite countertops, and stainless steel appliances, opening to a spacious dining room perfect for everyday living and entertaining
USD 699,900
1135 Polaris Road # NOTTINGHAM 101
View photo
Townhouse · for sale
USD 1,449,525
USD 418/sq.ft
1135 Polaris Road # NOTTINGHAM 101
Twin Brook Forest
· 3,466 sq.ft · 4 Bedrooms · 4 Baths · Townhouse
· Garden · Terrace · Deck · Equipped kitchen · Lift · Parking
Twin Brook Forest · 3,466 sq.ft · 4 Bedrooms · 4 Baths · Townhouse · Garden · Terrace · Deck · Equipped kitchen · Lift · Parking
Move in Now. Northside is over 80% sold out! Homesite 101 is our largest floorplan and includes a rear yard and front driveway with 2 additional parking spaces. The home features an elevator, 4 bedrooms, 4.5 baths, standard loft level with rooftop terrace, open main level floorplan, chefs kitchen with large island, rear deck, and contemporary finishes throughout. All this just steps from all the amazing retail and restaurants of Potomac Woods Plaza and Park Potomac. Final home available in Phase 1
USD 1,449,525
127 Huckleberry Court
View photo
House · for sale
USD 819,990
USD 238/sq.ft
127 Huckleberry Court
Twin Brook Forest
· 3,434 sq.ft · 3 Bedrooms · 3 Baths · House
· Fireplace · Swimming pool
Twin Brook Forest · 3,434 sq.ft · 3 Bedrooms · 3 Baths · House · Fireplace · Swimming pool
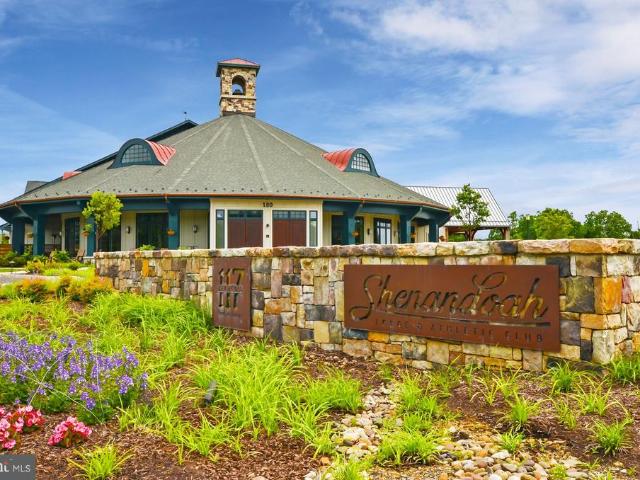
Discover your next adventure with Trilogy at Lake Frederick, the area's premier 55+ community featuring amazing resort-living amenities including an expansive recreation facility with indoor and outdoor pools plus the Shenandoah Lodge with dining, drinks, a private lounge, and much more. New construction Nice II model with 3 bedrooms, 3 full bathrooms, plus a den or office space, and a walkout finished lower level. More than 3,400 sqft of finished living space on a premium lot ($45,000) with over $253,000 in builder upgrades and options including: Quartz counters, KitchenAid upgraded appliances package, rear covered porch with a gas fireplace, multi-panel sliding door, hardwood flooring on the entire main level, French doors on the office/den, laundry appliance package, irrigation system, blown-in insulation, window blinds, and much more! This is the 55+ community you've been searching to find with incredible amenities that will keep you excited to enjoy every season. Explore the expan
USD 819,990
15107 Interlachen Drive # 2 620
View photo
Condo · for sale
USD 200,000
USD 204/sq.ft
15107 Interlachen Drive # 2 620
Twin Brook Forest
· 980 sq.ft · 2 Bedrooms · 2 Baths · Condo
· Equipped kitchen · Parking · Swimming pool
Twin Brook Forest · 980 sq.ft · 2 Bedrooms · 2 Baths · Condo · Equipped kitchen · Parking · Swimming pool
Welcome to this beautifully updated 2-bedroom, 2-full-bath condominium located in highly sought-after Leisure World, a premier gated community for residents age 55 and better. Perched on the 6th floor, this bright and inviting home offers beautiful golf course views. The condo has been freshly painted throughout and features brand new flooring. The updated kitchen features white cabinetry and granite countertops. The open-concept living and dining area provides generous space for everyday living and entertaining, while large windows fill the home with natural light and showcase the scenic surroundings. This residence is truly move-in ready. For added convenience, the unit includes a dedicated garage parking space, along with abundant surface parking for guests and additional vehicles. Residents of Leisure World enjoy a vibrant, resort like lifestyle with an impressive array of amenities, including a championship golf course, clubhouses, indoor and outdoor pools, fitness center, tennis
USD 200,000

Get email alerts

Don't miss out: be the first to know about new properties

The alert was correctly created

On subscribing you accept the conditions of use and the privacy policy
Alert
Receive new ads in your inbox
Save this search
Receive alerts for new listings

We'll send you an email when we have new properties for: "Properties for sale in Twin Brook Forest"

The alert was correctly created

Maple Avenue District
Spring Lake Park
Get email alerts and be the first to see new listings
Required field
On subscribing I accept the terms of the privacy policy
Perfect! You'll soon start receiving new listings via email
Alert
Receive an email when we have new ads for Properties for sale in Twin Brook Forest
Save this search
Filters

Bedrooms

Size (sq.ft)

sq.ft
sq.ft

Price

USD
USD

Property type

Bathrooms

Clear all filters
Receive notifications when new entries are published.