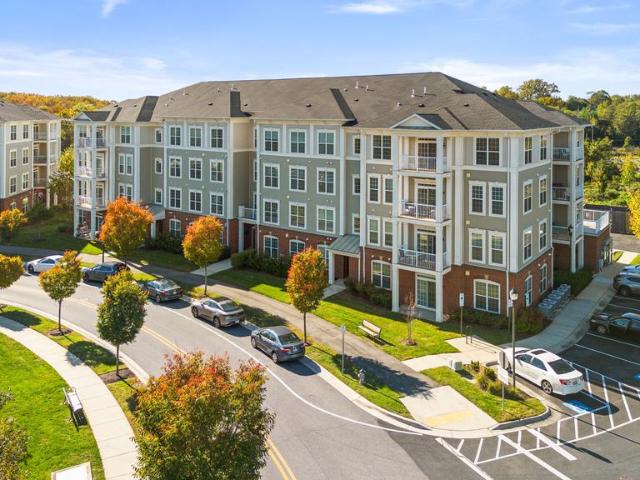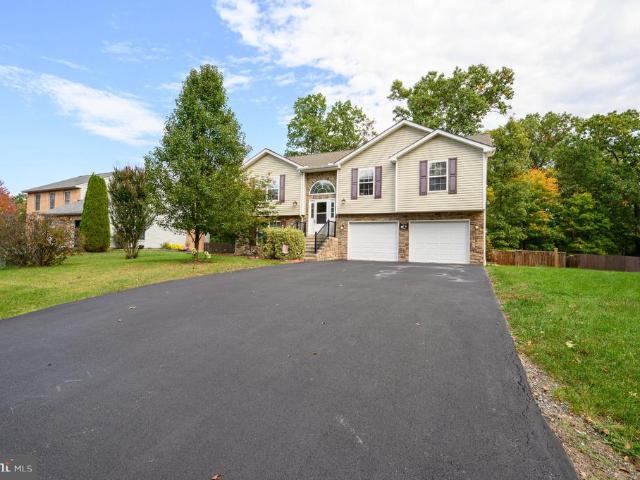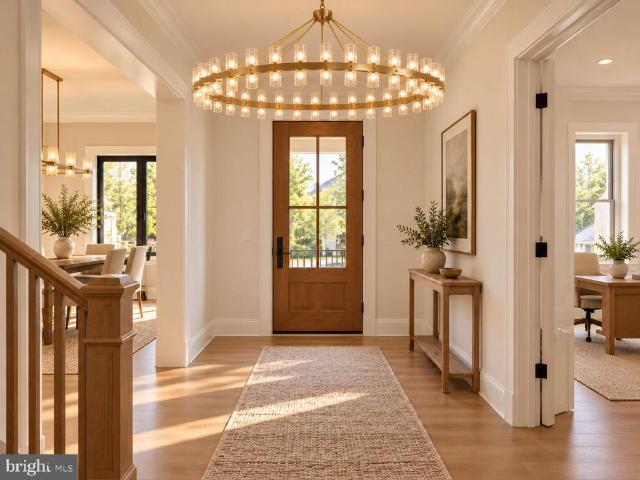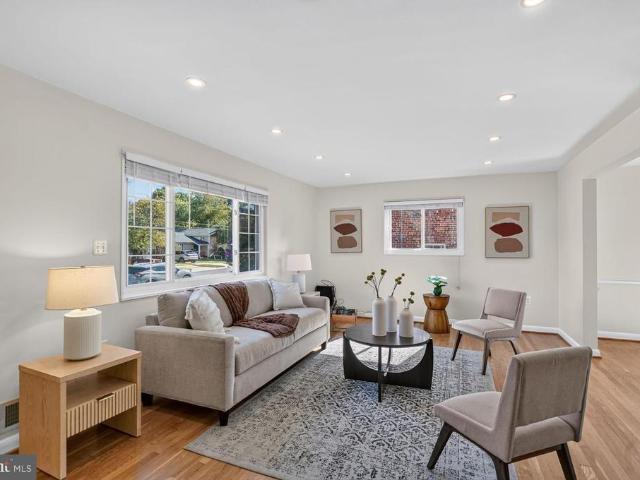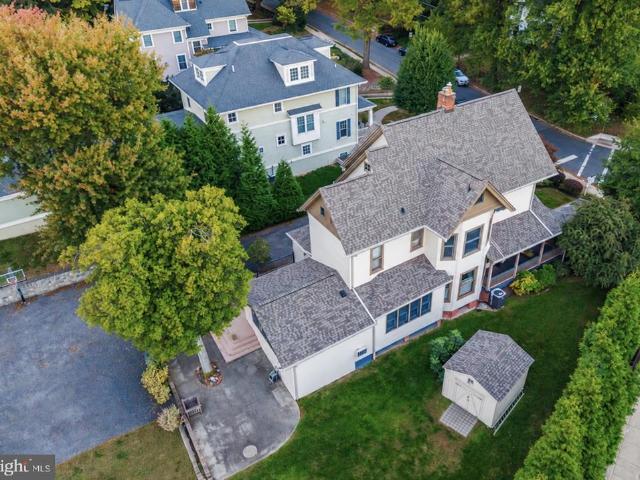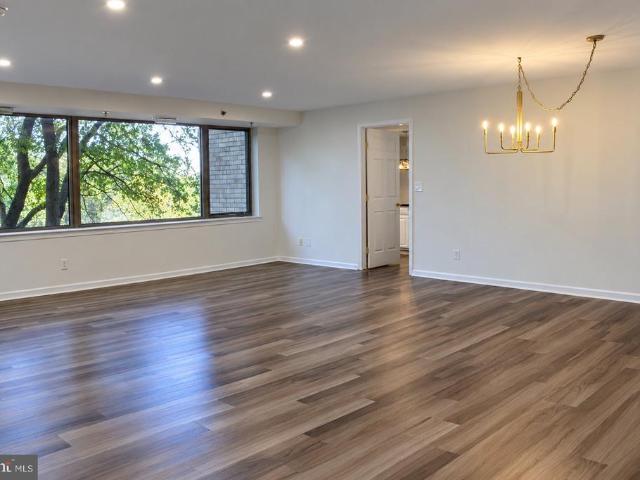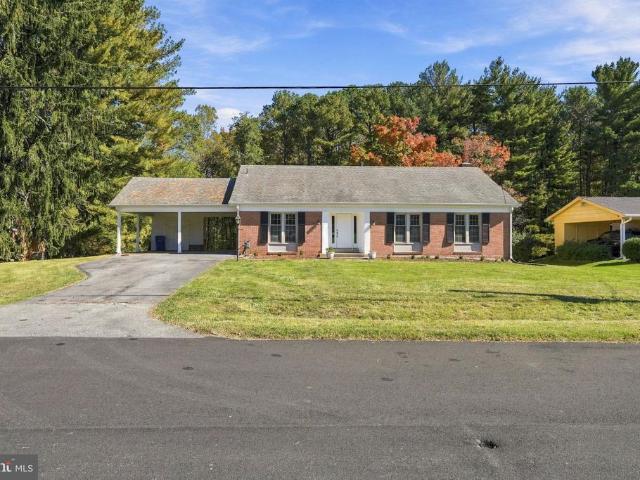
907 properties for sale in Twin Brook Forest

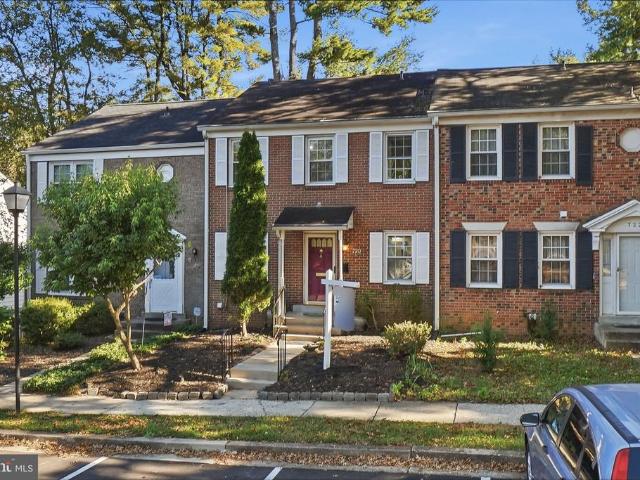
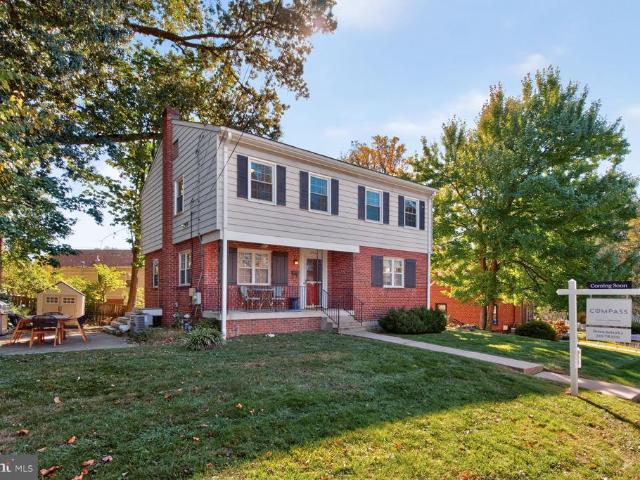
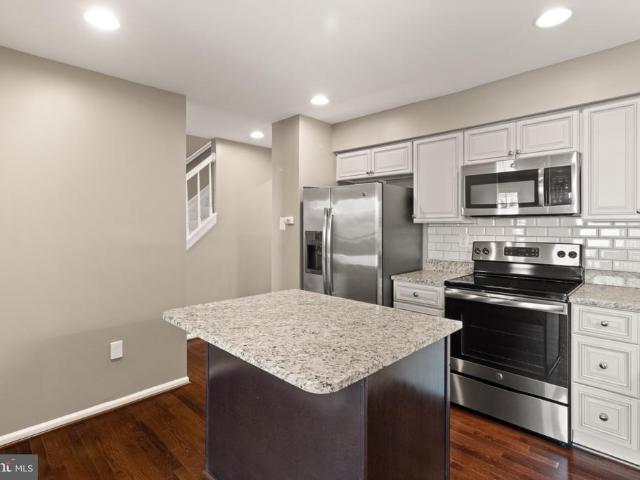
12609 Macaulay Street
View photo
Townhouse · for sale
USD 600,000
USD 301/sq.ft
12609 Macaulay Street
Twin Brook Forest
· 1,991 sq.ft · 3 Bedrooms · 2 Baths · Townhouse
· Office room · Equipped kitchen · Parking
Twin Brook Forest · 1,991 sq.ft · 3 Bedrooms · 2 Baths · Townhouse · Office room · Equipped kitchen · Parking
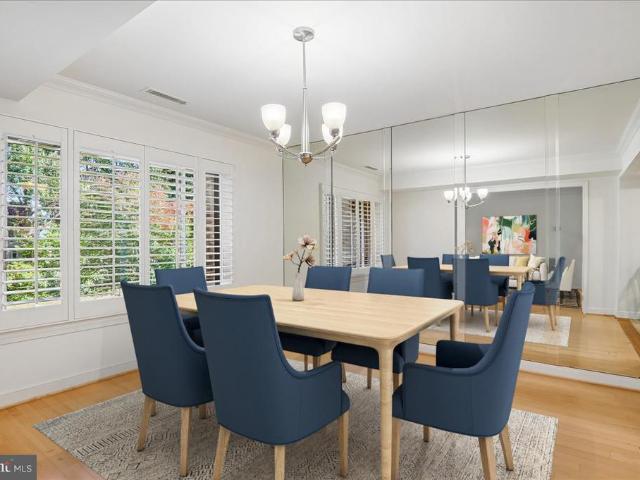
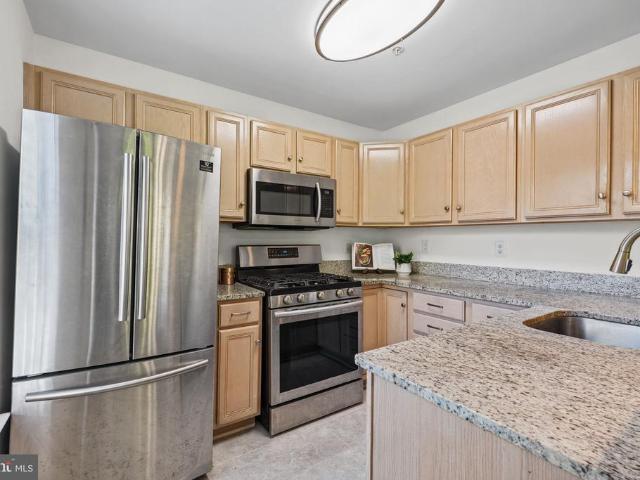
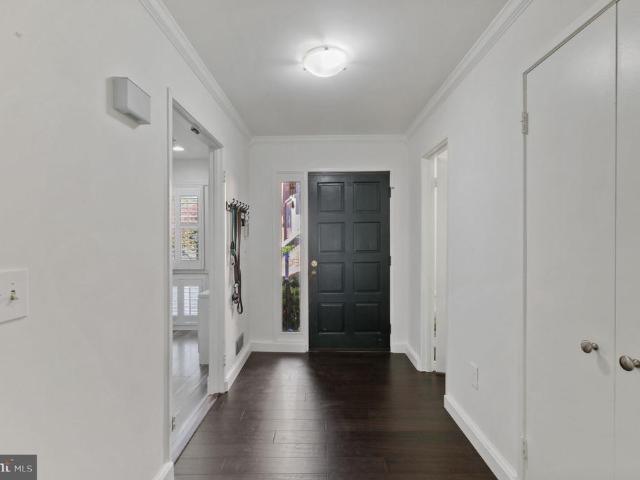
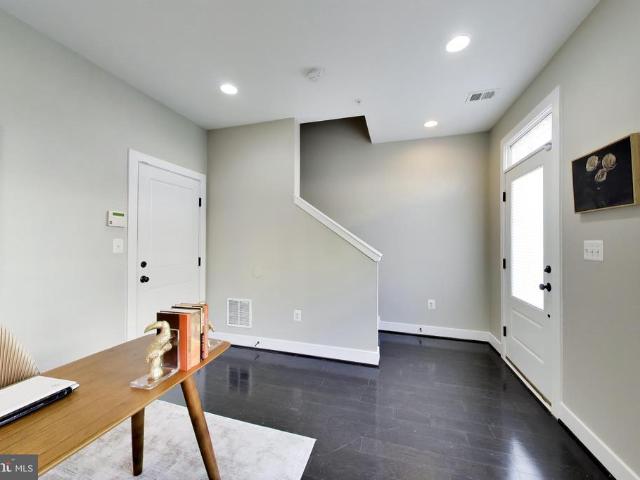
Four levels of living, a private primary suite, and glenmont metro less than half a mile away! Welcome to 12609 Macaulay Street, where modern design, flexible living spaces, and an incredibly convenient location come together in this beautifully maintained 2019-built townhome. Step inside to a bright, welcoming entry level featuring hardwood floors, abundant natural light, and a versatile recreation room that easily doubles as a home office, fitness space, or additional lounge area. No dark, below-grade living space here! This level also offers direct access to the one-car garage, complete with additional storage and convenient access to the home's mechanical systems. Head upstairs and discover a spacious, open-concept main level designed for both everyday living and effortless entertaining. Hardwood floors flow throughout the living and dining areas, while the gourmet kitchen takes center stage with brand-new granite countertops, stainless steel appliances, generous cabinet space, amp
USD 600,000
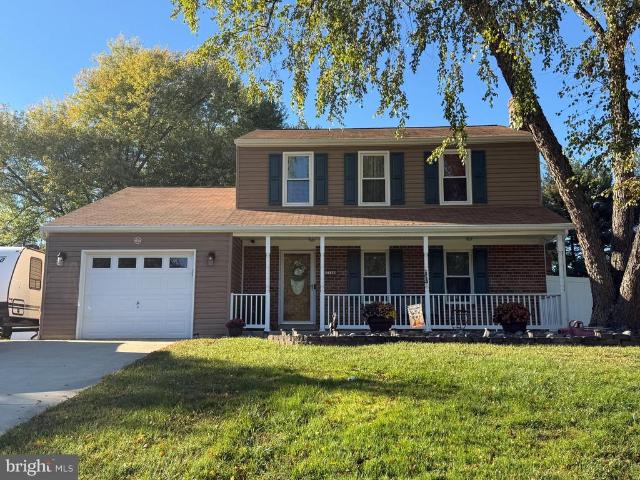
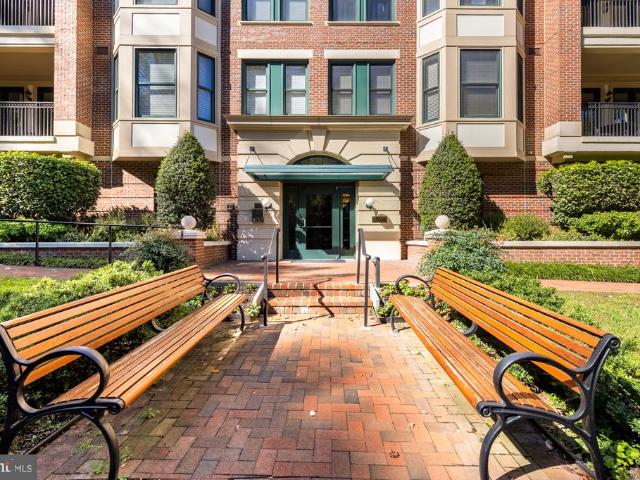
3849 Chesterwood Drive
View photo
Condo · for sale
USD 349,999
USD 264/sq.ft
3849 Chesterwood Drive
Twin Brook Forest
· 1,324 sq.ft · 2 Bedrooms · 1 Bath · Condo
· Patio · Swimming pool · Parking
Twin Brook Forest · 1,324 sq.ft · 2 Bedrooms · 1 Bath · Condo · Patio · Swimming pool · Parking
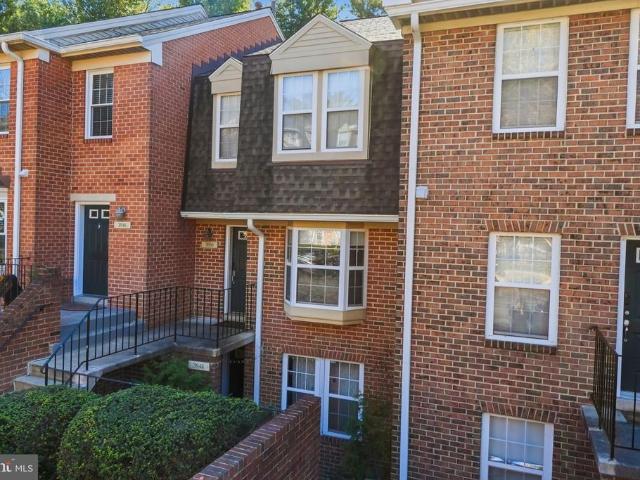
Welcome to Montgomery Chase! This impeccably maintained 2-level, piggyback/townhome-style condominium offers over 1,330 square feet of bright, open living in a secure, gated community. Step inside to an airy, thoughtfully designed layout featuring a spacious living and dining area, modern finishes, a main-level powder room, and dedicated in-unit laundry. Enjoy seamless indoor-outdoor relaxation with your own private front entry and peaceful rear patio. Upstairs boasts two generously sized bedrooms with ample closet storage and a full bathroom. Unbeatable value meets true low-maintenance living: the remarkably low condo fee covers exterior and roof maintenance, lawn care, snow removal, trash, water/sewer, plus access to the private community swimming pool and tot lots. Includes one assigned parking space directly in front with plenty of open guest parking. Prime Aspen Hill / Silver Spring location just minutes to Glenmont Metro (Red Line), ICC MD-200, Georgia Avenue, Plaza Del Mercado,
USD 349,999
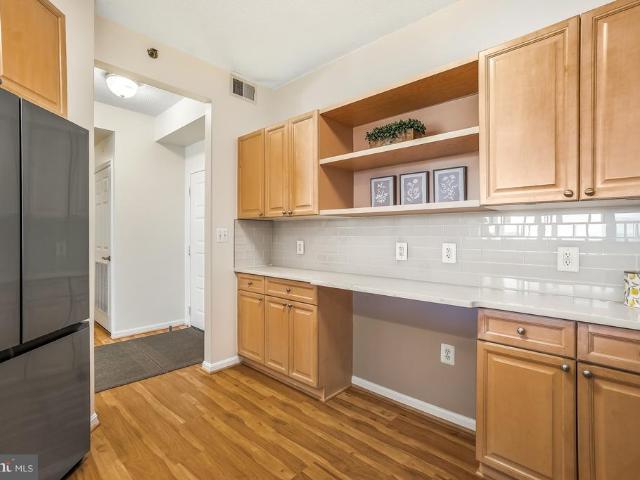
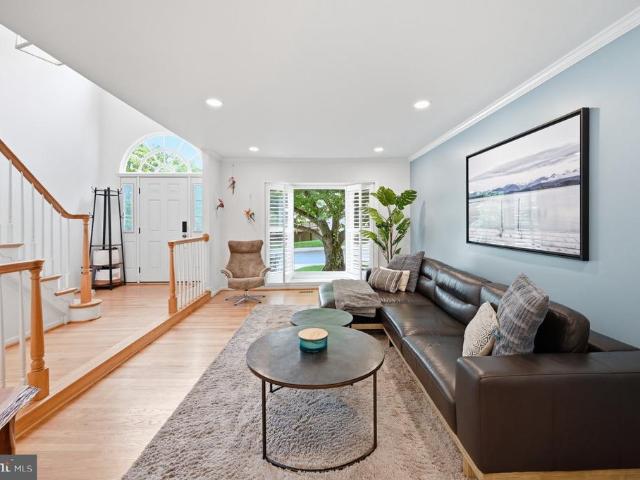
11400 Strand Drive # 307
View photo
Condo · for sale
USD 549,000
USD 372/sq.ft
11400 Strand Drive # 307
Twin Brook Forest
· 1,475 sq.ft · 2 Bedrooms · 2 Baths · Condo
· Garden · Office room · Balcony · Fireplace · Equipped kitchen · Parking · Swimming pool
Twin Brook Forest · 1,475 sq.ft · 2 Bedrooms · 2 Baths · Condo · Garden · Office room · Balcony · Fireplace · Equipped kitchen · Parking · Swimming pool
Luxury condominium home nestled on a private road. Easy access to transportation, restaurants, shopping, amenities: pool, pickle ball, tennis, party room, all wrapped up in community spirit. 307 offers a spacious living room with fireplace, a table space kitchen with handsome wood custom cabinetry designed with convenient roll out shelves, new stainless steel appliances, recessed lighting. All hidden by a pocket door. The unit has large newer windows with beautiful plantation shutters to enjoy the natural light peeking in. The primary bedroom has multiple closets including a custom walk-in. The versatile second bedroom is perfect as a guest suite, office or hobby room. Not to be overlooked is the expansive 17 ft balcony. A perfect place to sip a morning coffee or grow your own herb garden. A private storage room and garage space are ideally located near the lobby entrance. Home is not where you live but how you live!
USD 549,000
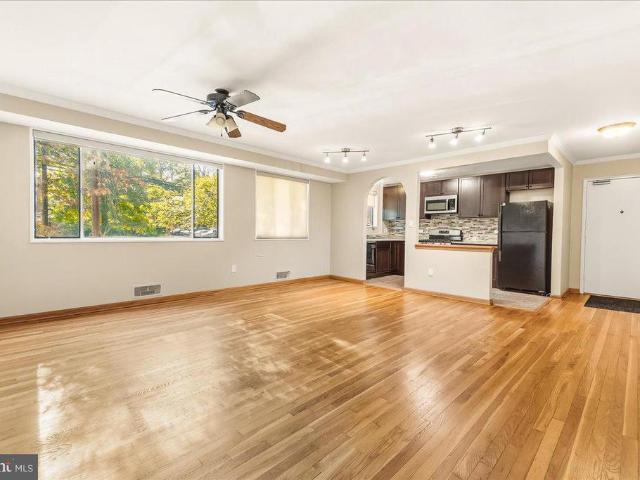
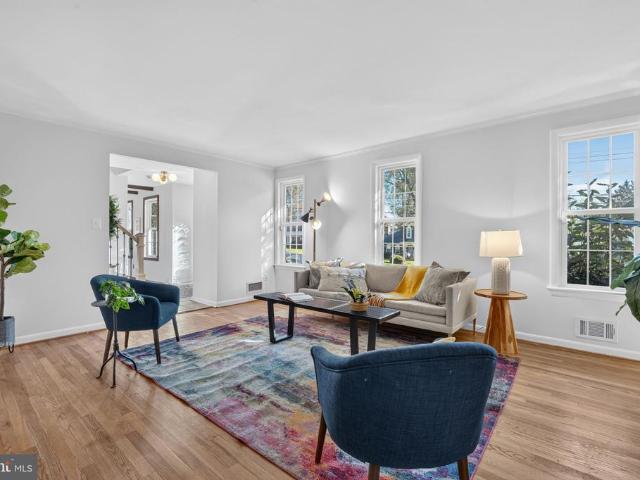
119 Timberbrook Lane # 303
View photo
Condo · for sale
USD 410,000
USD 242/sq.ft
119 Timberbrook Lane # 303
Twin Brook Forest
· 1,690 sq.ft · 2 Bedrooms · 2 Baths · Condo
· Balcony · Fireplace · Equipped kitchen
Twin Brook Forest · 1,690 sq.ft · 2 Bedrooms · 2 Baths · Condo · Balcony · Fireplace · Equipped kitchen
Welcome to 119 Timberbrook Lane #303, a spacious top-floor condominium offering 2 bedrooms, 2.5 bathrooms, and approximately 1,600 square feet across two levels. With treetop views and a private balcony, this home offers a peaceful setting in Gaithersburg. The living area features a fireplace, creating an inviting place to unwind or gather with guests. The kitchen includes granite countertops and stainless steel appliances, combining classic finishes with everyday functionality. A two-level layout provides flexibility for living and entertaining, while in-unit laundry adds convenience. Step outside onto your private balcony to enjoy morning coffee or relax at the end of the day while taking in the surrounding greenery. With its generous square footage and top-floor setting, this home offers a welcoming retreat
USD 410,000
17408 Doctor Bird Road
View photo
House · for sale
USD 770,000
USD 326/sq.ft
17408 Doctor Bird Road
Twin Brook Forest
· 2,357 sq.ft · 3 Bedrooms · 4 Baths · House
· Office room · Gym · Deck · Equipped kitchen
Twin Brook Forest · 2,357 sq.ft · 3 Bedrooms · 4 Baths · House · Office room · Gym · Deck · Equipped kitchen
Set on two private, wooded acres, this beautifully updated 3-bedroom, 4-bath home offers a wonderful combination of modern improvements, flexible living space, and peaceful surroundings. The upper level has been thoughtfully refreshed with a brand-new kitchen, beautifully refinished hardwood floors, luxury vinyl plank flooring in the bedrooms, and updated bathrooms. The new deck extends the living space outdoors and provides the perfect spot to relax, entertain, or simply enjoy the privacy and wooded views. The lower level adds tremendous versatility, featuring a bonus room ideal for guests, a home office, gym, hobby space, or whatever best suits your needs. A convenient kitchenette makes this level especially functional for extended stays or entertaining. You'll also find an impressive workshop and generous storage space as well as a 2 car garageperfect for projects, tools, and keeping everything organized. A new HVAC system installed in 2025 to give you additional peace of mind. Tuck
USD 770,000
5809 Nicholson Lane # 604
View photo
Condo · for sale
USD 475,000
USD 490/sq.ft
5809 Nicholson Lane # 604
Twin Brook Forest
· 969 sq.ft · 2 Bedrooms · 2 Baths · Condo
· Equipped kitchen
Twin Brook Forest · 969 sq.ft · 2 Bedrooms · 2 Baths · Condo · Equipped kitchen
Nestled within the prestigious Wisconsin Condominium, this exquisite 2-bedroom, 2-bathroom residence offers a harmonious blend of contemporary elegance and modern convenience. As you step inside, you are greeted by an inviting open floor plan that seamlessly connects the living, dining, and kitchen areas, creating an ideal space for both relaxation and entertaining. The modern kitchen features upgraded quartz countertops and brand new modern cabinetry, providing both functionality and style. The kitchen is also equipped with several new appliances, including a dishwasher and microwave, ensuring that culinary endeavors are met with ease. The cozy dining area is perfect for intimate dinners or lively gatherings, enhanced by the warmth of brand new LV Plank wood flooring that flows throughout the living spaces. Enjoy the convenience of in-unit laundry with both a washer and dryer, allowing for effortless living. After a busy day, retreat to the primary suite, where luxury meets comfort. T
USD 475,000
11811 Selfridge Road
View photo
House · for sale
USD 500,000
USD 283/sq.ft
11811 Selfridge Road
Twin Brook Forest
· 1,765 sq.ft · 3 Bedrooms · 3 Baths · House
· Patio · Garden · Equipped kitchen · Parking
Twin Brook Forest · 1,765 sq.ft · 3 Bedrooms · 3 Baths · House · Patio · Garden · Equipped kitchen · Parking
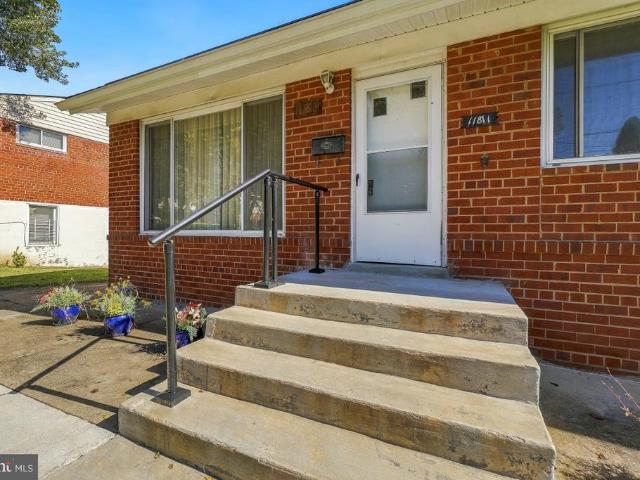
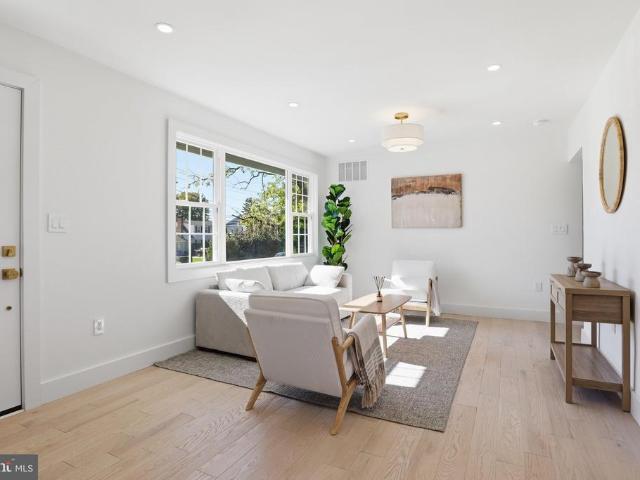
Welcome to 11811 Selfridge Rd! This spacious brick single-family home sits on a generous 0.21-acre lot in desirable Silver Spring and offers 3 bedrooms, 3 full bathrooms, and private driveway parking. The main level features hardwood flooring throughout, a bright living room with a large picture window, and an open-concept kitchen and dining area perfect for everyday living and entertaining. The dining room boasts a statement chandelier and backyard views, while the kitchen offers ample cabinetry, a gas range, and convenient access to the side yard and driveway. The primary bedroom features a double closet and ensuite bath with a walk-in shower, while two additional bedrooms share a full hallway bath. The finished lower level offers exceptional flexibility for multigenerational living, guest accommodations, or potential rental use. Enjoy a spacious recreation room with walk-out access to an expansive two-tiered patio, complete with a covered pergola featuring a vaulted ceiling. The bea
USD 500,000
12801 Saddlebrook Drive
View photo
House · for sale
USD 549,900
USD 227/sq.ft
12801 Saddlebrook Drive
Twin Brook Forest
· 2,422 sq.ft · 4 Bedrooms · 2 Baths · House
· Office room · Equipped kitchen · Parking
Twin Brook Forest · 2,422 sq.ft · 4 Bedrooms · 2 Baths · House · Office room · Equipped kitchen · Parking
Excellent investment opportunity. Home needs cosmetic work/upgrades. Very desired four level split with four large bedrooms, 2.5 baths and a separate, main level, office. Primary suite boasts matching closets, private full bath with double vanity sink and spacious shower. Newer (2023) complete HVAC. Roof, hot water heater, some windows and the kitchen have all been updated since ownership. House generator (2012), oversized carport, large. 29 acre lot and a circular driveway all add to its appeal. Selling strictly as-is
USD 549,900
5601 Whitney Mill Way
View photo
Townhouse · for sale
USD 1,030,000
USD 417/sq.ft
5601 Whitney Mill Way
Twin Brook Forest
· 2,465 sq.ft · 4 Bedrooms · 3 Baths · Townhouse
· Deck
Twin Brook Forest · 2,465 sq.ft · 4 Bedrooms · 3 Baths · Townhouse · Deck
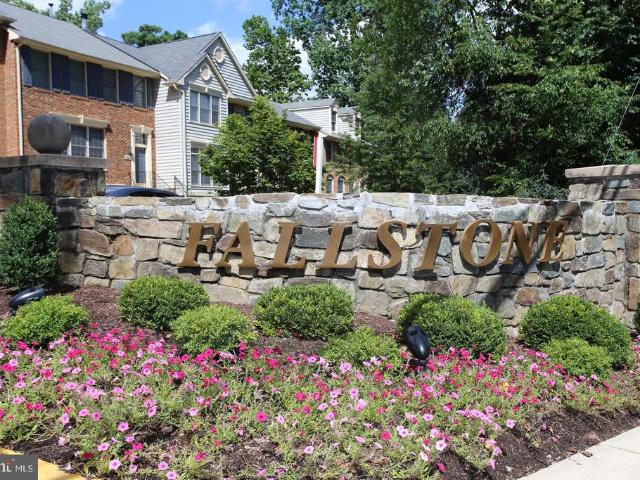
Rarely Available, Luxury End Unit Townhome in Coveted Fallstone Welcome to Fallstone, one of North Bethesdas most sought-after communitieswhere convenience, charm, and comfort come together in perfect harmony. This rarely available, end-unit luxury townhome offers an impressive 3,071 square feet of living space on a premium corner lot 3,555-square-foot, providing more room and privacy than most homes in the neighborhood. Set against a backdrop of lush park views and a quiet playground, this home invites serenity from the moment you arrive. The expansive rear deck overlooks mature treesperfect for morning coffee, outdoor dining, or simply unwinding in nature. Elegant Main Level Step inside to find sun-filled living spaces where gleaming hardwood floors flow throughout the main level. The two-story windows and dramatic curved stairwell create a sense of openness and architectural sophistication. The powder room sits conveniently near the entryway, while the dining area flows seamlessly t
USD 1,030,000
35 Valerian Court
View photo
Townhouse · for sale
USD 825,000
USD 281/sq.ft
35 Valerian Court
Twin Brook Forest
· 2,928 sq.ft · 3 Bedrooms · 3 Baths · Townhouse
· Fireplace · Equipped kitchen · Parking
Twin Brook Forest · 2,928 sq.ft · 3 Bedrooms · 3 Baths · Townhouse · Fireplace · Equipped kitchen · Parking
Welcome to Timberlawn, a desirable North Bethesda community, where this brick-front 3-bedroom, 3.5-bath townhome stands out with its rare detached two-car garage and numerous recent updates. The home received significant exterior improvements in 2025, including a brand-new composite cedar shake roof with a transferable lifetime warranty, HardiePlank siding, and all new windows. Freshly painted throughout in 2026, the interior features hand-scraped bamboo flooring on the main level and hardwood floors throughout the upper level. The main level offers an inviting living area filled with natural light and anchored by a gas fireplace, along with a separate dining room and an eat-in kitchen featuring an upgraded range, a wine refrigerator, and a microwave hood vented to the exterior. Upstairs, the spacious primary suite impresses with a soaring vaulted ceiling, walk-in closet, and dual bathrooms. Two additional bedrooms and a full bath complete the upper level. The expansive lower-level rec
USD 825,000
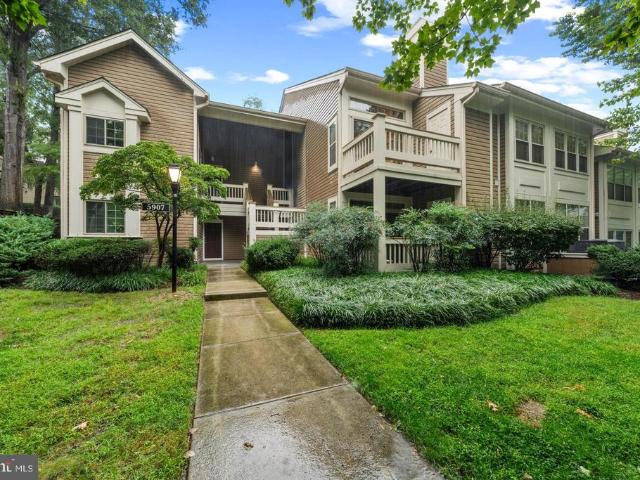
5907 Barbados Place # 203
View photo
Condo · for sale
USD 469,000
USD 369/sq.ft
5907 Barbados Place # 203
Twin Brook Forest
· 1,270 sq.ft · 2 Bedrooms · 3 Baths · Condo
· Office room · Balcony · Fireplace · Equipped kitchen
Twin Brook Forest · 1,270 sq.ft · 2 Bedrooms · 3 Baths · Condo · Office room · Balcony · Fireplace · Equipped kitchen
Light-filled condo with Loft, 3 Full Baths, Private Balcony & Brand-New HVAC! Rarely available, this spacious 2-bedroom + open loft, 3-full-bath multilevel home in sought-after Bentley Place offers an exceptional combination of space, flexibility and natural light. Vaulted ceilings throughout the main living spaces, skylights and a wood-burning fireplace create a dramatic yet inviting setting. The open main level features a beautifully updated kitchen with newer stainless-steel appliances and a convenient pass-through to the generous dining area, plus newer full-size in-unit laundry. The vaulted primary suite features an en-suite bath with separate tub and shower, and ample closet space. The generously sized second bedroom, with vaulted ceiling and spacious hall bath, is ideal for guests, family or a home office. Upstairs, the versatile loft is filled with natural light from skylights and includes its own full bathperfect for a home office, workout area, guest space, playroom or media
USD 469,000
3825 Doc Berlin Drive # 22
View photo
Condo · for sale
USD 364,900
USD 319/sq.ft
3825 Doc Berlin Drive # 22
Twin Brook Forest
· 1,141 sq.ft · 2 Bedrooms · 2 Baths · Condo
· Garden · Office room · Equipped kitchen
Twin Brook Forest · 1,141 sq.ft · 2 Bedrooms · 2 Baths · Condo · Garden · Office room · Equipped kitchen
Seller credit toward interest rate buydown. Discover the charm of this beautifully maintained 2-bedroom, 2-bathroom garden condo proudly offered by its original owner in the desirable Norbeck Crossing community. Built in 2017, this inviting home features an open floor plan that seamlessly connects the living and dining areas, perfect for entertaining or cozy evenings in. The gourmet kitchen is a culinary enthusiast's dream, equipped with a gas convection oven, dishwasher, large kitchen pantry, and a built-in microwave, all complemented by ample counter space. Natural light floods the space through energy-efficient windows, enhancing the warmth of the hardwood flooring throughout main living areas. The spacious master suite boasts a custom built-in walk-in closet and an en-suite bathroom, providing a private retreat. An upgraded second bedroom features a custom built-in closet and abundant, sunlit natural light, creating a bright and organized space ready for guests, a home office, or d
USD 364,900
29 Lure Court
View photo
House · for sale
USD 355,000
USD 191/sq.ft
29 Lure Court
Twin Brook Forest
· 1,851 sq.ft · 3 Bedrooms · 3 Baths · House
· Garden · Deck · Fireplace · Equipped kitchen · Parking
Twin Brook Forest · 1,851 sq.ft · 3 Bedrooms · 3 Baths · House · Garden · Deck · Fireplace · Equipped kitchen · Parking
Move-in ready in Middle Creek Manor! Featuring 3 bedrooms and 3 full baths, this stone-front home offers open-concept living, perfect for modern life. The kitchen with a center island flows into the dining area, living room, and out to a back deck ideal for entertaining. The upper level highlights a spacious primary suite with vaulted ceilings and an en-suite bath, two additional bedrooms, a full hall bath, and upper-level laundry. A finished walk-out lower level includes a large rec room with a gas fireplace, full bath, and access to an oversized 2-car garage. Enjoy outdoor privacy in the fully fenced backyard backing to trees! Come and meet your new home at 29 Lure court!
USD 355,000
4915 Bangor Drive
View photo
House · for sale
USD 1,679,000
USD 428/sq.ft
4915 Bangor Drive
Twin Brook Forest
· 3,918 sq.ft · 5 Bedrooms · 4 Baths · House
· Equipped kitchen
Twin Brook Forest · 3,918 sq.ft · 5 Bedrooms · 4 Baths · House · Equipped kitchen
Experience the perfect blend of timeless craftsmanship and modern luxury at 4915 Bangor Drive, a stunning like-new residence masterfully reimagined and expanded by the highly regarded Colonial Design Build. Showcasing exceptional attention to detail and premium finishes throughout, this five-bedroom, four full and one-half bath home offers the style, comfort and quality today's discerning buyers demand. A welcoming gabled roofline, front porch and inviting curb appeal set the stage for an expansive open-concept interior highlighted by beautiful six inch white oak flooring, abundant natural light, elegant coffered ceilings and thoughtfully designed living spaces ideal for both everyday living and effortless entertaining. At the heart of the home the designer chef's kitchen is a true showpiece, featuring leathered granite waterfall countertops, custom dovetail soft-close cabinetry, a premium chef's appliance package and an oversized island that seamlessly connects to the spacious dining
USD 1,679,000
720 Gormley Drive
View photo
Townhouse · for sale
USD 569,900
USD 250/sq.ft
720 Gormley Drive
Twin Brook Forest
· 2,271 sq.ft · 3 Bedrooms · 3 Baths · Townhouse
· Garden · Office room · Deck · Fireplace · Equipped kitchen
Twin Brook Forest · 2,271 sq.ft · 3 Bedrooms · 3 Baths · Townhouse · Garden · Office room · Deck · Fireplace · Equipped kitchen
RARE in Rockshire: a bright sunroom addition that brings in natural light all day, plus a walkout lower level with its own full kitchen. Freshly painted, this brick-front home offers three finished levels, 3 bedrooms, 3 full and 1 half baths, and a flexible layout. The lower level is a true second living space with a full kitchen with dishwasher, full bath, rec room with fireplace and laundry, opening directly onto its own lower deck. This level offers flexibility for guests, extended family or a home office. Hardwood floors flow through the main level and up the hardwood stairs to the upper level. The kitchen features granite countertops, and the extended dining room gives you true space to gather. Step out onto the large rear deck overlooking a fully fenced, low-maintenance backyard with no lawn to mow. The upper level features a primary suite with a private bath and two additional bedrooms, with new light fixtures in the primary bedroom and baths. Practical extras include a cleaned-
USD 569,900
7708 Yellowstone Way
View photo
House · for sale
USD 769,999
USD 374/sq.ft
7708 Yellowstone Way
Twin Brook Forest
· 2,056 sq.ft · 4 Bedrooms · 3 Baths · House
· Garden · Fireplace · Parking · Cellar
Twin Brook Forest · 2,056 sq.ft · 4 Bedrooms · 3 Baths · House · Garden · Fireplace · Parking · Cellar
Discover the charm of this stunning Colonial home nestled in the desirable Rockville/Derwood Community, and Yes, a 10-Minute Walk to Shady Grove Metro. In fact, it likely is Quicker to Walk than Drive. With 4 spacious bedrooms and 3.5 bathrooms, this residence offers an inviting atmosphere perfect for both relaxation and entertaining. The heart of the home features a traditional floor plan, highlighted by a cozy living area with two fireplaces, creating a warm ambiance for gatherings. The fully finished basement provides additional living space, full bath, extra rooms and ideal for a home theater, rec room, or playroom, with convenient walkout access to the expansive backyard. Step outside to a generous 0.52-acre lot, offering ample space for outdoor activities and gardening. The attached garage and driveway provide plenty of parking for guests, ensuring convenience for all. The community is well-served by excellent public services and is in proximity to top-rated schools, making it an
USD 769,999
3210 N Leisure World Boulevard # 1014
View photo
Condo · for sale
USD 289,000
USD 265/sq.ft
3210 N Leisure World Boulevard # 1014
Twin Brook Forest
· 1,087 sq.ft · 2 Bedrooms · 2 Baths · Condo
· Garden · Swimming pool · Parking
Twin Brook Forest · 1,087 sq.ft · 2 Bedrooms · 2 Baths · Condo · Garden · Swimming pool · Parking
Welcome to this renovated unit in Vantage Point West, one of the most popular buildings in Leisure World, a 55+ active adult community that lives like a resort! This condo shows like a model home with its gorgeous LVP flooring, quartz countertops, tile backsplash, newer SS appliances, fresh paint, new washer and dryer, plus an open floorplan! The delightful sunroom features beautiful tile flooring and offers commanding treetop views! There are plenty of closets, plus a storage cage downstairs. All this AND an underground parking space, too! Vantage Point West is one of the most popular and best-managed buildings in the community! Clubhouse II is next door and includes the indoor pools, awesome fitness center, billiards and ping pong rooms, auditorium and pickle ball courts. Community amenities also include an 18-hole golf course, 2 restaurants plus a pub, an outdoor pool and lanai, a grand ballroom, art studio, woodworking shop, library, MedStar Health Center and community garden acros
USD 289,000
10412 Montrose Avenue # 104
View photo
Condo · for sale
USD 300,000
USD 309/sq.ft
10412 Montrose Avenue # 104
Twin Brook Forest
· 969 sq.ft · 2 Bedrooms · 1 Bath · Condo
· Equipped kitchen · Swimming pool
Twin Brook Forest · 969 sq.ft · 2 Bedrooms · 1 Bath · Condo · Equipped kitchen · Swimming pool
Welcome to this 2-bedroom, 1-bathroom condo in North Bethesda! This home offers a perfect blend of comfort and convenience. Step inside to discover a warm and inviting living space adorned with beautiful wood floors and a spacious living area, ideal for gatherings. The entry-level bedrooms offer easy access, while the primary bedroom's walk-in closet adds a touch of everyday luxury. The kitchen includes essential appliances, including a gas range, dishwasher, microwave, and refrigerator, making meal prep a breeze. Enjoy your morning coffee in your spacious living room, surrounded by scenic views of lush trees that create a serene atmosphere. The community amenities are truly exceptional, featuring an outdoor pool, tennis courts, and well-maintained picnic areas perfect for weekend relaxation. With walking and jogging paths, a community center, and playgrounds, there's something for everyone to enjoy. In a vibrant neighborhood, residents enjoy nearby parks, excellent schools, and conven
USD 300,000
2808 Ivydale Street
View photo
House · for sale
USD 589,000
USD 207/sq.ft
2808 Ivydale Street
Twin Brook Forest
· 2,842 sq.ft · 5 Bedrooms · 2 Baths · House
· Patio · Garden · Equipped kitchen · Cellar
Twin Brook Forest · 2,842 sq.ft · 5 Bedrooms · 2 Baths · House · Patio · Garden · Equipped kitchen · Cellar
Opportunity is knocking in Wheaton Hills. This 2200 sqft. 5 Bedroom/2 Bath home nestled on one of Wheaton Hills most desirable and peaceful streets. This expansive, spacious all-brick colonial welcomes you with a cozy Front Porch and features Hardwood Floors throughout with Abundant Natural Light. The entryway opens to a spacious Living Area. The Living Area flows into the beautiful chef's Kitchen, separate Dining Area, Main Level Bedroom, and Full Bathroom. From the Main Level, make your way upstairs to 4 gracious sized Bedrooms and a nicely renovated Full Bathroom. Head downstairs to a spacious Basement with room for storage or step outside to the Backyard and private Patio Area. Moments from all the hustle and bustle Wheaton has to offer; including a vibrant restaurant/nightlife scene, Westfield Wheaton Mall, Wheaton Park & Brookside Gardens, the new Wheaton Library and Recreation center, and the Metro Redline. Don't let this one pass you by!
USD 589,000
10400 Strathmore Park Court # 301
View photo
Condo · for sale
USD 1,434,900
USD 546/sq.ft
10400 Strathmore Park Court # 301
Twin Brook Forest
· 2,626 sq.ft · 3 Bedrooms · 2 Baths · Condo
· Balcony · Fireplace · Lift
Twin Brook Forest · 2,626 sq.ft · 3 Bedrooms · 2 Baths · Condo · Balcony · Fireplace · Lift
Exceptionally Spacious Living at Strathmore Park! Welcome to Residence 301 at 10400 Strathmore Park Court, a beautifully designed 2,649-square-foot home with 3 bedrooms, a den, and 2.5 baths in one of North Bethesda's most sought-after elevator buildings. Units of this size are rarely found. This one offers excellent flow, tasteful design accents throughout, and room to live without compromise. The split-bedroom layout is ideal for both everyday living and hosting guests. The primary suite sits privately in its own wing. Here you'll find a spa-like bath with a separate shower and soaking tub, several walk-in closets, and a showstopping custom closet nearly the size of a bedroom, complete with a dressing and jewelry table. The primary bedroom also opens directly onto the expansive covered balcony. At the heart of the home, the generous living room centers on a fireplace and flows seamlessly into the large formal dining room. Both rooms look out over beautiful treetop views and offer a s
USD 1,434,900
12101 Gatewater Drive
View photo
House · for sale
USD 1,537,500
USD 480/sq.ft
12101 Gatewater Drive
Twin Brook Forest
· 3,197 sq.ft · 4 Bedrooms · 3 Baths · House
· Equipped kitchen
Twin Brook Forest · 3,197 sq.ft · 4 Bedrooms · 3 Baths · House · Equipped kitchen
20,000 Seller Closing Cost Credit*. Tucked away into a lush, green common area in the highly sought-after Fallsberry community of Potomac, this beautifully updated residence offers a rare sense of privacy, tranquility, and effortless indoor-outdoor living for the contemporary lifestyle. Thoughtfully designed at just under 3,200 square feet, every space flows naturally into the next, creating a home that's perfectly suited for both quiet, everyday moments and easy entertaining. Buyer may opt to use Seller Closing Cost Credit towards a 2% REDUCTION ON A MORTGAGE RATE. Sunlight streams through the skylight and sunburst window into a dramatic, two-story foyer helping to capture the full scale of this impressive home, while new, recessed lighting and rich hardwood floors create a warm and inviting ambience. The formal living and dining rooms transition gracefully into the heart of the home, a FULLY RENOVATED designer kitchen featuring sleek, dark wood cabinetry, waterfall quartz countertops
USD 1,537,500
16704 Baederwood Lane
View photo
House · for sale
USD 749,000
USD 270/sq.ft
16704 Baederwood Lane
Twin Brook Forest
· 2,766 sq.ft · 5 Bedrooms · 2 Baths · House
· Equipped kitchen · Parking
Twin Brook Forest · 2,766 sq.ft · 5 Bedrooms · 2 Baths · House · Equipped kitchen · Parking
Welcome to 16704 Baederwood Lane, a beautiful retreat nestled on a quiet, established street in Rockville. Situated on an expansive lot of more than one-third of an acre, this inviting home offers over 2,800 square feet of living space, a carport, and a wonderful blend of comfort, thoughtful updates, and indoor-outdoor living, all conveniently located near Shady Grove Metro. Step inside to discover spacious, light-filled living areas and a flexible floor plan designed for both everyday living and entertaining. The beautifully renovated kitchen serves as the heart of the home, offering a stylish and functional space to gather. One of the home's most captivating features is the stunning sunroom, surrounded by walls of windows that bring the outdoors in and provide peaceful views of the lush property throughout the seasons. Thoughtful improvements and special features can be found throughout, including fresh interior paint, updated light fixtures, a whole-house automatic backup generator,
USD 749,000
14903 Habersham Circle
View photo
Townhouse · for sale
USD 475,000
USD 253/sq.ft
14903 Habersham Circle
Twin Brook Forest
· 1,873 sq.ft · 3 Bedrooms · 2 Baths · Townhouse
· Office room · Deck · Fireplace · Equipped kitchen · Parking
Twin Brook Forest · 1,873 sq.ft · 3 Bedrooms · 2 Baths · Townhouse · Office room · Deck · Fireplace · Equipped kitchen · Parking
Welcome home to this beautifully maintained, move-in ready townhome in the desirable Longmead Crossing community, offering 3 bedrooms, 2 full baths, 2 half baths, and 1,882 square feet across three finished levels. An exceptional opportunity includes a 2.75% VA assumable loan for qualified eligible buyers, subject to lender and VA approval. Enjoy complete peace of mind with a brand-new 2026 HVAC, fresh neutral paint, and new carpet throughout. The light-filled main level features hardwood flooring, a cozy fireplace, and an updated kitchen with granite countertops, a center island, and stainless-steel appliances. The spacious primary suite offers a private walk-in closet, while the fully finished lower level includes a rec room with a half bath and versatile space for a home office, playroom, or entertaining. An attached garage adds everyday convenience. Key updates include paint, carpet, HVAC, a restained and sealed deck, and privacy shades (2026); dryer (2025); dishwasher (2022); fenc
USD 475,000
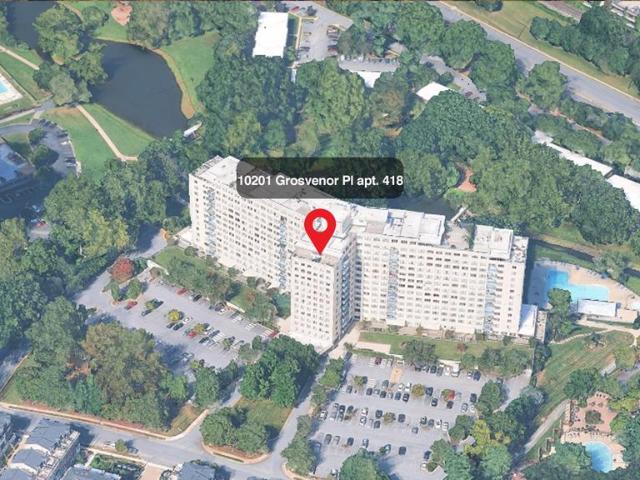
10201 Grosvenor Place # 418
View photo
Condo · for sale
USD 234,900
USD 222/sq.ft
10201 Grosvenor Place # 418
Twin Brook Forest
· 1,055 sq.ft · 2 Bedrooms · 1 Bath · Condo
· Balcony · Equipped kitchen · Parking
Twin Brook Forest · 1,055 sq.ft · 2 Bedrooms · 1 Bath · Condo · Balcony · Equipped kitchen · Parking
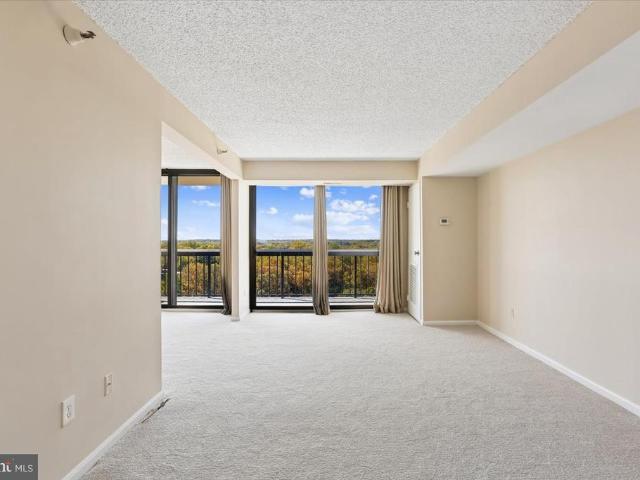
Open house! Sunday November, 1, 2026 1-3PM. What if your next home offered an updated interior, peaceful park views, a private balcony, and Metro access nearby? Welcome to 10201 Grosvenor Place #418a beautifully maintained two-bedroom, one-bath condominium in Grosvenor Park I, where comfortable living meets everyday convenience. With 1,059 square feet, this inviting home offers generous living spaces, oversized windows that welcome natural light, and wood flooring that adds warmth throughout. The updated kitchen makes preparing meals a pleasure, while the updated bathroom and the owners thoughtful care create a home that feels welcoming from the moment you arrive. Step onto your spacious private balcony and enjoy views of the surrounding park and lakea lovely setting for morning coffee or a quiet evening outdoors. Two generously sized bedrooms and a spacious walk-in closet provide room to settle in comfortably. An assigned garage parking space adds another valuable convenience. Life at
USD 234,900
7401 Westlake Terrace # 1515
View photo
Condo · for sale
USD 299,000
USD 272/sq.ft
7401 Westlake Terrace # 1515
Twin Brook Forest
· 1,098 sq.ft · 2 Bedrooms · 2 Baths · Condo
· Terrace · Swimming pool · Lift · Parking
Twin Brook Forest · 1,098 sq.ft · 2 Bedrooms · 2 Baths · Condo · Terrace · Swimming pool · Lift · Parking
Welcome to this incredible 2 Bedroom condo with breathtaking views! You will enjoy amazing sunshine with a Southwest view of the Fall colors. Convenient location near everything: Montgomery Mall, Cabin John Shopping, 270, 495, and so many shops and restaurants, All new carpeting and painting, The primary bedroom has a generous walk in closet. The owner has updated so many features: The windows and sliding doors have all been replaced. Hot water tank was changed, New pvc tub liners were installed. Refrigerator is new. This is a secure building with 24 hour front desk staffing, Amenities include: outdoor pool, large exercise room, community room, Tennis courts, Private storage closet. Incredible management team on site. Very few Condo buildings are this well maintained. Front door is a short walk from the elevator. Owner is given 2 parking tags. This condo is very walkable to: parks, restaurants, shops and Montgomery Mall
USD 299,000
4113 Knowles Avenue
View photo
House · for sale
USD 975,000
USD 607/sq.ft
4113 Knowles Avenue
Twin Brook Forest
· 1,604 sq.ft · 4 Bedrooms · 3 Baths · House
· Garden · Parking · Deck · Equipped kitchen · Air conditioning
Twin Brook Forest · 1,604 sq.ft · 4 Bedrooms · 3 Baths · House · Garden · Parking · Deck · Equipped kitchen · Air conditioning
Renovated from top to bottom, this 4 bedroom, 3 full bath home pairs move-in-ready living with brand-new major systems: a new roof, new windows, and new HVAC. New oak floors run throughout the home, and the driveway is brand new as well. It sits in one of the areas most sought-after neighborhoods, just steps from Knowles Station, Playa Bowls, and Le Gelatteria. The bright main level centers on a spacious living room that flows easily for everyday life and entertaining. The chefs kitchen features quartz countertops and stainless steel appliances. Also on the main level are two bedrooms and two full baths, including an en-suite. Downstairs, the lower level offers a wet bar with wine fridge, recreation room, two more bedrooms, and a third full bath. Out back, a deck overlooks an expansive, beautifully landscaped yard, a rare find with room to garden, play, entertain, or expand. The insulated detached garage has its own electrical panel and is ready for heat and AC. An EV charger and a sto
USD 975,000
10004 Belhaven Road
View photo
House · for sale
USD 995,000
USD 403/sq.ft
10004 Belhaven Road
Twin Brook Forest
· 2,465 sq.ft · 4 Bedrooms · 2 Baths · House
· Patio · Garden · Deck · Equipped kitchen
Twin Brook Forest · 2,465 sq.ft · 4 Bedrooms · 2 Baths · House · Patio · Garden · Deck · Equipped kitchen
Welcome to 10004 Belhaven Road, where spacious living, thoughtful updates, and an unbeatable Bethesda location come together! Nestled in the established Ashburton neighborhood, this four-bedroom, two-and-a-half-bath split-level home offers generously sized rooms, flexible living spaces, and a large, fenced backyard, all within easy reach of everything Bethesda has to offer. Freshly painted and refreshed throughout, the home welcomes you with comfortable living and dining spaces designed for both everyday enjoyment and entertaining. The updated kitchen features granite countertops, a marble backsplash, updated flooring, a gas range, and a new refrigerator and dishwasher (2026). A sunroom provides additional space to relax and unwind, with easy access to the deck, patio, and expansive backyard, perfect for outdoor dining, entertaining, gardening, or enjoying a peaceful afternoon. Four spacious bedrooms provide wonderful flexibility, including a bedroom with an added closet and a beautifu
USD 995,000
3908 Baltimore Street
View photo
House · for sale
USD 1,550,000
USD 384/sq.ft
3908 Baltimore Street
Twin Brook Forest
· 4,026 sq.ft · 6 Bedrooms · 3 Baths · House
· Garden · Fireplace · Equipped kitchen
Twin Brook Forest · 4,026 sq.ft · 6 Bedrooms · 3 Baths · House · Garden · Fireplace · Equipped kitchen
Rare opportunity! The storybook home is a must see! The huge, flat, fenced backyard is a must see! The picturesque neighborhood is a must see! Sellers 2.75% VA loan may be assumable by qualified buyer. Step into a piece of history with this six-bedroom, three full bath, four level Victorian gem with luxury updates in the heart of the Kensington Historic District! Four working fireplaces! Located on one of historic Kensingtons most beautiful streets on a. 38-acre lot, this home has been masterfully renovated with new siding, new architectural shingle roof, new designer chef's kitchen with large island and renovated bathrooms, including primary suite bathroom with a steam shower and separate spa sanctuary room with luxury tub. Approximately 4,038 sf. of living space. Close to $700,000 in upgrades! So many charming historic features including four fireplaces, high ceilings, original hardwood floors, bullseye trim, transom windows, front and back staircases and more. The wraparound porch w
USD 1,550,000
5450 Whitley Park Terrace # 612
View photo
Condo · for sale
USD 499,900
USD 341/sq.ft
5450 Whitley Park Terrace # 612
Twin Brook Forest
· 1,464 sq.ft · 2 Bedrooms · 2 Baths · Condo
· Terrace · Balcony · Equipped kitchen · Swimming pool · Parking
Twin Brook Forest · 1,464 sq.ft · 2 Bedrooms · 2 Baths · Condo · Terrace · Balcony · Equipped kitchen · Swimming pool · Parking
Rarely available! Spacious, stylish & move-in ready, this Berkley West unit offers an impressive 1,951 square feet of beautifully refreshed living space in a desirable Bethesda location. Featuring 2 bedrooms. One being a luxurious primary suite with an elegant bath. Plus a den, and 2.5 baths, this bright and inviting residence is fresh, updated, and ready for its next owner. Enjoy abundant natural light and storage throughout. Step onto your private balcony to enjoy peaceful views of mature trees while enjoying your morning coffee or dining alfresco on a cool, fall evening. Additional highlights include: two designated parking spaces, a separate laundry room off the kitchen, an additional storage space, Cable TV and internet included in the monthly fee, and an impressive array of amenities, including a swimming pool, tennis courts, community party room, and fitness center. Looking for an alternative to a townhome or single-family home? Whether you're upsizing for more room or downsizin
USD 499,900
14909 Waterway Drive
View photo
House · for sale
USD 800,000
USD 286/sq.ft
14909 Waterway Drive
Twin Brook Forest
· 2,788 sq.ft · 5 Bedrooms · 3 Baths · House
· Garden · Equipped kitchen
Twin Brook Forest · 2,788 sq.ft · 5 Bedrooms · 3 Baths · House · Garden · Equipped kitchen
Some homes you walk through. This one, you exhale in. Step into the backyard and notice what isnt there: no rear neighbors, no houses looking back at you. Just open, unobstructed space and Lake Bernard beyond the yard. Its the kind of quiet that turns an ordinary weeknight into the best part of your week. Inside, a full 2026 renovation means there is nothing left to do but live here. This is a true rambler, and that matters. Four bedrooms and two full baths share the main level, so daily life happens on one floor. The hardwood floors have been freshly refinished and stained, and they carry warm light from room to room. The kitchen has been completely reimagined, and the doorways have been widened. You feel that detail before you notice it, in the way the home simply opens up. The primary suite is a place to come back to. Its private en-suite bath has a steam shower built for slowing down at the end of a long day. Downstairs, new carpet runs throughout the lower level, along with a full
USD 800,000

Get email alerts

Don't miss out: be the first to know about new properties

The alert was correctly created

On subscribing you accept the conditions of use and the privacy policy
Alert
Receive new ads in your inbox
Save this search
Receive alerts for new listings

We'll send you an email when we have new properties for: "Properties for sale in Twin Brook Forest"

The alert was correctly created

Maple Avenue District
Spring Lake Park
Get email alerts and be the first to see new listings
Required field
On subscribing I accept the terms of the privacy policy
Perfect! You'll soon start receiving new listings via email
Alert
Receive an email when we have new ads for Properties for sale in Twin Brook Forest
Save this search
Filters

Bedrooms

Size (sq.ft)

sq.ft
sq.ft

Price

USD
USD

Property type

Bathrooms

Clear all filters
Receive notifications when new entries are published.