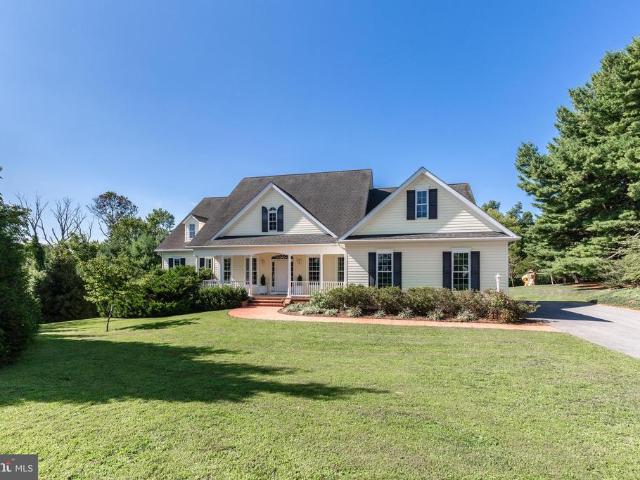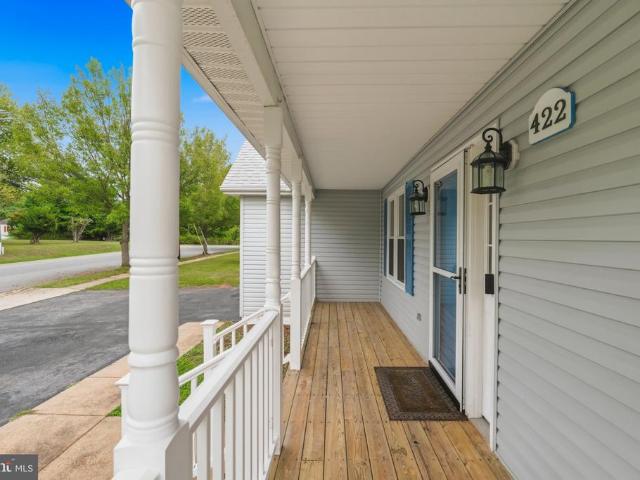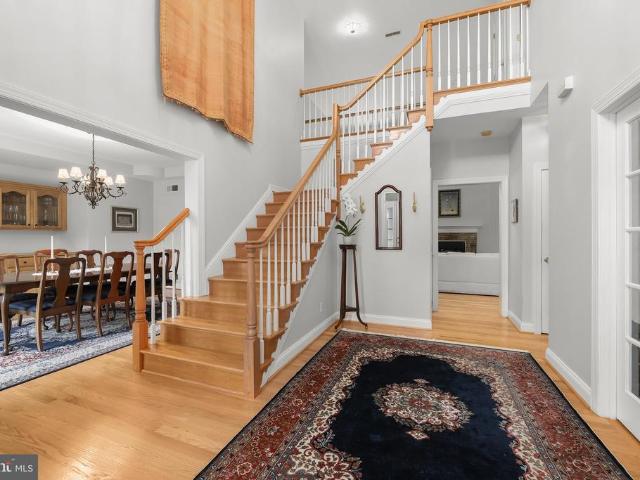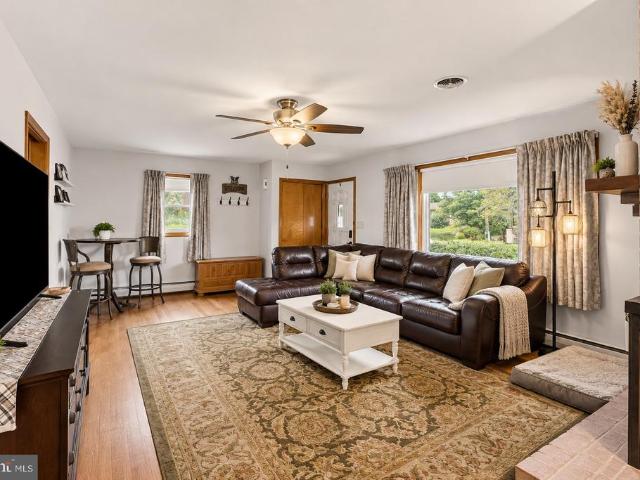
128 properties for sale in Tylers Summit

4600 Sykesville Road # 103
View photo
House · for sale
USD 120,000
USD 132/sq.ft
4600 Sykesville Road # 103
Tylers Summit
· 904 sq.ft · 2 Bedrooms · 1 Bath · House
· Air conditioning
Tylers Summit · 904 sq.ft · 2 Bedrooms · 1 Bath · House · Air conditioning
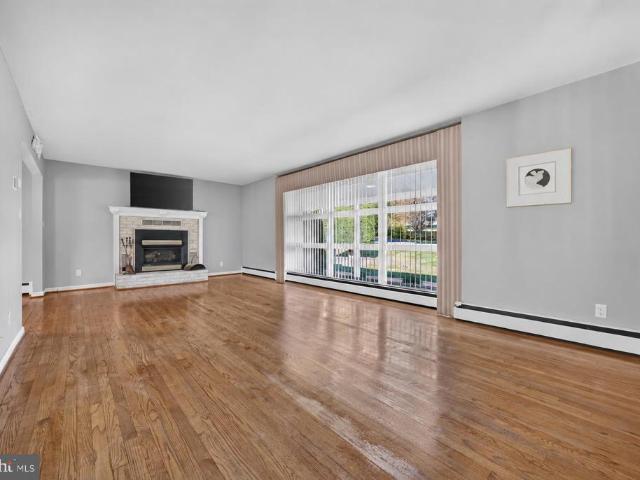
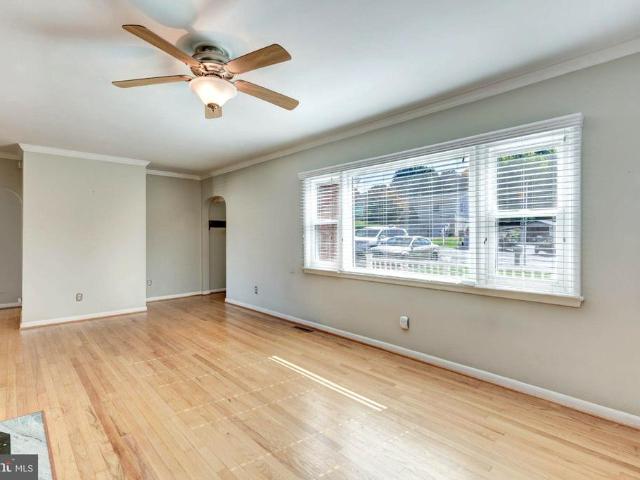
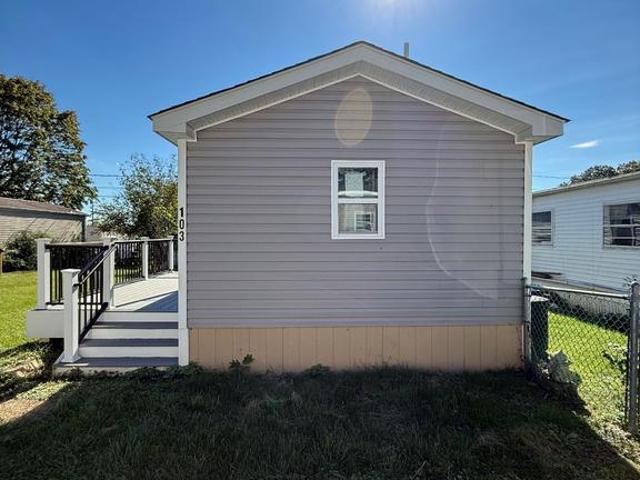
Fully renovated 1995 mobile home featuring 2 bedrooms, 1 bathroom, and over 900 sq ft of living spaceone of the larger homes in Lakeview Trailer Park! Located in a great Carroll County location, this home offers updated interiors, central AC, public water, and public sewer. Ground rent is $800/month and includes water and sewer. All residents must be approved by the Lakeview Trailer Park Association. Contact Baltazar for all questions and inquiries or to schedule a showing
USD 120,000
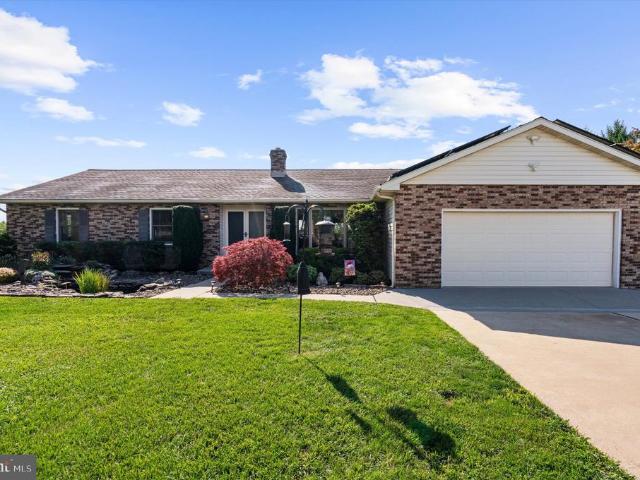
2862 Lawndale Road
View photo
House · for sale
USD 519,000
USD 247/sq.ft
2862 Lawndale Road
Tylers Summit
· 2,099 sq.ft · 3 Bedrooms · 2 Baths · House
· Garden · Fireplace · Equipped kitchen · Parking · Cellar
Tylers Summit · 2,099 sq.ft · 3 Bedrooms · 2 Baths · House · Garden · Fireplace · Equipped kitchen · Parking · Cellar
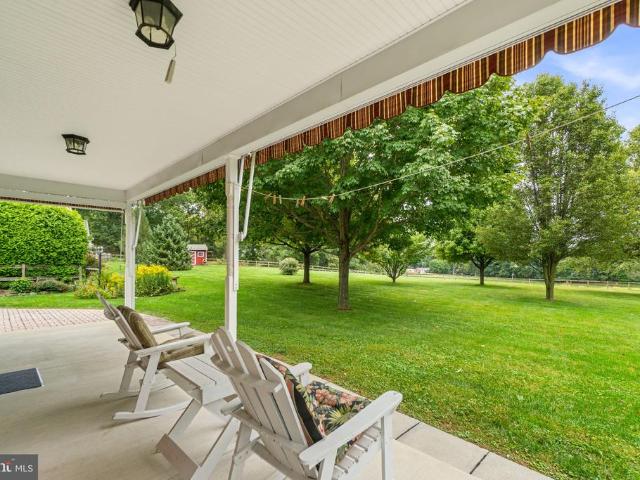
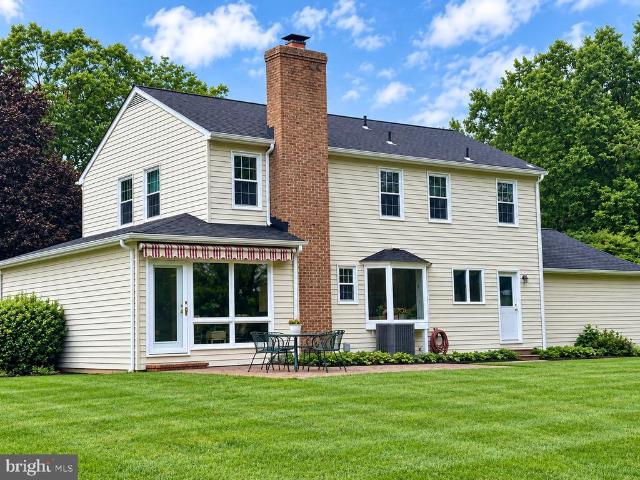
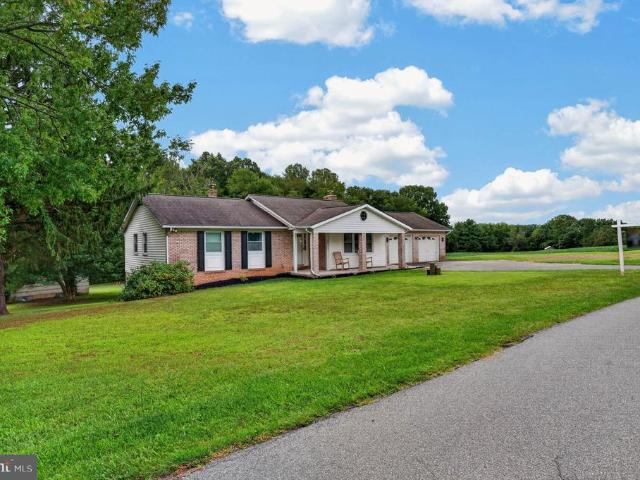
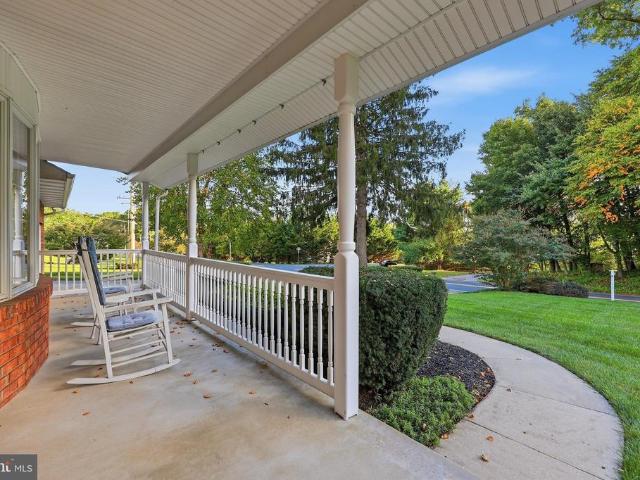
Welcome to this beautiful custom built ranch style home with 3 br & 2 baths on a one acre level lot. This home offers an inviting front porch. New carpet on 1st floor. A large lr w/gas fireplace, recessed lighting & a bay window overlooking the front yard. The country kitchen includes plenty of cabinets & counter space, a corner fireplace, exit to garage w/walk-in pantry and french doors to the large sun room/family room overlooking the private landscaped yard. The primary br has board & batten wainscoting, new ceiling fan, double closet, a primary bath and 2 other nice size bedrooms. Offered in the lower level is a finished family/great room with a brick dry bar, carpet & room for storage. The unfinished area includes a workbench for the carpenter, new water heater, laundry area, a root cellar, wood stove with venting for additional heat & wide stairs to exit to the garage. This lovely home won't last long, so make your appointment now!
USD 519,000
2708 Nicodemus Road
View photo
House · for sale
USD 675,000
USD 226/sq.ft
2708 Nicodemus Road
Tylers Summit
· 2,982 sq.ft · 3 Bedrooms · 3 Baths · House
· Equipped kitchen · Parking
Tylers Summit · 2,982 sq.ft · 3 Bedrooms · 3 Baths · House · Equipped kitchen · Parking
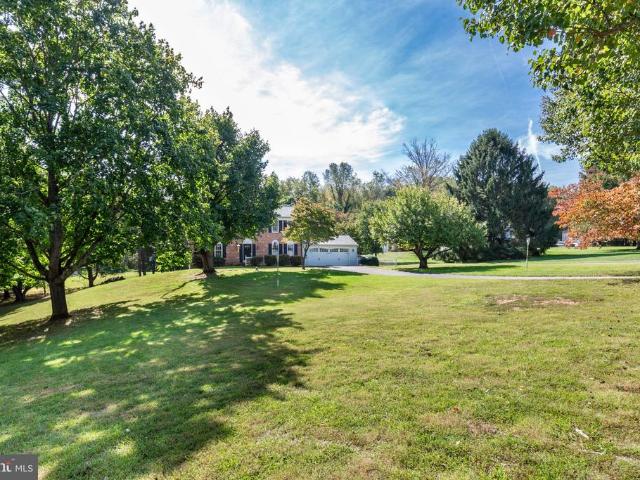
Built in 2008, this PRISTINE, custom-built, one-owner rancher has all the features and space you desire. A flexible open floor plan and 4,424 square feet on two levels makes it ideal for both everyday living and entertaining. Gleaming oak pre-finished floors span the main level living area and bedrooms. Step further back into a family room that opens to a beautifully appointed kitchen. The maple cabinetry offers many desirable features such as pots and pan drawers, a rotating spice rack, a large double-layer flatware drawer, and pull out shelving in the blind corner cabinet for maximum utility. A convenient FIRST FLOOR LAUNDRY/MUDROOM extends from the family room to the garage. There are two bedroom areas on the main level. The primary bedroom contains an ensuite bath and a cedar-lined walk-in closet. It is located in the east wing of the house. The other two bedrooms and bath are located in the west wing of the house. Both bedrooms have double-door closets. All bedroom closets are lig
USD 675,000
216 Greenview Avenue
View photo
House · for sale
USD 429,900
USD 202/sq.ft
Updated
216 Greenview Avenue
Tylers Summit
· 2,120 sq.ft · 3 Bedrooms · 1 Bath · House
· Patio · Deck · Equipped kitchen · Swimming pool
Tylers Summit · 2,120 sq.ft · 3 Bedrooms · 1 Bath · House · Patio · Deck · Equipped kitchen · Swimming pool
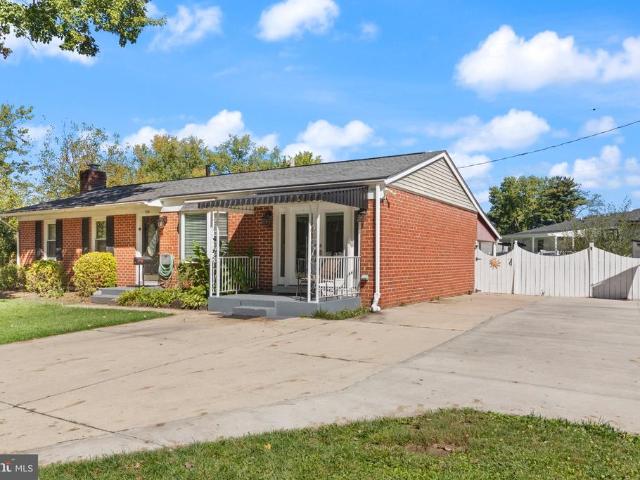
Don't let this one get away. All brick beautifully remodeled rancher in move-in condition. Updates galore! Huge country kitchen! Recessed lighting! Sliders to your own private oasis! Inviting pool with privacy fencing, huge deck, covered patio, covered porch. Extended drive is perfect for the car buffs! Updates include hvac in 2017, electric panel 2024, some windows, slider and french doors 2020! Gorgeous oversized kitchen, to see is to fall in love
USD 429,900
511 Tanglewood Drive
View photo
House · for sale
USD 575,000
USD 329/sq.ft
511 Tanglewood Drive
Tylers Summit
· 1,744 sq.ft · 3 Bedrooms · 2 Baths · House
· Deck · Fireplace · Equipped kitchen · Cellar
Tylers Summit · 1,744 sq.ft · 3 Bedrooms · 2 Baths · House · Deck · Fireplace · Equipped kitchen · Cellar
Beautiful Parkside neighborhood! This 3 bed(one bedroom as been converted into a walk in closet, but can easily be switched back to make the original 4th bedroom) Two and a half bath home feels warm and inviting. There is a sunroom off the kitchen area that flows out to the deck for plenty of entertaining space! Enjoy the cozy family room with fireplace for quiet evenings! The large living room and adjoining dining room for plenty space for family gatherings. There is a partially finished basement with walk out and plenty of storage space. Seller is going to do some renovations while home is on the market or act fast and negotiate price!
USD 575,000
11914 L Tarragon Road # L
View photo
Condo · for sale
USD 120,000
USD 161/sq.ft
11914 L Tarragon Road # L
Tylers Summit
· 743 sq.ft · 1 Bedroom · 1 Bath · Condo
· Garden · Fireplace · Parking
Tylers Summit · 743 sq.ft · 1 Bedroom · 1 Bath · Condo · Garden · Fireplace · Parking
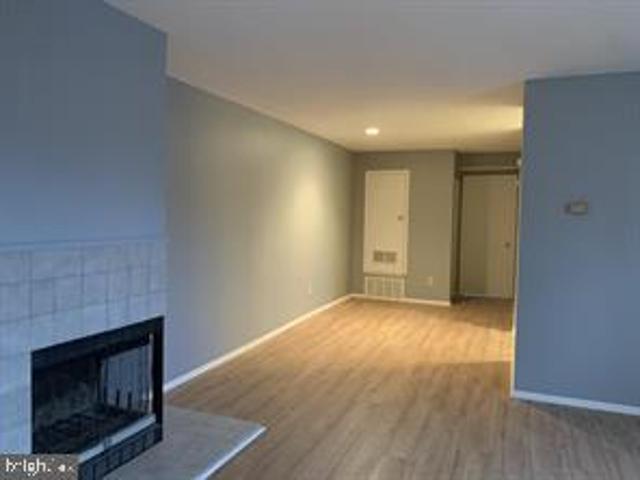
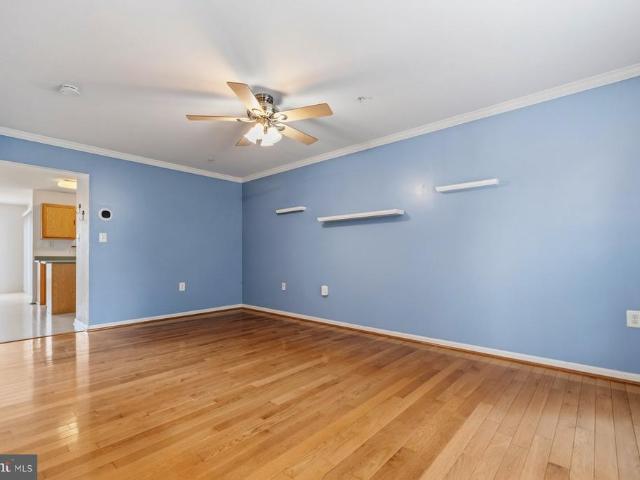
Welcome to this charming penthouse condo in the Gardens at Owings. This 1-bedroom, 1-bathroom home offers a comfortable layout with a spacious bedroom, inviting living area, and a cozy fireplace that adds warmth and character to the space. Enjoy the added privacy and convenience of penthouse-level living, along with a private balconyan ideal spot for morning coffee or relaxing outdoors. The well-maintained community offers ample parking and a peaceful residential setting while remaining conveniently located near local amenities. A great opportunity for a buyer looking to add their own personal touches and make this condo their own
USD 120,000
111 Nob Hill Park Drive
View photo
House · for sale
USD 575,000
USD 267/sq.ft
111 Nob Hill Park Drive
Tylers Summit
· 2,153 sq.ft · 4 Bedrooms · 2 Baths · House
· Office room · Fireplace · Equipped kitchen · Parking
Tylers Summit · 2,153 sq.ft · 4 Bedrooms · 2 Baths · House · Office room · Fireplace · Equipped kitchen · Parking
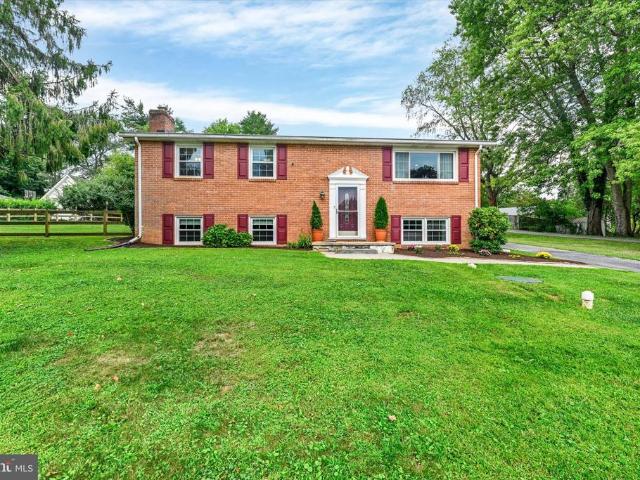
Potential 2.75% assumable mortgage, for qualified buyer! Welcome to this well-maintained and inviting Colonial, beautifully positioned on a spacious corner lot with a two-car garage. From the moment you arrive, the home makes an impressive first impression with its classic architecture and attractive setting. Inside, gleaming hardwood floors extend throughout both the main and upper levels, adding warmth and timeless elegance. The main level offers a comfortable and functional layout featuring a formal dining room, spacious eat-in kitchen, convenient main-level laundry, and inviting living room with a fireplace, creating a welcoming space for everyday living and entertaining. The upper level features a generous primary bedroom with en-suite bath, along with three additional bedrooms and another full bathroom, providing plenty of space for family, guests, or a home office. The expansive lower level offers a wide-open, versatile space with endless possibilities. Whether you envision a re
USD 575,000
216 Mysticwood Road
View photo
House · for sale
USD 385,000
USD 204/sq.ft
216 Mysticwood Road
Tylers Summit
· 1,884 sq.ft · 4 Bedrooms · 1 Bath · House
· Equipped kitchen
Tylers Summit · 1,884 sq.ft · 4 Bedrooms · 1 Bath · House · Equipped kitchen
There are houses you walk through, and then there are homes that simply feel good the moment you arrive. Welcome to 216 Mysticwood Road. Lovingly maintained and beautifully cared for, this charming three-bedroom rancher sits on a spacious corner lot in Glyndon/Reisterstown and offers the kind of warmth that makes it easy to imagine calling it home. Perhaps your mornings begin with coffee on the covered front porch, watching the neighborhood wake up before heading inside. Hardwood floors flow throughout the main level, plantation shutters dress the windows, and a built-in bookcase is waiting to be filled with favorite novels, family photographs and the little treasures that tell the story of your life. At the heart of the home is an updated kitchen designed for gathering. Granite countertops, a granite breakfast bar, updated appliances and gas cooking create a space where pancakes are made on Sunday mornings, homework gets finished at the counter and friends linger long after dinner is
USD 385,000
800 Berrymans Lane
View photo
House · for sale
USD 799,900
USD 234/sq.ft
800 Berrymans Lane
Tylers Summit
· 3,412 sq.ft · 5 Bedrooms · 2 Baths · House
· Deck · Fireplace · Equipped kitchen
Tylers Summit · 3,412 sq.ft · 5 Bedrooms · 2 Baths · House · Deck · Fireplace · Equipped kitchen
Welcome to an exceptional contemporary all-brick Colonial nestled on a private 3.3-acre wooded estate, offering over 3,400 square feet of beautifully renovated living space and an unparalleled blend of elegance, comfort, and resort-style amenities. From the moment you arrive, the expansive grounds, timeless brick exterior, and serene setting create an impressive sense of privacy and sophistication. Inside, the thoughtfully designed interior features generous living spaces and refined finishes throughout. The spacious living room flows effortlessly into the elegant dining room, creating an ideal setting for both intimate gatherings and grand entertaining. The gourmet island kitchen is the centerpiece of the home, appointed with granite countertops and ample workspace, and opens to a spectacular family room highlighted by soaring vaulted ceilings, a dramatic second-floor overlook, fireplace, and expansive sliders leading directly to the rear deck. The seamless connection between the indo
USD 799,900
1511 Pilgrim Lane
View photo
House · for sale
USD 475,000
USD 219/sq.ft
1511 Pilgrim Lane
Tylers Summit
· 2,164 sq.ft · 3 Bedrooms · 2 Baths · House
· Equipped kitchen · Parking
Tylers Summit · 2,164 sq.ft · 3 Bedrooms · 2 Baths · House · Equipped kitchen · Parking
Welcome to this move-in ready three-bedroom, two-bath rancher, beautifully situated on a sprawling lot in the desirable neighborhood of Lawndale Acres. Pull into the double-wide driveway, conveniently located in front of the attached two-car garage, and make your way past the lush green lawn to the front door. Step inside and discover a home filled with warmth, character, and possibilities. Inside, original hardwood floors flow throughout the home, complemented by an open floor plan, abundant natural light, crown molding, and a soft, neutral color palette. The main living area features a spacious living room that flows seamlessly into the dining room, creating an inviting space for both everyday living and entertaining. The dining room provides convenient access to the eat-in kitchen, which offers abundant wood cabinetry, plenty of counter space, and a separate pantry closet for additional storage. From the kitchen, step directly into the attached two-car garage, offering added conveni
USD 475,000
2067 Old Washington Road
View photo
House · for sale
USD 815,000
USD 209/sq.ft
2067 Old Washington Road
Tylers Summit
· 3,886 sq.ft · 5 Bedrooms · 3 Baths · House
· Parking · Cellar
Tylers Summit · 3,886 sq.ft · 5 Bedrooms · 3 Baths · House · Parking · Cellar
Welcome to this charming and exceptionally well-maintained 5-bedroom, 3.5-bath home situated on 8.06 beautiful acres in a peaceful country setting. This spacious and updated home offers plenty of room for everyday living and entertaining, with abundant storage throughout, a 2-car garage, and a finished basement featuring an in-law suite with a full kitchenperfect for extended family, guests, or additional living space. Enjoy exceptional energy efficiency with rooftop solar panels and an efficient HVAC system, helping keep utility costs remarkably low. Outside, a large storage shed provides ample space for equipment, tools, and outdoor belongings. The expansive property features a scenic pond and abundant wildlife, including large white-tailed deer, creating a beautiful and private setting to enjoy nature. Conveniently located just off Route 97, providing easy access to Westminster, Eldersburg, and Sykesville. A wonderful opportunity to enjoy privacy, space, and peaceful country living
USD 815,000
15929 Hanover Pike
View photo
House · for sale
USD 415,000
USD 338/sq.ft
15929 Hanover Pike
Tylers Summit
· 1,227 sq.ft · 3 Bedrooms · 1 Bath · House
Tylers Summit · 1,227 sq.ft · 3 Bedrooms · 1 Bath · House
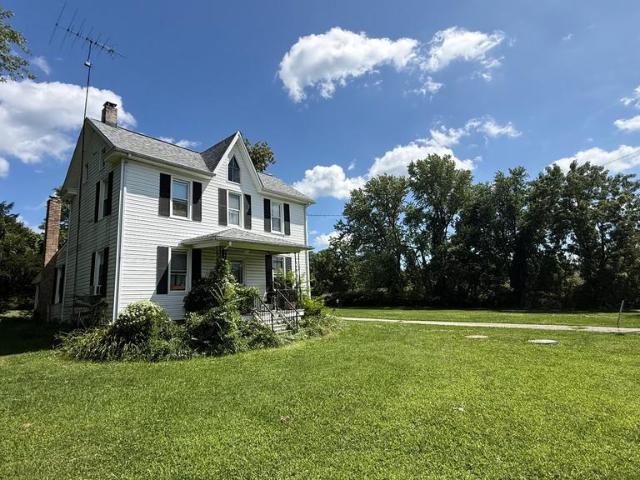
Upperco farmette improved by two story 1911 farmhouse and large barn. Almost 5 acres, this property is perfect for a rural living experience yet close to Hampstead and Reisterstown. Home offers 3 bedrooms and 1 and 1/2 baths. Large barn perfect for those 4-H projects. Your improvements will make this home ready for its next century
USD 415,000
404 Dyer Avenue
View photo
House · for sale
USD 360,000
USD 117/sq.ft
404 Dyer Avenue
Tylers Summit
· 3,068 sq.ft · 5 Bedrooms · 2 Baths · House
· Office room · Parking
Tylers Summit · 3,068 sq.ft · 5 Bedrooms · 2 Baths · House · Office room · Parking
Sale includes tax id 0404040800-. Investor opportunity. This property offers tremedous potential for investors, renovators, or buyers looking to create a home tailored to their vision. The property includes an additional lot, a detached garage with office, providing valuable extra space and possibilities. The main level features a spacious primary bedroom with full bath, along with an additional half bath. The upper level offers four bedrooms and a full bath, plus a second upper level area that could potentially be finished as a fifth bedroom, office or flex space. The property needs renovation but offers a versatile layout, generous bedroom count, and additional structures that make this a unique opportunity. Bring your vision and transform this property into something special
USD 360,000
8 Forest Glen Court
View photo
Townhouse · for sale
USD 375,000
USD 238/sq.ft
8 Forest Glen Court
Tylers Summit
· 1,572 sq.ft · 3 Bedrooms · 2 Baths · Townhouse
· Garden · Deck · Equipped kitchen
Tylers Summit · 1,572 sq.ft · 3 Bedrooms · 2 Baths · Townhouse · Garden · Deck · Equipped kitchen
Stylishly updated and filled with natural light, this exceptional Worthington Meadows townhome offers over 2,000 sq ft across 3 finished living levels, 3 bedrooms, and 2.5 baths in this rarely available neighborhood directly across from Glyndon Elementary School and surrounded by lush wooded open space. NEW high-efficiency LG washer/dryer set just installed. A welcoming foyer features an attractive replacement front door, storm door, coat closet, powder room, and handsome, durable laminate flooring flowing throughout the main level. The eat-in kitchen offers granite countertops, white cabinetry, black Whirlpool appliances, tile backsplash, and a charming breakfast nook with cozy under-window built-in bench seating/storage. NEW wall-mounted TV conveys. The spacious dining room features an updated ceiling light, while the bright living room boasts recessed lighting and a slider opening to the deck overlooking the wooded open space beyond the backyard. Upstairs, the spacious primary bedro
USD 375,000
1129 Saffell Road
View photo
House · for sale
USD 949,900
USD 175/sq.ft
1129 Saffell Road
Tylers Summit
· 5,403 sq.ft · 7 Bedrooms · 4 Baths · House
· Cellar
Tylers Summit · 5,403 sq.ft · 7 Bedrooms · 4 Baths · House · Cellar
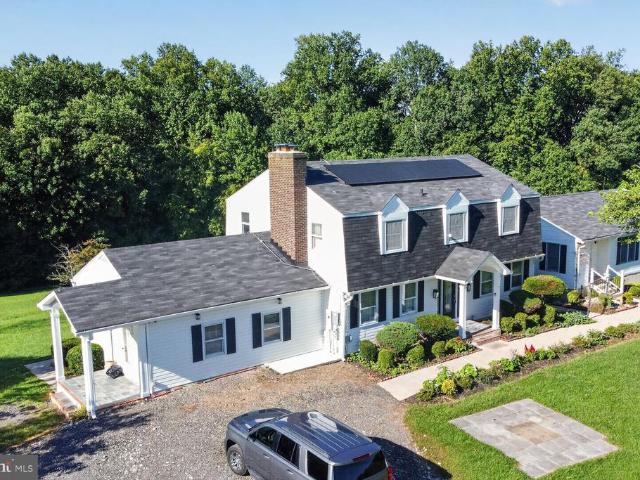
No hoa! Nestled on approximately 10 breathtaking acres, this one-of-a-kind estate offers the perfect combination of privacy, luxury, and space. Even better, the home features fully paid-off solar panels, allowing the new owner to enjoy the benefits of solar energy and significantly reduced electricity costs. This exceptional 7 bedroom, 5.5 bath residence is thoughtfully designed for comfortable everyday living while providing an ideal setting for entertaining on a grand scale. From the moment you arrive, youll appreciate the peaceful surroundings and impressive presence of this truly remarkable property. Inside, expansive living spaces are filled with natural light and offer a seamless flow throughout the home. The well-appointed layout provides generous room for family, guests, and multi-generational living, with spacious bedrooms and beautifully designed gathering areas. The basement expands the homes versatility, offering endless possibilities for recreation, entertaining, a home th
USD 949,900
3443 Gamber Road
View photo
House · for sale
USD 4,200,000
USD 302/sq.ft
3443 Gamber Road
Tylers Summit
· 13,896 sq.ft · 10 Bedrooms · 9 Baths · House
· Office room · Equipped kitchen · Parking
Tylers Summit · 13,896 sq.ft · 10 Bedrooms · 9 Baths · House · Office room · Equipped kitchen · Parking
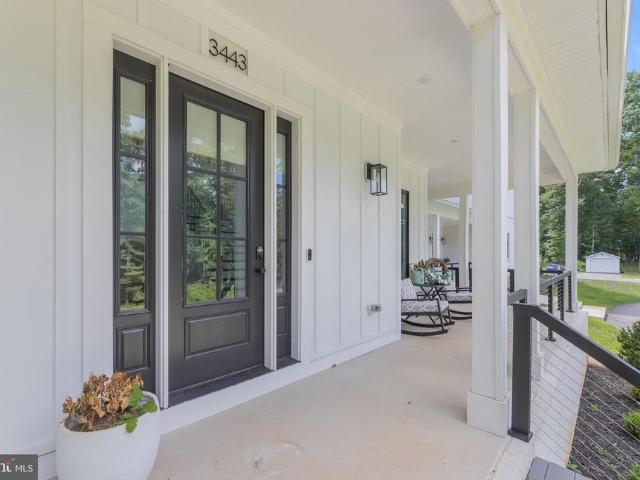
Welcome to one of Finksburg's most extraordinary private estates, offering almost 14,000 square feet of beautifully finished living space between the magnificent main residence and a beautifully appointed in-law residence above the detached three-car garage. Expertly custom designed and built in 2024, this exceptional 20-acre estate blends timeless modern farmhouse architecture, luxurious finishes, resort-inspired amenities, and thoughtfully designed spaces for grand entertaining, multigenerational living, and everyday comfort. A long private drive leads to the striking main residence, where split faced brick, board-and-batten siding, black-framed windows, architectural metal roof accents, and expansive covered porches create an unforgettable first impression. Inside, a dramatic foyer welcomes you with a private office and elegant powder room before opening into spacious living areas filled with natural light. At the heart of the home is a spectacular gourmet kitchen featuring premium
USD 4,200,000
3615 Sykesville Road
View photo
House · for sale
USD 460,000
USD 213/sq.ft
3615 Sykesville Road
Tylers Summit
· 2,153 sq.ft · 3 Bedrooms · 3 Baths · House
· Office room · Equipped kitchen · Parking
Tylers Summit · 2,153 sq.ft · 3 Bedrooms · 3 Baths · House · Office room · Equipped kitchen · Parking
Updated 3-bedroom, 3-full-bath detached rancher pairs desirable main-level living with a beautifully refreshed interior, a spacious homesite, and flexible finished space on the lower level. The main floor places all three bedrooms and two full baths on one convenient level, including a primary suite, while the updated kitchen stands out with quartz countertops and stainless steel appliances. Updated bathrooms add to the fresh, polished feel, creating a home that feels comfortable, cohesive, and designed for easy everyday living. Downstairs, the partially finished lower level adds approximately 700 square feet of finished space along with a third full bath, opening up plenty of possibilities for a recreation room, home office, hobby space, guest area, or a combination of uses. Outside, the approximately 0.44-acre lot provides additional breathing room, while driveway parking adds everyday convenience. With an updated interior, a functional rancher layout, three full baths, and valuable
USD 460,000
102 Kenard Drive
View photo
House · for sale
USD 1,589,900
USD 262/sq.ft
102 Kenard Drive
Tylers Summit
· 6,049 sq.ft · 5 Bedrooms · 5 Baths · House
· Fireplace · Equipped kitchen · Parking
Tylers Summit · 6,049 sq.ft · 5 Bedrooms · 5 Baths · House · Fireplace · Equipped kitchen · Parking
Immediate move-in! Introducing Catonsville Homes at Bradleys Overlook! Catonsville Homes proudly presents the Ryleigh floorplan, which will be meticulously crafted on a spacious 2-acre homesite. As you approach, you'll be drawn in by the inviting full porch, featuring a stylish metal seam roof, complemented by a stone-to-grade front and premium vinyl siding. The property also boasts a practical 3-car side load garage for your convenience. Step inside to discover an inviting open layout with impressive 10' ceilings on the first floor. The gourmet kitchen is a culinary enthusiasts dream, complete with a large island, upgraded countertops, and a walk-in pantry. Start your day in the bright morning room or unwind in the expansive family room, which includes a gas fireplace adorned with a shiplap surround. The main level features a full bath and a separate powder room, adding convenience and versatility to your living space. The mudroom conveniently features built-in cubbies and a handy dro
USD 1,589,900
3623 Emory Road N
View photo
House · for sale
USD 919,500
USD 159/sq.ft
3623 Emory Road N
Tylers Summit
· 5,769 sq.ft · 5 Bedrooms · 4 Baths · House
· Patio · Deck · Parking
Tylers Summit · 5,769 sq.ft · 5 Bedrooms · 4 Baths · House · Patio · Deck · Parking
Space, privacy & exceptional versatility on 3.3 ACRES*Welcome to 3623 Emory Rd N, a distinctive custom-built home offering nearly 5,800 square feet of finished living space in a beautiful private setting in the Upperco/Finksburg area*Built in 2009 & located within the Carroll County school district, this impressive property provides the space & peace of country living while remaining convenient to Finksburg, Westminster, Hampstead, Reisterstown & the surrounding areas*Set well off the road on approximately 3.3 acres, the home makes a wonderful first impression with attractive architecture, mature landscaping, expansive lawn & an inviting covered front porch*The private setting continues around back, where mature trees & established landscaping provide a wonderful natural backdrop*Outdoor living is a major highlight, with a new rear maintenance free deck, screened porch & patio providing multiple spaces for relaxing, dining & entertaining*The property also features three garage bays, in
USD 919,500
422 Central Avenue
View photo
House · for sale
USD 499,999
USD 236/sq.ft
422 Central Avenue
Tylers Summit
· 2,110 sq.ft · 4 Bedrooms · 3 Baths · House
· Equipped kitchen
Tylers Summit · 2,110 sq.ft · 4 Bedrooms · 3 Baths · House · Equipped kitchen
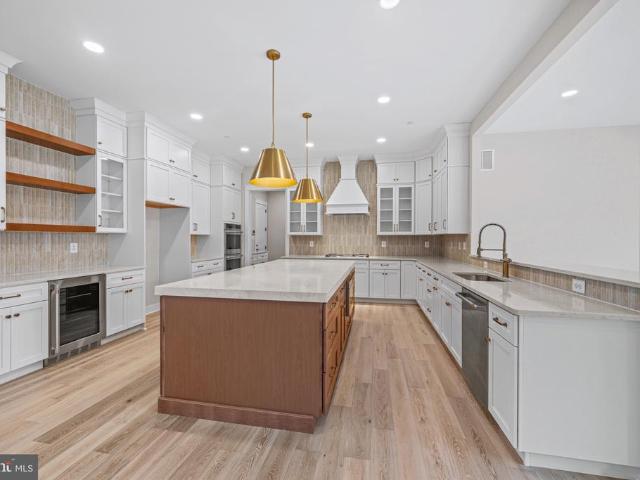
Welcome to 422 Central Avenue, a spacious and beautifully updated 4-bedroom, 3-bath home in Reisterstown! From the moment you step inside, youre greeted by a bright and inviting foyer with soaring ceilings and an abundance of natural light. The open-concept main level offers a seamless flow between the living, dining, and kitchen areas, making it perfect for both everyday living and entertaining. Gorgeous hardwood floors run throughout the main level, while large windows create a bright and airy atmosphere. At the heart of the home is the spacious kitchen, featuring stainless-steel appliances, beautiful cabinetry, elegant countertops, a stylish tile backsplash, and a large center island offering additional prep space and casual seating. Upstairs, youll find four generously sized bedrooms, including a spacious primary suite designed to be your own private retreat. The primary bathroom features dual vanities and a relaxing soaking tub, while the oversized walk-in closet provides plenty o
USD 499,999
1920 Turnberry Court
View photo
House · for sale
USD 850,000
USD 224/sq.ft
1920 Turnberry Court
Tylers Summit
· 3,778 sq.ft · 4 Bedrooms · 3 Baths · House
· Fireplace · Equipped kitchen
Tylers Summit · 3,778 sq.ft · 4 Bedrooms · 3 Baths · House · Fireplace · Equipped kitchen
Nestled on a picturesque 2-acre home site in the sought-after golf course community of River Downs, this stunning brick-front Colonial offers an exceptional blend of elegance, comfort, and timeless design. Boasting 4 spacious bedrooms, 3 full baths, and a powder room, this beautifully appointed residence showcases impressive architectural details, soaring ceilings, and thoughtfully designed living spaces throughout. A dramatic two-story foyer welcomes you inside, where gleaming hardwood floors and abundant natural light create a warm and inviting first impression. The elegant dining room features a tray ceiling and custom built-in cabinetry, providing the perfect setting for both intimate dinners and special occasions. At the heart of the home, the spectacular two-story family room is highlighted by soaring ceilings, floor-to-ceiling Palladian windows, and a striking brick-profile fireplace that serves as the room's dramatic focal point. Seamlessly connected, the gourmet kitchen is des
USD 850,000
521 Mark Drive
View photo
House · for sale
USD 425,000
USD 323/sq.ft
521 Mark Drive
Tylers Summit
· 1,313 sq.ft · 4 Bedrooms · 3 Baths · House
· Garden · Fireplace
Tylers Summit · 1,313 sq.ft · 4 Bedrooms · 3 Baths · House · Garden · Fireplace
Welcome to 521 Mark Drive, beautiful and updated all brick Rancher nestled in the established Pine Knoll community of Westminster! Offering 4 bedrooms, 3 full baths, a completely remodeled lower level, new HVAC, and a wonderful fenced backyard, this home offers an impressive amount of versatile living space with a layout designed to adapt to a variety of needs. The classic brick and welcoming setting are just the beginning of everything this home has to offer. Step inside to a warm and inviting main level where beautiful hardwood floors and abundant natural light create an immediate sense of home. The spacious living room is highlighted by a large picture window overlooking the front yard and a beautiful brick wood burning fireplace with mantel, creating the perfect gathering space for relaxing evenings at home. The main level features three bedrooms and two full baths, including a primary bedroom with its own private full bath featuring a walk in shower, providing comfort and the conv
USD 425,000
5145 Bartholow Road
View photo
House · for sale
USD 550,000
USD 214/sq.ft
5145 Bartholow Road
Tylers Summit
· 2,562 sq.ft · 3 Bedrooms · 3 Baths · House
· Office room · Equipped kitchen
Tylers Summit · 2,562 sq.ft · 3 Bedrooms · 3 Baths · House · Office room · Equipped kitchen
Welcome to this beautifully updated 3-bedroom, 3-bath rancher with 2-bonus rooms, offering endless versatile living space in Sykesville! The bright and inviting main level features engineered hardwood flooring, abundant natural light, a spacious living room, and a separate dining area. The stunning updated kitchen boasts new stainless steel appliances (2025), granite countertops, a massive center island with seating, white cabinetry, subway tile backsplash, and recessed and pendant lighting. The spacious primary suite offers recessed lighting, tons of natural light, and a beautifully renovated en-suite bath (2026) featuring a walk-in tiled glass shower, modern vanity with gold fixtures, and convenient stacked laundry. Two additional bedrooms and office with luxury vinyl plank flooring and a stylishly updated full bath (2024) complete the main level. The finished walk-out lower level features luxury vinyl plank flooring, a large family room, a wet bar, a recreation room, full bath, seco
USD 550,000
4427 Bartholow Road
View photo
House · for sale
USD 399,900
USD 187/sq.ft
4427 Bartholow Road
Tylers Summit
· 2,131 sq.ft · 3 Bedrooms · 2 Baths · House
· Office room · Gym · Cellar · Parking
Tylers Summit · 2,131 sq.ft · 3 Bedrooms · 2 Baths · House · Office room · Gym · Cellar · Parking
Offer deadline set for Monday Sept. 21st at 1 PM. Welcome to 4427 Bartholow Road! Situated on nearly half an acre in Sykesville, this inviting home offers 3 bedrooms, a bonus room, 2 bathrooms, a finished basement, and plenty of room to spread out. Step inside to find a comfortable, functional layout with fresh new carpet and generous living spaces. The finished basement provides valuable additional space for a family room, home office, playroom, gym, or entertaining. Outside, enjoy the spacious lot with plenty of room for outdoor gatherings, gardening, or play, along with a large covered deckan ideal spot for relaxing, enjoying your morning coffee, or entertaining family and friends rain or shine. A large driveway provides ample parking, while the convenient Sykesville location puts you close to shopping, dining, entertainment, and major commuter routes. Come see everything this home has to offer!
USD 399,900
3541 Gamber Road
View photo
House · for sale
USD 350,000
USD 216/sq.ft
3541 Gamber Road
Tylers Summit
· 1,615 sq.ft · 2 Bedrooms · 1 Bath · House
· Garden · Equipped kitchen
Tylers Summit · 1,615 sq.ft · 2 Bedrooms · 1 Bath · House · Garden · Equipped kitchen
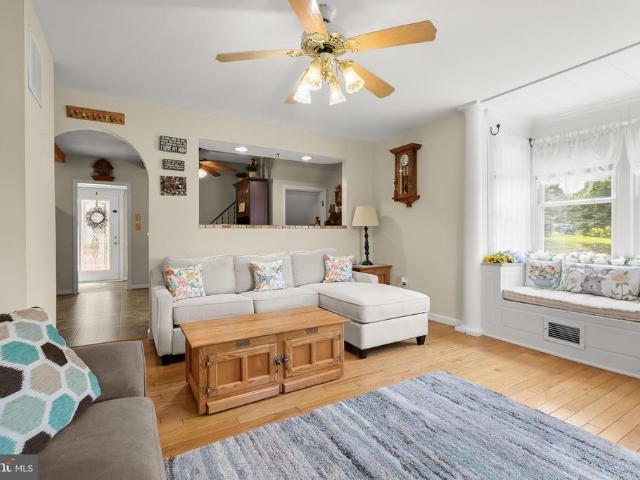
Welcome to 3541 Gamber Road, a charming Cape Cod situated on a beautifully landscaped 0.47-acre lot in Finksburg. Filled with character, natural light, and inviting indoor and outdoor spaces, this home offers a wonderful blend of classic details and everyday functionality. Step inside to the welcoming living room, where hardwood floors and lofty, light-filled windows create a bright and comfortable atmosphere. A distinctive sunken window with a built-in window seat provides the perfect spot to relax while adding architectural interest to the space. An arched doorway leads into the adjoining kitchen and dining area, creating an easy flow for everyday living and entertaining. The kitchen is full of personality with ample cabinetry, a decorative backsplash, sleek appliances, a garden window, and wood-beamed ceilings. A convenient breakfast bar provides casual seating, while a pass-through window opens to the living room, keeping the spaces connected while maintaining their individual char
USD 350,000
2645 Sunset Lane
View photo
House · for sale
USD 449,999
USD 221/sq.ft
2645 Sunset Lane
Tylers Summit
· 2,034 sq.ft · 3 Bedrooms · 1 Bath · House
· Office room · Gym · Fireplace · Equipped kitchen · Cellar
Tylers Summit · 2,034 sq.ft · 3 Bedrooms · 1 Bath · House · Office room · Gym · Fireplace · Equipped kitchen · Cellar
Price adjustment! Welcome home to this beautifully maintained 3-bedroom, 2 full bath home in the heart of Finksburg, offering the perfect blend of comfort, character, and valuable updates. This move-in ready home features a cozy fireplace, new kitchen and entryway flooring, and a finished basement with a durable epoxy floorideal for a family room, recreation space, home office, or gym. Please have agent check the agent to agent documents for special financing opportunity or reach out to me directly. Enjoy peace of mind knowing many of the home's major systems have already been updated, including a new asphalt shingle roof and boiler (2024), replacement vinyl windows (2025), and a whole-home water filtration system (2026). With thoughtful improvements throughout and plenty of space to enjoy, this home is ready for its next owners to move in and make lasting memories. Don't miss the opportunity to make this wonderful Finksburg property your new home!
USD 449,999
4100 Friar Tuck Way
View photo
House · for sale
USD 540,000
USD 176/sq.ft
4100 Friar Tuck Way
Tylers Summit
· 3,068 sq.ft · 3 Bedrooms · 2 Baths · House
· Patio · Fireplace · Equipped kitchen
Tylers Summit · 3,068 sq.ft · 3 Bedrooms · 2 Baths · House · Patio · Fireplace · Equipped kitchen
Stunning all-brick rancher in a beautiful mature neighborhood! Featuring 3 bedrooms and 2.5 baths, this home boasts a primary suite complete with hardwood flooring, a walk-in closet, and a full bath. The spacious living room highlights an inviting gas fireplace, while the eat-in kitchen offers updated white cabinetry and stainless steel appliances. Step off the kitchen into a screened-in patio featuring a built-in kegerator, which leads out to an open-air all-brick patio accented with built-in perimeter lightingperfect for enjoying the incredible views. The fully finished walk-out lower level is an entertainer's dream, complete with a cool wet bar featuring a glossy wood countertop with a built-in checkers/chess board, pattern-stitched paneling, a second kegerator, a fridge, an ice maker, custom lighting, a built-in TV, and surround sound. The lower level also includes a half bath, rec room, and workshop. Offering over 3,000 sq. Ft. of living space on just under one acre, this beautifu
USD 540,000
428 Maple Avenue
View photo
House · for sale
USD 399,000
USD 188/sq.ft
428 Maple Avenue
Tylers Summit
· 2,120 sq.ft · 2 Bedrooms · 2 Baths · House
· Garden · Deck · Fireplace · Equipped kitchen · Parking
Tylers Summit · 2,120 sq.ft · 2 Bedrooms · 2 Baths · House · Garden · Deck · Fireplace · Equipped kitchen · Parking
Charming brick rancher in an established neighborhood offering classic character and versatile living space. The inviting main level features beautiful hardwood floors, a brick fireplace with mantel, crown molding, lots of windows with an abundance of natural light. A bright, well-appointed kitchen features abundant cabinetry, pantry, generous counter space, and natural light, with easy access to the adjacent dining room. The spacious dining room showcases hardwood flooring, a classic chandelier, and a large window overlooking the backyard. Two comfortable bedrooms offer hardwood flooring, generous natural light, and inviting spaces for rest and relaxation. A full bath completes the main level. The finished lower level offers a second fully equipped kitchen, full bath, and additional living spaceideal for guests, recreation, or flexible living arrangements. Enjoy outdoor living from the spacious front deck, with a gently landscaped yard and convenient off-street parking. Two sheds and
USD 399,000
1906 Suffolk Road
View photo
House · for sale
USD 519,950
USD 266/sq.ft
1906 Suffolk Road
Tylers Summit
· 1,948 sq.ft · 4 Bedrooms · 2 Baths · House
· Sauna · Fireplace · Equipped kitchen · Cellar
Tylers Summit · 1,948 sq.ft · 4 Bedrooms · 2 Baths · House · Sauna · Fireplace · Equipped kitchen · Cellar
This inviting four-bedroom, two-bath split-foyer offers a comfortable layout, versatile living spaces, and numerous thoughtful updates including two remodeled full bathrooms. Beautiful wood floors flow throughout the main living areas, creating a warm and welcoming atmosphere. The well-appointed kitchen features upgraded countertops, stainless-steel appliances, a double oven, built-in microwave, gas cooktop, touchless faucet, and new refrigerator and dishwasher. Conveniently located on the main level, the laundry area includes a washer, new dryer, and large utility sink. The basement has been largely remodeled, including the entire bar area and much of the remaining lower-level space. The spacious recreation room receives plenty of natural light and features a cozy gas fireplace, creating an inviting place to relax or entertain. A private two-person traditional sauna offers the perfect spot to unwind. An oversized, partially finished bonus room provides even more flexibility and includ
USD 519,950
197 Carolstowne Road
View photo
Townhouse · for sale
USD 319,900
USD 256/sq.ft
197 Carolstowne Road
Tylers Summit
· 1,249 sq.ft · 3 Bedrooms · 2 Baths · Townhouse
· Deck · Equipped kitchen
Tylers Summit · 1,249 sq.ft · 3 Bedrooms · 2 Baths · Townhouse · Deck · Equipped kitchen
Large Price Reduction! Very well maintained brick front townhome with 2 large owner suites and 2 full & 1 half baths, the seller will convert the upstairs into 3 bedrooms with acceptable offer (see concept in the photos). This great home offers a new roof (4 years old), new water heater, new stainless steel appliances and solar panels to help with today's high electricity costs! The main floor is wide open with wood floors in the living room, an oversized kitchen with island and 2 story sunroom extension to the lower level & main floor adding for extra space. The lower level has a large rec room that is nearly finished, a plumbing rough in for additional bath and an additional storage room for even more space. Outside you will find a huge composite deck for relaxing!
USD 319,900

Get email alerts

Don't miss out: be the first to know about new properties

The alert was correctly created

On subscribing you accept the conditions of use and the privacy policy
Alert
Receive new ads in your inbox
Save this search
Receive alerts for new listings

We'll send you an email when we have new properties for: "Properties for sale in Tylers Summit"

The alert was correctly created

Nora Valley
Deer Park Ridge
Get email alerts and be the first to see new listings
Required field
On subscribing I accept the terms of the privacy policy
Perfect! You'll soon start receiving new listings via email
Alert
Receive an email when we have new ads for Properties for sale in Tylers Summit
Save this search
Filters

Bedrooms

Size (sq.ft)

sq.ft
sq.ft

Price

USD
USD

Property type

Bathrooms

Clear all filters
Receive notifications when new entries are published.