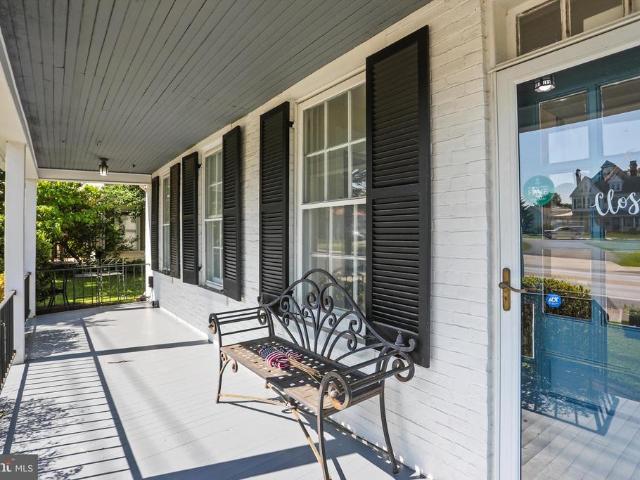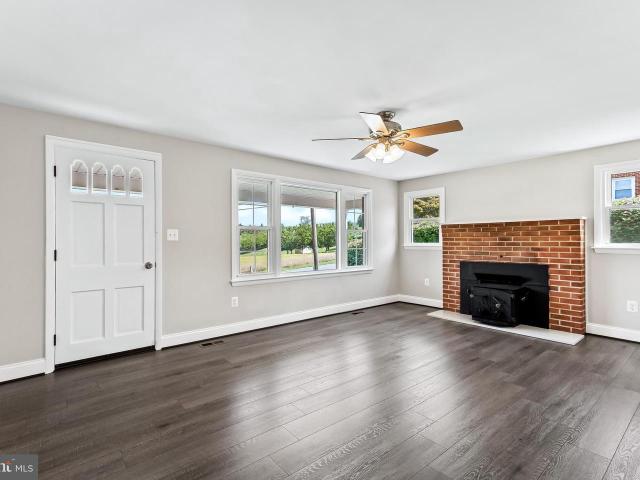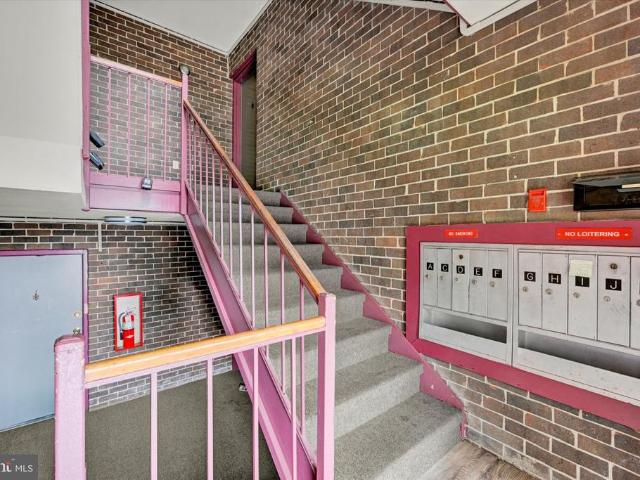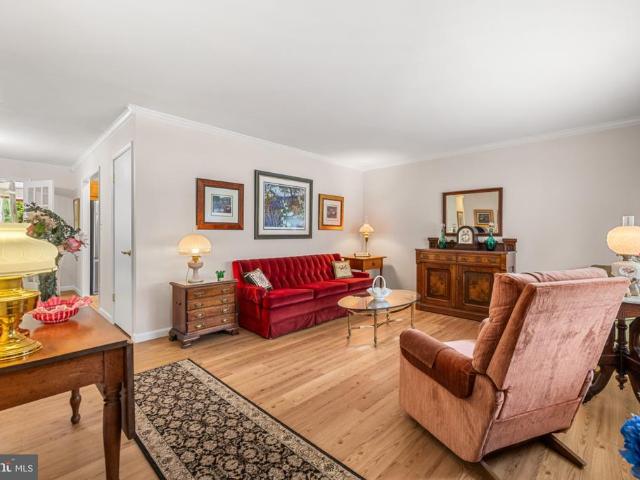
128 properties for sale in Tylers Summit

420 Sacred Heart Lane
View photo
House · for sale
USD 430,000
USD 384/sq.ft
420 Sacred Heart Lane
Tylers Summit
· 1,119 sq.ft · 4 Bedrooms · 2 Baths · House
· Office room · Equipped kitchen
Tylers Summit · 1,119 sq.ft · 4 Bedrooms · 2 Baths · House · Office room · Equipped kitchen
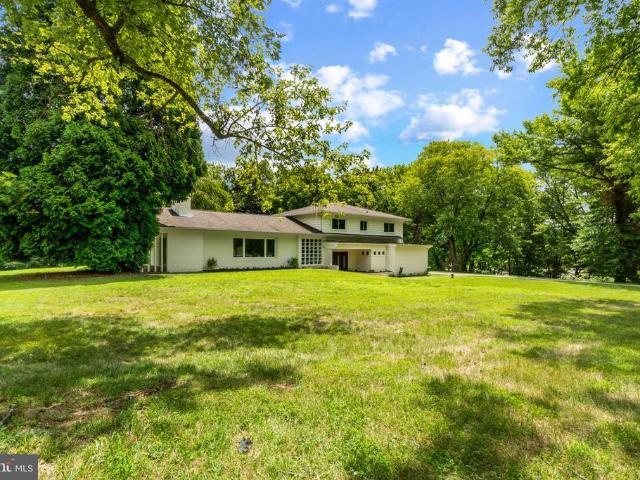
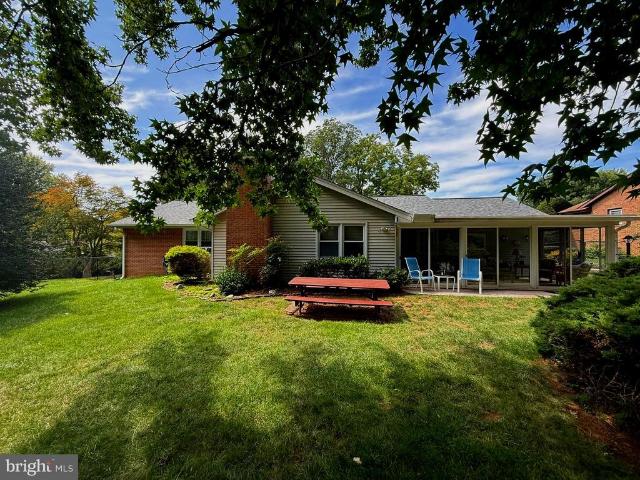
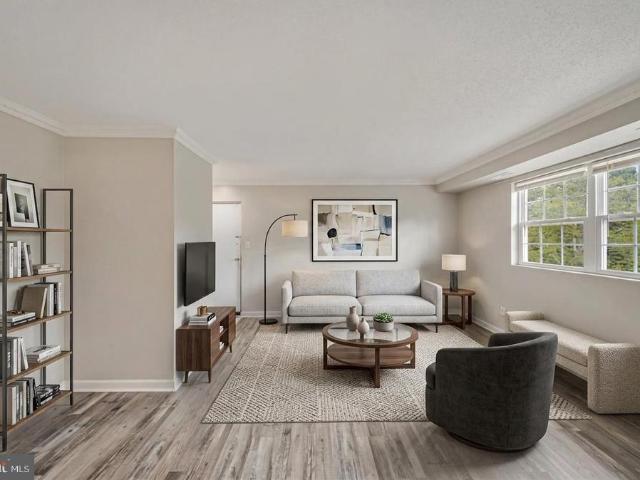
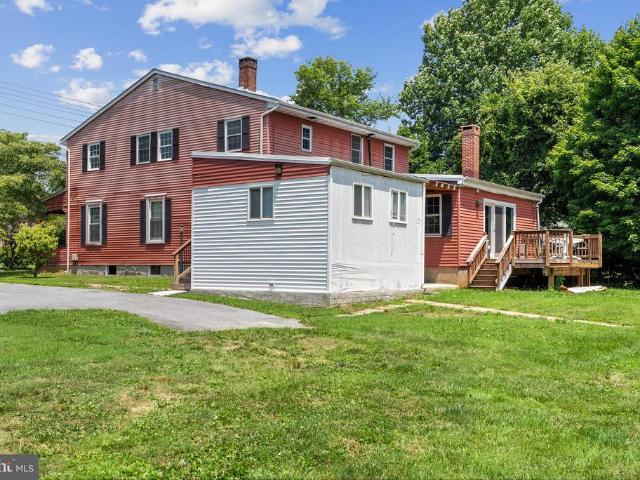
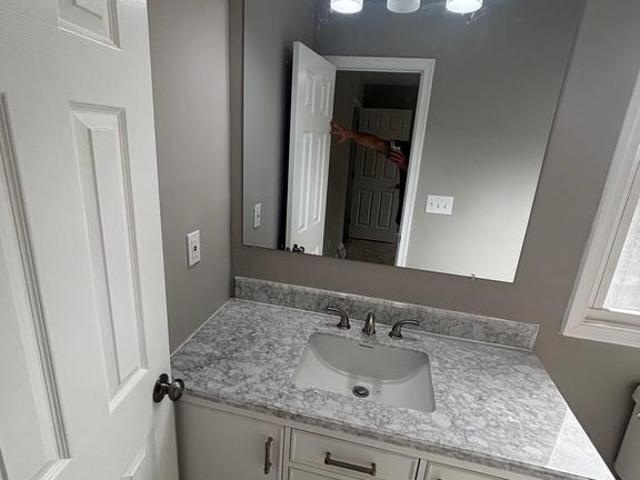
Charming, fresh and beautifully maintained rancher in the'Chartley' neighborhood! This inviting home offers three bedrooms and one beautifully renovated bath on the main level, plus a second renovated bath in the lower level. The kitchen was thoughtfully updated approximately three years ago with granite countertops, stainless steel appliances and attractive Arts & Crafts-style cabinetry. A comfortable living room and dining room provide wonderful everyday living and entertaining spaces, while the family room addition opens to a delightful screened porch overlooking the nicely landscaped lot. The lower level adds tremendous versatility with a huge recreation/family room, built-ins, laundry area and an additional room ideal for a home office, study or guest space. The entire home has been exceptionally well cared for. Clean, comfortable and move-in ready, with wonderful indoor and outdoor spaces
USD 430,000
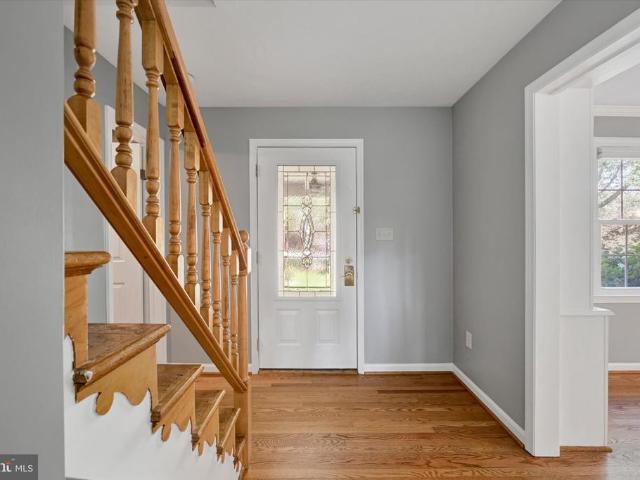
770 Winchester Drive
View photo
House · for sale
USD 550,000
770 Winchester Drive
Tylers Summit
· 4 Bedrooms · 2 Baths · House
· Fireplace · Equipped kitchen · Parking · Cellar
Tylers Summit · 4 Bedrooms · 2 Baths · House · Fireplace · Equipped kitchen · Parking · Cellar
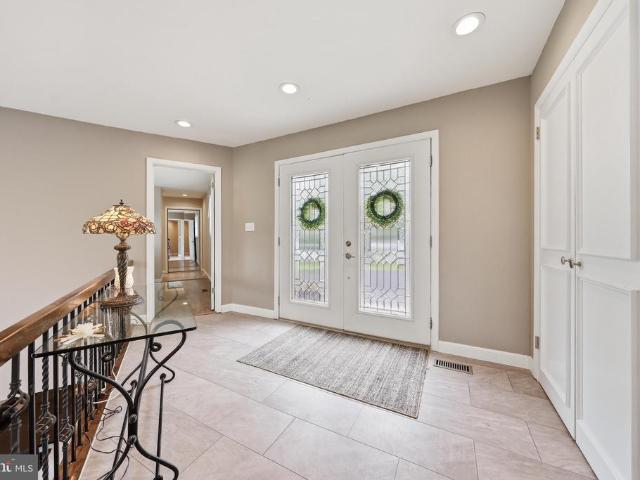
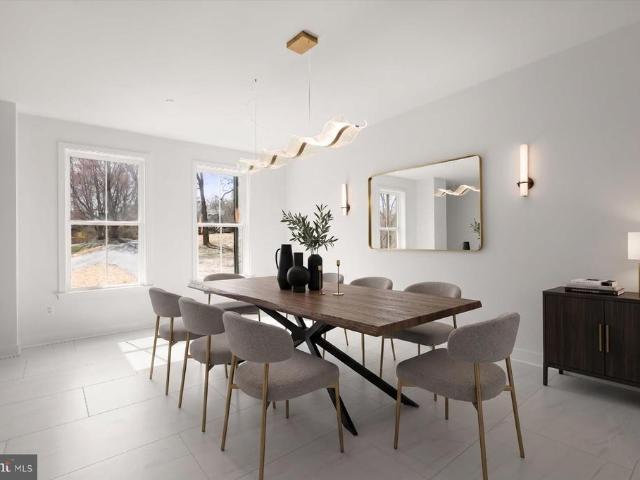
Welcome to 770 Winchester Drive nestled in the charming Winchester Park neighborhood! This 4 Bedroom 2 1/2 bath Colonial exudes warmth and charm and awaits your own personal touches to the kitchen and the bathrooms! Step inside to discover a harmonious layout with hardwood floors. The inviting family room, complete with a cozy brick fireplace, seamlessly connects to the eat-in kitchen. The formal dining room, enhanced by wainscoting, sets the stage for memorable gatherings. Additional highlights include a versatile unfinished basement with windows, perfect for customization, and a main floor laundry area for added convenience. Outside, the property boasts a generous 0.69-acre lot, beautifully landscaped and level, providing a serene backdrop for outdoor activities. Relax on the screened porch, perfect for enjoying warm evenings, while the attached garage and paved driveway ensure effortless parking. This home is not just a residence; it's a lifestyle, offering a perfect blend of comfor
USD 550,000
1641 Old Westminster Pike
View photo
House · for sale
USD 435,000
USD 202/sq.ft
1641 Old Westminster Pike
Tylers Summit
· 2,153 sq.ft · 3 Bedrooms · 2 Baths · House
· Cellar
Tylers Summit · 2,153 sq.ft · 3 Bedrooms · 2 Baths · House · Cellar
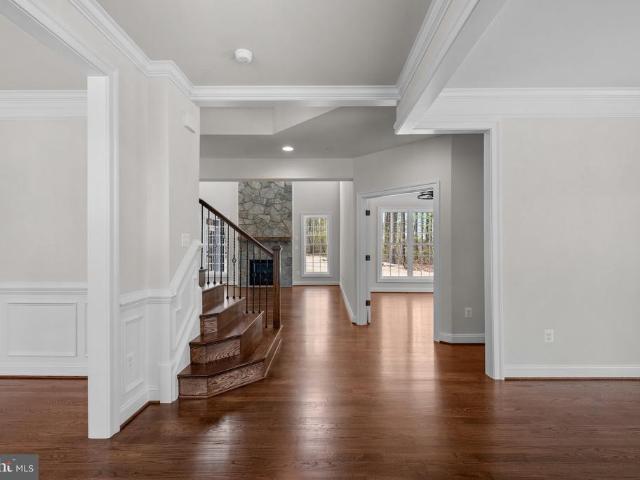
Beautiful home that is ready for it's next family to make memories! Very large 2 story additions. Unique basement with finished walls & recessed lights in the ceiling with a back walk-up
USD 435,000
5840 Oakland Road
View photo
House · for sale
USD 350,000
USD 338/sq.ft
5840 Oakland Road
Tylers Summit
· 1,033 sq.ft · 3 Bedrooms · 1 Bath · House
· Garden · Office room · Equipped kitchen · Parking · Cellar
Tylers Summit · 1,033 sq.ft · 3 Bedrooms · 1 Bath · House · Garden · Office room · Equipped kitchen · Parking · Cellar
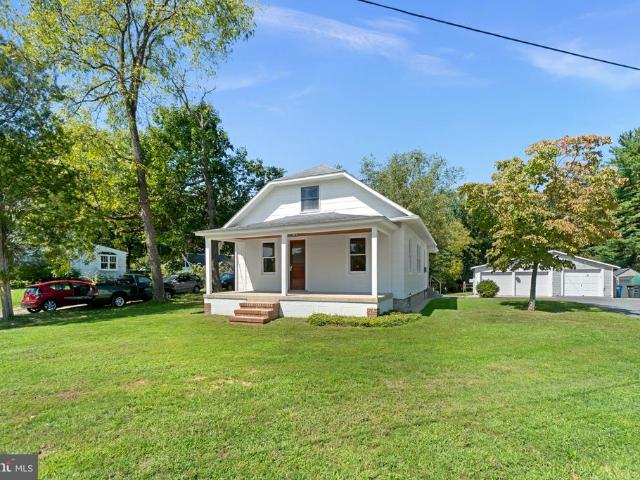
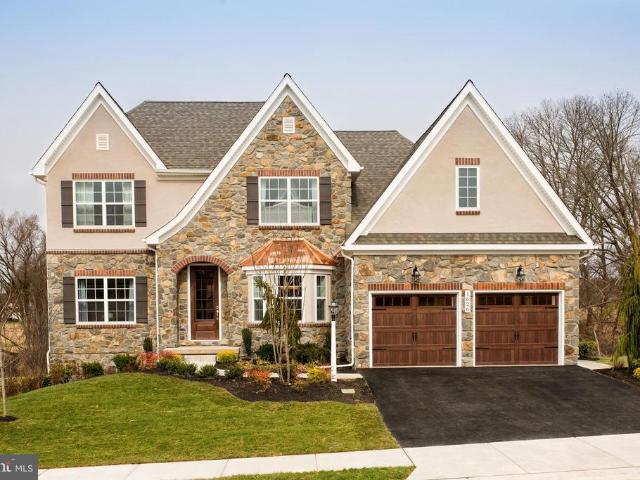
Set on a one-acre lot backing directly to Liberty Reservoir, this 1929 Cape Cod in Eldersburg offers a lot of space and a quiet setting at an approachable price. The home keeps its original character, with some key updates but remains ready for your touches, making it a solid opportunity for a buyer who wants to put their own stamp on a place. A covered front porch leads into the main level, which has a living room, a small office area, a full kitchen, a full bath, and two bedrooms. Upstairs there is a third bedroom and a large bonus room. The unfinished basement offers room to expand and finish down the line. Outside, a detached two-car garage adds storage and workspace it comes with a woodstove, TV, and desk that convey. A paved driveway serves the home, and the large yard leaves plenty of room for gardening, outdoor projects, or just enjoying the reservoir frontage. With its acre lot, waterfront setting, and price, this is a chance to get into a sought-after area and make the home y
USD 350,000
3001 Cobalt Court
View photo
House · for sale
USD 759,990
USD 238/sq.ft
3001 Cobalt Court
Tylers Summit
· 3,186 sq.ft · 4 Bedrooms · 3 Baths · House
· Equipped kitchen · Parking · Cellar
Tylers Summit · 3,186 sq.ft · 4 Bedrooms · 3 Baths · House · Equipped kitchen · Parking · Cellar
Model home available for move-in september 2026! This community is sold out and the beautifully appointed model home on a spacious one-third-acre homesite is now ready for move-in. It is the Columbia floorplan with the perfect blend of comfort, style, and function featuring a 2-car garage, 4 bedrooms, and 3.5 baths. This home is ideal for both everyday living and entertaining. Inside, an open floorplan welcomes you with a stunning gourmet kitchen showcasing dual ovens, soft-close white cabinetry, an oversized island, and quartz countertops that anchor the space. The luxurious owner's suite includes a spa-inspired private bath, creating a peaceful retreat at the end of the day. The following are options that are included: finished basement with full bath for extra living space, a charming rear covered porch perfect for relaxing or hosting guests, upgraded LVP, appliance upgrades of double oven and including a refrigerator and washer/dryer, first floor study, and custom lighting and wiri
USD 759,990
104 3Rd Avenue
View photo
House · for sale
USD 499,900
USD 202/sq.ft
104 3Rd Avenue
Tylers Summit
· 2,465 sq.ft · 4 Bedrooms · 2 Baths · House
· Equipped kitchen
Tylers Summit · 2,465 sq.ft · 4 Bedrooms · 2 Baths · House · Equipped kitchen
Looking for the perfect blend of small town appeal combined with modern convenience? -this is it. Nestled on a partially wooded lot on a non through street in highly sought after historic Glyndon. Charming local grocery, restaurants, shops, parks, and more are only steps away. Nearby local pool as well as sacred heart school. Enjoy morning coffee on the huge, maintenance free front porch, or relax on the 32x13 screened porch after a long day. The main level offers a formal living room with a cozy wood burning FP, a combination FR/DR that opens to the porch, updated 1/2 bath, and an eat in kitchen with SS appls. The laundry/mud room has a utility tub and laundry chute from the primary BR for convenience. Upstairs you will find a primary suite w/ a walk in closet and a sleek. Updated full bath with quiet close cabinets, frameless glass shower and marble inlaid tile. Three additional spacious Brs as well as an updated ceramic tile hall bath complete the upper level. The LL offers a huge r
USD 499,900
1136 Saffell Road
View photo
House · for sale
USD 775,000
USD 131/sq.ft
1136 Saffell Road
Tylers Summit
· 5,899 sq.ft · 4 Bedrooms · 4 Baths · House
· Patio · Office room · Fireplace · Equipped kitchen · Parking · Air conditioning · Heating
Tylers Summit · 5,899 sq.ft · 4 Bedrooms · 4 Baths · House · Patio · Office room · Fireplace · Equipped kitchen · Parking · Air conditioning · Heating
Welcome to this spacious 4-bedroom Colonial in Reisterstown, MD, offering approximately 4,209 square feet above grade, approximately 5,909 finished square feet, and a private 1.22-acre setting. Built in 2000, this detached home combines generous gathering spaces, flexible lower-level living, outdoor entertaining areas, and a 3-car garage with convenient access throughout Baltimore County. Approximately 5,909 finished square feet 1.22-acre lot Dramatic two-story family room with fireplace Separate living and dining rooms Gourmet kitchen Four upper-level bedrooms, including primary suite Three full bathrooms upstairs Fully finished lower level with full bathroom Flexible lower-level space for recreation, office, guests, or other needs Outside entrance from lower level Stone patio with built-in grill and fireplace 3-car attached side-entry garage Brick-front exterior Central air and natural gas forced-air heat Roof was replaced a few years ago. Inside, the soaring two-story family room cr
USD 775,000
144 Glyndon Trace Drive # 144 B BUILDING 2
View photo
Condo · for sale
USD 280,000
USD 211/sq.ft
144 Glyndon Trace Drive # 144 B BUILDING 2
Tylers Summit
· 1,324 sq.ft · 2 Bedrooms · 2 Baths · Condo
· Equipped kitchen · Swimming pool
Tylers Summit · 1,324 sq.ft · 2 Bedrooms · 2 Baths · Condo · Equipped kitchen · Swimming pool
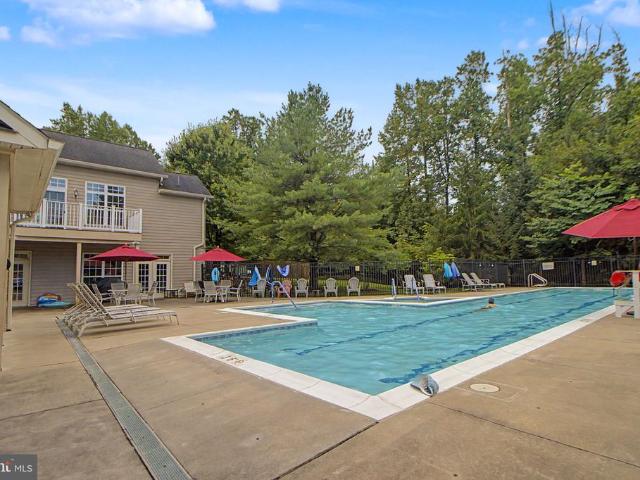
Discover the charm of this exquisite 2-bedroom, 2-bathroom condo unit in the desirable Glyndon Trace community. With 1,330 sq. ft. Of thoughtfully designed space, this home features an open floor plan and upgraded countertops that create an inviting atmosphere The updated living room with fresh paint and new light fixtures as well. Enjoy culinary delights in the country-style kitchen equipped with modern appliances, including a built-in microwave and electric range and new washing machine. There is a back entrance to this condo for your privacy. Step outside to a vibrant community that offers a clubhouse, outdoor pool, and scenic walking/jogging paths, perfect for relaxation and recreation. The gated community ensures peace of mind, while the well-maintained grounds enhance your living experience. With convenient access to essential services and a welcoming neighborhood, this property is not just a home; it's a lifestyle. Don't miss your chance to embrace the best of community living!
USD 280,000
2055 Misty Meadow Road
View photo
House · for sale
USD 750,000
USD 265/sq.ft
2055 Misty Meadow Road
Tylers Summit
· 2,820 sq.ft · 5 Bedrooms · 2 Baths · House
· Garden · Deck · Fireplace · Equipped kitchen
Tylers Summit · 2,820 sq.ft · 5 Bedrooms · 2 Baths · House · Garden · Deck · Fireplace · Equipped kitchen
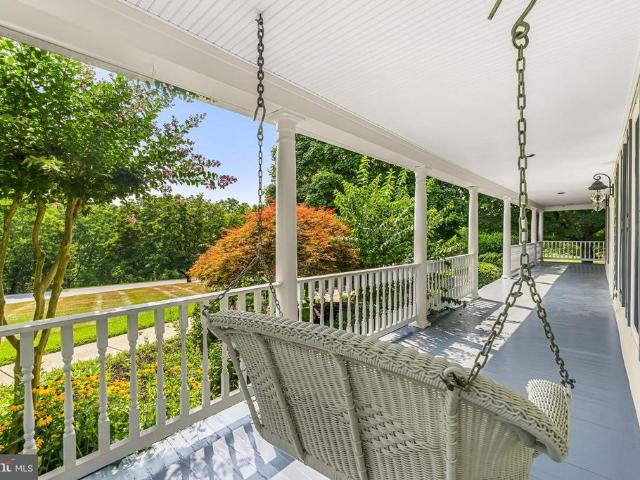
Welcome to 2055 Misty Meadow. This beautiful Colonial-style home has a spacious, thoughtfully designed layout on a large, beautifully landscaped lot. Freshly painted throughout with brand-new carpet as well as hardwood floors, this move-in-ready home combines modern updates with exceptional indoor and outdoor living. Enjoy welcoming guests from the charming wraparound porch or relax on the screened-in porch featuring a ceiling fan and skylights, conveniently accessible from both the family room and living room. The large deck with awning, located just off the eat-in kitchen, creates the perfect setting for outdoor dining and entertaining while overlooking the fully fenced backyard. The heart of the home is the well-appointed eat-in kitchen, complete with a center island, pantry, designated desk area, and abundant workspace. Entertain with ease in the separate formal dining room or gather in the inviting family room featuring a cozy gas fireplace. The main level features also offers the
USD 750,000
315 Mary Avenue
View photo
House · for sale
USD 625,000
USD 163/sq.ft
315 Mary Avenue
Tylers Summit
· 3,832 sq.ft · 4 Bedrooms · 5 Baths · House
· Fireplace · Equipped kitchen
Tylers Summit · 3,832 sq.ft · 4 Bedrooms · 5 Baths · House · Fireplace · Equipped kitchen
315 Mary Avenue Beautiful Expanded Brick Rancher with Over 4,000 Square Feet of Living Space! Sellers are open to assisting with buyer's closing costs and/or mortgage discount points to help lower their interest rate! Don't let the exterior fool you! This beautiful expanded brick rancher, originally built in 1961, offers approximately 4,073 square feet of finished living and entertaining space, including 2,841 square feet above grade. Featuring 4 bedrooms, 5 full bathrooms, multiple living areas, and an impressive second-floor primary suite addition, this distinctive home offers far more space than you would expect! The welcoming kitchen features white cabinetry, ceramic tile flooring, a charming bay window with window seat, built-in bookcases, and display cabinetry. Step down into the stunning dining room/parlor, featuring tile flooring, a cathedral ceiling with exposed beams, decorative wall molding, a chandelier, and a beautiful gas fireplace with brick surround. Just beyond is the
USD 625,000
2521 Karen Way
View photo
House · for sale
USD 699,900
USD 257/sq.ft
2521 Karen Way
Tylers Summit
· 2,723 sq.ft · 4 Bedrooms · 2 Baths · House
· Patio · Office room · Deck · Fireplace · Equipped kitchen · Parking
Tylers Summit · 2,723 sq.ft · 4 Bedrooms · 2 Baths · House · Patio · Office room · Deck · Fireplace · Equipped kitchen · Parking
Introducing this well-maintained four-bedroom, two-and-a-half-bathroom home set on a spacious 1.12-acre lot. A soaring two-story foyer welcomes you inside, where an abundance of natural light creates an inviting atmosphere throughout. The front living room and formal dining room are accented by classic crown molding and are ideal spaces for both everyday living and entertaining. Prepare your favorite meals in the kitchen that features 42-inch cabinets, a pantry, a center island with seating, and a breakfast nook with sliding glass doors leading to the deck and patio, making it easy to enjoy indoor-outdoor living. Just off the kitchen, the family room offers a warm gathering space with a cozy gas fireplace. A private office behind French doors provides an ideal work-from-home setup. A half bathroom and access to the two-car garage complete the main level. Upstairs, the primary bedroom suite features a cathedral ceiling, walk-in closet, and a private bathroom with a dual-sink vanity, soa
USD 699,900
4600 #120 Sykesville Road
View photo
House · for sale
USD 74,500
USD 88/sq.ft
4600 #120 Sykesville Road
Tylers Summit
· 840 sq.ft · 2 Bedrooms · 2 Baths · House
· Parking
Tylers Summit · 840 sq.ft · 2 Bedrooms · 2 Baths · House · Parking
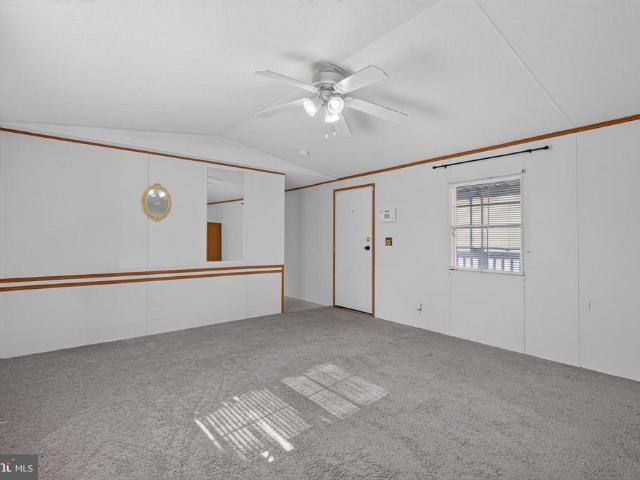
Welcome to this well-maintained 2-bedroom, 2-bathroom home offering the ease of single-floor living in a convenient Finksburg location. This home has been thoughtfully cared for, featuring a roof just 2 years old, a 5-year-old hot water heater, new tub surround in the bathroom, a box of new skirting and newer appliances throughout. The park has given permission for off street parking to be added if a buyer would like. The open, functional layout makes everyday living simple, with both bedrooms offering comfortable space and the primary suite featuring its own private bath. Whether you're downsizing, buying your first home, or looking for low-maintenance living, this property checks the boxes. 800 per month lot rent covers trash, water, sewer, and snow removal on the street. The lot size is listed for the entire park, no land is for sale as this is in a mobile home park
USD 74,500
4346 Butler Road
View photo
House · for sale
USD 2,950,000
USD 403/sq.ft
4346 Butler Road
Tylers Summit
· 7,309 sq.ft · 6 Bedrooms · 6 Baths · House
· Fireplace · Equipped kitchen
Tylers Summit · 7,309 sq.ft · 6 Bedrooms · 6 Baths · House · Fireplace · Equipped kitchen
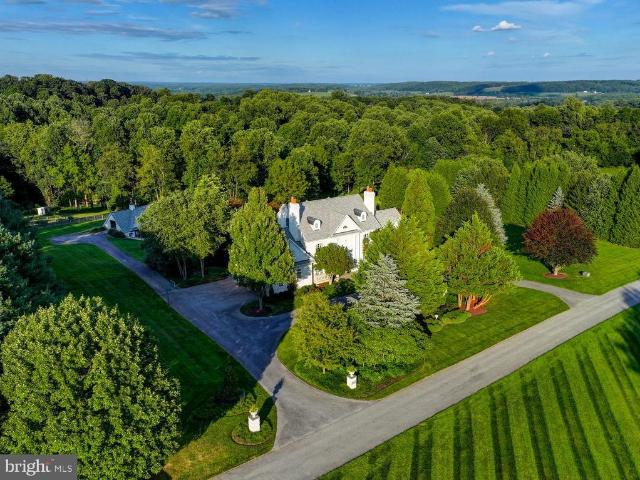
Set on 8.70 picturesque acres, this exceptional four-level estate offers an extraordinary blend of refined interiors, resort-style amenities and equestrian living. A gracious arrival gives way to beautifully appointed spaces featuring hardwood and heated floors, multiple gas fireplaces and elegant architectural details throughout. The handsome study showcases built-ins and a double-sided fireplace shared with the family room, while expansive living and entertaining spaces create an inviting backdrop for gatherings both intimate and grand. At the heart of the home, the impressive renovated kitchen is designed for both everyday living and effortless entertaining, with quartz counters, a large island, two sinks, commercial-size refrigerator and freezer, 6-burner range with griddle and pot filler, wall ovens, built-in coffee machine, ice maker and more. Multiple bars and beverage refrigerators enhance the homes exceptional entertaining capabilities. The primary suite is a private retreat,
USD 2,950,000
682 Stonegate Road
View photo
House · for sale
USD 750,000
USD 225/sq.ft
682 Stonegate Road
Tylers Summit
· 3,326 sq.ft · 6 Bedrooms · 5 Baths · House
· Garden · Office room · Equipped kitchen
Tylers Summit · 3,326 sq.ft · 6 Bedrooms · 5 Baths · House · Garden · Office room · Equipped kitchen
Located in Westminster's Stonegate Community, this single family colonial provides three finished levels with over 4,000 square feet, six bedrooms and three levels of beautifully updated space. Luxury vinyl plank flooring welcomes you into the foyer of the home from the covered porch and leads you into the formal dining room. At the heart of the home, the gourmet kitchen provides an expansive center for gatherings with access to the butler's pantry, adjoining family room and brightly lit breakfast area which leads to the back yard. A main level bedroom provides options for guests or multi-generational living or the convenience of a home office. Upstairs, a bonus room provides an additional space for entertainment, additional bedrooms and a expansive primary suite. The primary bath has been recently updated providing the perfect retreat after a busy day. The finished lower level is a newly renovated space with a built-in bar, movie area accented with special paint eliminating the need f
USD 750,000
700 Blue Moon Lane
View photo
House · for sale
USD 699,900
USD 228/sq.ft
700 Blue Moon Lane
Tylers Summit
· 3,057 sq.ft · 5 Bedrooms · 3 Baths · House
· Office room · Equipped kitchen · Parking
Tylers Summit · 3,057 sq.ft · 5 Bedrooms · 3 Baths · House · Office room · Equipped kitchen · Parking
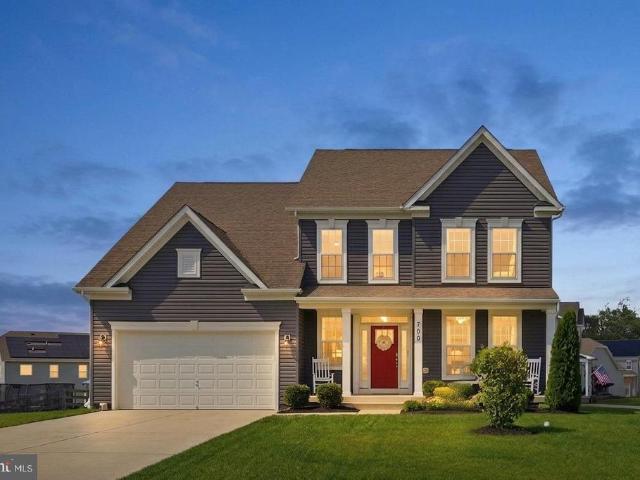
Welcome Home to 700 Blue Moon Lane! This beautifully maintained 5-bedroom, 3-bath residence offers the perfect combination of space, comfort, and style. Situated in a desirable Westminster location, this home is in excellent condition and showcases pride of ownership throughout. Step inside to discover a bright and inviting floor plan featuring spacious living areas, generously sized bedrooms, and thoughtful updates designed for modern living. The well-appointed kitchen provides ample cabinet and counter space, making it ideal for everyday living and entertaining. The expansive primary suite offers a private retreat with a luxurious en-suite bath. With five bedrooms and three full baths, there's plenty of room for family, guests, a home office, or multi-generational living. The attached 2-car garage provides convenient parking and additional storage space. Enjoy relaxing or entertaining both indoors and out, with a property that has been meticulously cared for and is truly move-in read
USD 699,900
3 Nob Hill Park Drive
View photo
House · for sale
USD 525,000
USD 180/sq.ft
3 Nob Hill Park Drive
Tylers Summit
· 2,906 sq.ft · 4 Bedrooms · 2 Baths · House
· Patio · Garden · Fireplace · Equipped kitchen
Tylers Summit · 2,906 sq.ft · 4 Bedrooms · 2 Baths · House · Patio · Garden · Fireplace · Equipped kitchen
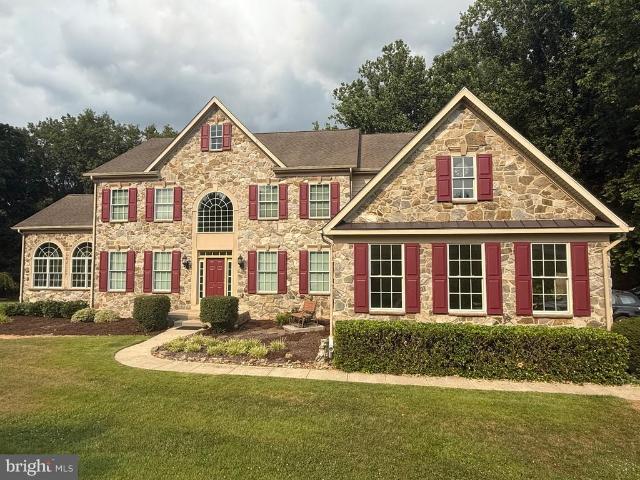
Welcome to this exceptional 4 bd, 2.5 bath split-level home in Nob Hill Estates offering the perfect blend of privacy, space, and timeless charm. Nestled on 1.26 picturesque acres and INCLUDING an additional 1.09-acre adjacent lot (buyer to verify building potential), this is a rare opportunity to own over two acres in a beautiful Reisterstown setting. From the moment you step into the spacious foyer, you'll appreciate the abundance of natural light streaming through the home's oversized windows. The inviting living room is the centerpiece of the main level, featuring newly refinished hardwood floors, a stunning floor-to-ceiling stone fireplace, and an expansive picture window overlooking the property. Designed for both everyday living and entertaining, the oversized dining room offers plenty of space for holiday gatherings and dinner parties, with sliding glass doors leading to the backyard patio for seamless indoor-outdoor living. The gourmet kitchen is truly the heart of the home an
USD 525,000
703 Fairfield Avenue
View photo
House · for sale
USD 479,000
USD 158/sq.ft
703 Fairfield Avenue
Tylers Summit
· 3,014 sq.ft · 3 Bedrooms · 2 Baths · House
· Equipped kitchen
Tylers Summit · 3,014 sq.ft · 3 Bedrooms · 2 Baths · House · Equipped kitchen
Welcome to this beautifully maintained brick rancher offering timeless appeal, comfortable living, and an inviting indoor-outdoor lifestyle. Thoughtfully cared for and nestled on a beautifully landscaped lot. This charming 3-bedroom, 2-bath home with a new roof offers the ideal blend of classic character and everyday functionality. From the moment you arrive, the home's attractive brick exterior, mature landscaping, manicured lawn, and welcoming entry create an exceptional first impression. Inside, the spacious and well-maintained layout provides comfortable living areas filled with natural light and an easy flow for both everyday living and entertaining. This lovely rancher has three bedrooms and two-and-a-half baths, laundry room on the main level, kitchen with a new refrigerator and new washer and dryer! And dishwasher, Hot water heater 2024. New roof 2026! The lower level offers a fully finished area adding valuable flexible living space offering endless possibilities for a recreat
USD 479,000
Arnold Road
View photo
House · for sale
USD 699,900
USD 406/sq.ft
Arnold Road
Tylers Summit
· 1,722 sq.ft · 3 Bedrooms · 2 Baths · House
· Garden · Swimming pool
Tylers Summit · 1,722 sq.ft · 3 Bedrooms · 2 Baths · House · Garden · Swimming pool
Rare opportunity! Pool Ridge Estates last remaining lot to have the builder build to his plans or your plans a custom built home! Local custom home builder offering to build a custom home on this beautiful lot with road frontage on Arnold rd. Features a level front yard to gentle slope to the rear of the lot. Great location east of Westminster close to all the stores, schools and shops, NO HOA! Close to major routes like RTE 140 & 795, easy commuter location! Building permit has already been pulled for this property so we are ready to start planning your new custom home immediately. Photos show a Rancher Plan for those looking for easy 1 level living however we can build whatever plan you desire to be built
USD 699,900
11902 Tarragon Road # E
View photo
Condo · for sale
USD 130,000
USD 150/sq.ft
11902 Tarragon Road # E
Tylers Summit
· 861 sq.ft · 2 Bedrooms · 1 Bath · Condo
· Equipped kitchen
Tylers Summit · 861 sq.ft · 2 Bedrooms · 1 Bath · Condo · Equipped kitchen
Welcome to this beautifully updated 2-bedroom, 1.5-bathroom condo offering a spacious floor plan and modern finishes throughout. Brand-new luxury vinyl plank flooring creates a fresh, cohesive look, while the modern kitchen features updated finishes and fixtures. The well-designed layout provides comfortable living and dining areas along with generously sized bedrooms. Additional updates include contemporary light fixtures and hardware, adding a polished touch throughout the home. Conveniently located in Reisterstown with easy access to shopping, dining, major commuter routes, and nearby amenities. A move-in-ready opportunity with space, style, and functionality!
USD 130,000
5319 Glen Falls Road
View photo
House · for sale
USD 530,000
USD 120/sq.ft
5319 Glen Falls Road
Tylers Summit
· 4,381 sq.ft · 6 Bedrooms · 3 Baths · House
· Office room · Equipped kitchen
Tylers Summit · 4,381 sq.ft · 6 Bedrooms · 3 Baths · House · Office room · Equipped kitchen
Beautiful 2.44 acres-including the main house there is a very large barn that offers electric, two sheds-If you like outdoor living there is so much room for picnics, games and just relaxing. The main house offers a covered front porch as you enter into the living room, there is a formal dining area. There are three bedrooms on the first floor, a large family room and office. There is also a bedroom that could be a first floor primary suite. There is one full bath that has been remodeled beautifully and a second full bath on the first floor. The second floor offers 5 bedrooms and a full bath (as-is) and a separate eat in kitchen. The property is in nice condition, there is plenty of living space. The property goes way beyond the house down into the far woods in the back. Just keep walking to really enjoy the property. The home has undergone some renovations but there is room for you to add your decorating and remodeling touches. The house is being sold AS-IS, But it is a great value wi
USD 530,000
712 Winchester Drive
View photo
House · for sale
USD 699,900
USD 138/sq.ft
712 Winchester Drive
Tylers Summit
· 5,048 sq.ft · 6 Bedrooms · 3 Baths · House
· Patio · Garden · Deck · Fireplace · Equipped kitchen · Parking
Tylers Summit · 5,048 sq.ft · 6 Bedrooms · 3 Baths · House · Patio · Garden · Deck · Fireplace · Equipped kitchen · Parking
This unique custom contemporary home offers 5000 square feet of finished living space which includes a separate in-law apartment with 2 bedrooms, own washer/dryer, full bath, kitchen, 2 bedrooms, living room, separate parking pad and is perfect for generational living. Apartment area can be easily converted to entry into main house. Main house has an amazing entry way with 2 story foyer with stone fireplace with floor to ceiling windows allowing views of breathtaking sunsets and wildlife. Main house has 4 bedrooms, 2 full baths, 1 half bath, family room, garden room and recreation room. Remodeled kitchen has a center island with sink and ample space for entertaining. Plenty of cabinet space and also has a pantry closet. The back of the house opens to extensive patio, landscaping, fishpond and view of nature. While entertaining and relaxing on the multiple patios you can grille on your built in grille. Beautiful sunsets can be seen from your private deck from the primary suite as well a
USD 699,900
127 Nob Hill Park Drive # BENTON II
View photo
House · for sale
USD 1,069,990
USD 301/sq.ft
127 Nob Hill Park Drive # BENTON II
Tylers Summit
· 3,552 sq.ft · 4 Bedrooms · 3 Baths · House
· Equipped kitchen · Parking
Tylers Summit · 3,552 sq.ft · 4 Bedrooms · 3 Baths · House · Equipped kitchen · Parking
Set near the end of a peaceful no-through street in Reisterstown, this clear, level 2.26-acre homesite offers the rare opportunity to thoughtfully design and customize a home that fits your lifestyle. All without HOA restrictions or covenants. Surrounded by the natural beauty of rural Baltimore County, the setting feels tucked away and tranquil while still providing suburban-style access to major commuter routes including 140 and 795, along with nearby shopping, dining, parks, and everyday conveniences. Easy and expansive, the Benton II offers a bright and open floorplan designed around spacious everyday living and seamless gathering spaces. A dramatic central family room flows effortlessly into the oversized kitchen and sun-filled morning room, while formal entry spaces, a walk-in pantry, butlers pantry, mudroom with built-in organization, and oversized garage create thoughtful functionality throughout. The beautifully designed Owners Suite is the highlight of the upper level, featuri
USD 1,069,990
1600 Nelson Road # AUGUSTA
View photo
House · for sale
USD 895,602
USD 321/sq.ft
1600 Nelson Road # AUGUSTA
Tylers Summit
· 2,788 sq.ft · 4 Bedrooms · 2 Baths · House
· Equipped kitchen
Tylers Summit · 2,788 sq.ft · 4 Bedrooms · 2 Baths · House · Equipped kitchen
Haven at Fox Meadow is a community of new homes in Westminster, MD designed for those who want space, privacy, and a place that truly feels like home. Tucked away off a quiet road and surrounded by mature trees, these high-privacy homesites ranging from 2-4+ acres provide ample space to build your dream home without neighbors right on top of you. Haven at Fox Meadow offers a variety of customizable floorplans, each with over 10,000 structural and decorative customizations. Looking for more customization? Additional changes are available through our Design Time option. Your Designer will be with you every step of the way to help bring your vision to life. Our quality homes are backed with an industry-leading 20-year warranty structural warranty. Learn more about how Keystone Custom Homes are 80% more efficient than used homes and 50% more efficient than other new homes. The Augusta features an open floorplan and first-floor Owners Suite. An eat-in Kitchen and Breakfast Area are open to
USD 895,602
13304 Old Hanover Road
View photo
House · for sale
USD 389,900
USD 216/sq.ft
13304 Old Hanover Road
Tylers Summit
· 1,798 sq.ft · 3 Bedrooms · 2 Baths · House
· Office room · Parking · Equipped kitchen · Cellar
Tylers Summit · 1,798 sq.ft · 3 Bedrooms · 2 Baths · House · Office room · Parking · Equipped kitchen · Cellar
Dont miss this beautifully updated 3-bedroom, 2-bath rancher offering comfortable one-level living with added space below! The fully finished basement features a spacious rec room plus an additional office or potential 4th bedroomperfect for working from home or hosting guests. This home has been thoughtfully upgraded with a new roof, new windows, and a new HVAC condenser, giving you peace of mind for years to come. Inside, youll find an updated kitchen and bathrooms, complemented by new flooring and modern fixtures throughout. The property also boasts a 2-car detached garage thats a true mechanics or contractors dreamcomplete with electric and a pellet stove for year-round use. Ample driveway parking ensures plenty of space for vehicles, equipment, or guests. Situated on a large, rural, and secluded lot, this home offers the perfect blend of privacy and functionality. A rare find with so many upgradesschedule your showing today!
USD 389,900
Lot 3 Nicodemus Road
View photo
House · for sale
USD 1,822,770
USD 387/sq.ft
Lot 3 Nicodemus Road
Tylers Summit
· 4,704 sq.ft · 5 Bedrooms · 5 Baths · House
· Equipped kitchen
Tylers Summit · 4,704 sq.ft · 5 Bedrooms · 5 Baths · House · Equipped kitchen
With up-to-the-minute style, finishes and modern capabilities, this new construction home from premier homebuilder Rylea Homes, offers the perfect blend of energy efficiency, spatial quality and a comfortable modern aesthetic. Special moments happen at every turn including an open plan design that showcases the gourmet chefs kitchen with an oversized breakfast bar where guests can converse while the cook creates snacks and meals behind a commanding center island. The floor plan seamlessly flows into the breakfast area and soaring Family Room. First floor living is a hallmark of this comfortable home offering lifestyle flexibility featuring a main level owners suite, large spa like bath and a well-appointed walk-in wardrobe closet. Completing the main level is the laundry room, second entry, arrival room with built-in cubbies, and a back stair to the upper-level bonus room that takes full advantage of the vaulted ceilings. There are a total of four bedrooms that include the main level o
USD 1,822,770
2098 Lavinda Drive
View photo
House · for sale
USD 919,000
USD 128/sq.ft
2098 Lavinda Drive
Tylers Summit
· 7,169 sq.ft · 4 Bedrooms · 4 Baths · House
· Deck · Fireplace · Equipped kitchen · Swimming pool
Tylers Summit · 7,169 sq.ft · 4 Bedrooms · 4 Baths · House · Deck · Fireplace · Equipped kitchen · Swimming pool
Seller is willing to offer rate buy down assistance to a buyer with an acceptable offer! Experience exceptional space and timeless elegance in this impressive 4-bedroom, 4.5-bath Colonial offering over 7,000 square feet on a beautifully landscaped 1.5-acre lot. This move-in-ready home features most hardwood floors professionally refinished, the entire second floor freshly recarpeted, and most interior walls and ceilings just repainted, creating a comfortable, updated lifestyle. The elegant living room features a coffered ceiling and gas fireplace, creating a warm and inviting setting for relaxing or entertaining. The spacious kitchen is designed for everyday living and entertaining, featuring a large island with seating and a walk-in pantry. Two expansive decks measuring 16' x 20' and 12' x 15' provide generous outdoor living space with views of the beautifully landscaped grounds and in-ground pool. The luxurious primary suite features a gas fireplace, walk-in closet, and spa-inspired
USD 919,000
502 Whinstone Drive
View photo
House · for sale
USD 850,000
USD 165/sq.ft
502 Whinstone Drive
Tylers Summit
· 5,124 sq.ft · 5 Bedrooms · 4 Baths · House
· Equipped kitchen
Tylers Summit · 5,124 sq.ft · 5 Bedrooms · 4 Baths · House · Equipped kitchen
REDUCED*Welcome to 502 Whinstone Drive, where timeless elegance, modern designer style, and exceptional craftsmanship define one of Quarry Place's most impressive residences. As the largest model in the community, this exceptional home offers over 5,000 finished square feet of beautifully designed living space with 5 bedrooms and 4.5 baths. Expertly designed with high-end finishes, sophisticated style, and exceptional attention to detail throughout, every space has been thoughtfully elevated to create a home that is both visually stunning and effortlessly livable. The light-filled main level showcases beautiful luxury vinyl plank flooring, 9 foot ceilings, extensive crown molding, elegant formal and casual living spaces, and an open-concept layout designed for both everyday living and effortless entertaining. At the heart of the home is a stunning gourmet kitchen featuring an oversized quartz island with seating, sleek dark cabinetry, stainless steel appliances, a glass mosaic tiled ba
USD 850,000
350 Main Street
View photo
House · for sale
USD 415,000
USD 177/sq.ft
350 Main Street
Tylers Summit
· 2,336 sq.ft · 4 Bedrooms · 1 Bath · House
· Parking · Fireplace · Cellar
Tylers Summit · 2,336 sq.ft · 4 Bedrooms · 1 Bath · House · Parking · Fireplace · Cellar
Nestled in a charming neighborhood, this stunning Colonial home, built in 1876, offers a perfect blend of historic character and modern comfort. With 2,344 square feet of living space, this residence features four spacious bedrooms and three well-appointed bathrooms, making it an ideal retreat for those seeking both space and style. As you step inside, you'll be greeted by the warmth of a cozy fireplace, perfect for gathering with loved ones on chilly evenings. The home's brick exterior exudes timeless elegance, while the partial unfinished basement provides ample opportunity for customization-whether you envision a game room, workshop, or additional storage space. The expansive half-acre lot offers plenty of outdoor space for gardening, play, or simply enjoying the fresh air. The detached garage and driveway provide convenient parking options, ensuring that you and your guests always have a place to park. Located in a vibrant community, this home is just a stone's throw away from loca
USD 415,000
105 Warfieldsburg Road
View photo
House · for sale
USD 519,900
USD 212/sq.ft
105 Warfieldsburg Road
Tylers Summit
· 2,443 sq.ft · 5 Bedrooms · 3 Baths · House
· Garden · Parking · Equipped kitchen · Cellar
Tylers Summit · 2,443 sq.ft · 5 Bedrooms · 3 Baths · House · Garden · Parking · Equipped kitchen · Cellar
Motivated seller. Beautifully renovated 5BR 3.5 bath brick Cape Cod conveniently located in Carroll County. Featuring new kitchen with stainless steel appliances and granite counter tops. New baths with masterful tile work. Main level highlights 2 bedrooms and 2 full baths, living room that overlooks breathtaking farmland views from the front porch and eat in kitchen. Upstairs presents 2 additional bedrooms with a half bath. Fully finished basement with a bedroom, 2nd room for exercise, office, storage. Full bath, additional family room, laundry room, and separate rear entrance with covered stairway. Beautiful, flat backyard with detached garage. VA Assumable Loan @ 5.5%, buyer would be responsible to cover difference between mortgage balance and sales price. Further details can be discussed. Includes new underground electric fence for your family pet(s). Must See! You will fall in love!
USD 519,900
12003 Tarragon Road # D
View photo
Condo · for sale
USD 97,900
USD 137/sq.ft
12003 Tarragon Road # D
Tylers Summit
· 710 sq.ft · 1 Bedroom · 1 Bath · Condo
· Equipped kitchen
Tylers Summit · 710 sq.ft · 1 Bedroom · 1 Bath · Condo · Equipped kitchen
Beautifully maintained one-level condominium offering the perfect blend of comfort, style, and convenience. This inviting 1-bedroom, 1-bath home features a tasteful combination of hardwood, tile, laminate, and vinyl flooring, creating a warm and welcoming atmosphere throughout. The open-concept living area is highlighted by a built-in bar, providing an ideal space for entertaining or relaxing. The well-equipped kitchen includes a built-in microwave, dishwasher, disposal, icemaker, refrigerator, and stove for everyday ease and functionality. Residents can also enjoy access to a community pool, perfect for relaxing and enjoying the outdoors. With its desirable single-level layout, move-in-ready condition, and low-maintenance lifestyle, this condominium offers comfortable living with convenient community amenities. Pet policy to be confirmed by the buyer upon receipt and review of the condominium documents
USD 97,900

Get email alerts

Don't miss out: be the first to know about new properties

The alert was correctly created

On subscribing you accept the conditions of use and the privacy policy
Alert
Receive new ads in your inbox
Save this search
Receive alerts for new listings

We'll send you an email when we have new properties for: "Properties for sale in Tylers Summit"

The alert was correctly created

Nora Valley
Deer Park Ridge
Get email alerts and be the first to see new listings
Required field
On subscribing I accept the terms of the privacy policy
Perfect! You'll soon start receiving new listings via email
Alert
Receive an email when we have new ads for Properties for sale in Tylers Summit
Save this search
Filters

Bedrooms

Size (sq.ft)

sq.ft
sq.ft

Price

USD
USD

Property type

Bathrooms

Clear all filters
Receive notifications when new entries are published.