12 pictures
House
·
for sale
USD 425,000
USD 166/sq.ft
5880 Deepwood Trail
University Heights city, Cuyahoga County Ohio
· 2,551 sq.ft · 4 Bedrooms · 3 Baths · House
· Patio · Garden · Fireplace · Equipped kitchen
University Heights city, Cuyahoga County Ohio · 2,551 sq.ft · 4 Bedrooms · 3 Baths · House · Patio · Garden · Fireplace · Equipped kitchen
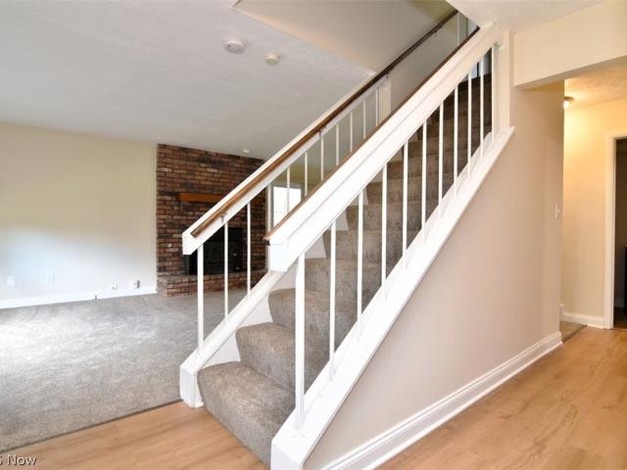
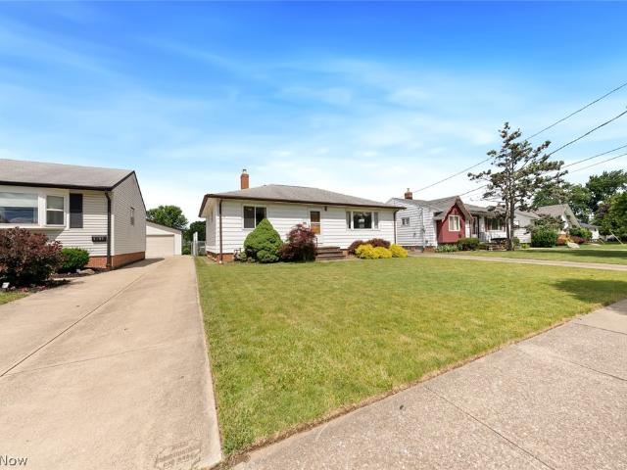
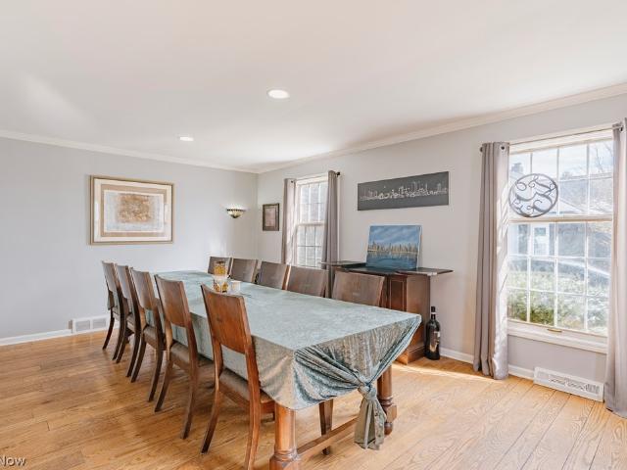
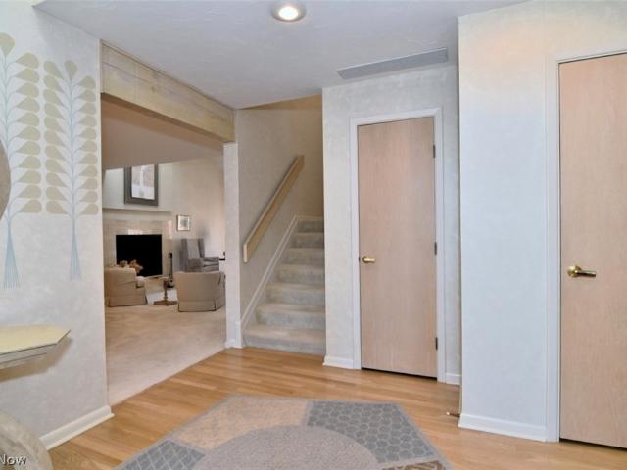
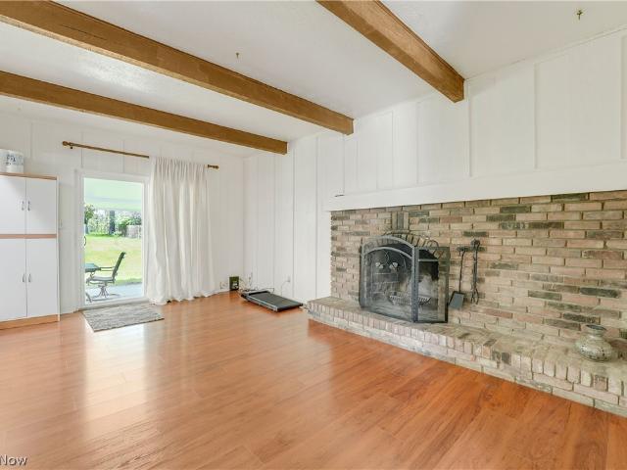
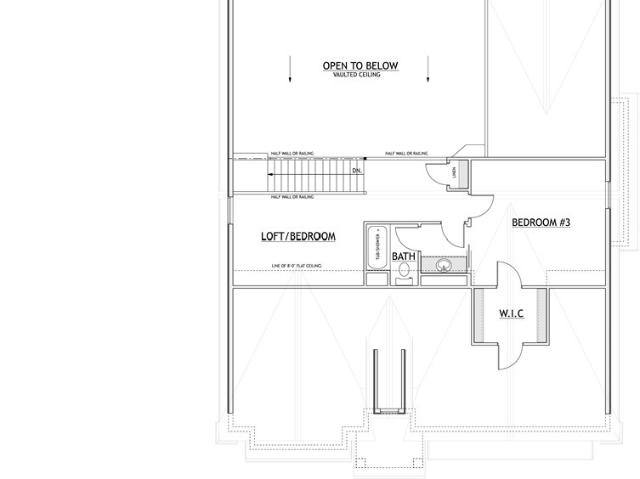
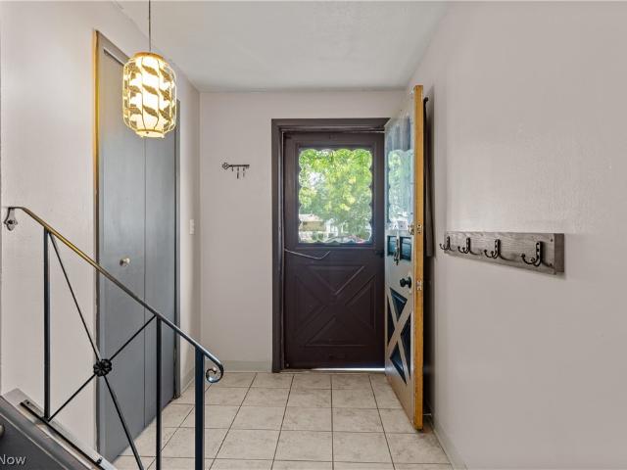
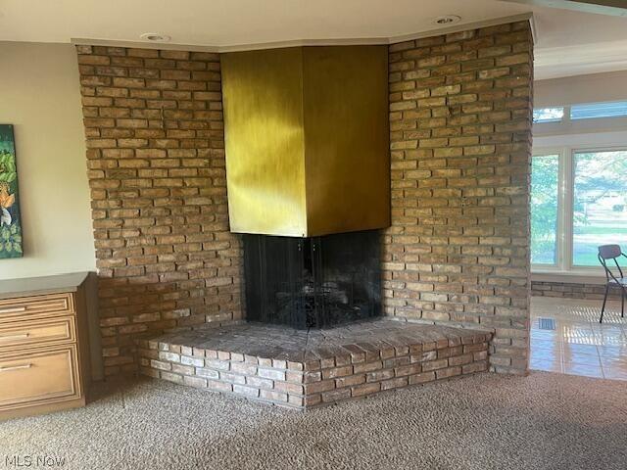
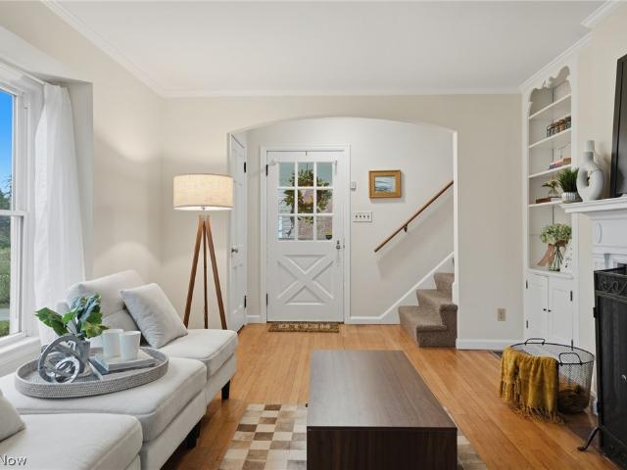
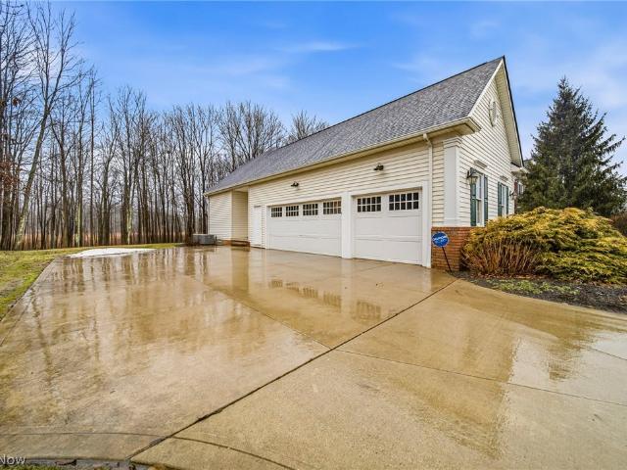
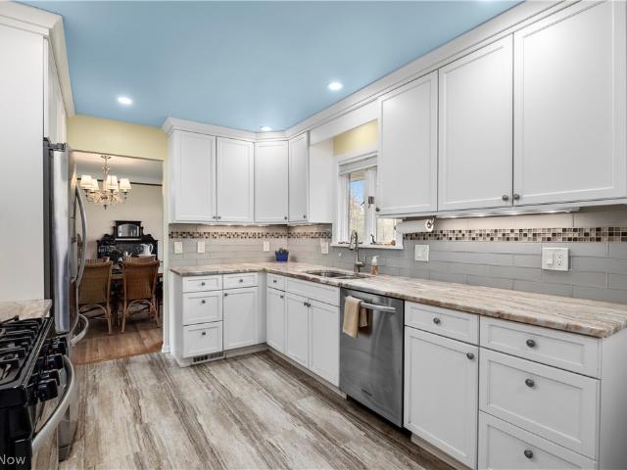
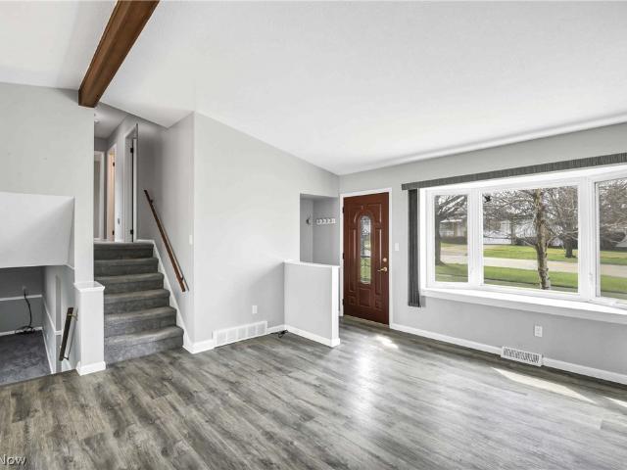
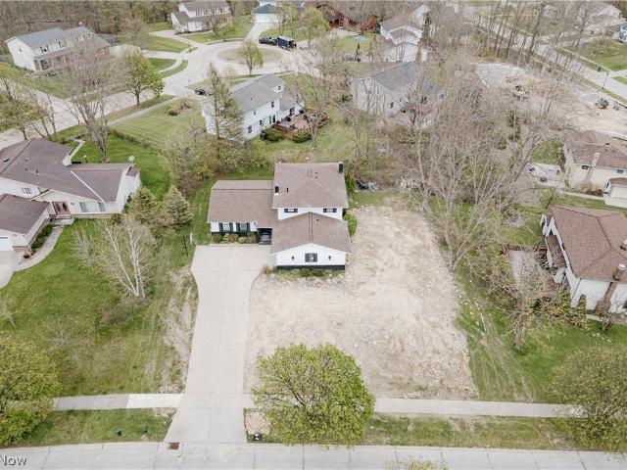
Located in a quiet, sought-after neighborhood in Solon, 5880 Deepwood Trail offers spacious living areas, an inviting layout, and exceptional flexibility for everyday living and entertaining. The front door opens into a welcoming foyer with tile flooring and a curved staircase that creates an impressive first impression. The foyer flows into a spacious living room featuring a vaulted ceiling, abundant natural light, and updated LVP flooring that continues into the adjacent formal dining room. The kitchen offers granite countertops, ample cabinet space, included appliances, and a bright eat-in area with a bay window overlooking the yard. Just steps down from the kitchen is an expansive family room designed for gathering and entertaining. This inviting space features a brick accent wall with fireplace, sliding door access to the back patio, and a wet bar. Off the family room is a convenient first-floor bedroom, full bathroom, and laundry/mud room with direct access to the attached two-ca
Located in a quiet, sought-after neighborhood in Solon, 5880 Deepwood Trail offers spacious living areas, an inviting layout, and exceptional flexibility for everyday living and entertaining. The front door opens into a welcoming foyer with tile flooring and a curved staircase that creates an impressive first impression. The foyer flows into a spacious living room featuring a vaulted ceiling, abundant natural light, and updated LVP flooring that continues into the adjacent formal dining room. The kitchen offers granite countertops, ample cabinet space, included appliances, and a bright eat-in area with a bay window overlooking the yard. Just steps down from the kitchen is an expansive family room designed for gathering and entertaining. This inviting space features a brick accent wall with fireplace, sliding door access to the back patio, and a wet bar. Off the family room is a convenient first-floor bedroom, full bathroom, and laundry/mud room with direct access to the attached two-ca
USD 425,000