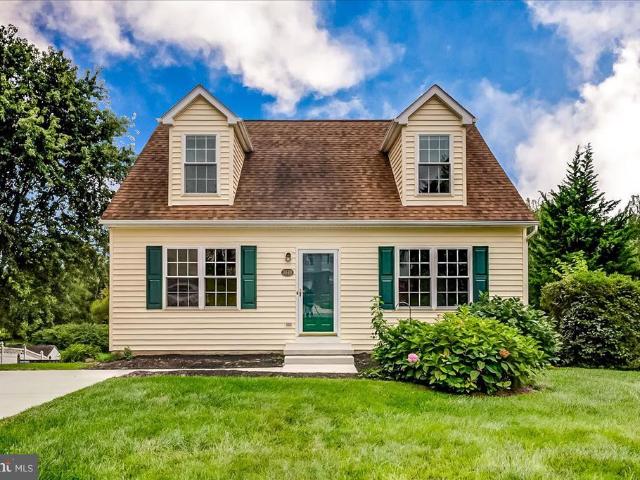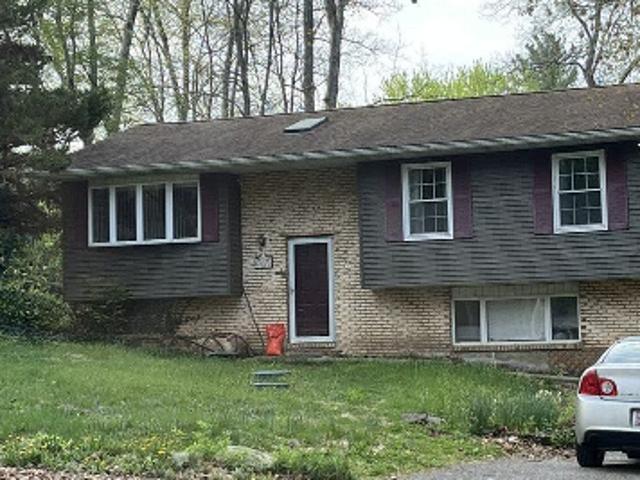
75 houses for sale in Upperco

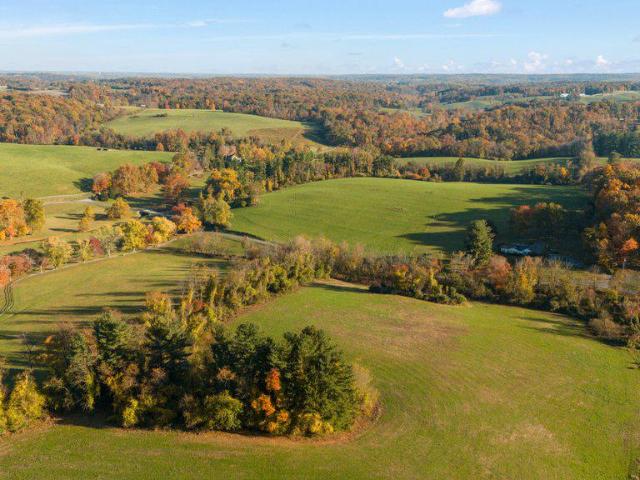
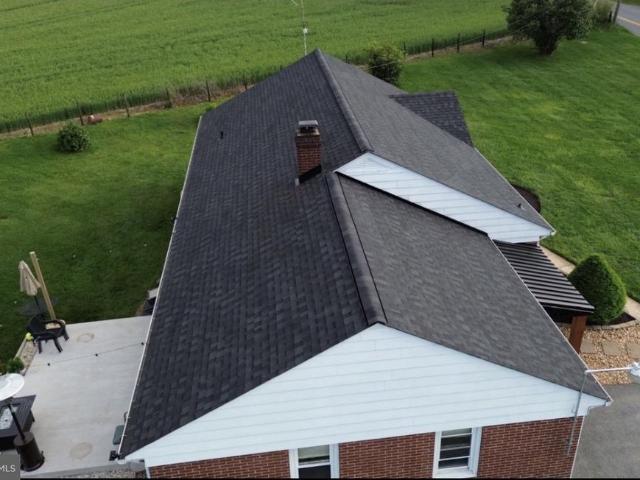
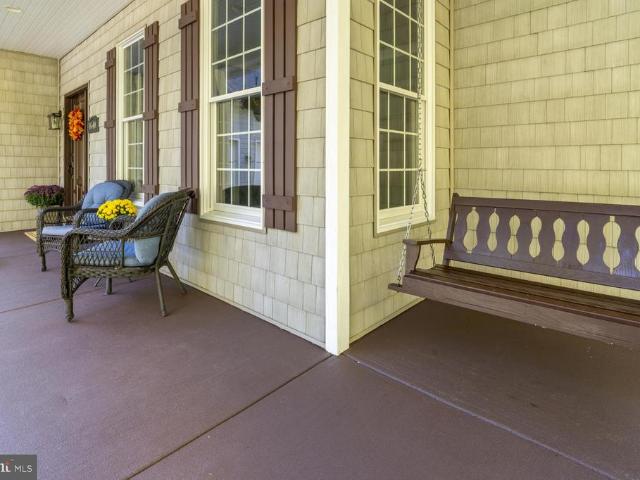
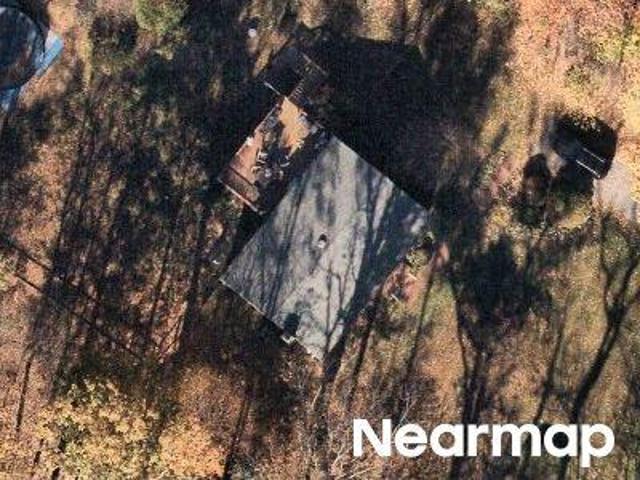
Mount Zion Rd
View photo
House · for sale
Request Details
Updated
Mount Zion Rd
Upperco
· 1,798 sq.ft · 2 Baths · House
Upperco · 1,798 sq.ft · 2 Baths · House
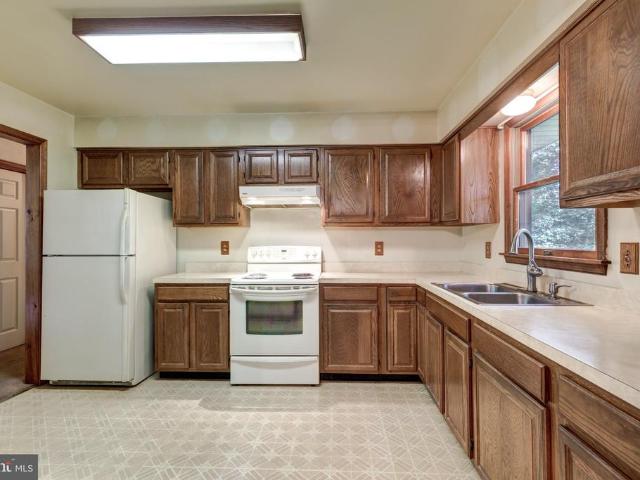
This home is in preforeclosure, which means the homeowner is in default (missed payments). Therefore, there could be an opportunity to strike a great deal with the owner and the bank
Request Details
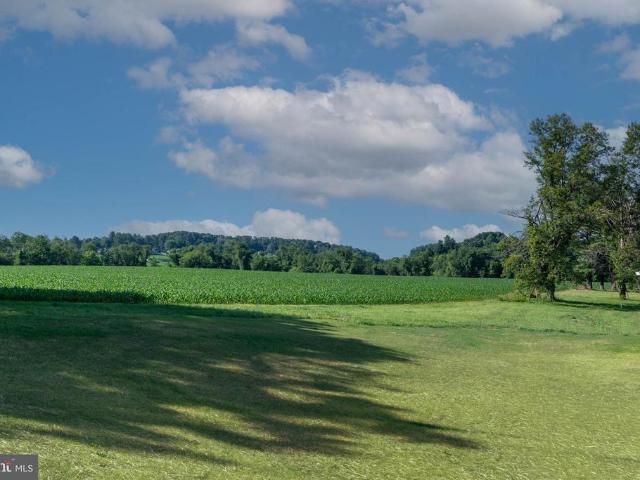
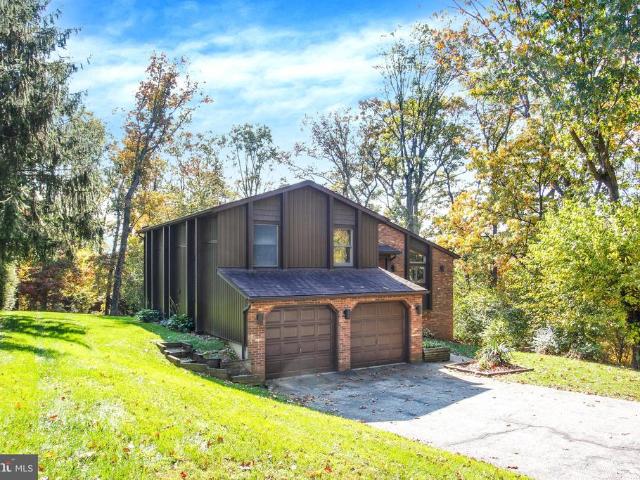
15929 Hanover Pike
View photo
House · for sale
USD 415,000
USD 338/sq.ft
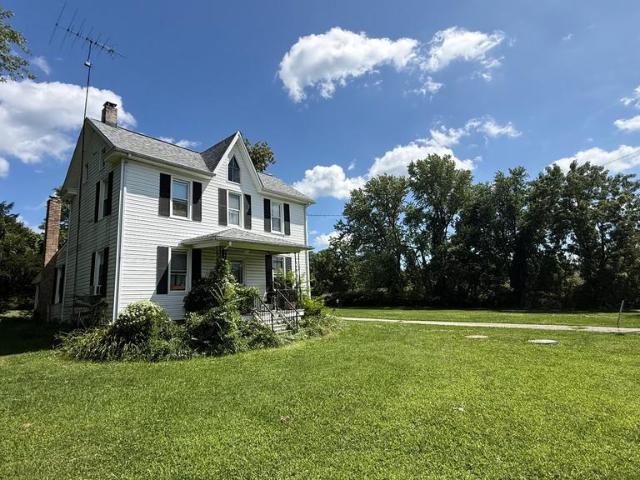
15929 Hanover Pike
Upperco
· 1,227 sq.ft · 3 Bedrooms · 1 Bath · House
Upperco · 1,227 sq.ft · 3 Bedrooms · 1 Bath · House
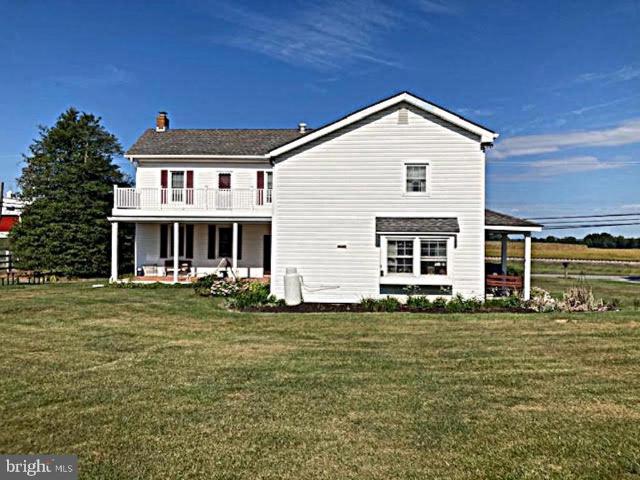
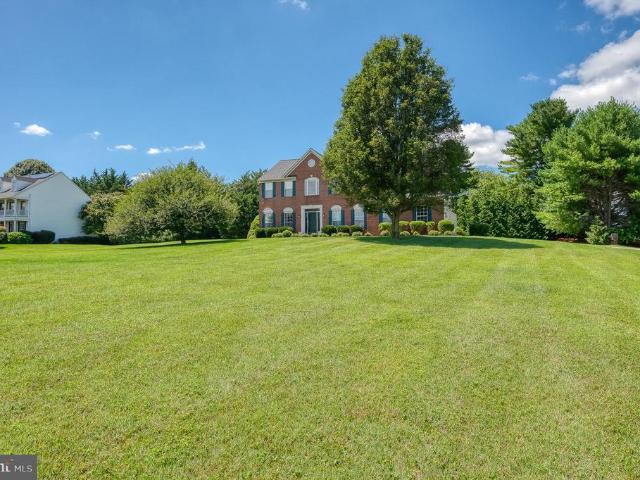
Upperco farmette improved by two story 1911 farmhouse and large barn. Almost 5 acres, this property is perfect for a rural living experience yet close to Hampstead and Reisterstown. Home offers 3 bedrooms and 1 and 1/2 baths. Large barn perfect for those 4-H projects. Your improvements will make this home ready for its next century
USD 415,000
4313 Mount Zion Road
View photo
House · for sale
USD 1,500,000
USD 568/sq.ft
4313 Mount Zion Road
Upperco
· 2,637 sq.ft · 3 Bedrooms · 2 Baths · House
· Garden · Terrace
Upperco · 2,637 sq.ft · 3 Bedrooms · 2 Baths · House · Garden · Terrace
ESSENCE Live authentically. Meadows Edge. A pristine home with jaw dropping panoramic views. An absolutely epic pastoral setting. The connection to nature and feeling of peace is palpable. Meadows Edge is a magical nugget tucked away on one of the prettiest roads in Baltimore County. Revel the sense of arrival. Thoughtfully expanded with divine library. Embrace one level living at it's finest. Light abounds. Walls of glass. Create something inspiring on your black aga range while you watch the birds fly by. Stone terrace reaches into the landscape. A rare opportunity. Verizon Fios Internet. Cultivate your existence. The art of uniting human and home. LOCAL FLAVOR AND PROVISIONS The Milton Inn, Butler Cabin, Glyndon Grill, Fratellis, RockSalt Grille, Oregon Grill, Big Truck Farm Brewery, Farmacy Brewing, John Brown Store and Santonis Marketplace. OUTINGS AND LEISUREPrettyboy Reservoir and its scenic hiking trails are just minutes away. Visit favorites such as Glyndon Gardens, Farmer Sta
USD 1,500,000
3623 Emory Road N
View photo
House · for sale
USD 919,500
USD 159/sq.ft
3623 Emory Road N
Upperco
· 5,769 sq.ft · 5 Bedrooms · 4 Baths · House
· Patio · Deck · Parking
Upperco · 5,769 sq.ft · 5 Bedrooms · 4 Baths · House · Patio · Deck · Parking
Space, privacy & exceptional versatility on 3.3 ACRES*Welcome to 3623 Emory Rd N, a distinctive custom-built home offering nearly 5,800 square feet of finished living space in a beautiful private setting in the Upperco/Finksburg area*Built in 2009 & located within the Carroll County school district, this impressive property provides the space & peace of country living while remaining convenient to Finksburg, Westminster, Hampstead, Reisterstown & the surrounding areas*Set well off the road on approximately 3.3 acres, the home makes a wonderful first impression with attractive architecture, mature landscaping, expansive lawn & an inviting covered front porch*The private setting continues around back, where mature trees & established landscaping provide a wonderful natural backdrop*Outdoor living is a major highlight, with a new rear maintenance free deck, screened porch & patio providing multiple spaces for relaxing, dining & entertaining*The property also features three garage bays, in
USD 919,500
4300 Mount Zion Road
View photo
House · for sale
USD 3,200,000
USD 368/sq.ft
New
4300 Mount Zion Road
Upperco
· 8,676 sq.ft · 6 Bedrooms · 7 Baths · House
· Fireplace · Equipped kitchen
Upperco · 8,676 sq.ft · 6 Bedrooms · 7 Baths · House · Fireplace · Equipped kitchen
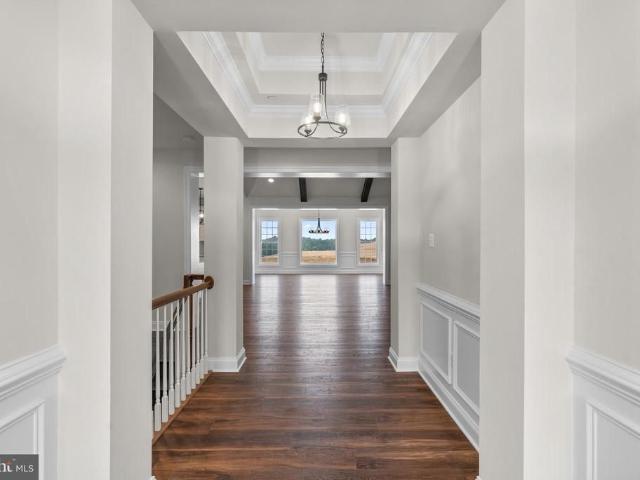
Set across approximately 73.995 acres, this distinguished brick Georgian Colonial offers an extraordinary sense of scale, privacy, and timeless architectural presence. Extensively renovated in 2023, the residence has been thoughtfully refreshed to preserve its classic character while introducing sophisticated finishes, updated systems, and beautifully considered details throughout. A gracious entry foyer with sweeping staircase sets the tone for the interiors, where refined millwork, wainscoting, custom built-ins, and multiple fireplaces create depth and character from room to room. The formal living and dining rooms offer elegant spaces for entertaining, while the richly paneled library provides a more intimate setting. The expansive family room, with exposed beams and a wood-burning fireplace, brings warmth and texture to the homes grand proportions. The kitchen combines classic design with modern function, featuring soapstone countertops, a substantial center island, and French door
USD 3,200,000
3319 Mount Carmel Road
View photo
House · for sale
USD 1,298,000
3319 Mount Carmel Road
Upperco
· 4 Bedrooms · 4 Baths · House
Upperco · 4 Bedrooms · 4 Baths · House
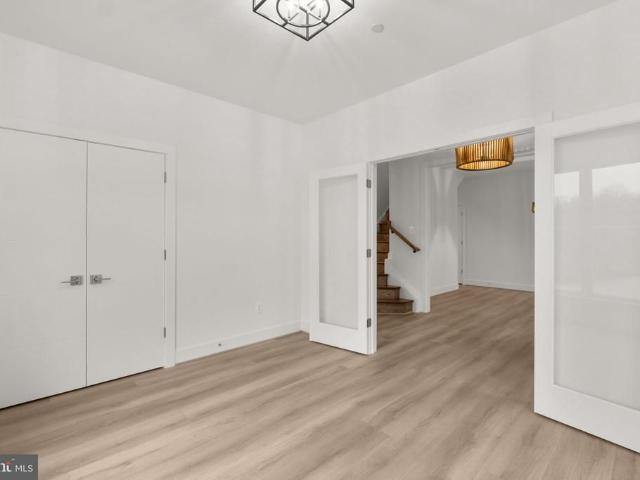
Tucked far off of Mount Carmel Road with access from John Carroll Lane lies this masterful custom build by Steckel Homes in coveted Upperco. Just completed and ready for occupancy. A charming tree-lined approach to a stunning 5 acre property. Pull up and instantly fall in love with timeless design. The perfect blend of old and new, beautifully sited on a sunny open lot backing to protected farmland. Endless possibilities to create your homestead vision. Step inside and expect to be wowed. An incredibly built brand new home infused with soul and sophistication as storied reclaimed materials take on a new chapter and panoramic views anchor each space. Doors from an old cathedral, oak flooring from local barns, intricate parquet and redwood from Maryland Vinegar Vats. New custom cabinetry with marble and quartz countertops paired with reclaimed hardware and restored antique lighting. The thoughtfulness is tangible. A beautiful blend matched with a super functional floor plan. Showings wil
USD 1,298,000
N Main St
View photo
House · for sale
Request Details
Updated
N Main St
Upperco
· 1,776 sq.ft · 1 Bath · House
Upperco · 1,776 sq.ft · 1 Bath · House
This home is in preforeclosure, which means the homeowner is in default (missed payments). Therefore, there could be an opportunity to strike a great deal with the owner and the bank
Request Details
3932 Shiloh Avenue
View photo
House · for sale
USD 425,000
USD 218/sq.ft
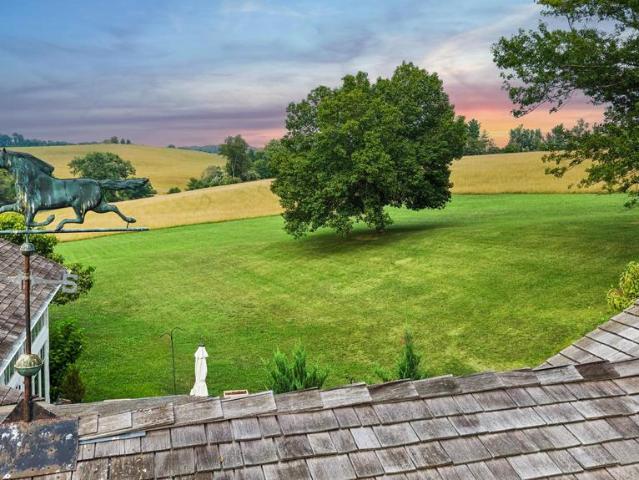
3932 Shiloh Avenue
Upperco
· 1,948 sq.ft · 4 Bedrooms · 2 Baths · House
· Garden · Deck · Equipped kitchen · Cellar
Upperco · 1,948 sq.ft · 4 Bedrooms · 2 Baths · House · Garden · Deck · Equipped kitchen · Cellar
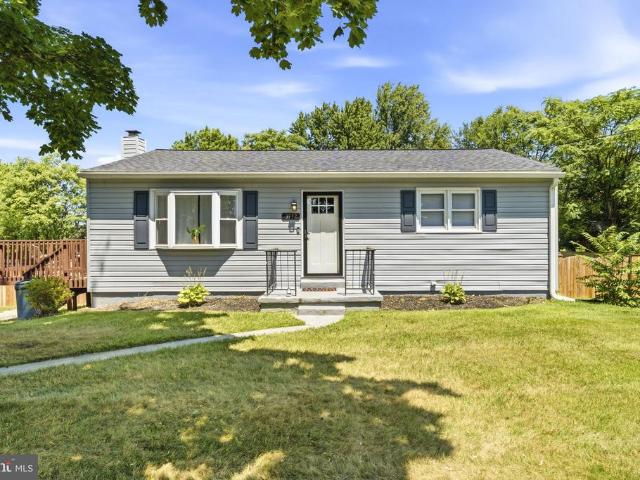
Reduced. Welcome to 3932 Shiloh Ave. This beautifully maintained and move-in ready rancher offering over 2,000 square feet of finished living space. The main level features a bright and inviting layout with updated flooring, a stylish kitchen equipped with stainless steel appliances, and comfortable living spaces perfect for everyday living or entertaining. Significant updates completed in 2021 include a new roof, HVAC system, water heater, flooring, and kitchen appliances. The fully finished walk-out basement expands your living space with an additional bedroom, a full bathroom, a spacious family room, and a dedicated laundry areaideal for guests, extended family. Step outside to enjoy the fully fenced backyard, offering the perfect setting for children, pets, gardening, or outdoor entertaining. Or enjoy your evening entertaining or grilling on the oversized deck
USD 425,000
3874 3 Yellowstone Court
View photo
House · for sale
USD 435,000
USD 286/sq.ft
3874 3 Yellowstone Court
Upperco
· 1,518 sq.ft · 3 Bedrooms · 2 Baths · House
· Garden · Deck · Equipped kitchen · Parking
Upperco · 1,518 sq.ft · 3 Bedrooms · 2 Baths · House · Garden · Deck · Equipped kitchen · Parking
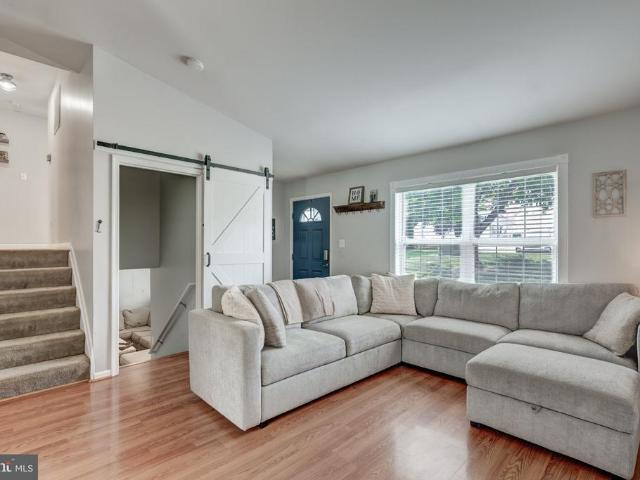
Nestled in the charming Shiloh Run community, this delightful split-level home offers a perfect blend of comfort and modern living. This home boasts three spacious bedrooms and two full bathrooms, designed for both relaxation and functionality. The interior features freshly painted neutral tones, plush carpeting and luxury vinyl plank flooring, creating an inviting atmosphere throughout. The heart of the home is the combination kitchen and dining area, complete with upgraded countertops and stainless steel appliances. Enjoy cozy meals in the eat-in kitchen, or entertain guests in the adjoining dining space. Step outside to a large maintenance free deck, fenced rear yard and generous lot, providing ample space for outdoor activities and gatherings. The attached front-entry garage accommodates two vehicles, with additional driveway space for four more. The many updates include; New HVAC / furnace in 2017, Roof in 2019, LVP flooring, vinyl fence, kitchen backsplash and barn door to lower
USD 435,000
14021 Old Hanover Road
View photo
House · for sale
USD 695,000
USD 244/sq.ft
14021 Old Hanover Road
Upperco
· 2,842 sq.ft · 4 Bedrooms · 2 Baths · House
· Equipped kitchen · Parking
Upperco · 2,842 sq.ft · 4 Bedrooms · 2 Baths · House · Equipped kitchen · Parking
Step back in time while enjoying the space and versatility of this impressive Federal-style farmhouse, dating to the mid-19th century and originally part of a larger tract known as Good Hope. Offering nearly 3,000 square feet of living space, this charming home features a country eat-in kitchen, spacious dining, living and family rooms, beautiful hardwood floors, main-level laundry/drop zone, four generously sized bedrooms, and 2 full and 1 half baths. Gorgeous covered rear porches provide the perfect setting to relax and take in peaceful pastoral views of the surrounding farmland and landscape. The property truly shines outdoors, with an outstanding collection of agricultural amenities including a large bank barn with hay loft, garage/equipment storage building, multiple loafing sheds, corral, and additional outbuildings. Approximately 6 acres are thoughtfully fenced into multiple paddocks with well-maintained three-board fencing and wire mesh, making this property ideally suited for
USD 695,000
4410 Sycamore Drive
View photo
Townhouse · for sale
USD 300,000
USD 228/sq.ft
4410 Sycamore Drive
Upperco
· 1,313 sq.ft · 3 Bedrooms · 1 Bath · Townhouse
· Garden · Parking · Equipped kitchen
Upperco · 1,313 sq.ft · 3 Bedrooms · 1 Bath · Townhouse · Garden · Parking · Equipped kitchen
Welcome to 4410 Sycamore Drive, a beautifully maintained end-of-row Townhome in the Kimberly Village community, located in Hampstead. No hoa. In this move in ready, three bedroom, one bath home, you'll appreciate the kitchen dining combo with Corian counter tops, and easy access to a large enclosed sunroom for additional living space to enjoy. The home is situated on a quiet cul-de-sac with no through traffic to deal with. Clean and freshly painted, waiting for you. Enjoy the private fenced in back yard with a concrete pad for sitting outside or place your shed onto. Newer siding and windows, off street parking with driveway for two or more cars. Enjoy the peace and quiet of this Hampstead neighborhood. Schedule your tour today
USD 300,000
134 Coral Court
View photo
House · for sale
USD 385,000
USD 270/sq.ft
134 Coral Court
Upperco
· 1,421 sq.ft · 3 Bedrooms · 2 Baths · House
· Garden · Deck · Equipped kitchen · Parking
Upperco · 1,421 sq.ft · 3 Bedrooms · 2 Baths · House · Garden · Deck · Equipped kitchen · Parking
Take a look at this spacious split foyer tucked away at the end of a quiet court, offering privacy, a large front yard, and plenty of parking. The main level features original hardwood floors, a spacious living/dining area with a huge bay window, and a kitchen with plenty of cabinet and storage space. The woodstove on this level will keep you warm all winter long! Three bedrooms all with hardwood floors and a full bath complete the main level. The finished lower level provides additional living space, a second full bath, and convenient walk-up access to the backyard. You will find a large utility room with washer and dryer on this level as well. The rear sunroom provides additional space to enjoy the backyard and features electric, while the adjoining deck offers a great spot for outdoor enjoyment. A rear-entry one-car garage provides added convenience and storage. The roof is approximately 4 years old, and septic updates were recently completed, which were a new distribution box and d
USD 385,000
3943 Brittany Lane
View photo
House · for sale
USD 432,500
USD 209/sq.ft
3943 Brittany Lane
Upperco
· 2,067 sq.ft · 5 Bedrooms · 2 Baths · House
· Office room · Deck · Equipped kitchen
Upperco · 2,067 sq.ft · 5 Bedrooms · 2 Baths · House · Office room · Deck · Equipped kitchen
INCREDIBLE OPPORTUNTY to own a move-in ready, 5 BR Colonial, in a great neigh'd, at an AMAZING price! This is the one you have been waiting for! Owner's have recently made many improvements for you! Upgraded Baths, New Carpet, New LVP (in 5th BR), New Front Storm Door, New Back Slider, New Deck, Water Heater & Sump Pump replaced w/i the year, Roof (2019) & the list goes on and on! Spacious Room Sizes, Sunken Family Room, Skylights, Updated Kitchen with Granite Counters, SS Appliances, Refaced Cabinets, 5th BR could also be a Private Office with it's own outside entrance! Wow! Main level laundry & one of the largest lots in the neigh'd. Fantastic Location w/ easy access to the By-Pass & Walking Distance to Parks, Main St & Restaurants. Schedule your private showing today! Quick Sett't possible!
USD 432,500
14628 old hanover road #regina, reisterstown, us, md
View photo
House · for sale
USD 884,990
14628 old hanover road #regina, reisterstown, us, md
Upperco
· 3 Bedrooms · 4 Baths · House
· Fireplace
Upperco · 3 Bedrooms · 4 Baths · House · Fireplace
Luxury one level living! From the wide covered front porch, to the breezy, open layout of the living spaces, this floorplan is relaxed through and through. Thoughtfully planned, the Regina is as stylish as it is comfortable. Indulgent features such as the round foyer entry to the Owner's Suite and the sitting library with optional dual sided fireplace make this charming home feel like a private getaway. LAST LOT in Landens Ridge, a 3 lot development, located in the Fairview Area of Reisterstown. The premium home site is 1+ acres in size and offers the rare blend of a serene, rural location with convenient access to dining, shopping, entertainment, and commuter routes. Situated amidst the rolling fields where Reisterstown meets Upperco, the central location affords plenty of leisure opportunities with golf, craft breweries, indoor and outdoor recreation, parks and trails all just a short drive away. Presented in partnership with exclusive builder JMB Homes, Landens Ridge offers a unique
USD 884,990
3805 Devonshire Road
View photo
House · for sale
USD 685,000
USD 202/sq.ft
3805 Devonshire Road
Upperco
· 3,380 sq.ft · 4 Bedrooms · 2 Baths · House
· Office room · Fireplace · Equipped kitchen · Parking
Upperco · 3,380 sq.ft · 4 Bedrooms · 2 Baths · House · Office room · Fireplace · Equipped kitchen · Parking
Welcome to 3805 Devonshire Road, where timeless elegance meets everyday comfort. Nestled on a private 1.03-acre lot in Spruce Meadow, one of Hampstead's most desirable communities, this expansive home was built in 2003 and offers 4,898 total square feet. This includes 3,382 square feet of above-grade living space and a 1,516-square-foot unfinished lower level featuring a walk-up stair and rough-in bath, ready to suit your vision. The main level features light-filled interiors, generous room sizes, and an open floor plan ideal for both everyday living and entertaining. The well-appointed kitchen flows into inviting gathering spaces, including a family room with a gas fireplace. Additionally, the main floor offers a separate office or music room off the foyer, and a convenient mudroom with laundry located just off the attached side-load garage. The upper level includes a luxurious primary suite with a spacious ensuite bath, ample closet space, and a separate sitting area perfect for a nu
USD 685,000
1309 Paw Drive
View photo
House · for sale
USD 347,000
USD 146/sq.ft
1309 Paw Drive
Upperco
· 2,368 sq.ft · 3 Bedrooms · 2 Baths · House
· Parking
Upperco · 2,368 sq.ft · 3 Bedrooms · 2 Baths · House · Parking
Offer Deadline is set for Monday, September 21, 2026, at 6 p. M. multiple offers have been received. Discover the charm of Hampstead, where country living meets the convenience of modern amenities just moments away. Tucked away in a private, parklike setting with only a few nearby neighbors, this three-bedroom home offers a wonderful opportunity to make it your own. The original owners have enjoyed this home since 1989. The main level features three bedrooms and two full baths, while the lower level includes a half bath and offers potential to enhance or reimagine the existing floor plan to suit your lifestyle. A standout feature is the oversized 576-square-foot garage, providing ample room for two vehicles plus additional storage, hobby space, or a workshop. The paved driveway offers easy access and plenty of convenience. Several important updates have already been completed, including an HVAC system approximately 5 years young, a hot water heater replaced in 2025, gutter helmet guard
USD 347,000
14628 old hanover road #benton, reisterstown, us, md
View photo
House · for sale
USD 859,990
14628 old hanover road #benton, reisterstown, us, md
Upperco
· 4 Bedrooms · 4 Baths · House
· Equipped kitchen
Upperco · 4 Bedrooms · 4 Baths · House · Equipped kitchen
Easy and balanced, the Benton offers a bright and open floorplan with a central two-story family room, a spacious U-shaped kitchen, formal entry spaces, butler's pantry, and mudroom. The perfectly appointed Owner's Suite is the showcase of this home's upper level, complete with luxury bath, oversized walk-in closet, oversized shower, and soaking tub. In addition to 4 roomy bedrooms, the upper level features a dramatic overlook to the family room below. LAST LOT in Landens Ridge, a 3 lot development, located in the Fairview Area of Reisterstown. The premium home site is 1+ acres in size and offers the rare blend of a serene, rural location with convenient access to dining, shopping, entertainment, and commuter routes. Situated amidst the rolling fields where Reisterstown meets Upperco, the central location affords plenty of leisure opportunities with golf, craft breweries, indoor and outdoor recreation, parks and trails all just a short drive away. Presented in partnership with exclusiv
USD 859,990
3849 Dakota Road
View photo
House · for sale
USD 439,900
USD 215/sq.ft
3849 Dakota Road
Upperco
· 2,045 sq.ft · 3 Bedrooms · 2 Baths · House
· Equipped kitchen
Upperco · 2,045 sq.ft · 3 Bedrooms · 2 Baths · House · Equipped kitchen
Thoughtfully updated throughout, this three bedroom, two full bath Cape Cod offers the look and feel of a new home with approximately 2,240 total sq. Ft. The move in ready interior features a main level bedroom and full bathroom, fresh neutral paint throughout many rooms, brand new carpeting, new lighting fixtures in many areas, parquet, hardwood and LVP flooring. The beautifully renovated kitchen showcases crisp white cabinetry, new granite countertops, a spacious island, stainless steel appliances, a Kraus Loften sink and pull down faucet. Appliances include a Samsung dishwasher (2025) and Frigidaire refrigerator with icemaker (2026). The washer and dryer also convey. Both bathrooms have been extensively renovated by ReBath. Valuable improvements include a 30 year architectural shingle roof by Carroll County Roofing (2014) and new energy efficient windows with a transferable warranty (2025). The exterior features updated vinyl siding with Tyvek wrap, along with new concrete on the dr
USD 439,900
Clydesdale Road Way
View photo
House · for sale
Request Details
Updated
Clydesdale Road Way
Upperco
· 1,496 sq.ft · 1 Bath · House
Upperco · 1,496 sq.ft · 1 Bath · House
This is a Real Estate-Owned (REO)/post-foreclosure home owned or managed by a bank. All offers are considered; however, the highest and best will most likely be accepted
Request Details
Northview Dr
View photo
House · for sale
Request Details
Updated
Northview Dr
Upperco
· House
Upperco · House
This is a Real Estate-Owned (REO)/post-foreclosure home owned or managed by a bank. All offers are considered; however, the highest and best will most likely be accepted
Request Details
Lewis Ln
View photo
House · for sale
Request Details
Updated
Lewis Ln
Upperco
· 1,195 sq.ft · 2 Baths · House
Upperco · 1,195 sq.ft · 2 Baths · House
This home is in preforeclosure, which means the homeowner is in default (missed payments). Therefore, there could be an opportunity to strike a great deal with the owner and the bank
Request Details
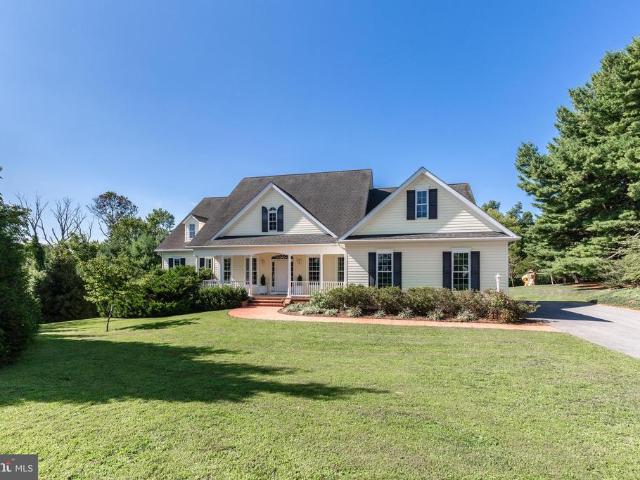
18501 Upper Beckleysville Road
View photo
House · for sale
USD 359,000
USD 300/sq.ft
New
18501 Upper Beckleysville Road
Upperco
· 1,195 sq.ft · 2 Bedrooms · 1 Bath · House
· Patio · Equipped kitchen · Parking · Cellar
Upperco · 1,195 sq.ft · 2 Bedrooms · 1 Bath · House · Patio · Equipped kitchen · Parking · Cellar
Beautiful brick rancher on. 90 acres, located in Baltimore Countys sought-after Hereford Zone, this updated two-bedroom home, one-bath home features a farmhouse-inspired kitchen, a spacious breezeway with room for an additional sitting area, and a rear concrete patio for outdoor dining. A one-car attached garage, a one-car detached garage, and a shed offer space for parking and storage. The unfinished basement is a blank canvas for future projects. A wood stove is the basements heat source, and doesn't have CAC. In 2023, the bathroom was remodeled with a new tub, vanity, and vinyl flooring, and the rear patio was added. The 2024 kitchen remodel introduced butcher-block countertops, a farmhouse sink, stainless steel appliances, and vinyl flooring that extends into the breezeway. The kitchen also features a reverse osmosis water filtration system. An electric water heater and the basement wood stove were installed in 2024. In 2025, the house, detached garage, and shed received new shingl
USD 359,000
2101 Walsh Drive
View photo
House · for sale
USD 499,900
USD 236/sq.ft
New
2101 Walsh Drive
Upperco
· 2,110 sq.ft · 3 Bedrooms · 2 Baths · House
· Deck · Equipped kitchen · Parking · Cellar
Upperco · 2,110 sq.ft · 3 Bedrooms · 2 Baths · House · Deck · Equipped kitchen · Parking · Cellar
This charming 4 Level Split Level Home offers an open floor plan features a cozy living area with a woodstove and custom wood vaulted ceiling; complemented by skylights and two sliding doors that flood the space with natural light. The kitchen is equipped with granite counters and backsplash, ample cabinet space, and essential appliances. Upstairs the large primary bedroom is filled with light from sliding doors which lead to a private deck, and second and third bedrooms offer nice space. Lower level features a generous living area with custom wood walls, half bath, and potential laundry room. Unfinished basement houses utilities and has two walk out French Doors offering lots of light. Set on a 0.97-acre corner lot that backs to trees, the property provides a serene outdoor retreat. Enjoy the expansive composite deck, perfect for entertaining or relaxing. With an attached two-car garage and ample driveway space, this home combines comfort and practicality in a desirable neighborhood.
USD 499,900
138 Lassiter Circle
View photo
House · for sale
USD 125,000
USD 89/sq.ft
Updated
138 Lassiter Circle
Upperco
· 1,399 sq.ft · 3 Bedrooms · 2 Baths · House
· Deck · Fireplace
Upperco · 1,399 sq.ft · 3 Bedrooms · 2 Baths · House · Deck · Fireplace
Welcome to 138 Lassiter Circle! Bring your vision and make this home your own! This spacious 3-bedroom, 2-full-bath home is being sold to settle an estate. Lovingly maintained, the home offers plenty of potential for someone ready to add their personal touch. The home features a spacious living room with a working fireplace, a primary bedroom with an en-suite bathroom featuring a soaking tub and separate stand-alone shower, and a generously sized laundry room. Enjoy outdoor living with both a covered front deck and a second deck off the back of the home. Please note: The property is being sold AS-IS, and the seller will make no repairs. All residents must be approved by the park. Current lot rent is $755 per month and is subject to change in accordance with park rules. Lot rent includes water, sewer, trash pickup twice weekly, and snow removal for common areas. Residents are responsible for maintaining their own lots. Potential residents must complete a paper application(in documents s
USD 125,000
1404 Allen Way
View photo
House · for sale
USD 429,900
USD 243/sq.ft
1404 Allen Way
Upperco
· 1,765 sq.ft · 3 Bedrooms · 2 Baths · House
· Garden · Office room · Gym · Equipped kitchen · Swimming pool · Parking
Upperco · 1,765 sq.ft · 3 Bedrooms · 2 Baths · House · Garden · Office room · Gym · Equipped kitchen · Swimming pool · Parking
Welcome home to this charming 3-bedroom, 2-full-bath rancher situated on a level. 60-acre lot in Westminster! Step inside to find beautiful wood floors flowing through the living room and hallway and a spacious eat-in kitchen featuring ceramic tile flooring and plenty of room to gather. A sliding glass door leads to the expansive rear deckperfect for summer cookouts, entertaining, or even a Maryland crab feast! A French door provides convenient access to the side porch and driveway. The finished lower level offers even more living space with a large recreation room plus a separate room ideal for a home gym, office, den, hobby room, or additional flex space. Walk-up stairs provide direct access to the backyard. Outside, the spacious yard offers plenty of room to garden, play, entertain, or create your own outdoor retreat. An above-ground pool and storage shed are already in place, and the extended driveway provides parking for approximately six vehicles. Recent updates and maintenance i
USD 429,900
4031 Osborn Road
View photo
House · for sale
USD 649,500
USD 198/sq.ft
4031 Osborn Road
Upperco
· 3,272 sq.ft · 3 Bedrooms · 2 Baths · House
Upperco · 3,272 sq.ft · 3 Bedrooms · 2 Baths · House
Private Upperco retreat surrounded by nature. Masterful design with thoughtful materials, 18 ceilings, walls of windows and incredible views. More details coming very soon
USD 649,500
2434 Snydersburg Road
View photo
House · for sale
USD 450,000
USD 185/sq.ft
2434 Snydersburg Road
Upperco
· 2,422 sq.ft · 4 Bedrooms · 3 Baths · House
· Deck · Equipped kitchen
Upperco · 2,422 sq.ft · 4 Bedrooms · 3 Baths · House · Deck · Equipped kitchen
Your country escape awaits at this inviting four-bedroom, three-bathroom home, beautifully situated on a picturesque 1.24-acre lot surrounded by peaceful farmland, meadows, and breathtaking countryside views. A long private driveway welcomes you home, where sweeping vistas of rolling hills create a serene setting away from the hustle and bustle of everyday life. Step inside to discover a warm and welcoming interior, where beautiful tavern maple hardwood floors flow throughout much of the main level. The spacious living room provides a comfortable place to gather and unwind, while the adjoining sunroom offers a bright and cozy retreat with a skylight and abundant natural light. The eat-in kitchen features a dining area, a brand-new dishwasher, ample counter space, generous cabinetry and a convenient pantry. Direct access outside to the deck makes it easy to enjoy outdoor dining, entertaining or simply taking in the surrounding scenery. Retreat to the primary bedroom suite, complete with
USD 450,000
2025 Snydersburg Road
View photo
House · for sale
USD 695,000
USD 286/sq.ft
2025 Snydersburg Road
Upperco
· 2,422 sq.ft · 4 Bedrooms · 2 Baths · House
· Fireplace · Equipped kitchen
Upperco · 2,422 sq.ft · 4 Bedrooms · 2 Baths · House · Fireplace · Equipped kitchen
Custom craftsmanship. Wooded privacy. Room to grow. Discover a home rich in character, with beautifully finished interiors and possibilities that extend well beyond its four bedrooms. Built by third-generation builder Rylea Homes, this meticulously maintained property pairs thoughtful design with a tranquil setting. A dramatic floor-to-ceiling stone wood-burning fireplace serves as the focal point of the living space, creating an inviting backdrop for cozy evenings and relaxed gatherings. Abundant natural light, 9-foot ceilings, custom wainscoting, and shiplap accents lend warmth and architectural distinction throughout. Designed to accommodate both everyday meals and memorable celebrations, the kitchen features custom cabinetry, granite countertops, wall ovens, stainless steel appliances, and a farmhouse sink. The spacious adjoining dining area offers ample room for gathering around the table. Upstairs, four generously sized bedrooms provide comfortable private retreats. The primary s
USD 695,000
4244 Butler Road
View photo
House · for sale
USD 750,000
USD 297/sq.ft
4244 Butler Road
Upperco
· 2,519 sq.ft · 4 Bedrooms · 3 Baths · House
· Patio · Garden · Fireplace · Equipped kitchen
Upperco · 2,519 sq.ft · 4 Bedrooms · 3 Baths · House · Patio · Garden · Fireplace · Equipped kitchen
A wonderful opportunity to live in a very private setting and still be close to all the amenities one could need. This fabulous 2019 design and build has all the modern amenities with a retreat feel. 4 bedrooms (2 of which have ensuite baths) and 3 full baths with an open concept and fun sunroom. This home is surrounded by peaceful beauty seen out every window. The main level boast any chef's dream kitchen with a 6 burner gas stove, walk-in pantry and quartz countertops. The living room has a wonderful warm fireplace and the Sunroom walks out to a private patio. The lower level has a family room that walks out to the vast backyard for all your entertaining needs, Don't miss your opportunity to live in private luxury and be close to amenities and easy access to main thorough-fairs
USD 750,000
1640 Timber Summit Drive
View photo
House · for sale
USD 829,000
USD 201/sq.ft
1640 Timber Summit Drive
Upperco
· 4,123 sq.ft · 4 Bedrooms · 3 Baths · House
· Fireplace · Equipped kitchen
Upperco · 4,123 sq.ft · 4 Bedrooms · 3 Baths · House · Fireplace · Equipped kitchen
This quality custom built Southern Living Cape Cod style home offers a rare blend of luxury, craftsmanship, and privacy, delivering more than 4,000 above grade level finished square feet designed with intention and timeless appeal. Although the home is generously sized, every space was created to feel warm, intimate, and welcoming the kind of home that instantly wraps you in comfort. Set on a quiet private drive surrounded by nature and wonderful neighbors, it feels like a private estate while still being just minutes from Westminster, Hampstead, and Manchester. Inside, rich hardwood floors, exposed wood beams, and a dramatic floortoceiling stone fireplace set the tone for refined yet relaxed living. The kitchen is both expansive and beautifully appointed, featuring granite counters, stainless steel appliances, a large island with dedicated microwave space, recessed lighting, and an oversized walkin pantry that elevates everyday convenience. The separate dining room is ideal for hostin
USD 829,000

Get email alerts

Don't miss out: be the first to know about new properties

The alert was correctly created

On subscribing you accept the conditions of use and the privacy policy
Alert
Receive new ads in your inbox
Save this search
Receive alerts for new listings

We'll send you an email when we have new properties for: "Houses for sale in Upperco"

The alert was correctly created

Aspen Run, District 8 Hampstead Carroll County Maryland
Lynwood, District 8 Hampstead Carroll County Maryland
Get email alerts and be the first to see new listings
Required field
On subscribing I accept the terms of the privacy policy
Perfect! You'll soon start receiving new listings via email
Alert
Receive an email when we have new ads for Houses for sale in Upperco
Save this search
Filters

Bedrooms

Size (sq.ft)

sq.ft
sq.ft

Price

USD
USD

Property type

Bathrooms

Clear all filters
Receive notifications when new entries are published.