75 houses for sale in Upperco

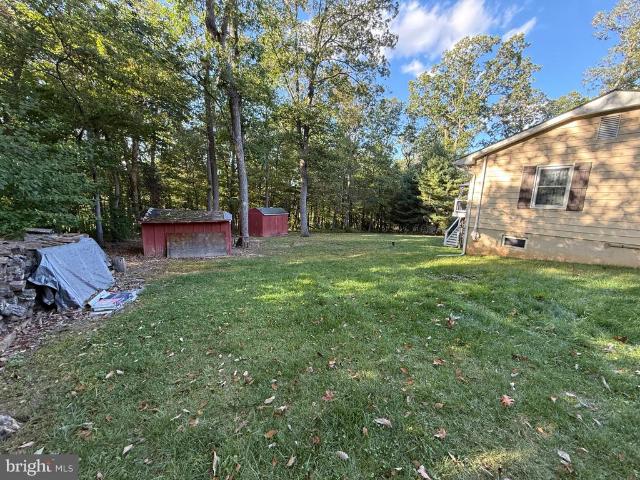
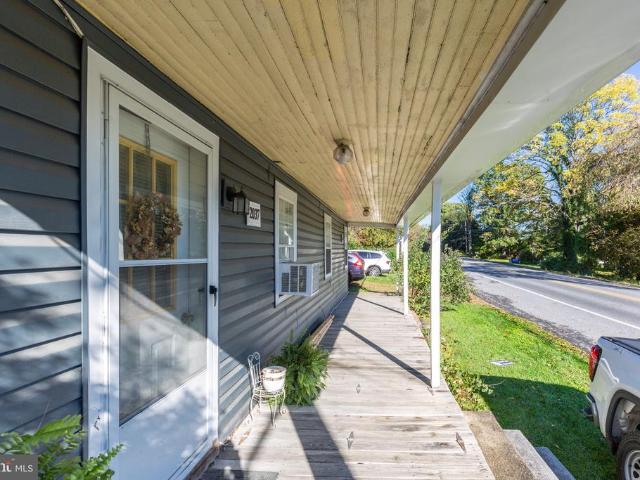
2528 Mount Carmel Road
View photo
House · for sale
USD 548,925
USD 186/sq.ft
2528 Mount Carmel Road
Upperco
· 2,949 sq.ft · 4 Bedrooms · 4 Baths · House
· Equipped kitchen
Upperco · 2,949 sq.ft · 4 Bedrooms · 4 Baths · House · Equipped kitchen
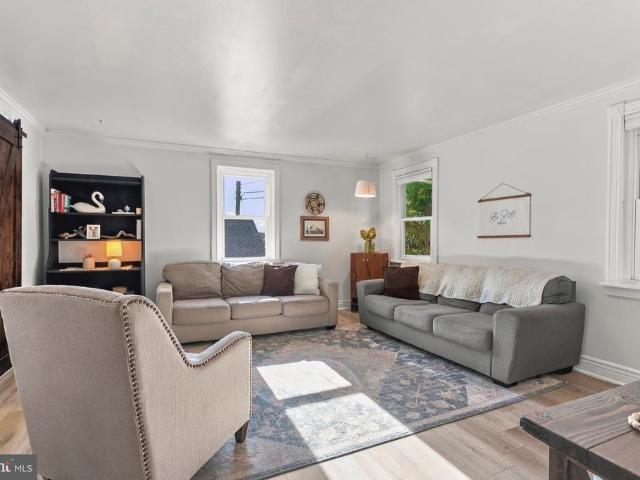
Beautifully updated, this 1891 farmhouse is where timeless character meets the space, comfort, and flexibility you desire. Set against storybook farmland views, this spacious 4-bedroom, 4-full-bath home seamlessly blends historic charm with thoughtful modern upgrades. From sliding barn doors and elegant sconce lighting to classic architectural details, every element adds to the homes distinctive character and inviting appeal. From the moment you arrive, the picturesque surroundings and design-forward details create a sense of warmth and tranquility. Inside, a thoughtfully designed floor plan offers generous living spaces, including a main-level primary suite, possible office space, a large dining room, an inviting living room, and a cozy kitchen that adds to the homes farmhouse charm. Adding exceptional versatility is the completely separate lower-level apartment, featuring its own private entrance, full kitchen, living room, bedroom, and full bath. Ideal for multigenerational living,
USD 548,925
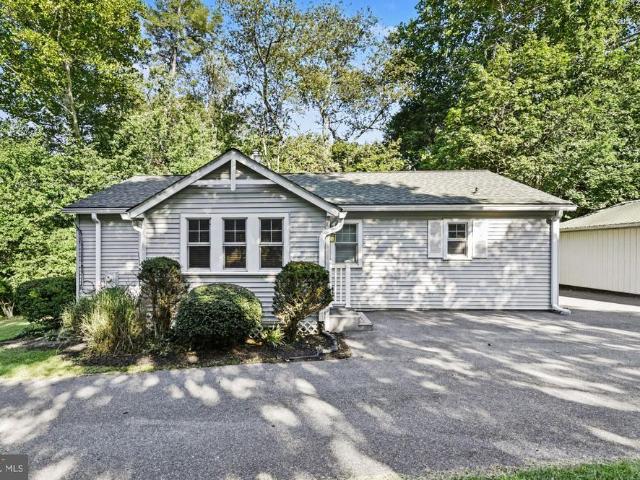
650 Marpete Drive
View photo
House · for sale
USD 679,900
USD 246/sq.ft
650 Marpete Drive
Upperco
· 2,756 sq.ft · 4 Bedrooms · 3 Baths · House
· Access for people with disabilities · Fireplace · Equipped kitchen
Upperco · 2,756 sq.ft · 4 Bedrooms · 3 Baths · House · Access for people with disabilities · Fireplace · Equipped kitchen
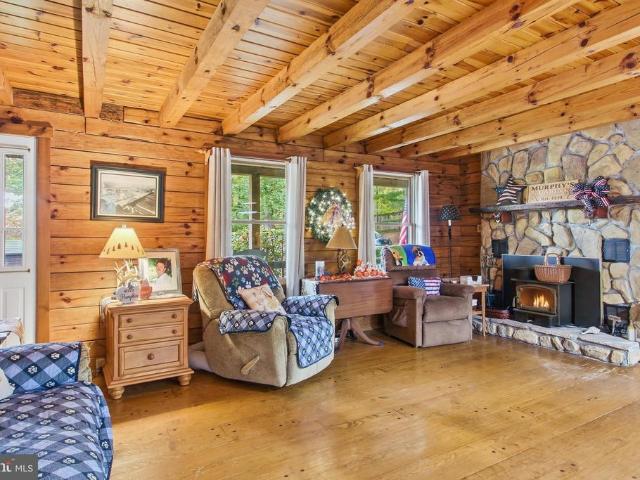
Nestled on a sprawling 3.62-acre lot, this exquisite custom-built charming log home embodies the essence of simple living, seamlessly blending rustic charm with modern elegance. The style, reminiscent of a classic cabin or lodge, invites you into a world where nature and sophistication coexist harmoniously. Step inside to discover an open floor plan that radiates warmth, comfort, and large rooms. The rich wood floors guide you through the spacious living areas, where a stunning stone fireplace serves as the centerpiece, perfect for the cozy evenings that are coming up in the next few weeks. The open kitchen, complete with an island and custom cabinets, is designed for both culinary enthusiasts and entertaining, flowing effortlessly into the dining area. The main level features a thoughtfully designed master suite that is handicap accessible, ideal for those who may need first floor living with a walk-in shower and laundry area. The second bedroom on the main level can also be used as p
USD 679,900
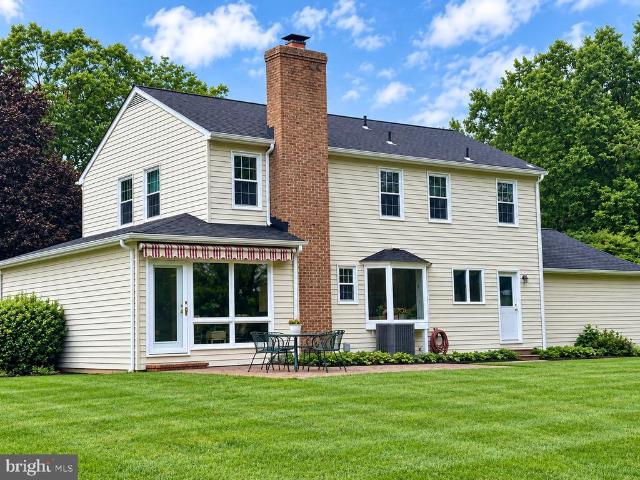
4002 Dana Avenue
View photo
House · for sale
USD 329,900
USD 278/sq.ft
4002 Dana Avenue
Upperco
· 1,184 sq.ft · 3 Bedrooms · 1 Bath · House
· Equipped kitchen · Cellar
Upperco · 1,184 sq.ft · 3 Bedrooms · 1 Bath · House · Equipped kitchen · Cellar
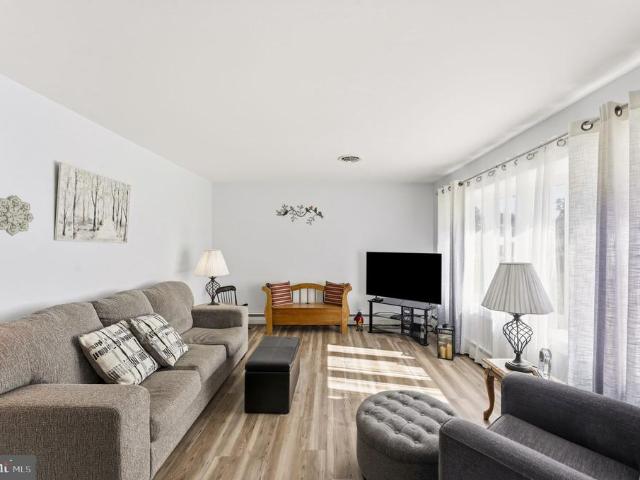
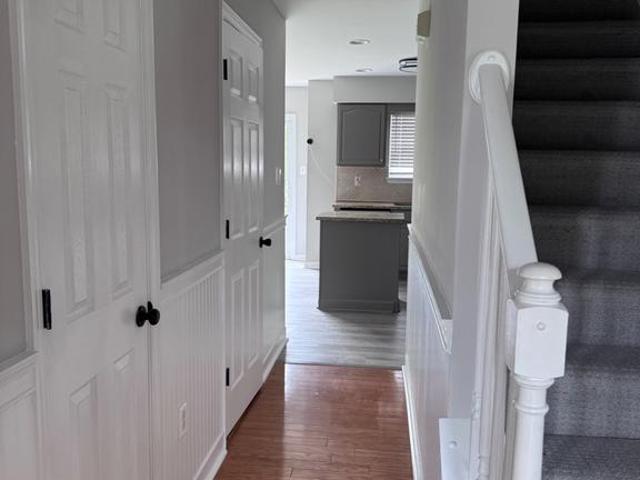
Beautiful Rancher in Hampstead. New roof in 2025 renovated kitchen fresh paint & new lvp flooring throughout! Welcome home to 4002 Dana Avenue, a beautifully refreshed three-bedroom, one-bath rancher in Hampstead. Thoughtful updates and the convenience of main-level living make this home easy to love. A beautiful front bay window welcomes natural light, while the dining room overlooks the back deckan inviting spot to enjoy your morning coffee or unwind at the end of the day. The completely renovated kitchen features new quartz countertops and stainless-steel appliances. Fresh paint and new luxury vinyl plank flooring throughout create a cohesive, welcoming feel. The main-level bathroom offers new flooring and a new bathtub and shower. The full, unfinished basement includes the laundry area, moisture-lock treatment, and generous space for storage or future possibilities. Additional improvements include a new roof in 2025, a driveway resurfaced in October 2026, windows and doors replaced
USD 329,900
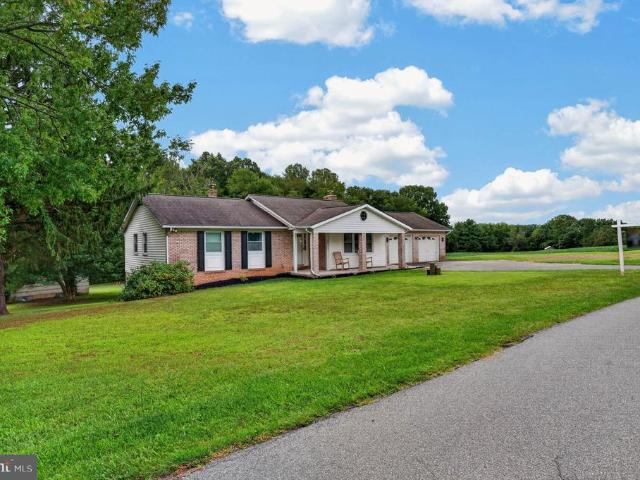
1969 Turnberry Court
View photo
House · for sale
USD 999,000
USD 176/sq.ft
1969 Turnberry Court
Upperco
· 5,662 sq.ft · 5 Bedrooms · 4 Baths · House
· Office room · Fireplace · Equipped kitchen
Upperco · 5,662 sq.ft · 5 Bedrooms · 4 Baths · House · Office room · Fireplace · Equipped kitchen
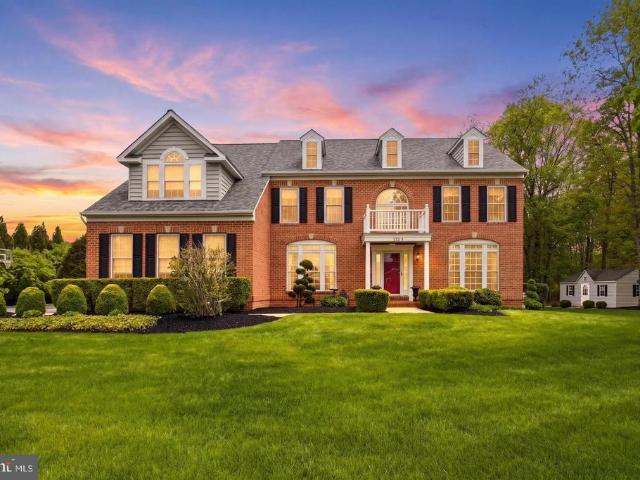
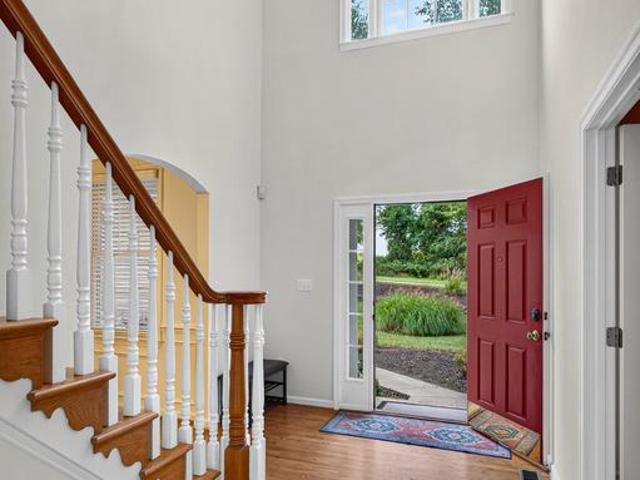
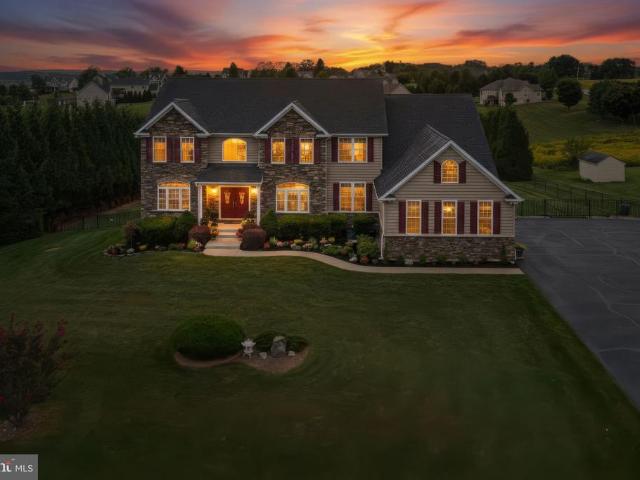
Experience refined living and exceptional luxury at 1969 Turnberry Ct, a custom-built Grayson Homes estate in the prestigious River Downs community. Set on 2 beautifully maintained acres, this impressive three-level brick residence offers 5 bedrooms, 4.5 baths, and 5,669 square feet of finished living space. The main level features soaring ceilings, a formal dining room, private office, and gourmet kitchen with stainless steel appliances, double ovens, extensive cabinetry, a pantry, and oversized island. The adjoining family room centers around a wood-burning fireplace. Upstairs, the expansive primary suite offers a spa-inspired bath, oversized custom walk-in closet, and versatile sitting room. A second en-suite bedroom, two additional bedrooms, and an updated full bath complete the upper level. The finished walkout lower level is ideal for entertaining or multigenerational living, featuring a spacious lounge, theater area, wet bar, full bath, and private guest suite. Outside, enjoy sw
USD 999,000
2406 Carzil Drive
View photo
House · for sale
USD 475,000
USD 231/sq.ft
2406 Carzil Drive
Upperco
· 2,056 sq.ft · 3 Bedrooms · 2 Baths · House
· Deck · Fireplace · Equipped kitchen
Upperco · 2,056 sq.ft · 3 Bedrooms · 2 Baths · House · Deck · Fireplace · Equipped kitchen
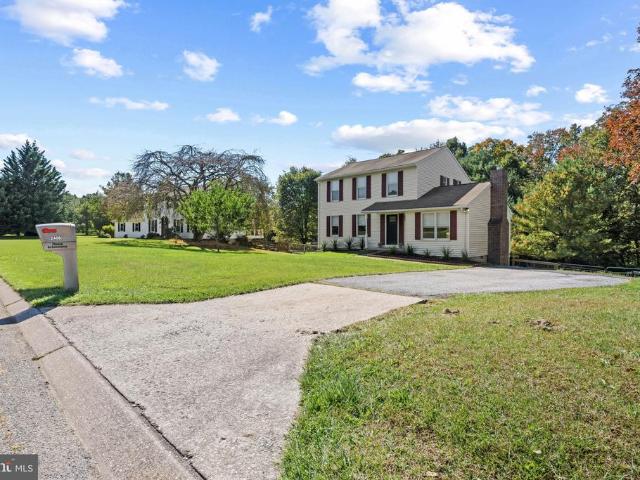
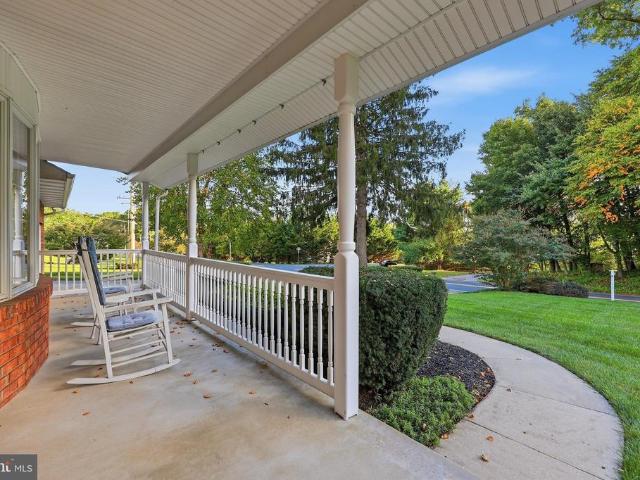
Charming Colonial-style residence offering 3 bedrooms, 2.5 bathrooms, and 2,056 finished square feet in established Ridgemont. Recent improvements completed in 2026 include exterior painting, drywall updates, and fresh paint in select interior rooms. An inviting front porch welcomes you into the traditional main level, where attractive laminate flooring flows throughout, beginning in the foyer and continuing into the spacious formal living room. The living room transitions seamlessly into the adjoining dining room, elegantly accented by classic chair rail molding. On the opposite side of the foyer, the comfortable family room features continued laminate flooring and a cozy brick-surround electric fireplace, creating a warm and inviting gathering space. The well-appointed eat-in kitchen offers granite countertops, off-white shaker-style cabinetry, white appliances, a decorative mosaic tile backsplash, a pantry, and a sunlit breakfast nook with direct access to the rear deck. A convenien
USD 475,000
3317 Old Westminster Pike
View photo
House · for sale
USD 439,900
USD 253/sq.ft
3317 Old Westminster Pike
Upperco
· 1,733 sq.ft · 3 Bedrooms · 3 Baths · House
· Equipped kitchen
Upperco · 1,733 sq.ft · 3 Bedrooms · 3 Baths · House · Equipped kitchen
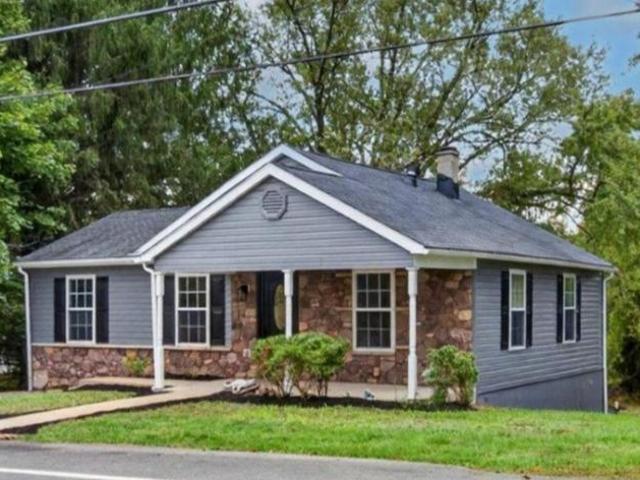
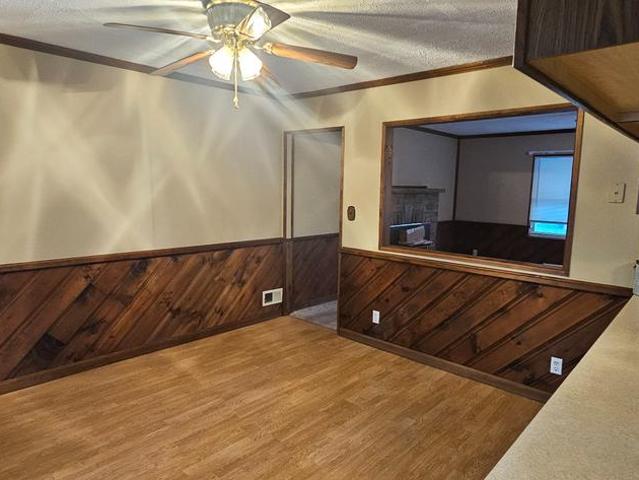
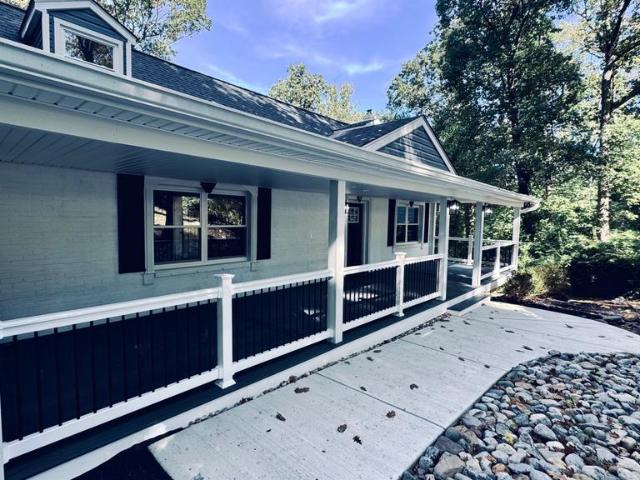
This gorgeous house is Beautifully remodeled with 3 bedrooms and 3 spectacular full bathrooms. The main level features an open floor plan consists a living room dining, and kitchen area. Gorgeous kitchen with brand new quartz countertops, Stainless-Steel appliances, and custom cabinetry. Recessed lighting and elegant light fixtures throughout the house. The lower level offers a spacious rec room and a full bathroom. Hardwood Flooring in the Main level. New Paint, New appliances. New HVAC unit. New Water Heater. Almost everything is new in this wonderful house
USD 439,900
3044 Old Gamber Road
View photo
House · for sale
USD 399,999
USD 353/sq.ft
3044 Old Gamber Road
Upperco
· 1,130 sq.ft · 3 Bedrooms · 1 Bath · House
· Garden · Deck · Fireplace · Parking · Cellar
Upperco · 1,130 sq.ft · 3 Bedrooms · 1 Bath · House · Garden · Deck · Fireplace · Parking · Cellar
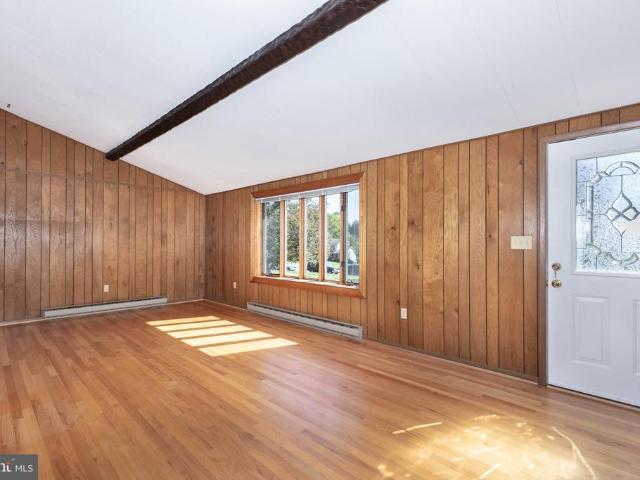
A little bit country, with plenty of room to make it your own! Welcome to 3004 Old Gamber Road, a 3-bedroom rancher set on approximately half an acre with one-level living, a spacious fenced backyard, Trex deck, full unfinished basement and detached 2-car garage. Inside, rich wood accents and a stone fireplace give the home a warm, rustic personality with a cozy, lodge-inspired feel. Enjoy it just as it is or bring your own ideas and create a look that's completely yours. Step outside onto the Trex deck overlooking the large fenced backyardplenty of room for pets, gardening, entertaining, play or simply enjoying your own outdoor space. The detached 2-car garage is a real bonus, with room for vehicles, tools, hobbies, a workshop or additional storage. The full unfinished basement offers even more space and has its own exterior entrance, making it especially convenient for storage, projects, hobbies or potential future finished space. One-level living. Half an acre. Fenced yard. Trex dec
USD 399,999
606 Vanessa Court
View photo
House · for sale
USD 389,000
USD 173/sq.ft
Updated
606 Vanessa Court
Upperco
· 2,239 sq.ft · 3 Bedrooms · 2 Baths · House
· Garden · Equipped kitchen · Cellar
Upperco · 2,239 sq.ft · 3 Bedrooms · 2 Baths · House · Garden · Equipped kitchen · Cellar
This charming rancher in Finksburg offers a perfect blend of comfort and functionality. Located on a cul-de-sac with three spacious bedrooms and two and a half bathrooms, this residence is designed for both relaxation and entertaining. Step inside to discover an inviting open floor plan adorned with beautiful hardwood floors, creating a warm atmosphere throughout. The beautifully updated eat-in kitchen is a delightful space, featuring new cabinets and granite countertops. The primary bedroom boasts a private half bath. The fully finished basement adds valuable living space, complete with a full bath, a wood stove, a bar, and a pool table. Outside, there is a screened in porch and the expansive 0.7-acre lot offers a level yard that backs to trees, providing a peaceful backdrop for outdoor activities. This home has a nice sized driveway, along with a shed for additional storage. Experience the joy of homeownership in this delightful property that truly feels like home
USD 389,000
14015 Woodens Lane
View photo
House · for sale
USD 935,500
USD 172/sq.ft
14015 Woodens Lane
Upperco
· 5,425 sq.ft · 6 Bedrooms · 4 Baths · House
· Deck · Fireplace · Equipped kitchen
Upperco · 5,425 sq.ft · 6 Bedrooms · 4 Baths · House · Deck · Fireplace · Equipped kitchen
Discover exceptional space, comfort, and privacy on 1.1 acres in sought-after Summer Hill Enclave. Offering approximately 5,400+ square feet of finished living space, this impressive 6-Bedroom, 4-Bathrooms, and 1-Half Bath home is designed for both elegant entertaining and effortless everyday living. The main level welcomes you with a formal living room, a tray-ceiling dining room, a private den or office, and a sun-filled family room anchored by a dramatic floor-to-ceiling fireplace. At the heart of the home, the gourmet kitchen features granite countertops, stainless-steel appliances, and a peninsula island, while the bright breakfast area flows seamlessly into the family room. A convenient main-level laundry room adds practicality. Step outside to an expansive deck overlooking a serene, tree-lined backyardan inviting, private retreat for relaxing or hosting guests. Upstairs, four generously sized bedrooms and two full bathrooms provide abundant space, including a gracious primary su
USD 935,500
2551 Baltimore Boulevard # 84
View photo
House · for sale
USD 120,000
USD 122/sq.ft
2551 Baltimore Boulevard # 84
Upperco
· 980 sq.ft · 2 Bedrooms · 2 Baths · House
· Patio
Upperco · 980 sq.ft · 2 Bedrooms · 2 Baths · House · Patio
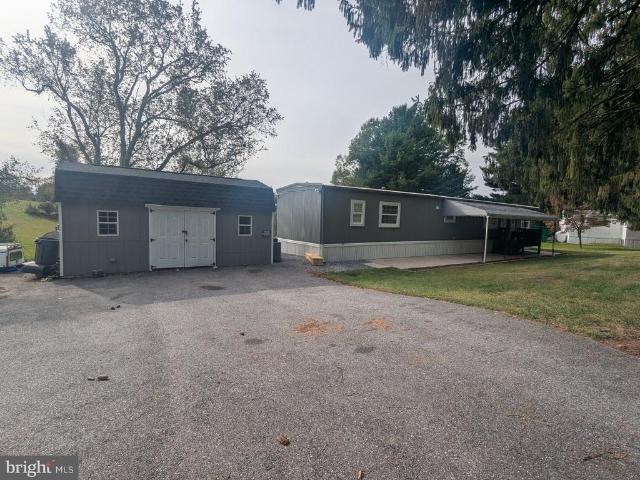
Completely Renovated 2-Bedroom, 2-Bath Single-Wide in Hillandale Homes! Welcome to this charming, completely renovated pre-1976 single-wide mobile home located in the Hillandale Homes community. Meticulously updated throughout, this home offers 2 bedrooms, 2 full bathrooms, and a spacious lot with a gorgeous view! Enjoy the convenience of an in-unit washer and dryer, a walk-in shower, and a Jack-and-Jill bathroom serving the second bedroom. The covered front patio provides the perfect spot to relax and enjoy the outdoors. You'll also appreciate the two outdoor storage sheds, both equipped with electricity, offering additional storage and versatility. Community Information & Requirements: Park Approval Required: All residents must be approved by park management. Both the RentSpree application and the park's paper application must be completed. Lot Maintenance: Residents are responsible for maintaining their own lot. Current Lot Rent: $758 per month, subject to annual adjustments in acco
USD 120,000
201 Singletree Court
View photo
House · for sale
USD 599,900
USD 241/sq.ft
201 Singletree Court
Upperco
· 2,486 sq.ft · 5 Bedrooms · 2 Baths · House
· Deck · Equipped kitchen · Cellar
Upperco · 2,486 sq.ft · 5 Bedrooms · 2 Baths · House · Deck · Equipped kitchen · Cellar
New price. *. Prepare to Be Impressed! Fully Renovated Cape Cod in Westminster Welcome home to this remarkable, fully renovated Cape Cod in Westminster, offering the perfect combination of classic charm, modern style, and an incredible amount of living space. With nearly 3,000 square feet of finished living space, this home features 4 spacious bedrooms, 2.5 bathrooms, a possible 5th bedroom in the finished basement, and upgrades from top to bottom. Simply move in and enjoy! No detail was overlooked during this extensive renovation. Major improvements include a new 30 yr architectural roof, siding, 6' gutters and downspouts, all windows and doors, HVAC system, water heater, well pump, over 3,300 sq feet of replaced asphalt driveway, LVP flooring and carpet, lighting and ceiling fans, along with a new 43x10 Trex / Vinal front porch and rear 37x12 deck perfect for relaxing or entertaining. The heart of the home is the oversized, beautifully renovated kitchen, featuring new cabinetry, quar
USD 599,900
4397 Utz Road
View photo
House · for sale
USD 499,000
USD 178/sq.ft
4397 Utz Road
Upperco
· 2,788 sq.ft · 3 Bedrooms · 1 Bath · House
· Patio · Office room · Equipped kitchen
Upperco · 2,788 sq.ft · 3 Bedrooms · 1 Bath · House · Patio · Office room · Equipped kitchen
Multiple offers received. Sellers will review offers Friday late afternoon. Please submit any additional offers by 2pm on Friday. Let Kevin know if extra time is needed. *. If privacy, peace, and plenty of room to enjoy the outdoors sound like your kind of place, this beautiful custom-built home on almost 9 mostly wooded acres is a must-see! Lovingly cared for by its original owners, the home has been exceptionally maintained and offers a comfortable, practical layout with plenty of space to spread out. The main level features a beautifully renovated kitchen, with updated cabinets, counters and appliances. Also on this level are a spacious living room, dining room, office with direct access to the covered patio, a convenient laundry room, and a half bath. Upstairs, you'll find three bedrooms and a large full bath. The bathroom opens directly to the master bedroom, which offers incredible wooded rear views, and also opens to the hallway. Updated flooring throughout adds a fresh, welcomi
USD 499,000
Lot 13 Hazeldyne Court
View photo
House · for sale
USD 1,038,639
USD 329/sq.ft
Lot 13 Hazeldyne Court
Upperco
· 3,154 sq.ft · 4 Bedrooms · 2 Baths · House
Upperco · 3,154 sq.ft · 4 Bedrooms · 2 Baths · House
Create a home that reflects your vision on a picturesque 1.21-acre cul-de-sac lot in Westminster. With Rylea Homes, choose from the builders custom home designs, personalize an existing plan, or bring your own plan to create a home tailored to your lifestyle. The featured Georgetown model offers approximately 3,158 square feet above grade of thoughtfully designed living space, with 4 bedrooms, 2 full baths, and a half bath. An inviting covered front porch, distinctive rooflines, and stone accents lend timeless curb appeal, while the spacious layout offers room for everyday living and entertaining. Whether you envision the Georgetown or a different design, this is an opportunity to shape your next home around the way you want to live. The Georgetown is a proposed model. Photos and renderings may show optional features or digitally altered finishes. Final pricing, square footage, features, and specifications depend on the selected plan and options. Esigned main level where soaring ceilin
USD 1,038,639
1512 Carriage Hill Drive
View photo
House · for sale
USD 365,000
USD 230/sq.ft
1512 Carriage Hill Drive
Upperco
· 1,582 sq.ft · 3 Bedrooms · 2 Baths · House
· Patio · Garden · Office room · Deck · Equipped kitchen · Cellar
Upperco · 1,582 sq.ft · 3 Bedrooms · 2 Baths · House · Patio · Garden · Office room · Deck · Equipped kitchen · Cellar
Welcome to 1512 Carriage Hill Drive, a 3-bedroom, 2-bath home nestled on nearly half an acre! The home features new carpet throughout, a finished lower level, and a fully fenced backyard. The main living area has an open, bright, and airy feel and features a living room, dining area, and kitchen. The main level is completed by three bedrooms and a full hallway bathroom. Brand new carpet on the first floor updated bathroom and freshly painted! The finished lower level offers a large recreation room with a wood stove, full bathroom, utility/laundry room, and a bonus room that would be perfect for an office, hobby room, or guest space. Basement was just updated last year with a brand new French doors walking out to the fenced in backyard. Outside, the fully fenced backyard offers serene wooded views and plenty of room to relax or entertain. Enjoy the views from the deck or spend time outdoors under the covered patio. Recent updates include a brand-new roof with a transferable warranty, ne
USD 365,000
2704 Elizabeth Drive
View photo
House · for sale
USD 335,000
USD 305/sq.ft
2704 Elizabeth Drive
Upperco
· 1,098 sq.ft · 3 Bedrooms · 1 Bath · House
· Gym · Cellar · Parking
Upperco · 1,098 sq.ft · 3 Bedrooms · 1 Bath · House · Gym · Cellar · Parking
Property is being sold AS-IS. Seller will make no repairs. Nestled in the serene Cape Horn South neighborhood, this charming ranch-style home offers a perfect blend of comfort and potential. With three spacious bedrooms and a well-appointed full bathroom, this residence is designed for easy living. The expansive 0.52-acre lot provides ample outdoor space for gardening, play, or simply enjoying the fresh air. The unfinished basement presents a blank canvas for your creative vision-transform it into a cozy retreat, a home gym, or additional storage. Enjoy the convenience of driveway parking and the peaceful surroundings that this established community offers. Embrace the opportunity to personalize this space and make it your own. Don't miss out on this inviting property that promises comfort and endless possibilities!
USD 335,000
990 Hazeldyne Court
View photo
House · for sale
USD 1,290,000
USD 212/sq.ft
990 Hazeldyne Court
Upperco
· 6,060 sq.ft · 7 Bedrooms · 5 Baths · House
· Garden · Deck · Fireplace · Equipped kitchen
Upperco · 6,060 sq.ft · 7 Bedrooms · 5 Baths · House · Garden · Deck · Fireplace · Equipped kitchen
Welcome home to this custom-built colonial, situated on 1.53 acres on a cul-de-sac. This home has everything you want, with over 6,000 finished square feet of living space, seven bedrooms, five full baths and one half bath. The main level has five inch cherry hardwood floors throughout, and is perfect for family gatherings, with a custom kitchen featuring granite counters, custom cabinets, stainless steel appliances, a six burner gas stove, double wall oven, a huge center island breakfast bar, a coffee bar area, and a walk-in pantry. The kitchen flows perfectly into the family room with a gas fireplace. Off of the kitchen you will also find a spacious and bright sunroom with a vaulted ceiling that leads to the screened trex deck and separate open trex deck that overlook the tree-lined fenced rear yard. The main level is further complemented by a separate formal living room, and a formal dining room with crown molding, chair rail molding, a tray ceiling, and a butler's pantry. The main
USD 1,290,000
911 Glouster Circle
View photo
House · for sale
USD 549,990
USD 279/sq.ft
911 Glouster Circle
Upperco
· 1,970 sq.ft · 4 Bedrooms · 3 Baths · House
· Parking · Cellar
Upperco · 1,970 sq.ft · 4 Bedrooms · 3 Baths · House · Parking · Cellar
Fantastic, updated SFH with 2 car garage in desirable location! 4 bedrooms, 2.5 baths, freshly painted, new flooring, new appliances! Primary Bedroom has a large walk in closet with organizers, an En Suite with soaking tub AND shower! 3 additional great sized bedrooms! All on a flat lot with an unfinished basement to customize as your own! Don't delay, schedule a showing today!
USD 549,990
2862 Lawndale Road
View photo
House · for sale
USD 519,000
USD 247/sq.ft
2862 Lawndale Road
Upperco
· 2,099 sq.ft · 3 Bedrooms · 2 Baths · House
· Garden · Fireplace · Equipped kitchen · Parking · Cellar
Upperco · 2,099 sq.ft · 3 Bedrooms · 2 Baths · House · Garden · Fireplace · Equipped kitchen · Parking · Cellar
Welcome to this beautiful custom built ranch style home with 3 br & 2 baths on a one acre level lot. This home offers an inviting front porch. New carpet on 1st floor. A large lr w/gas fireplace, recessed lighting & a bay window overlooking the front yard. The country kitchen includes plenty of cabinets & counter space, a corner fireplace, exit to garage w/walk-in pantry and french doors to the large sun room/family room overlooking the private landscaped yard. The primary br has board & batten wainscoting, new ceiling fan, double closet, a primary bath and 2 other nice size bedrooms. Offered in the lower level is a finished family/great room with a brick dry bar, carpet & room for storage. The unfinished area includes a workbench for the carpenter, new water heater, laundry area, a root cellar, wood stove with venting for additional heat & wide stairs to exit to the garage. This lovely home won't last long, so make your appointment now!
USD 519,000
2035 Old Westminster Pike
View photo
Townhouse · for sale
USD 309,900
USD 177/sq.ft
2035 Old Westminster Pike
Upperco
· 1,744 sq.ft · 2 Bedrooms · 2 Baths · Townhouse
· Garden · Parking · Equipped kitchen
Upperco · 1,744 sq.ft · 2 Bedrooms · 2 Baths · Townhouse · Garden · Parking · Equipped kitchen
Great investment opportunity! This well-maintained duplex offers two separate units, each featuring 1 bedroom with a walk-in closet, full bathroom, spacious kitchen with dining area, comfortable living room, and laundry. Each unit has its own electric meter and separate driveway, providing excellent flexibility and convenience for tenants or owner occupants. Recent updates include refreshed kitchens and bathrooms, paint, and durable LVP flooring. New siding, shingle roofing and metal roof resurfaced all in 2018. Enjoy covered front and side porches, a nice backyard backing to mature trees, plus a storage shed and detached garage for additional convenience and storage. The property is serviced by well and septic. Whether you're looking to live in one unit and rent the other, add a solid property to your investment portfolio, or rent both units for income potential, this versatile duplex is worth a look!
USD 309,900
3337 Old Westminster Pike
View photo
House · for sale
USD 499,000
USD 319/sq.ft
3337 Old Westminster Pike
Upperco
· 1,561 sq.ft · 2 Bedrooms · 1 Bath · House
· Office room · Equipped kitchen · Parking
Upperco · 1,561 sq.ft · 2 Bedrooms · 1 Bath · House · Office room · Equipped kitchen · Parking
Welcome to 3337 Old Westminster Pike a Southern Carroll County property offering the rare combination of comfortable ranch-style living and an incredible amount of garage, workshop and storage space! Located just minutes from Liberty Reservoir and convenient to Routes 140, 795 and 695, this property offers an easy commute to Towson, Hunt Valley and Baltimore while providing the space and flexibility that hobbyists, collectors, mechanics, contractors and homeowners with lots of toys and equipment have been looking for. The rancher features two bedrooms and an updated full bath on the main level, with the primary bedroom and all living essentials conveniently located on one floor, with hardwood and laminate floorings. The updated bath includes a large shower and double-sink vanity. The spacious eat-in kitchen offers abundant cabinetry and plenty of counter workspace, while the living room, den (potential third bedroom) and office provide additional living and work-from-home flexibility.
USD 499,000
111 Nob Hill Park Drive
View photo
House · for sale
USD 575,000
USD 267/sq.ft
111 Nob Hill Park Drive
Upperco
· 2,153 sq.ft · 4 Bedrooms · 2 Baths · House
· Office room · Fireplace · Equipped kitchen · Parking
Upperco · 2,153 sq.ft · 4 Bedrooms · 2 Baths · House · Office room · Fireplace · Equipped kitchen · Parking
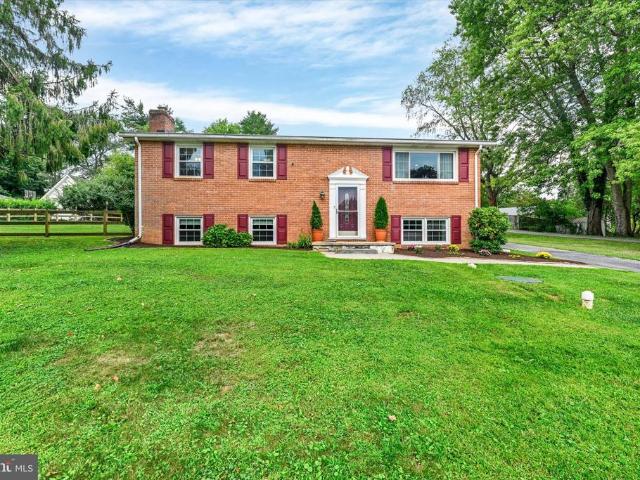
Potential 2.75% assumable mortgage, for qualified buyer! Welcome to this well-maintained and inviting Colonial, beautifully positioned on a spacious corner lot with a two-car garage. From the moment you arrive, the home makes an impressive first impression with its classic architecture and attractive setting. Inside, gleaming hardwood floors extend throughout both the main and upper levels, adding warmth and timeless elegance. The main level offers a comfortable and functional layout featuring a formal dining room, spacious eat-in kitchen, convenient main-level laundry, and inviting living room with a fireplace, creating a welcoming space for everyday living and entertaining. The upper level features a generous primary bedroom with en-suite bath, along with three additional bedrooms and another full bathroom, providing plenty of space for family, guests, or a home office. The expansive lower level offers a wide-open, versatile space with endless possibilities. Whether you envision a re
USD 575,000
1511 Pilgrim Lane
View photo
House · for sale
USD 475,000
USD 219/sq.ft
1511 Pilgrim Lane
Upperco
· 2,164 sq.ft · 3 Bedrooms · 2 Baths · House
· Equipped kitchen · Parking
Upperco · 2,164 sq.ft · 3 Bedrooms · 2 Baths · House · Equipped kitchen · Parking
Welcome to this move-in ready three-bedroom, two-bath rancher, beautifully situated on a sprawling lot in the desirable neighborhood of Lawndale Acres. Pull into the double-wide driveway, conveniently located in front of the attached two-car garage, and make your way past the lush green lawn to the front door. Step inside and discover a home filled with warmth, character, and possibilities. Inside, original hardwood floors flow throughout the home, complemented by an open floor plan, abundant natural light, crown molding, and a soft, neutral color palette. The main living area features a spacious living room that flows seamlessly into the dining room, creating an inviting space for both everyday living and entertaining. The dining room provides convenient access to the eat-in kitchen, which offers abundant wood cabinetry, plenty of counter space, and a separate pantry closet for additional storage. From the kitchen, step directly into the attached two-car garage, offering added conveni
USD 475,000
404 Dyer Avenue
View photo
House · for sale
USD 360,000
USD 117/sq.ft
404 Dyer Avenue
Upperco
· 3,068 sq.ft · 5 Bedrooms · 2 Baths · House
· Office room · Parking
Upperco · 3,068 sq.ft · 5 Bedrooms · 2 Baths · House · Office room · Parking
Sale includes tax id 0404040800-. Investor opportunity. This property offers tremedous potential for investors, renovators, or buyers looking to create a home tailored to their vision. The property includes an additional lot, a detached garage with office, providing valuable extra space and possibilities. The main level features a spacious primary bedroom with full bath, along with an additional half bath. The upper level offers four bedrooms and a full bath, plus a second upper level area that could potentially be finished as a fifth bedroom, office or flex space. The property needs renovation but offers a versatile layout, generous bedroom count, and additional structures that make this a unique opportunity. Bring your vision and transform this property into something special
USD 360,000
4624 Marksman Court
View photo
Townhouse · for sale
USD 299,999
USD 244/sq.ft
4624 Marksman Court
Upperco
· 1,227 sq.ft · 3 Bedrooms · 1 Bath · Townhouse
· Garden · Gym · Air conditioning · Heating · Cellar
Upperco · 1,227 sq.ft · 3 Bedrooms · 1 Bath · Townhouse · Garden · Gym · Air conditioning · Heating · Cellar
Be sure to view the 3d tour. Weekends belong to you here. The HOA handles snow removal and common area maintenance for about $12 a month, so the yard work isn't yours leaving time for the reservoir, the rail trail, or just the quiet court out front. Updates include: Roof 2024, Water Heater and HVAC in 2022. Move in worry free! Inside, 1,232 square feet of finished living space is laid out across multiple levels for real separation between living and sleeping areas. Three bedrooms, a full bath, and a convenient half bath. Below it all sits an unfinished basement a blank slate for a rec room, home gym, workshop, or storage, whenever you're ready. Built in 1995 with low-maintenance vinyl siding, natural gas forced-air heat, central air conditioning, electric hot water, and public water and sewer. The location does the rest. Spring Garden Elementary sits about a minute away and downtown Hampstead's Main Street is three. Weis Market and Walmart cover everyday errands; Westminster's shops an
USD 299,999
1920 Turnberry Court
View photo
House · for sale
USD 850,000
USD 224/sq.ft
1920 Turnberry Court
Upperco
· 3,778 sq.ft · 4 Bedrooms · 3 Baths · House
· Fireplace · Equipped kitchen
Upperco · 3,778 sq.ft · 4 Bedrooms · 3 Baths · House · Fireplace · Equipped kitchen
Nestled on a picturesque 2-acre home site in the sought-after golf course community of River Downs, this stunning brick-front Colonial offers an exceptional blend of elegance, comfort, and timeless design. Boasting 4 spacious bedrooms, 3 full baths, and a powder room, this beautifully appointed residence showcases impressive architectural details, soaring ceilings, and thoughtfully designed living spaces throughout. A dramatic two-story foyer welcomes you inside, where gleaming hardwood floors and abundant natural light create a warm and inviting first impression. The elegant dining room features a tray ceiling and custom built-in cabinetry, providing the perfect setting for both intimate dinners and special occasions. At the heart of the home, the spectacular two-story family room is highlighted by soaring ceilings, floor-to-ceiling Palladian windows, and a striking brick-profile fireplace that serves as the room's dramatic focal point. Seamlessly connected, the gourmet kitchen is des
USD 850,000
4535 N Woods Trl
View photo
House · for sale
USD 414,500
USD 209/sq.ft
4535 N Woods Trl
Upperco
· 1,981 sq.ft · 3 Bedrooms · 1 Bath · House
· Garden · Deck · Equipped kitchen · Cellar
Upperco · 1,981 sq.ft · 3 Bedrooms · 1 Bath · House · Garden · Deck · Equipped kitchen · Cellar
Updated 3-bedroom, 1.5-bathroom Colonial nestled on one of the most desirable premium lots in the highly sought-after Roberts Field community. This move-in-ready home offers over 1,900 finished square feet of bright, light-filled living space. The traditional main level features an inviting living room, formal dining room, updated powder room, and an open eat-in kitchen with a cozy breakfast nook. From the kitchen and the recently painted rear deck, you will enjoy breathtaking, unobstructed pastoral views of a permanently preserved Carroll County rural legacy farm. The fully finished walk-out basement boasts a warm natural gas stove, ample recreation space, and sliders leading out to a massive, fully fenced backyard. Upstairs, the primary bedroom features a massive walk-in closet with excellent potential to convert into a future en-suite bathroom. Key home updates and features new hvac gas furnace (2026) New Hot Water Heater (2026) Bathfitter Walk-In Shower (2026) New Luxury Vinyl Plan
USD 414,500
1906 Suffolk Road
View photo
House · for sale
USD 519,950
USD 266/sq.ft
1906 Suffolk Road
Upperco
· 1,948 sq.ft · 4 Bedrooms · 2 Baths · House
· Sauna · Fireplace · Equipped kitchen · Cellar
Upperco · 1,948 sq.ft · 4 Bedrooms · 2 Baths · House · Sauna · Fireplace · Equipped kitchen · Cellar
This inviting four-bedroom, two-bath split-foyer offers a comfortable layout, versatile living spaces, and numerous thoughtful updates including two remodeled full bathrooms. Beautiful wood floors flow throughout the main living areas, creating a warm and welcoming atmosphere. The well-appointed kitchen features upgraded countertops, stainless-steel appliances, a double oven, built-in microwave, gas cooktop, touchless faucet, and new refrigerator and dishwasher. Conveniently located on the main level, the laundry area includes a washer, new dryer, and large utility sink. The basement has been largely remodeled, including the entire bar area and much of the remaining lower-level space. The spacious recreation room receives plenty of natural light and features a cozy gas fireplace, creating an inviting place to relax or entertain. A private two-person traditional sauna offers the perfect spot to unwind. An oversized, partially finished bonus room provides even more flexibility and includ
USD 519,950
2092 Triple Green Court
View photo
House · for sale
USD 539,999
USD 245/sq.ft
2092 Triple Green Court
Upperco
· 2,196 sq.ft · 4 Bedrooms · 2 Baths · House
· Equipped kitchen
Upperco · 2,196 sq.ft · 4 Bedrooms · 2 Baths · House · Equipped kitchen
Nestled in the serene enclave of Oakmont Green, this exquisite Colonial-style residence offers a harmonious blend of elegance and comfort, perfect for those seeking a refined lifestyle. Spanning over 2,200 square feet, this home is thoughtfully designed to cater to both relaxation and entertaining. Step inside to discover a warm and inviting interior adorned with rich hardwood floors and plush carpeting that create a cozy ambiance throughout. The traditional floor plan features a formal dining room, ideal for hosting gatherings, and a spacious family room that seamlessly connects to the eat-in kitchen. The kitchen is a culinary enthusiast's dream, boasting upgraded countertops, a central island, and stainless steel appliances, including a self-cleaning gas oven and a convenient water dispenser. Enjoy casual meals in the breakfast area, bathed in natural light from double-hung windows. The home features four generously sized bedrooms, including a luxurious primary suite complete with a
USD 539,999
1629 Saint Paul Street
View photo
House · for sale
USD 345,000
USD 372/sq.ft
1629 Saint Paul Street
Upperco
· 926 sq.ft · 2 Bedrooms · 1 Bath · House
· Garden · Deck · Parking
Upperco · 926 sq.ft · 2 Bedrooms · 1 Bath · House · Garden · Deck · Parking
New Price! Welcome Home to a great opportunity in Hampstead Maryland! Excellent Location. This charming single family home situated on a beautiful site just over a half acre in a lovely neighborhood surrounded by attractive homes and mature grounds. The home has many important updates already in place, including newer roof, siding, windows and water heater. Now its ready for your personal touch! Bring your own style, ideas, and creativity to the interior and transform this home into something truly your own. The main level offers two bedrooms and a full bath, while the lower level provides additional space just waiting for you to finish and personalize. (Large Living Area and Primary Bedroom) Enjoy the beautiful grounds, spacious deck, and plenty of parking. Perfect for entertaining, relaxing, or simply enjoying your private outdoor space. A great yard for your pets. A fantastic starter home with the opportunity to own a single family home at a town home price! Come see the potential a
USD 345,000
4803 Archer Drive
View photo
House · for sale
USD 435,000
USD 274/sq.ft
4803 Archer Drive
Upperco
· 1,582 sq.ft · 4 Bedrooms · 2 Baths · House
· Garden · Deck · Equipped kitchen
Upperco · 1,582 sq.ft · 4 Bedrooms · 2 Baths · House · Garden · Deck · Equipped kitchen
Imagine coming home to a beautifully maintained, one-owner Colonial tucked away on a quiet cul-de-sac in Roberts Field, where privacy and comfortable living come together. With a fenced backyard backing to mature woods, this home offers a peaceful setting while providing plenty of space for everyday living and entertaining. The welcoming ceramic-tile foyer opens into a spacious, light-filled living room featuring beautiful luxury vinyl flooring that works beautifully with any dcor. Just off the living room, the large dining room features the same flooring and offers a natural flow into the kitchen. The kitchen is designed to be both functional and inviting, featuring quartz countertops and a large bay window overlooking the backyard. The abundant natural light makes this the perfect place for a kitchen table and everyday meals. A conveniently located powder room is tucked just off the kitchen, near the side entrance to the deck, which provides easy access to the driveway and backyard.
USD 435,000

Get email alerts

Don't miss out: be the first to know about new properties

The alert was correctly created

On subscribing you accept the conditions of use and the privacy policy
Alert
Receive new ads in your inbox
Save this search
Receive alerts for new listings

We'll send you an email when we have new properties for: "Houses for sale in Upperco"

The alert was correctly created

Aspen Run, District 8 Hampstead Carroll County Maryland
Lynwood, District 8 Hampstead Carroll County Maryland
Get email alerts and be the first to see new listings
Required field
On subscribing I accept the terms of the privacy policy
Perfect! You'll soon start receiving new listings via email
Alert
Receive an email when we have new ads for Houses for sale in Upperco
Save this search
Filters

Bedrooms

Size (sq.ft)

sq.ft
sq.ft

Price

USD
USD

Property type

Bathrooms

Clear all filters
Receive notifications when new entries are published.