700 apartments for sale in Uxbridge town

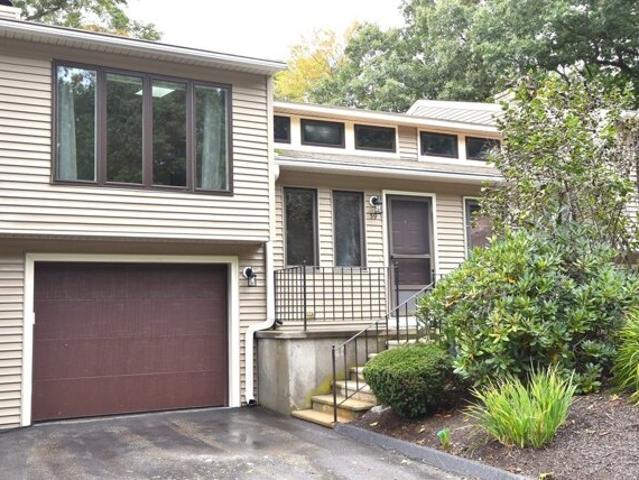
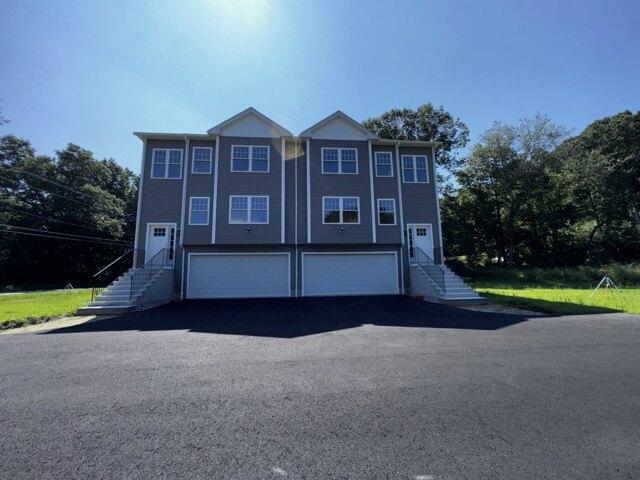
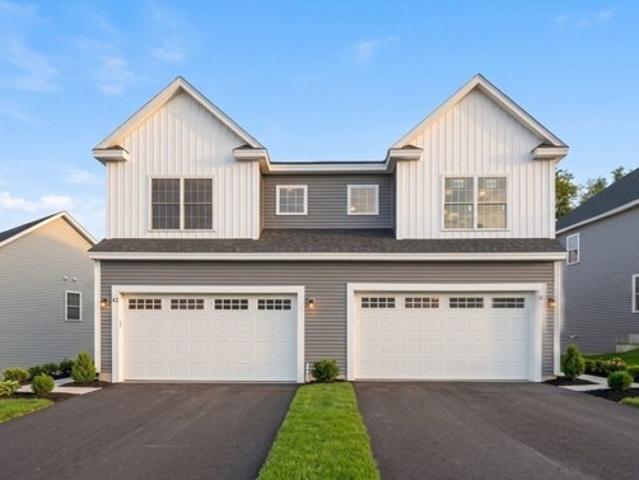
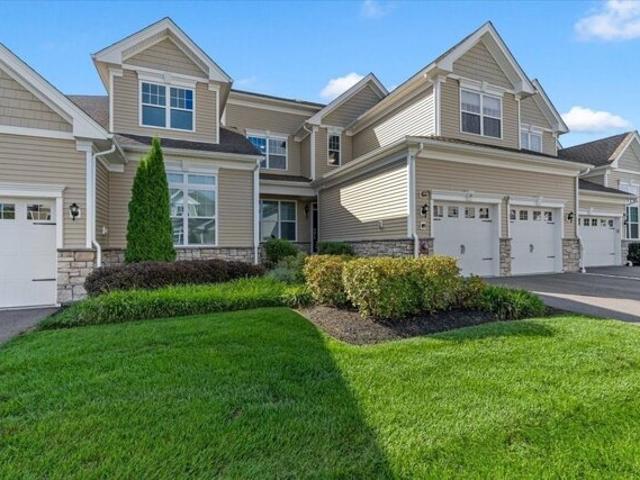
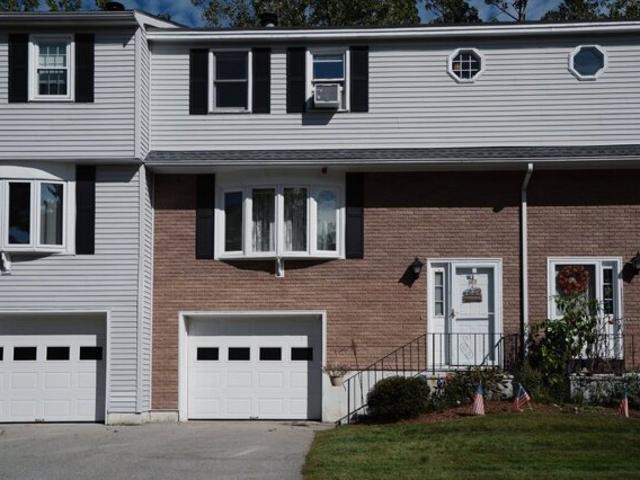
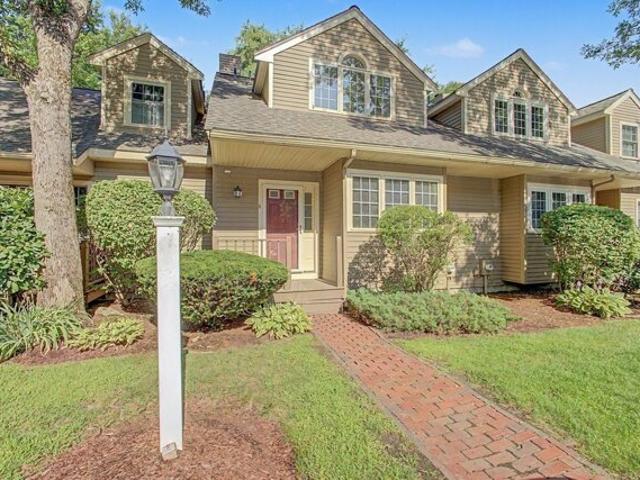
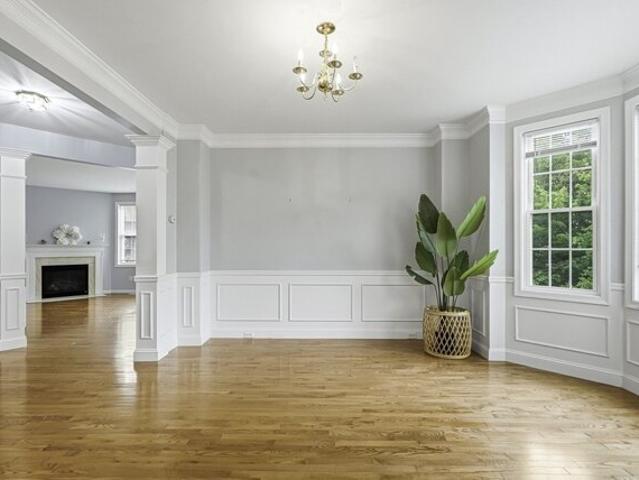
Londonderry Rd Unit,grafton, Condo For Sale
View photo
Condo · for sale
USD 399,900
USD 254/sq.ft
Londonderry Rd Unit,grafton, Condo For Sale
Uxbridge town
· 1,572 sq.ft · 3 Bedrooms · 2 Baths · Condo
· Patio · Garden · Deck · Equipped kitchen · Parking
Uxbridge town · 1,572 sq.ft · 3 Bedrooms · 2 Baths · Condo · Patio · Garden · Deck · Equipped kitchen · Parking
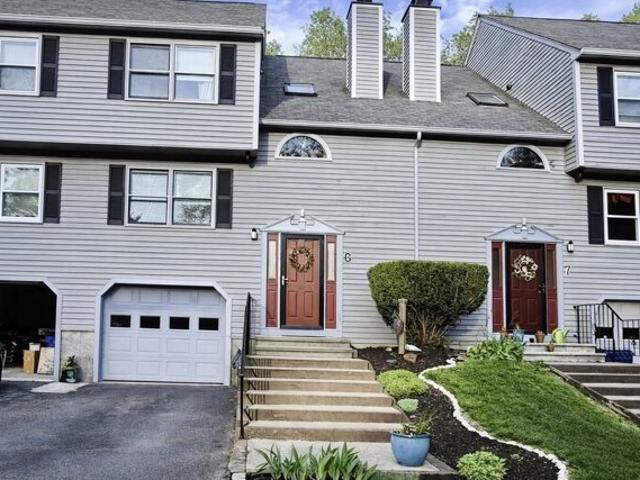
Situated in the cozy community of Bruce Hollow, 50 Londonderry Rd. provides modern townhouse living, conveniently located off of Route 122 and a few minutes from restaurants, grocery, and public library. The main level features 2 bedroom, updated bath, spacious modern kitchen with ample cabinetry, and skylit and fireplaced living room drenched in sunlight. A covered deck above the garage and a 2nd-floor deck provide space for outdoor seating. The finished lower level has a 2nd bathroom with a walk in tile shower, a third bedroom with large walk-in closet, den, and laundry. The garage houses a second refrigerator and extra dryer (included) with plenty of space for car, tools or gardening equipment. Patio doors from the downstairs bedroom lead into a backyard shaded by mature trees. Enjoy nearby restaurants and shops at the common, or hike at Purgatory Chasm State Reservation. Offering a short commute to Tufts College of Veterinary Medicine, Mass Pike and other routes for commuters
USD 399,900
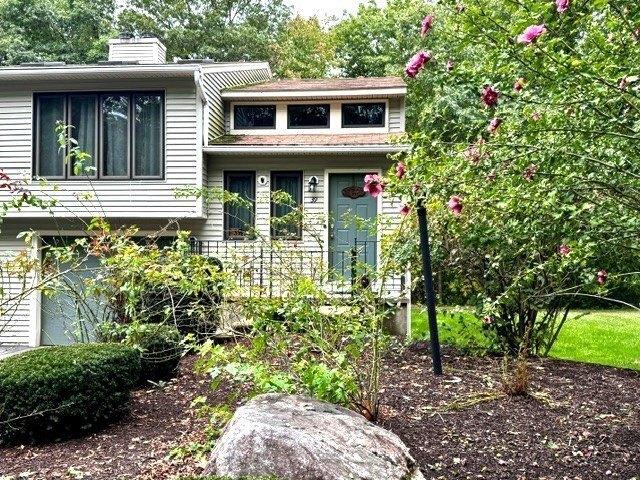
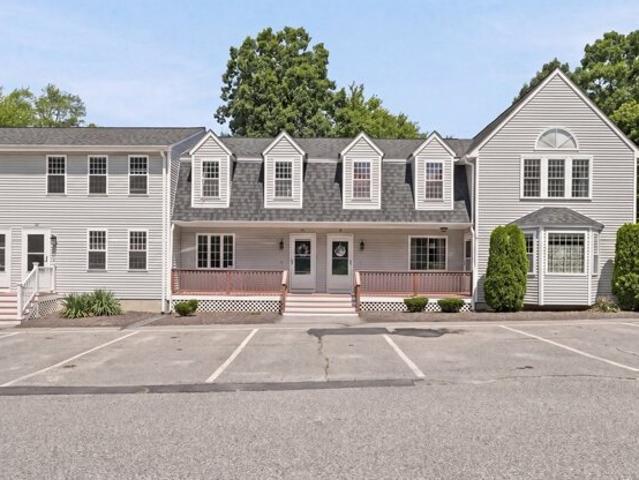
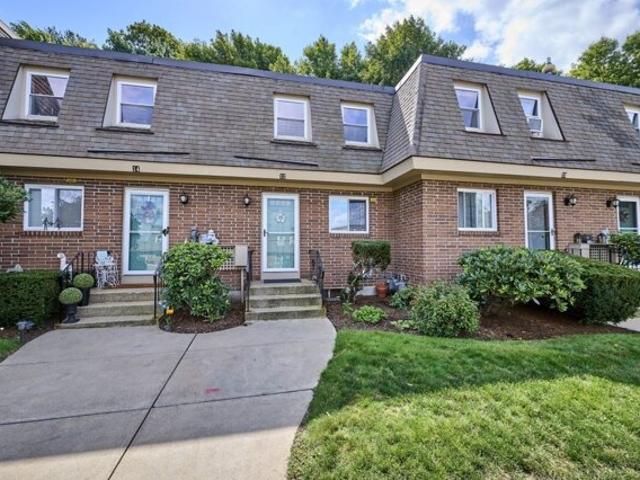
Nottingham Rd Unit,grafton, Condo For Sale
View photo
Condo · for sale
USD 399,900
USD 273/sq.ft
Nottingham Rd Unit,grafton, Condo For Sale
Uxbridge town
· 1,464 sq.ft · 3 Bedrooms · 2 Baths · Condo
· Deck · Fireplace · Equipped kitchen
Uxbridge town · 1,464 sq.ft · 3 Bedrooms · 2 Baths · Condo · Deck · Fireplace · Equipped kitchen
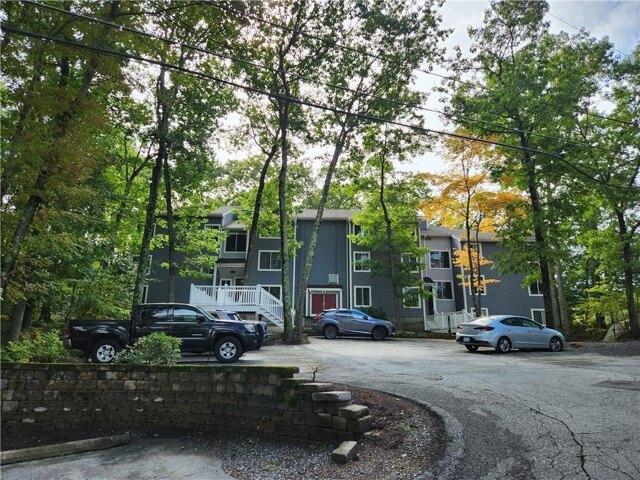
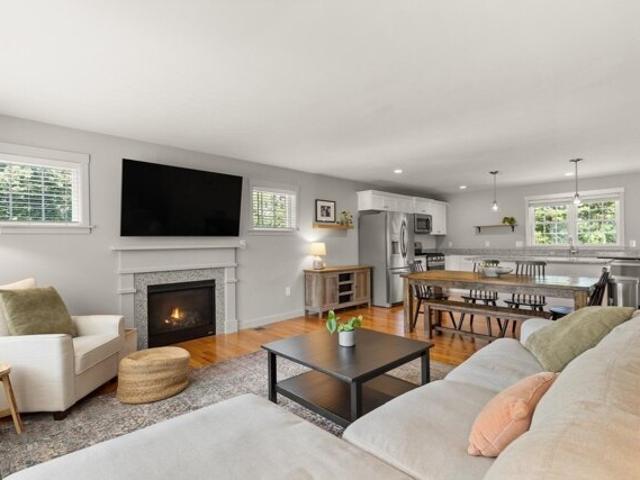
This nicely kept one owner Townhouse is located in the Bruce Hollow Condominium II neighborhood. The End-Unit positioning offers a lot of privacy surrounding the home and a view overlooking the woods from the back deck. This very flexible floorplan has a finished walk-out lower-level adding two finished rooms and a second full bath. Wood look laminate is installed through the Living Room and Dining Room for scratch resistant living. A vaulted ceiling with skylights and a wood burning fireplace complete the living room. Bright Dining Room with side window and roof dormer windows also has a ceiling fan and a pass through to the updated Kitchen. Shaker pecan cabinets have uppers to the ceiling, rollout drawers, turntables and granite countertops. Tile flooring and stainless-steel appliances complete this area. First floor Hollywood Bath offers a jetted tub, tile flooring and medicine cabinet over a granite topped vanity. The Primary Bedroom has a single closet for linens and a double clos
USD 399,900
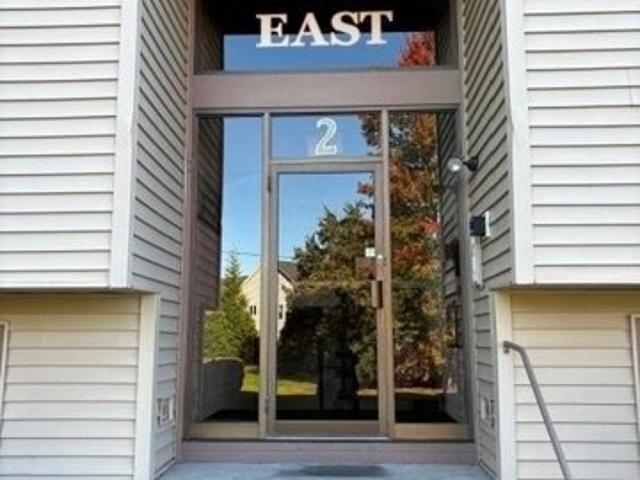
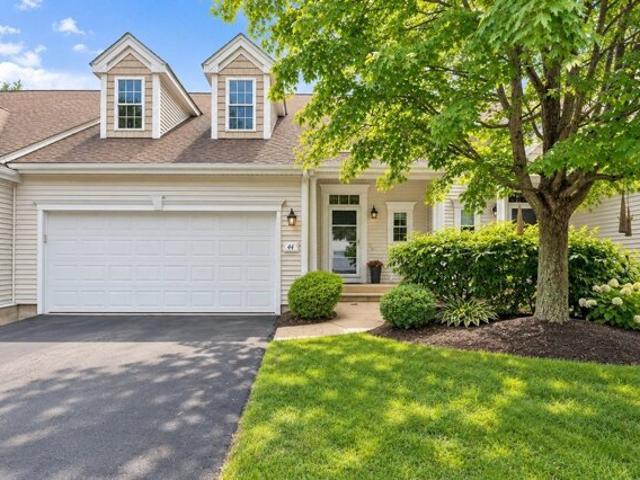
Eagle Dr Unit,douglas, Condo For Sale
View photo
Condo · for sale
USD 299,000
USD 259/sq.ft
Eagle Dr Unit,douglas, Condo For Sale
Uxbridge town
· 1,152 sq.ft · 2 Bedrooms · 2 Baths · Condo
· Deck · Cellar
Uxbridge town · 1,152 sq.ft · 2 Bedrooms · 2 Baths · Condo · Deck · Cellar
How will your story read? I found the picture-perfect townhouse. The price was surprisingly affordable, the HOA was refreshingly reasonable, and it had everything I was looking for. Then I discovered the location. and knew I had found the one! Close to hiking, dining, shopping, and all the places I love to go, it offers that sweet spot between convenience and lifestyle. Easy living, a wonderful location, and a home that feels just right. Oh-and did I mention they allow pets?! Your story starts right here!Recent updates include roof and deck replacement in 2026. Basement has walk-out egress
USD 299,000
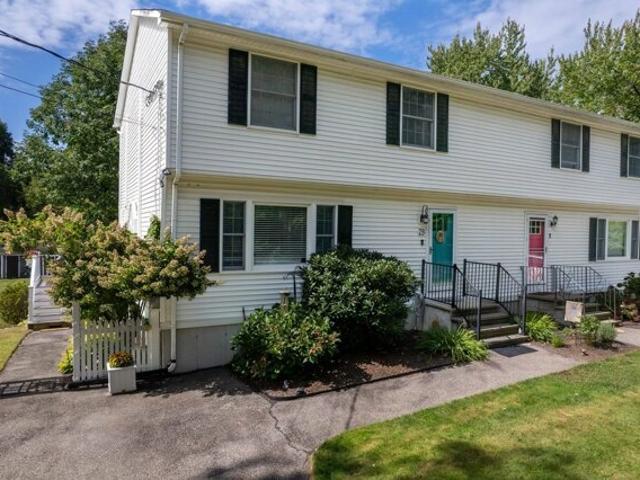
Nottingham Rd Unit,grafton, Condo For Sale
View photo
Condo · for sale
USD 375,000
USD 252/sq.ft
Nottingham Rd Unit,grafton, Condo For Sale
Uxbridge town
· 1,485 sq.ft · 2 Bedrooms · 2 Baths · Condo
· Office room · Balcony · Fireplace · Equipped kitchen · Parking · Air conditioning · Cellar
Uxbridge town · 1,485 sq.ft · 2 Bedrooms · 2 Baths · Condo · Office room · Balcony · Fireplace · Equipped kitchen · Parking · Air conditioning · Cellar
Fresh Paint and brand new LVP floors in this move-in ready Bruce Hollow II unit. Upstairs find spacious sunlight-filled living room with cathedral ceiling and wood burning fireplace, a bright, skylight warmed kitchen with pass through to dining room, two good sized bedrooms and a Hollywood style full bathroom. Peaceful back balcony off second bedroom overlooks trees. Lower Level has a large walk-out Family Room (with potential as 3rd bedroom), a full bathroom and the in-unit laundry area. Highlight of the Family Room is the custom woodwork and a full wet bar. This flexible lower level space is ready for in-law visits, celebrations, crafting, playtime, use as a home office workspace, exercise or divide to create extra rooms. It is easy to see the care for this unit: newer basement slider, HVAC system, AC condenser, hot water tank, accordion blackout blinds, garage door and smart garage opener. Easy to show!
USD 375,000
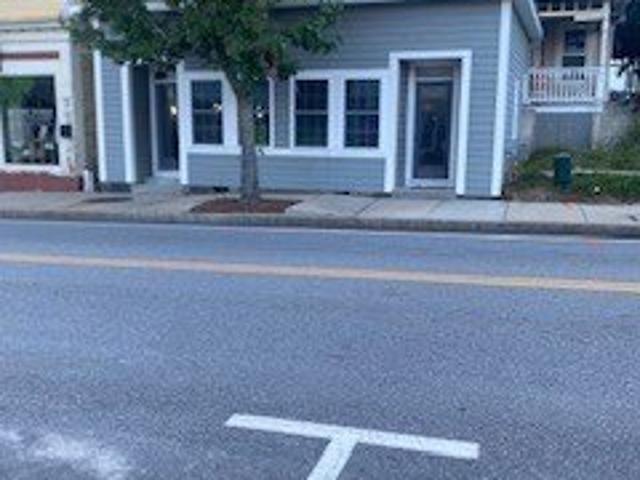
Church St Unit,northbridge, Condo For Sale
View photo
Condo · for sale
USD 165,000
USD 333/sq.ft
Church St Unit,northbridge, Condo For Sale
Uxbridge town
· 495 sq.ft · 1 Bath · Condo
· Office room · Parking
Uxbridge town · 495 sq.ft · 1 Bath · Condo · Office room · Parking
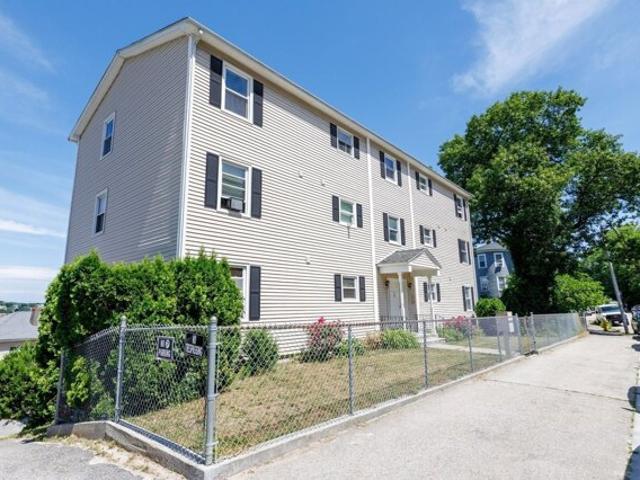
All renovated store front. Great opportunity for Tax accountant, Attorney, Realtor, or small business office. New siding. roof and floor. Zoned B1 On street parking plus 2 assigned parking spots. Can be combined with 107 Church St unit 1 More pictures coming Weds.Can be combined with MLS# 73567676
USD 165,000
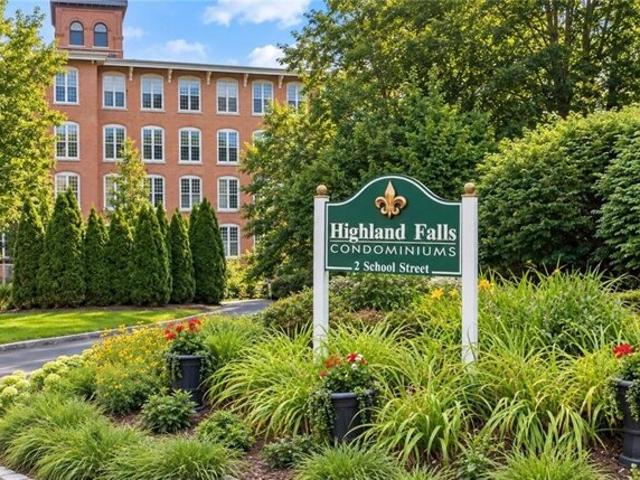
School St Unit,lincoln, Condo For Sale
View photo
Condo · for sale
USD 389,900
USD 301/sq.ft
School St Unit,lincoln, Condo For Sale
Uxbridge town
· 1,292 sq.ft · 2 Bedrooms · 2 Baths · Condo
· Office room · Equipped kitchen · Air conditioning
Uxbridge town · 1,292 sq.ft · 2 Bedrooms · 2 Baths · Condo · Office room · Equipped kitchen · Air conditioning
NO STAIRS! Enjoy easy, one-level living in this beautifully updated 2-bedroom, 2-full-bath condo at popular Highland Falls. This home is an excellent option for anyone seeking convenient, accessible living without stairs, whether for mobility needs, aging in place, or simply the ease of single-level living. The welcoming open living and dining area features charming brick and wood-beam accents, creating a warm and inviting atmosphere. The kitchen has been tastefully updated with white cabinetry, granite countertops, tile backsplash and stainless-steel appliances. The spacious primary bedroom includes a private, updated full bath, while the second bedroom and additional full bath offer flexibility for guests, an office or family members. Stunning wood floors are Australian Cypress and. Additional features include newer heating and central air conditioning. Step outside and enjoy the Blackstone Valley Bike Path, perfect for walking, biking and enjoying the outdoors. Conveniently located
USD 389,900
Oxford Ave Apt,dudley, Condo For Sale
View photo
Condo · for sale
USD 499,900
USD 248/sq.ft
Oxford Ave Apt,dudley, Condo For Sale
Uxbridge town
· 2,013 sq.ft · 3 Bedrooms · 4 Baths · Condo
· Parking · Equipped kitchen
Uxbridge town · 2,013 sq.ft · 3 Bedrooms · 4 Baths · Condo · Parking · Equipped kitchen
Top quality new construction home built in wonderful location by local builder. This open floor plan features 3 bedrooms, 3 full baths and one half bath, over 2000 square feet with two car garage and is set on a beautiful lot. First floor has the garage, utility room, a family/flex room and a bathroom with beautifully tiled shower. Second floor features living room, dining area, kitchen, half bath and large pantry. Third floor has large master suite with walk in closet and gorgeous master bathroom with yet another tiled shower unit. Third floor has two additional bedrooms and another bathroom with full laundry as well. High-quality materials and finishes featured in this home
USD 499,900
Walcott Valley Dr Unit,hopkinton, Condo For Sale
View photo
Condo · for sale
USD 439,900
USD 276/sq.ft
Walcott Valley Dr Unit,hopkinton, Condo For Sale
Uxbridge town
· 1,593 sq.ft · 2 Bedrooms · 2 Baths · Condo
· Patio · Equipped kitchen
Uxbridge town · 1,593 sq.ft · 2 Bedrooms · 2 Baths · Condo · Patio · Equipped kitchen
Sought after two-bedroom townhouse located in Walcott Valley Townhouse Condominiums. In the kitchen you will find updated cabinetry with manufactured stone countertops and a large dining area. The living room has a built-in air conditioner and a slider leading to a brick patio. Most rooms have hardwood flooring plus there's some recessed lighting and the interior has been freshly painted. The lower level is finished making is a great space for a family room or game room. There is a new Bosch high efficiency, natural gas fueled, hot water baseboard heating system. The grounds are professionally manicured and there is a playground. Walking distance to Hopkinton center and the starting line for the Boston Marathon, lined with shops and restaurants, plus local events on the common. A superb school system and easy access to highways and major routes
USD 439,900
Cherry Ln Unit,grafton, Condo For Sale
View photo
Condo · for sale
USD 550,000
USD 304/sq.ft
Cherry Ln Unit,grafton, Condo For Sale
Uxbridge town
· 1,808 sq.ft · 2 Bedrooms · 3 Baths · Condo
· Office room · Deck · Fireplace · Equipped kitchen
Uxbridge town · 1,808 sq.ft · 2 Bedrooms · 3 Baths · Condo · Office room · Deck · Fireplace · Equipped kitchen
FIRST-FLOOR PRIMARY SUITE and LAUNDRY! Enjoy a flexible floor plan designed for easy living in this spacious Pulte-built townhouse at desirable Hilltop Farms. The bright, open main level features 9' ceilings, hardwood flooring, a dramatic two-story foyer, gas fireplace and transom windows that bring in plenty of natural light. The kitchen offers oak cabinetry, Corian countertops and updated appliances, with easy flow to the living and dining areas. Step outside to the private composite deck overlooking a peaceful wooded setting-perfect for relaxing or entertaining. The first-floor primary suite makes one-level living an option and features a walk-in closet and private bath with double vanity, soaking tub and separate shower. First-floor laundry adds even more everyday convenience. Upstairs, a spacious loft provides flexible space for a home office, den, reading area or TV room, along with a second generously sized primary suite featuring a sitting area and walk-in closet-an ideal layou
USD 550,000
Elm St Unit B, Medway, Condo For Sale
View photo
Condo · for sale
USD 450,000
USD 329/sq.ft
Elm St Unit B, Medway, Condo For Sale
Uxbridge town
· 1,367 sq.ft · 3 Bedrooms · 2 Baths · Condo
· Garden · Deck
Uxbridge town · 1,367 sq.ft · 3 Bedrooms · 2 Baths · Condo · Garden · Deck
Welcome to 2B Elm Street! Tucked away on a side street yet conveniently located near the center of Medway, this inviting 3-bedroom, 1.5-bath home offers 1,377 square feet of comfortable living space and plenty of outdoor room to enjoy. The expansive backyard and beautiful multi-level deck create an ideal setting for relaxing, entertaining, or enjoying summer evenings outdoors. Inside, the home offers a practical layout with three bedrooms and one and a half baths. Best of all, there are NO CONDO FEES, making this a wonderful opportunity for buyers looking for the convenience of a great location without the added expense of condo ownership. Close to Medway's town center, local shops, restaurants, schools, and community amenities. Don't miss the opportunity to make 2B Elm Street your new home!
USD 450,000
Fisherville Ter Unit,grafton, Condo For Sale
View photo
Condo · for sale
USD 670,000
USD 351/sq.ft
Fisherville Ter Unit,grafton, Condo For Sale
Uxbridge town
· 1,905 sq.ft · 3 Bedrooms · 3 Baths · Condo
· Office room · Terrace · Gym · Equipped kitchen · Cellar
Uxbridge town · 1,905 sq.ft · 3 Bedrooms · 3 Baths · Condo · Office room · Terrace · Gym · Equipped kitchen · Cellar
Welcome to Fisherville Terrace - where your next chapter begins. If you've been waiting for the right first home, this is it. These new-construction duplex-style condos in Grafton offer the perfect blend of comfort, style, and low-maintenance living. Step inside to a bright, open main living space with hardwood floors throughout, designed for both everyday living and hosting friends and family. The kitchen, featuring stainless steel appliances and modern finishes, flows seamlessly into the dining and living areas, creating a space that feels connected and easy to make your own. Upstairs, you'll find three spacious bedrooms and a convenient laundry, making daily routines simple and stress-free. Bathrooms are finished with granite countertops and custom tile selections, adding a polished, modern touch. The walkout basement offers valuable extra space, perfect for a future family room, home office, or gym as your needs grow. Located at 119 Main Street, Grafton, with Nov. 2026 delivery
USD 670,000
Henry Way Unit,millis, Condo For Sale
View photo
Condo · for sale
USD 899,900
USD 380/sq.ft
Henry Way Unit,millis, Condo For Sale
Uxbridge town
· 2,368 sq.ft · 2 Bedrooms · 3 Baths · Condo
· Office room · Fireplace · Equipped kitchen · Parking · Air conditioning · Swimming pool · Cellar
Uxbridge town · 2,368 sq.ft · 2 Bedrooms · 3 Baths · Condo · Office room · Fireplace · Equipped kitchen · Parking · Air conditioning · Swimming pool · Cellar
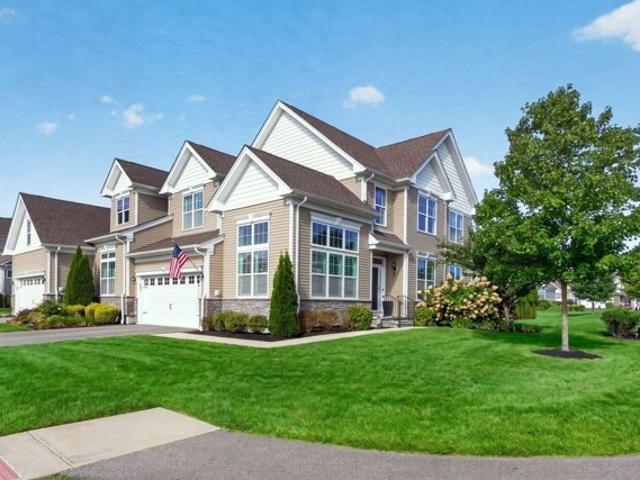
Experience resort-style, maintenance-free living at Regency at Glen Ellen! This beautifully maintained townhome offers an exceptional combination of luxury, comfort, and convenience. The first floor features a stunning kitchen with stainless-steel appliances and quartz countertops, opening to a modern living room highlighted by a cathedral ceiling and a gas fireplace. The spacious primary suite includes a walk-in closet and private en-suite bath. Also on the main level are a dining room, a bonus room, a powder room, a laundry room with a utility sink, and an attached two-car garage. The upper level provides a generous loft, an additional bedroom, an office, a full bath, and a finished bonus room-ideal for a media room, a hobby space, or some additional living area. The large basement offers abundant storage and/or potential for future finishing. Central air conditioning ensures year-round comfort. Enjoy everything Regency at Glen Ellen has to offer, including a beautiful pool, a clubho
USD 899,900
Plantation Rd Unit,oxford, Condo For Sale
View photo
Condo · for sale
USD 289,900
USD 220/sq.ft
Plantation Rd Unit,oxford, Condo For Sale
Uxbridge town
· 1,313 sq.ft · 2 Bedrooms · 2 Baths · Condo
· Office room · Deck · Fireplace · Parking
Uxbridge town · 1,313 sq.ft · 2 Bedrooms · 2 Baths · Condo · Office room · Deck · Fireplace · Parking
Welcome to this spacious and meticulously kept townhouse-style condo offering a comfortable and functional layout with plenty of opportunity to make the space your own. The bright living room features a cozy fireplace, while an additional bonus room provides flexible space for a home office, or additional living area. An attached garage adds everyday convenience and additional functionality. Step outside and enjoy the back deck surrounded by lush greenery, great for entertaining, without the maintenance responsibilities. Residents can also take advantage of community amenities, including a dog park, while shopping, dining, and everyday conveniences all within easy reach. This home combines comfort, functionality, and an A+ commuter location. A must-see opportunity! SHOWINGS BEGIN AT THE OPEN HOUSE 10/3 12PM-2PM
USD 289,900
Lilac Ct Unit,hopkinton, Condo For Sale
View photo
Condo · for sale
USD 469,900
USD 432/sq.ft
Lilac Ct Unit,hopkinton, Condo For Sale
Uxbridge town
· 1,087 sq.ft · 2 Bedrooms · 2 Baths · Condo
· Office room · Cellar
Uxbridge town · 1,087 sq.ft · 2 Bedrooms · 2 Baths · Condo · Office room · Cellar
PRICE REDUCTION! Opportunity, space, and location come together in this spacious 2-bedroom, 1.5-bath condo at Indian Brook Condominiums! If you've been searching for a home with room to grow and the opportunity to add your own personal style, this could be the one. Soaring ceilings create an open and airy feel throughout the main living space, while new carpeting provides a fresh start for the next owner. Step outside onto your private deck-perfect for enjoying your morning coffee, relaxing after a long day, or entertaining guests. Need even more space? The bonus family room in the basement offers valuable flexibility and could make a great home office, game room, media room, workout space, or additional guest area. The possibilities are endless! This home presents an exciting opportunity for buyers looking to personalize a property and create value over time. Conveniently located near shopping, restaurants, parks, major highways, and commuter rail access, you'll enjoy both comfort and
USD 469,900
Carol Dr Unit,oxford, Condo For Sale
View photo
Condo · for sale
USD 296,000
USD 152/sq.ft
Carol Dr Unit,oxford, Condo For Sale
Uxbridge town
· 1,938 sq.ft · 2 Bedrooms · 2 Baths · Condo
· Office room · Gym · Deck
Uxbridge town · 1,938 sq.ft · 2 Bedrooms · 2 Baths · Condo · Office room · Gym · Deck
Seller financing available for qualified buyers with substantial down payment. Terms subject to seller approval. Priced below market value for a quick closing, townhouse offers an excellent opportunity for homeowners or investors looking for value and potential appreciation. Quiet private street surrounded by nature, the property provides a practical layout with comfortable living space and convenient features.The first floor offers a spacious living room with cathedral ceiling and a cozy pellet stove, creating a warm and inviting atmosphere. A flexible additional room can be used as a dining area, home office, or den, along with a convenient half bath. Sliding glass doors lead to a private deck overlooking a peaceful natural setting.The second floor features two good-sized bedrooms with ample closet space and a full bathroom. The lower level provides additional finished and unfinished space suitable for a home gym, office, storage, or future expansion.Additional features include an at
USD 296,000
Perry Ave Apt A, Worcester, Condo For Sale
View photo
Condo · for sale
USD 199,999
USD 265/sq.ft
Perry Ave Apt A, Worcester, Condo For Sale
Uxbridge town
· 753 sq.ft · 2 Bedrooms · 1 Bath · Condo
· Garden · Balcony · Equipped kitchen · Parking
Uxbridge town · 753 sq.ft · 2 Bedrooms · 1 Bath · Condo · Garden · Balcony · Equipped kitchen · Parking
MOTIVATED SELLER! Come make an offer.*Meticulously Maintained Top-Floor Condo with Garage and Private Balcony!* Pride of ownership shines throughout this beautifully maintained top-floor condo, offering comfort, convenience, and stunning city skyline views. The bright and inviting floor plan features two generously sized bedrooms, along with a spacious living room that opens to a private balcony through a sliding glass door. The kitchen offers ample cabinet and counter space, modern appliances, and a functional layout that makes everyday living a breeze. The full bathroom includes added convenience with space for an in-unit stackable washer and dryer. Additional features include an oversized one-car garage with plenty of room for storage, a designated garden area for each unit, fresh interior paint, and upgraded electrical service. This exceptional condo has been meticulously maintained and is truly move-in ready
USD 199,999
Henry Way Unit,millis, Condo For Sale
View photo
Condo · for sale
USD 899,000
USD 371/sq.ft
Henry Way Unit,millis, Condo For Sale
Uxbridge town
· 2,422 sq.ft · 2 Bedrooms · 3 Baths · Condo
· Office room · Deck · Fireplace · Equipped kitchen · Parking · Swimming pool · Cellar
Uxbridge town · 2,422 sq.ft · 2 Bedrooms · 3 Baths · Condo · Office room · Deck · Fireplace · Equipped kitchen · Parking · Swimming pool · Cellar
REGENCY at GLEN ELLEN! This sunny CORNER UNIT townhome offers an exceptional option for first floor living. Main floor features a stunning bright kitchen with stainless-steel appliances, large center island, quartz countertops, and walk in pantry, opening to a sun drenched great room highlighted by a cathedral ceiling, gas fireplace, and french doors to private deck. The spacious primary suite includes a walk-in closet and private en-suite bath. Also on the main level are a glorious two story foyer, a dining room, an office/formal living, a powder room, a laundry room with a utility sink, and an attached two-car garage. The upper level provides a generous bonus room and a second ensuite bedroom. The large basement offers abundant storage and/or potential for future finishing. Enjoy everything Regency at Glen Ellen has to offer, including a beautiful pool, a clubhouse with fitness equipment, comfortable gathering spaces, game tables, tennis, pickleball, and an active calendar of communi
USD 899,000
Mcgill Ct Unit, Hopkinton, Condo For Sale
View photo
Condo · for sale
USD 759,900
USD 339/sq.ft
Mcgill Ct Unit, Hopkinton, Condo For Sale
Uxbridge town
· 2,239 sq.ft · 2 Bedrooms · 3 Baths · Condo
· Office room · Parking · Gym · Fireplace · Equipped kitchen
Uxbridge town · 2,239 sq.ft · 2 Bedrooms · 3 Baths · Condo · Office room · Parking · Gym · Fireplace · Equipped kitchen
OPEN HOUSE Sunday 2PM-330PM~Rare One floor living, with room for guests to visit. This stand-alone Colonial in desired Deerfield Estates, Hopkinton's 55+ Community, puts the primary suite on the first floor with large walk in closets and a private bath. Upstairs, a second bedroom with its own full bath, a loft and an office make a private retreat for guests or grandkids. Hardwood on the main level, a vaulted family room with gas fireplace, a spacious formal dining room, There is plenty of room to cook with a granite kitchen with stainless appliances, breakfast bar and and separate kitchen sunroom. First floor laundry, 2 car attached garage, and a 1,250 sqft unfinished lower level ready for a gym, hobby space or additional storage. Built in 2012, with one owner, beautifully kept and well maintained. This home is move in ready. Landscaping and snow removal are handled for you. Located on a corner lot near the putting green and besides open green space, backs to trees for privacy. Just mi
USD 759,900
Tulip Cir Unit,grafton, Condo For Sale
View photo
Condo · for sale
USD 576,800
USD 324/sq.ft
Tulip Cir Unit,grafton, Condo For Sale
Uxbridge town
· 1,776 sq.ft · 3 Bedrooms · 3 Baths · Condo
· Fireplace · Equipped kitchen · Parking · Cellar
Uxbridge town · 1,776 sq.ft · 3 Bedrooms · 3 Baths · Condo · Fireplace · Equipped kitchen · Parking · Cellar
Welcome to this beautiful townhouse in the desirable Hilltop Farms Community. Within this appealing property, an open floor plan, a gas fireplace in the living room and hardwood floors.Kitchen with island. This charming 3-bedroom offers 1,778 Sq.Ft. Above-grade living space, plus and additinal approximately 710 Sq.Ft. in finished walkout Basement with sliding door as a family room. Relax in the luxurious master suite, featuring a generous bedroom, walk-in closet, generously sized bathroom with granite counters and dual sinks, a stall shower, and a rejuvenating soaking tub. The residence also includes 2 full bathrooms, thoughtfully appointed to support daily routines with ease, and an additional convenient half bathroom. The convenience of a 2-car garage offers secure parking, enhancing the practicality of daily life. Radon mitigation in the basement set up. This residential property presents an exceptional opportunity for those seeking a distinguished living environment within a desira
USD 576,800
Wake Robin Riv Unit,lincoln, Condo For Sale
View photo
Condo · for sale
USD 225,000
USD 312/sq.ft
Wake Robin Riv Unit,lincoln, Condo For Sale
Uxbridge town
· 721 sq.ft · 1 Bedroom · 1 Bath · Condo
· Equipped kitchen · Swimming pool
Uxbridge town · 721 sq.ft · 1 Bedroom · 1 Bath · Condo · Equipped kitchen · Swimming pool
Excellent condition, Must see! Newly painted, New flooring throughout, Updated bathroom New lighting throughout, Huge one bedroom condo with lots of closet space, open concept kitchen/living room, living room is spacious. Kitchen has tile flooring, Stainless Steel Appliances and granite countertops, lots of cabinets in excellent condition, intercom system, private porch with sliding door and view the lovely quiet wooded setting for complete tranquility without sacrificing convenience. The amenities include clubhouse, laundry facilities, in-ground swimming pool, and utilities such as heat, hot water, water and sewer, conveniently located near Highway, Interstate, Railroad, Bus, Commuter bus, Shopping, Restaurants, Schools, Hospital, Recreational Facilities and Swimming
USD 225,000
Orchard St Unit,grafton, Condo For Sale
View photo
Condo · for sale
USD 389,900
USD 253/sq.ft
Orchard St Unit,grafton, Condo For Sale
Uxbridge town
· 1,539 sq.ft · 3 Bedrooms · 2 Baths · Condo
· Garden · Office room · Equipped kitchen · Air conditioning · Parking
Uxbridge town · 1,539 sq.ft · 3 Bedrooms · 2 Baths · Condo · Garden · Office room · Equipped kitchen · Air conditioning · Parking
Exceptional opportunity: 1/2 Duplex in the Heart of Grafton with NO HOA Fees! Freshly renovated in 2020 and move-in ready, this large 3-bedroom, 1.5-bath duplex provides 1,534 square feet of living space with real flexibility. Meticulously cared for by the current owners. The HUGE kitchen anchors the home with a large island, white cabinets, gorgeous granite countertops, stainless steel appliances, gas cooking, and an eat-in dining area, all finished with durable luxury vinyl flooring that carries throughout the first floor. Bonus space on the first floor, open to the living room, is currently used as an exercise area but would make a great office, play space, etc. Mudroom entry from the driveway to the kitchen provides a convenient drop zone. Central air with mini-splits keeps things comfortable year-round. Two driveway parking spaces plus a shared backyard round out the everyday practicality. Grafton is one of MetroWest's most in-demand towns. Offering a rare combination of charm and
USD 389,900
Craftsman Ct Unit,grafton, Condo For Sale
View photo
Condo · for sale
USD 599,900
USD 324/sq.ft
Craftsman Ct Unit,grafton, Condo For Sale
Uxbridge town
· 1,851 sq.ft · 3 Bedrooms · 3 Baths · Condo
· Fireplace · Equipped kitchen · Parking
Uxbridge town · 1,851 sq.ft · 3 Bedrooms · 3 Baths · Condo · Fireplace · Equipped kitchen · Parking
INTRO INTEREST RATE OF 5.25%* AND ONE YEAR'S CONDO FEES PAID AT CLOSING! Best location and value in Craftsman Village, tucked at the end of a cul-de-sac and abutting conservation land. This beautifully maintained home offers multilevel living with an open-concept design, stunning hardwood floors, and a welcoming living room with a fireplace. The spacious center-island kitchen features stainless steel appliances, while the home includes three bedrooms, two-and-a-half baths, an oversized laundry area, a one-car garage, and additional guest parking.Enjoy a low-maintenance lifestyle in a peaceful setting, with convenient access to Worcester and Rhode Island. Experience all that Grafton has to offer, including charming local amenities, outdoor recreation, and easy commuter routes. See firm remarks for financing details for qualified borrowers
USD 599,900
Rolling Ridge Dr Unit,northbridge, Condo For Sale
View photo
Condo · for sale
USD 629,900
USD 377/sq.ft
Rolling Ridge Dr Unit,northbridge, Condo For Sale
Uxbridge town
· 1,668 sq.ft · 2 Bedrooms · 2 Baths · Condo
· Patio · Equipped kitchen · Parking · Air conditioning · Cellar
Uxbridge town · 1,668 sq.ft · 2 Bedrooms · 2 Baths · Condo · Patio · Equipped kitchen · Parking · Air conditioning · Cellar
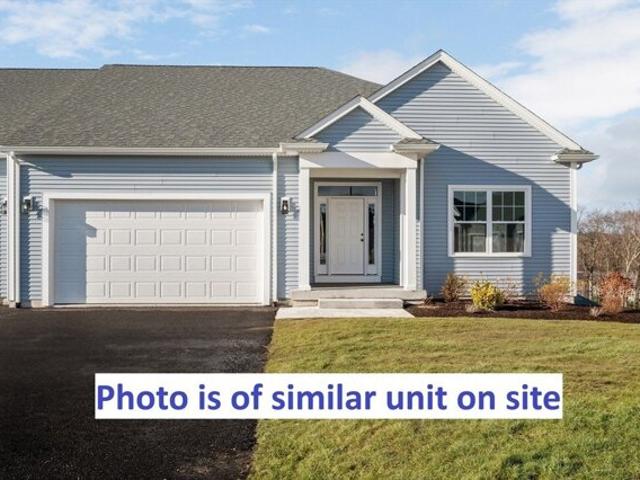
Welcome to Stone Hill Condominiums, a new 55+ active-adult community of 104 homes set on a beautiful hilltop site close to the center of Town. This BRAND NEW condo features a spacious open floorplan with living rm / island kitchen / dining area. The large master suite inclds a walk-in closet and full bath, there is a 2nd bedrm and bath, main level laundry rm, plenty of closet space, 2-car garage and full basement. This new home also has 9' ceilings, central A/C, tankless hot water, private covered front entry, hardwoods, granite tops, stone paver patio and more! Buyers can work with our staff decorator to select interior colors and finishes from builder's samples. Condo fees are $325/month. Includes 1-year builder's warranty. Model home open most Saturdays and Sundays 10am-4pm. Use 510 Church St, Whitinsville in your GPS. Taxes are estimated. Furry friends are welcome! Selling out very quickly - only a few units left. Photos are of similar unit and may show optional upgrades
USD 629,900
Paul Revere Path Unit,hopkinton, Condo For Sale
View photo
Condo · for sale
USD 665,000
USD 328/sq.ft
Paul Revere Path Unit,hopkinton, Condo For Sale
Uxbridge town
· 2,024 sq.ft · 2 Bedrooms · 3 Baths · Condo
· Office room · Fireplace · Equipped kitchen
Uxbridge town · 2,024 sq.ft · 2 Bedrooms · 3 Baths · Condo · Office room · Fireplace · Equipped kitchen
Call on huge savings w 5.625% interest rate on 7/1 ARM or 6.25% interest rate on 15/1 ARM on 30-year loans! Sophisticated, sun-filled and designed for effortless living in Stagecoach Heights! This exceptional 2+ BR, 2.5 BA townhome combines upscale finishes, flexible living space and modern comfort in a beautifully maintained home that feels like new. A dramatic 2-story foyer with elegant, curved staircase opens to a a chef-inspired kitchen with gas cooking, abundant cabinetry, pantry and breakfast island, flowing seamlessly into the dining and family rooms with gas fireplace. The luxurious primary suite is a true retreat featuring soaring ceilings, striking 2-sided fireplace, vaulted sitting area and 3 closets. Spa-inspired bath offers a soaking tub, vanity and separate shower. Generous sized 2nd bedroom features high ceilings and private bath, while a sun-filled loft w/skylight is ideal for a home office or creative artist space. Versatile LL offers endless possibilities for a guest
USD 665,000
Old River Rd Unit,lincoln, Condo For Sale
View photo
Condo · for sale
USD 326,557
USD 273/sq.ft
Old River Rd Unit,lincoln, Condo For Sale
Uxbridge town
· 1,195 sq.ft · 2 Bedrooms · 2 Baths · Condo
Uxbridge town · 1,195 sq.ft · 2 Bedrooms · 2 Baths · Condo
Located in Lincoln's newest 55+ adult community, Whipple Cullen Farm, this beautifully designed single-level condo offers two bedrooms and two full bathrooms in a layout crafted for ease and comfort. Affordably priced, the home suits those seeking low-maintenance living within a dedicated age-restricted community. The single-level design eliminates the need for stairs and supports convenient day-to-day living throughout. This condo represents a well-considered option in Lincoln's 55+ housing market, combining thoughtful design with an accessible price in a community tailored to adult living. The buyer must meet income limitations based on their household size and this home will be subject to a long term deed restriction which will limit the value of future resales. PLEASE SEE ATTACHMENT FOR QUALIFICATION AND APPLICATION
USD 326,557
Walnut Way Unit,hopkinton, Condo For Sale
View photo
Condo · for sale
USD 790,000
USD 436/sq.ft
Walnut Way Unit,hopkinton, Condo For Sale
Uxbridge town
· 1,808 sq.ft · 3 Bedrooms · 3 Baths · Condo
· Office room · Deck · Equipped kitchen · Cellar
Uxbridge town · 1,808 sq.ft · 3 Bedrooms · 3 Baths · Condo · Office room · Deck · Equipped kitchen · Cellar
Welcome to this exceptional Legacy Farms North residence, with premium upgrades in this 2/3 bedroom ASHTON MODEL. Originally being built as the community's model home in 2019, this SUN-FILLED NORTH WEST facing home showcases an OPEN-CONCEPT floor plan with an upgraded WHITE kitchen featuring stainless steel appliances, enhanced cabinetry, premium hardware, expanded prep area, oversized center island and updated lighting throughout. The hardwood floors are stunning and flow up the extra wide staircase to the second floor that boasts 2/3 bedrooms, 2 bathrooms, laundry room and PRIVATE BONUS ROOM with French doors-perfect space for a home office or bedroom. Additional windows fill the home with natural light, while LEVOLOR cordlless blinds add style and privacy.The rare WALKOUT basement provides exceptional future expansion potential, already insulated and plumbed for a bathroom with a slider and full size windows. The outdoor space enhances this property with a deck and covered area out
USD 790,000
Main St Unit,lincoln, Condo For Sale
View photo
Condo · for sale
USD 258,907
USD 255/sq.ft
Main St Unit,lincoln, Condo For Sale
Uxbridge town
· 1,012 sq.ft · 2 Bedrooms · 1 Bath · Condo
· Equipped kitchen · Heating · Parking
Uxbridge town · 1,012 sq.ft · 2 Bedrooms · 1 Bath · Condo · Equipped kitchen · Heating · Parking
Welcome to Unit 18 at 2 Main St in the historic Albion neighborhood of Lincoln. This bright and well-maintained 2-bedroom, 1-bath condo offers 1,018 sq. ft. of comfortable, low-maintenance living with an efficient floor plan and in-unit laundry. Built in 2008, the home features a fully equipped kitchen along with efficient forced-air heating and durable brick exterior construction. Enjoy off-street parking and a professionally managed community, with an HOA fee of $458/month covering heat, hotwater, exterior maintenance and common area upkeep. Conveniently located near local parks, Blackstone River bike paths, shopping, dining, and major commuter routes, this move-in-ready condo is an ideal opportunity for first-time buyers and downsizers seeking a well-kept property in a desirable Lincoln location. Buyer must meet income limitations based on their household size and this home will be subject to a long-term deed restriction which will limit the value of future resales. Subject to buyer
USD 258,907
Old River Rd Unit,lincoln, Condo For Sale
View photo
Condo · for sale
USD 259,900
USD 239/sq.ft
Old River Rd Unit,lincoln, Condo For Sale
Uxbridge town
· 1,087 sq.ft · 2 Bedrooms · 1 Bath · Condo
· Garden · Deck · Air conditioning · Swimming pool
Uxbridge town · 1,087 sq.ft · 2 Bedrooms · 1 Bath · Condo · Garden · Deck · Air conditioning · Swimming pool
Welcome to Kirkbrae Glen in Lincoln! This two-bedroom, one-bath condominium features an open floor plan, spacious rooms for entertaining, and access to a private deck overlooking a lovely yard. Large bedrooms offer generous closet space, complemented by a roomy bathroom, additional storage, and a community laundry room. Ample cabinet space, an adjoining dining area, and sliding doors to a screened-in porch add convenience and space to relax or entertain. The oversized living room accommodates gatherings, while gas heat and central air provide year-round comfort. Community amenities include a clubhouse with a small exercise room, space for private events, and an in-ground pool for summer enjoyment. -don't miss this ownership opportunity
USD 259,900
Buttercup Ln Unit,grafton, Condo For Sale
View photo
Condo · for sale
USD 550,000
USD 305/sq.ft
Buttercup Ln Unit,grafton, Condo For Sale
Uxbridge town
· 1,798 sq.ft · 2 Bedrooms · 3 Baths · Condo
· Office room · Fireplace · Equipped kitchen · Air conditioning · Heating · Cellar
Uxbridge town · 1,798 sq.ft · 2 Bedrooms · 3 Baths · Condo · Office room · Fireplace · Equipped kitchen · Air conditioning · Heating · Cellar
Welcome to Hilltop Farm, a serene retreat on a quiet cul-de-sac. This Pulte-built home features a bright, open floor plan with HW floors, crown molding, and a gas fireplace. The upgraded kitchen boasts SS appliances and ample workspace.The 1st-floor primary suite offers a private escape with a tray ceiling and great natural light. Flexible living areas and extra BRs easily accommodate guests or a home office. Includes a dedicated laundry room with updated machines.A major highlight is the 1,000 sq ft semi-fin. basement. This expansive space is fully climate-controlled as a separate zone with its own thermostat, using the home's forced air/central AC for year-round comfort. With LED recessed lighting and timeless design, this home offers elegance and convenience in a peaceful setting. With its tranquil setting, thoughtful upgrades, and timeless design, this home offers comfort, elegance, and everyday convenience in a truly inviting environment.*New Heat Pump installed in 2025
USD 550,000
Sampson St Unit,grafton, Condo For Sale
View photo
Condo · for sale
USD 279,900
USD 325/sq.ft
Sampson St Unit,grafton, Condo For Sale
Uxbridge town
· 861 sq.ft · 2 Bedrooms · 1 Bath · Condo
· Equipped kitchen · Cellar · Parking
Uxbridge town · 861 sq.ft · 2 Bedrooms · 1 Bath · Condo · Equipped kitchen · Cellar · Parking
Priced to move and ready to impress - welcome to 11 Sampson St in Grafton's popular Maple Ridge community. This classic New England END UNIT townhome offers character, comfort and commuter convenience. Hardwood floors, crown molding and oversized windows throughout. Two queen-size bedrooms, updated kitchen w/gas cooking, dishwasher, microwave and fridge (2022). Smart Rheem water heater (2022). 10 windows replaced in 2023. In-unit laundry. Partial basement storage. 2 assigned parking spaces. Just 1.5 miles to Grafton MBTA commuter rail - direct to South Station ~75 min. HOA $250/mo currently (increase effective June 1 - see disclosures). Don't miss this one
USD 279,900

Get email alerts

Don't miss out: be the first to know about new properties

The alert was correctly created

On subscribing you accept the conditions of use and the privacy policy
Alert
Receive new ads in your inbox
Save this search
Receive alerts for new listings

We'll send you an email when we have new properties for: "Apartments for sale in Uxbridge town"

The alert was correctly created

Upton, Upton town Worcester County Massachusetts
Milford, Milford town Worcester County Massachusetts
Get email alerts and be the first to see new listings
Required field
On subscribing I accept the terms of the privacy policy
Perfect! You'll soon start receiving new listings via email
Alert
Receive an email when we have new ads for Apartments for sale in Uxbridge town
Save this search
Filters

Bedrooms

Size (sq.ft)

sq.ft
sq.ft

Price

USD
USD

Property type

Bathrooms

Clear all filters
Receive notifications when new entries are published.