700 apartments for sale in Uxbridge town

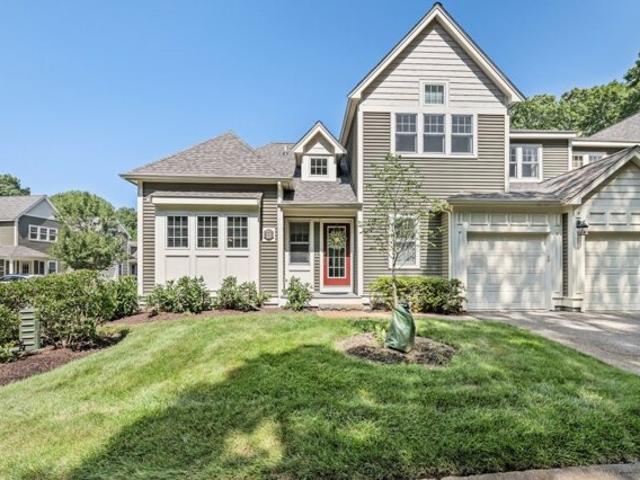
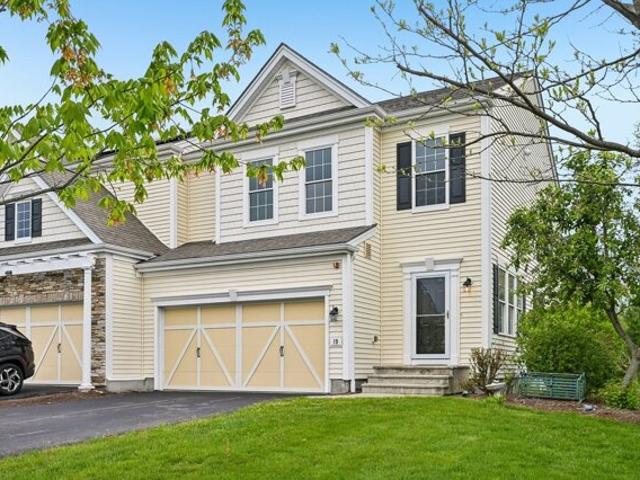
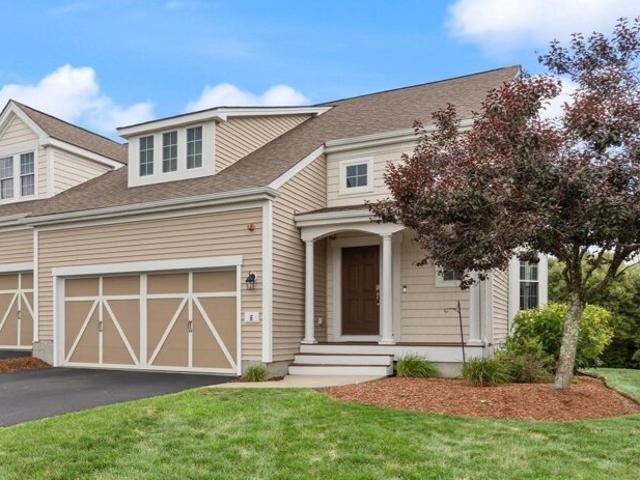
Waterville Ln Unit,hopkinton, Condo For Sale
View photo
Condo · for sale
USD 1,069,900
USD 426/sq.ft
Waterville Ln Unit,hopkinton, Condo For Sale
Uxbridge town
· 2,508 sq.ft · 2 Bedrooms · 3 Baths · Condo
· Patio · Deck · Fireplace · Equipped kitchen · Parking · Cellar
Uxbridge town · 2,508 sq.ft · 2 Bedrooms · 3 Baths · Condo · Patio · Deck · Fireplace · Equipped kitchen · Parking · Cellar
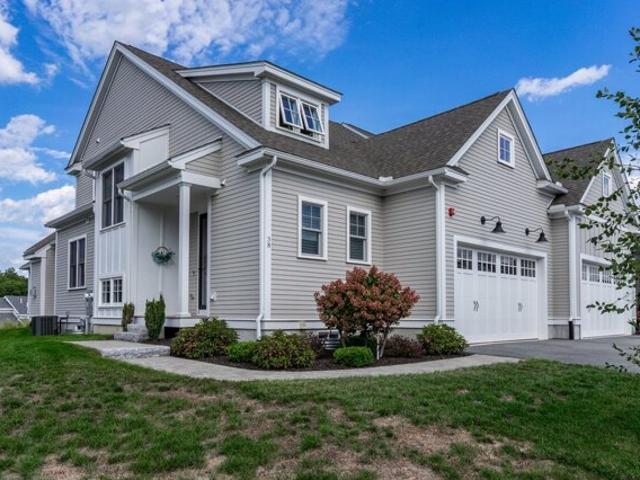
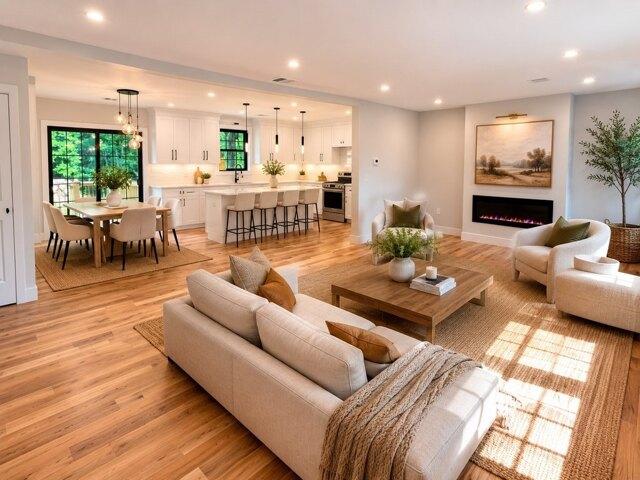
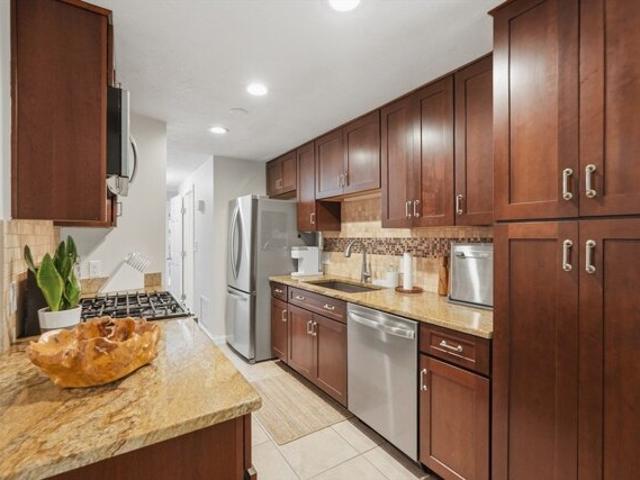
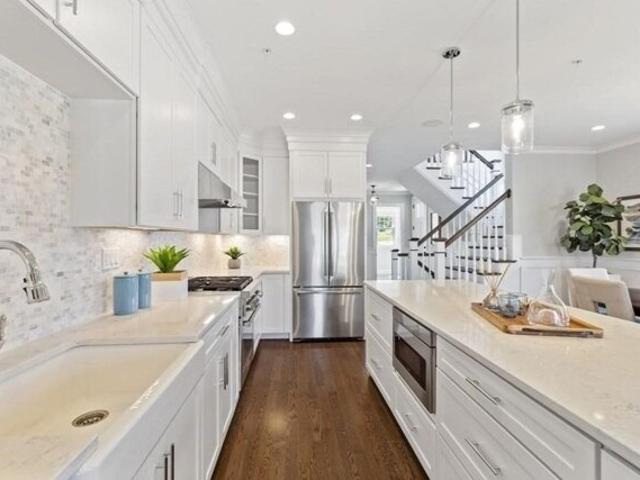
The Reserve at The Trails(phase 4) in Hopkinton combines a rich farmland setting with the modern amenities designed for carefree living. Constructed with quality products and fine craftsmanship, the luxurious townhomes in Phase 4 are designated for residents 55 years. Owners can choose from two different floor plans that vary from 2,274 sq ft to 2,500 sq ft with option to finish additional space in the basement. Some of the upscale features included in all homes are 9 feet high ceilings on the first floor, hardwood floors, 2.5 bathrooms, Kohler plumbing fixtures, two-car garage, patio or deck, master bedroom suite on first floor, gas fireplace, stainless steel appliances, kitchen island, and exquisite cabinetry selections for kitchen and bathrooms.The lavish and serene community boasts beautifully designed paths throughout the development, including pocket parks to stop and enjoy the scenery, dog park, fitness facility and meeting room in the clubhouse
USD 1,069,900
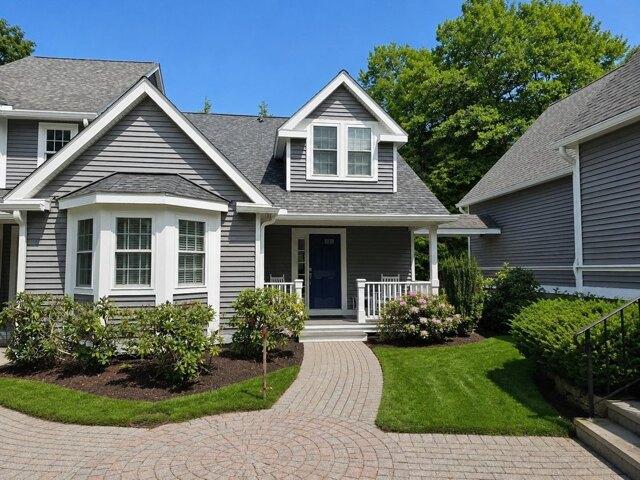
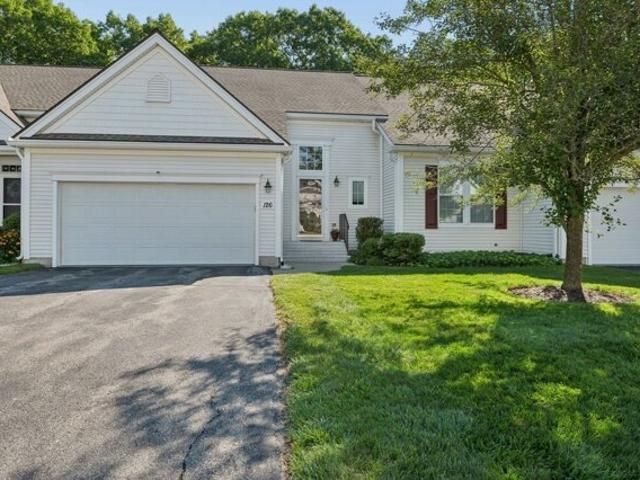
Highcroft Way Unit,hopkinton, Condo For Sale
View photo
Condo · for sale
USD 624,900
USD 313/sq.ft
Highcroft Way Unit,hopkinton, Condo For Sale
Uxbridge town
· 1,991 sq.ft · 2 Bedrooms · 3 Baths · Condo
· Patio · Equipped kitchen
Uxbridge town · 1,991 sq.ft · 2 Bedrooms · 3 Baths · Condo · Patio · Equipped kitchen
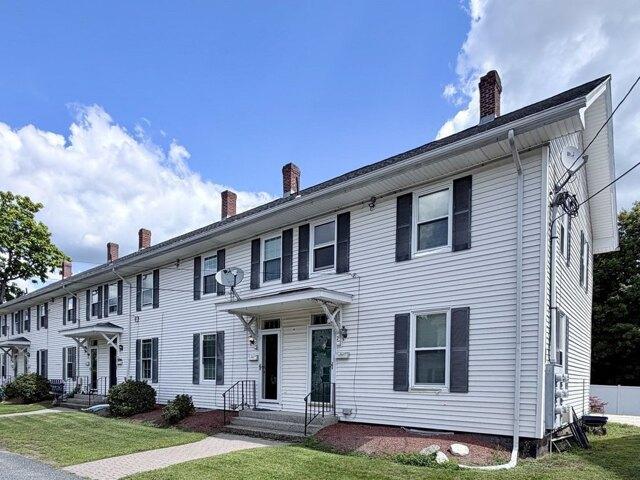
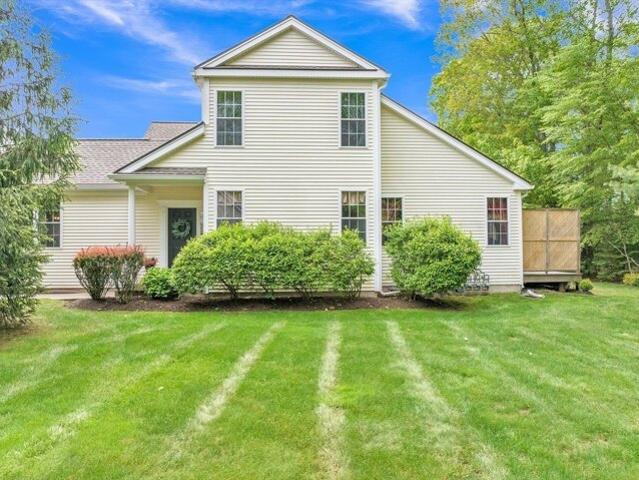
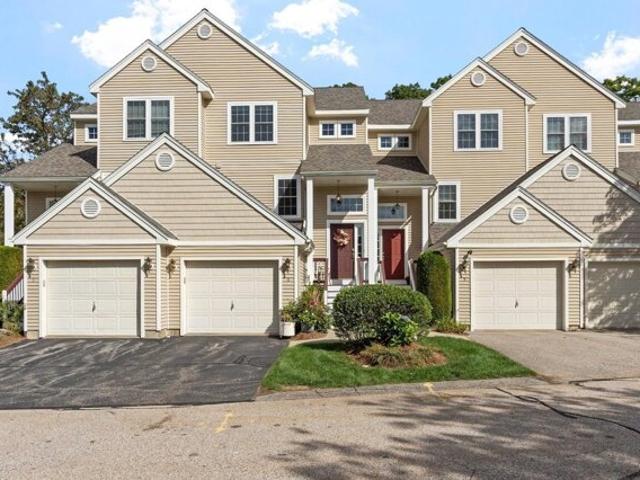
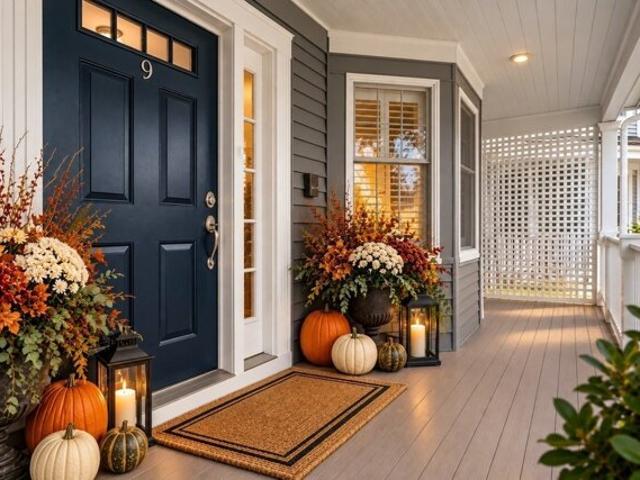
NEW PRICE $624,900 - Hopkinton's Best Value for approximately 2,000 Sq Ft. Experience space, sunlight, and long-term peace of mind in this beautifully maintained 2-bedroom, 2.5-bath townhome at The Village at Highland Park. The entire exterior envelope project is complete and pristine - new windows, doors, skylight, vinyl siding, main building roofs, and soffits - a major upgrade offering decades of durability, efficiency, and reduced maintenance for the next owner. Inside, enjoy nearly 2,000 square feet of thoughtfully designed living space, including an open-concept main floor and a finished lower level. Step inside from a welcoming front porch to a sun-filled main level featuring hardwood floors, crown molding, custom built-ins, and an easy flow between living and dining areas. The spacious living room overlooks peaceful, wooded surroundings and opens to a private brick patio ideal for relaxing or entertaining.The kitchen offers abundant cabinetry, stainless steel appliances, a gas
USD 624,900
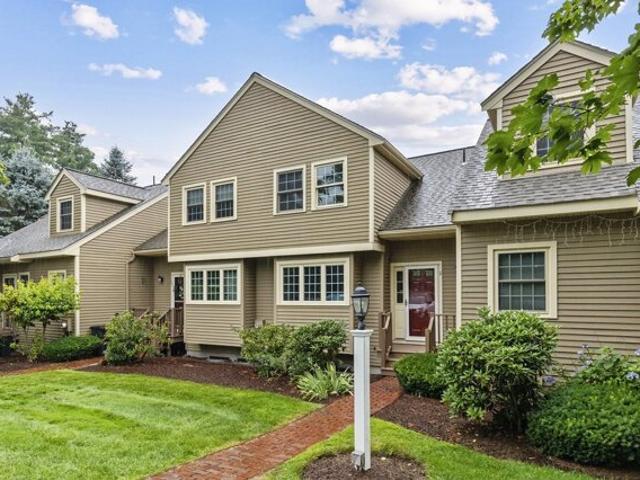
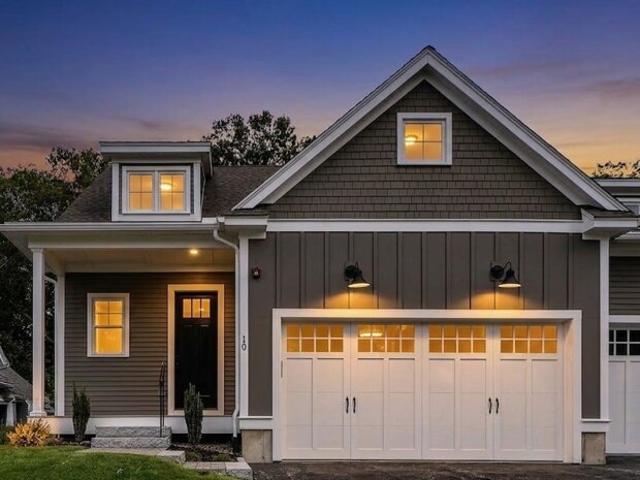
Mcneil Cir Unit,hopkinton, Condo For Sale
View photo
Condo · for sale
USD 649,900
USD 317/sq.ft
Mcneil Cir Unit,hopkinton, Condo For Sale
Uxbridge town
· 2,045 sq.ft · 2 Bedrooms · 3 Baths · Condo
· Patio · Office room · Parking · Fireplace · Equipped kitchen
Uxbridge town · 2,045 sq.ft · 2 Bedrooms · 3 Baths · Condo · Patio · Office room · Parking · Fireplace · Equipped kitchen
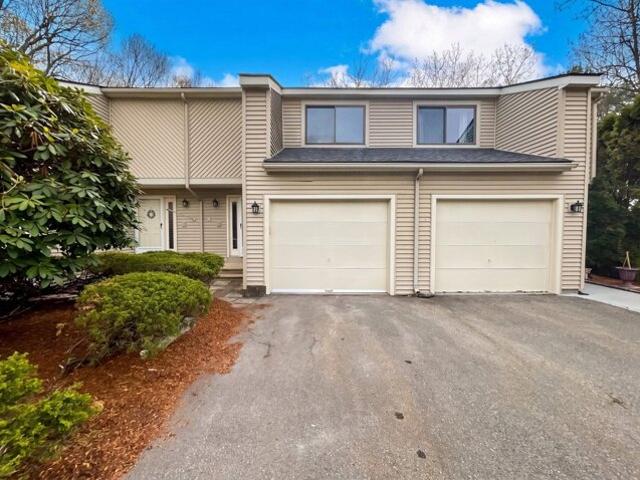
PRICE ADJUSTMENT! Welcome to this Beautiful 2-Bedroom + Office Townhome in Desirable Deerfield Estates 55+ Community*This spacious home features 2 bedrooms, a dedicated office/den, bonus loft, 2 1/2 bathrooms and an attached two car garage. The primary bedroom suite including his and her walk-in closets is located on the main level. The kitchen boasts granite countertops and stainless steel appliances. The living room has a gas fireplace and tray ceiling. The open floor plan creates a seamless flow between the living, dining, and kitchen areas-perfect for everyday living and entertaining*Enjoy your morning coffee or unwind at the end of the day on the private patio, an ideal outdoor retreat. Near downtown, shops, restaurants, and very close to routes 495 and 90!
USD 649,900
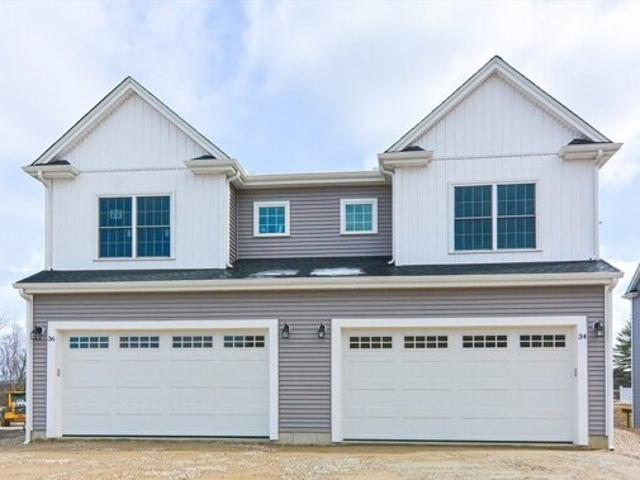
Highcroft Way Unit,hopkinton, Condo For Sale
View photo
Condo · for sale
USD 824,900
USD 272/sq.ft
Highcroft Way Unit,hopkinton, Condo For Sale
Uxbridge town
· 3,025 sq.ft · 2 Bedrooms · 3 Baths · Condo
· Deck · Equipped kitchen
Uxbridge town · 3,025 sq.ft · 2 Bedrooms · 3 Baths · Condo · Deck · Equipped kitchen
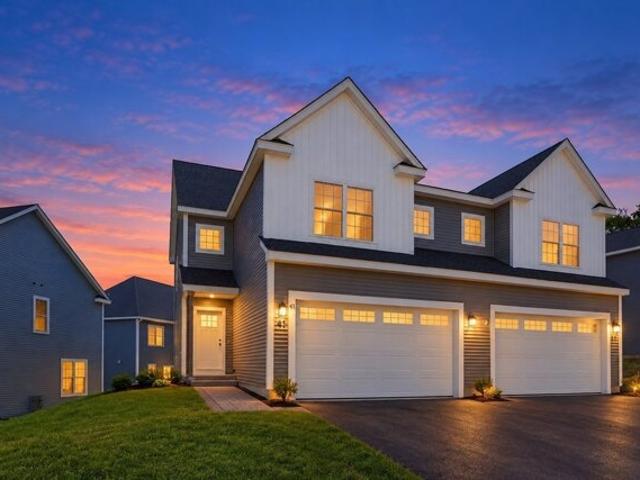
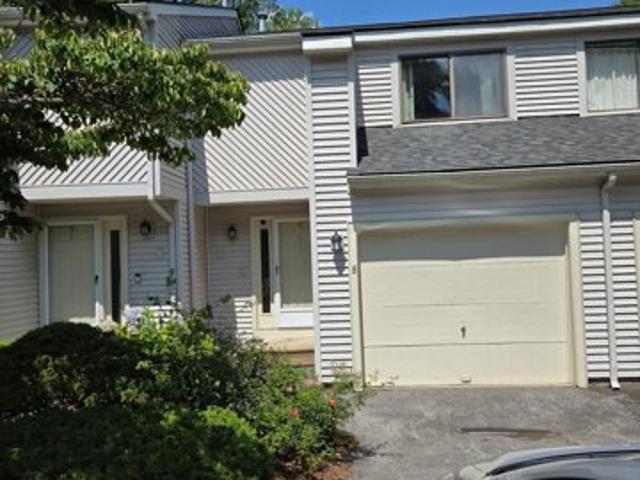
Experience the rare advantage of a fully refreshed exterior at 26 Highcroft Way, an end-unit townhome in Hopkinton's sought-after Village at Highland Park. The property features all new windows, new exterior door, new sliders, a new skylight, new vinyl siding, a new main building roof, and a brand-new composite deck. With an all new exterior, buyers benefit from improved insulation, enhanced energy efficiency, reduced long-term maintenance, and a clean, modern exterior that elevates curb appeal throughout the neighborhood. Inside, the home offers a warm earth-tone palette that creates a naturally inviting atmosphere. The updated kitchen includes stainless steel appliances, high-end cabinetry, and a charming bay-window bump-out that fills the space with natural light. Gleaming wood floors flow through the open-concept living and dining areas, making the home ideal for everyday living and entertaining. The first-floor primary suite provides convenience and comfort with vaulted ceilings,
USD 824,900
Rosewood Ln Unit,hopkinton, Condo For Sale
View photo
Condo · for sale
USD 539,900
USD 353/sq.ft
Rosewood Ln Unit,hopkinton, Condo For Sale
Uxbridge town
· 1,528 sq.ft · 2 Bedrooms · 2 Baths · Condo
· Office room · Deck · Fireplace · Equipped kitchen
Uxbridge town · 1,528 sq.ft · 2 Bedrooms · 2 Baths · Condo · Office room · Deck · Fireplace · Equipped kitchen
Welcome Home to this beautifully updated unit in Indian Brook Condominiums! Your buyers will love this stunning townhome freshly painted throughout that feels brand new as soon as you step in! Located centrally in Hopkinton near 495 and Mass Pike exits it is also close to two commuter rails! Gorgeous brand new hardwood floors are throughout the first floor in kitchen, dining room, living room and foyer. The second floor, stairs and LL all have freshly installed carpet. The open space concept is enhanced with a wood burning fireplace that's perfect for the winter and a private deck overlooking a large, professionally landscaped lawn in the summer! A recently remodeled kitchen includes new lighting, stainless steel appliances and updated cabinets with new hardware. A large family room in the Lower Level can also be used as a bonus room, office space or guest space. The second floor boast two large bedrooms with cathedral ceilings and a full bath also updated. Enjoy all that this townhome
USD 539,900
Fisherville Ter Unit,grafton, Condo For Sale
View photo
Condo · for sale
USD 671,900
USD 352/sq.ft
Fisherville Ter Unit,grafton, Condo For Sale
Uxbridge town
· 1,905 sq.ft · 3 Bedrooms · 3 Baths · Condo
· Terrace · Gym · Equipped kitchen · Cellar
Uxbridge town · 1,905 sq.ft · 3 Bedrooms · 3 Baths · Condo · Terrace · Gym · Equipped kitchen · Cellar
Welcome to Fisherville Terrace - your first home, done right!Discover modern, low-maintenance living in these new-construction duplex-style condos in beautiful Grafton, MA. Step inside to a welcoming mudroom that opens to a bright open-concept layout with hardwood floors throughout. The kitchen shines with stainless steel appliances, stylish finishes, and plenty of space to cook and gather.Upstairs, enjoy three spacious bedrooms and a convenient laundry closet, making everyday life effortless. Bathrooms feature granite countertops and designer tile finishes for a touch of luxury. Plus - a walkout basement adds flexible space for a home gym, playroom, or future expansion! Located at 119 Main Street, Grafton, this homes is just 3.5 months from completion and ready for you to make your move.Start your homeownership journey at Fisherville Terrace today! Delivery on Nov 15, 2026
USD 671,900
Fisherville Ter Unit,grafton, Condo For Sale
View photo
Condo · for sale
USD 649,900
USD 341/sq.ft
Fisherville Ter Unit,grafton, Condo For Sale
Uxbridge town
· 1,905 sq.ft · 3 Bedrooms · 3 Baths · Condo
· Office room · Terrace · Gym · Equipped kitchen · Cellar
Uxbridge town · 1,905 sq.ft · 3 Bedrooms · 3 Baths · Condo · Office room · Terrace · Gym · Equipped kitchen · Cellar
New-construction duplex-style condo in Grafton, Massachusetts, offering 1,917 square feet with 3 bedrooms and 2.5 bathrooms across an open-concept layout in the Fisherville Terrace community. Hardwood floors run throughout the main living space, where an L-shaped kitchen features white, spacious cabinets, an island, and stainless steel appliances including a microwave above the stove that vents directly outside. The kitchen flows into connected dining and living areas built for everyday living and entertaining. Upstairs, three spacious bedrooms are paired with a dedicated second-floor laundry for streamlined daily routines. The 2.5 bathrooms feature granite countertops and custom tile selections. A custom-built mudroom bench anchors the entry, and a Navien tankless hot water boiler delivers efficient, on-demand hot water throughout the home. The walkout basement adds flexible square footage for a future family room, home office, or gym as space needs grow.*GPS: 119 Main St Grafton, MA
USD 649,900
Sampson St Unit,grafton, Condo For Sale
View photo
Condo · for sale
USD 329,500
USD 382/sq.ft
Sampson St Unit,grafton, Condo For Sale
Uxbridge town
· 861 sq.ft · 3 Bedrooms · 1 Bath · Condo
· Equipped kitchen · Parking
Uxbridge town · 861 sq.ft · 3 Bedrooms · 1 Bath · Condo · Equipped kitchen · Parking
Three Bedroom Townhouse in the Maple Ridge Condominium community is now available! Offered at $329,900, this amazing, turnkey, two-story unit is tucked away on a quiet street in desirable South Grafton. The first level features an inviting eat-in kitchen with brand-new appliances, including a stove, dishwasher, refrigerator, washer, and dryer. Beautifully refinished hardwood floors, a newly tiled back entry, and recently replaced doors and windows further enhance the space. Upstairs, you will find a renovated bathroom and new luxury vinyl flooring throughout. Updated plumbing and electrical systems, a new water heater, and a newer furnace complete this impressive transformation. Convenient parking and the A rated Grafton Public Schools add to the appeal of living in this community, a short drive to shopping, restaurants, route 146 and nearby Massachusetts Turnpike. This home is primed and ready to make your life as stress free as possible. Unpack, settle in, and enjoy the Easy Condo Li
USD 329,500
School St Unit,lincoln, Condo For Sale
View photo
Condo · for sale
USD 390,000
USD 301/sq.ft
School St Unit,lincoln, Condo For Sale
Uxbridge town
· 1,292 sq.ft · 2 Bedrooms · 2 Baths · Condo
· Patio · Gym · Equipped kitchen · Parking
Uxbridge town · 1,292 sq.ft · 2 Bedrooms · 2 Baths · Condo · Patio · Gym · Equipped kitchen · Parking
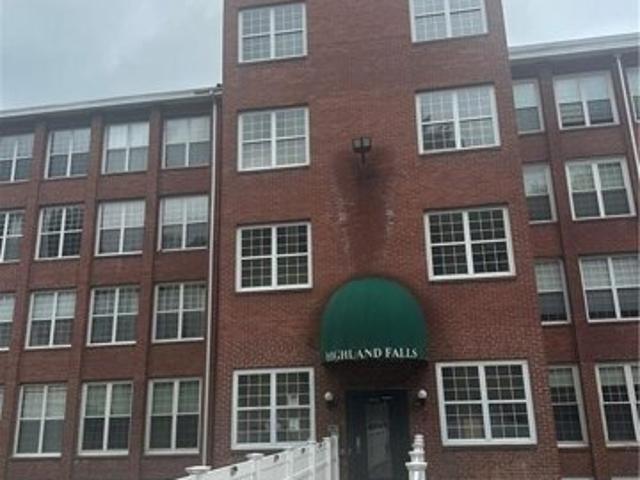
Impeccable 2 bedroom condo located on the 3rd floor of the main building at Highland Falls. Convenient parking is located right outside the main entrance. Numerous updates between 2019-2026 include HVAC and Water Heater 2024, kitchen appliances; stove/range, refrigerator, dishwasher, cabinets, flooring and entire unit painted - 2019; garbage disposal - 2024; kitchen backsplash - 2025; 2 commodes 2020. There are beautiful room darkening electronic shades on all windows. This is an absolutely stunning unit that must be seen. The complex offers an assigned private storage space. The library and gym are in the building and a quaint outdoor common grilling area with patio furniture on the complex. The Blackstone River flows by the back of the building. Get your kayak and enjoy. Got a bike; the bike path is at your fingertips. This is a premium location to enjoy all the outdoor amenities Highland Falls has to offer
USD 390,000
Highcroft Way Unit,hopkinton, Condo For Sale
View photo
Condo · for sale
USD 849,900
USD 318/sq.ft
Highcroft Way Unit,hopkinton, Condo For Sale
Uxbridge town
· 2,669 sq.ft · 2 Bedrooms · 3 Baths · Condo
· Patio · Garden · Fireplace · Equipped kitchen · Parking
Uxbridge town · 2,669 sq.ft · 2 Bedrooms · 3 Baths · Condo · Patio · Garden · Fireplace · Equipped kitchen · Parking
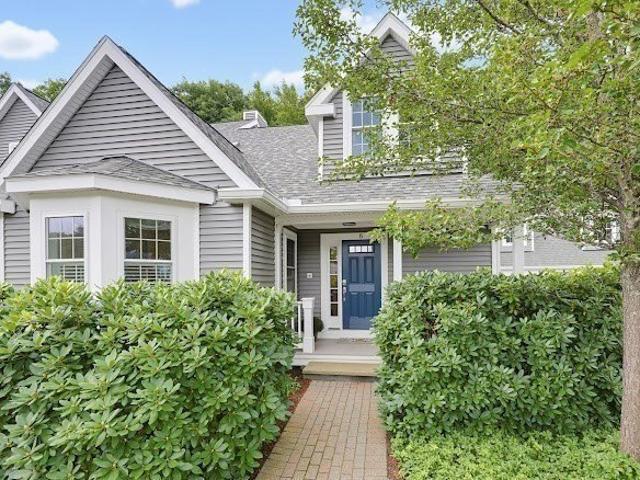
6 Highcroft Way stands apart as the only unit with an attached garage a rare find in the complex.This home has been thoughtfully and completely updated, offering true move-in, turn-key living. Just bring your bags-the sellers are even leaving all the furniture behind,so you can settle in from day one. Brand new windows and doors. The special Assessment will be fully paid off by the seller before closing, giving you total peace of mind. Beautifully kitchen with counter space, stainless steel appliances, eat in kitchen and natural light. Rich hardwood floors flow seamlessly from the dining room into the living room, where a working gas fireplace sets a cozy tone and sliding doors open out to your own private backyard patio. Main-level primary suite offers a true escape, featuring a spacious bedroom and a full en-suite bath complete with double sinks,a walk-in shower, and a luxurious sunken soaking tub. Upstairs offers a second bedroom with full bath plus an additional bonus family/loft s
USD 849,900
Crispwater Way Unit,hopkinton, Condo For Sale
View photo
Condo · for sale
USD 785,000
USD 499/sq.ft
Crispwater Way Unit,hopkinton, Condo For Sale
Uxbridge town
· 1,572 sq.ft · 2 Bedrooms · 3 Baths · Condo
· Equipped kitchen
Uxbridge town · 1,572 sq.ft · 2 Bedrooms · 3 Baths · Condo · Equipped kitchen
Welcome to 19 Crispwater Way, a home that exudes freshness and modernity. The interior has been recently revitalized with fresh paint, giving it a clean and contemporary feel. The home also boasts partial flooring replacement, adding a touch of elegance and sophistication. The kitchen is equipped with all stainless steel appliances, providing a sleek and stylish cooking experience. The primary bedroom features a spacious walk-in closet, providing ample storage space. The primary bathroom is designed with double sinks, ensuring convenience and functionality. This is a blend of comfort and modern living, waiting for you to make it home. Included 100-Day Home Warranty with buyer activation
USD 785,000
Dogwood Way Unit,hopkinton, Condo For Sale
View photo
Condo · for sale
USD 799,000
USD 360/sq.ft
Dogwood Way Unit,hopkinton, Condo For Sale
Uxbridge town
· 2,217 sq.ft · 2 Bedrooms · 3 Baths · Condo
· Office room · Equipped kitchen · Cellar
Uxbridge town · 2,217 sq.ft · 2 Bedrooms · 3 Baths · Condo · Office room · Equipped kitchen · Cellar
INTRO RATE OF 5.25% to qualified buyers!* NEW PRICE! Beautiful Morgan model in the highly desirable Legacy Farms South community. Thoughtfully upgraded throughout, this elegant home features hardwood flooring throughout the first level and a spacious open concept design. The chef's kitchen offers a large center island, perfect for cooking and entertaining, while the formal dining room showcases elegant wainscoting for added charm. The first-floor primary suite provides the convenience of single-level living and includes a custom California Closets walk in closet. Upstairs, you'll find a generously sized second bedroom with a walk in closet, sitting area, and full bath, along with a versatile loft ideal for a home office or additional living space. Set on a premium lot backing to conservation land, this home offers privacy and scenic views. The unfinished walkout basement provides endless possibilities for future expansion, whether as a recreation room, fitness area, guest suite, or cus
USD 799,000
Clubhouse Ln Unit,northbridge, Condo For Sale
View photo
Condo · for sale
USD 639,000
USD 301/sq.ft
Clubhouse Ln Unit,northbridge, Condo For Sale
Uxbridge town
· 2,120 sq.ft · 3 Bedrooms · 3 Baths · Condo
· Office room · Deck · Equipped kitchen · Cellar
Uxbridge town · 2,120 sq.ft · 3 Bedrooms · 3 Baths · Condo · Office room · Deck · Equipped kitchen · Cellar
Enjoy privacy in the summer and beautiful views of the 10th fairway in winter from this lovely townhome at Shining Rock Golf Course. This spacious 3-bedroom home features 9-foot ceilings, a dramatic two-story foyer and dining room with hardwood flooring, and a first-floor primary suite with a private bath.The gas fireplaced living room opens to a deck through sliding glass doors, while the tiled kitchen offers a pantry and Corian countertops. Upgrades Bosch stove, refrigerator and dishwasher. Upstairs, a huge loft provides plenty of space for both a home office and hobby area, along with two generously sized bedrooms and a full bath.The large basement features kneewall windows and offers excellent potential for future expansion. Pets are allowed with restrictions. A wonderful opportunity to enjoy comfortable living with seasonal golf course views! Last 4 photos are AI staged
USD 639,000
Waterville Ln Unit,hopkinton, Condo For Sale
View photo
Condo · for sale
USD 999,900
USD 440/sq.ft
Waterville Ln Unit,hopkinton, Condo For Sale
Uxbridge town
· 2,271 sq.ft · 2 Bedrooms · 3 Baths · Condo
· Deck · Fireplace · Equipped kitchen · Parking
Uxbridge town · 2,271 sq.ft · 2 Bedrooms · 3 Baths · Condo · Deck · Fireplace · Equipped kitchen · Parking
The Reserve at The Trails in Hopkinton is our 4th and final phase. It combines a rich farmland setting with the modern amenities designed for carefree living. This beautiful model home constructed with quality products and fine craftsmanship, the luxurious townhomes are designated for residents 55 + years. Some of the upscale features included are 9 feet high ceilings on the first floor, hardwood floors on first and second floor, 2.5 bathrooms, Kohler plumbing fixtures, two-car garage, composite deck with wooded view, first floor master bedroom suite, gas fireplace, stainless steel appliances, quartz kitchen island, and exquisite cabinetry selections for kitchen and bathrooms. The lavish and serene community boasts beautifully designed paths throughout the development, including pocket parks to stop and enjoy the scenery, dog park, and clubhouse
USD 999,900
Weston Ln Unit,hopkinton, Condo For Sale
View photo
Condo · for sale
USD 999,900
USD 440/sq.ft
Weston Ln Unit,hopkinton, Condo For Sale
Uxbridge town
· 2,271 sq.ft · 2 Bedrooms · 3 Baths · Condo
· Fireplace · Equipped kitchen · Parking
Uxbridge town · 2,271 sq.ft · 2 Bedrooms · 3 Baths · Condo · Fireplace · Equipped kitchen · Parking
Impeccable resale with true attention to detail! The Trails in Hopkinton combines a rich farmland setting with the modern amenities designed for carefree living. Constructed with quality products and fine craftsmanship, the luxurious townhomes are designated for residents 55 years(one owner must be 55). This home has many upscale features including custom moldings, wainscoting, surround sound, designer lighting and window treatments. The sun filled first floor open floor plan with gas fireplace with custom mantle is perfect for entertaining and extends to the tranquil three season room with oversized four panel glass door entrance. The Ash unit has 9 feet high ceilings on the first floor, hardwood floors, 2.5 bathrooms, Kohler plumbing fixtures and two-car garage. The first floor primary bedroom suite features walk in closet and primary bath with oversized tiled shower and double vanities. The gourmet kitchen features an extended kitchen island and exquisite cabinetry with custom tile
USD 999,900
Emond St Unit A, Northbridge, Condo For Sale
View photo
Condo · for sale
USD 550,000
USD 295/sq.ft
Emond St Unit A, Northbridge, Condo For Sale
Uxbridge town
· 1,862 sq.ft · 3 Bedrooms · 3 Baths · Condo
· Office room · Equipped kitchen · Parking
Uxbridge town · 1,862 sq.ft · 3 Bedrooms · 3 Baths · Condo · Office room · Equipped kitchen · Parking
Due to income weather event open house for 09/26 and 09/27 will have been cancelled.* Welcome home to these beautifully crafted new construction townhomes on Emond St in Northbridge! Built in 2026, each thoughtfully designed unit offers 1,867 sq ft with 3 bedrooms and 2.5 baths. The open-concept first floor creates a warm and inviting space, seamlessly connecting the kitchen, dining area, and living room with a cozy electric fireplace-perfect for gatherings or relaxing evenings at home. The spacious primary suite features a large private bath, offering a peaceful retreat at the end of the day. Two additional bedrooms provide flexibility for family, guests, or a home office. Complete with an attached 2-car garage and modern finishes throughout, these homes blend comfort, style, and everyday convenience in a desirable Northbridge location
USD 550,000
Linkside Ct Unit,northbridge, Condo For Sale
View photo
Condo · for sale
USD 639,900
USD 316/sq.ft
Linkside Ct Unit,northbridge, Condo For Sale
Uxbridge town
· 2,024 sq.ft · 2 Bedrooms · 3 Baths · Condo
· Garden · Deck · Equipped kitchen
Uxbridge town · 2,024 sq.ft · 2 Bedrooms · 3 Baths · Condo · Garden · Deck · Equipped kitchen
Welcome to this Exceptional Townhome in the AMAZING Shining Rock Golf Community. This beautiful End-Unit sits on a cul-de-sac location! Custom features and a stunning design showcase this gorgeous unit with so many recent updates. Freshly painted throughout, gleaming hardwood floors, Kitchen cabinetry has been refreshed and paired with new stainless steel appliances, plus a charming bay window overlooking the front garden. All new light fixtures, new toilets, and a newly installed heating system for added peace of mind The first floor primary suite offers a large walk-in closet, double sink vanity, and soaking tub, with separate laundry room conveniently located on the same level. The open-concept layout flows seamlessly from kitchen to dining to living room, perfect for entertaining. Double sliders lead to a private trex deck with privacy walls. Upstairs, enjoy an open loft/family room, and a spacious bedroom with sitting area. Just a short distance to the Shining Rock Clubhouse, feat
USD 639,900
Kings St Unit,franklin, Condo For Sale
View photo
Condo · for sale
USD 299,000
USD 338/sq.ft
Kings St Unit,franklin, Condo For Sale
Uxbridge town
· 883 sq.ft · 2 Bedrooms · 1 Bath · Condo
· Equipped kitchen · Swimming pool
Uxbridge town · 883 sq.ft · 2 Bedrooms · 1 Bath · Condo · Equipped kitchen · Swimming pool
This beautifully updated, sun-filled top-floor garden-style condo at Claremont Condominiums has it all. Leased to a great tenant at $2050. Lease ends Feb 2027. Investors just buy and continue the tenant or move in at lease end. The bright interior features fresh paint, updated flooring throughout, and a renovated kitchen with white cabinetry, granite countertops, and newer appliances including a microwave, dishwasher, garbage disposal, and updated faucet. Enjoy professionally maintained grounds with an inground pool, picnic area, and grilling stations-perfect for relaxing and entertaining. Conveniently located just minutes from major highways, the Franklin MBTA commuter rail station, Dean College, downtown Franklin, shopping, dining, and local amenities. Whether you're a first-time buyer, downsizer, or investor, this well-maintained condo offers exceptional value in a highly desirable location
USD 299,000
Main St Apt C, Blackstone, Condo For Sale
View photo
Condo · for sale
USD 345,000
USD 344/sq.ft
Main St Apt C, Blackstone, Condo For Sale
Uxbridge town
· 1,001 sq.ft · 3 Bedrooms · 2 Baths · Condo
· Garden · Parking · Cellar
Uxbridge town · 1,001 sq.ft · 3 Bedrooms · 2 Baths · Condo · Garden · Parking · Cellar
Want to get into rental properties or you want to own instead of rent, look no further! INVERSTORS! Weather you already have properties or just getting started this 3 bedroom, 1 and half bathroom property is easily manageable and is already updated for you. First home buyers why rent when you can own? Newer appliances throughout including washer and dryer in the basement where you have a designated caged storage area. Close to major highways including 95, 295 and 146 this location is great for commuters. The rear of the property offers 2 designated off street parking spots and a fenced in backyard
USD 345,000
Emerson Way Unit,franklin, Condo For Sale
View photo
Condo · for sale
USD 469,000
USD 204/sq.ft
Emerson Way Unit,franklin, Condo For Sale
Uxbridge town
· 2,293 sq.ft · 2 Bedrooms · 3 Baths · Condo
· Deck · Equipped kitchen · Parking
Uxbridge town · 2,293 sq.ft · 2 Bedrooms · 3 Baths · Condo · Deck · Equipped kitchen · Parking
Rare opportunity to own a beautiful townhome in highly sought-after Forge Hill Condominiums. Take a look at this awesome and spacious unit. Enter through the lovely fenced courtyard and front porch to the open floor plan with hardwoods throughout the main level. The beautiful space includes a soaring two-story ceiling and skylights, an updated half bath, 3 sets of sliders that lead to 2 full decks. A nice-sized dining area and updated kitchen with maple cabinets, granite counters, stainless appliances, and a breakfast bar make entertaining easy! Conveniently located off the kitchen, into the garage, is a great bonus finished lofted space that has so many possibilities for storage or use! Head upstairs to a large open loft space with newer laminate flooring and a slider to the second-level deck. The primary bedroom with full bath also has access to that deck. A second bedroom and second full bath complete this level. On the lower level, you will find an amazing, huge, beautifully finish
USD 469,000
Fairway Ln Unit,blackstone, Condo For Sale
View photo
Condo · for sale
USD 369,900
USD 232/sq.ft
Fairway Ln Unit,blackstone, Condo For Sale
Uxbridge town
· 1,593 sq.ft · 3 Bedrooms · 2 Baths · Condo
· Equipped kitchen
Uxbridge town · 1,593 sq.ft · 3 Bedrooms · 2 Baths · Condo · Equipped kitchen
Third time is a charm-and your golden opportunity! If you've been watching the market, please note that this high Days on Market count is completely unrelated to the property itself. This highly desirable townhome received an offer in its very first week and has been placed under contract twice, both times returning to the market solely due to unpredictable buyer circumstances (first due to a relocation proximity change, and second due to a dog restriction conflict). The demand for this home is proven-don't let this opportunity pass you by!Welcome to the serene community of Castle Hill Condos, where entering the neighborhood feels like a peaceful drive through the country with its beautiful winding, tree-lined roads. Perfectly situated near the MA/RI border, this location offers the ideal balance of quiet living and commuting convenience. This beautifully maintained inside-unit townhome boasts an inviting open floor plan with a warm, welcoming ambience across the kitchen, dining, and l
USD 369,900
Lincoln Ln Unit,grafton, Condo For Sale
View photo
Condo · for sale
USD 549,900
USD 217/sq.ft
Lincoln Ln Unit,grafton, Condo For Sale
Uxbridge town
· 2,530 sq.ft · 2 Bedrooms · 4 Baths · Condo
· Office room · Deck · Fireplace · Equipped kitchen · Parking
Uxbridge town · 2,530 sq.ft · 2 Bedrooms · 4 Baths · Condo · Office room · Deck · Fireplace · Equipped kitchen · Parking
Rare offering! This highly sought-after Bradford-style townhome offers the ease of first-floor living in desirable Forest Hills, one of the community's most sought-after floor plans. The main-level primary suite features a custom fitted closet, double vanity, soaking tub, and adjacent laundry. The granite kitchen boasts stainless appliances, abundant cabinetry, under-cabinet lighting, and a sunny breakfast area. Vaulted ceilings and a gas fireplace highlight the open living and dining area, filled with natural light and opening to a private deck. The spacious second level includes a loft, bedroom, full bath, home office, and storage room. The finished walkout lower level adds exceptional living space with a family room, bonus room ideal for guests or a third bedroom, 3/4 bath, and sliders overlooking a wooded backdrop. Hardwood floors, two driveway parking spaces, and a convenient location near the Mass Pike, Route 146, shopping, dining, and commuter rail complete this exceptional home
USD 549,900
Lordvale Blvd Unit,grafton, Condo For Sale
View photo
Condo · for sale
USD 442,900
USD 276/sq.ft
Lordvale Blvd Unit,grafton, Condo For Sale
Uxbridge town
· 1,604 sq.ft · 2 Bedrooms · 3 Baths · Condo
· Office room · Parking · Gym · Deck · Equipped kitchen
Uxbridge town · 1,604 sq.ft · 2 Bedrooms · 3 Baths · Condo · Office room · Parking · Gym · Deck · Equipped kitchen
Here is your chance- buyers financing fell through! Meticulously maintained, recently painted and bathed in natural light, the inviting floor plan is designed for effortless everyday living. The sun-filled living room features updated double sliders that open to a private deck- your perfect oasis for morning coffee. Elevating the home's appeal, the thoughtfully designed kitchen boasts high-end cabinetry, stainless steel appliances, gas cooking and sleek granite countertops. Upstairs, discover two generously sized bedrooms, each complete with a walk-in closet and its own private en-suite bath. The primary suite enhances your experience w a second private deck. For ultimate versatility, the third level hosts a bonus family room, ideal for a home office, gym, or guest suite. One car garage. Enjoy a seamless commute with quick access to the MA Pike, Rts 290 and 495, as well as shopping, dining, and Tufts Animal Hospital. Offered in pristine, move-in condition
USD 442,900
Robert Cir Unit,grafton, Condo For Sale
View photo
Condo · for sale
USD 524,900
USD 336/sq.ft
Robert Cir Unit,grafton, Condo For Sale
Uxbridge town
· 1,561 sq.ft · 2 Bedrooms · 3 Baths · Condo
· Office room · Deck · Fireplace · Equipped kitchen
Uxbridge town · 1,561 sq.ft · 2 Bedrooms · 3 Baths · Condo · Office room · Deck · Fireplace · Equipped kitchen
Welcome to a home where comfort, privacy, and nature come together. Tucked within a beautifully maintained community, this spacious townhouse enjoys peaceful wooded views from multiple rooms, creating a calm and private setting throughout the seasons. Flowers bloom around the neighborhood for much of the year, while nearby forest and mountain biking trails offer even more opportunities to enjoy the outdoors. The community itself is ideal for walking, all while offering a reasonable HOA fee and convenient access to the Mass Pike and other major highways. Inside, the home is bright, welcoming, and thoughtfully updated. The main level features newer hardwood flooring and an open, comfortable flow. The spacious living room is centered around a gas fireplace, with sliding doors opening to a private deck overlooking the woods. A separate dining room, dedicated home office, half bath, and well-appointed kitchen with stainless steel appliances and upgraded cabinetry complete this level.Upstair
USD 524,900
Lordvale Blvd Unit,grafton, Condo For Sale
View photo
Condo · for sale
USD 376,000
USD 301/sq.ft
Lordvale Blvd Unit,grafton, Condo For Sale
Uxbridge town
· 1,249 sq.ft · 2 Bedrooms · 2 Baths · Condo
· Equipped kitchen
Uxbridge town · 1,249 sq.ft · 2 Bedrooms · 2 Baths · Condo · Equipped kitchen
Introducing 20 Lordvale Blvd, a residence recently enhanced with fresh interior paint and partial flooring replacement to refresh its aesthetic and condition. The kitchen is equipped with new appliances, including all stainless steel models, creating a modern and functional space. The primary bedroom also provides a spacious walk in closet, adding practical storage capability. Experience modern updates and practical comfort in this exceptional residence. Included 100-Day Home Warranty with buyer activation
USD 376,000
John Dr Unit,grafton, Condo For Sale
View photo
Condo · for sale
USD 385,000
USD 303/sq.ft
John Dr Unit,grafton, Condo For Sale
Uxbridge town
· 1,270 sq.ft · 2 Bedrooms · 4 Baths · Condo
· Office room
Uxbridge town · 1,270 sq.ft · 2 Bedrooms · 4 Baths · Condo · Office room
Opportunity knocks at this 2-bedroom, 3 1/2 bathroom condo in a sought-after Grafton location! Priced to reflect the cosmetic updating it needs, this unit is a fantastic chance to build instant equity in a community that rarely sees inventory at this price point. Bring your vision, your paint swatches, and your contractor - the bones are here and the value is real. Inside you'll find a generous amount of living space with a functional layout offering two comfortable bedrooms, including a primary suite with its own full bath and an open living/dining area. The lower level features a full walkout, full bath and ample space for a home office or workout area. With some cosmetic updating, this unit has the potential to be transformed into a standout home. What truly sets this property apart is its location. Situated in Grafton - a classic New England town blending small-town charm with everyday convenience - residents enjoy easy access to historic downtown Grafton's shops and eateries, the
USD 385,000
condo with 2 bedroom, Uxbridge MA ES106314602
View photo
Condo · for sale
USD 415,900
USD 299/sq.ft
condo with 2 bedroom, Uxbridge MA ES106314602
Uxbridge town
· 1,389 sq.ft · 2 Bedrooms · Condo
· Office room · Deck · Fireplace · Equipped kitchen · Parking · Air conditioning · Cellar
Uxbridge town · 1,389 sq.ft · 2 Bedrooms · Condo · Office room · Deck · Fireplace · Equipped kitchen · Parking · Air conditioning · Cellar
Looking for the comfort and feel of a single family home with just one neighbor' This distinctive two-unit condominium offers a wonderful blend of privacy, charm, and practicality, with no monthly condo fees. It's one of only two units in this small Uxbridge condominium. It's ideal for anyone who wants the feel of a house without the price tag of one.The main level has a sun-filled living room built around a classic propane fireplace, a dining area, a kitchen, and a convenient half bath. Upstairs are two generous bedrooms and a full bath, with treetop views. Ductless mini-splits provide efficient heating and A/C. Your unit has its own front and rear entrances, a shared deck, and a covered front porch framed by blooming hydrangeas. A basement with a bonus room gives you room for storage, an extra bedroom, office, or exercise room. The two-car garage is shared between the two units. Route 146 and I-495 are within easy reach, and Worcester, Providence, and MetroWest are an easy drive. If
USD 415,900
1 Tupperware Drive 310
View photo
Condo · for sale
USD 439,900
USD 283/sq.ft
1 Tupperware Drive 310
Uxbridge town
· 1,550 sq.ft · 2 Bedrooms · 1 Bath · Condo
· Gym · Equipped kitchen · Air conditioning · Lift · Parking
Uxbridge town · 1,550 sq.ft · 2 Bedrooms · 1 Bath · Condo · Gym · Equipped kitchen · Air conditioning · Lift · Parking
Welcome to High Rocks Condominiums, where historic mill character meets modern loft-style living! This distinctive 2-bedroom, 1-bath condo offers approximately 1,557 square feet of living space, featuring soaring ceilings, exposed brick, original hardwood floors, and oversized windows that bring in abundant natural light. The open-concept layout creates a seamless flow between living and dining areas, complemented by a kitchen with granite countertops, stainless steel appliances, and ample cabinetry. A first-floor bedroom, loft-style second bedroom overlooking the main living area, in-unit laundry, and central air add to the appeal. Elevator access and assigned parking provide additional convenience. Amenities include rooftop area with breathtaking views, game room, gym and recreation room. Enjoy the unique character of this converted mill building in a convenient North Smithfield location with access to nearby shopping, dining, major routes, and the Massachusetts border. Experience th
USD 439,900
2 bedroom, North Smithfield RI 02896 106360023
View photo
Condo · for sale
USD 439,900
USD 283/sq.ft
2 bedroom, North Smithfield RI 02896 106360023
Uxbridge town
· 1,550 sq.ft · 2 Bedrooms · 1 Bath · Condo
· Gym · Equipped kitchen · Air conditioning · Lift · Parking
Uxbridge town · 1,550 sq.ft · 2 Bedrooms · 1 Bath · Condo · Gym · Equipped kitchen · Air conditioning · Lift · Parking
Welcome to High Rocks Condominiums, where historic mill character meets modern loft-style living! This distinctive 2-bedroom, 1-bath condo offers approximately 1,557 square feet of living space, featuring soaring ceilings, exposed brick, original hardwood floors, and oversized windows that bring in abundant natural light. The open-concept layout creates a seamless flow between living and dining areas, complemented by a kitchen with granite countertops, stainless steel appliances, and ample cabinetry. A first-floor bedroom, loft-style second bedroom overlooking the main living area, in-unit laundry, and central air add to the appeal. Elevator access and assigned parking provide additional convenience. Amenities include rooftop area with breathtaking views, game room, gym and recreation room. Enjoy the unique character of this converted mill building in a convenient North Smithfield location with access to nearby shopping, dining, major routes, and the Massachusetts border. Experience th
USD 439,900
2 bedroom, North Smithfield RI 02896 106413014
View photo
Condo · for sale
USD 525,000
USD 277/sq.ft
Updated
2 bedroom, North Smithfield RI 02896 106413014
Uxbridge town
· 1,894 sq.ft · 2 Bedrooms · 2 Baths · Condo
· Patio · Equipped kitchen
Uxbridge town · 1,894 sq.ft · 2 Bedrooms · 2 Baths · Condo · Patio · Equipped kitchen
Discover authentic industrial elegance, combined with modern luxury in this stunning two bedroom, two full bath condo located in Northern Rhode Island's most sort after mill conversion building! A truly rare find, this third floor unit is South facing on the backside of the building! Brimming with classic architectural character, the interior showcases rich exposed brick walls and original mill flooring. Step outside to your private enclosed patio for a peaceful sun filled retreat for year-round relaxation, morning coffee, or entertaining guests in comfort, regardless the weather. As you step inside, you'll immediately appreciate the warmth and timeless elegance of the mill flooring running through the main living areas. Recently updated kitchen countertops and backsplash with gorgeous quartz! Fully applianced kitchen with stainless steel appliances. Perfect for buyers seeking convenience and long-term value, this unit comes with an exceptional Deeded Asset Package! There are two deede
USD 525,000

Get email alerts

Don't miss out: be the first to know about new properties

The alert was correctly created

On subscribing you accept the conditions of use and the privacy policy
Alert
Receive new ads in your inbox
Save this search
Receive alerts for new listings

We'll send you an email when we have new properties for: "Apartments for sale in Uxbridge town"

The alert was correctly created

Upton, Upton town Worcester County Massachusetts
Milford, Milford town Worcester County Massachusetts
Get email alerts and be the first to see new listings
Required field
On subscribing I accept the terms of the privacy policy
Perfect! You'll soon start receiving new listings via email
Alert
Receive an email when we have new ads for Apartments for sale in Uxbridge town
Save this search
Filters

Bedrooms

Size (sq.ft)

sq.ft
sq.ft

Price

USD
USD

Property type

Bathrooms

Clear all filters
Receive notifications when new entries are published.