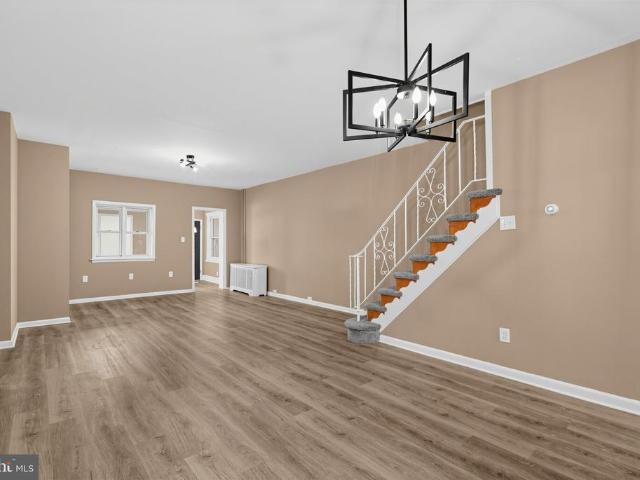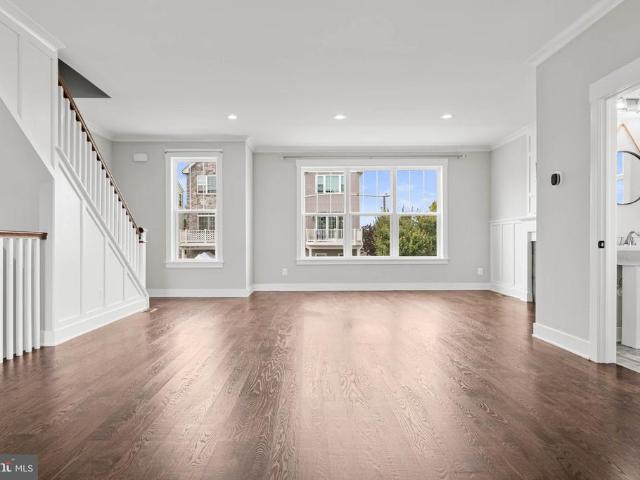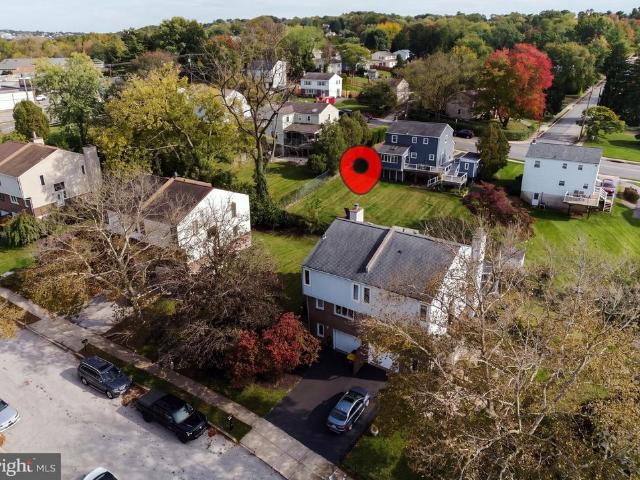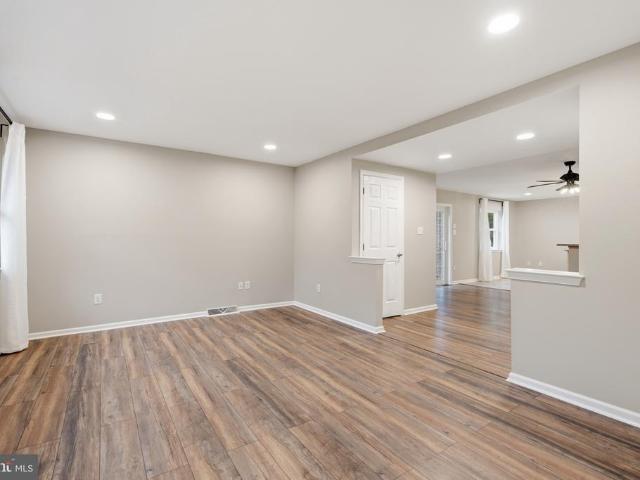
581 properties for sale in Valley Forge Acres

278 Balligomingo Road #
View photo
Townhouse · for sale
USD 465,000
USD 227/sq.ft
278 Balligomingo Road #
Valley Forge Acres
· 2,045 sq.ft · 3 Bedrooms · 2 Baths · Townhouse
· Deck · Equipped kitchen
Valley Forge Acres · 2,045 sq.ft · 3 Bedrooms · 2 Baths · Townhouse · Deck · Equipped kitchen
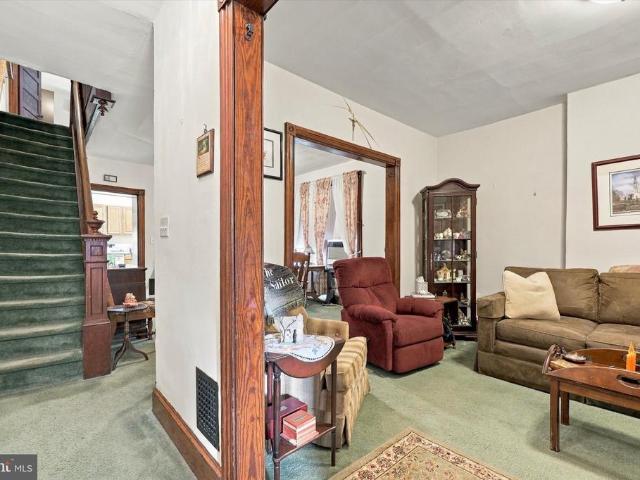
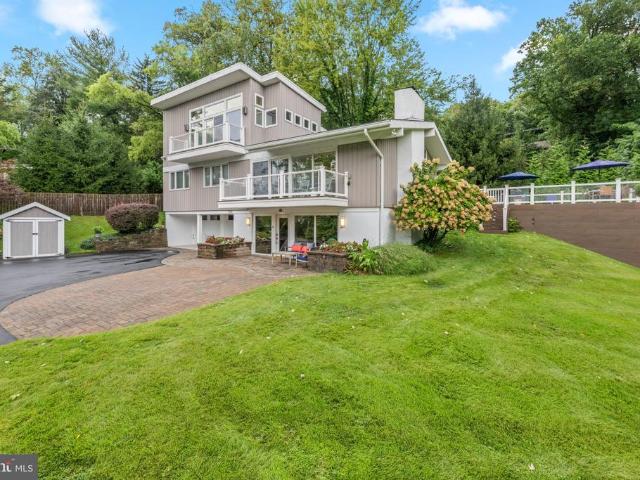
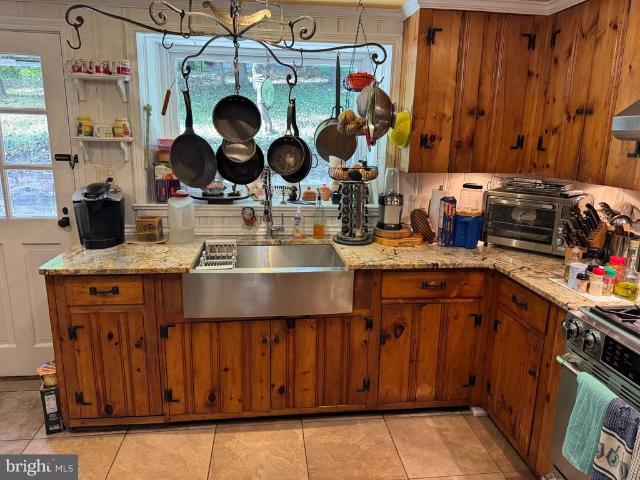
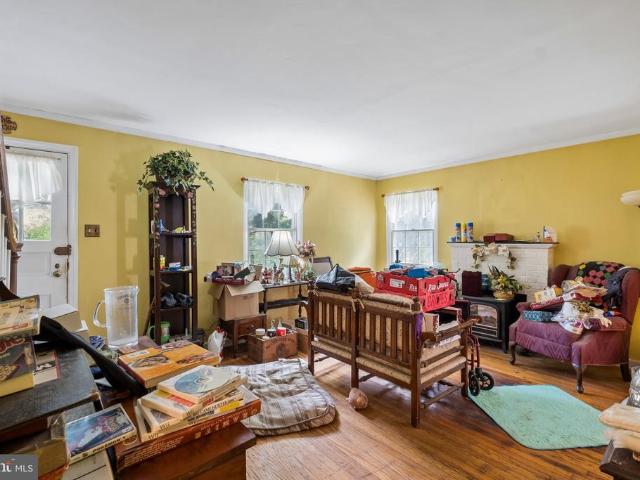
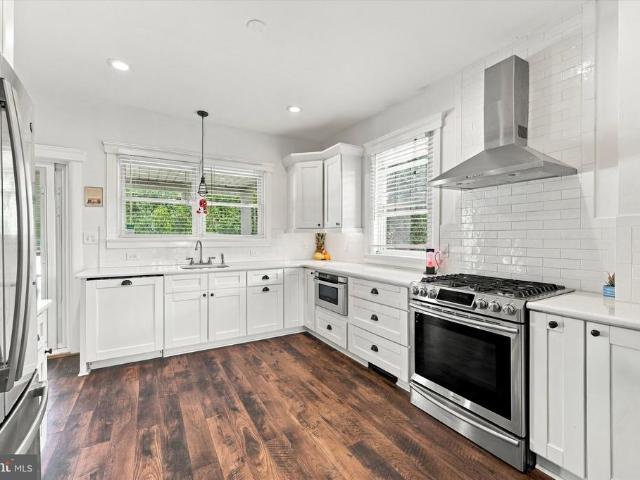
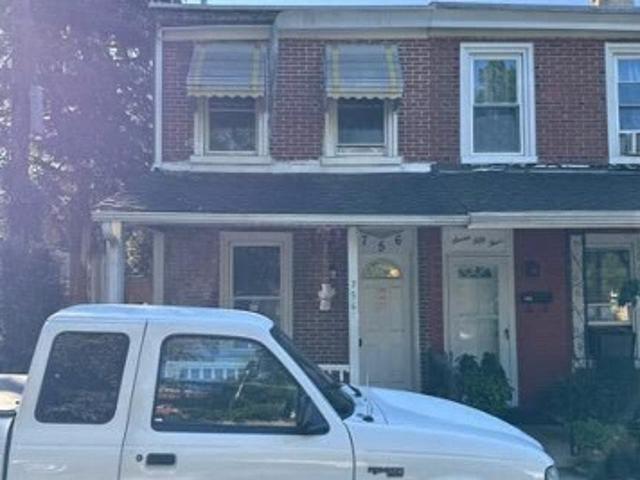
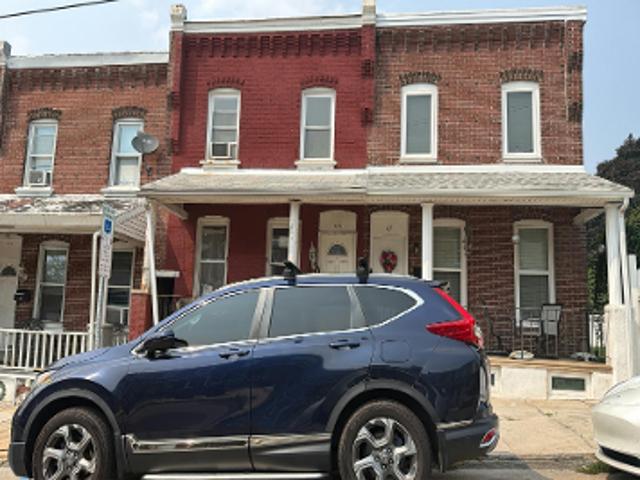
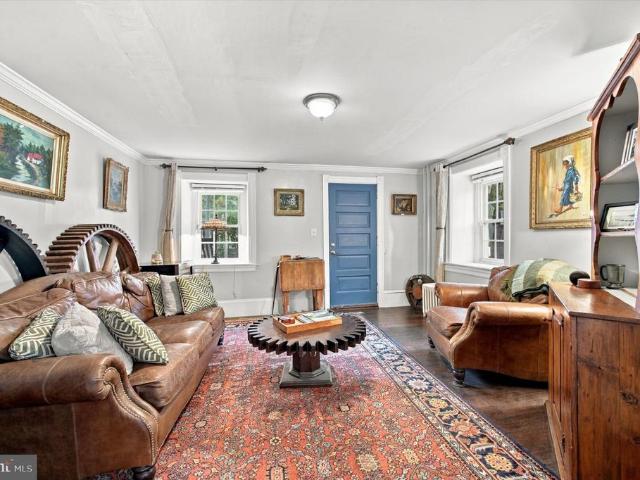
Dating to circa 1790, this distinctive three-story home combines historic character, thoughtful updates, and a picturesque setting high above the meandering Gulph Creek. A charming covered front porch welcomes you inside, where period details, deep window sills, oversized millwork, and a blend of authentic wood floors and pre-finished flooring reflect the home's enduring character. The main level features a welcoming living room, formal dining room, and updated kitchen with granite countertops, an extra-large Sub-Zero refrigerator and freezer, stainless steel dishwasher, and Forno six-burner gas range and oven. A convenient powder room, laundry room, mudroom entrance, and tankless water heater add everyday functionality. The upper floors offer three bedrooms, two full bathrooms, a private deck, and two sitting rooms, providing a flexible layout with space to relax, entertain, or work from home. The third-floor primary suite serves as a private retreat, featuring double glass doors open
USD 465,000
192 David Road
View photo
House · for sale
USD 675,000
USD 295/sq.ft
Updated
192 David Road
Valley Forge Acres
· 2,282 sq.ft · 4 Bedrooms · 3 Baths · House
· Deck
Valley Forge Acres · 2,282 sq.ft · 4 Bedrooms · 3 Baths · House · Deck
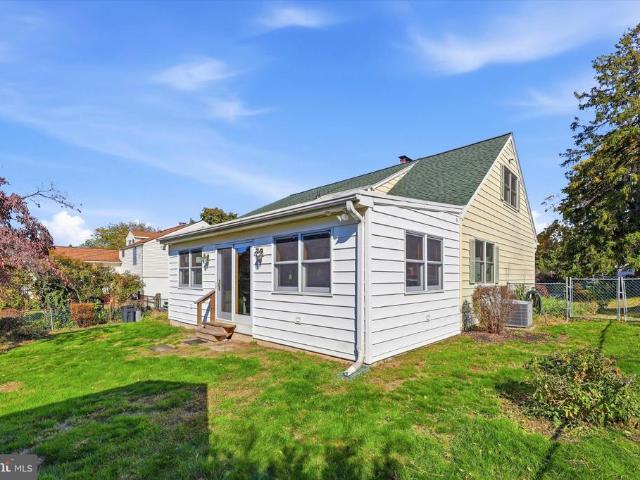
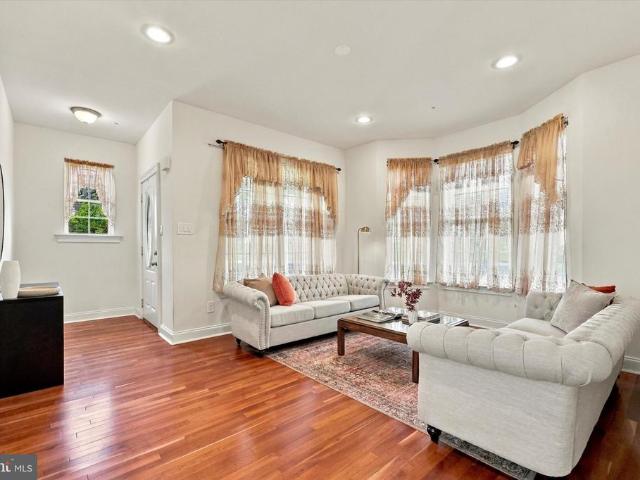
Welcome to 192 David Road, a beautifully maintained 4-bedroom, 3 full and 1 half-bath home in the highly sought-after King of Prussia area. Built in 2009 and lovingly cared for by its original owner, this home truly reflects pride of ownership and offers exceptional space, flexibility, and functionality throughout. The thoughtfully designed first floor features a fully handicap-accessible bedroom with a private en-suite full bathroom, providing an ideal option for multigenerational living, guests, or those seeking convenient one-floor living. The spacious living room opens directly to the deck and overlooks the beautiful, level lot, creating a wonderful setting for relaxing or entertaining. A convenient half bath completes the main level. Upstairs, the impressive primary suite offers a true retreat with a generously sized bedroom and spa-like en-suite bathroom. Two additional bedrooms, a full hall bathroom, and a conveniently located laundry room complete the second floor. Continue to
USD 675,000
145 Timothy Circle
View photo
Townhouse · for sale
USD 525,000
USD 308/sq.ft
145 Timothy Circle
Valley Forge Acres
· 1,701 sq.ft · 2 Bedrooms · 2 Baths · Townhouse
· Office room · Gym · Balcony · Fireplace · Equipped kitchen · Cellar · Parking
Valley Forge Acres · 1,701 sq.ft · 2 Bedrooms · 2 Baths · Townhouse · Office room · Gym · Balcony · Fireplace · Equipped kitchen · Cellar · Parking
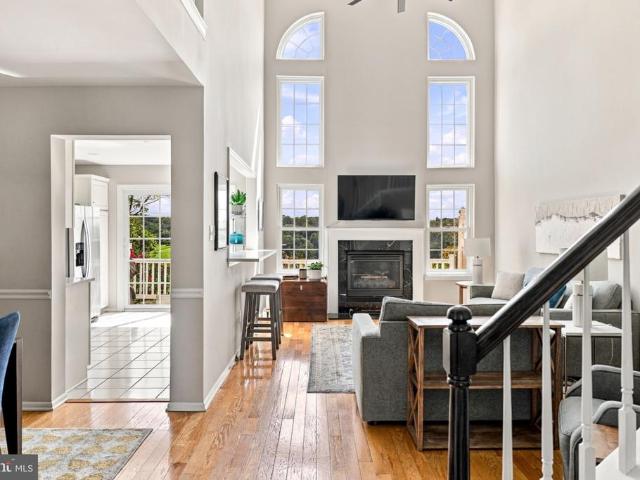
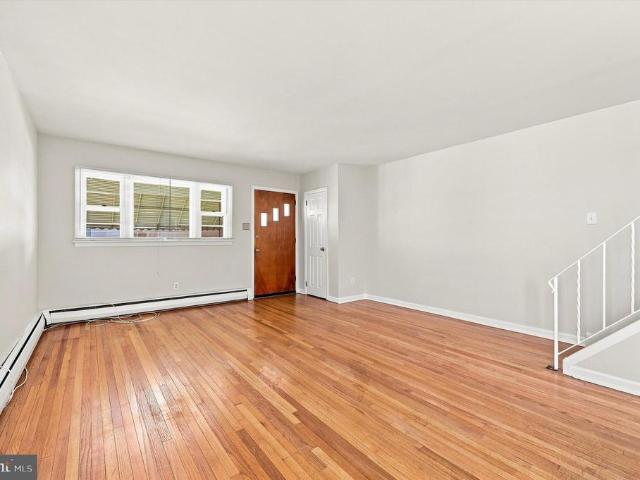
Tucked within Wayne's Rebel Hill community, this 2-bedroom, 2.5-bath townhome stands apart with hardwood floors, tall ceilings, natural light, private parking and finished basement. The main floor is anchored by a dramatic two-story family room with a gas fireplace, flowing into the dining area. The updated kitchen features granite countertops, stainless steel appliances, and white shaker cabinetry, with a sliding door out to a balcony overlooking a quiet, wooded setting. A half bath and a walk-in coat/utility closet round out the level. The primary suite offers vaulted ceilings, recessed lighting, a walk-in closet, and an updated en-suite bath with dual vanity and standing shower. A second bedroom with recessed lighting and a ceiling fan, a full hall bath, and a dedicated laundry room complete the upper level. The finished basement adds flexible space for a home office, gym, guest area, or media room, with direct access outside to the back of the house. Close to Main Line shopping, di
USD 525,000
217 Tyler Road #
View photo
House · for sale
USD 489,000
USD 349/sq.ft
217 Tyler Road #
Valley Forge Acres
· 1,399 sq.ft · 3 Bedrooms · 2 Baths · House
· Patio · Garden · Office room · Equipped kitchen
Valley Forge Acres · 1,399 sq.ft · 3 Bedrooms · 2 Baths · House · Patio · Garden · Office room · Equipped kitchen
Charming 3-bedroom, 2-full-bath home tucked away on a quiet private loop, situated at the top of a slight hill with little traffic. Step through the main entrance into the spacious living room, which flows naturally into the dining area and kitchen. The main level offers approximately 1,400 square feet of living space, with three bedrooms and one full bathroom. From the back of the home, step out to the enclosed patio and enjoy the expansive backyard, offering plenty of room to relax, entertain, garden, or simply enjoy the outdoors. The fully finished lower level features a full bathroom, 3 spacious finished rooms with windows that bring in natural light, that could be used as a home office, playroom, hobby room, or additional living space. The larger finished room offers many possibilities for a guest area, family room, personal retreat, or other use that fits your needs. A separate side entrance provides convenient direct access from the lower level to the outside. Throughout the hom
USD 489,000
509 Bending Lane
View photo
Condo · for sale
USD 500,000
USD 235/sq.ft
Updated
509 Bending Lane
Valley Forge Acres
· 2,120 sq.ft · 3 Bedrooms · 2 Baths · Condo
· Patio · Fireplace · Equipped kitchen · Cellar
Valley Forge Acres · 2,120 sq.ft · 3 Bedrooms · 2 Baths · Condo · Patio · Fireplace · Equipped kitchen · Cellar
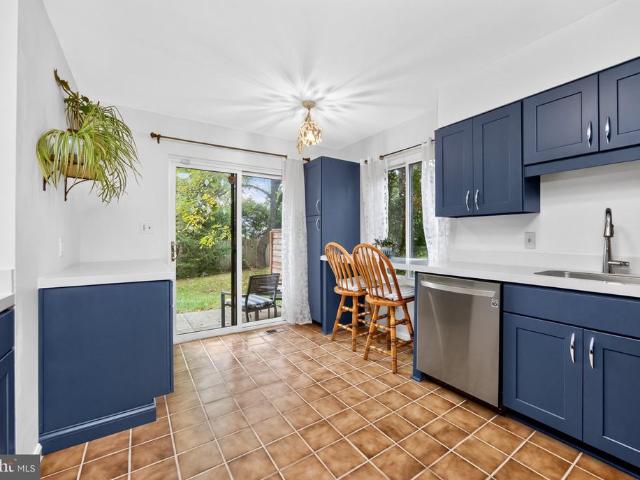
Don't miss this Well maintained End unit home tucked away from the hustle and bustle yet very close to shopping, restaurants, trains, major highways! You will love this modern home featuring ceramic flooring in entry way, hall and into the kitchen! New (2023) upgraded kitchen with PLENTY of cabinets and counter space, pantry cabinet, coffee station, stainless appliances (refrigerator, gas range, dishwasher, deep sink, large window and sliding door to rear patio! Very spacious family room boasting gas fireplace, large picture window, sliding door to rear patio! Dining room is large with two windows, powder room and closets complete the first floor! Upstairs is where you will find the Owners retreat, large walk-in closet, spacious room with ceiling fan and full bathroom! Two additional large bedrooms with ceiling fans and full bathroom are also included. Partially finished basement includes family room, large laundry room/ storage room, under step storage and utility/storage room with a
USD 500,000
1210 E Matsonford Road
View photo
House · for sale
USD 379,000
USD 231/sq.ft
1210 E Matsonford Road
Valley Forge Acres
· 1,636 sq.ft · 4 Bedrooms · 2 Baths · House
· Office room · Cellar
Valley Forge Acres · 1,636 sq.ft · 4 Bedrooms · 2 Baths · House · Office room · Cellar
Welcome to this spacious and versatile four bedroom, two full bathroom home located in the heart of Conshohocken and within the highly regarded Upper Merion Area School District. Offering a flexible floor plan with generously sized living spaces, this well maintained home provides the room and functionality that today's buyers are looking for. Whether you need additional bedrooms, a home office, guest space, or room for a growing household, this home offers the flexibility to fit a variety of lifestyles. One of the many advantages of this property is its relatively low real estate taxes, helping to keep the overall cost of ownership more affordable. The full unfinished basement provides excellent storage and additional potential. Conveniently located near I-76, I-476, the Pennsylvania Turnpike, Route 202, and Route 23, commuting is simple with easy access to King of Prussia, Plymouth Meeting, the Main Line, and Center City Philadelphia. Enjoy being just minutes from Conshohocken's popu
USD 379,000
420 Green Street
View photo
Townhouse · for sale
USD 230,000
USD 164/sq.ft
420 Green Street
Valley Forge Acres
· 1,399 sq.ft · 3 Bedrooms · 1 Bath · Townhouse
Valley Forge Acres · 1,399 sq.ft · 3 Bedrooms · 1 Bath · Townhouse
Opportunity awaits at 420 Green Street! This 3-bedroom, 1-bathroom twin offers plenty of potential for investors, contractors, or buyers looking to bring their vision to life. Whether you're looking for your next renovation project, an investment property, or a home to make your own, this property is ready for its next chapter. Conveniently located in Bridgeport with easy access to King of Prussia, major highways, shopping, dining, and more. Bring your creativity and unlock the possibilities! Property is being sold as-is. Don't miss this opportunity to invest in Bridgeport!
USD 230,000
604 Hidden Valley Road #
View photo
House · for sale
USD 559,000
USD 244/sq.ft
604 Hidden Valley Road #
Valley Forge Acres
· 2,282 sq.ft · 4 Bedrooms · 2 Baths · House
· Fireplace · Air conditioning
Valley Forge Acres · 2,282 sq.ft · 4 Bedrooms · 2 Baths · House · Fireplace · Air conditioning
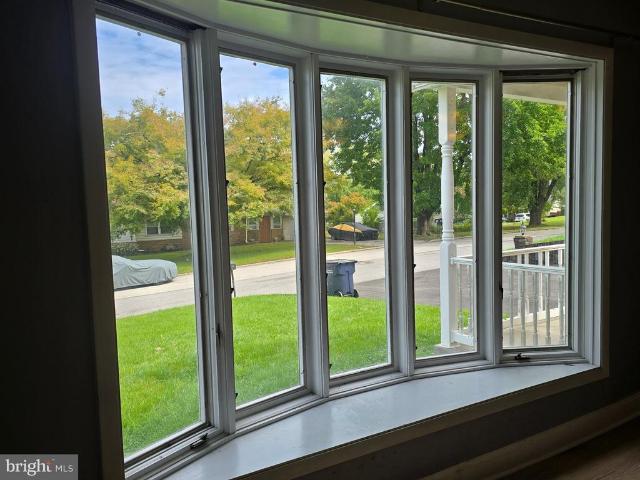
Perched in the coveted Hidden Valley neighborhood of Upper Merion Township, this expanded 4-bedroom, 2.5-bath split-level offers picturesque local views alongside premier King of Prussia convenienceputting world-class shopping, dining, township parks, and major commuter routes right at your doorstep. Beyond its prime location, the home provides exceptional peace of mind with major infrastructure already completed: a brand-new roof installed by Fisher Brothers Exterior in June 2026 (complete with a 10-year warranty), Marvin Integrity replacement windows and doors throughout, a high-efficiency Carrier HVAC system (92% efficient heater paired with a 16-SEER A/C unit), a hot water heater installed in December 2021, updated 200-amp electrical service, and a comprehensive fire and security alarm system by Superior Alarm covering all first-floor doors and windows. Inside, natural light fills the main living room through a classic bay window framed by a cozy fireplace, leading into a formal di
USD 559,000
114 W 7Th Street
View photo
Townhouse · for sale
USD 345,000
USD 278/sq.ft
114 W 7Th Street
Valley Forge Acres
· 1,238 sq.ft · 3 Bedrooms · 1 Bath · Townhouse
· Garden · Equipped kitchen
Valley Forge Acres · 1,238 sq.ft · 3 Bedrooms · 1 Bath · Townhouse · Garden · Equipped kitchen
Presenting 114 W. 7th Street in the heart of Bridgeport Borough! This well-maintained 3-bedroom, 1.5-bath home offers an inviting combination of comfortable living space, outdoor space, and valuable updates. Whether you're a first-time buyer looking to make the move from renting or an investor seeking an opportunity in a growing area with strong rental demand, this property is worth a look. Step inside from the welcoming front porch into a spacious, open-concept living room that flows seamlessly into the dining area, creating an ideal layout for everyday living and entertaining. The generously sized kitchen offers plenty of cabinet and counter space, while the convenient half bath provides added functionality. Original hardwood floors throughout and fresh paint create a clean, inviting setting that is ready for your personal touch. Enjoy outdoor living in the backyard, featuring a covered structure just waiting for your visionwhether you envision the perfect she-shed, workshop, or outd
USD 345,000
243 Foulkrod Boulevard
View photo
House · for sale
USD 709,000
USD 334/sq.ft
243 Foulkrod Boulevard
Valley Forge Acres
· 2,120 sq.ft · 3 Bedrooms · 3 Baths · House
· Fireplace · Equipped kitchen · Cellar
Valley Forge Acres · 2,120 sq.ft · 3 Bedrooms · 3 Baths · House · Fireplace · Equipped kitchen · Cellar
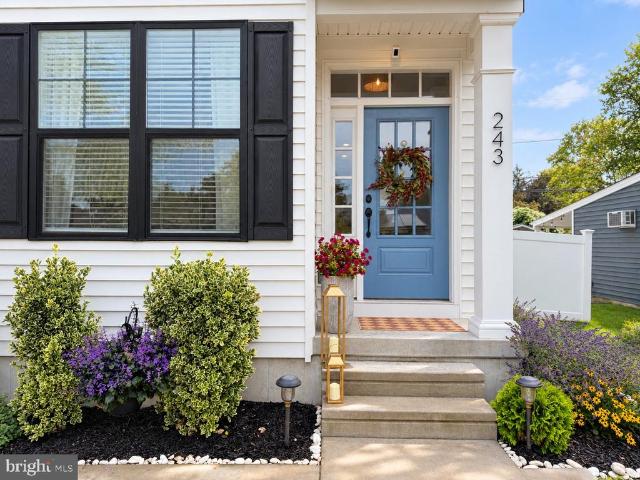
Exceptional Craftsman-style single-family home tucked within a quiet Gulph Mills neighborhood with no through traffic, offering beautifully upgraded living spaces designed for both everyday comfort and effortless entertaining. This 3-bedroom, 3.5-bath home features a dining area, an incredible finished basement level, professionally designed outdoor living space, and extensive custom upgrades throughout. All with low taxes The main level offers a bright, open floor plan with site-finished hardwood floors and a gas fireplace. The dining area is finished with custom wainscoting, adding architectural character to the open living space. At the heart of the home, the kitchen features Level 9 granite countertops and island, stainless steel appliances, a convenient countertop garbage disposal button, and an upgraded appliance package including a 30-inch GE slide-in gas range, wall-mount chimney hood, GE dishwasher, and Sharp microwave drawer. The finished lower level is an entertainers dream
USD 709,000
1242 County Line Road
View photo
House · for sale
USD 979,000
USD 327/sq.ft
1242 County Line Road
Valley Forge Acres
· 2,992 sq.ft · 5 Bedrooms · 4 Baths · House
· Deck · Fireplace · Equipped kitchen
Valley Forge Acres · 2,992 sq.ft · 5 Bedrooms · 4 Baths · House · Deck · Fireplace · Equipped kitchen
Prepare to be wowed by this one-of-a-kind home, where sweeping valley views take center stage. Set back from the road on a beautifully landscaped property, this home has undergone an extensive transformation, blending distinctive architecture with modern luxury and exceptional indoor-outdoor living. The main level offers an open, airy floor plan designed for both everyday living and entertaining. The updated kitchen features 42-inch cabinetry, stainless-steel appliances, skylight, wine refrigerator, new quartz countertops, new refrigerator, and tile backsplash, and flows seamlessly into the dining and living areas. The dramatic living room features vaulted ceilings with a center beam and a new floating stone gas fireplace. Brand-new Pella glass doors open to a composite front deck with glass railings, while an enormous rear composite deck creates even more space for outdoor dining, entertaining, and enjoying the stunning scenery. The showstopper is the spectacular primary suite additio
USD 979,000
140 Pinecrest Lane
View photo
Townhouse · for sale
USD 385,000
USD 189/sq.ft
140 Pinecrest Lane
Valley Forge Acres
· 2,034 sq.ft · 3 Bedrooms · 2 Baths · Townhouse
· Patio · Office room · Fireplace · Equipped kitchen
Valley Forge Acres · 2,034 sq.ft · 3 Bedrooms · 2 Baths · Townhouse · Patio · Office room · Fireplace · Equipped kitchen
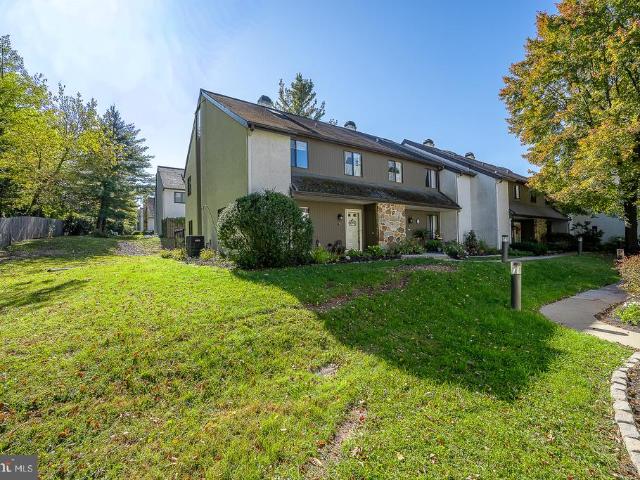
Welcome to 140 Pinecrest Lane, a desirable end-unit townhome in the sought-after Pinecrest community of King of Prussia. One of the communitys largest floorplans, this 2,040-square-foot residence offers three bedrooms, two full and one-half bathrooms, a spacious private patio, and a peaceful setting overlooking community open space. The inviting foyer opens to a spacious den or home office, convenient powder room, and ample storage. The bright kitchen features maple cabinetry and white appliances and flows into the dining room, where large windows overlook the patio and open space. The adjoining family room features a wood-burning fireplace, abundant natural light, and sliding doors leading to the private fenced patio, complete with a beautiful stone privacy wallan ideal setting for outdoor dining and entertaining. Upstairs, the spacious primary suite offers two closets, a ceiling fan, and an updated en-suite bathroom with a large walk-in shower. Two additional bedrooms provide generou
USD 385,000
1017 Ford Street
View photo
Townhouse · for sale
USD 399,900
USD 167/sq.ft
1017 Ford Street
Valley Forge Acres
· 2,390 sq.ft · 3 Bedrooms · 2 Baths · Townhouse
· Office room · Deck · Fireplace · Equipped kitchen · Parking · Cellar
Valley Forge Acres · 2,390 sq.ft · 3 Bedrooms · 2 Baths · Townhouse · Office room · Deck · Fireplace · Equipped kitchen · Parking · Cellar
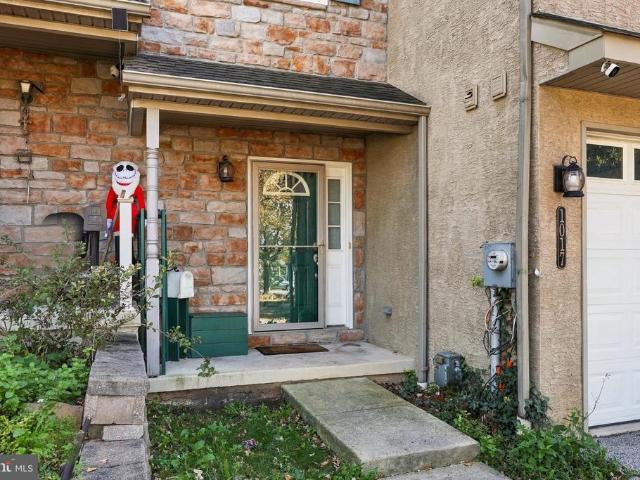
Welcome to 1017 Ford Street, a 3-bedroom, 2.5-bathroom townhouse in the sought-after King Manor community of Bridgeport! The first floor features hardwood floors, an open-concept living and dining area, and a modern kitchen with stainless steel appliances, granite countertops, tile backsplash, and a large center island. The living room includes a gas fireplace and sliding doors leading to a wooden deck. Upstairs, the primary suite offers a walk-in closet and en-suite bathroom, along with two additional bedrooms. The third-floor loft provides flexible space for a home office, playroom, or additional living room. A fully finished basement, one-car garage, and convenient access to shopping, dining, and amenities in Bridgeport, Phoenixville, and King of Prussia complete the home. Just a 2-minute walk to the SEPTA train and bus station. Schedule a showing today! This is a short sale subject to 3rd part approval.
USD 399,900
290 Lawndale Avenue
View photo
Townhouse · for sale
USD 459,000
USD 302/sq.ft
290 Lawndale Avenue
Valley Forge Acres
· 1,518 sq.ft · 3 Bedrooms · 2 Baths · Townhouse
· Garden · Deck · Equipped kitchen · Cellar
Valley Forge Acres · 1,518 sq.ft · 3 Bedrooms · 2 Baths · Townhouse · Garden · Deck · Equipped kitchen · Cellar
This End Unit Townhome in the Copper Mill Station Community of King of Prussia boasts being at the rear of a quiet cul-de-sac which backs up to the woods and has al large level side yard that affords extra privacy. This beautiful three-bedroom home offers all of the King of Prussia charm expected and much more! Enter through a new front door to the foyer which has a large closet, access to an updated powder room and leads to the living room/dining room. The main level enjoys a semi open floor plan with new luxury plank flooring, large windows, and neutral paint. The eat in kitchen offers plenty of cabinetry, new countertops, new backsplash tile and access to a newly installed oversized rear deck. Upstairs you will find two bedrooms with great natural light, new luxury plank flooring, ample closets and a vaulted ceiling hall bathroom. The large primary suite has two spacious closets and an en-suite bathroom. The basement has a washer and dryer and plenty of space for storage. This unit
USD 459,000
307 Winding Way
View photo
Townhouse · for sale
USD 515,000
USD 276/sq.ft
307 Winding Way
Valley Forge Acres
· 1,862 sq.ft · 3 Bedrooms · 2 Baths · Townhouse
· Patio · Fireplace · Equipped kitchen · Parking · Cellar
Valley Forge Acres · 1,862 sq.ft · 3 Bedrooms · 2 Baths · Townhouse · Patio · Fireplace · Equipped kitchen · Parking · Cellar
Welcome to move-in ready 307 Winding Way! This end-unit townhome is ready for its next owner, with fresh paint, carpets, and more. As you enter through the front door you are greeted by an expansive foyer with flexible living or dining space, as well as brand new LVP flooring throughout. The home continues through to your kitchen and a large living room with a wood fireplace. All with direct access to your back patio. There is also a powder room on this level, as well as access to your one-car garage. There is abundant light throughout the home with natural light coming from every corner, as well as new recessed lighting in each room. As you continue upstairs, you will first see the large primary bedroom with a walk-in closet and private full bathroom. Down the hall are two additional bedrooms as well as a full bathroom accessible from the hallway. The finished basement offers extra living or storage space, perfect for all of your family's needs! Outside of the unit is beautiful green
USD 515,000
210 Ross Road #
View photo
House · for sale
USD 410,000
USD 232/sq.ft
210 Ross Road #
Valley Forge Acres
· 1,765 sq.ft · 3 Bedrooms · 1 Bath · House
· Fireplace · Equipped kitchen
Valley Forge Acres · 1,765 sq.ft · 3 Bedrooms · 1 Bath · House · Fireplace · Equipped kitchen
After many years of cherished memories, this lovely quintessential King of Prussia split-level home is ready to welcome its new owners and begin its next chapter. Full of warmth, charm, and opportunity, this home offers a wonderful combination of comfortable living spaces, desirable amenities, and room to make it truly your own. The main level features a spacious living room and kitchen, along with a wonderful great room addition designed for gathering and entertaining. Complete with a cozy gas fireplace and a convenient half bath, the great room offers plenty of space and flexibilitywith the potential to expand the half bath into a full bath if desired. Upstairs, youll find three comfortable bedrooms and one and a half baths, providing plenty of space for family and guests. A walk-up attic adds even more possibilities, whether you envision future expansion, additional storage, a hobby area, or a special retreat of your own. The lower level offers a versatile bonus room that can easily
USD 410,000
155 Musket Road
View photo
House · for sale
USD 375,000
USD 370/sq.ft
155 Musket Road
Valley Forge Acres
· 1,012 sq.ft · 2 Bedrooms · 1 Bath · House
· Equipped kitchen · Cellar
Valley Forge Acres · 1,012 sq.ft · 2 Bedrooms · 1 Bath · House · Equipped kitchen · Cellar
Welcome to this charming 2-bedroom ranch home with the potential for a 3rd bedroom, located in the desirable Valley Forge Homes neighborhood of King of Prussia. One of the few ranch homes in the community featuring a FULL BASEMENT, this home offers both convenience and additional storage or future living space. The main level includes two spacious bedrooms, a full bathroom, a bright living room, an eat-in kitchen, and a separate dining room that many homeowners have converted into a third bedroom, home office, or flex space. The kitchen features granite countertops, a tile floor, and stainless steel appliances, including a gas range, dishwasher, and built-in microwave. Additional highlights include vinyl replacement windows, driveway, basement laundry, and a fully fenced backyardperfect for pets, play, or entertaining. Ideally located within walking distance of parks, public transportation, shopping, restaurants, and the King of Prussia Mall. Enjoy easy access to Routes 202, I-76, I-47
USD 375,000
402 Prince Frederick Street
View photo
House · for sale
USD 534,900
USD 382/sq.ft
402 Prince Frederick Street
Valley Forge Acres
· 1,399 sq.ft · 4 Bedrooms · 2 Baths · House
· Garden · Fireplace · Equipped kitchen · Air conditioning
Valley Forge Acres · 1,399 sq.ft · 4 Bedrooms · 2 Baths · House · Garden · Fireplace · Equipped kitchen · Air conditioning
Welcome to Your Dream Home at 402 Prince Frederick in desirable King of Prussia! Fully renovated and ready for you to move right in, this inviting 4-bedroom, 2 bath home combines beautiful updates with a spacious, comfortable layout. Step inside and discover freshly painted interiors, beautifully refinished flooring, and new carpeting that give this home a fresh and welcoming feel. The living area offers plenty of space to gather with friends and family, complete with a fireplace, making everyday living and entertaining a breeze. The brand-new kitchen is a chefs delight, a perfect space to prepare your favorite meals and make lasting memories! Two bedrooms on each level provide flexibility for your needs, while a beautifully renovated bathroom on each floor adds everyday convenience. Central air conditioning has also been added to the existing central system to keep you comfortable throughout the seasons. Head outside to a yard ready for summer cookouts, gardening, or simply unwinding
USD 534,900
108 W 5Th Street
View photo
Townhouse · for sale
USD 339,000
USD 189/sq.ft
108 W 5Th Street
Valley Forge Acres
· 1,787 sq.ft · 4 Bedrooms · 1 Bath · Townhouse
· Equipped kitchen
Valley Forge Acres · 1,787 sq.ft · 4 Bedrooms · 1 Bath · Townhouse · Equipped kitchen
Lower your monthly payment! With the right offer, the seller is willing to contribute toward an interest rate buydown, potentially helping you secure a lower rate and more affordable monthly payment. Ask your lender how a seller-paid rate buydown could work for you! Welcome to 108 West 5th Street in Bridgeport! This spacious four-bedroom, one-and-a-half-bath home has been tastefully updated and is ready for its next owner. Step inside to find brand-new laminate wood flooring throughout the main level, creating a clean and modern feel. The newly renovated kitchen features white shaker cabinets, granite countertops, stainless steel appliances, and plenty of cabinet and counter space. Upstairs, youll find four spacious bedrooms, each featuring brand-new plush wall-to-wall carpeting, along with a newly updated full bathroom. With fresh updates throughout, generous bedroom space, and a convenient Bridgeport location, 108 West 5th Street is ready to welcome you home. Schedule your showing to
USD 339,000
711 Mill Street
View photo
Townhouse · for sale
USD 499,000
USD 305/sq.ft
711 Mill Street
Valley Forge Acres
· 1,636 sq.ft · 3 Bedrooms · 3 Baths · Townhouse
· Deck · Equipped kitchen
Valley Forge Acres · 1,636 sq.ft · 3 Bedrooms · 3 Baths · Townhouse · Deck · Equipped kitchen
Welcome to this spacious twin home in the highly sought-after Bridgeport community, located within the desirable Upper Merion School District! Just a few years young, this beautifully upgraded home offers exceptional space and thoughtful design. The main living level offers a bright, open-concept floor plan with gleaming hardwood floors and extensive custom millwork throughout. The spacious kitchen is the heart of the home, featuring an oversized island with the microwave conveniently built in, abundant cabinetry, and an easy flow into the dining and living areas. Sliding doors lead to the deck, creating the perfect setting for morning coffee, entertaining, or enjoying the outdoors. A convenient powder room completes this level. Upstairs, the luxurious primary suite offers a spacious bedroom with custom closets and a beautifully appointed primary bath featuring a double-sink vanity and frameless glass shower. Two additional generously sized bedrooms share a full hall bath, while the co
USD 499,000
112 Hamlet Drive
View photo
Townhouse · for sale
USD 424,900
USD 232/sq.ft
112 Hamlet Drive
Valley Forge Acres
· 1,830 sq.ft · 3 Bedrooms · 2 Baths · Townhouse
· Deck · Fireplace · Equipped kitchen
Valley Forge Acres · 1,830 sq.ft · 3 Bedrooms · 2 Baths · Townhouse · Deck · Fireplace · Equipped kitchen
Welcome to 112 Hamlet Drive! Nestled in the desirable Hamlet Mews community of King of Prussia, this beautifully maintained 3-bedroom, 2.5-bath home offers the perfect combination of comfort, thoughtful updates, and convenience. Since purchasing the property in 2023, the current owners have made numerous improvements, including a new roof, new kitchen flooring, custom built in shelving in the dining area, new hot water heater (2025), new HVAC system (2025), updated fixtures, and fresh paint throughout. These significant upgrades offer peace of mind and make this home truly move-in ready! Step inside to a welcoming two-story foyer filled with natural light. The main level features hardwood flooring, a spacious kitchen with ample cabinetry and counter space, a dedicated dining area, and an inviting living room complete with a cozy gas fireplace. Just beyond, the rear deck provides a wonderful space for outdoor dining, entertaining, or simply relaxing. Upstairs, the primary suite offers a
USD 424,900
942 Green Street
View photo
Townhouse · for sale
USD 399,900
USD 171/sq.ft
942 Green Street
Valley Forge Acres
· 2,336 sq.ft · 2 Bedrooms · 2 Baths · Townhouse
· Office room · Cellar
Valley Forge Acres · 2,336 sq.ft · 2 Bedrooms · 2 Baths · Townhouse · Office room · Cellar
Welcome to this beautifully updated end-unit townhouse, offering the perfect blend of comfort, style, and functionality. The inviting open-concept first floor creates a seamless flow between living and dining spaces, ideal for both everyday living and entertaining. A convenient powder room adds an extra touch of practicality for guests. Upstairs, youll find two generously sized bedrooms, each featuring its own updated ensuite bathroom, providing comfort and privacy for everyone. The large, finished basement offers valuable additional living space, perfect for a family room, home office, workout area, or recreation space. Step outside to enjoy your own private outdoor retreatideal for summer grilling, gardening, or simply relaxing in the fresh air. As an end unit, this home offers an added sense of privacy and an appealing combination of indoor and outdoor living. With thoughtful updates, spacious rooms, and versatile living areas, this home is a wonderful opportunity to enjoy low-maint
USD 399,900
861 S Gulph Road
View photo
House · for sale
USD 699,000
USD 253/sq.ft
861 S Gulph Road
Valley Forge Acres
· 2,756 sq.ft · 4 Bedrooms · 3 Baths · House
· Parking · Fireplace · Equipped kitchen · Air conditioning · Lift
Valley Forge Acres · 2,756 sq.ft · 4 Bedrooms · 3 Baths · House · Parking · Fireplace · Equipped kitchen · Air conditioning · Lift
A unique combination of charm and modern convenience make this lovely cape cod home an outstanding value in a private, but central location just seconds from the Gulph Mills interchange on Route 76. Located at the end of a private driveway to 3 homes off S Gulph Rd. This 4 bedroom, 3.5 bath home features a custom built 3 stop elevator from the attached 2 car garage to the bedroom hallway on the main floor and then up to the primary bedroom suite on the upper floor. Other upgrades include a country kitchen with stainless appliances, three fireplaces, remodeled full bathrooms, central A/C and a whole house generator. The custom designed primary suite has multiple closets, luxurious bath with large shower stall, skylight and custom vanity, raised ceiling with accent lighting in soffit, gas fireplace and built-in desk. Second top floor bedroom has its own ensuite bath, closet with built-in shelving and a walk-in closet/storage room with access to additional eave storage. Main level feature
USD 699,000
662 Shoemaker Lane
View photo
House · for sale
USD 449,900
USD 309/sq.ft
662 Shoemaker Lane
Valley Forge Acres
· 1,453 sq.ft · 4 Bedrooms · 2 Baths · House
· Patio · Equipped kitchen · Cellar
Valley Forge Acres · 1,453 sq.ft · 4 Bedrooms · 2 Baths · House · Patio · Equipped kitchen · Cellar
Now is your opportunity to see 662 Shoemaker Lane in the Upper Merion Township in Montgomery County! This single detached, Cape Cod style house is situated on a large plot of land and is ready for your outdoor customization. Take notice of the generously sized driveway that takes you to the side and back of the property. Enter through the front gate to a concrete patio and green space, and then continue into the main living room. Take in original details such as the original hardwood floors and Cape Cod style with two bedrooms and one full bathroom on the first floor. Continue exploring the rest of the main floor to see the formal dining room and kitchen, which than takes you to the raised, enclosed back porch. Continue upstairs to discover two more bedrooms and a second full bathroom. There is a full-length, walkout basement for your laundry and storage needs. Consider customizing this to your needs as well as potentially finishing it off for more added square footage. A stone throw a
USD 449,900
136 David Road
View photo
House · for sale
USD 465,000
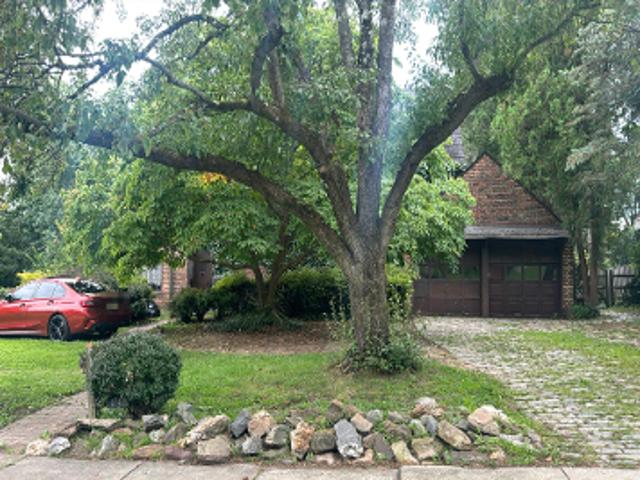
USD 389/sq.ft
136 David Road
Valley Forge Acres
· 1,195 sq.ft · 3 Bedrooms · 1 Bath · House
· Garden · Equipped kitchen
Valley Forge Acres · 1,195 sq.ft · 3 Bedrooms · 1 Bath · House · Garden · Equipped kitchen
Welcome to 136 David Road, a beautifully renovated three-bedroom home in the heart of the sought-after King Manor neighborhood. Thoughtfully updated and move-in ready, this home offers a comfortable layout, modern finishes, and a wonderful setting close to everything. From the welcoming front porch, enter into the living room, which flows seamlessly into the dining room and beautifully updated kitchen. The kitchen features shaker cabinetry, quartz countertops, stainless steel appliances, a six-burner gas range with hood, and a classic subway tile backsplash. Just beyond the kitchen, a custom built-in bench with hooks and generous under-seat storage provides the perfect drop zone for everyday living. A convenient powder room with pedestal sink completes the first floor, along with durable, low-maintenance laminate flooring. Upstairs, you'll find three bedrooms and a spacious full bath with a step-in shower. Outside, the property continues to impress with a great backyard and a detached
USD 465,000
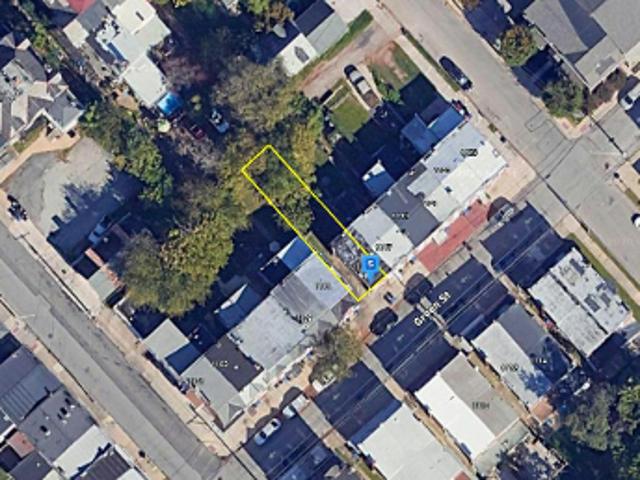
New Hope St
View photo
House · for sale
Request Details
New
New Hope St
Valley Forge Acres
· 1,302 sq.ft · 3 Bedrooms · 1 Bath · House
Valley Forge Acres · 1,302 sq.ft · 3 Bedrooms · 1 Bath · House
This home is in preforeclosure, which means the homeowner is in default (missed payments). Therefore, there could be an opportunity to strike a great deal with the owner and the bank
Request Details
Roosevelt Ave
View photo
House · for sale
Request Details
New
Roosevelt Ave
Valley Forge Acres
· 840 sq.ft · 2 Bedrooms · 1 Bath · House
Valley Forge Acres · 840 sq.ft · 2 Bedrooms · 1 Bath · House
This home is in preforeclosure, which means the homeowner is in default (missed payments). Therefore, there could be an opportunity to strike a great deal with the owner and the bank
Request Details
W Basin St
View photo
House · for sale
Request Details
New
W Basin St
Valley Forge Acres
· 1,453 sq.ft · 3 Bedrooms · 1 Bath · House
Valley Forge Acres · 1,453 sq.ft · 3 Bedrooms · 1 Bath · House
This home is in preforeclosure, which means the homeowner is in default (missed payments). Therefore, there could be an opportunity to strike a great deal with the owner and the bank
Request Details
Williams Way
View photo
House · for sale
Request Details
New
Williams Way
Valley Forge Acres
· 2,174 sq.ft · 3 Bedrooms · 1 Bath · House
Valley Forge Acres · 2,174 sq.ft · 3 Bedrooms · 1 Bath · House
This home is in preforeclosure, which means the homeowner is in default (missed payments). Therefore, there could be an opportunity to strike a great deal with the owner and the bank
Request Details
Green St
View photo
House · for sale
Request Details
New
Green St
Valley Forge Acres
· 1,690 sq.ft · 3 Bedrooms · 1 Bath · House
Valley Forge Acres · 1,690 sq.ft · 3 Bedrooms · 1 Bath · House
This home is in preforeclosure, which means the homeowner is in default (missed payments). Therefore, there could be an opportunity to strike a great deal with the owner and the bank
Request Details

Get email alerts

Don't miss out: be the first to know about new properties

The alert was correctly created

On subscribing you accept the conditions of use and the privacy policy
Alert
Receive new ads in your inbox
Save this search
Receive alerts for new listings

We'll send you an email when we have new properties for: "Properties for sale in Valley Forge Acres"

The alert was correctly created

Conshohocken Station
Rampart Ridge, Upper Merion township Montgomery County Pennsylvania
Get email alerts and be the first to see new listings
Required field
On subscribing I accept the terms of the privacy policy
Perfect! You'll soon start receiving new listings via email
Alert
Receive an email when we have new ads for Properties for sale in Valley Forge Acres
Save this search
Filters

Bedrooms

Size (sq.ft)

sq.ft
sq.ft

Price

USD
USD

Property type

Bathrooms

Clear all filters
Receive notifications when new entries are published.