579 properties for sale in Valley Forge Homes

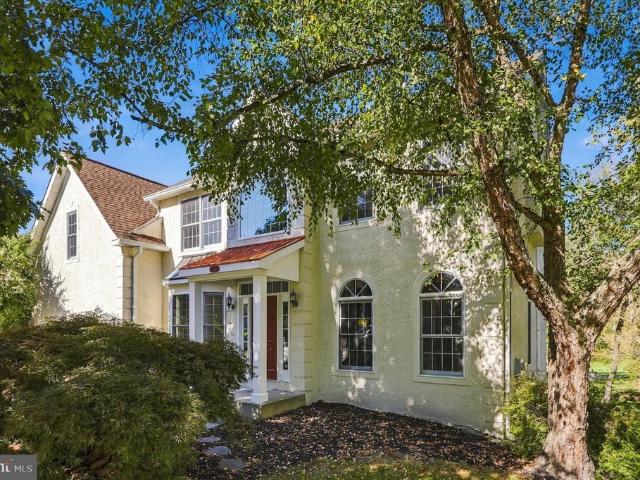
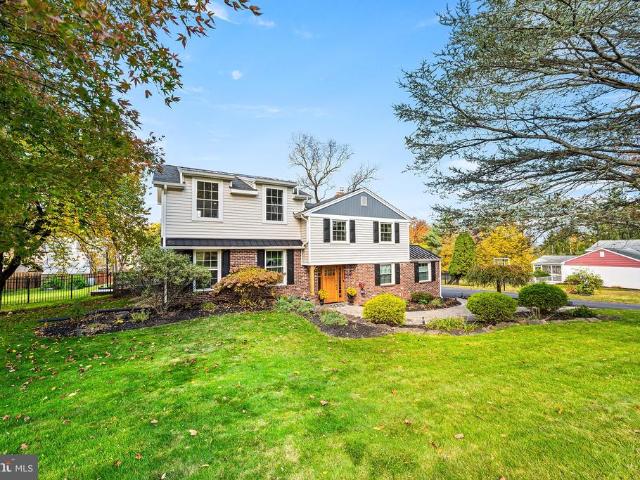
36 N Forge Manor Drive
View photo
House · for sale
USD 695,000
USD 278/sq.ft
New
36 N Forge Manor Drive
Valley Forge Homes
· 2,497 sq.ft · 4 Bedrooms · 3 Baths · House
· Garden · Fireplace · Equipped kitchen
Valley Forge Homes · 2,497 sq.ft · 4 Bedrooms · 3 Baths · House · Garden · Fireplace · Equipped kitchen
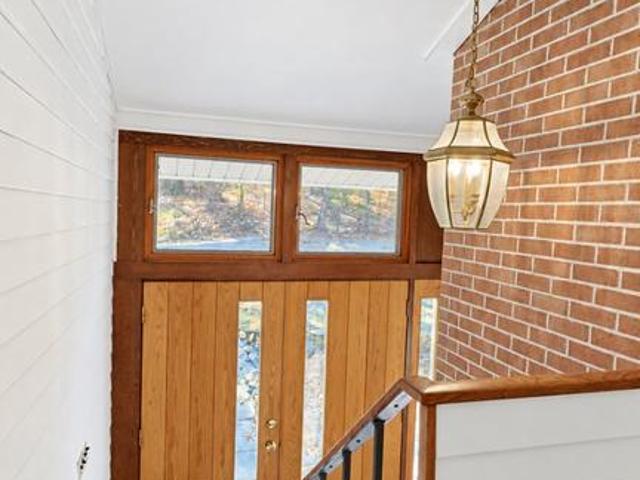
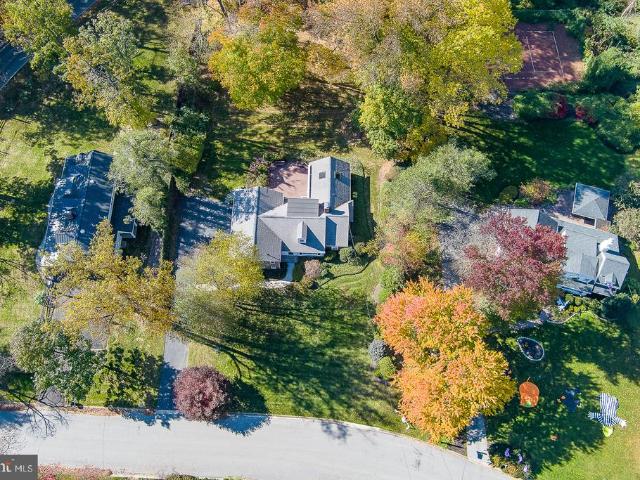
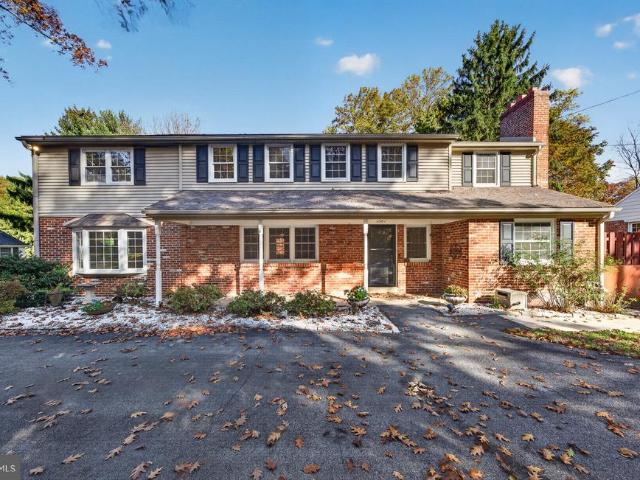
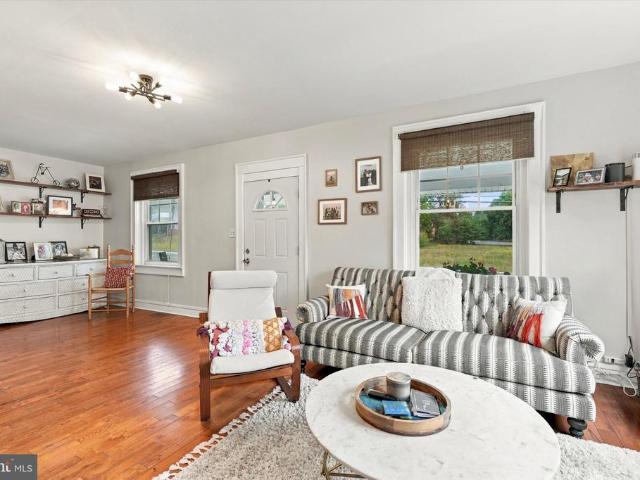
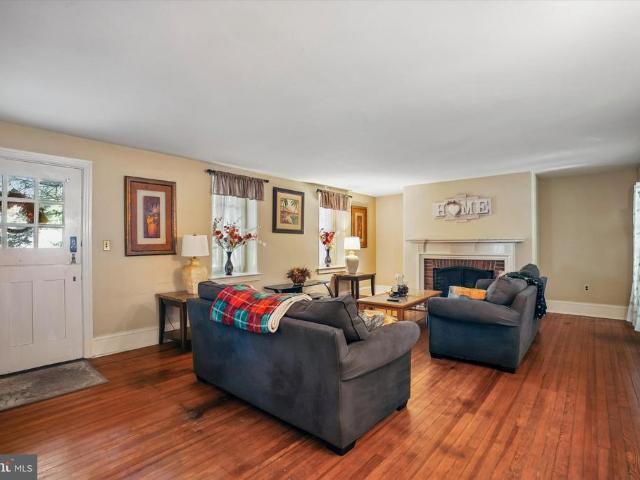
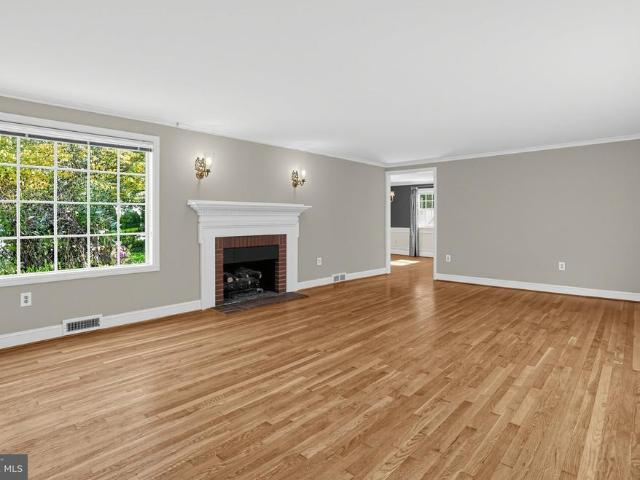
Welcome to 36 N Forge Manor Drive, where thoughtful updates, beautiful design details, and an incredible backyard come together on a half-acre lot in Schuylkill Township. This 4-bedroom, 3.5-bath home is filled with personality, from decorative accent walls and custom woodwork to wainscoting, statement wallpaper, and stylish finishes throughout. The open kitchen features white cabinetry, a contrasting island, stainless steel appliances, and a breakfast bar, with an adjoining dining area. A large living room and powder room complete this level. Just a few steps down, the cozy den features a brick fireplace and new carpeting, creating the perfect spot to unwind. Right off the den youll find a large laundry room with access to the backyard. Upstairs, youll find three bedrooms, including the home's original primary bedroom, which features two closets and its own en-suite bathroom. And a full hall bathroom with a tub serves the additional bedrooms. Just a few steps up, you'll discover the s
USD 695,000
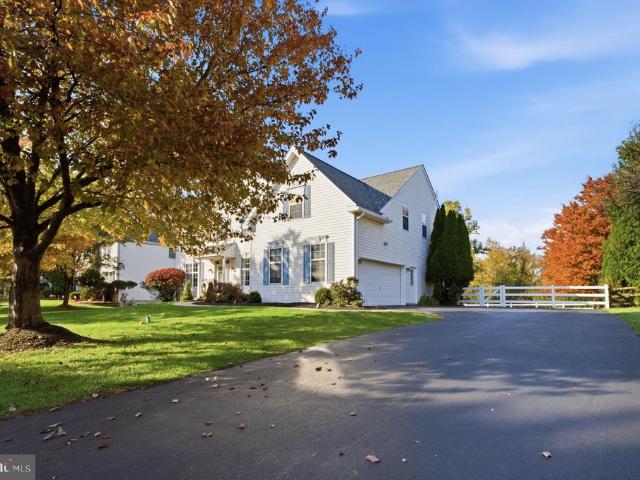
436 Ross Rd. Road #
View photo
House · for sale
USD 499,000
USD 319/sq.ft
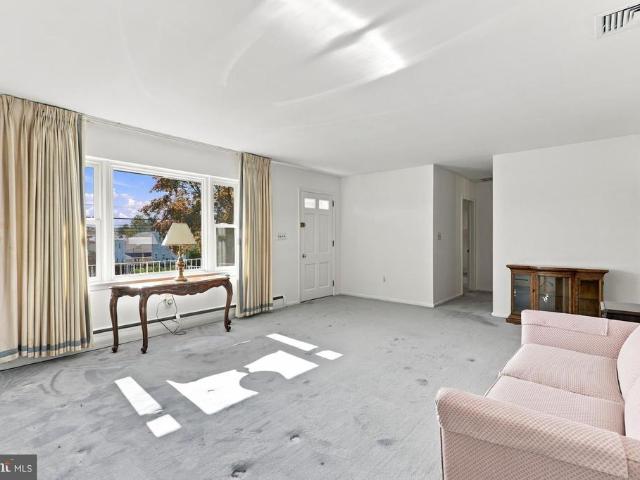
436 Ross Rd. Road #
Valley Forge Homes
· 1,561 sq.ft · 3 Bedrooms · 2 Baths · House
· Garden · Equipped kitchen · Cellar
Valley Forge Homes · 1,561 sq.ft · 3 Bedrooms · 2 Baths · House · Garden · Equipped kitchen · Cellar
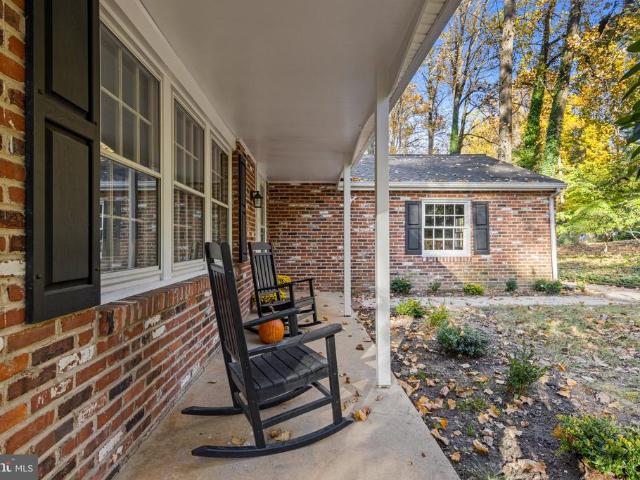
Introducing easy, one-level living in this well. Cared-for rancher! From the inviting front and side porches, to enjoy the view, to the expansive backyard for whatever outdoor hobby you enjoy, you'll know when you arrive that it feels like home. Inside, you'll find an easy floor plan that includes a spacious living room, dining room, and a huge kitchen for gatherings and cooking those holiday meals. Three generously sized bedrooms and a full bath finish out the main floor. Downstairs is a full basement, with a full bath. A french drain was installed and now it just needs to be finished, to offer an additional level of living space! The homeowners have replaced the ROOF, the HVAC, and the WINDOWS all in the past 10-20 years. A fresh coat of paint throughout the home makes it ready for the new owners to move in and make their own memories!
USD 499,000
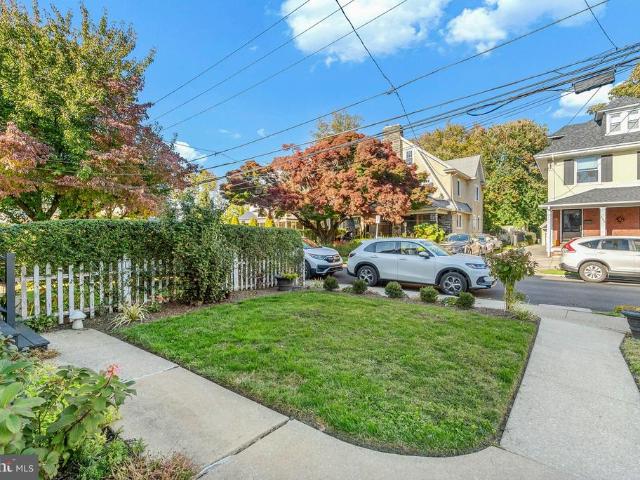
105 Ivywood Lane
View photo
House · for sale
USD 955,000
USD 293/sq.ft
105 Ivywood Lane
Valley Forge Homes
· 3,251 sq.ft · 4 Bedrooms · 2 Baths · House
· Garden · Equipped kitchen · Cellar
Valley Forge Homes · 3,251 sq.ft · 4 Bedrooms · 2 Baths · House · Garden · Equipped kitchen · Cellar
A Home Surrounded by Nature, Filled with Natural Light Tucked away on a quiet cul-de-sac in the highly regarded Tredyffrin/Easttown School District, this distinctive four-bedroom home offers 2,950 sf of above grade living space, plus an additional 308 sf of finished walk-out basement, for a total of 3,258 sf of finished living area. Situated on a 0.72 acre land, the property combines privacy, natural beauty, and convenient access to everyday amenities. One of the homes most appealing features is its connection to the outdoors. More than 40 windows throughout the house bring in abundant natural light and offer changing views of the surrounding landscape. From the living room and kitchen to all four upstairs bedrooms, the windows create a bright, welcoming atmosphere and provide different perspectives of the property throughout the four seasons. The spacious sunroom is a particular highlight, featuring a dramatic wall of floor-to-ceiling glass overlooking the yard and mature trees. It is
USD 955,000
75 Ivy Circle #
View photo
House · for sale
USD 75,000
USD 72/sq.ft
75 Ivy Circle #
Valley Forge Homes
· 1,033 sq.ft · 3 Bedrooms · 2 Baths · House
· Equipped kitchen · Parking
Valley Forge Homes · 1,033 sq.ft · 3 Bedrooms · 2 Baths · House · Equipped kitchen · Parking
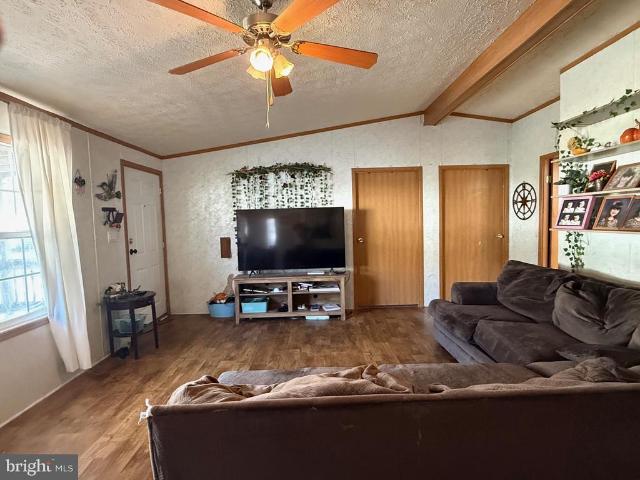
Welcome to the conveniently located community of Sunnyside in Lower Providence. This doublewide Skyline home offers affordability and low maintenance living. The exterior of this home offers a covered front porch, storage shed and easy parking for 2-3 vehicles. Inside is the large living room with vaulted ceiling, an eat in kitchen with plenty of storage. The main bedroom has a walk in closet and full bathroom. The other side of the home has 2 bedrooms, mudroom with laundry and a 2nd full bathroom. Sought after Methacton School District. The community lot rent of $1,029 a month includes water, sewer and trash. Agreement contingent on buyer being approved by the community
USD 75,000
625 Kohn Street
View photo
Townhouse · for sale
USD 265,000
USD 173/sq.ft
625 Kohn Street
Valley Forge Homes
· 1,528 sq.ft · 3 Bedrooms · 2 Baths · Townhouse
· Fireplace · Equipped kitchen · Air conditioning · Cellar · Parking
Valley Forge Homes · 1,528 sq.ft · 3 Bedrooms · 2 Baths · Townhouse · Fireplace · Equipped kitchen · Air conditioning · Cellar · Parking
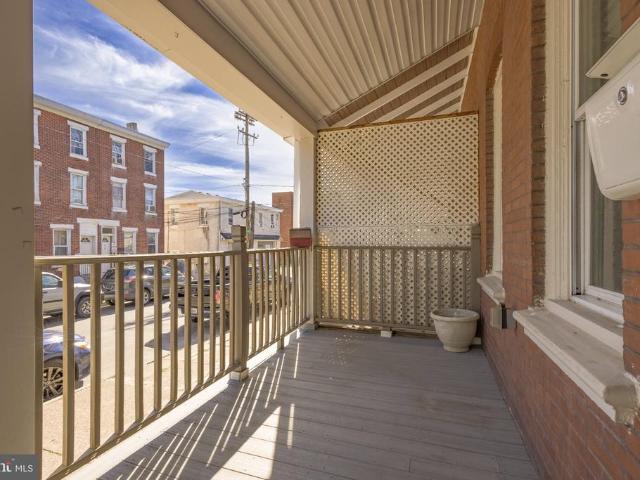
Updated 3 bedroom/2.5 bath home in Norristown with parking! The covered front porch welcomes you into the spacious first floor complete with a decorative fireplace, custom wainscoting and an open concept living/dining room. The modern kitchen has stainless steel appliances, quartz countertops, a marble backsplash and soft-close drawers. Beyond the kitchen is a conveniently located mudroom and powder room. Exit through the back to find a lovely fenced in outdoor space, parking for two cars and a gate. On the second floor there are two bedrooms and a full bathroom plus the primary suite with an en suite full bathroom and great closet space. The basement offers additional living/storage possibilities since it already has ceramic tile floors. The laundry is located on this level as well. This home features central air, great natural light, two outdoor spaces and modern finishes. Recent updates include a new roof (2025) and new electrical panel (2025). You are just steps from the shops and
USD 265,000
426 Maynard Drive
View photo
House · for sale
USD 839,500
USD 430/sq.ft
426 Maynard Drive
Valley Forge Homes
· 1,948 sq.ft · 5 Bedrooms · 2 Baths · House
· Garden · Deck · Fireplace · Equipped kitchen · Parking
Valley Forge Homes · 1,948 sq.ft · 5 Bedrooms · 2 Baths · House · Garden · Deck · Fireplace · Equipped kitchen · Parking
Welcome to 426 Maynard Drive, a wonderful, solidly built five-level home situated on a premium lot in one of Waynes most desirable neighborhoods, within the top-ranked Tredyffrin-Easttown School District. The main-level living room features a large picture window that fills the space with natural light and a beautiful wood-burning fireplace with a fieldstone hearth, brick surround, and classic Colonial mantel. The renovated open-concept kitchen and dining area offers upgraded cabinetry, quartz countertops, a tile backsplash, stainless steel appliances, and a quartz-topped center island. French doors from the dining area open to a wonderful rear deck overlooking the deep, beautifully planted backyard. The lower-level family room is a terrific gathering space, with direct access to the one-car garage and a doorway leading to a spacious laundry and utility room with washer, dryer, and a discreetly located powder room. The second floor is home to the owners suite, featuring two closets, a
USD 839,500
578 Cricket Lane
View photo
House · for sale
USD 1,195,000
USD 365/sq.ft
578 Cricket Lane
Valley Forge Homes
· 3,272 sq.ft · 4 Bedrooms · 2 Baths · House
· Fireplace · Equipped kitchen
Valley Forge Homes · 3,272 sq.ft · 4 Bedrooms · 2 Baths · House · Fireplace · Equipped kitchen
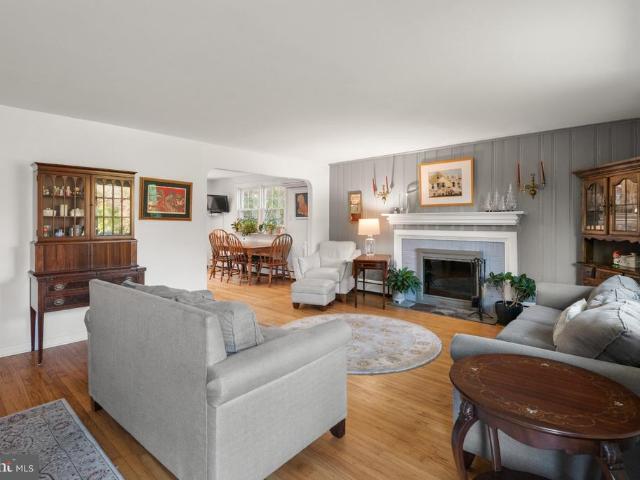
Welcome to 578 Cricket Lane! This lovely Colonial Split Level home is ideally situated on almost an acre of flat picturesque property in the sought after Radnor Township. This home offers 4 Bedrooms, 2 full and 2 half Bathrooms and exceptional living spaces. This special Main Line property combines comfort, versatility, and a wonderful setting. The gracious Foyer leads to the Living Room which offers a large picture window, built-in shelving, a wood burning fireplace and hardwood floors. The formal Dining Room with hardwood floors provides the perfect setting for entertaining. Next to the Dining Room is an updated Kitchen that boasts white cabinetry, granite counter tops, stainless appliances and a separate eat-in area. The heart of the home is the fabulous Family Room designed by E. B. Mahoney. A vaulted ceiling, Palladium window, skylights, built in entertainment center, and a dedicated work station create an inviting and functional space. A side door opens to the large refurbished d
USD 1,195,000
1587 Russell Road
View photo
House · for sale
USD 925,000
USD 292/sq.ft
1587 Russell Road
Valley Forge Homes
· 3,165 sq.ft · 6 Bedrooms · 3 Baths · House
· Equipped kitchen · Cellar
Valley Forge Homes · 3,165 sq.ft · 6 Bedrooms · 3 Baths · House · Equipped kitchen · Cellar
Welcome to 1587 Russell Road. A beautifully maintained, spacious Colonial offering 6 bedrooms, 3.5 bathrooms, and approximately 4,200 square feet of exceptional living space, all nestled within the highly sought-after, award-winning Tredyffrin/Easttown School District. Recently updated with fresh paint throughout and brand-new carpeting, this Main Line home is move-in ready. The main level features a large eat-in kitchen, living area with a large bay window that lets in an abundance of natural light, powder room, dedicated dining room, study, bonus room, and convenient main-floor laundry room. Upstairs, you'll find two expansive bedroom suites with private en-suite bathrooms situated at opposite ends of the hallway. The main primary bedroom offers vaulted ceilings, a walk-in closet, and an en-suite bathroom with dual vanities. Completing the second floor are four additional generously-sized bedrooms and a full bathroom. The finished basement is an entertainer's dream, complete with a t
USD 925,000
705 Northridge Drive # 31 B
View photo
Condo · for sale
USD 159,900
USD 158/sq.ft
705 Northridge Drive # 31 B
Valley Forge Homes
· 1,012 sq.ft · 3 Bedrooms · 1 Bath · Condo
· Balcony
Valley Forge Homes · 1,012 sq.ft · 3 Bedrooms · 1 Bath · Condo · Balcony
Dont miss this opportunity to make this fixer-upper your own! This sunny 3-bedroom, 1-full-bath condo is full of potential and ready for its next owner. Enjoy plenty of natural light on the first floor, a private balcony, and an added large loft/bonus room/bedroom on the third floor. Whether youre looking to create your dream condo or seeking a great investment property, you wont want to miss this opportunity! 315 a mo condo fee, 104 quarterly for sewers, 66 a month assessment
USD 159,900
225 s trooper road # farmhouse
View photo
House · for sale
USD 425,000
USD 169/sq.ft
225 s trooper road # farmhouse
Valley Forge Homes
· 2,508 sq.ft · 4 Bedrooms · 1 Bath · House
· Fireplace · Equipped kitchen
Valley Forge Homes · 2,508 sq.ft · 4 Bedrooms · 1 Bath · House · Fireplace · Equipped kitchen
Old world charm meets modern day convenience with this lovely vintage style stone farmhouse that has been meticulously maintained. This home features a newer roof that was installed in July of 2024, new mini split systems installed on the third floor in January 2025, 200 Amp electrical panel, new plantation style shutters, stainless steel appliances (refrigerator, stove, microwave and dishwasher), granite countertops, under mount kitchen sink, deep farmhouse style windowsills, stone fireplace, exposed beams, plenty of natural light, and main level laundry with new washer and dryer. The primary bedroom features an additional oversized walk in closet that could also function as an office, a nursery and/or a sitting area to name a few. Three additional spacious bedrooms complete the home. In addition, this farmhouse has been freshly painted throughout and features new laminate flooring and new carpet. A beautiful front porch is ready to welcome you home while providing the perfect place t
USD 425,000
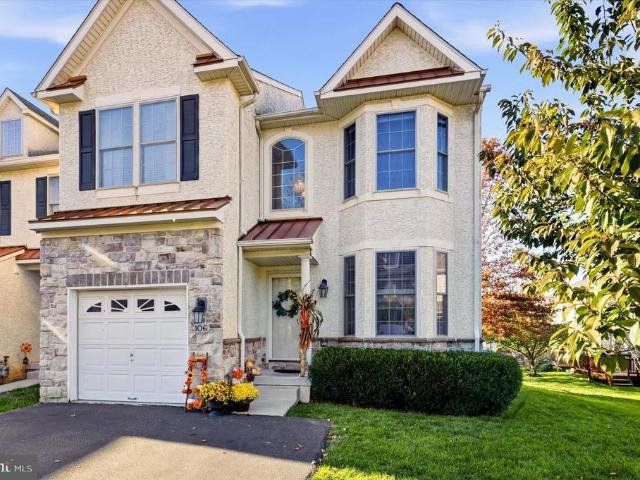
106 Cricket Drive
View photo
Townhouse · for sale
USD 625,000
USD 179/sq.ft
106 Cricket Drive
Valley Forge Homes
· 3,488 sq.ft · 3 Bedrooms · 3 Baths · Townhouse
· Office room · Fireplace · Equipped kitchen
Valley Forge Homes · 3,488 sq.ft · 3 Bedrooms · 3 Baths · Townhouse · Office room · Fireplace · Equipped kitchen
Welcome to 106 Cricket Drive, located in the highly sought-after Hillcrest Glen community! This beautiful end-unit townhome is one of the largest in the neighborhood, offering an abundance of natural light, spacious living areas, and a versatile floor plan designed for today's lifestyle. From the moment you enter, you'll appreciate the bright and inviting atmosphere. Just off the foyer, a beautiful room with French sliding doors offers the perfect space for a formal dining room, private home office, or additional flex space. Gleaming hardwood floors flow throughout the main level, leading you into the heart of the home. The spacious kitchen features granite countertops, stainless steel appliances, and a sun-filled breakfast area, making it the perfect place to gather with family and friends. Adjacent to the kitchen is the inviting family room, complete with a cozy gas fireplace, along with an additional flexible living space that can serve as a formal dining area, playroom, or sitting
USD 625,000
867 Lesley Road
View photo
House · for sale
USD 4,950,000
USD 489/sq.ft
867 Lesley Road
Valley Forge Homes
· 10,107 sq.ft · 5 Bedrooms · 6 Baths · House
· Garden · Swimming pool
Valley Forge Homes · 10,107 sq.ft · 5 Bedrooms · 6 Baths · House · Garden · Swimming pool
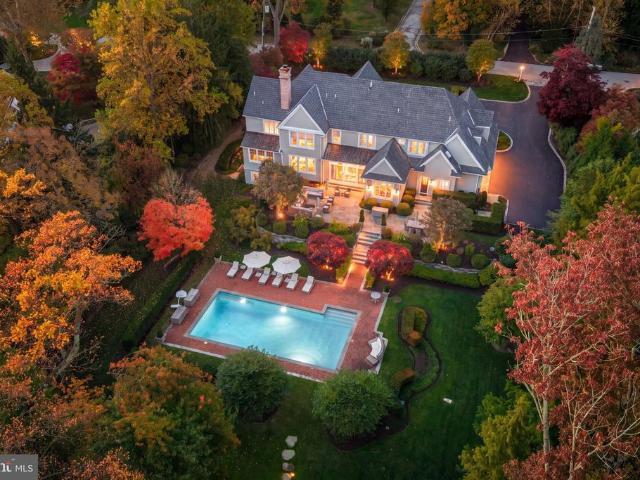
Ideally situated on 2 breathtaking acres in the prestigious Ardrossan Estate area of Radnor, this extraordinary Main Line residence, built by Chip Vaughan, offers timeless architecture, exceptional craftsmanship and unparalleled privacy and resort-style living. Enhanced by more than $1 million in improvements, this remarkable property blends refined elegance with outstanding amenities for grand-scale entertaining and everyday enjoyment. A redesigned approach featuring a new driveway, elegant stonework and extensive professional landscaping creates an impressive arrival. Beyond the residence, the magnificent grounds unfold into a private country club setting, highlighted by an award-winning, lighted tennis/pickleball court, beautifully renovated swimming pool, expansive terraces and multiple entertaining areas. Custom landscape lighting, lush perennial gardens, and strategically planted privacy screening complete this spectacular outdoor oasis. Inside, soaring 10-foot ceilings on the Ma
USD 4,950,000
801 Sterling #
View photo
Townhouse · for sale
USD 600,000
USD 253/sq.ft
801 Sterling #
Valley Forge Homes
· 2,368 sq.ft · 3 Bedrooms · 2 Baths · Townhouse
· Office room · Deck · Equipped kitchen · Parking
Valley Forge Homes · 2,368 sq.ft · 3 Bedrooms · 2 Baths · Townhouse · Office room · Deck · Equipped kitchen · Parking
Welcome home to this wonderful three-year-young townhome in the desirable Bradbury Point community. Situated on a quiet cul-de-sac, this spacious three-bedroom, two-and-a-half-bath home offers modern finishes, flexible living areas, and convenient access to nearby parks, shopping, dining, and major highways. The gourmet kitchen features a large center island, custom cabinetry, stainless steel appliances, a spacious pantry, and abundant counter space. Its open-concept design flows seamlessly into the living room, where sliding glass doors lead to a low-maintenance composite deck overlooking open green space. The main level also includes a powder room, interior garage access, and a versatile bonus room that is perfect for a home office, den, playroom, reading area, or music room. Upstairs, the spacious primary suite offers a private en-suite bathroom with a double-sink vanity and a large walk-in closet. Two additional bedrooms, a full hall bathroom, and a conveniently located laundry are
USD 600,000
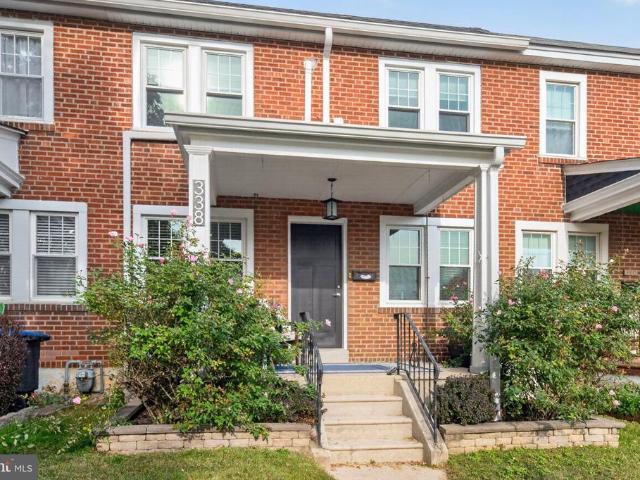
338 E 11Th Avenue #
View photo
Townhouse · for sale
USD 485,000
USD 338/sq.ft
338 E 11Th Avenue #
Valley Forge Homes
· 1,432 sq.ft · 3 Bedrooms · 1 Bath · Townhouse
· Equipped kitchen
Valley Forge Homes · 1,432 sq.ft · 3 Bedrooms · 1 Bath · Townhouse · Equipped kitchen
Welcome home to the move-in ready 338 E 11th Ave. Nestled on the highly desirable Upper Avenues, this 1,440-square-foot, 3-bedroom, 1.5-bath home delivers the perfect blend of historic charm and modern sophistication in the heart of Conshohocken Borough. Step up the front walk to a cozy porch that opens into a seamless floor plan accented by gorgeous hardwood floors, custom wood blinds, and a dedicated mini-split system for efficient zone-controlled heating and cooling. The main level is built for both easy daily living and effortless entertainment, featuring a brand-new kitchen and a convenient first-floor powder room. The thoughtfully updated kitchen boasts pristine quartz countertops, modern grey cabinetry, an undermount stainless steel sink, a modern tile backsplash, and recessed lighting. A spacious center island offers integrated storage and comfortable seating for four. Premium stainless steel appliances complete the space, including a refrigerator, dishwasher, built-in microwav
USD 485,000
474 Cassatt Road
View photo
House · for sale
USD 900,000
USD 352/sq.ft
474 Cassatt Road
Valley Forge Homes
· 2,551 sq.ft · 4 Bedrooms · 3 Baths · House
· Patio · Garden · Fireplace · Equipped kitchen
Valley Forge Homes · 2,551 sq.ft · 4 Bedrooms · 3 Baths · House · Patio · Garden · Fireplace · Equipped kitchen
Set well back from the road, this classic four-bedroom Colonial offers exceptional privacy in an established Berwyn neighborhood. Mature trees and lush landscaping create a peaceful setting, with inviting spaces to enjoy both indoors and out. Hardwood floors extend through the foyer, living room, and dining room. The living room features a fireplace and a large picture window overlooking the grounds, while the dining room provides a lovely setting for gatherings. The bright kitchen includes granite countertops, a tile backsplash, and a butcher block island. A few steps down, the inviting family room features a second wood-burning brick fireplace and access to the charming screened porch overlooking the backyard. Outdoor living is a highlight, with the porch, a flagstone patio below, and a spacious fenced yard offering room for entertaining, gardening, or quiet relaxation. Upstairs, the primary suite features a beautifully renovated bath with white cabinetry, attractive tilework, and an
USD 900,000
274 Valley Stream Circle
View photo
Townhouse · for sale
USD 285,000
USD 249/sq.ft
274 Valley Stream Circle
Valley Forge Homes
· 1,141 sq.ft · 1 Bedroom · 1 Bath · Townhouse
· Balcony · Fireplace · Parking
Valley Forge Homes · 1,141 sq.ft · 1 Bedroom · 1 Bath · Townhouse · Balcony · Fireplace · Parking
Great opportunity in the popular Valley Stream Village neighborhood of Chesterbrook! This 1 BD, 1 BA upstairs unit offers treetop views from the front and rear covered balconies, with no one living above you. Sliding glass doors from the living room and primary bedroom lead to a large, covered private balcony overlooking lush lawns and wooded open space. A great opportunity to buy in popular Valley Stream Village. No one lives above you. One dedicated parking space is located just steps from the front entrance. A wood-burning fireplace, pull-down stairs to attic storage, a tiled foyer, and a walk-in primary bedroom closet with a storage system. Walking and biking trails are nearby in Valley Forge and Wilson Parks. Top-rated school district. The monthly HOA fee includes water and roof maintenance. Quiet location in the center of the community with parking right out front. Located in highly-regarded Tredyffrin-Easttown school district, with easy access to corporate centers, transportatio
USD 285,000
736 Woodleave Road #
View photo
House · for sale
USD 1,695,000
USD 395/sq.ft
736 Woodleave Road #
Valley Forge Homes
· 4,284 sq.ft · 4 Bedrooms · 5 Baths · House
· Terrace · Fireplace · Equipped kitchen
Valley Forge Homes · 4,284 sq.ft · 4 Bedrooms · 5 Baths · House · Terrace · Fireplace · Equipped kitchen
Set on over an acre of beautifully landscaped grounds on a quiet Bryn Mawr cul-de-sac, 736 Woodleave Road is a distinctive French-inspired home with timeless architectural details and generously proportioned living spaces. Loved by its longtime owners, the home offers a traditional floor plan, comfortable spaces for everyday living, and plenty of room for entertaining. It is now ready for its next owners to bring their own vision to life. The journey begins in a welcoming foyer that sets a refined tone for the homes traditional floor plan. Beautiful moldings and artisanal details flow into the formal living room, where a wood-burning fireplace anchors the space and French doors lead to a sprawling flagstone terrace. The transition between indoor and outdoor living is seamless, offering a private, serene backdrop for evening cocktails or morning coffee. The chefs kitchen is a true centerpiece, designed with custom cabinetry, expansive countertops, and a massive social island. The adjace
USD 1,695,000
258 W Chelsea Circle
View photo
Condo · for sale
USD 315,000
USD 187/sq.ft
258 W Chelsea Circle
Valley Forge Homes
· 1,679 sq.ft · 2 Bedrooms · 2 Baths · Condo
· Deck · Balcony · Fireplace
Valley Forge Homes · 1,679 sq.ft · 2 Bedrooms · 2 Baths · Condo · Deck · Balcony · Fireplace
Discover the perfect blend of comfort, charm, and tranquility in this inviting end-unit condo in desirable Newtown Square! Step inside to an open-concept layout enhanced by soaring vaulted ceilings, a stunning stone fireplace, and a wet bar that sets the stage for effortless entertaining. The seamless flow between the living and dining areas creates a warm, welcoming atmosphere, while two spacious bedrooms and two full bathrooms offer comfortable everyday living. Enjoy the convenience of in-unit laundry and take advantage of multiple outdoor spaces, including two private balconies and deck with outdoor lightingperfect for morning coffee, evening relaxation, or hosting guests. Surrounded by nature, the peaceful, quiet setting offers a welcome escape from the everyday, while the community pool provides the perfect place to unwind and enjoy the warmer months. With its inviting interior, serene surroundings, and desirable community amenities, this home offers a wonderful opportunity to enj
USD 315,000
128 Chinaberry Drive
View photo
House · for sale
USD 949,000
USD 273/sq.ft
128 Chinaberry Drive
Valley Forge Homes
· 3,466 sq.ft · 4 Bedrooms · 3 Baths · House
Valley Forge Homes · 3,466 sq.ft · 4 Bedrooms · 3 Baths · House
Welcome to 128 Chinaberry Drive, located in The Reserve at Lafayette Hill, one of Whitemarsh Townships established residential communities. This 4-bedroom home offers approximately 3,429 square feet of living space on a. 42-acre lot, combining generous interior space with a location that keeps you connected to everything the Philadelphia suburbs have to offer! Located in the Colonial School District, The Reserve is a community of detached single-family homes known for spacious floor plans, larger lots, and convenient access to Lafayette Hill, Conshohocken and Plymouth Meeting. One of the biggest advantages of 128 Chinaberry is its location. Conshohocken is just minutes away, putting restaurants, nightlife, the Schuylkill River Trail and regional rail within easy reach. Plymouth Meetings shopping, dining and major employment centers are also nearby. Access to I-476, I-76 and the Pennsylvania Turnpike makes commuting throughout Montgomery County and into Philadelphia convenient. Similar
USD 949,000
221 Drummers Lane
View photo
House · for sale
USD 899,900
USD 268/sq.ft
221 Drummers Lane
Valley Forge Homes
· 3,348 sq.ft · 4 Bedrooms · 3 Baths · House
· Garden · Office room · Parking · Cellar
Valley Forge Homes · 3,348 sq.ft · 4 Bedrooms · 3 Baths · House · Garden · Office room · Parking · Cellar
Welcome to 221 Drummers Lane, an exceptionally maintained and beautifully appointed home in the desirable Meadows of Valley Forge community. Offering 4 bedrooms, 3 full baths, and 1 half bath, this residence combines refined design with an exceptional floor plan tailored to modern living. Thoughtfully designed spaces include a dedicated private office, separate playroom, and convenient laundry room, providing both versatility and everyday convenience. The expansive primary suite offers a luxurious retreat, while three additional bedrooms provide comfortable accommodations for family and guests. The generously sized finished basement extends the living space, creating an ideal setting for entertaining, recreation, or a private fitness area. Additional features include a spacious garage and a fenced-in backyard, perfect for outdoor dining and gatherings. Meticulously cared for and designed with both elegance and functionality in mind, this impressive home offers an exceptional opportunit
USD 899,900
592 Barrett Avenue
View photo
Townhouse · for sale
USD 650,000
USD 410/sq.ft
592 Barrett Avenue
Valley Forge Homes
· 1,582 sq.ft · 5 Bedrooms · 2 Baths · Townhouse
· Garden
Valley Forge Homes · 1,582 sq.ft · 5 Bedrooms · 2 Baths · Townhouse · Garden
Effortlessly blending modern updates with timeless character, 592 Barrett Ave is a beautiful 5-bedroom, 2-bathroom home on a quiet block in sought-after Haverford, just off Lancaster Ave. Spanning three floors, this bright and airy gem boasts original inlaid hardwood floors, inviting living spaces, a covered front porch, and a huge, serene backyard, all within the highly regarded Lower Merion School District. Out front, a classic stucco facade with distinctive rooflines, traditional shutters, and manicured landscaping creates idyllic curb appeal. The welcoming porch provides the perfect spot to enjoy morning coffee or unwind in the evening. Inside, the sunlit main level opens to a spacious living and dining area, where gleaming hardwood floors, crown molding, elegant wainscoting, and tall windows create a warm, inviting setting for relaxing and entertaining. A bay window, recessed lighting, and a contemporary pendant fixture add to the appeal. At the rear, the beautifully updated kitch
USD 650,000
232 E Jacoby Street
View photo
Townhouse · for sale
USD 305,000
USD 167/sq.ft
232 E Jacoby Street
Valley Forge Homes
· 1,819 sq.ft · 4 Bedrooms · 1 Bath · Townhouse
· Garden · Office room · Fireplace · Equipped kitchen · Cellar
Valley Forge Homes · 1,819 sq.ft · 4 Bedrooms · 1 Bath · Townhouse · Garden · Office room · Fireplace · Equipped kitchen · Cellar
Coming soon 232 e. Jacoby street, norristown space, charm & versatility 4 bedrooms, finished third floor & finished basement in norristown! Discover a home with room to live, relax, entertain, and enjoy every season! This inviting 4-bedroom, 1.5-bath home in Norristown, PA, combines comfortable living spaces, valuable bonus areas, and a spacious fenced backyard with multiple outdoor entertaining options. Step inside to a welcoming living room featuring a classic brick decorative fireplace, perfect for cozy evenings at home. The large dining room and spacious kitchen provide room for everyday meals, family gatherings, and holiday entertaining. Four bedrooms offer nicely sized closets, with ceiling fans throughout the home for added comfort. The updated hall bath features spa-inspired lighting and new flooring. Looking for extra space? The finished third floor, currently serving as the 4th bedroom, offers flexible bonus space for a home office, hobby room, playroom, or personal retreat.
USD 305,000
10 W Township Line Road
View photo
House · for sale
USD 400,000
USD 203/sq.ft
10 W Township Line Road
Valley Forge Homes
· 1,970 sq.ft · 4 Bedrooms · 2 Baths · House
· Garden · Office room · Equipped kitchen · Cellar
Valley Forge Homes · 1,970 sq.ft · 4 Bedrooms · 2 Baths · House · Garden · Office room · Equipped kitchen · Cellar
Welcome to this spacious 4 bedroom, 3 bathroom home offering a versatile layout, classic character, and comfortable living spaces throughout. Beautiful hardwood floors add warmth and timeless appeal, while deep window sills bring additional charm to the main living areas. The first floor features a welcoming living area flowing into the dining room and an attached kitchen equipped with an cooktop, newer dishwasher, built in microwave, and refrigerator. Just off the kitchen is a flexible additional room that can serve as a bonus room, home office, or additional living space. This room also offers its own bathroom, washer and dryer, a convenient pantry, and direct access to the backyard. Upstairs, the primary bedroom includes its own private bathroom with a tub and shower combination. Additional bedrooms provide flexibility for family, guests, or work from home needs. The basement offers abundant storage space for keeping everyday belongings organized and out of sight. With its generous
USD 400,000
4027 Joshua Road
View photo
House · for sale
USD 515,000
USD 261/sq.ft
4027 Joshua Road
Valley Forge Homes
· 1,970 sq.ft · 3 Bedrooms · 1 Bath · House
· Patio · Garden · Fireplace · Equipped kitchen · Cellar · Parking
Valley Forge Homes · 1,970 sq.ft · 3 Bedrooms · 1 Bath · House · Patio · Garden · Fireplace · Equipped kitchen · Cellar · Parking
Discover the space, versatility, and outdoor enjoyment at 4027 Joshua in desirable Lafayette Hill! The spacious living room features a gas fireplace, hardwood floors and recessed lighting. Continue to the updated eat-in kitchen with granite countertops and stainless steel appliances, which has access to the outdoor patio. A dining room with built-in storage and a powder room complete the first floor. Beautiful hardwood floors are throughout the main level, stairs and upstairs hallway. Upstairs are three bedrooms with ample closet space and an updated full bathroom. The finished basement offers valuable additional space for storage, laundry and a separate living area. Outside, enjoy a large, flat backyard with endless potential for entertaining, gardening, outdoor games, or simply relaxing and enjoying the fresh air. Ample parking makes hosting family and friends easy and convenient. Set within the sought-after Colonial School District and located just moments from Miles Park, this home
USD 515,000
6 Griffith Court
View photo
Townhouse · for sale
USD 519,900
USD 236/sq.ft
6 Griffith Court
Valley Forge Homes
· 2,196 sq.ft · 3 Bedrooms · 2 Baths · Townhouse
· Parking · Cellar
Valley Forge Homes · 2,196 sq.ft · 3 Bedrooms · 2 Baths · Townhouse · Parking · Cellar
This home qualifies for an assumable FHA mortgage at a 4.25% interest Rate! Discover the charm of River Pointe, where modern living meets community spirit! This stunning 3-bedroom, 2.2-bathroom carriage house townhouse, built in 2024, offers a perfect blend of comfort and style. Enjoy the luxury of a fully finished daylight basement with walkout access, ideal for entertaining or relaxing. The attached garage and driveway provide ample parking for you and your guests. Nestled in a vibrant neighborhood, River Pointe boasts well-maintained common areas, lawn care, and snow removal, allowing you to focus on what truly matters. With easy access to local amenities and public services, everything you need is just a stone's throw away. Experience the warmth of a community that values connection and convenience. This is more than just a home; it's a lifestyle waiting for you to embrace! Don't miss your chance to be part of this wonderful neighborhood!
USD 519,900
443 Drummers Lane # 443
View photo
Condo · for sale
USD 250,000
USD 305/sq.ft
443 Drummers Lane # 443
Valley Forge Homes
· 818 sq.ft · 2 Bedrooms · 1 Bath · Condo
· Equipped kitchen
Valley Forge Homes · 818 sq.ft · 2 Bedrooms · 1 Bath · Condo · Equipped kitchen
Off the beaten path, yet close to so much! Welcome to Glenhardie, a beautifully maintained condominium community in Wayne, PA, surrounded by mature trees, landscaped grounds, and walking paths. Located within the Tredyffrin-Easttown School District, Glenhardie combines natural beauty with everyday convenience. This updated third-floor condo offers peaceful wooded views, generous storage, and a flexible floor plan. A second room with the potential to serve as an additional bedroom sets this condo apart from many others in the community. Enjoy the comfort and convenience of low-maintenance condominium living in a beautiful, natural setting. Enter through the secure building entrance and make your way to an inviting home with attractive wood-look vinyl plank flooring throughout. The updated kitchen features white cabinetry, a five-burner gas range, a large stainless steel refrigerator, and plentiful cabinet and counter space. A pass-through keeps the kitchen connected to the living area,
USD 250,000
775 W Conestoga Road
View photo
House · for sale
USD 850,000
USD 300/sq.ft
775 W Conestoga Road
Valley Forge Homes
· 2,831 sq.ft · 4 Bedrooms · 1 Bath · House
· Fireplace · Equipped kitchen
Valley Forge Homes · 2,831 sq.ft · 4 Bedrooms · 1 Bath · House · Fireplace · Equipped kitchen
An opportunity to own a property with a fascinating history in the heart of Berwyn! Situated on approximately 0.62 acres in Tredyffrin Township, this four-bedroom home offers a spacious, level lot, an interesting blend of historic features, and a convenient location just a five-minute walk from downtown Berwyn and the train station. With origins believed to date back to the 18th century, the property has ties to the early history of the area, including the former Old Drove Tavern and boarding schools once associated with the site. A flagstone walkway leads to the covered front porch and Dutch door entry. Inside, the living room features hardwood floors and a wood-burning fireplace, while the dining room offers an additional fireplace and access to an enclosed, heated porch overlooking the grounds. Deep windowsills and other period details provide glimpses of the home's past. The updated kitchen features cherry cabinetry extending to the ceiling with crown molding, granite countertops,
USD 850,000
312 Chamounix Road
View photo
House · for sale
USD 1,300,000
USD 534/sq.ft
312 Chamounix Road
Valley Forge Homes
· 2,433 sq.ft · 3 Bedrooms · 3 Baths · House
· Patio · Garden · Office room · Fireplace · Equipped kitchen
Valley Forge Homes · 2,433 sq.ft · 3 Bedrooms · 3 Baths · House · Patio · Garden · Office room · Fireplace · Equipped kitchen
312 Chamounix Road offers the coveted Walk-to-Wayne lifestyle on an exclusive private road in the estate section of Saint Davids. A beautifully landscaped walkway welcomes you into this light-filled residence, where rich solid hardwood floors and a striking gas fireplace create an inviting first impression. The elegant dining room features classic wainscoting and flows seamlessly into the spacious kitchen, appointed with abundant cabinetry, tile flooring, a newer dishwasher and a new double oven installed in 2025. Just beyond, the sun-filled four-season room offers versatile space for an office, den or playroom and opens to a private backyard retreat. A spacious patio and greenery complete the outdoor setting, ideal for morning coffee, entertaining or quiet relaxation. The gracious primary suite features hardwood floors and a generous bay window, while the ensuite bath offers dual vanities and a large glass-enclosed shower. Two additional bedrooms share a beautifully maintained hall ba
USD 1,300,000
20838 Valley Forge Circle # 838
View photo
Condo · for sale
USD 270,000
USD 216/sq.ft
20838 Valley Forge Circle # 838
Valley Forge Homes
· 1,249 sq.ft · 2 Bedrooms · 2 Baths · Condo
· Swimming pool
Valley Forge Homes · 1,249 sq.ft · 2 Bedrooms · 2 Baths · Condo · Swimming pool
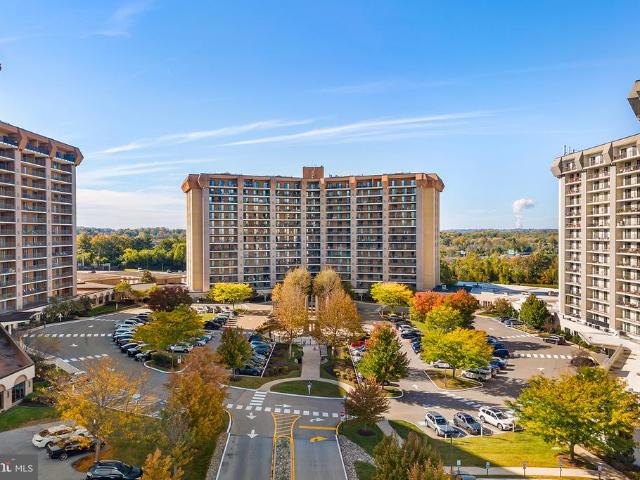
Welcome to easy, low-maintenance living in the desirable Valley Forge Towers community! This spacious 2-bedroom, 2-full-bath condo offers 1,254 square feet of comfortable living space in one of King of Prussias most convenient locations. Beyond the condo itself, Valley Forge Towers offers an impressive selection of amenities designed for both relaxation and recreation. Enjoy indoor and outdoor swimming pools, a fitness center, clubhouse, tennis courts, and beautifully maintained common areas. Whether you're looking to stay active, socialize, or simply unwind, there's something for everyone! The location is hard to beat! Just minutes from King of Prussia Mall, King of Prussia Town Center, Valley Forge National Historical Park, and countless restaurants, shops, and entertainment options. Commuters will appreciate easy access to Routes 202, 422, I-76, and the Pennsylvania Turnpike. With spacious living accommodations, fantastic community amenities, and an unbeatable King of Prussia locati
USD 270,000
712 Buttonwood Street
View photo
Townhouse · for sale
USD 229,900
USD 199/sq.ft
712 Buttonwood Street
Valley Forge Homes
· 1,152 sq.ft · 3 Bedrooms · 1 Bath · Townhouse
· Patio · Garden · Office room · Equipped kitchen · Cellar · Parking
Valley Forge Homes · 1,152 sq.ft · 3 Bedrooms · 1 Bath · Townhouse · Patio · Garden · Office room · Equipped kitchen · Cellar · Parking
This charming brick twin home offers 3 bedrooms, 1 full bath, 1 half bath, and comfortable living spaces throughout. Step inside to a bright and inviting living room featuring hardwood floors and plenty of natural light. The living room flows seamlessly into the dining area, which opens to the kitchen featuring ample cabinetry, generous counter space, and convenient access to the rear yard. A powder room completes the main level. Upstairs, you'll find three nicely sized bedrooms and a full hall bathroom. The partially finished walkout basement offers additional living space, perfect for a recreation room, home office, or hobby area, along with a separate laundry and storage area. Outside, enjoy a spacious, fenced backyard with plenty of room for outdoor activities, gardening, or entertaining. A covered patio provides the perfect spot for outdoor dining and relaxing, while rear driveway parking adds everyday convenience. With its classic brick exterior, inviting outdoor spaces, and func
USD 229,900

Get email alerts

Don't miss out: be the first to know about new properties

The alert was correctly created

On subscribing you accept the conditions of use and the privacy policy
Alert
Receive new ads in your inbox
Save this search
Receive alerts for new listings

We'll send you an email when we have new properties for: "Properties for sale in Valley Forge Homes"

The alert was correctly created

Rampart Ridge, Upper Merion township Montgomery County Pennsylvania
Gulph Mills
Get email alerts and be the first to see new listings
Required field
On subscribing I accept the terms of the privacy policy
Perfect! You'll soon start receiving new listings via email
Alert
Receive an email when we have new ads for Properties for sale in Valley Forge Homes
Save this search
Filters

Bedrooms

Size (sq.ft)

sq.ft
sq.ft

Price

USD
USD

Property type

Bathrooms

Clear all filters
Receive notifications when new entries are published.