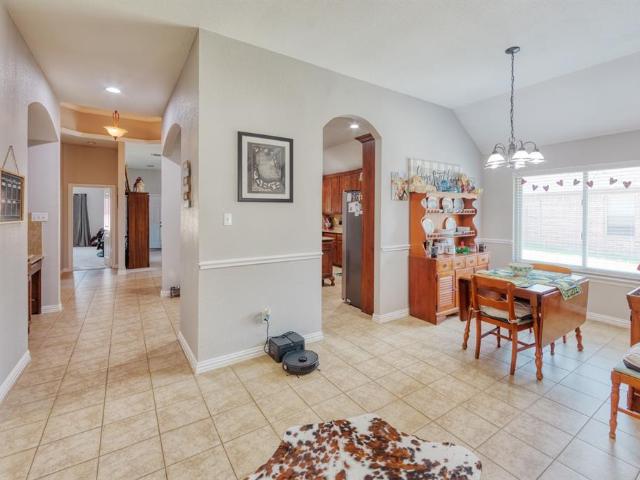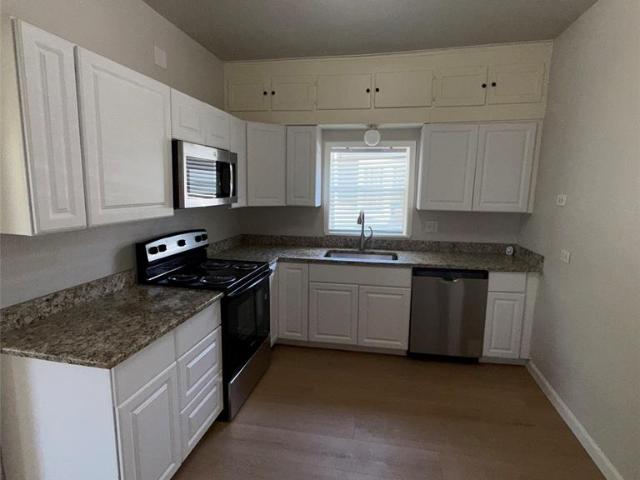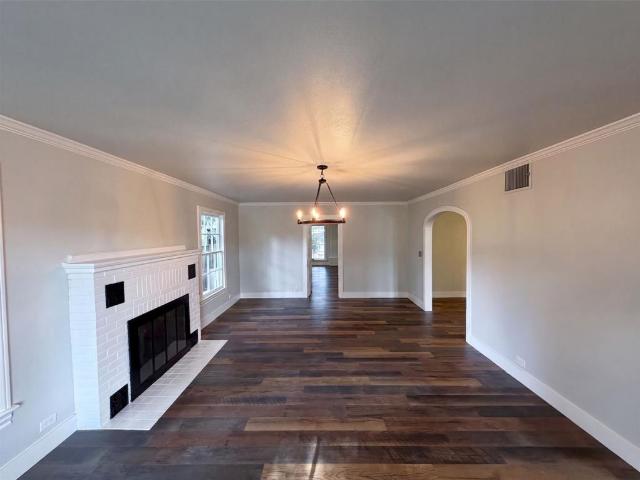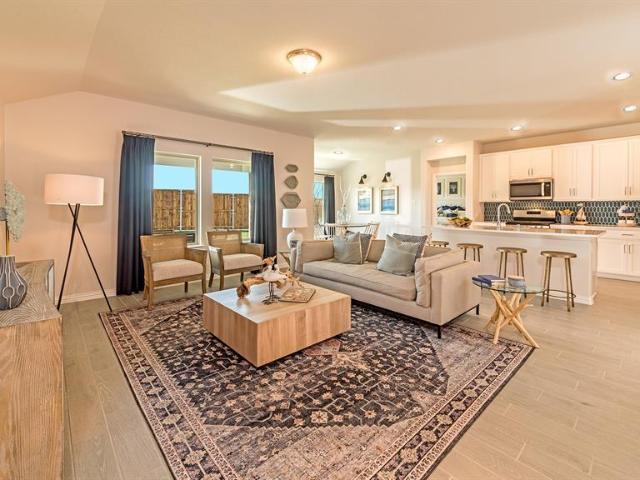
247 houses for sale in Valley View city

645 Mb S Way
View photo
House · for sale
USD 413,000
USD 207/sq.ft
645 Mb S Way
Valley View city
· 1,991 sq.ft · 3 Bedrooms · 2 Baths · House
· Garden · Office room · Equipped kitchen
Valley View city · 1,991 sq.ft · 3 Bedrooms · 2 Baths · House · Garden · Office room · Equipped kitchen
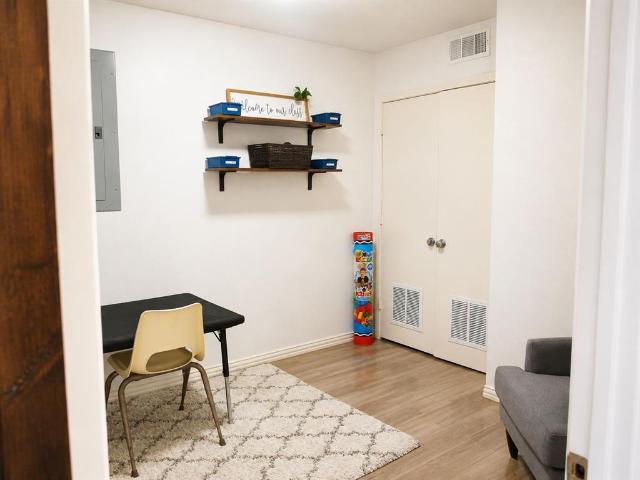
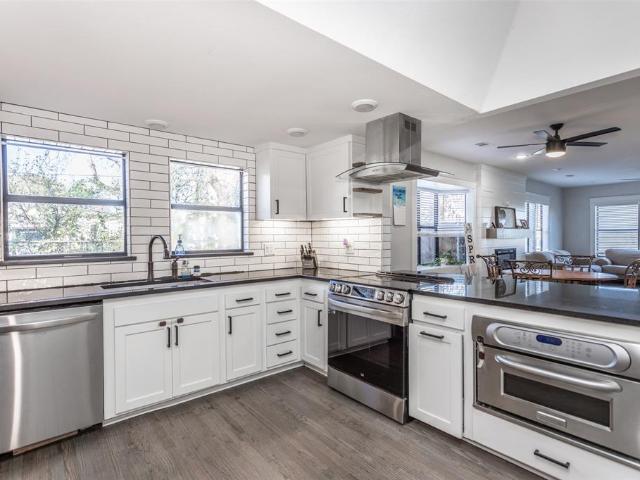
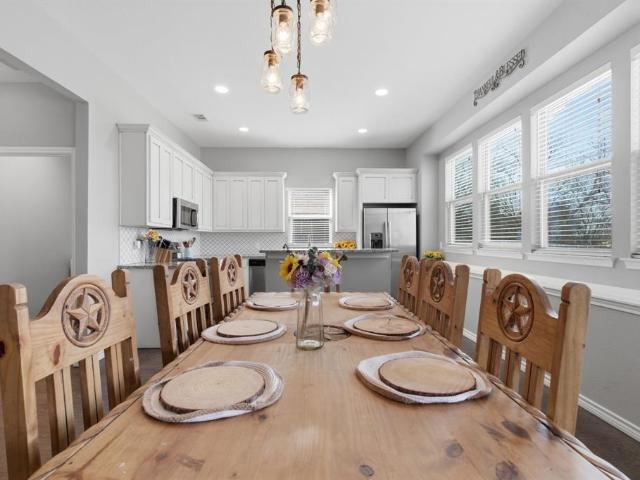
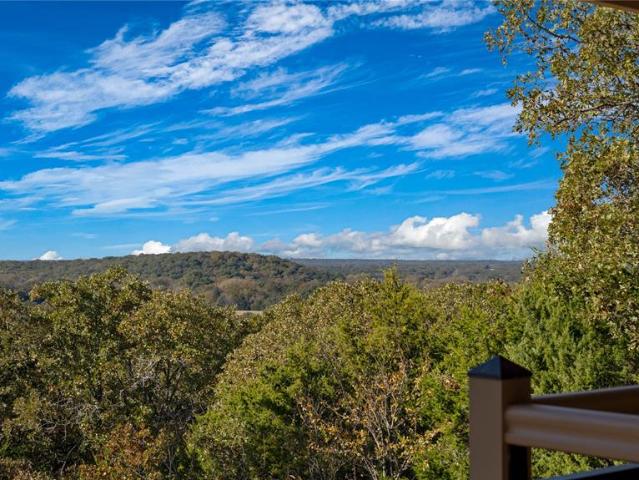
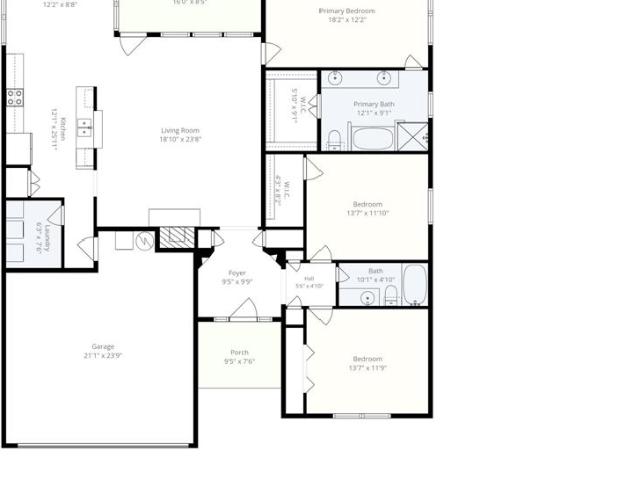
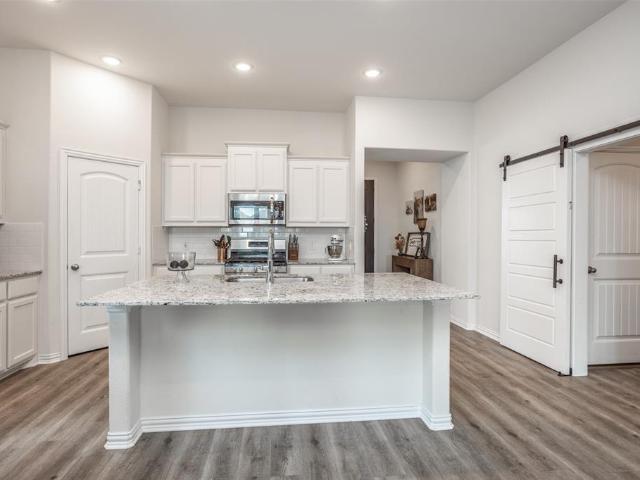
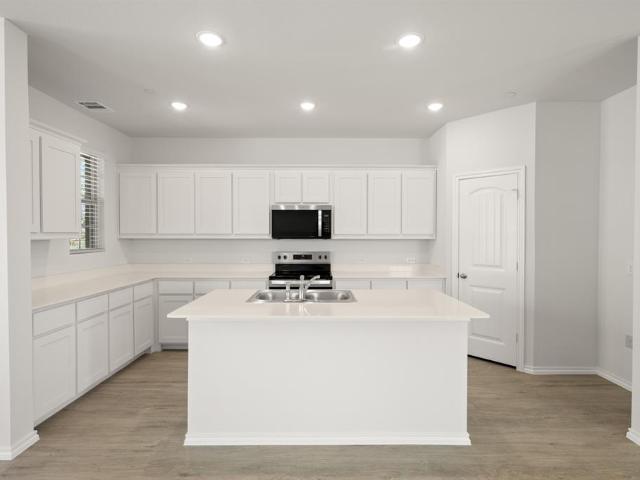
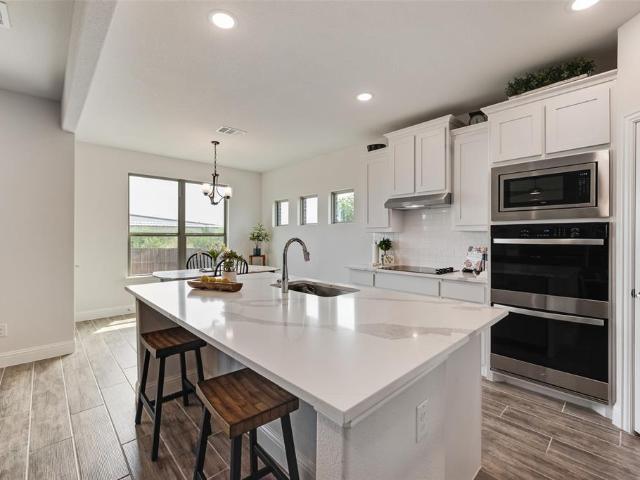
If elbow room is on your wish list, this Pilot Point home delivers. Sitting on approximately one-third of an acre with only one immediate residential neighbor and no home directly behind, 645 MBS Way gives you a little more breathing room while keeping the perks of neighborhood living. Inside, natural light fills the open living spaces and kitchen featuring quartz countertops, white cabinetry, double ovens, abundant cabinet space, and a large pantry. Need a home office? The separate study-flex room gives you options for working from home, a playroom, hobby space, or additional living area. The split-bedroom layout creates separation between the primary and secondary bedrooms, giving everyone their own space. The private primary suite brings the space with a bay window, dual vanities, garden tub, separate walk-in shower, private water closet, and TWO walk-in closets. Even the secondary bedrooms have walk-in closets, so storage isn't an afterthought here. You'll also find a dedicated lau
USD 413,000
4908 Lake Park Drive
View photo
House · for sale
USD 290,000
USD 171/sq.ft
4908 Lake Park Drive
Valley View city
· 1,690 sq.ft · 3 Bedrooms · 2 Baths · House
· Garden · Fireplace · Equipped kitchen
Valley View city · 1,690 sq.ft · 3 Bedrooms · 2 Baths · House · Garden · Fireplace · Equipped kitchen
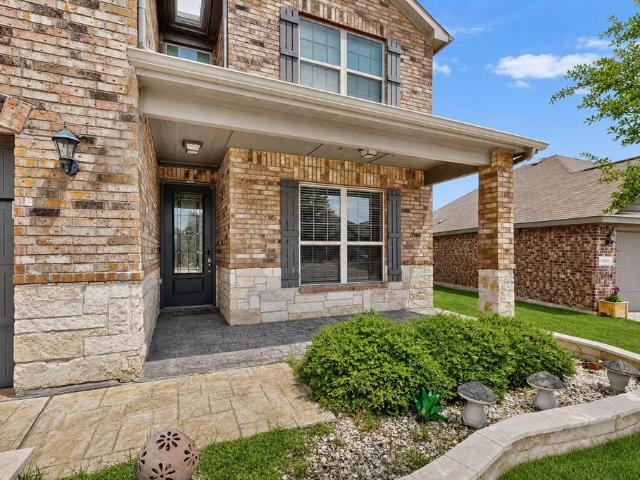
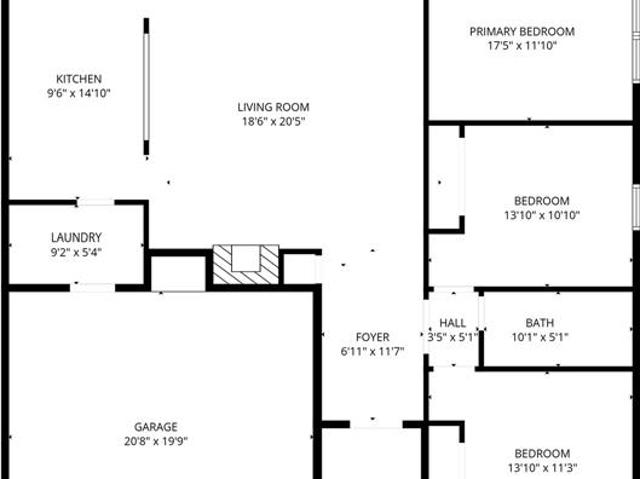
Big on space, easy on the budget! Tucked away in Sanger, just beyond the hustle and sprawl of the surrounding cities, this well-kept home offers space, comfort, and incredible value. Built in 2015 and offering approximately 1,698 square feet, the thoughtfully designed split floor plan provides privacy for everyone, with two secondary bedrooms and a full bath located near the front of the home. The heart of the house is the open living, kitchen, and dining area, where tall ceilings, a cozy fireplace, and walls of windows create a bright and welcoming space for everyday living. The kitchen features granite countertops, rich wood cabinetry, stainless steel appliances, and plenty of workspace, all overlooking the dining area and backyard. You'll appreciate the fresh paint inside and easy-care vinyl wood plank flooring throughout much of the home. No carpet to worry about! The spacious primary suite is tucked away at the back of the home and includes an oversized walk-in closet, dual sinks,
USD 290,000
27 Navaho Court
View photo
House · for sale
USD 195,000
USD 117/sq.ft
27 Navaho Court
Valley View city
· 1,658 sq.ft · 2 Bedrooms · 1 Bath · House
Valley View city · 1,658 sq.ft · 2 Bedrooms · 1 Bath · House
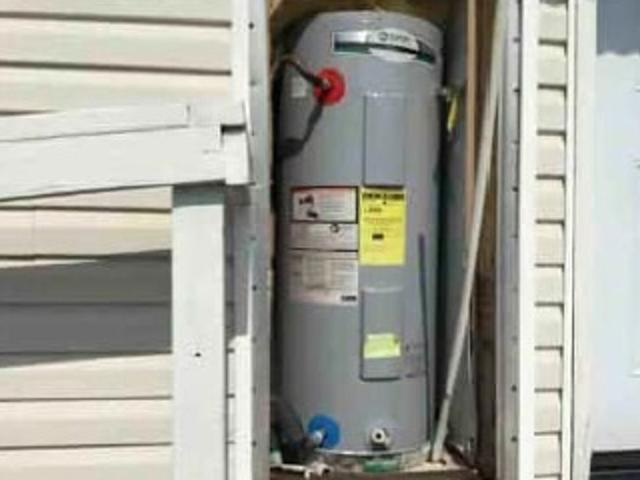
Built in 2021, this metal building offers durability, energy efficiency, and endless possibilities. The structure is built with metal frame that is 40% lighter than traditional construction, providing exceptional strength, longevity, and resistance to fire, mold and pest. Inside, you'll find spray foam insulation for superior temperature comfort and lower utility cost, along with a new HVAC system and new water heater for comfort and reliability. The open floor plan allows flexibility for multiple uses. Perfect for a church, dance studio, event space, climate control storage or small business operation
USD 195,000
7018 Winecup Lane
View photo
House · for sale
USD 354,990
USD 169/sq.ft
7018 Winecup Lane
Valley View city
· 2,099 sq.ft · 4 Bedrooms · 2 Baths · House
· Patio
Valley View city · 2,099 sq.ft · 4 Bedrooms · 2 Baths · House · Patio
Built by MI Homes. Welcome to 7018 Winecup Lane in Sanger, Texas—a new construction single-story home. This thoughtfully designed home offers well-planned living space with 4 bedrooms and 2 bathrooms, perfect for comfortable everyday living. Step inside to discover an open-concept living space that connects the main areas of the home, creating a seamless flow ideal for both relaxing and entertaining. The quality of design is evident throughout, with carefully selected finishes and a functional floorplan that maximizes every square foot. The owner's bedroom features a private en-suite bathroom with a separate shower and tub, a double-sink vanity, and a walk-in closet, providing a comfortable retreat at the end of the day. The covered patio extends the living space outdoors, offering a shaded area to enjoy year-round. This home is situated in a well-established neighborhood with convenient proximity to parks, making it an excellent choice for those who enjoy outdoor recreation and a welc
USD 354,990
1716 Harris Street
View photo
House · for sale
USD 205,000
USD 184/sq.ft
1716 Harris Street
Valley View city
· 1,109 sq.ft · 3 Bedrooms · 2 Baths · House
· Equipped kitchen · Air conditioning · Heating · Parking
Valley View city · 1,109 sq.ft · 3 Bedrooms · 2 Baths · House · Equipped kitchen · Air conditioning · Heating · Parking
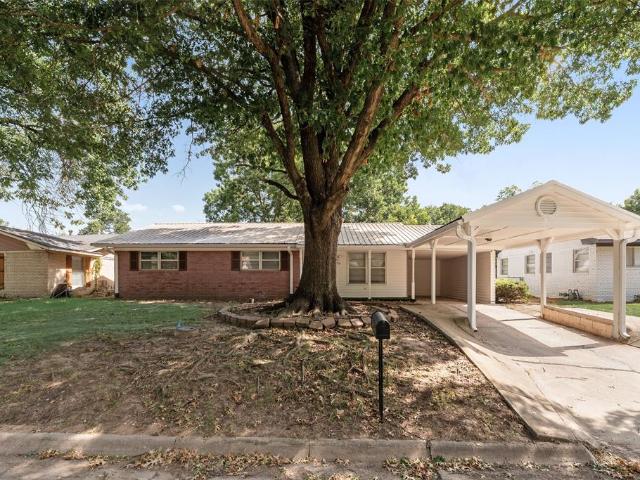
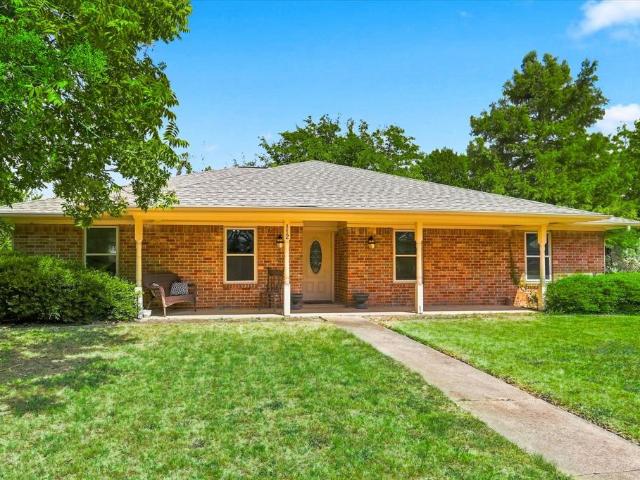
Looking to stop renting and start building equity? This charming 3 bedroom, 2 bathroom brick ranch could be the perfect place to begin your homeownership journey. Situated on a spacious lot in the established Ticknor subdivision, this home offers comfortable living space ideal for a first-time buyer. Picture yourself cooking in the kitchen with its handy breakfast bar and built-in cabinets, or relaxing knowing you're covered by durable metal roofing and central heat air. The two-car covered parking area with concrete driveway means no more searching for street parking. This home is move-in ready and waiting for you to make it your own. Plus, with seller concessions on the table, this is a fantastic opportunity to get more for your money as you take this exciting step
USD 205,000
4808 Beaver Creek Avenue
View photo
House · for sale
USD 369,900
USD 124/sq.ft
4808 Beaver Creek Avenue
Valley View city
· 2,982 sq.ft · 5 Bedrooms · 2 Baths · House
· Patio · Garden
Valley View city · 2,982 sq.ft · 5 Bedrooms · 2 Baths · House · Patio · Garden
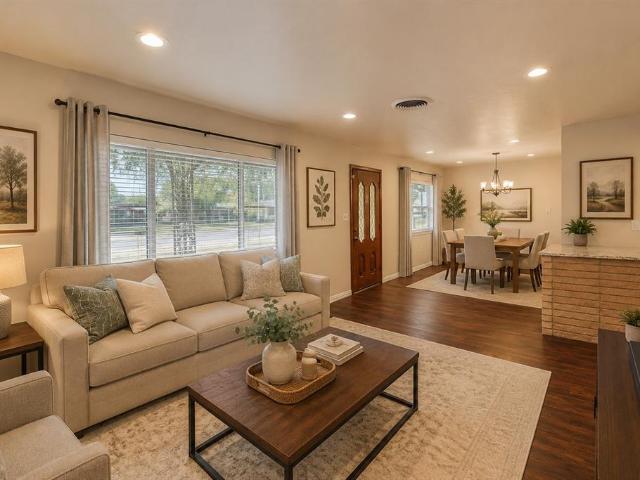
Motivated Seller — Move-In Ready! Welcome to 4808 Beaver Creek! This spacious two-story home offers 5 bedrooms and 2.5 bathrooms, generously sized rooms, and plenty of space for comfortable everyday living. Featuring wood-look tile flooring throughout, a spacious layout, and a large backyard with a covered patio, this home offers plenty of room to relax, entertain, and make your own. The backyard also includes an additional storage shed, perfect for lawn equipment, tools, bikes, and seasonal storage. This home is ready for its next family and a little love to make it truly their own. Schedule your showing today and come see the full potential of 4808 Beaver Creek! Virtual Staging Disclosure: Select listing photos have been virtually staged and-or digitally enhanced to illustrate the home’s potential. Furniture, décor, landscaping, vehicles, and other digitally added elements may not be present at the property. Original, unedited photos are available upon request
USD 369,900
7000 Butterfield Lane
View photo
House · for sale
USD 297,990
USD 176/sq.ft
7000 Butterfield Lane
Valley View city
· 1,690 sq.ft · 3 Bedrooms · 2 Baths · House
· Garden
Valley View city · 1,690 sq.ft · 3 Bedrooms · 2 Baths · House · Garden
Built by MI Homes. Welcome to 7000 Butterfield Drive in Sanger, Texas—a beautifully crafted new construction single-story home offering thoughtfully designed living space, featuring 3 bedrooms, 2 full bathrooms, and 1 half bathroom. Step inside to discover an open-concept living space that creates a seamless flow between the main gathering areas, ideal for everyday living and entertaining. The quality of design is evident throughout, with carefully selected finishes and attention to detail in every room. The owner's bedroom features an en-suite bathroom with a separate shower and garden tub, a dual-sink vanity, and a large walk-in closet, providing a comfortable retreat at the end of the day. A full bathroom and 2 sizable secondary bedrooms are nestled privately off of the family room for a quiet and comfortable escape. This home is situated in a welcoming neighborhood with convenient proximity to parks, making it easy to enjoy outdoor recreation and green spaces. The quality of constr
USD 297,990
10 Pleasant Valley
View photo
House · for sale
USD 335,000
USD 164/sq.ft
10 Pleasant Valley
Valley View city
· 2,034 sq.ft · 3 Bedrooms · 2 Baths · House
· Garden · Office room · Equipped kitchen
Valley View city · 2,034 sq.ft · 3 Bedrooms · 2 Baths · House · Garden · Office room · Equipped kitchen
Motivated Sellers. Offering $5K towards Buyers closing costs or buy downs. This house qualifies for downpayment assistance! Do you? Welcome home to this beautiful and well-maintained 3-bedroom, 2-full-bath home offering spacious rooms, an open and inviting layout, and impressive vaulted ceilings that create a bright and airy feel. The interior has been freshly painted and features a spacious kitchen with granite countertops, abundant cabinetry, a large island, and a walk-in pantry providing excellent storage. The refrigerator will convey with the property. The primary suite offers plenty of space and includes an ensuite bath with a double vanity, separate shower, a soaking tub, and a walk-in closet. Additional bedrooms are generously sized, providing flexibility for family, guests, or a home office. Outside, enjoy a nice-sized fenced backyard with plenty of usable outdoor space. The property includes a permanent drainage swale designed to allow water runoff, it provides additional usab
USD 335,000
616 W Walcott Street
View photo
House · for sale
USD 332,400
USD 183/sq.ft
616 W Walcott Street
Valley View city
· 1,808 sq.ft · 4 Bedrooms · 2 Baths · House
· Patio · Garden · Fireplace · Equipped kitchen
Valley View city · 1,808 sq.ft · 4 Bedrooms · 2 Baths · House · Patio · Garden · Fireplace · Equipped kitchen
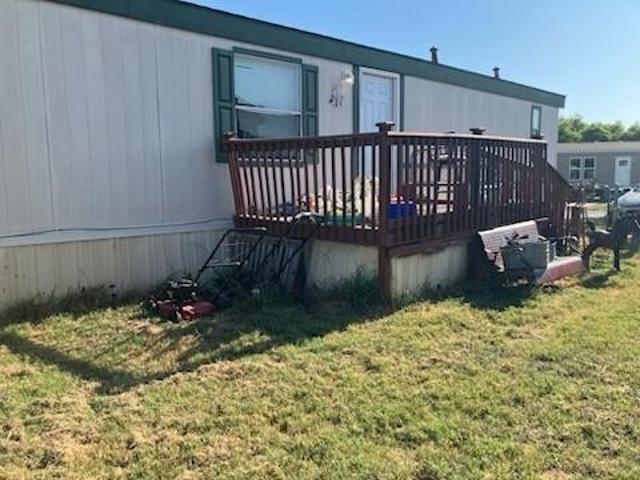
Nestled on a. 5 Acre lot and mature trees, this charming single-story brick home offers a perfect blend of comfort and traditional style. Inside, the expansive open-concept living area greets you with warm wood-look flooring, classic crown molding, and a striking floor-to-ceiling brick fireplace. The kitchen is designed for effortless entertaining, featuring granite countertops, a breakfast bar, and a seamless flow into the main living spaces. The primary suite highlights a spacious layout, a walk-in closet, and a bathroom complete with a dual-sink vanity and a deep soaking tub. Additional bedrooms feature comfortable carpeting and generous closet space, while a dedicated laundry room offers built-in cabinetry for extra organization. Step outside to the covered back patio to enjoy peaceful outdoor living in the backyard. Located in the respected Pilot Point ISD, this property is just minutes from outdoor recreation at Lake Ray Roberts, shopping and dining at the historic town square, a
USD 332,400
4506 Avion Drive
View photo
Townhouse · for sale
USD 243,799
USD 167/sq.ft
4506 Avion Drive
Valley View city
· 1,453 sq.ft · 3 Bedrooms · 2 Baths · Townhouse
· Patio · Equipped kitchen · Parking
Valley View city · 1,453 sq.ft · 3 Bedrooms · 2 Baths · Townhouse · Patio · Equipped kitchen · Parking
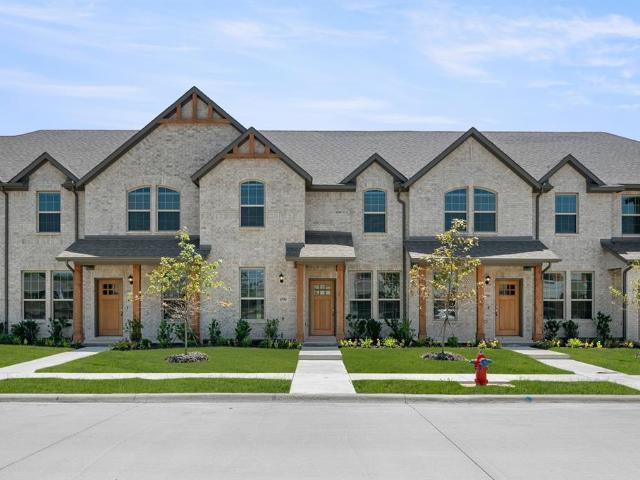
MLS# 21340-. Built by Impression Homes. Ready Now! Welcome home to this beautiful townhome, 4506 Avion Drive in Sanger Circle, offers a 1,454 square feet of two-story, open-concept townhome layout with 3 bedrooms, 2.5 bathrooms, and a 2-car garage. A covered entry porch welcomes you inside, where the family room flows into the dining area and modern kitchen, creating an easy connection across the main living spaces. Anchored by a large center island and walk-in pantry, the kitchen brings prep space, storage, and everyday function to the heart of the home. Upstairs, the primary suite is privately placed at the rear of the second floor with a dual vanity, large walk-in shower, linen closet, and walk-in closet. Two secondary bedrooms, a full bath, and upstairs utility room add thoughtful function to the second floor, while a back patio extends the living space outside
USD 243,799
18 Pleasant Valley
View photo
House · for sale
USD 399,000
USD 173/sq.ft
18 Pleasant Valley
Valley View city
· 2,303 sq.ft · 3 Bedrooms · 2 Baths · House
· Patio · Garden · Office room · Equipped kitchen
Valley View city · 2,303 sq.ft · 3 Bedrooms · 2 Baths · House · Patio · Garden · Office room · Equipped kitchen
Move-in ready and loaded with the space today's buyers want, this beautifully maintained 2007 brick home in Sanger's Sable Creek community. With just over 2,300 square feet all on one level, the open floor plan lives large, featuring soaring vaulted ceilings, graceful archways, and two separate living areas. All four bedrooms are generously sized — including a fourth that makes an ideal home office, nursery, or flex room to fit your needs. The kitchen is the heart of the home: warm stained cabinetry, granite countertops, a center island, stainless appliances, a gas range, and a walk-in pantry, all open to the breakfast area and family room. The private primary suite is a true retreat with a vaulted ceiling and a spa-style bath offering dual vanities, a jetted garden tub, a separate glass shower, and a spacious walk-in closet. The additional bedrooms and a second full bath sit on their own wing for comfort and privacy. Enjoy Texas evenings on the covered back patio overlooking a large,
USD 399,000
1005 Dodson Street
View photo
House · for sale
USD 160,000
USD 129/sq.ft
1005 Dodson Street
Valley View city
· 1,238 sq.ft · 2 Bedrooms · 1 Bath · House
· Garden · Equipped kitchen
Valley View city · 1,238 sq.ft · 2 Bedrooms · 1 Bath · House · Garden · Equipped kitchen
Darling, stop scrolling. This isn't another sad beige house with potential. 1005 Dodson Street is serving charm, space, and I actually made good financial decisions energy. The curb appeal? Cute. The layout? Sensible. The vibes? Immaculate. Whether you're buying your first home, downsizing, or simply escaping that apartment where your upstairs neighbor apparently practices Olympic bowling at 2 a. M. this one deserves your attention. The living spaces are bright, welcoming, and ready for everything from holiday dinners to binge-watching reality TV while pretending you're just going to watch one episode. The kitchen has plenty of room to whip up gourmet meals. Or dramatically plate takeout and tell everyone you made it from scratch. We don't judge. The bedrooms are generously sized, giving everyone their own little sanctuary, and the backyard has all the potential for BBQs, pets, gardening, or simply sitting outside with a beverage while silently judging the neighbors' landscaping choice
USD 160,000
923 S Lindsay Street
View photo
House · for sale
USD 328,000
USD 119/sq.ft
923 S Lindsay Street
Valley View city
· 2,756 sq.ft · 3 Bedrooms · 3 Baths · House
· Garden · Fireplace · Equipped kitchen · Parking
Valley View city · 2,756 sq.ft · 3 Bedrooms · 3 Baths · House · Garden · Fireplace · Equipped kitchen · Parking
Incredible buyer incentives: $5,000 mortgage concession. Opendoor Home Loans will contribute up to $5,000 towards a permanent interest rate buy-down if you finance with Opendoor Home Loans LLC. 923 S Lindsay St is a two-story Gainesville home with hardwood flooring and character details throughout the main level. The kitchen centers on a large island with stainless steel appliances, a tiled backsplash, and a farmhouse sink, flowing into living and dining spaces anchored by a fireplace. A spacious great room stands out with a vaulted, beamed ceiling, skylights, and a second fireplace, while an enclosed sunroom lined with built-in shelving adds flexible living space. Bedrooms extend across both levels, served by full bathrooms with vanities and a tub-and-shower layout. Outside, a fenced backyard and an attached garage complete this well-maintained residence with practical amenities throughout. This home has been virtually staged to illustrate its potential. Home comes with a 100-Day Home
USD 328,000
2104 Briarbrook Drive
View photo
House · for sale
USD 394,990
USD 193/sq.ft
2104 Briarbrook Drive
Valley View city
· 2,045 sq.ft · 4 Bedrooms · 2 Baths · House
· Patio · Fireplace · Equipped kitchen
Valley View city · 2,045 sq.ft · 4 Bedrooms · 2 Baths · House · Patio · Fireplace · Equipped kitchen
Welcome home to the Teton—a beautifully designed Beazer Home where style meets comfort. From the moment you step inside, a gorgeous layout and a breathtaking entry foyer set the tone for a home that’s both stunning and inviting. This 4 bedroom, 2 bathroom home features a fireplace, an oversized soaker tub with separate shower, and a covered patio. The spacious kitchen offers a warm welcome to visitors, while the thoughtfully designed layout ensures space for every part of your life. This home backs up to a green belt, allowing for splendid views from your window. Designed with the latest trends in mind, this home showcases quartz countertops, rich RevWood flooring, and striking 42-inch linen cabinetry. Plus, this home has washer, dryer, refrigerator, and blinds standard. Every Beazer home is certified by the Department of Energy as a Zero Energy Ready Home, designed for superior energy efficiency and healthier indoor air quality with Indoor airPLUS. This solar-ready home is built with
USD 394,990
300 Deer Run Drive
View photo
House · for sale
USD 224,900
USD 186/sq.ft
300 Deer Run Drive
Valley View city
· 1,206 sq.ft · 3 Bedrooms · 2 Baths · House
· Air conditioning
Valley View city · 1,206 sq.ft · 3 Bedrooms · 2 Baths · House · Air conditioning
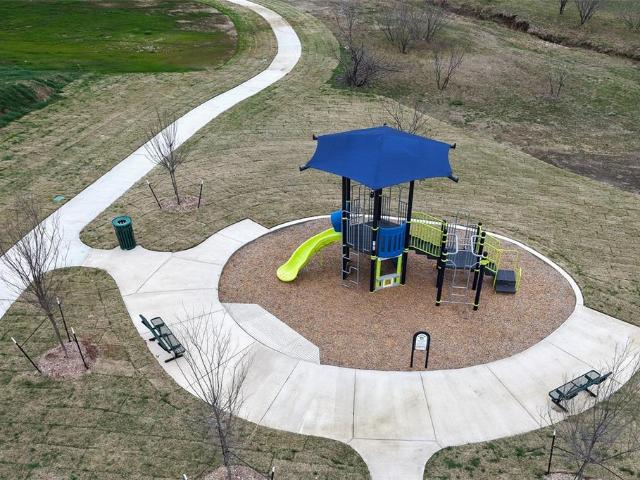
Welcome to 300 Deer Run Drive, a charming single-story home in Sanger’s Quail Run subdivision. Featuring 3 bedrooms, 2 full bathrooms, approximately 1,216 square feet, central air conditioning, and a 7,066-square-foot lot, this home offers comfort and convenience. The property backs to an open field, providing peaceful views and a more spacious setting, and is just steps from the community playground, green space, and basketball courts. Built in 2004, the home offers convenient access to I-35, shopping, dining, parks, downtown Sanger, and Lake Ray Roberts. It is served by Sanger ISD. Buyers should verify current campus assignments directly with the district. Don’t miss this exciting opportunity. Schedule your showing today and make this charming home yours!
USD 224,900
802 Juneau Street
View photo
House · for sale
USD 382,700
USD 206/sq.ft
802 Juneau Street
Valley View city
· 1,851 sq.ft · 3 Bedrooms · 2 Baths · House
· Office room · Equipped kitchen
Valley View city · 1,851 sq.ft · 3 Bedrooms · 2 Baths · House · Office room · Equipped kitchen
Ask us about our Trade In Trade Up program, we can buy your home! Experience the feeling of home in our Cascade II floor plan. Welcome family and friends into this 3-bedroom, 2-bath, ranch-style home with a spacious open floor plan. From cooking to dining to relaxing by the fire, this continuous design lends itself to entertaining for all occasions. As you walk through the foyer, to the left, the second and third bedrooms are perfectly situated for a private guest getaway. On the right, utilize the flex room for a home office, craft room or play area for young kids. This unique space offers the chance to customize your home to fit the needs of your family. Continuing through to the open kitchen, the extended countertops and island are the ideal workspace for anything from a simple family dinner to a culinary masterpiece. A walk-in pantry with two walls of storage means maximum space for all your snacks and ingredients. Situated in the back corner, the owner’s suite is the epitome of sp
USD 382,700
104 Stephen Drive
View photo
House · for sale
USD 279,000
USD 210/sq.ft
104 Stephen Drive
Valley View city
· 1,324 sq.ft · 3 Bedrooms · 2 Baths · House
· Garden · Equipped kitchen · Parking
Valley View city · 1,324 sq.ft · 3 Bedrooms · 2 Baths · House · Garden · Equipped kitchen · Parking
Move-in ready and beautifully updated 3-bedroom, 2-bath home with a 2-car garage, NO HOA and located in Sanger ISD! Step inside to fresh interior paint and durable LVP flooring, complemented by a spacious living room featuring a vaulted ceiling with a striking wood beam. The kitchen offers quartz countertops, Breakfast Bar open to Nook, a gas range & dishwasher. The primary bedroom includes a private ensuite bath with a stand-alone shower, while two secondary bedrooms share a full guest bath. Both bathrooms have been refreshed with new tile tub and shower enclosures. Outdoor living is a highlight with a large covered back porch overlooking the spacious backyard. With no neighbors directly behind the property, the backyard backs to a pasture between the home and Parker Brothers Trail Dust Steakhouse, providing a more open feel and added privacy. An additional storage building with built-in shelving provides plenty of room for lawn equipment, tools, hobbies, or extra storage. Convenient
USD 279,000
214 E Woodland Street
View photo
House · for sale
USD 98,500
USD 107/sq.ft
214 E Woodland Street
Valley View city
· 915 sq.ft · 2 Bedrooms · 1 Bath · House
Valley View city · 915 sq.ft · 2 Bedrooms · 1 Bath · House
Historic Collinsville Charmer with Endless Potential! Step back in time with this vintage 2-bedroom, 1-bath home offering approximately 924 square feet of character and opportunity. This property is ready for someone with vision to bring it back to life and restore its original charm. Situated on approximately. 12 acre in the heart of Collinsville, this home features a traditional layout, covered front porch, original character, and plenty of potential for renovation or redevelopment. Whether you're looking for a restoration project, investment property, or a property with possible future commercial potential, this one is worth a look. Buyer to verify zoning, permitted uses, and any potential for future commercial use with the City of Collinsville. Property is being offered as-is and will require some TLC. A great opportunity to own a piece of Collinsville history and create something special!
USD 98,500
1903 N Weaver Street
View photo
House · for sale
USD 298,500
USD 132/sq.ft
1903 N Weaver Street
Valley View city
· 2,250 sq.ft · 4 Bedrooms · 2 Baths · House
· Patio · Office room · Fireplace · Equipped kitchen · Air conditioning · Heating
Valley View city · 2,250 sq.ft · 4 Bedrooms · 2 Baths · House · Patio · Office room · Fireplace · Equipped kitchen · Air conditioning · Heating
Step inside this stunning four-bedroom, two-bath home nestled on a spacious one-third-acre corner lot. Thoughtfully renovated from top to bottom, this property blends modern comfort with inviting, everyday warmth. The open-concept living area features gorgeous hardwood floors and a cozy fireplace—perfect for relaxing evenings or hosting family and friends. The beautifully updated kitchen shines with granite countertops, stainless steel appliances, and newly installed cabinets, lighting, and fixtures. Every detail has been refreshed, including interior doors, siding, roof, bathrooms, and central heat and air, providing peace of mind and long-lasting comfort. With foam insulation and energy-efficient low-E windows, this home keeps utility costs down while maintaining year-round comfort. Upstairs, a generous flex space offers excellent versatility—ideal for a fourth bedroom, home office, game room, or hobby area. Step outside to a covered back patio designed for easy entertaining. The hug
USD 298,500
711 Hadley Lane
View photo
House · for sale
USD 335,000
USD 207/sq.ft
711 Hadley Lane
Valley View city
· 1,615 sq.ft · 3 Bedrooms · 2 Baths · House
Valley View city · 1,615 sq.ft · 3 Bedrooms · 2 Baths · House
Location, location! Rare opportunity to own a home directly across from Valley View schools with unbeatable everyday convenience. Right in the heart of Valley View and directly across from the schools, this charming 3-bedroom, 2-bath home offers the kind of everyday convenience families love. Imagine the ease of walking the kids to school, attending games just steps away, and being part of the vibrant Valley View community. Friday night lights, school events, and everyday convenience are all right outside your front door. Inside, you’ll find a comfortable and functional layout with plenty of space for everyday living. The home has been well cared for and offers a great opportunity for buyers looking for a move-in ready property in a highly desirable location. Conveniently located with quick access to I-35, commuting is simple while still enjoying the charm of small-town living. This location offers the perfect balance of convenience and community. Homes in this location rarely offer th
USD 335,000
1210A County Road 232
View photo
House · for sale
USD 6,000,000
USD 2,152/sq.ft
1210A County Road 232
Valley View city
· 2,788 sq.ft · 4 Bedrooms · 3 Baths · House
Valley View city · 2,788 sq.ft · 4 Bedrooms · 3 Baths · House
Red Hill Ranch is a turnkey 230± acre retreat within convenient reach of Dallas, Southlake, Westlake, Argyle & Fort Worth. Offering the rare opportunity to own substantial acreage this close to the Metroplex. A property meant to be enjoyed & stewarded for years to come, the ranch combines accessibility, privacy, and natural beauty in a setting defined by elevation, water & mature hardwoods. Close enough for frequent use yet private enough to feel removed from the pace of the city, this is the ranch where you can leave the office at 3:30 & drive through your ranch gate by 4:30 on a Friday. The well-maintained residence sits on one of the higher points of the ranch offering panoramic views & a comfortable environment for weekends or extended stays. There is an additional prime building location at an even higher point for another residence. The 6,000± square-foot steel barn, perimeter & cross-fencing, working pens, & ag exemption create a property that is functional from day one. This ra
USD 6,000,000
4916 Lakepark Drive
View photo
House · for sale
USD 275,000
USD 145/sq.ft
4916 Lakepark Drive
Valley View city
· 1,894 sq.ft · 3 Bedrooms · 2 Baths · House
· Garden · Fireplace · Equipped kitchen
Valley View city · 1,894 sq.ft · 3 Bedrooms · 2 Baths · House · Garden · Fireplace · Equipped kitchen
Welcome to this beautifully maintained home nestled in a quiet neighborhood within the highly sought-after Sanger ISD. Designed with both comfort and functionality in mind, this inviting residence features an open-concept layout filled with natural light and timeless finishes throughout. The welcoming entry showcases elegant archways, rounded corners, and lighted art niches that add warmth and architectural character from the moment you step inside. The spacious living room boasts soaring ceilings, oversized picture windows, and a striking wood-burning fireplace with custom stonework and a substantial wood mantel, creating the perfect gathering space for family and friends. The well-appointed kitchen is sure to impress with granite countertops, rich wood cabinetry, abundant storage and workspace, stainless steel appliances, and a breakfast bar highlighted by a decorative arched opening. The adjoining breakfast nook overlooks the backyard, offering a bright and comfortable place to enjo
USD 275,000
403 Marshall Street
View photo
House · for sale
USD 245,000
USD 188/sq.ft
Updated
403 Marshall Street
Valley View city
· 1,302 sq.ft · 3 Bedrooms · 2 Baths · House
· Garden · Office room · Equipped kitchen
Valley View city · 1,302 sq.ft · 3 Bedrooms · 2 Baths · House · Garden · Office room · Equipped kitchen
Great price and move-in ready! This is the perfect opportunity to own your own home and stop renting! Come and take a look at this charming 1950-built home nestled in the nostalgic heart of Sanger, Texas! This inviting 3-bedroom, 2-bathroom property with wood flooring throughout offers timeless character with beautiful wood flooring throughout, a split-bedroom arrangement for added privacy, and flexible living spaces to fit today’s lifestyle. Featuring two living areas, the second space provides endless possibilities as a home office, second dining area, playroom, or versatile flex space and spacious kitchen, including the refrigerator stays with the home. Step outside to enjoy the large fenced backyard, offering plenty of room for family gatherings, outdoor activities, children to play, and pets to roam. Conveniently located near I-35, local schools, restaurants, shopping, and everyday amenities, including the famous Babe’s Chicken, this home puts you close to it all while maintaining
USD 245,000
4504 Avion Drive
View photo
House · for sale
USD 248,799
USD 156/sq.ft
4504 Avion Drive
Valley View city
· 1,593 sq.ft · 3 Bedrooms · 2 Baths · House
· Patio · Equipped kitchen · Parking
Valley View city · 1,593 sq.ft · 3 Bedrooms · 2 Baths · House · Patio · Equipped kitchen · Parking
MLS# 21340-. Built by Impression Homes. Ready Now! Located at 4504 Avion Drive in Sanger Circle, this home is a two-story open-concept townhome plan offering 1,600 square feet of living space with 3 bedrooms, 2.5 bathrooms, and a 2-car garage. The family room offers wood plank vinyl flooring throughout and opens into the dining area and a modern kitchen anchored by a large center island with white quartz countertops and walk-in pantry. The primary bedroom sits at the rear of the second floor with a spa-inspired bath and oversized walk-in closet. Secondary bedrooms are on the same level offering room to grow. A back patio extends the living space outside
USD 248,799
112 Diane Drive
View photo
House · for sale
USD 345,000
USD 164/sq.ft
112 Diane Drive
Valley View city
· 2,099 sq.ft · 4 Bedrooms · 2 Baths · House
· Office room · Fireplace
Valley View city · 2,099 sq.ft · 4 Bedrooms · 2 Baths · House · Office room · Fireplace
So Much Room! Welcome Home to Sanger! Welcome home to this beautiful, spacious property in the heart of Sanger! Situated on over a quarter-acre corner lot, this four-bedroom, two-bath home offers plenty of room for work, rest, play, and family. Just inside the front door, you’ll find a dedicated home office featuring a paneled accent wall, built-in desk, and a wall of shelving—creating the perfect space to work from home. The two large living areas make entertaining a breeze. One features a wood-burning fireplace, while the other offers a wood-burning stove, giving you plenty of options for gathering and relaxing. The split-bedroom floor plan provides privacy and separation, while the generously sized bedrooms offer plenty of space. The oversized primary suite features a Hollywood-style bath with a Roman shower. Two of the secondary bedrooms include built-in desks and shelving, adding functionality and flexibility. The hall bathroom offers an abundance of storage with a floor-to-ceilin
USD 345,000
209 4th Street
View photo
House · for sale
USD 100,100
USD 51/sq.ft
209 4th Street
Valley View city
· 1,948 sq.ft · 3 Bedrooms · 2 Baths · House
Valley View city · 1,948 sq.ft · 3 Bedrooms · 2 Baths · House
This Manufactured style home offers 3 bedrooms and 2 bathrooms. There will be no showings or inspections
USD 100,100
106 Preston Drive
View photo
House · for sale
USD 65,000
USD 47/sq.ft
106 Preston Drive
Valley View city
· 1,367 sq.ft · 3 Bedrooms · 2 Baths · House
· Garden · Deck
Valley View city · 1,367 sq.ft · 3 Bedrooms · 2 Baths · House · Garden · Deck
This manufactured home offers a practical layout with plenty of potential. The property features a spacious yard, exterior deck area, and ample outdoor space for relaxing or entertaining. Conveniently located in Sanger with easy access to local amenities and major roadways. A great opportunity for buyers looking for an affordable home with room to make it their own
USD 65,000
3520 Austin Street
View photo
House · for sale
USD 320,000
USD 160/sq.ft
Updated
3520 Austin Street
Valley View city
· 1,991 sq.ft · 3 Bedrooms · 2 Baths · House
· Patio · Garden · Office room · Fireplace · Equipped kitchen
Valley View city · 1,991 sq.ft · 3 Bedrooms · 2 Baths · House · Patio · Garden · Office room · Fireplace · Equipped kitchen
Discover the perfect blend of modern comfort and timeless charm in this newly constructed home nestled in the desirable Liberty Pointe community of Gainesville. Bathed in natural light, the open and airy floor plan welcomes you from the moment you step inside. The heart of the home is the stunning chef’s kitchen, featuring elegant granite countertops, a generous walk-in pantry, and a large island that overlooks the spacious family room…ideal for effortless entertaining. A cozy woodburning fireplace adds warmth and character, while ample lighting throughout creates a bright, inviting atmosphere. Retreat to the private primary bedroom suite, complete with a luxurious bath boasting dual sinks, a relaxing garden tub, and a spacious walk-in shower and closet. Two additional generous guest bedrooms share a full bath, and a convenient office just off the entry provides the perfect spot for work or study. Outside, enjoy the beautifully landscaped yard with a large covered patio, full privacy f
USD 320,000
600 E Liberty Street
View photo
House · for sale
USD 299,000
USD 122/sq.ft
600 E Liberty Street
Valley View city
· 2,443 sq.ft · 3 Bedrooms · 3 Baths · House
· Office room · Equipped kitchen · Parking
Valley View city · 2,443 sq.ft · 3 Bedrooms · 3 Baths · House · Office room · Equipped kitchen · Parking
Seller is willing to help with a rate reduction with a qualified buyer. Welcome to this well-established home situated on a spacious corner lot just shy of a quarter acre, complete with a large circle driveway and convenient two-car side-entry garage. Step inside to find wood-look laminate flooring flowing throughout the generous living room, dining room, kitchen, den, and hallways, creating a seamless and cohesive feel. The thoughtfully designed floor plan features two separate living areas positioned on either side of the centrally located kitchen, providing flexibility for entertaining, a game room, home office, or additional gathering space. At the heart of the home, the kitchen showcases original wood cabinetry with ample storage and plenty of opportunity to make the space your own. The primary suite offers a walk-in closet and an updated private bath featuring wood-look tile flooring, newer cabinetry, beautiful copper sinks, and a tiled walk-in shower. Just off the primary suite
USD 299,000
4508 Avion Drive
View photo
Townhouse · for sale
USD 266,099
USD 150/sq.ft
4508 Avion Drive
Valley View city
· 1,765 sq.ft · 3 Bedrooms · 2 Baths · Townhouse
· Patio · Equipped kitchen · Parking
Valley View city · 1,765 sq.ft · 3 Bedrooms · 2 Baths · Townhouse · Patio · Equipped kitchen · Parking
MLS# 21340-. Built by Impression Homes. Ready Now! You will love 4508 Avion Drive in Sanger Circle, this townhome offers 1,773 square feet of two-story open-concept townhome living, with 3 bedrooms, 2.5 bathrooms, and a 2-car garage. A spacious family room flows into the dining area and a modern kitchen built around a large center island and walk-in pantry. The primary bedroom is set at the rear of the second floor with a spa-inspired bath and oversized walk-in closet. Secondary bedrooms are on the same level offering plenty of space to grow. A back patio extends the living spaces outside
USD 266,099

Get email alerts

Don't miss out: be the first to know about new properties

The alert was correctly created

On subscribing you accept the conditions of use and the privacy policy
Alert
Receive new ads in your inbox
Save this search
Receive alerts for new listings

We'll send you an email when we have new properties for: "Houses for sale in Valley View city"

The alert was correctly created

Savannah, Pilot Point-Aubrey CCD Denton County Texas
Paloma Creek, Pilot Point-Aubrey CCD Denton County Texas
Get email alerts and be the first to see new listings
Required field
On subscribing I accept the terms of the privacy policy
Perfect! You'll soon start receiving new listings via email
Alert
Receive an email when we have new ads for Houses for sale in Valley View city
Save this search
Filters

Bedrooms

Size (sq.ft)

sq.ft
sq.ft

Price

USD
USD

Property type

Bathrooms

Clear all filters
Receive notifications when new entries are published.