247 houses for sale in Valley View city

135 Ringneck Drive
View photo
House · for sale
USD 265,000
USD 150/sq.ft
135 Ringneck Drive
Valley View city
· 1,755 sq.ft · 4 Bedrooms · 2 Baths · House
· Patio · Office room · Deck · Equipped kitchen
Valley View city · 1,755 sq.ft · 4 Bedrooms · 2 Baths · House · Patio · Office room · Deck · Equipped kitchen
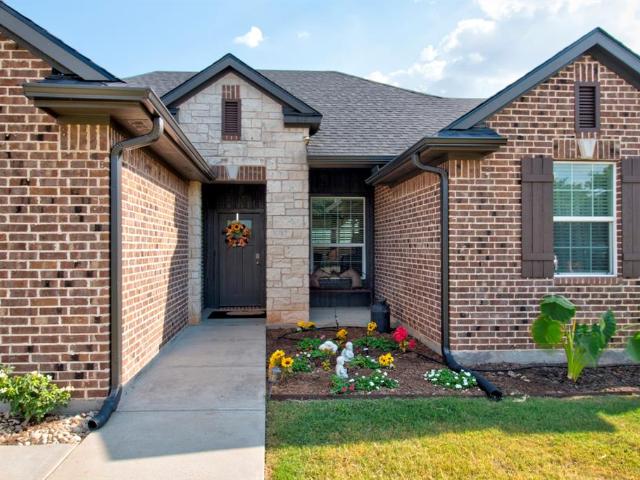
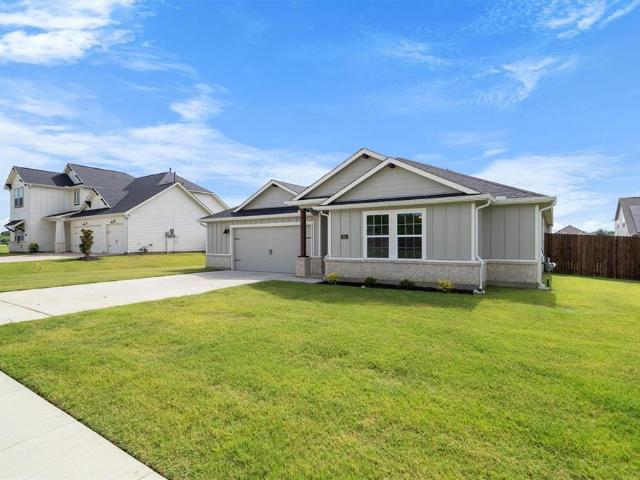
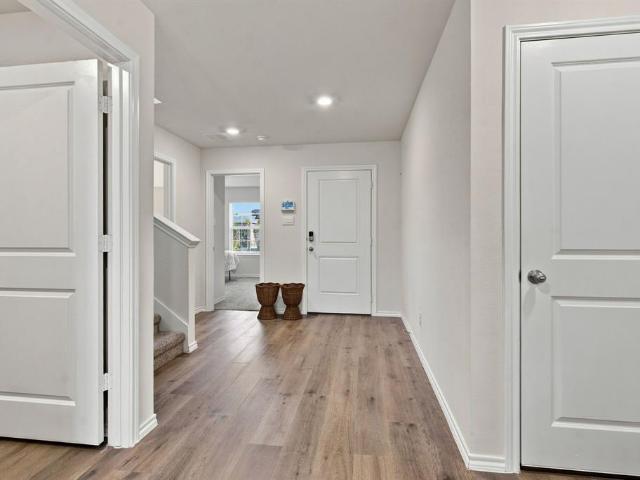
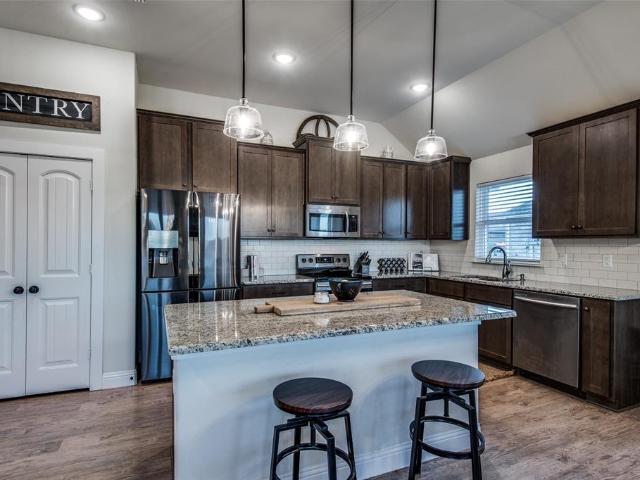
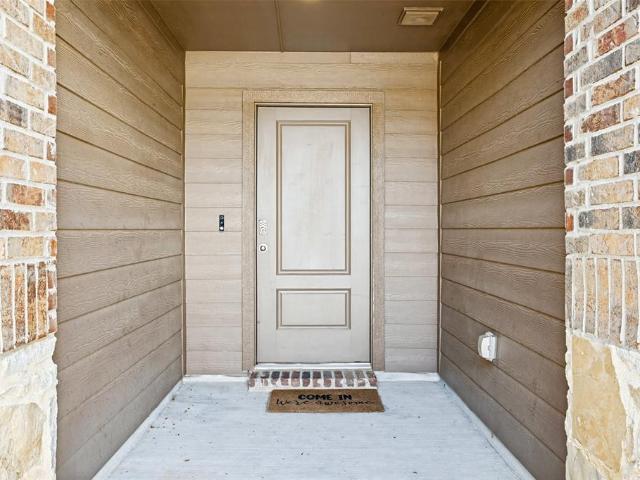
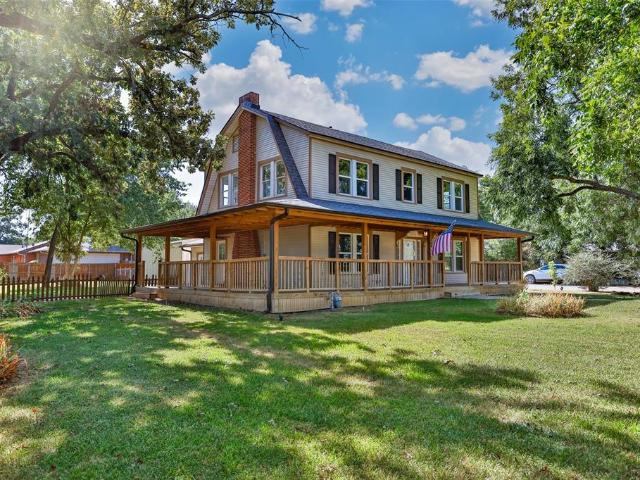
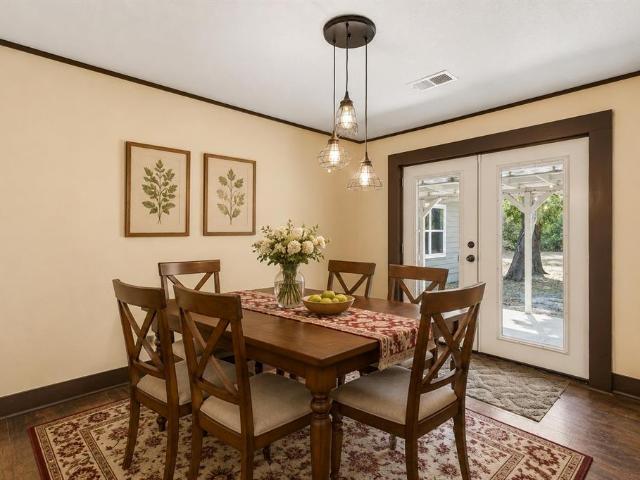
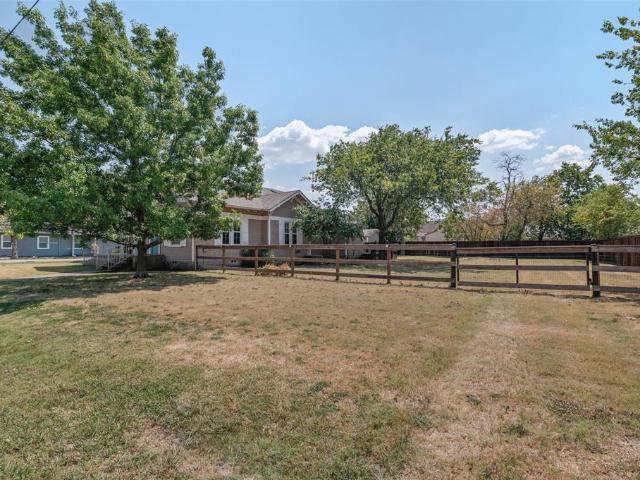
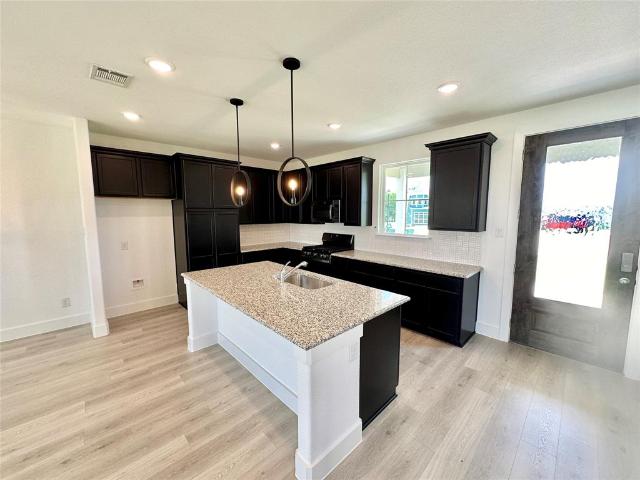
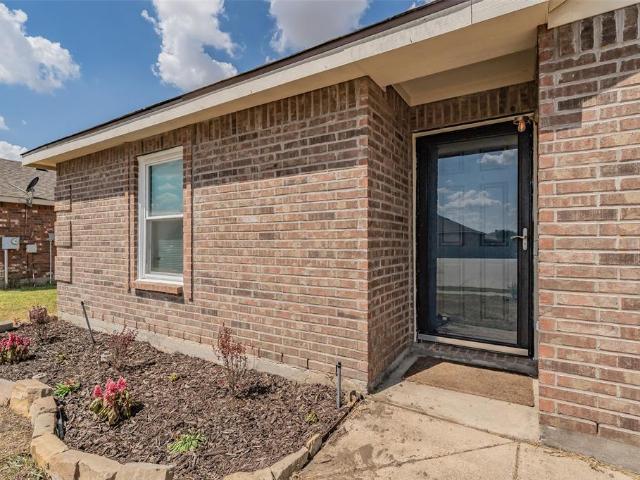
Welcome to 135 Ringneck Drive in Sanger, Texas! This inviting 4-bedroom, 2-bath home offers 1,760 square feet of comfortable living space with an open-concept floor plan and an abundance of natural light. Step inside to a spacious living area that flows seamlessly into the oversized kitchen, offering plenty of room for cooking, gathering, and entertaining. The private primary suite features its own full bath, while three additional bedrooms provide flexibility for family, guests, a home office, workout space, or hobby room. Step outside and enjoy the gorgeous covered back patio and deck, creating the perfect setting for relaxing or entertaining throughout the year. Located outside the city with no HOA, this property offers added privacy and the opportunity to enjoy a quieter setting while still being convenient to Sanger. With plenty of space inside and out, 135 Ringneck Drive is ready to welcome you home!
USD 265,000
1418 Moss Street
View photo
House · for sale
USD 200,000
USD 131/sq.ft
1418 Moss Street
Valley View city
· 1,518 sq.ft · 3 Bedrooms · 2 Baths · House
· Garden · Equipped kitchen
Valley View city · 1,518 sq.ft · 3 Bedrooms · 2 Baths · House · Garden · Equipped kitchen
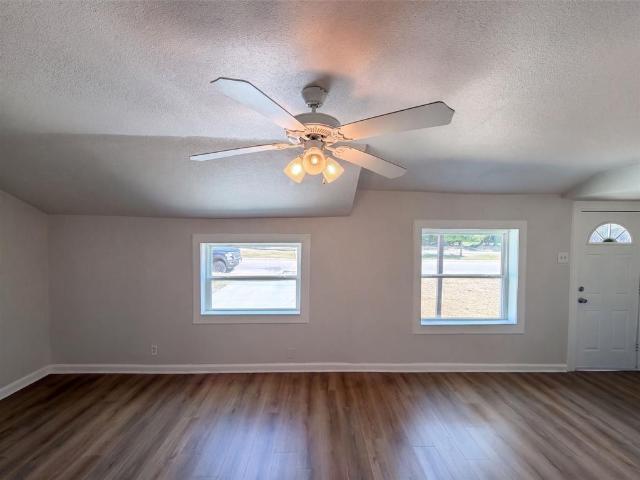
Incredible buyer incentives: $3,000 mortgage concession. Opendoor Home Loans will contribute up to $3,000 towards a permanent interest rate buy-down if you finance with Opendoor Home Loans LLC. A 0.42-acre lot highlights 1418 Moss St, Gainesville TX 76240, updated with fresh exterior paint and a covered front porch. Inside this Gainesville home, fresh interior paint pairs with new flooring throughout the home, while a new HVAC system delivers consistent climate control in every season. The kitchen features new stainless steel appliances ready for cooking at home. Household chores stay organized in a dedicated laundry room, and the yard includes a storage shed to stow tools and lawn equipment. Fresh renovations across the interior and exterior create a turnkey home. Home comes with a 100-Day Home Warranty
USD 200,000
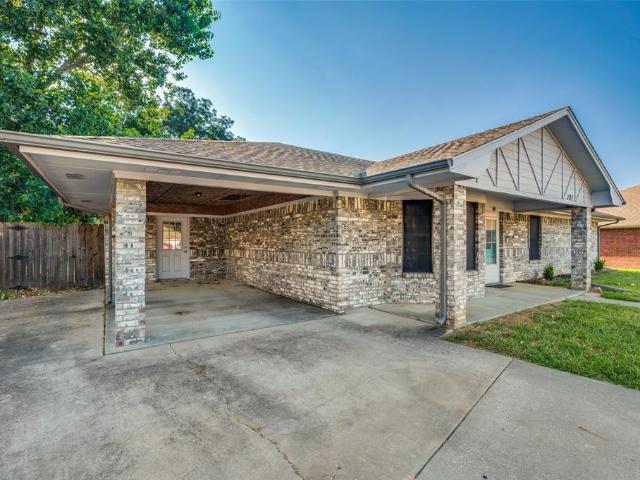
506 Meadow Drive
View photo
House · for sale
USD 215,000
USD 181/sq.ft
Updated
506 Meadow Drive
Valley View city
· 1,184 sq.ft · 3 Bedrooms · 1 Bath · House
· Office room · Parking
Valley View city · 1,184 sq.ft · 3 Bedrooms · 1 Bath · House · Office room · Parking
Recently remodeled and move-in ready, this 3-bedroom, 1-bath home offers a strong opportunity for both homeowners and investors. The property has been completely remodeled within the last year, giving buyers the benefit of updated finishes and improved functionality without the typical renovation costs. All electrical, painting, and sink mounted will be complete before closing. Inside, you’ll find a large primary living area plus a secondary living space, providing flexibility for a second family room, game room, office, or additional rental value potential. The layout makes the home feel spacious and adaptable for a variety of living arrangements. Situated on a good-sized lot, the property also features a two-car carport and plenty of outdoor space. With the recent remodel already completed, this home presents an excellent turn-key rental opportunity or low-maintenance investment in a growing area of Gainesville. Conveniently located near schools, shopping, and local amenities, 506 Me
USD 215,000
7528 Fm 2071
View photo
House · for sale
USD 299,419
USD 200/sq.ft
7528 Fm 2071
Valley View city
· 1,496 sq.ft · 3 Bedrooms · 2 Baths · House
Valley View city · 1,496 sq.ft · 3 Bedrooms · 2 Baths · House
Fully renovated 3-bedroom, 2-bath home offering a fantastic blend of modern comfort and investment potential! This beautifully updated property is move-in ready and features fresh finishes throughout, a functional floor plan, and inviting curb appeal. The home is currently being operated as a successful Airbnb, providing an opportunity for a new owner to step into an already income-producing property. Whether you’re looking for a turnkey investment, short-term rental, or a comfortable full-time residence, this property offers flexibility and immediate potential. Conveniently located in Gainesville with easy access to local amenities, dining, shopping, and major roadways. Turnkey, renovated, and income-producing—come see the possibilities!
USD 299,419
23 Kramer Lane
View photo
House · for sale
USD 330,000
USD 162/sq.ft
23 Kramer Lane
Valley View city
· 2,034 sq.ft · 3 Bedrooms · 2 Baths · House
· Garden · Equipped kitchen · Parking
Valley View city · 2,034 sq.ft · 3 Bedrooms · 2 Baths · House · Garden · Equipped kitchen · Parking
If you’re ready to put down roots, but the thought of buying a house and immediately making a list of everything that needs to be fixed sounds exhausting, take a look at 23 Kramer Lane. This is the kind of house that lets you focus on the fun part: Moving in and making it yours. This well-maintained single-story home in Sable Creek Addition offers 3 bedrooms, 2 full baths, 2,039 square feet and a 2-car attached garage. And the big-ticket updates are already done: new roof in 2025, new HVAC in 2025, new water heater in 2025, new dishwasher in 2025, new gutters in 2025 and new garage door in 2025. Inside, the open floor plan gives the living spaces an easy flow, with granite countertops, kitchen island, under-cabinet lighting, walk-in pantry, formal dining and a separate utility room with freezer space. The primary suite includes a walk-in closet, double sinks and custom cabinetry. Covered front and back porches add usable outdoor space, while the landscaped yard and full sprinkler syste
USD 330,000
5236 Meadow Lane
View photo
House · for sale
USD 375,000
USD 175/sq.ft
5236 Meadow Lane
Valley View city
· 2,131 sq.ft · 4 Bedrooms · 2 Baths · House
· Equipped kitchen
Valley View city · 2,131 sq.ft · 4 Bedrooms · 2 Baths · House · Equipped kitchen
This is a GREAT chance to get an ASSUMABLE Loan with a great interest rate of 4.99%! Move In Ready– Krum ISD! This stunning floor plan offers 4 bedrooms, 2 bathrooms, and a thoughtfully designed open-concept layout perfect for everyday living and entertaining. At the heart of the home, you'll find a spacious chef-inspired kitchen featuring a large island, quartz countertops, designer tile backsplash, pendant lighting, stainless steel appliances, a gas range, and a generous walk-in pantry. The kitchen flows seamlessly into the dining area and inviting living room, creating an ideal gathering space for family and friends. The private primary suite offers a relaxing retreat with dual quartz vanities, an oversized walk-in shower, and a large walk-in closet complete with built-in storage. Additional highlights include a convenient mud bench, designer finishes, durable tile flooring throughout the entry, hallways, and wet areas, plus quartz countertops in both bathrooms. Enjoy modern conveni
USD 375,000
612 Fawn Trail
View photo
House · for sale
USD 454,950
USD 272/sq.ft
Updated
612 Fawn Trail
Valley View city
· 1,668 sq.ft · 3 Bedrooms · 2 Baths · House
· Patio · Garden · Fireplace · Equipped kitchen
Valley View city · 1,668 sq.ft · 3 Bedrooms · 2 Baths · House · Patio · Garden · Fireplace · Equipped kitchen
Welcome to this updated 3-bedroom, 2 bath home in this highly sought after Buck Creek Estates. The open floor living make it the perfect choice for a family atmosphere. Granite Counter tops in the kitchen, with a cozy stone, wood burning fire place in the living room. Nestled on a spacious 0.385 Acre lot at the end of a quiet cul de sac, this home offers many new upgrades this year in 2026. A new roof and gutters, privacy fence, expanded driveway, new flooring throughout, new appliances, and a 24x30 workshop with a 12 ft lean-to. The backyard has a covered patio for backyard entertaining. The new owners have given it a lot of thoughtful details to make this home comfortable as well as inviting for you and your family events. This is a rare opportunity to own this home that is move in ready and waiting on its new owners today. Call for your showing
USD 454,950
614 Finlee Way
View photo
House · for sale
USD 419,900
USD 209/sq.ft
614 Finlee Way
Valley View city
· 2,002 sq.ft · 4 Bedrooms · 2 Baths · House
· Equipped kitchen · Parking
Valley View city · 2,002 sq.ft · 4 Bedrooms · 2 Baths · House · Equipped kitchen · Parking
Builder incentive. 15k to buy down interest rate or for closing costs. Welcome Home to this beautiful Craftsman-style new construction home in the sought-after community of Gables at Tioga! This thoughtfully designed one-story home offers 4 bedrooms, 2.5 baths, and a spacious 3-car garage, with completion expected November 2026. Located near Tioga ISD’s highly rated Elementary and Intermediate schools, this home offers the perfect combination of style, functionality, and small-town charm. Step inside to an inviting open-concept floor plan designed for both everyday living and entertaining. Beautiful finishes and thoughtful details are showcased throughout, creating a warm and timeless feel. The well-appointed kitchen features a large center island, quality cabinetry, elegant countertops, and stylish finishes that make cooking and gathering a pleasure. The spacious living area provides a comfortable place to relax. The private primary suite offers a relaxing retreat with a beautifully a
USD 419,900
1432 Briar Hill Drive
View photo
House · for sale
USD 400,000
USD 172/sq.ft
1432 Briar Hill Drive
Valley View city
· 2,314 sq.ft · 4 Bedrooms · 3 Baths · House
· Garden · Office room · Equipped kitchen
Valley View city · 2,314 sq.ft · 4 Bedrooms · 3 Baths · House · Garden · Office room · Equipped kitchen
Beautifully maintained and barely lived in, this impressive two-story home in Stuart Ridge offers a fresh, move-in ready feel with a spacious and thoughtfully designed floor plan. Step inside to plank wood flooring, neutral finishes, and soaring ceilings that create a bright, open atmosphere. The grand living room is filled with natural light and offers wonderful views of the backyard while flowing seamlessly into the eat-in kitchen. Designed for both everyday living and entertaining, the kitchen features a large center island with seating, stainless steel appliances, an electric cooktop and oven, abundant cabinetry, and a sunny breakfast nook. Tucked privately at the back of the home, the spacious primary suite features an ensuite bath with a separate shower, generous linen storage, and a walk-in closet. A secondary bedroom and full bath on the first floor provide an ideal setup for guests, multigenerational living, or a private home office. Upstairs, a sprawling game room offers plen
USD 400,000
112 Kens Court
View photo
House · for sale
USD 419,000
USD 249/sq.ft
112 Kens Court
Valley View city
· 1,679 sq.ft · 3 Bedrooms · 2 Baths · House
· Garden
Valley View city · 1,679 sq.ft · 3 Bedrooms · 2 Baths · House · Garden
Beautiful 2019 Cashion build. Loaded with upgrades including luxury vinyl plank flooring, open floor plan, granite throughout, custom cabinets, stainless appliance package and decorative lighting throughout the house. Great size backyard for the kids, and located in the rapidly growing Pilot Point community
USD 419,000
319 S Denton Street
View photo
House · for sale
USD 499,500
USD 141/sq.ft
319 S Denton Street
Valley View city
· 3,541 sq.ft · 4 Bedrooms · 3 Baths · House
· Garden · Fireplace · Equipped kitchen · Swimming pool
Valley View city · 3,541 sq.ft · 4 Bedrooms · 3 Baths · House · Garden · Fireplace · Equipped kitchen · Swimming pool
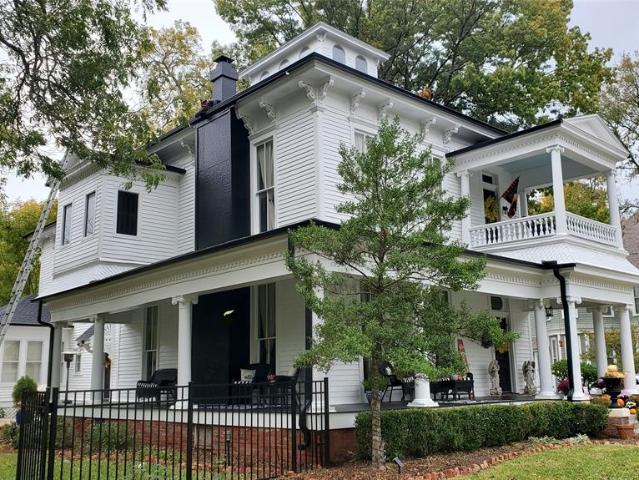
Motivated Seller. Make Offer! Experience timeless elegance in this stunning 1882 Italianate Victorian home offering 3,547 square feet of historic charm paired with modern updates. Set on a fully landscaped lot, the property features a wraparound porch, a private backyard oasis with a swimming pool, attached spa, and tranquil running water feature. The grand entryway features a sweeping staircase, soaring ceilings with transoms. Open concept main living area with architectural columns and a cozy fireplace complemented by a secondary reading parlor and formal dining room. Updated chef’s kitchen equipped with stainless appliances. First floor utility room and abundant historic antique details integrated throughout with hardwood floors and luxury vinyl plank flooring. Updates include new HVAC systems and ductwork, tankless water heater, updated plumbing, fresh exterior and interior paint, full gutters, renovated soffits, renovated staircase, and new carpet. Selling AS IS. A must see piece
USD 499,500
122 Pawnee Trail
View photo
House · for sale
USD 291,950
USD 132/sq.ft
122 Pawnee Trail
Valley View city
· 2,207 sq.ft · 3 Bedrooms · 2 Baths · House
· Parking
Valley View city · 2,207 sq.ft · 3 Bedrooms · 2 Baths · House · Parking
Great Investment Opportunity in Lake Kiowa! Discover an affordable opportunity to enjoy the sought-after lifestyle of this private, gated community. Nestled on a beautiful golf course lot overlooking the 11th T box, this home offers an expansive, flexible floor plan with endless possibilities to update, personalize, or transform into your ideal full-time residence, weekend getaway, or investment property. The oversized two-car garage and convenient circle drive provide plenty of parking and make entertaining a breeze. Step outside and enjoy everything Lake Kiowa has to offer! This active community features a beautiful golf course, lake access for boating, fishing and endless outdoor fun, along with walking trails, parks, recreational courts, picnic areas, a party pavilion, clubhouse and much more. With activities for all ages throughout the year, there is always something to enjoy. Bring your ideas and make this home your own while taking advantage of an affordable opportunity to exper
USD 291,950
15 Pleasant Valley
View photo
House · for sale
USD 270,000
USD 161/sq.ft
15 Pleasant Valley
Valley View city
· 1,668 sq.ft · 4 Bedrooms · 2 Baths · House
· Office room · Equipped kitchen
Valley View city · 1,668 sq.ft · 4 Bedrooms · 2 Baths · House · Office room · Equipped kitchen
Welcome to 15 Pleasant Valley Rd in Sanger! This spacious 4-bedroom, 2-bath home offers 1,669 square feet of comfortable living space with an inviting open floor plan and high ceilings that create a bright, airy feel. The kitchen features granite countertops and opens seamlessly to the main living area, making it perfect for everyday living and entertaining. With four bedrooms, there’s plenty of flexibility for family, guests, or a home office. The home is ready for a new owner to add their personal touch with a few cosmetic updates and TLC. A great opportunity to make this home your own! Assumable loan @ 2.8%
USD 270,000
103 Pontiac Drive
View photo
House · for sale
USD 325,000
USD 260/sq.ft
103 Pontiac Drive
Valley View city
· 1,249 sq.ft · 3 Bedrooms · 2 Baths · House
· Equipped kitchen · Parking
Valley View city · 1,249 sq.ft · 3 Bedrooms · 2 Baths · House · Equipped kitchen · Parking
Charming A-Frame Cottage in Lake Kiowa! Full of character and ready to enjoy, this inviting 3-bedroom, 2-bath home combines a cozy A-frame design with thoughtful updates and a versatile floor plan perfect for weekend getaways or full-time living. The thoughtfully designed floor plan features two bedrooms and a full bath downstairs, while the upstairs offers a private bedroom and full bath—perfect for guests, a home office, or a peaceful retreat. Numerous updates were completed in 2026, including fresh interior paint throughout the entire home, new LVP flooring in all bedrooms and on the stairway, and a beautifully updated kitchen featuring all-new cabinetry, granite countertops, backsplash, and dishwasher. The remainder of the home features attractive terracotta-style tile flooring. A standout feature is the garage with an unfinished garage apartment of just under 500 square feet. Electricity and plumbing are already in place for a kitchen and bathroom, offering an exciting opportunity
USD 325,000
1104 Saddlehorn Drive
View photo
House · for sale
USD 369,000
USD 189/sq.ft
1104 Saddlehorn Drive
Valley View city
· 1,948 sq.ft · 5 Bedrooms · 2 Baths · House
· Garden · Office room
Valley View city · 1,948 sq.ft · 5 Bedrooms · 2 Baths · House · Garden · Office room
Welcome to 1104 Saddlehorn, a beautifully maintained, almost-new home tucked away on a quiet cul-de-sac in the desirable Stuart Ridge subdivision of North Denton. From the moment you step inside, this home feels like a model—featuring a fresh, modern feel, spacious living areas, and a thoughtful layout designed for today’s lifestyle. With 5 bedrooms, there is plenty of room for a growing family, guests, or a dedicated home office, study, or flex space. The open and inviting floor plan provides ample space to gather, entertain, and enjoy everyday living. Located on a cul-de-sac, the property offers an exceptionally large backyard, providing plenty of room for kids, pets, outdoor entertaining, or creating your own private backyard retreat. This move-in-ready home is perfect for buyers looking for a nearly new property without the wait, and it is ideally positioned for a quick close. Additional features include a full sprinkler system, tankless water heater, and refrigerator, washer, and
USD 369,000
610 S Lee Street
View photo
House · for sale
USD 413,000
USD 155/sq.ft
610 S Lee Street
Valley View city
· 2,648 sq.ft · 3 Bedrooms · 2 Baths · House
· Garden · Office room · Parking · Fireplace · Equipped kitchen · Air conditioning
Valley View city · 2,648 sq.ft · 3 Bedrooms · 2 Baths · House · Garden · Office room · Parking · Fireplace · Equipped kitchen · Air conditioning
LOOKING BACK to 1941 when this property was presented in all its Grandeur, the current owners have taken great care and money to create your dream home of today! Old Word charm with updated and modern conveniences of today! The property offers 3 bedrooms and 2 baths with office and reading nook. The office could be used as a 4th bedroom with the reading nook as a large walkin closet! There are 2 primary Master bedrooms, one downstairs and one on the 2nd floor! It has a large living room with a wood burning fireplace, Large dining room, modern kitchen with granite counter tops. Great workshop behind the house with AC, large yard with dog runs and a one car garage with storage on the other side!
USD 413,000
416 S Harrison Street
View photo
House · for sale
USD 325,000
USD 175/sq.ft
416 S Harrison Street
Valley View city
· 1,851 sq.ft · 4 Bedrooms · 2 Baths · House
· Patio · Garden · Equipped kitchen
Valley View city · 1,851 sq.ft · 4 Bedrooms · 2 Baths · House · Patio · Garden · Equipped kitchen
Discover room to live, gather, and imagine what comes next at this Pilot Point home, set on more than 0.45 acres near historic downtown and Lake Ray Roberts. Inside, abundant windows bring in natural light, while the open floor plan connects the kitchen, dining, and living areas. The kitchen features an island with breakfast seating, creating a natural gathering place. Bright bedrooms include a primary suite with an ensuite bath. Outside, the covered patio opens to an expansive lot with exciting possibilities. Create garden beds, add outdoor entertaining areas, design a fire pit retreat, set up space for games and recreation, or simply enjoy the extra breathing room and open lawn. Buyers can explore additional improvements or structures as permitted by local zoning, utilities, deed restrictions, and applicable approvals. A new HVAC system adds a valuable update, while solar panels offer additional options subject to loan terms. Buyers may also have the opportunity to assume the seller'
USD 325,000
700 Elm Street
View photo
House · for sale
USD 270,000
USD 222/sq.ft
700 Elm Street
Valley View city
· 1,216 sq.ft · 2 Bedrooms · 1 Bath · House
· Garden · Deck · Equipped kitchen · Parking · Swimming pool
Valley View city · 1,216 sq.ft · 2 Bedrooms · 1 Bath · House · Garden · Deck · Equipped kitchen · Parking · Swimming pool
This house is adorable! Sanger single-family home is located on a spacious corner lot that offers plenty of room for a pool, shop, garden, etc. Features include a large covered front porch and a large deck in the backyard with a ramp. The whole house has been updated! The kitchen has a ton of beautiful white cabinets, a gas range, and island. There are updated windows galore, allowing all the natural light to come in. Roof replaced in 2022; furnace in 2023. Enjoy the proximity to local schools and Sanger Square for shopping, dining, and all the celebrations that take place throughout the year in Sanger! The property also includes a separate one-car garage and a concrete driveway
USD 270,000
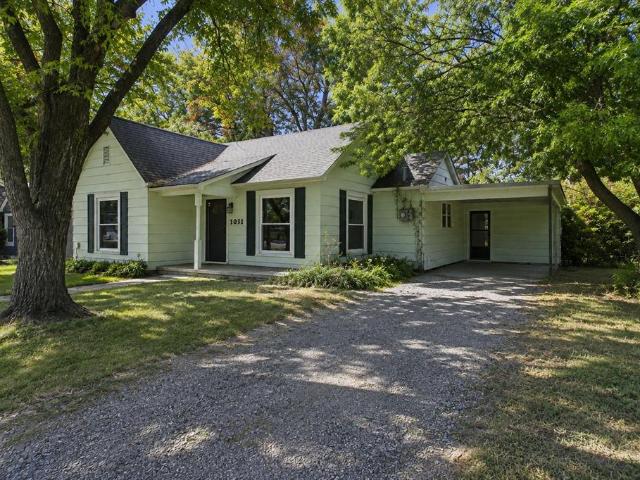
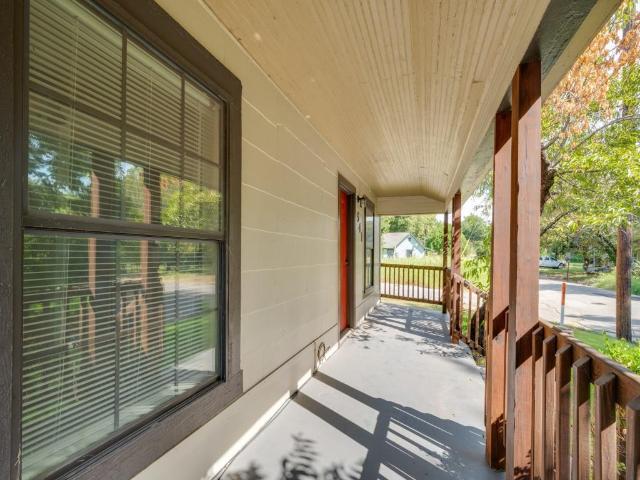
1031 Ritchey Street
View photo
House · for sale
USD 180,000
USD 131/sq.ft
Updated
1031 Ritchey Street
Valley View city
· 1,367 sq.ft · 3 Bedrooms · 1 Bath · House
· Equipped kitchen
Valley View city · 1,367 sq.ft · 3 Bedrooms · 1 Bath · House · Equipped kitchen
Adorable 3-bedroom, 1-bath home situated on a convenient corner lot in Gainesville! With easy access to I-35, major employment centers, shopping, dining, and downtown Gainesville, this home is a great option for homeowners or investors. Features include a spacious living room, large kitchen with plenty of storage, new LVP flooring, three replacement windows, fresh interior paint, updated electrical service, PVC kitchen drain line, and repaired kitchen and bathroom flooring. A wonderful investment opportunity for a rental or an affordable starter home for a family!
USD 180,000
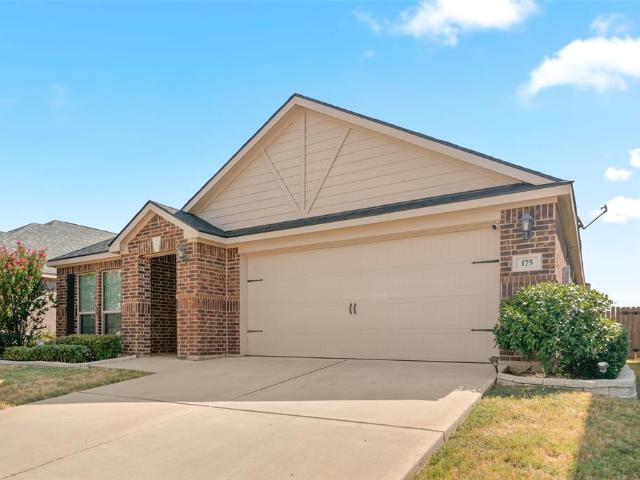
175 Aster Drive
View photo
House · for sale
USD 312,500
USD 156/sq.ft
175 Aster Drive
Valley View city
· 2,002 sq.ft · 4 Bedrooms · 2 Baths · House
· Office room · Equipped kitchen · Parking
Valley View city · 2,002 sq.ft · 4 Bedrooms · 2 Baths · House · Office room · Equipped kitchen · Parking
Welcome home to this well-maintained 4-bedroom, 2-full-bath home featuring an inviting open-concept layout and excellent curb appeal. The spacious kitchen showcases granite countertops, abundant cabinetry, stainless steel appliances, and a large island overlooking the living and dining areas perfect for everyday living and entertaining. The primary suite offers a generous bedroom, dual sink vanity, separate tub and shower, and a large walk-in closet. Three additional bedrooms provide plenty of flexibility for family, guests, a home office, or hobbies. Additional highlights include a New Class 4 impact-resistant roof, attractive brick exterior, mature landscaping, and a two-car garage. Plus, this house qualifies for downpayment assistance for qualified buyers. Move-in ready, beautifully maintained, and offering a potentially exceptional financing opportunity, schedule your showing today! Fridge will convey
USD 312,500
541 Denison Street
View photo
House · for sale
USD 163,000
USD 152/sq.ft
541 Denison Street
Valley View city
· 1,066 sq.ft · 3 Bedrooms · 1 Bath · House
· Equipped kitchen
Valley View city · 1,066 sq.ft · 3 Bedrooms · 1 Bath · House · Equipped kitchen
Welcome home to this charming, move-in-ready property in the heart of Gainesville! Situated on a desirable corner lot, this home features numerous updates throughout, including fresh paint, updated flooring, an updated bathroom, and an updated kitchen featuring a gas range. Clean, comfortable, and ready for its next chapter, this home offers a great opportunity for its new owner. The seller is also offering $7,000 in concessions that can be used toward the installation of a new central HVAC system or toward the buyer’s closing costs, subject to lender approval. Come take a look and see all this Gainesville home has to offer!
USD 163,000
101 Sara Court
View photo
House · for sale
USD 259,000
USD 173/sq.ft
101 Sara Court
Valley View city
· 1,496 sq.ft · 3 Bedrooms · 2 Baths · House
· Garden · Equipped kitchen
Valley View city · 1,496 sq.ft · 3 Bedrooms · 2 Baths · House · Garden · Equipped kitchen
Welcome to a charming 3-bedroom, 2-bath home situated on a quiet cul-de-sac in Collinsville. This home features a comfortable and functional floor plan with a spacious living area and an oversized eat-in kitchen offering plenty of room for dining and entertaining. A large utility and laundry area provides additional storage and everyday convenience. Step outside to a generous backyard with plenty of space for outdoor entertaining, gardening, pets, play, or future improvements. The cul-de-sac location offers a peaceful setting with limited through traffic while remaining conveniently located near schools and local amenities. With its spacious lot, practical layout, and inviting atmosphere, this home offers a wonderful opportunity to enjoy the charm of Collinsville living. Schedule your showing today!
USD 259,000
230 E Main Street
View photo
House · for sale
USD 226,500
USD 134/sq.ft
230 E Main Street
Valley View city
· 1,679 sq.ft · 3 Bedrooms · 2 Baths · House
· Garden · Office room · Equipped kitchen · Swimming pool · Cellar
Valley View city · 1,679 sq.ft · 3 Bedrooms · 2 Baths · House · Garden · Office room · Equipped kitchen · Swimming pool · Cellar
Step into timeless charm with this beautifully maintained 1920s-style home, perfectly situated on a corner lot in the heart of Lindsay. Just a short walk to the local school and church, this inviting property blends classic character with everyday comfort in a prime downtown location. Inside, you’ll find gorgeous hardwood flooring, a spacious living room filled with natural light, and a chef’s kitchen featuring granite countertops and plenty of space to gather. The downstairs primary suite offers privacy and convenience with its own bath, while upstairs you’ll find two additional bedrooms, a full bath, and a versatile office space—perfect for working from home or accommodating guests. The home also features a full basement, ideal for a future game room or ample storage. Step outside to enjoy a beautifully landscaped, fenced backyard complete with a storage building or small workshop and plenty of room for a swimming pool and large garden. This delightful home is full of love, warmth, c
USD 226,500
3402 Helena Street
View photo
House · for sale
USD 384,100
USD 176/sq.ft
3402 Helena Street
Valley View city
· 2,174 sq.ft · 4 Bedrooms · 2 Baths · House
· Equipped kitchen
Valley View city · 2,174 sq.ft · 4 Bedrooms · 2 Baths · House · Equipped kitchen
Ask us about our Trade In Trade Up program, we can buy your home! The Havasu III provides a versatile twist on the open concept. A clearly defined foyer and flex room gives definition to this entryway. The kitchen and dining room are one unified area giving you enough space for a large table where the entire family can gather together for a meal. An oversized living room presents the freedom for customization without compromise. Go for a large sectional to spread out on or several individual pieces to create a unique design. With three secondary bedrooms, the possibilities to personalize are endless. The smallest room is right around the corner from the owner’s suite, making it the ideal nursery or toddler’s bedroom. In the center of the home lies the third bedroom and a jack-and-jill bathroom with easy access to both hallways off the dining and living space. Toward the front of the home, the fourth bedroom is a great retreat for your guests to feel they have their own space when they
USD 384,100
3412 Helena Street
View photo
House · for sale
USD 350,925
USD 176/sq.ft
3412 Helena Street
Valley View city
· 1,991 sq.ft · 3 Bedrooms · 2 Baths · House
· Equipped kitchen
Valley View city · 1,991 sq.ft · 3 Bedrooms · 2 Baths · House · Equipped kitchen
Ask us about our Trade In Trade Up program, we can buy your home! At Riverside Homebuilders, we pride ourselves in providing unique homes with floor plans that are as individual as our customers. This 3-bedroom, 2-bathroom home has a galley feel with an open floor plan. Walking into the grand foyer you’ll find yourself right at the entrance of the kitchen being welcomed by scents of freshly-baked cookies or a mouthwatering meal being prepared. The flex room in the front of the home can be easily utilized as another bedroom if needed or a den for reading and relaxing. Through the kitchen, you’ll find the cabinets open to the dining and living rooms at the heart of the home. A corner pantry gives you plenty of storage for snacks, canned goods, small appliances, and planning for a rainy day. To the right of the dining room lies the 2-bedroom wing. Whether for kids or guests, these rooms offer plenty of space with the convenience of their own full bathroom. Or, if you’re a new family prepa
USD 350,925
722 Kiowa Drive W
View photo
House · for sale
USD 400,000
USD 239/sq.ft
722 Kiowa Drive W
Valley View city
· 1,668 sq.ft · 4 Bedrooms · 2 Baths · House
· Office room · Equipped kitchen
Valley View city · 1,668 sq.ft · 4 Bedrooms · 2 Baths · House · Office room · Equipped kitchen
Quaint cottage charm meets effortless Lake Kiowa living in this updated three-bedroom, two-bath, single-story home overlooking the 12th fairway of Lake Kiowa’s championship golf course. The inviting interior features an open-concept living, dining and kitchen arrangement that makes the most of the space while creating an easy flow for everyday living and entertaining. Three comfortable bedrooms offer flexibility for family, guests or a home office, while both bathrooms have been tastefully updated. Outside, enjoy the peaceful rhythm of golf course living and the natural beauty that surrounds this sought-after community. Beyond your doorstep, Lake Kiowa offers an exceptional lifestyle with an 18-hole championship golf course, 9-hole par 3 course, private lake access for boating and fishing, two sandy beaches, tennis and basketball courts, walking trails, parks and more. With 24-hour gated security and an abundance of recreation at your fingertips, this charming cottage is an inviting op
USD 400,000
1355 Orange Blossom Court
View photo
House · for sale
USD 359,000
USD 156/sq.ft
Updated
1355 Orange Blossom Court
Valley View city
· 2,293 sq.ft · 3 Bedrooms · 3 Baths · House
· Garden · Office room · Fireplace · Equipped kitchen
Valley View city · 2,293 sq.ft · 3 Bedrooms · 3 Baths · House · Garden · Office room · Fireplace · Equipped kitchen
Builder Close Out. Only Three Homes Left! Newly Constructed 3 Bed, 2.5 Bath plus Loft and Game Room available for Immediate Move-In! This beautifully newly constructed home offers three spacious bedrooms, two-and-a-half baths, and a versatile loft and flex space. Perfect for a home office, playroom, or second living area. Designed with comfort and style in mind, the home features an open-concept layout, luxury vinyl plank flooring, and a cozy fireplace in the main living area. The chef-inspired kitchen is open to the living and dining areas, ideal for entertaining or everyday living. The primary suite is conveniently located downstairs, offering privacy and comfort, while the guest bedrooms and loft area are tucked away upstairs. Enjoy peace and quiet with wooded views from the large backyard, plus the benefit of energy-efficient construction for lower utility costs. This home is move-in ready today—don’t miss your chance to make it yours!
USD 359,000
353 Conastoga Road
View photo
House · for sale
USD 180,000
USD 152/sq.ft
353 Conastoga Road
Valley View city
· 1,184 sq.ft · 5 Bedrooms · 5 Baths · House
Valley View city · 1,184 sq.ft · 5 Bedrooms · 5 Baths · House
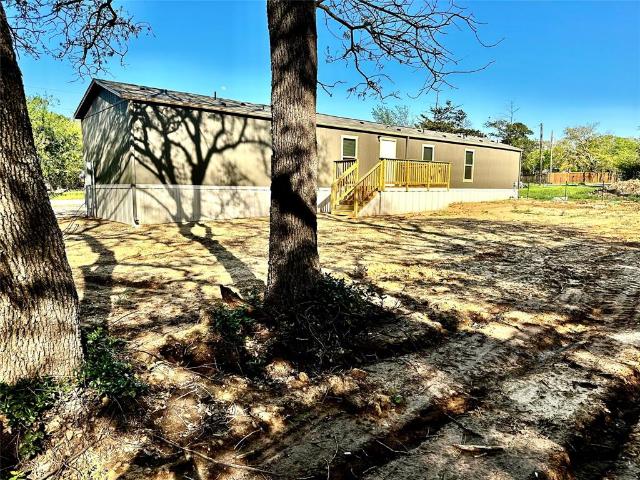
Discover a unique investment opportunity in Valley View! This 2025 mobile home sits on a spacious 0.45-acre lot just outside city limits, offering both privacy and flexibility with fewer restrictions. Featuring 5 bedrooms and 5 bathrooms, this property is suited for income producing potential. It is currently operating as a successful investment property, with each room rented individually on month-to-month leases, generating approximately $2,600 in monthly income. Whether you’re looking to expand your rental portfolio or transition into a multi-use living space, this property offers immediate cash flow and long-term potential. With ample outdoor space and a modern layout, the possibilities here are endless. Don’t miss your chance to own a turnkey investment in a growing area!
USD 180,000
3008 Watercrest Drive
View photo
House · for sale
USD 289,900
USD 161/sq.ft
3008 Watercrest Drive
Valley View city
· 1,798 sq.ft · 4 Bedrooms · 2 Baths · House
· Garden · Equipped kitchen · Parking
Valley View city · 1,798 sq.ft · 4 Bedrooms · 2 Baths · House · Garden · Equipped kitchen · Parking
Welcome to this spacious 4-bedroom, 2-bath home in Lake Ridge Estates! This single-story floor plan offers an open and functional layout with a generous family room, spacious kitchen, and large dining area—perfect for everyday living and entertaining. The kitchen features granite countertops, energy-efficient appliances, and 36-inch upper wood cabinets. Outside, enjoy a landscaped front yard and attached two-car garage. Conveniently located near I-35 with easy access to shopping, dining, schools, and everything the growing Sanger area has to offer
USD 289,900
715 La Paloma Road
View photo
House · for sale
USD 415,000
USD 182/sq.ft
715 La Paloma Road
Valley View city
· 2,271 sq.ft · 3 Bedrooms · 2 Baths · House
· Garden · Deck · Equipped kitchen
Valley View city · 2,271 sq.ft · 3 Bedrooms · 2 Baths · House · Garden · Deck · Equipped kitchen
Custom-built with quality, comfort, and thoughtful details throughout, 715 La Paloma Rd. Is a home that will not disappoint. From the moment you enter, the custom barrel ceiling in the entryway sets the tone for the craftsmanship found throughout the home. Custom details begin at the entry, where a dramatic barrel-vaulted ceiling, arched openings, rich hardwood flooring, and extensive millwork set the tone for the home. Copper farmhouse sink in the kitchen plus primary bath features 2 copper sinks. The spacious kitchen is designed for both everyday living and entertaining, featuring double ovens and plenty of workspace. Additional features include zoned HVAC, closed-cell spray foam insulation, attic decking, a central vacuum system, and tilt-in windows for easy cleaning. Recent improvements make this home truly move-in ready, including a new roof (February 2026), new backyard fence (2026), water heater replaced in 2024, dishwasher replaced in 2024, fresh touch-up paint, and new carpet
USD 415,000

Get email alerts

Don't miss out: be the first to know about new properties

The alert was correctly created

On subscribing you accept the conditions of use and the privacy policy
Alert
Receive new ads in your inbox
Save this search
Receive alerts for new listings

We'll send you an email when we have new properties for: "Houses for sale in Valley View city"

The alert was correctly created

Savannah, Pilot Point-Aubrey CCD Denton County Texas
Paloma Creek, Pilot Point-Aubrey CCD Denton County Texas
Get email alerts and be the first to see new listings
Required field
On subscribing I accept the terms of the privacy policy
Perfect! You'll soon start receiving new listings via email
Alert
Receive an email when we have new ads for Houses for sale in Valley View city
Save this search
Filters

Bedrooms

Size (sq.ft)

sq.ft
sq.ft

Price

USD
USD

Property type

Bathrooms

Clear all filters
Receive notifications when new entries are published.