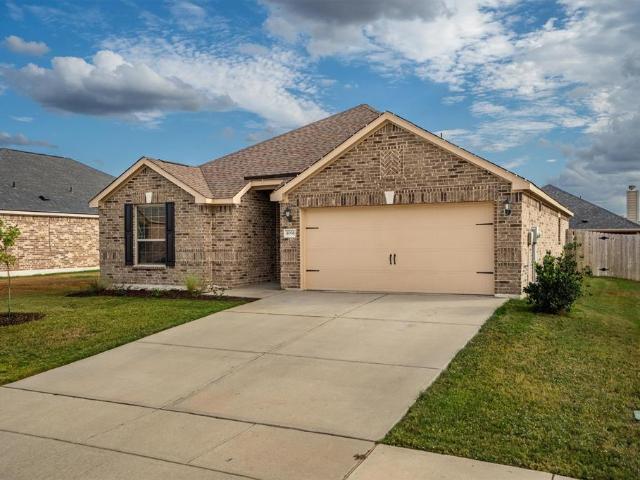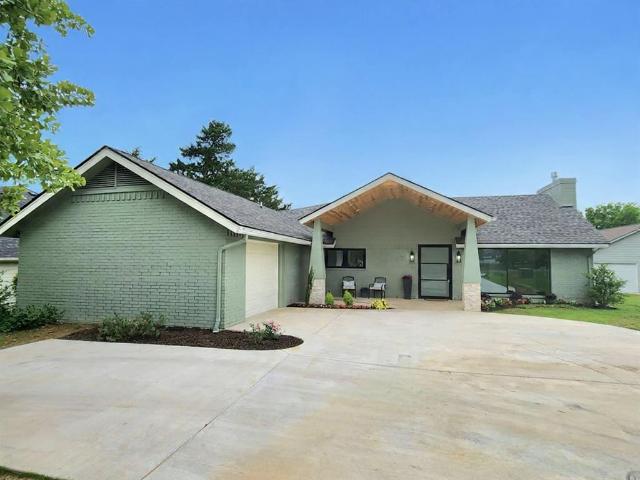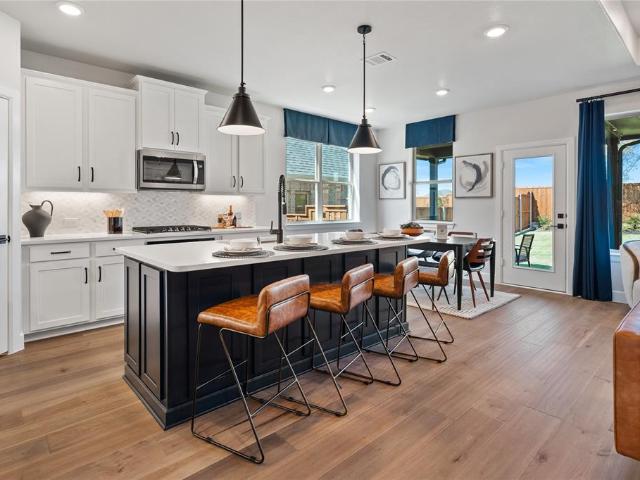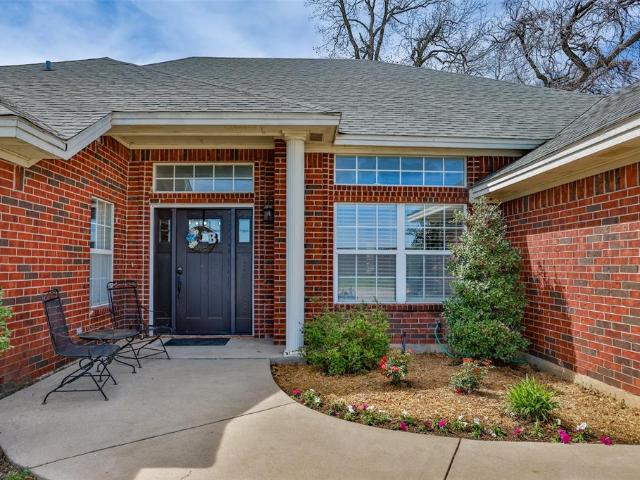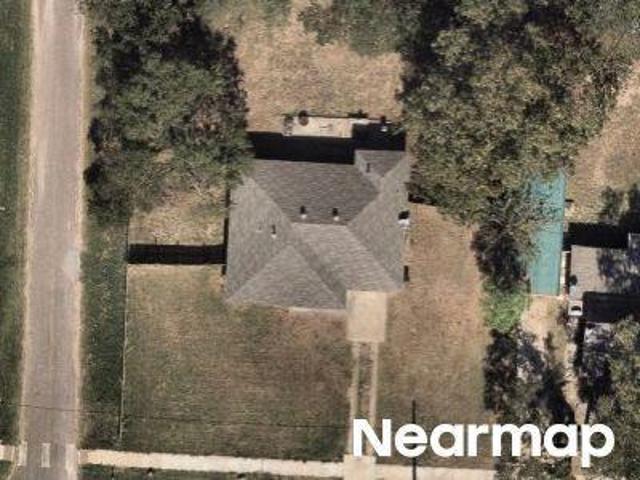
247 houses for sale in Valley View city

Gene Autry Dr
View photo
House · for sale
Request Details
Updated
Gene Autry Dr
Valley View city
· House
Valley View city · House
This is a Real Estate-Owned (REO)/post-foreclosure home owned or managed by a bank. All offers are considered; however, the highest and best will most likely be accepted
Request Details
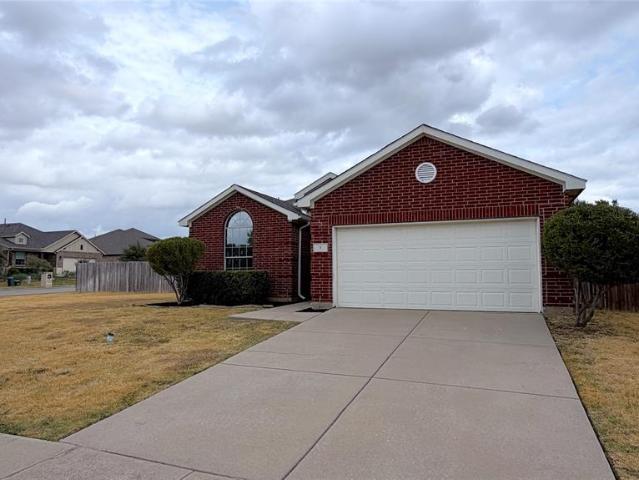
Lake Ridge Dr
View photo
House · for sale
Request Details
Updated
Lake Ridge Dr
Valley View city
· 1,701 sq.ft · 3 Bedrooms · 2 Baths · House
Valley View city · 1,701 sq.ft · 3 Bedrooms · 2 Baths · House
This is a Real Estate-Owned (REO)/post-foreclosure home owned or managed by a bank. All offers are considered; however, the highest and best will most likely be accepted
Request Details
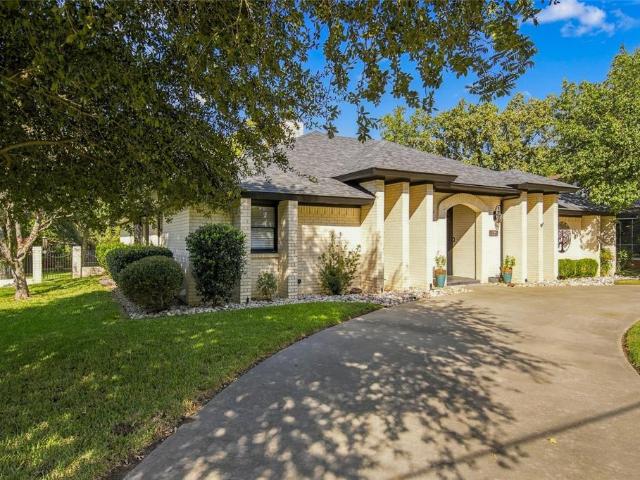
Primrose Dr
View photo
House · for sale
Request Details
Updated
Primrose Dr
Valley View city
· House
Valley View city · House
This is a Real Estate-Owned (REO)/post-foreclosure home owned or managed by a bank. All offers are considered; however, the highest and best will most likely be accepted
Request Details
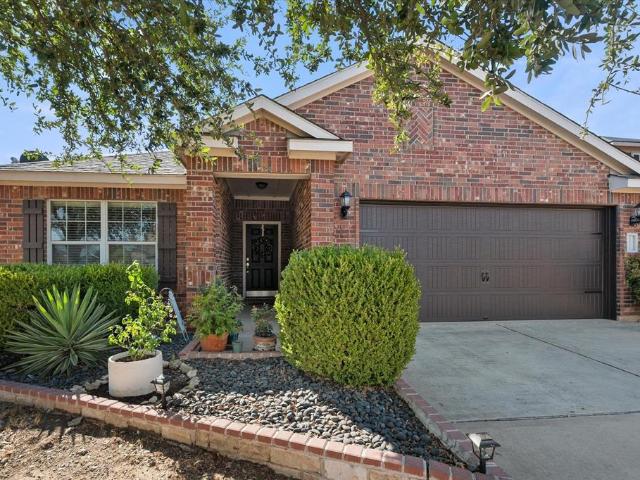
N Florence St
View photo
House · for sale
Request Details
Updated
N Florence St
Valley View city
· House
Valley View city · House
This is a Real Estate-Owned (REO)/post-foreclosure home owned or managed by a bank. All offers are considered; however, the highest and best will most likely be accepted
Request Details
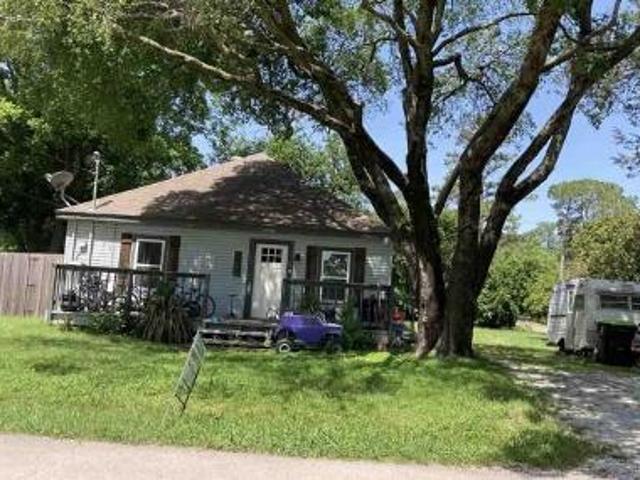
S Levy St
View photo
House · for sale
USD 174,240
USD 138/sq.ft
Updated
S Levy St
Valley View city
· 1,259 sq.ft · 3 Bedrooms · 1 Bath · House
Valley View city · 1,259 sq.ft · 3 Bedrooms · 1 Bath · House
This is a Real Estate-Owned (REO)/post-foreclosure home owned or managed by a bank. All offers are considered; however, the highest and best will most likely be accepted
USD 174,240
house with 4 bedroom, Valley View TX ES103501220
View photo
House · for sale
USD 600,975
USD 210/sq.ft
house with 4 bedroom, Valley View TX ES103501220
Valley View city
· 2,852 sq.ft · 4 Bedrooms · House
· Patio · Parking · Equipped kitchen
Valley View city · 2,852 sq.ft · 4 Bedrooms · House · Patio · Parking · Equipped kitchen
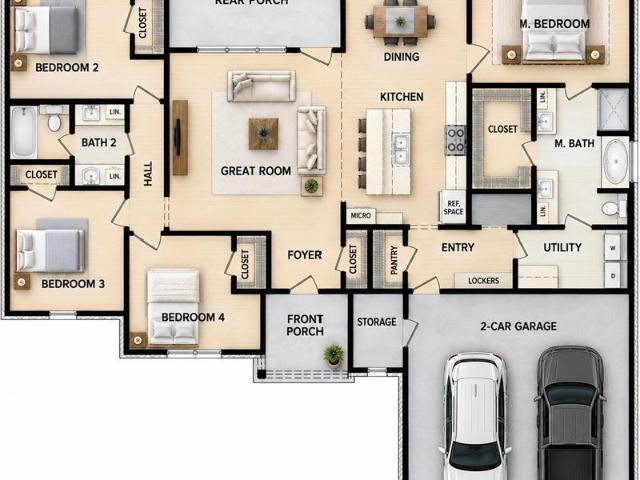
Enter through the foyer, where to the right, a versatile flex room awaits which is perfect for a cozy home office or creative space. To the left of the foyer, discover three traditional bedrooms, each accompanied by its own walk in closet and a shared full bath providing comfort and privacy for family or guests. The journey continues into the heart of the home, revealing a sprawling family room and a designer kitchen adorned with a spacious island, which is truly an entertainer's dream. For added convenience, a game room, flex room is tucked away in the back left, offering endless possibilities for use. On the opposite side of this ranch style home, the owner's suite beckons with a spa-like bathroom and an expansive closet, creating a private retreat that youll never want to leave. Adjacent to the three car garage, a mud bench and laundry room enhance practicality, while a sizable covered back patio invites outdoor living and relaxation
USD 600,975
Big Bend Trl, Valley View, Home For Sale
View photo
House · for sale
USD 600,975
USD 210/sq.ft
Big Bend Trl, Valley View, Home For Sale
Valley View city
· 2,852 sq.ft · 4 Bedrooms · 3 Baths · House
· Patio · Parking · Equipped kitchen
Valley View city · 2,852 sq.ft · 4 Bedrooms · 3 Baths · House · Patio · Parking · Equipped kitchen
Enter through the foyer, where to the right, a versatile flex room awaits which is perfect for a cozy home office or creative space. To the left of the foyer, discover three traditional bedrooms, each accompanied by its own walk in closet and a shared full bath providing comfort and privacy for family or guests. The journey continues into the heart of the home, revealing a sprawling family room and a designer kitchen adorned with a spacious island, which is truly an entertainer's dream. For added convenience, a game room, flex room is tucked away in the back left, offering endless possibilities for use. On the opposite side of this ranch style home, the owner's suite beckons with a spa-like bathroom and an expansive closet, creating a private retreat that youll never want to leave. Adjacent to the three car garage, a mud bench and laundry room enhance practicality, while a sizable covered back patio invites outdoor living and relaxation
USD 600,975
311 Wheeler Creek Court
View photo
House · for sale
USD 289,900
USD 128/sq.ft
New
311 Wheeler Creek Court
Valley View city
· 2,250 sq.ft · 3 Bedrooms · 2 Baths · House
· Office room · Fireplace · Equipped kitchen
Valley View city · 2,250 sq.ft · 3 Bedrooms · 2 Baths · House · Office room · Fireplace · Equipped kitchen
Tucked away at the end of a quiet cul-de-sac in a wonderful, established neighborhood, this all-brick home has the kind of warmth and character that immediately feels like home. From the moment you walk in, you can picture family gatherings, holidays, Sunday dinners, and everyone having a place to spread out and stay awhile. The formal dining room welcomes you in and leads to a spacious kitchen featuring an extra-long stretch of counter space—perfect for holiday cooking, baking, canning, or setting out a buffet for a crowd. Just off the kitchen is an unusually large bonus space that could make an incredible walk-in pantry, sewing room, craft room, or additional storage area, plus a separate laundry room. The main living room features a wood-burning fireplace and opens to an additional flex room that can easily serve as a home office, game room, second living area, hobby room, or additional bedroom. Throughout the home, you’ll find details that reflect the quality and thoughtful design
USD 289,900
632 Cumberland Trail
View photo
House · for sale
USD 110,000
USD 138/sq.ft
New
632 Cumberland Trail
Valley View city
· 797 sq.ft · 2 Bedrooms · 1 Bath · House
· Garden · Parking
Valley View city · 797 sq.ft · 2 Bedrooms · 1 Bath · House · Garden · Parking
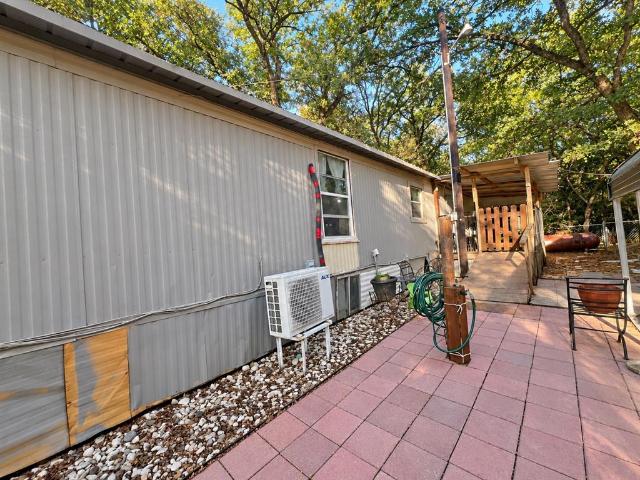
Welcome to your cozy spot in Valley View! This 2-bedroom, 1-bath manufactured home sits on approximately 0.28 acres in Pioneer Valley. The property features three storage sheds, a carport, and a gated, fenced yard offering added privacy and plenty of space for storage and outdoor activities. Enjoy a nearby community park and casinos approximately 30 minutes away. With plenty of potential, bring your personal touch and make this property your own!
USD 110,000
618 Finlee Way
View photo
House · for sale
USD 449,900
USD 224/sq.ft
New
618 Finlee Way
Valley View city
· 2,002 sq.ft · 5 Bedrooms · 3 Baths · House
· Fireplace · Equipped kitchen
Valley View city · 2,002 sq.ft · 5 Bedrooms · 3 Baths · House · Fireplace · Equipped kitchen
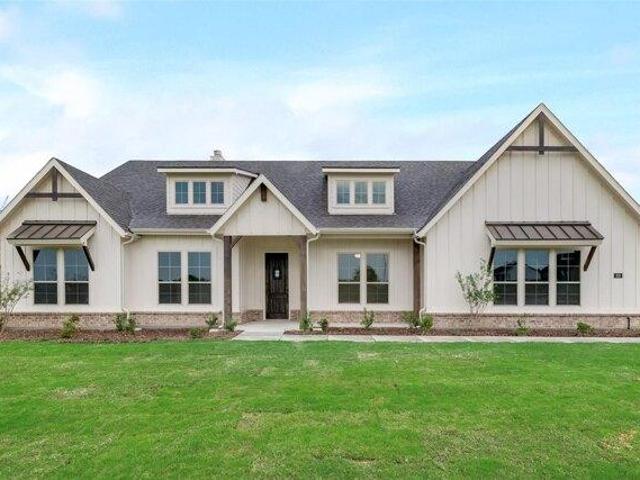
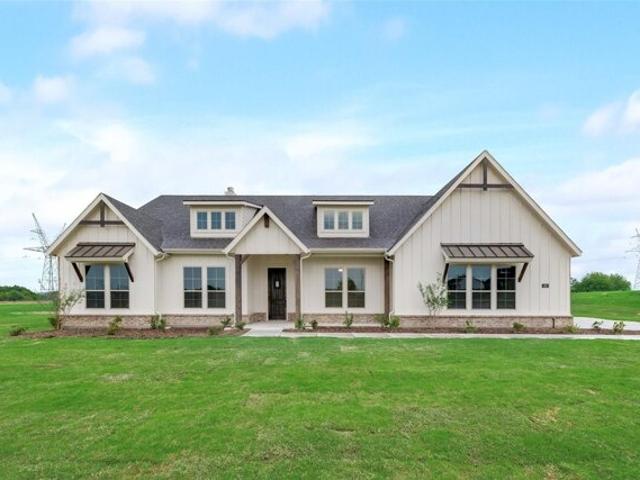
Welcome home to modern farmhouse charm, where crisp board and batten siding, black shutters, and manicured landscaping set a striking first impression. Step through the elegant wrought-iron glass front door into a soaring entry, where wood-look floors lead you beneath a graceful archway and into the heart of the home. The open-concept kitchen is designed to impress, showcasing white shaker cabinetry, gleaming granite countertops, a classic subway tile backsplash, stainless steel appliances including a gas range, and a walk-in pantry. A generous center island with pendant lighting invites casual dining and effortless entertaining, flowing seamlessly into the dining area, where a statement chandelier and abundant windows fill the space with natural light. The adjoining living room is anchored by a marble-look tile fireplace with a classic white mantel, creating a warm and inviting setting for everyday living and hosting alike. Tucked just off the living room, the primary suite offers a p
USD 449,900
402 N Race Street
View photo
House · for sale
USD 375,000
USD 165/sq.ft
New
402 N Race Street
Valley View city
· 2,260 sq.ft · 5 Bedrooms · 3 Baths · House
· Patio · Garden · Equipped kitchen · Parking
Valley View city · 2,260 sq.ft · 5 Bedrooms · 3 Baths · House · Patio · Garden · Equipped kitchen · Parking
Incredible buyer incentives: $6,000 mortgage concession. Opendoor Home Loans will contribute up to $6,000 towards a permanent interest rate buy-down if you finance with Opendoor Home Loans LLC. 402 N Race St is a two-story Tioga home with five bedrooms, three full bathrooms and 2,269 square feet of living area. White cabinets and a center island define the kitchen, with a refrigerator, range and microwave in place. An adjoining breakfast area leads toward a separate living room, giving the main level distinct spaces for meals and gathering. One bathroom includes a double vanity and shower enclosure. Outside, a covered patio overlooks the fenced backyard. An attached two-car garage provides parking on the 10,280-square-foot lot. Home comes with a 100-Day Home Warranty
USD 375,000
717 Lansman Trail
View photo
House · for sale
USD 325,000
USD 168/sq.ft
New
717 Lansman Trail
Valley View city
· 1,927 sq.ft · 2 Bedrooms · 2 Baths · House
· Patio · Garden · Equipped kitchen
Valley View city · 1,927 sq.ft · 2 Bedrooms · 2 Baths · House · Patio · Garden · Equipped kitchen
0 down payement option available! *owner financing also available! Ask the listing agent for terms and additional details. Well-maintained one-owner home situated on a corner lot in the Beaver Creek community. The brick and stone exterior opens to a bright, open floor plan featuring 3 bedrooms and 2 full bathrooms. The kitchen features granite countertops, wood cabinetry, energy-efficient appliances, and an open view into the living area. Natural light flows throughout the main living areas, creating an open and comfortable feel. The primary suite includes a garden tub and separate shower. Step outside to a covered patio overlooking the backyard, providing additional space for grilling, outdoor dining, or relaxing in the shade. Carefully maintained by its original owner, with no pets having lived in the home. Conveniently located near Denton-area shopping, dining, entertainment, and major roadways. Don't miss out on this amazing opportunity!
USD 325,000
1111 Elmwood Street
View photo
House · for sale
USD 229,900
USD 138/sq.ft
1111 Elmwood Street
Valley View city
· 1,658 sq.ft · 3 Bedrooms · 2 Baths · House
· Garden · Parking · Fireplace · Equipped kitchen
Valley View city · 1,658 sq.ft · 3 Bedrooms · 2 Baths · House · Garden · Parking · Fireplace · Equipped kitchen
Room to spread out inside and out in Gainesville's Hillcrest Addition. This 3 bedroom, 2 bath home offers 1,659 square feet with two living areas, a separate dining area and a layout that gives you options for everyday living and entertaining. The front living room welcomes you with natural light, while the second living area features a wood burning fireplace, built-in shelving and French doors leading to the covered rear porch. The kitchen connects to the dining and living spaces and features white cabinetry, a gas range and a breakfast bar for casual seating. Tile flooring in the main living areas and luxury vinyl plank in the bedrooms make upkeep practical. An indoor utility room adds convenience, and the attached 2 car garage provides parking and storage. Outside, mature trees shade a spacious backyard with room to garden, gather or simply enjoy time outdoors. Covered front and rear porches offer places to relax throughout the day. Priced with room to make it your own, this home of
USD 229,900
628 E Walcott Street
View photo
House · for sale
USD 289,900
USD 222/sq.ft
628 E Walcott Street
Valley View city
· 1,302 sq.ft · 3 Bedrooms · 2 Baths · House
· Garden · Parking
Valley View city · 1,302 sq.ft · 3 Bedrooms · 2 Baths · House · Garden · Parking
Set on a spacious. 3-acre lot in the heart of Pilot Point, this well-maintained 3-bedroom home offers an inviting combination of privacy, outdoor space and functionality. The split-bedroom floor plan provides added privacy, with the primary suite overlooking the backyard. Outside, enjoy an oversized fenced backyard, covered back porch and a treed side yard that gives the property a spacious feel. An extra-deep driveway provides plenty of parking. Conveniently located near downtown, the elementary school and Hwy 377. No hoa. New roof in 2022
USD 289,900
302 Meadow Drive
View photo
House · for sale
USD 219,000
USD 193/sq.ft
302 Meadow Drive
Valley View city
· 1,130 sq.ft · 2 Bedrooms · 1 Bath · House
· Equipped kitchen · Parking
Valley View city · 1,130 sq.ft · 2 Bedrooms · 1 Bath · House · Equipped kitchen · Parking
This adorable, updated 2-bedroom, 1-bath home is bursting with character and move-in ready appeal. Step inside to a spacious open living area that flows effortlessly into the dining space, making it ideal for everyday living or entertaining guests. The cute, functional kitchen offers great storage and an oversized pantry that’s hard to find in homes this size! Whether you’re a first-time homebuyer looking for the perfect starter home or an investor searching for a solid addition to your portfolio, this property checks all the boxes. Enjoy added peace of mind with a recently replaced HVAC system, new water heater, and warrantied foundation, plus the convenience of a 2-car carport for covered parking. With so many of the big-ticket items already taken care of, this home is ready for its next owner!
USD 219,000
206 & 208 202 Pecan Street
View photo
House · for sale
Request Details
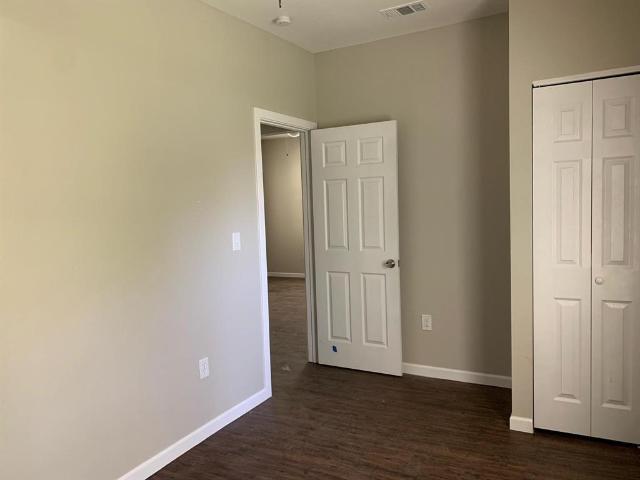
206 & 208 202 Pecan Street
Valley View city
· 4 Bedrooms · 2 Baths · House
· Patio · Equipped kitchen
Valley View city · 4 Bedrooms · 2 Baths · House · Patio · Equipped kitchen
Duplex with additional lot. Unit A: 2 bedrooms, 1 bath with living, dining, kitchen, laundry room and storage area. Unit B: 2 bedroom, 1 bath with living, dining, kitchen, and laundry closet. The additional lot is located in R-1 and is 50' wide per tax records which is wide enough or a Patio Home. Conveniently located close to downtown and school. Buyer and Buyer's Agent to verify any and all information provided by Seller and Seller's Agent
Request Details
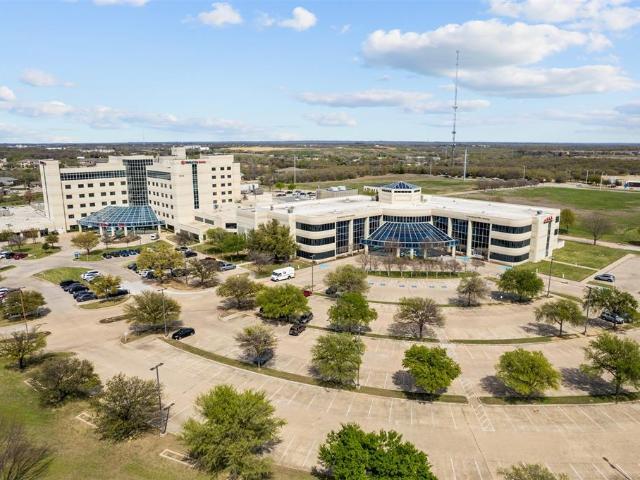
5501 Bordley Drive
View photo
House · for sale
USD 387,883
USD 255/sq.ft
5501 Bordley Drive
Valley View city
· 1,518 sq.ft · 3 Bedrooms · 2 Baths · House
· Fireplace · Equipped kitchen
Valley View city · 1,518 sq.ft · 3 Bedrooms · 2 Baths · House · Fireplace · Equipped kitchen
Welcome home to the Allegheny—a beautifully designed Beazer Home where style meets comfort. From the moment you step inside, a gorgeous layout and a breathtaking foyer set the tone for a home that’s both stunning and inviting. This 3 bedroom, 2 bathroom home features a fireplace, covered porch, an open concept living space, and an oversized soaker tub with separate shower. The spacious kitchen offers a warm welcome to visitors, while the thoughtfully designed layout ensures space for every part of your life. This lot backs up to a green belt, delivering spectacular views. Designed with the latest trends in mind, this home showcases quartz countertops, rich RevWood flooring, and striking 42-inch truffle cabinetry. Plus, this home has washer, dryer, refrigerator, and blinds standard. Every Beazer home is certified by the Department of Energy as a Zero Energy Ready Home, designed for superior energy efficiency and healthier indoor air quality with Indoor airPLUS. This solar-ready home is
USD 387,883
229 E Tennie Street
View photo
House · for sale
USD 258,500
USD 258/sq.ft
229 E Tennie Street
Valley View city
· 1,001 sq.ft · 2 Bedrooms · 2 Baths · House
· Garden · Deck · Equipped kitchen
Valley View city · 1,001 sq.ft · 2 Bedrooms · 2 Baths · House · Garden · Deck · Equipped kitchen
Absolutely adorable 2-bedroom, 2-bath home nestled on a beautifully landscaped corner lot in Historic Gainesville, just a short walk from downtown dining, shopping, and entertainment! This charming home offers a flexible floor plan filled with warmth and character. The inviting living area features beautiful hardwood flooring, and spacious kitchen with abundant cabinetry, granite countertops, stainless steel appliances, and an adjoining dining area. Atrium doors open to a covered back deck, creating the perfect spot for morning coffee, outdoor dining, or relaxing while overlooking the gorgeous backyard. The primary suite features generous closet space and a private bath, while the guest bedroom and second full bath are conveniently located just off the living area. Outside, the curb appeal is simply delightful! A covered front porch overlooks the beautifully landscaped corner lot, while the backyard is surrounded by lush, established landscaping that creates a peaceful and private retr
USD 258,500
1013 E Tennie
View photo
House · for sale
USD 359,000
USD 200/sq.ft
Updated
1013 E Tennie
Valley View city
· 1,787 sq.ft · 4 Bedrooms · 2 Baths · House
· Office room · Parking
Valley View city · 1,787 sq.ft · 4 Bedrooms · 2 Baths · House · Office room · Parking
Customize your dream home with MCooper Homes on this spacious 0.26-acre lot, featuring a thoughtfully designed 4-bedroom, 2-bath floor plan with 1,795 square feet of living space and a attached 2-car garage. This build-to-suit opportunity offers the perfect blend of functionality and modern living, with an open-concept design ideal for everyday comfort and entertaining. The four-bedroom layout provides flexibility for a work from home lifestyle, a home office, guest space, or hobbies, while the well-appointed primary suite and spacious secondary bedrooms offer comfort and convenience. The generous lot size allows ample room for outdoor living, landscaping, and additional customization to fit your lifestyle. Built by MCooper Homes, known for quality craftsmanship and attention to detail, this home presents a rare opportunity to personalize finishes and create a space uniquely your own. Don't miss the chance to build this beautiful 4-bedroom, 2-bath home on a premium 0.26-acre homesite a
USD 359,000
114 Seminole Drive
View photo
House · for sale
USD 679,000
USD 543/sq.ft
114 Seminole Drive
Valley View city
· 1,249 sq.ft · 2 Bedrooms · 2 Baths · House
· Deck · Lift
Valley View city · 1,249 sq.ft · 2 Bedrooms · 2 Baths · House · Deck · Lift
Turnkey lakefront living awaits in this fully furnished two bedroom, two bathroom retreat in the premier gated community of Lake Kiowa. While the uniquely designed geodesic home provides an easy, comfortable, and move in ready space, the true centerpiece of this property is the incredible outdoor lifestyle and waterfront setup. A gentle concrete walkway guides you down to an expansive private dock designed for all day entertaining on the water. Equipped with full water and electric service, a dedicated boat lift, and dual jet ski lifts, getting out on the lake could not be more convenient. Spend your days wakeboarding, fishing, or relaxing under the covered pergola, and wind down in the evenings watching stunning North Texas sunsets over the cove right from your deck. Lake Kiowa offers an unmatched resort style community experience just outside Gainesville. Beyond your private shoreline, enjoy access to an 18 hole championship golf course, lakefront clubhouse and dining, private sandy
USD 679,000
110 Crockett Street # B & F
View photo
House · for sale
USD 145,000
USD 151/sq.ft
110 Crockett Street # B & F
Valley View city
· 958 sq.ft · 2 Bedrooms · 2 Baths · House
· Equipped kitchen · Air conditioning · Parking
Valley View city · 958 sq.ft · 2 Bedrooms · 2 Baths · House · Equipped kitchen · Air conditioning · Parking
Brand-new full Duplex – Studio Style Retreat On a. 29 Ac With plenty space for parking Discover this charming, newly built unit located in a well-established neighborhood. This cozy retreat offers two bedrooms and two bathrooms, featuring granite countertops, and comes fully equipped with a brand-new refrigerator, cooktop, and stackable washer and dryer. Perfect for comfortable living with a modern touch, this space truly feels like your own private getaway. Buy the full duplex, live in one rent the other one. Fully equipped with kitchen, stove, refrigerator, stackable washer and dryer
USD 145,000
4006 Lakeview Drive
View photo
House · for sale
USD 299,999
USD 182/sq.ft
4006 Lakeview Drive
Valley View city
· 1,647 sq.ft · 3 Bedrooms · 2 Baths · House
· Patio · Equipped kitchen
Valley View city · 1,647 sq.ft · 3 Bedrooms · 2 Baths · House · Patio · Equipped kitchen
Come see this charming brick home built in 2020 in Sanger's Lake Ridge community, offering 3 bedrooms and 2 full bathrooms. The open living, kitchen, and dining areas feature wood-look flooring, arched entryways, and soul-warming amounts of natural light. The kitchen offers granite countertops, dark cabinetry, a pantry, and a granite bar open to the living room. The private primary suite includes a walk-in closet and an ensuite bath with a separate water closet. Seller-added upgrades include a 10x10 concrete patio off the dining area and an automatic irrigation system. Roof replaced approx. 2 years ago per seller. Community park, pond, and playground nearby
USD 299,999
1 Sable Creek Boulevard
View photo
House · for sale
USD 297,500
USD 184/sq.ft
1 Sable Creek Boulevard
Valley View city
· 1,615 sq.ft · 3 Bedrooms · 2 Baths · House
· Patio · Garden · Fireplace · Equipped kitchen · Air conditioning · Swimming pool
Valley View city · 1,615 sq.ft · 3 Bedrooms · 2 Baths · House · Patio · Garden · Fireplace · Equipped kitchen · Air conditioning · Swimming pool
Situated on a spacious. 26-acre corner lot, this home offers an open floor plan with a comfortable living area centered around a gas fireplace with gas logs. The adjoining kitchen features granite countertops and stainless steel appliances, creating an easy flow between the main living spaces. The spacious primary bedroom includes a generous walk-in closet and French-door entry into the ensuite bath, which features a walk-in shower, garden tub, and dual sinks. All bedrooms and closets have been freshly painted, while additional updates include a roof replaced in 2025 and an A~C compressor replaced in 2026. Outside, a covered patio overlooks a large backyard with plenty of room to enjoy, entertain, or potentially add a pool. Located in Sanger with convenient access to nearby schools, shopping, dining, and I-35, the home is also approximately 9 miles from Lake Ray Roberts and within an easy drive of Denton
USD 297,500
1005 S Denton Street
View photo
House · for sale
USD 449,000
USD 168/sq.ft
1005 S Denton Street
Valley View city
· 2,669 sq.ft · 3 Bedrooms · 2 Baths · House
· Fireplace · Equipped kitchen
Valley View city · 2,669 sq.ft · 3 Bedrooms · 2 Baths · House · Fireplace · Equipped kitchen
Welcome to a truly special home nestled in the highly sought-after Historic District of Gainesville, where timeless charm meets thoughtful updates and everyday comfort. Beautifully maintained and filled with character, this home offers the kind of warmth and spaciousness that immediately feels like home. The heart of the home is the inviting kitchen, featuring a gas cooktop, double ovens, pot filler, abundant counter space, and a generous walk-in Pantry-perfectly designed for both everyday living and entertaining family and friends. A wood-burning fireplace adds warmth and ambiance, while the study, den or office offers an elegant wet bar, creating a wonderful space to work, unwind, or entertain. Storage is exceptional, with generously sized walk-in closets throughout, including double closets in the primary suite. With two HVAC Systems and two water heaters, comfort and convenience are thoughtfully built into this home. Step out back to discover your own little taste of paradise. The
USD 449,000
1012 Faye Street
View photo
House · for sale
USD 138,000
USD 178/sq.ft
Updated
1012 Faye Street
Valley View city
· 775 sq.ft · 2 Bedrooms · 1 Bath · House
· Equipped kitchen
Valley View city · 775 sq.ft · 2 Bedrooms · 1 Bath · House · Equipped kitchen
Discover Your Beautifully Renovated Dream Home With Modern Upgrades Throughout Welcome home to this beautifully renovated residence, now available for rent and ready for immediate move in. Thoughtfully updated from top to bottom, this inviting home offers the perfect blend of modern style, everyday comfort, and functional living, making it an exceptional place to call home. Step inside to discover an impressive remodeled kitchen featuring elegant granite countertops, sleek stainless steel appliances, and updated cabinetry that creates a stylish and practical space for cooking and entertaining. Gorgeous vinyl wood flooring flows throughout the home, complemented by faux wood blinds, contemporary light fixtures, and fresh finishes that give every room a bright, welcoming feel. The remodeled bathrooms showcase tasteful upgrades with modern fixtures and finishes, adding a touch of luxury to your daily routine. Every detail has been carefully considered to provide comfort, convenience, and
USD 138,000
7026 Butterfield Drive
View photo
House · for sale
USD 299,990
USD 170/sq.ft
7026 Butterfield Drive
Valley View city
· 1,755 sq.ft · 4 Bedrooms · 2 Baths · House
· Patio · Equipped kitchen
Valley View city · 1,755 sq.ft · 4 Bedrooms · 2 Baths · House · Patio · Equipped kitchen
Built by M-I Homes. Welcome to 7026 Butterfield Drive, Sanger, Texas — a beautifully designed new construction single-story home built by M-I Homes. This Quick Move-In home offers a thoughtfully planned living space, featuring 4 bedrooms and 2 bathrooms. Step inside to discover an open-concept living space that creates a seamless flow between the kitchen, dining, and living areas. The quality of design is evident throughout, with carefully selected finishes and attention to detail in every room. The owner's bedroom features a private en-suite bathroom, providing a comfortable retreat at the end of the day. Outdoor living is equally inviting, with a covered patio that extends your entertaining and relaxation space beyond the interior walls. Key Features: New construction single-story home by M-I Homes 4 bedrooms and 2 bathrooms Open-concept living space with a flowing floorplan Owner's bedroom with private en-suite bathroom Covered patio for outdoor enjoyment Quality construction and de
USD 299,990
1008 Primrose Drive
View photo
House · for sale
USD 250,000
USD 181/sq.ft
1008 Primrose Drive
Valley View city
· 1,378 sq.ft · 3 Bedrooms · 2 Baths · House
· Patio · Garden · Equipped kitchen · Parking
Valley View city · 1,378 sq.ft · 3 Bedrooms · 2 Baths · House · Patio · Garden · Equipped kitchen · Parking
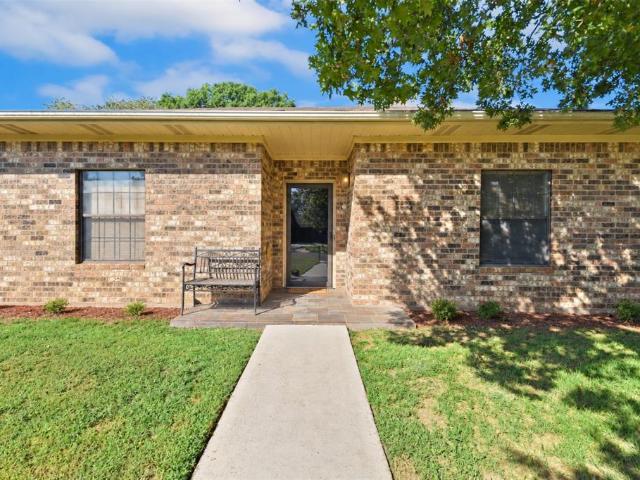
You are invited to delight in this single-story brick home, offering 3 bedrooms, 2 full baths, and approximately 1,387 sq. Ft. of comfortable living space. The functional layout features a spacious living area that flows into the kitchen and dining area, creating an open, inviting setting. The kitchen offers a center island, ample cabinetry and counter space, and convenient access to the dining area. Wood-look flooring extends throughout much of the home, complemented by ceramic tile in select areas. The primary suite features a private bath with a separate soaking tub and shower. Additional highlights include two secondary bedrooms, an interior laundry room, and an attached 2-car garage. Step outside to a covered back patio overlooking the fenced backyard with mature shade trees and plenty of space for outdoor enjoyment. Conveniently located near Sanger parks, schools, shopping, dining, and I-35 for easy access to Denton and the surrounding area
USD 250,000
124 Sequoya Drive E
View photo
House · for sale
USD 424,000
USD 212/sq.ft
124 Sequoya Drive E
Valley View city
· 1,991 sq.ft · 3 Bedrooms · 2 Baths · House
· Deck · Fireplace · Equipped kitchen
Valley View city · 1,991 sq.ft · 3 Bedrooms · 2 Baths · House · Deck · Fireplace · Equipped kitchen
Completely remodeled and redesigned custom home conveniently located to the boat ramp, enjoy relaxing on the extra-large deck with partial view of the lake! This house which features an open concept and gorgeous gas fireplace is perfect for entertaining! The kitchen has been redesigned with stainless steel appliances, new cabinets and beautiful quartz counters. The home features three spacious bedrooms and two remodeled bathrooms with customs showers. All new electrical and plumbing. Beautiful laminate flooring with all new ceiling fans and stylish lighting. New roof, new water heater and newly added central hvac. The home has been freshly painted along with the addition of new modern windows. Don't miss out on this rare find in lake kiowa! Buyer or buyer's agent to verify all information
USD 424,000
8717 Kentucky Derby Street
View photo
House · for sale
USD 422,990
USD 152/sq.ft
8717 Kentucky Derby Street
Valley View city
· 2,777 sq.ft · 4 Bedrooms · 3 Baths · House
· Patio · Fireplace · Equipped kitchen
Valley View city · 2,777 sq.ft · 4 Bedrooms · 3 Baths · House · Patio · Fireplace · Equipped kitchen
Welcome home to the Avalon—a beautifully designed Beazer Home where elegance meets comfort. From the moment you step inside, a lovely foyer and a breathtaking open concept living space set the tone for a home that’s both stunning and inviting. This 4 bedroom, 3 bathroom home features a fireplace, study, media room, and a covered patio, all situated on an east-facing homesite. The luxurious kitchen offers a warm welcome to visitors, while the thoughtfully designed layout ensures space for every part of your life. Designed with the latest trends in mind, this home showcases quartz countertops, rich hardwood flooring, and striking 42-inch cabinetry. Every Beazer home is certified by the Department of Energy as a Zero Energy Ready Home, designed for superior energy efficiency and healthier indoor air quality with Indoor airPLUS. This solar-ready home is built with durable 2x6 exterior walls and spray foam insulation, achieving an impressive HERS score of 40. Estimated completion: Now! Days
USD 422,990
1107 Nortman Drive
View photo
House · for sale
USD 405,250
USD 141/sq.ft
1107 Nortman Drive
Valley View city
· 2,874 sq.ft · 4 Bedrooms · 3 Baths · House
· Garden · Office room · Parking
Valley View city · 2,874 sq.ft · 4 Bedrooms · 3 Baths · House · Garden · Office room · Parking
Welcome home to this spacious 2,880 sq ft home located in the Nortman Estates addition in Lindsay, TX! Featuring 4 bedrooms and 3 bathrooms, this home offers a thoughtfully designed floor plan with split bedrooms for added privacy. The large living room flows seamlessly into the breakfast area and formal dining space, creating the perfect setting for both everyday living and entertaining. A versatile bonus room provides endless possibilities—ideal for a home office, playroom, or media space. Step outside to enjoy the oversized backyard, complete with a firepit and stunning views—perfect for relaxing evenings or hosting gatherings. Additional highlights include a 2-car garage and a built-in safe room adding an extra level of security and peace of mind. This home truly has it all—space, comfort, and a great location! Don’t miss your opportunity to make it yours!
USD 405,250

Get email alerts

Don't miss out: be the first to know about new properties

The alert was correctly created

On subscribing you accept the conditions of use and the privacy policy
Alert
Receive new ads in your inbox
Save this search
Receive alerts for new listings

We'll send you an email when we have new properties for: "Houses for sale in Valley View city"

The alert was correctly created

Savannah, Pilot Point-Aubrey CCD Denton County Texas
Paloma Creek, Pilot Point-Aubrey CCD Denton County Texas
Get email alerts and be the first to see new listings
Required field
On subscribing I accept the terms of the privacy policy
Perfect! You'll soon start receiving new listings via email
Alert
Receive an email when we have new ads for Houses for sale in Valley View city
Save this search
Filters

Bedrooms

Size (sq.ft)

sq.ft
sq.ft

Price

USD
USD

Property type

Bathrooms

Clear all filters
Receive notifications when new entries are published.