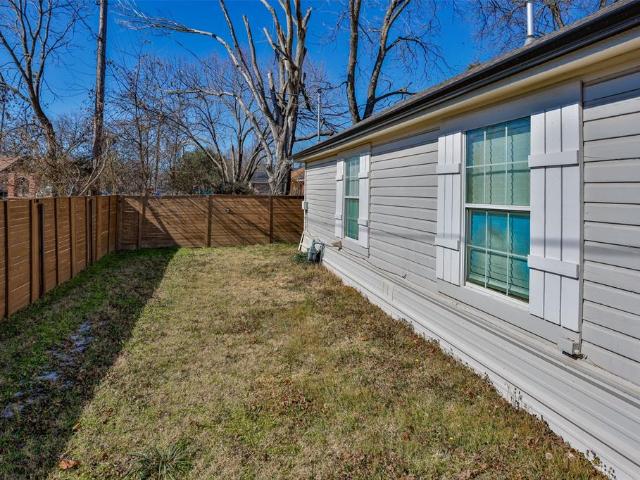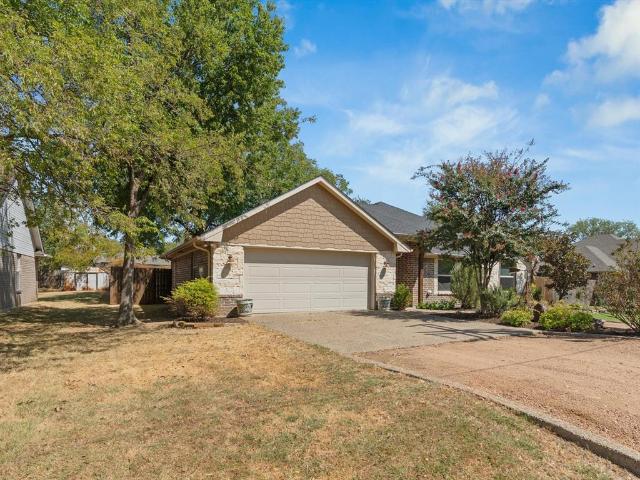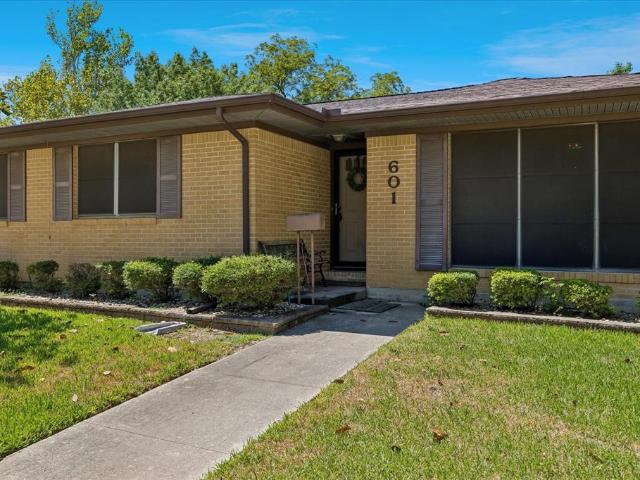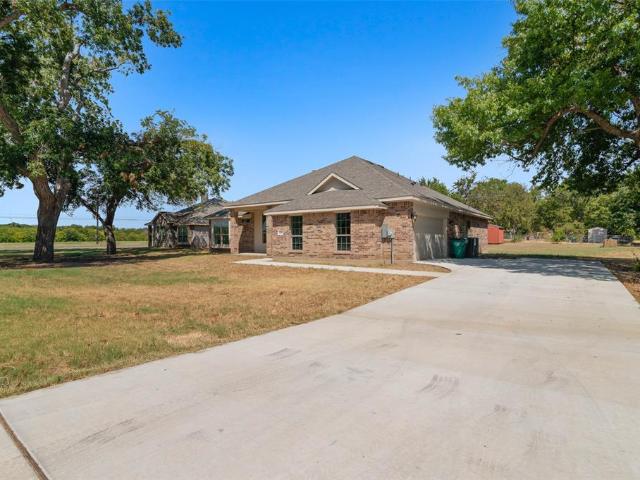
247 houses for sale in Valley View city

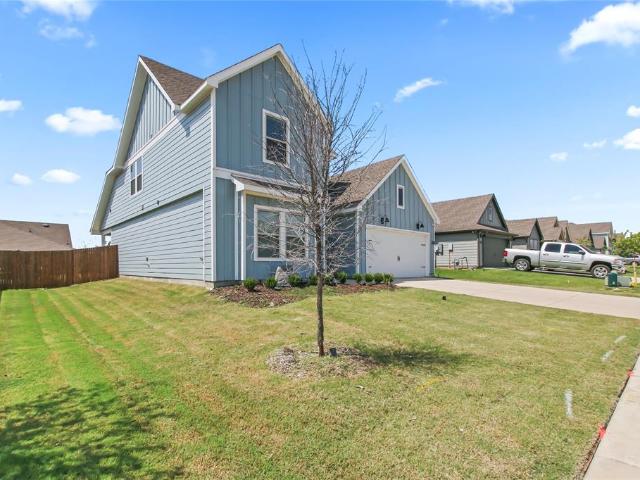
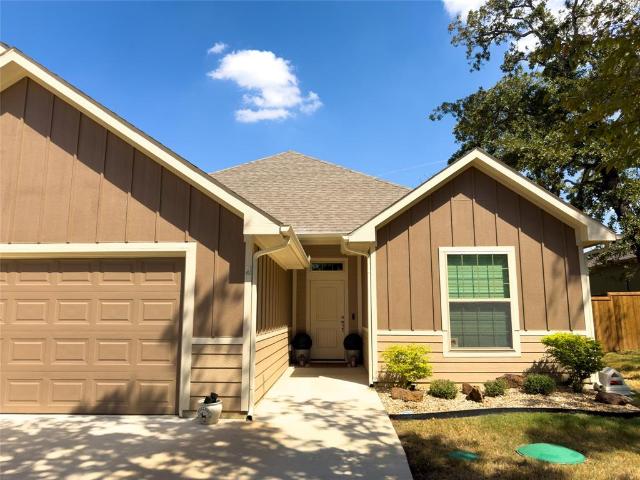
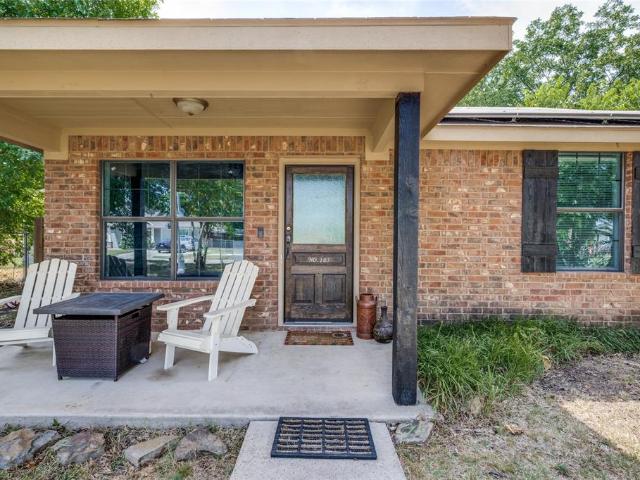
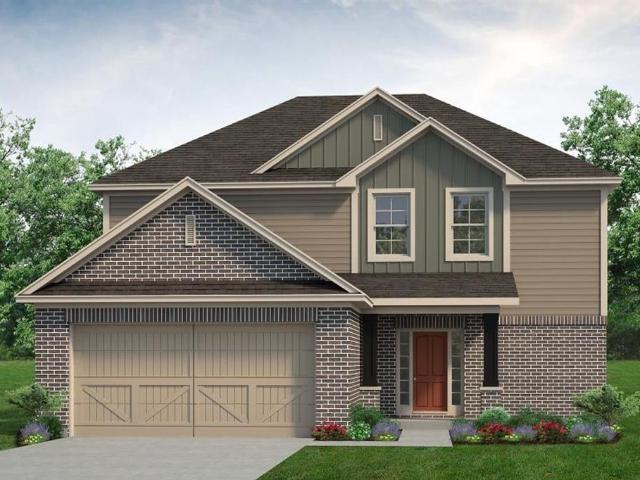
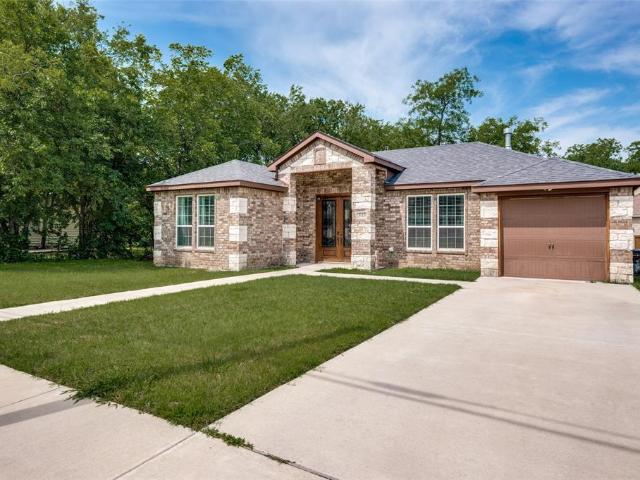
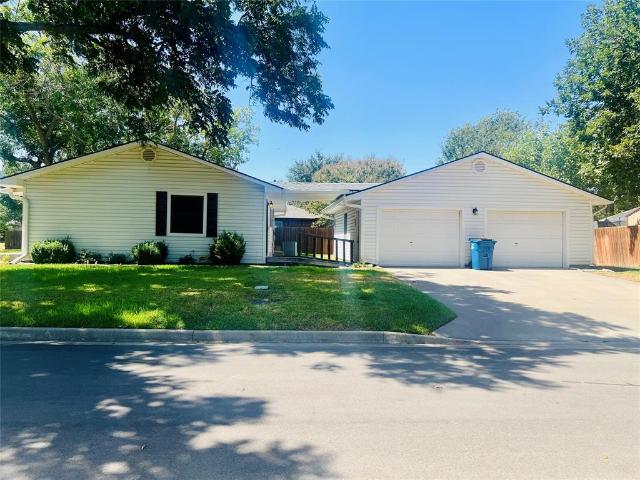
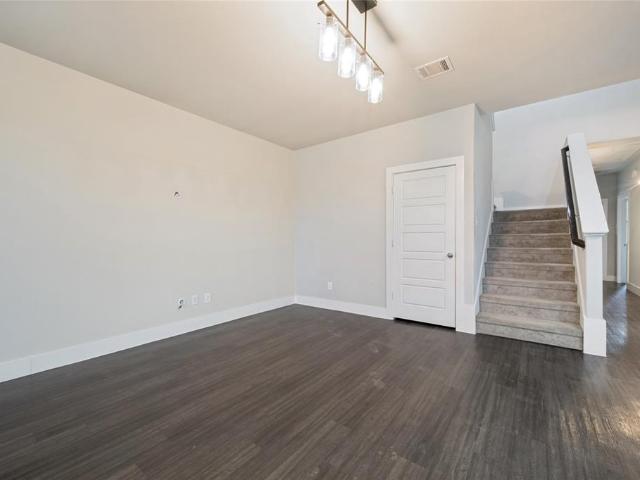
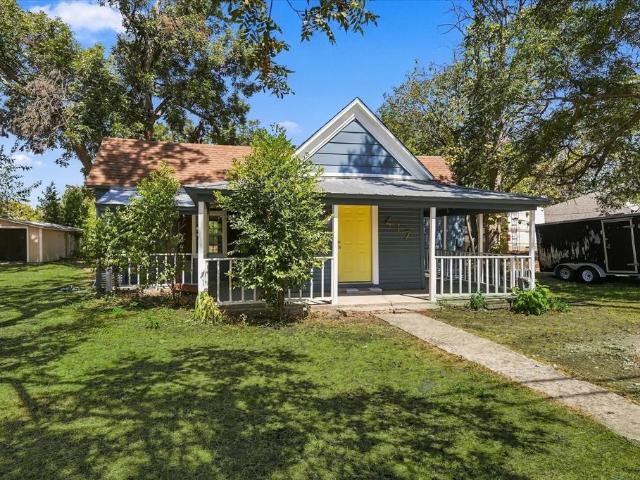
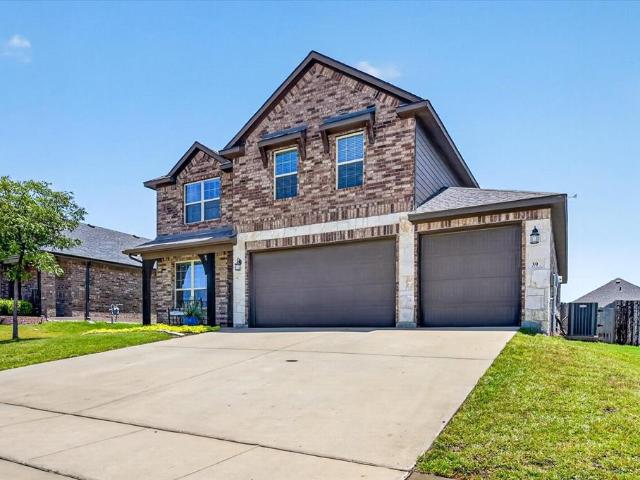
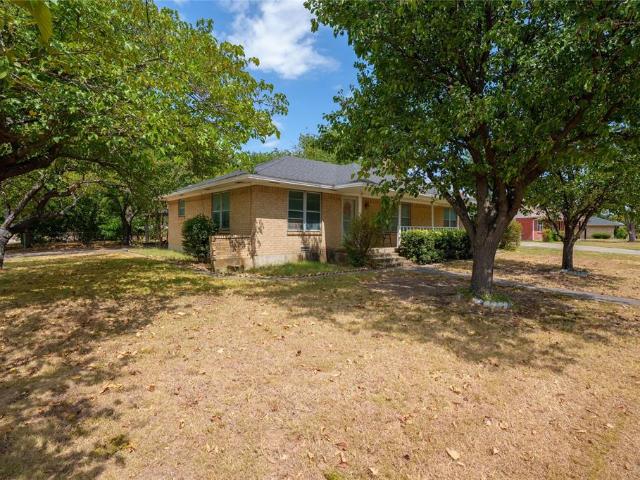
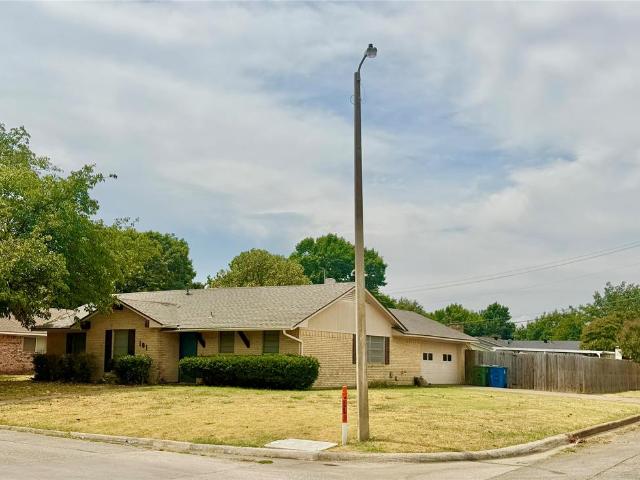
1107 Oxford Drive
View photo
House · for sale
USD 264,900
USD 192/sq.ft
1107 Oxford Drive
Valley View city
· 1,378 sq.ft · 3 Bedrooms · 2 Baths · House
· Garden · Equipped kitchen
Valley View city · 1,378 sq.ft · 3 Bedrooms · 2 Baths · House · Garden · Equipped kitchen
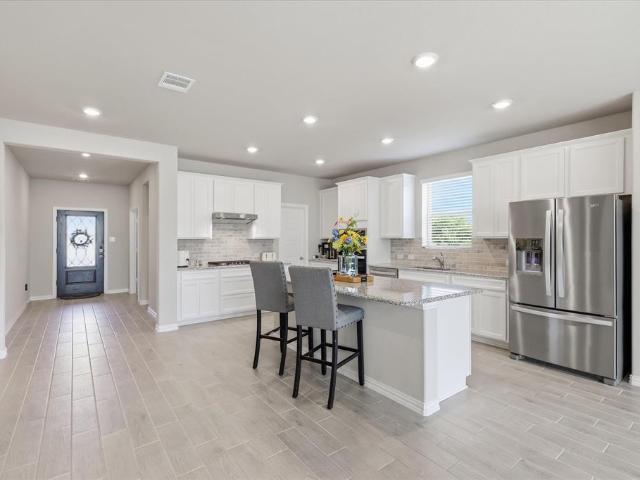
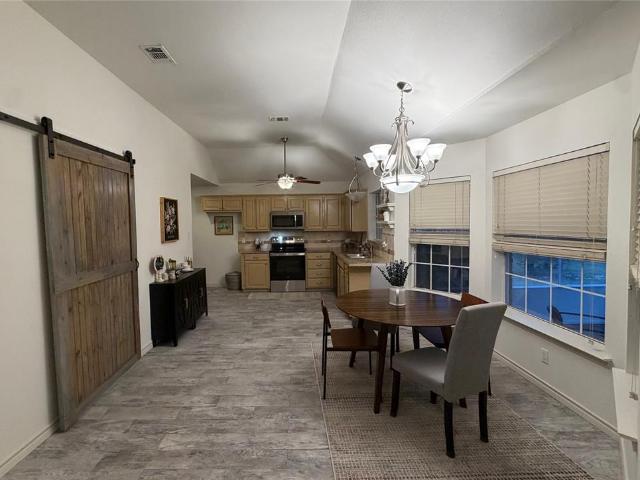
Welcome to this beautifully updated 3 br, 2 bath home located in a quiet, established neighborhood. Offering approx. 1400 SF, the home features a comfortable open floor plan with a spacious kitchen & dining area that's perfect for everyday living & entertaining. The home was extensively remodeled in 2018 and features easy-care tile and luxury vinyl plank flooring throughout. One of the home's highlights is the screened-in back porch overlooking the fenced backyard and peaceful wooded area beyond. An inviting spot for morning coffee, relaxing in the evening, or enjoying the outdoors. Additional features include an all-brick exterior, generous kitchen & dining space, updated interiors, and a nicely sized lot of approx. 9148 SF. Conveniently located in Gainesville, this move-in-ready home offers comfortable living with plenty of charm and privacy
USD 264,900
4917 4 Sanger Circle Drive
View photo
House · for sale
USD 500,000
4917 4 Sanger Circle Drive
Valley View city
· 6 Bedrooms · 4 Baths · House
· Garden · Equipped kitchen
Valley View city · 6 Bedrooms · 4 Baths · House · Garden · Equipped kitchen
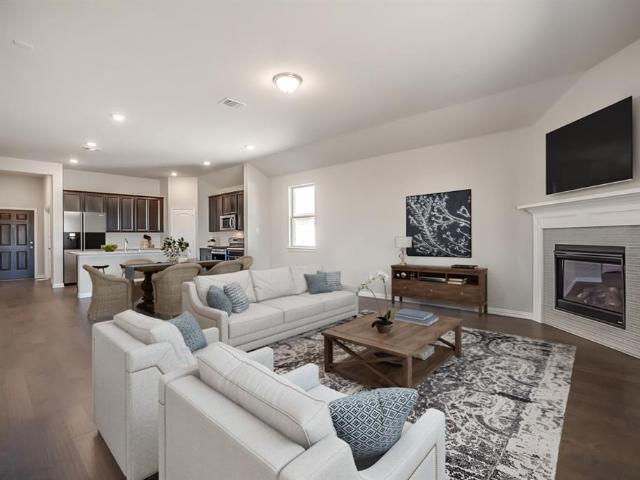
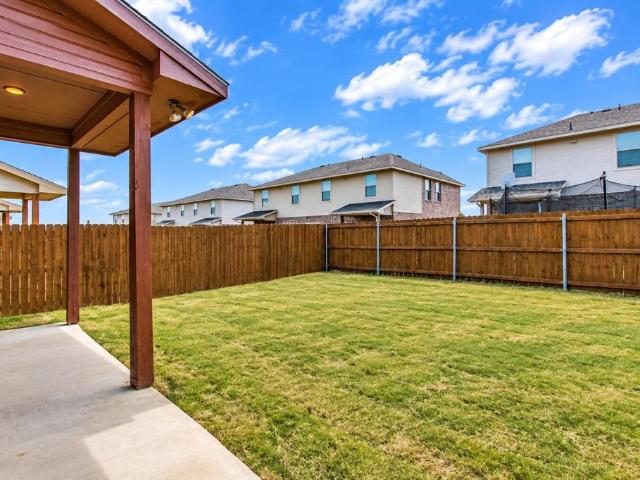
Investment opportunity – full duplex for sale! Both units are included, offering an excellent opportunity for investors or buyers looking to live in one side while leasing the other. Each spacious townhome features 3 bedrooms, 2.5 bathrooms and a comfortable, functional floor plan. Interior features include hardwood flooring, granite countertops in the kitchen and bathrooms, and generous living spaces. Energy-efficient insulation throughout the structure and a sprinkler system add to the property's appeal. Each unit offers a private fenced backyard with room for outdoor play, pets or entertaining. Conveniently located less than one mile from Sanger High School with easy access to schools and area amenities. Two units, one property—an appealing option for rental income, multi-generational living, or an owner-occupant investment
USD 500,000
755 Amelia Court
View photo
House · for sale
USD 344,990
USD 161/sq.ft
755 Amelia Court
Valley View city
· 2,142 sq.ft · 4 Bedrooms · 3 Baths · House
· Garden · Office room · Equipped kitchen · Parking
Valley View city · 2,142 sq.ft · 4 Bedrooms · 3 Baths · House · Garden · Office room · Equipped kitchen · Parking
Welcome to this beautifully maintained, 4-bedroom, 3-bathroom home nestled in the heart of Pilot Point. With charming curb appeal and a thoughtfully designed layout, this property offers the perfect blend of comfort, style, and functionality. Step inside to discover a bright and open floor plan with modern finishes and plenty of natural light. The gourmet kitchen features sleek countertops, stainless steel appliances, and ample cabinet space—perfect for everyday living and entertaining. The primary suite offers a private retreat, featuring double vanity sinks and a walk-in closet. Additional bedrooms are spacious and ideal for guests, kids, or a home office. Enjoy evenings in the cozy living area or take advantage of the expansive backyard ready for your personal touch. 2-car garage. Quiet, family-friendly neighborhood. Energy-efficient design. Close to local schools, shopping, and dining. Easy access to Highway 377, Lake Ray Roberts, and tollway. Conveniently situated in the growing t
USD 344,990
214 Colt Drive
View photo
House · for sale
USD 489,999
USD 242/sq.ft
Updated
214 Colt Drive
Valley View city
· 2,024 sq.ft · 4 Bedrooms · 3 Baths · House
· Garden · Parking · Equipped kitchen
Valley View city · 2,024 sq.ft · 4 Bedrooms · 3 Baths · House · Garden · Parking · Equipped kitchen
Four bedroom, 3 full bathroom home close to the east gate on a quiet street around the corner from the east beach and pickleball courts. Welcome to easy, elevated living in Lake Kiowa, one of North Texas' most sought-after communities. This newer-built home features 2,025 square feet anchored by an open-concept kitchen, living, and dining area for everyday living and entertaining. Fresh, contemporary finishes and a bright, airy layout showcase quality throughout — every detail feels current and truly move-in ready. The main primary suite has space for a sitting area and a private bath that features an oversized shower, double sinks, a generous linen closet and thoughtfully designed walk-in closet. The second primary also features an en-suite bathroom with a tub-shower combo, inviting for guests or multi-generational living. The oversized 3 car garage has extra space for vehicles, a golf cart or storage. Foam insulation keeps energy costs low. Step outside to a fenced backyard with room
USD 489,999
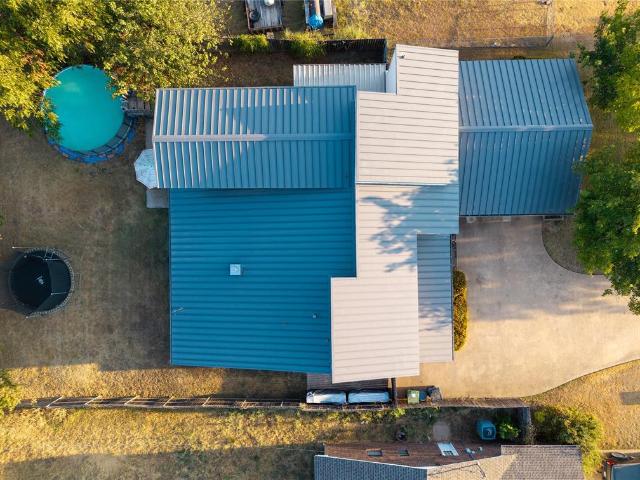
105 N 7th Street
View photo
House · for sale
USD 265,000
USD 221/sq.ft
105 N 7th Street
Valley View city
· 1,195 sq.ft · 3 Bedrooms · 1 Bath · House
· Garden · Equipped kitchen · Swimming pool
Valley View city · 1,195 sq.ft · 3 Bedrooms · 1 Bath · House · Garden · Equipped kitchen · Swimming pool
Welcome to your own private backyard oasis in the heart of Sanger! This charming 3 bedroom, 1 bathroom home offers the perfect blend of cozy small-town living and exceptional outdoor entertainment. From the moment you step inside, you will appreciate the functional layout, warm natural light, and inviting atmosphere that makes this house feel like home immediately. The spacious living area flows seamlessly into the kitchen, providing an ideal setup for everyday living and weekend gatherings alike. Step outside to discover the crown jewel of this property: a beautifully maintained, sparkling swimming pool surrounded by a generous backyard layout. Whether you are hosting summer barbecues, cooling off on a warm Texas afternoon, or simply enjoying the peaceful evening breeze, this outdoor space is built for making memories. This home allows you to enjoy quick access to Sanger's historic downtown square, local schools, and the beautiful shores of nearby Lake Ray Roberts. Do not miss the rar
USD 265,000
3411 Helena Street
View photo
House · for sale
USD 397,775
USD 183/sq.ft
3411 Helena Street
Valley View city
· 2,164 sq.ft · 4 Bedrooms · 3 Baths · House
· Patio · Equipped kitchen · Parking
Valley View city · 2,164 sq.ft · 4 Bedrooms · 3 Baths · House · Patio · Equipped kitchen · Parking
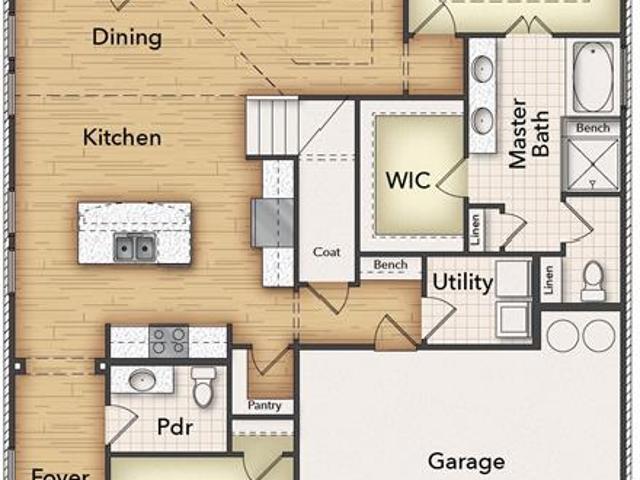
Ask us about our Trade In Trade Up program, we can buy your home! Riverside Homebuilders combines desirable open-concept living areas with ample private space to bring our newest, functional floor plan. The Briley is a two-story, 2,100 square-foot home, available to build in our Quail Run community. Upon entering the main floor through the covered front porch, you’ll find an entryway with plenty of storage options and access to a full bathroom. Through the entryway, the home opens up to a combined kitchen, dining area and living room—creating one large area that’s perfect for entertaining friends and spending time together as a family. The kitchen includes a large pantry, access to the two-car garage and can be personalized with the fixtures and finishes you love. With large windows and access to a covered patio from the living room, this space is bright, airy and inviting. Finishing off the first floor is a study or bedroom, complete with a walk-in closet. Upstairs is a game room, con
USD 397,775
343 N Morris Street
View photo
House · for sale
USD 273,000
USD 183/sq.ft
343 N Morris Street
Valley View city
· 1,485 sq.ft · 3 Bedrooms · 2 Baths · House
· Garden · Equipped kitchen
Valley View city · 1,485 sq.ft · 3 Bedrooms · 2 Baths · House · Garden · Equipped kitchen
Welcome to 343 N Morris St, a modern 2021-built home in Gainesville, TX featuring a rare private-entry suite that opens the door to possibilities rarely found in newer construction. Whether you're accommodating extended family, creating a private space for guests, working from home, or exploring future rental income, this flexible area is ready to adapt to your needs. Complete with its own exterior entrance, utility area, additional sink-vanity, and refrigerator, it offers a level of versatility that sets this home apart. Inside, you'll find bright, open living spaces designed for both comfort and connection. Natural light fills the home, while the kitchen serves as the heart of the layout with stainless steel appliances, abundant cabinetry, and easy flow into the dining and living areas. The stone-and-brick exterior creates timeless curb appeal, and the backyard offers plenty of room to relax, entertain, or enjoy time outdoors. Located just minutes from historic downtown Gainesville,
USD 273,000
5516 Candlewood Drive
View photo
House · for sale
USD 153,500
USD 58/sq.ft
5516 Candlewood Drive
Valley View city
· 2,605 sq.ft · 3 Bedrooms · 2 Baths · House
· Patio · Office room · Gym · Equipped kitchen
Valley View city · 2,605 sq.ft · 3 Bedrooms · 2 Baths · House · Patio · Office room · Gym · Equipped kitchen
Discover comfort, flexibility, and modern design in this beautifully maintained, west-facing Beazer-built home in Denton’s Stark Farms community. The thoughtfully designed floor plan features 3 bedrooms, 2.5 bathrooms, a dedicated office or flex space, and an oversized upstairs loft. The open-concept living area flows into a well-appointed kitchen with granite countertops, an oversized island, upgraded appliances, and abundant cabinetry—ideal for everyday living and entertaining. The main-level primary suite offers a spacious walk-in closet and a modern ensuite bath with an oversized shower. Upstairs, two additional bedrooms share a full bathroom, while the expansive loft provides room for a game area, media room, home gym, or second living space. Additional highlights include a stylish powder bath with custom black-and-white tile, a convenient mudroom with extra storage, and a washer, dryer, and refrigerator that convey with the property. Outside, the covered patio overlooks peaceful
USD 153,500
28 S Highland Drive
View photo
House · for sale
USD 310,000
USD 185/sq.ft
28 S Highland Drive
Valley View city
· 1,668 sq.ft · 4 Bedrooms · 2 Baths · House
· Patio · Garden · Office room · Equipped kitchen
Valley View city · 1,668 sq.ft · 4 Bedrooms · 2 Baths · House · Patio · Garden · Office room · Equipped kitchen
Welcome home to 28 S Highland Dr, a beautifully designed 4-bedroom, 2-bath home where comfortable living and everyday functionality come together. The open-concept floor plan creates an inviting flow between the spacious living area, dining space, and kitchen. The kitchen is truly the heart of the home, featuring beautiful stained wood cabinetry, granite countertops, and an abundance of counter space for cooking. The eat-in kitchen provides a casual spot for morning coffee or family meals, while the generous living space offers plenty of room to gather. The primary suite includes a spacious walk-in closet and bath featuring dual sinks, a garden tub, and a separate stand-up shower. Three additional bedrooms provide flexibility for family, guests, a home office, or hobbies. Step outside and discover one of the home's standout features, a spacious extended patio overlooking an oversized backyard with plenty of room to play, entertain, garden, or simply enjoy a quiet Texas evening. Locatio
USD 310,000
613 Kiowa Drive W
View photo
House · for sale
USD 1,350,000
USD 369/sq.ft
613 Kiowa Drive W
Valley View city
· 3,649 sq.ft · 4 Bedrooms · 4 Baths · House
· Fireplace · Equipped kitchen
Valley View city · 3,649 sq.ft · 4 Bedrooms · 4 Baths · House · Fireplace · Equipped kitchen
Welcome to refined lakeside living in the prestigious gated community of Lake Kiowa—where luxury, comfort, and recreation come together seamlessly. This exceptional 4-bedroom, 4.5-bathroom home with a dedicated bunk room and spacious bonus room is thoughtfully designed for both everyday living and unforgettable entertaining. Step inside to discover 10-foot ceilings throughout, complemented by rich white oak solid hardwood floors and striking wood beams that accentuate the cathedral-vaulted living room. At the heart of the home, a one-of-a-kind stone, wood-burning fireplace creates a warm and inviting focal point, while expansive windows invite in natural light and serene lake views. The chef’s kitchen is a true centerpiece, featuring a stunning, expansive quartzite island paired with premium Wolf appliances—perfectly blending elegance and performance. Quartzite surfaces continue throughout every bathroom, offering a cohesive, high-end finish across the home. The thoughtfully designed b
USD 1,350,000
7027 Butterfield Drive
View photo
House · for sale
USD 283,990
USD 168/sq.ft
7027 Butterfield Drive
Valley View city
· 1,690 sq.ft · 3 Bedrooms · 2 Baths · House
· Office room
Valley View city · 1,690 sq.ft · 3 Bedrooms · 2 Baths · House · Office room
Built by M-I Homes. Welcome to 7027 Butterfield Drive, Sanger, Texas — a beautifully crafted new construction single-story home. This thoughtfully designed home offers comfortable living space, featuring 3 bedrooms, 2 full bathrooms, and 1 half bathroom. Step inside to discover an inviting open-concept living space that creates a seamless flow throughout the main living areas. The quality of design is evident in every detail, from the well-proportioned rooms to the carefully planned floorplan that maximizes both functionality and style. The owner's bedroom features a private en-suite bathroom, providing a peaceful retreat at the end of each day. The 2 additional bedrooms offer generous space for family, guests, or a dedicated home office. A conveniently located half bathroom serves the common areas of the home. Key Features: New construction by M-I Homes Single-story floorplan 3 bedrooms and 2 full bathrooms 1 half bathroom Open-concept living space Owner's bedroom with private en-suit
USD 283,990
420 Kiowa Drive W
View photo
House · for sale
USD 869,000
USD 200/sq.ft
420 Kiowa Drive W
Valley View city
· 4,338 sq.ft · 4 Bedrooms · 4 Baths · House
· Garden · Office room · Balcony · Fireplace · Equipped kitchen · Swimming pool
Valley View city · 4,338 sq.ft · 4 Bedrooms · 4 Baths · House · Garden · Office room · Balcony · Fireplace · Equipped kitchen · Swimming pool
Your future home has it all! This completely updated gem boasts over 4,300 sq. Ft. 4 bedrooms, and 3.5 bathrooms, all overlooking beautiful Lake Kiowa and our championshipgolf course. The open floor plan welcomes you into a spacious living area featuring a wood-burning fireplace, stunning lake and golf views, and plenty of room for the whole family. The dream kitchen offers a large island, tons of cabinetry, and matching GE Monogram appliances, including a convection microwave and multifunction oven that can do it all. The spacious formal dining area overlooks the beautiful backyard and pool. The owner’s suite is a true retreat, featuring a stunning stone wood-burning fireplace, sitting area, dual custom vanities, oversized (wet room) with walk-in shower, and a garden tub. The spacious home office provides the perfect space for working from home or creating a room tailored to your needs. Upstairs, a large game room with a covered balcony overlooking the pool and 14 tee box offers endle
USD 869,000
1206 N Morris Street
View photo
House · for sale
USD 197,500
USD 189/sq.ft
1206 N Morris Street
Valley View city
· 1,044 sq.ft · 2 Bedrooms · 1 Bath · House
· Garden · Equipped kitchen · Parking
Valley View city · 1,044 sq.ft · 2 Bedrooms · 1 Bath · House · Garden · Equipped kitchen · Parking
Welcome home to this quaint and inviting 2 bed, 1 bath home that is full of charm and ready for its next chapter! Whether you’re looking for your first home, wanting to downsize, or simply searching for a cozy place to call your own. Inside, you will find a comfortable living room, separate dining area, and an open kitchen with plenty of cabinet space for storage. One of the highlights of the home is the light-filled sunroom that is a great relaxing spot. Step outside to a private, fenced backyard shaded by beautiful mature trees, creating a peaceful setting for relaxing, entertaining, or enjoying time outdoors. Two storage buildings provide plenty of extra space, while two covered parking spaces add everyday convenience. The rear entrance also features an automatic security gate for added privacy and easy access. This charming home would make a wonderful starter home and is ready to welcome its next owners
USD 197,500
527 W Aubrey Street
View photo
House · for sale
USD 230,000
USD 232/sq.ft
527 W Aubrey Street
Valley View city
· 990 sq.ft · 2 Bedrooms · 2 Baths · House
· Garden
Valley View city · 990 sq.ft · 2 Bedrooms · 2 Baths · House · Garden
Welcome home! This beautifully updated 2-bedroom, 2-bathroom home offers a fresh, modern feel with thoughtful updates throughout. Recent improvements include a brand-new HVAC system, new cabinets, new countertops, all new appliances, and new LVP flooring throughout the home. A newly added full bathroom provides additional functionality and convenience. Outside, enjoy a large backyard with plenty of room to relax, entertain, or create your own outdoor space. With no HOA, you’ll have added flexibility and freedom to make this home your own. Move-in ready and refreshed from top to bottom, this home is ready for its next chapter!
USD 230,000
901 Church Street
View photo
House · for sale
USD 230,000
USD 237/sq.ft
901 Church Street
Valley View city
· 969 sq.ft · 3 Bedrooms · 1 Bath · House
Valley View city · 969 sq.ft · 3 Bedrooms · 1 Bath · House
Welcome to this bright and well maintained starter home. Every corner shows prideful upkeep and the efficient floor plan maximizes every square foot. It offers that cozy feel in an established neighborhood on a nice size corner lot that is surrounded by an abundant supply of mature trees. This house is an ideal property to stop renting and start building equity in a wonderful community. Schedule your showing today
USD 230,000
8016 E Us Hwy 82
View photo
House · for sale
USD 5,855,000
USD 3,296/sq.ft
8016 E Us Hwy 82
Valley View city
· 1,776 sq.ft · 3 Bedrooms · 3 Baths · House
Valley View city · 1,776 sq.ft · 3 Bedrooms · 3 Baths · House
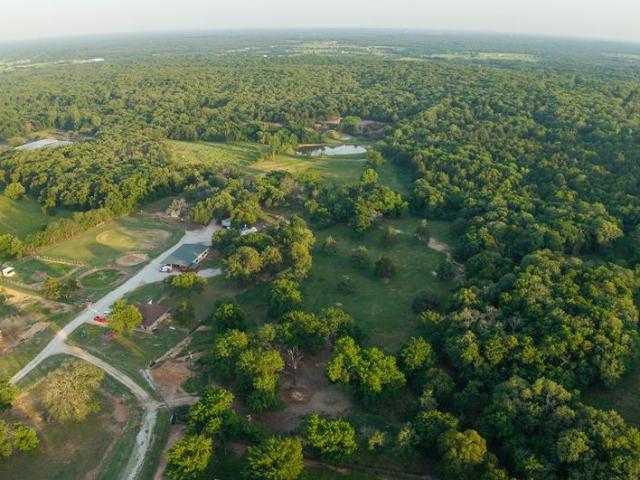
Uncover a rare expansive Residential, Commerical, or Equestrian Development Opportunity. 123+ acre estate offering endless possibilities. Perfectly positioned with three separate road access points—including frontage on a major highway—this property boasts both visibility and convenience for large-scale projects or a private retreat. The estate features a well-maintained 3-bedroom, 2-bath home spanning 1,786 square feet, ideal as a personal residence, guest quarters, or office space. Equestrian enthusiasts and professionals will appreciate the three barns housing over 60 stalls, along with multiple paddocks, pastures, and scenic ponds. The property also includes a collection of storage buildings, labs, and office spaces designed for functionality and future expansion. Whether your vision is to create a luxury horse facility, master-planned residential community, or mixed-use commercial venture—this property has the location, infrastructure, and layout to bring it to life. Property can
USD 5,855,000
2300 Briarbrook Drive
View photo
House · for sale
USD 399,990
USD 172/sq.ft
2300 Briarbrook Drive
Valley View city
· 2,314 sq.ft · 4 Bedrooms · 2 Baths · House
· Patio
Valley View city · 2,314 sq.ft · 4 Bedrooms · 2 Baths · House · Patio
Welcome home to the Berkshire—a beautifully designed Beazer Home where style meets comfort. From the moment you step inside, a lovely layout and a breathtaking staircase set the tone for a home that’s both stunning and inviting. This 4 bedroom, 2.5 bathroom home features a study, loft, soaker tub and shower, and a covered patio. The first-floor primary suite offers a warm welcome home, while the thoughtfully designed layout ensures space for every part of your life. Designed with the latest trends in mind, this home showcases quartz countertops, rich RevWood flooring, and striking 42-inch truffel cabinetry. Plus, this home has washer, dryer, refrigerator, and blinds standard. Every Beazer home is certified by the Department of Energy as a Zero Energy Ready Home, designed for superior energy efficiency and healthier indoor air quality with Indoor airPLUS. This solar-ready home is built with durable 2x6 exterior walls and spray foam insulation, achieving an impressive average HERS score
USD 399,990
3530 Helena Street
View photo
House · for sale
USD 457,325
USD 162/sq.ft
3530 Helena Street
Valley View city
· 2,820 sq.ft · 4 Bedrooms · 3 Baths · House
· Patio · Equipped kitchen
Valley View city · 2,820 sq.ft · 4 Bedrooms · 3 Baths · House · Patio · Equipped kitchen
Estimated Osctober 2026 completion! Ask us about our Trade In Trade Up program, we can buy your home! Introducing our new Big Cypress plan that is designed for the modern family! Featuring 4 beds with 3 full and 1 half baths, this two story home comes with a large living room, large gameroom, a private study, and a covered back patio – this is the kind of home you feel proud driving up to! The kitchen and dining space is designed for entertaining and includes 42” cabinets, granite countertops, and stainless steel appliances. Foam insulation and so much more make this the most energy efficient home you will come across!
USD 457,325
313 Fair Avenue
View photo
House · for sale
USD 217,500
USD 208/sq.ft
313 Fair Avenue
Valley View city
· 1,044 sq.ft · 3 Bedrooms · 2 Baths · House
Valley View city · 1,044 sq.ft · 3 Bedrooms · 2 Baths · House
Welcome home to this inviting 3 bedroom, 2 bathroom home, nestled on a sun-drenched corner lot. Enjoy modern living with granite countertops and a thoughtfully designed floor plan. Lots to appreciate including a new HVAC system to ensure your comfort! The property also offers the exciting potential to create an uncovered outdoor courtyard, perfect for enjoying sunny days, relaxation, entertaining, or simply to enjoy those starlit evenings. Don’t wait, schedule your showing today!
USD 217,500
209 Main Street
View photo
House · for sale
USD 324,900
USD 220/sq.ft
209 Main Street
Valley View city
· 1,475 sq.ft · 3 Bedrooms · 2 Baths · House
· Garden · Office room · Equipped kitchen · Swimming pool
Valley View city · 1,475 sq.ft · 3 Bedrooms · 2 Baths · House · Garden · Office room · Equipped kitchen · Swimming pool
Move-in ready and ideally situated in the heart of Tioga, this inviting 3-bedroom, 2-bath home offers the comfort, flexibility, and small-town charm buyers are looking for. The thoughtfully designed open-concept floor plan creates a natural flow between the kitchen, dining area, and living room, making it easy to enjoy everyday life while also providing a welcoming setting for hosting family and friends. The spacious living area offers plenty of room to relax, gather, and make the home your own. The adjoining kitchen and dining space keep everyone connected, whether you are preparing meals or entertaining guests. Three well-sized bedrooms and two full baths provide functional space for a variety of needs, including a home office, nursery, guest room, or hobby space. Step outside to discover the expansive backyard, a peaceful blank canvas with room to bring your outdoor vision to life. Create the backyard retreat you have always wanted with a future pool, garden, play area, outdoor ente
USD 324,900
601 Line Drive
View photo
House · for sale
USD 265,000
USD 151/sq.ft
Updated
601 Line Drive
Valley View city
· 1,744 sq.ft · 3 Bedrooms · 2 Baths · House
· Deck · Equipped kitchen · Parking
Valley View city · 1,744 sq.ft · 3 Bedrooms · 2 Baths · House · Deck · Equipped kitchen · Parking
Charming 1950s vintage home on a large corner lot in desirable Joy Acres, offering 3 bedrooms, 2.5 baths, a 2-car garage, and plenty of flexible living space. Amenities include Plantation Shutters and all hard surface flooring. The inviting eat-in kitchen features refaced cabinetry and a gas range and opens to a cozy family room with built-ins. A formal living room provides additional gathering space, while the spacious flex area currently serves as a game room and entertainment space with a kitchenette and small full bath. The versatile layout offers excellent potential for a mother-in-law suite, with space for a bed, living area, kitchen, and full bath—all in one convenient area. The flex space also opens to a large private deck, creating an ideal setting for entertaining or relaxing outdoors. A detached oversized garage and an outdoor storage shed provides additional valuable storage. Conveniently located just minutes from the historic downtown square, shopping, dining, and local at
USD 265,000
1203 Anthony
View photo
House · for sale
USD 315,000
USD 151/sq.ft
1203 Anthony
Valley View city
· 2,077 sq.ft · 4 Bedrooms · 2 Baths · House
· Patio · Fireplace · Equipped kitchen · Parking
Valley View city · 2,077 sq.ft · 4 Bedrooms · 2 Baths · House · Patio · Fireplace · Equipped kitchen · Parking
No hoa. New Construction. Full brick exterior, side entry garage, front and back patios, four bedrooms, with an oversized master. Great location on the edge of town but quick access to everything you need. This home has wide plank luxury vinyl flooring, ceramic tile in the wet areas, and high-quality carpet in the bedrooms. The living room has tons of natural light and a wood burning fireplace. The oversized primary bedroom features an en suite bathroom with double undermount sinks and granite countertops, a large soaking tub, a custom tile oversized shower, and a nice walk-in closet. The other three bedrooms are split on the other side of the house for privacy. The kitchen has a breakfast bar, granite countertops, built-in microwave, and stainless steel appliances, and 42 inch upper cabinets. This home sits on a larger than most lot for new homes. This gives you more space for kids and pets to run and play
USD 315,000
44 Kramer Lane
View photo
House · for sale
USD 374,000
USD 173/sq.ft
44 Kramer Lane
Valley View city
· 2,153 sq.ft · 4 Bedrooms · 3 Baths · House
· Patio · Equipped kitchen · Parking
Valley View city · 2,153 sq.ft · 4 Bedrooms · 3 Baths · House · Patio · Equipped kitchen · Parking
What a great home in growing sanger! This spacious and thoughtfully designed 4-bedroom, 4-bath home offers an incredible floor plan with plenty of room for everyday living, entertaining, and multigenerational needs. The open-concept kitchen is truly the heart of the home, featuring a large walk-in pantry, 42-inch cabinets, and plumbing already in place for a gas range. The first floor offers two primary suites, along with a guest bath, creating exceptional flexibility for multigenerational living, extended family, or guests. Upstairs, you'll find two additional bedrooms plus a second loft or office space—perfect for a home office, game room, or study area. Step outside to the oversized covered back patio, an ideal spot for morning coffee, weekend gatherings, or entertaining friends and family. The impressive 40x12 tandem garage provides plenty of room for vehicles, storage, hobbies, or even a dedicated workshop area. With its flexible floor plan, generous living spaces, and fantastic e
USD 374,000
417 E Hughes Street
View photo
House · for sale
USD 139,000
USD 157/sq.ft
417 E Hughes Street
Valley View city
· 883 sq.ft · 2 Bedrooms · 1 Bath · House
· Deck
Valley View city · 883 sq.ft · 2 Bedrooms · 1 Bath · House · Deck
Welcome to small-town living in Collinsville, Texas! This charming 2-bedroom, 1-bath single-family home offers an affordable opportunity with outdoor space, privacy, and plenty of potential. Situated on approximately. 443 acres in the Quillen Charles community, the property offers room to spread out and enjoy the outdoors. Mature pecan trees add character and shade, while the wraparound deck creates an inviting spot for morning coffee, evening conversations, or simply relaxing after a long day. Out back, gather around the fire pit and enjoy your own private outdoor space under the Texas sky. Love having extra room to get outside? A large public park is located at the end of the street, giving you even more space nearby to enjoy. Inside, you'll find 2 bedrooms and 1 full bath with an opportunity to make the home your own. Whether you're searching for your first home, looking to downsize, or wanting a property with a larger lot in Collinsville, this one is full of possibilities. Bring yo
USD 139,000
7023 Butterfield Lane
View photo
House · for sale
USD 289,990
USD 171/sq.ft
7023 Butterfield Lane
Valley View city
· 1,690 sq.ft · 3 Bedrooms · 2 Baths · House
· Patio · Office room · Equipped kitchen
Valley View city · 1,690 sq.ft · 3 Bedrooms · 2 Baths · House · Patio · Office room · Equipped kitchen
Built by MI Homes. Welcome to 7023 Butterfield Drive in Sanger, Texas: a beautifully crafted new construction single-story home. Offering a thoughtful floorplan designed with quality and functionality in mind. Featuring an open-concept living space, this home provides a seamless flow between the main living areas, making it ideal for both everyday living and entertaining. The well-appointed kitchen connects naturally to the dining and living spaces, creating a warm and inviting atmosphere throughout. Key Features: 3 bedrooms. 2 full bathrooms and 1 half bathroom. New construction by M-I Homes. Open-concept living space. Covered patio for outdoor enjoyment. Quality construction and thoughtful design throughout The owner's bedroom features a private en-suite bathroom, offering a comfortable retreat at the end of each day. 2 additional bedrooms provide flexible space for family, guests, or a home office. The half bathroom adds convenience for visitors and daily routines. Step outside to t
USD 289,990
39 S Highland Drive
View photo
House · for sale
USD 420,000
USD 147/sq.ft
39 S Highland Drive
Valley View city
· 2,842 sq.ft · 4 Bedrooms · 2 Baths · House
· Equipped kitchen
Valley View city · 2,842 sq.ft · 4 Bedrooms · 2 Baths · House · Equipped kitchen
Welcome to this beautifully maintained, single owner home featuring 4 bedrooms plus a dedicated first floor office with a closet and window that can easily serve as a fifth bedroom. Thoughtfully designed with a functional layout, this home offers the perfect balance of open living spaces & private retreats for today's lifestyle. The spacious kitchen is the heart of the home, showcasing rich wood cabinetry, granite countertops, stainless steel appliances, a large center island & an oversized breakfast bar that opens seamlessly to the dining area and inviting living room. The open concept design makes entertaining effortless while still providing clearly defined spaces. The private first floor primary suite is tucked away from the secondary bedrooms & features a spacious ensuite bathroom with dual vanities, a soaking tub, oversized walk in shower & a generous walk in closet. One of the home's most convenient features is the pass through laundry room that connects directly to the primary
USD 420,000
124 Freese Drive
View photo
House · for sale
USD 380,000
USD 127/sq.ft
124 Freese Drive
Valley View city
· 2,982 sq.ft · 4 Bedrooms · 3 Baths · House
· Parking · Swimming pool
Valley View city · 2,982 sq.ft · 4 Bedrooms · 3 Baths · House · Parking · Swimming pool
Welcome home to this oversized two story property offering space, comfort and a seamless flow throughout. Featuring 4 bedrooms and 3 full bathrooms, this updated home is designed with both everyday living and entertaining in mind. Vaulted ceilings create an open, airy feel, while the thoughtful layout provides plenty of room for everyone. The primary suite offers direct access to a screened sunroom, creating the perfect spot to enjoy your morning coffee, unwind, or take in the outdoors year-round. Additional highlights include a dedicated utility room and craft room, providing valuable flexibility for hobbies, projects, and storage. Outside, enjoy your own above-ground pool and plenty of space to relax and entertain. A durable metal roof and two-car garage add to the home's practicality and appeal. Located near the community center, splash pad, and park
USD 380,000
223 Hillcrest Street
View photo
House · for sale
USD 245,000
USD 144/sq.ft
223 Hillcrest Street
Valley View city
· 1,701 sq.ft · 3 Bedrooms · 2 Baths · House
· Parking · Fireplace · Equipped kitchen
Valley View city · 1,701 sq.ft · 3 Bedrooms · 2 Baths · House · Parking · Fireplace · Equipped kitchen
Charming 3 bedroom. 2 full bath, with a split bedroom arrangement. Large living area with brick fireplace, & ceiling fan. Living area is open to eat in kitchen. Kitchen features breakfast bar, electric range, and a dishwasher. French door leads to separate laundry room off kitchen. New wood looking laminate flooring throughout home. Composition roof is 4 years old. This home features a large, side entry, 2 car garage with room for a work area & deep freezer. Also features a 2 car carport, as well as extra driveway parking. Situated on a corner lot, in an established neighborhood, with mature trees. Nice front porch for sitting & relaxing
USD 245,000
101 Diane Drive
View photo
House · for sale
USD 243,000
USD 199/sq.ft
101 Diane Drive
Valley View city
· 1,216 sq.ft · 3 Bedrooms · 2 Baths · House
· Patio · Garden · Fireplace · Swimming pool
Valley View city · 1,216 sq.ft · 3 Bedrooms · 2 Baths · House · Patio · Garden · Fireplace · Swimming pool
Welcome to rare opportunity in ever so popular sanger. Charming estate home nesteled on wonderful oversized corner lot with many upgrades being presented with owner financing avaialble. New roof plus light and bright open floorplan with warm inviting fireplace, huge oversized pool sized backyard with large patio. Be mesmerized by the charm and declare it home today. Move fast! Won't last! Plus owner financing option also available!
USD 243,000
411 Ashland Drive
View photo
House · for sale
USD 205,000
USD 148/sq.ft
411 Ashland Drive
Valley View city
· 1,378 sq.ft · 4 Bedrooms · 2 Baths · House
· Garden · Fireplace · Equipped kitchen · Parking
Valley View city · 1,378 sq.ft · 4 Bedrooms · 2 Baths · House · Garden · Fireplace · Equipped kitchen · Parking
Large family home offering Living area with wood burning fireplace, 4 bedrooms, 2 baths, eat in kitchen with plenty of storage. Laundry area off kitchen, large backyard, covered back porch for anytime enjoyment and large shade trees. 4th large bedroom is a garage conversion that could also be used as a 2nd living area. Case # 513-243-. More properties may be found on HudHomeStore. Gov. The Seller is selling this property in As Is condition. Seller nor its representatives make any representations or warranties regarding the Property. Visit rainecompany. Com for information. Information deemed reliable but not guaranteed
USD 205,000

Get email alerts

Don't miss out: be the first to know about new properties

The alert was correctly created

On subscribing you accept the conditions of use and the privacy policy
Alert
Receive new ads in your inbox
Save this search
Receive alerts for new listings

We'll send you an email when we have new properties for: "Houses for sale in Valley View city"

The alert was correctly created

Savannah, Pilot Point-Aubrey CCD Denton County Texas
Paloma Creek, Pilot Point-Aubrey CCD Denton County Texas
Get email alerts and be the first to see new listings
Required field
On subscribing I accept the terms of the privacy policy
Perfect! You'll soon start receiving new listings via email
Alert
Receive an email when we have new ads for Houses for sale in Valley View city
Save this search
Filters

Bedrooms

Size (sq.ft)

sq.ft
sq.ft

Price

USD
USD

Property type

Bathrooms

Clear all filters
Receive notifications when new entries are published.