389 properties for sale in Van Bibber Manor

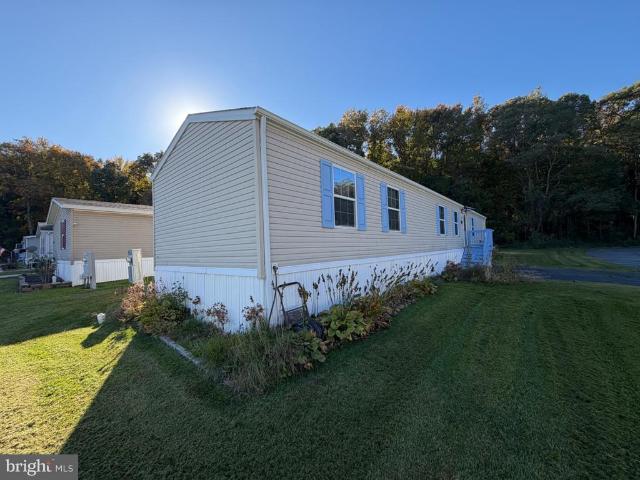
1506 Mitchell Lane
View photo
House · for sale
USD 299,900
USD 290/sq.ft
Updated
1506 Mitchell Lane
Van Bibber Manor
· 1,033 sq.ft · 3 Bedrooms · 2 Baths · House
· Garden · Parking · Equipped kitchen
Van Bibber Manor · 1,033 sq.ft · 3 Bedrooms · 2 Baths · House · Garden · Parking · Equipped kitchen
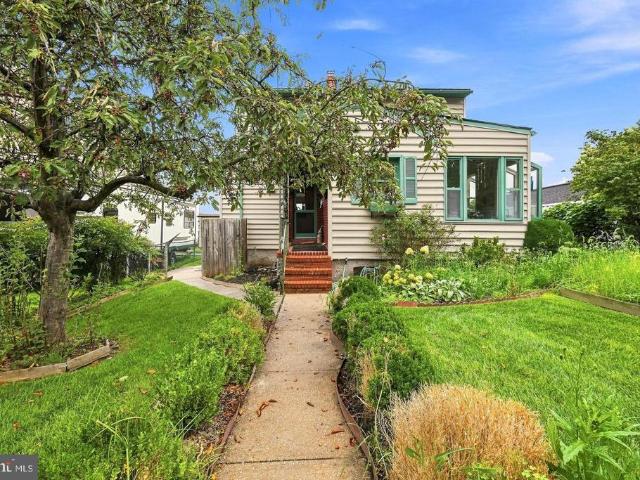
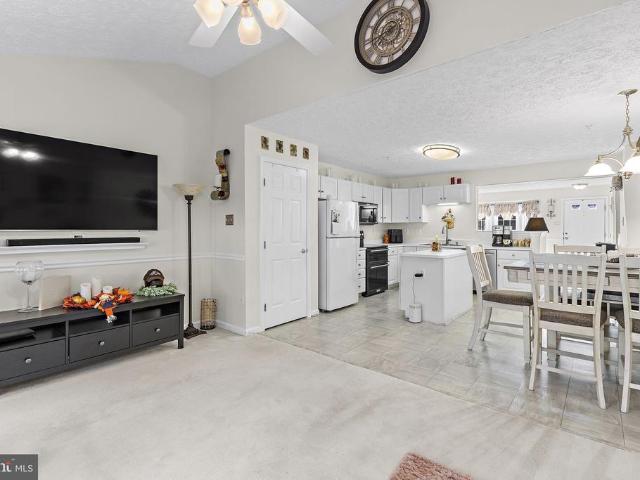
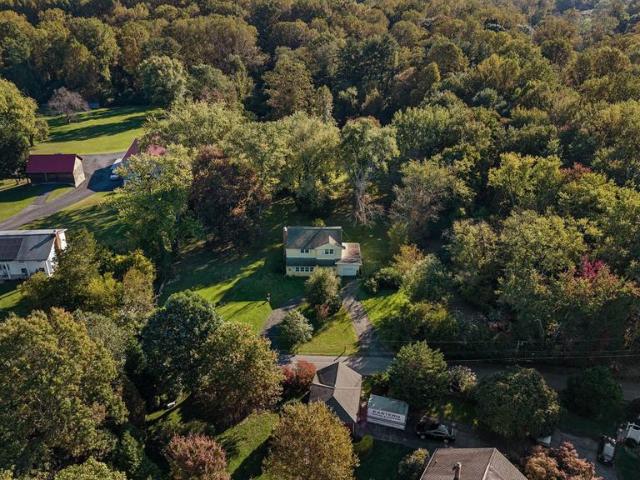
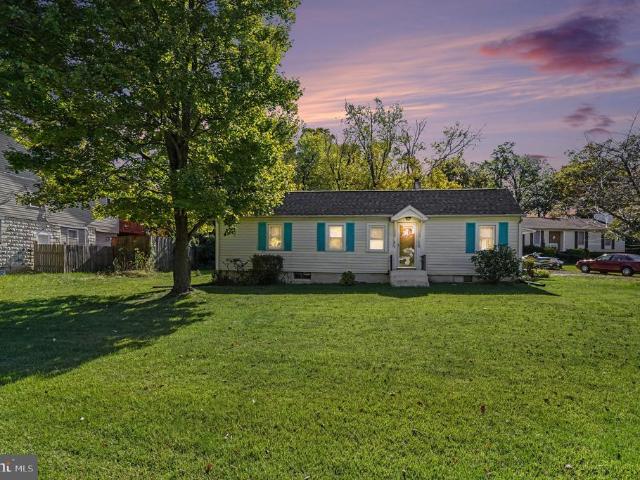
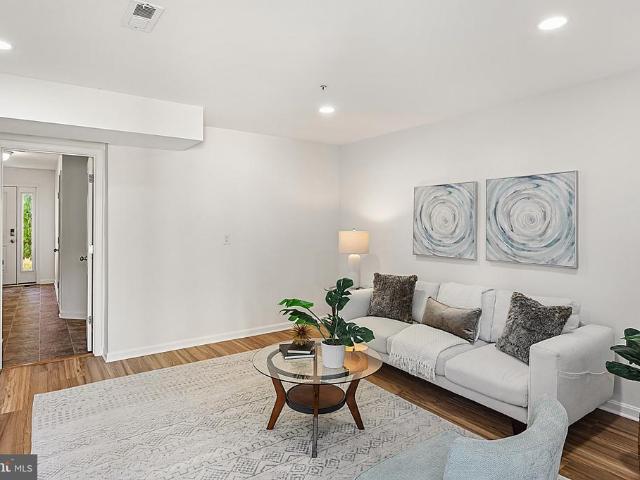
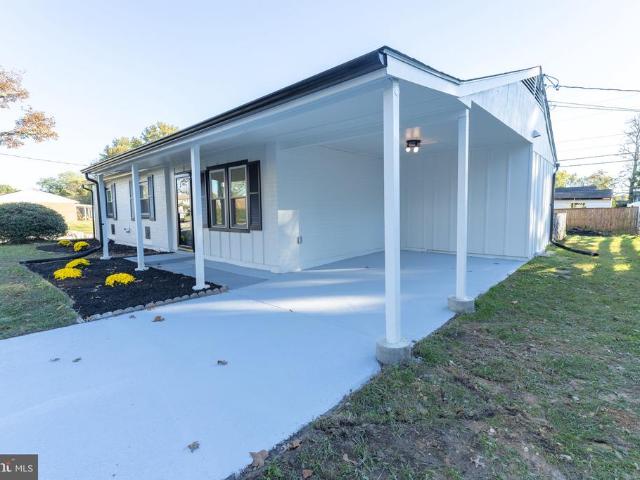
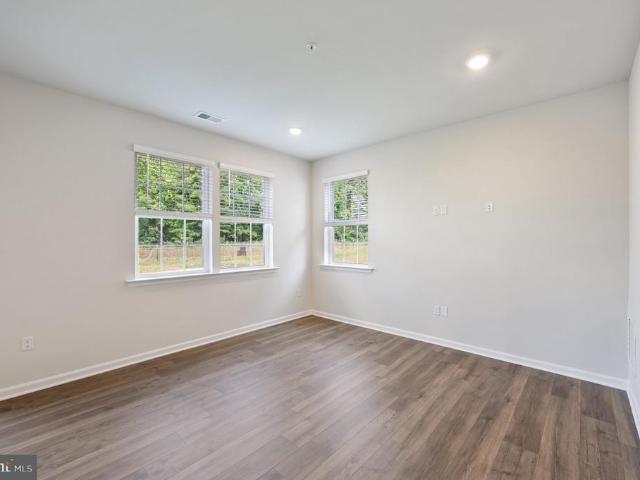
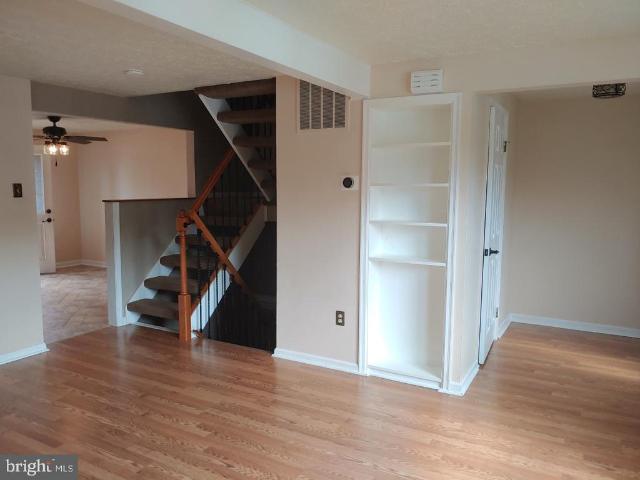
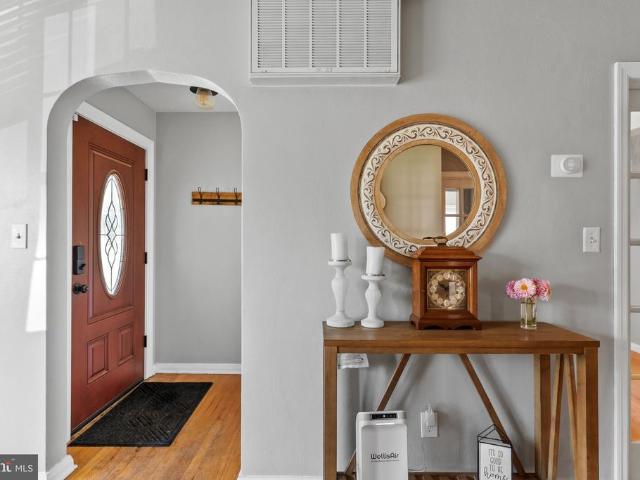
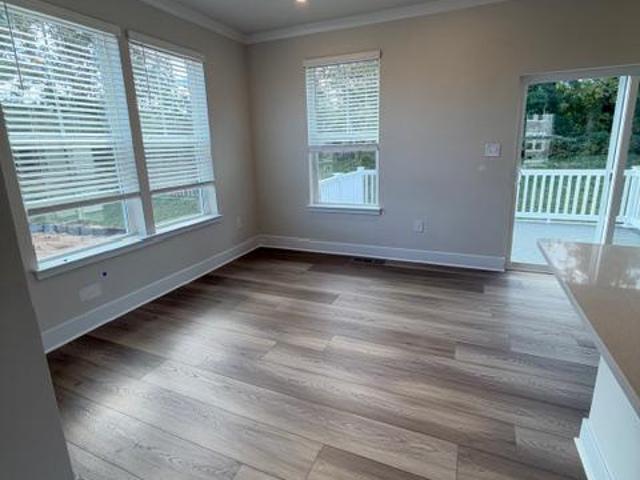
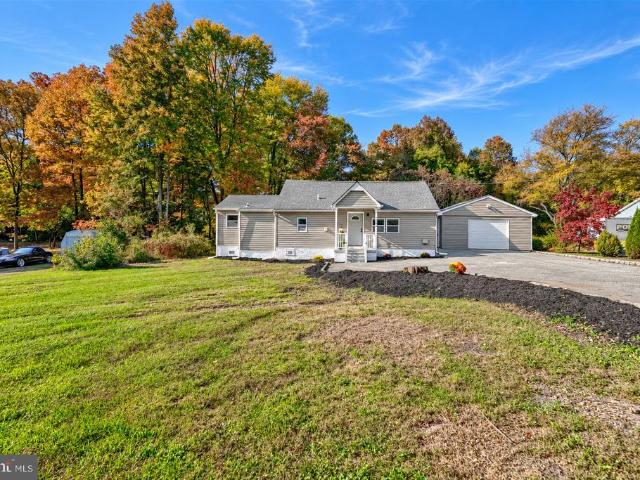
Multiple Offers Received. Best and final due Thursday November 5th at 5 pm. Welcome home to 1506 Mitchell Lane! This completely renovated 3-bedroom, 2 full bath rancher offers easy one-level living on a. 41-acre lot in Aberdeen. Step inside to a fresh, updated interior with new luxury vinyl plank flooring throughout and new ceramic tile in the baths. The brand-new kitchen features new cabinetry, quartz countertops, beautiful backsplash and stainless steel appliances. The primary bedroom has its own en-suite full bath, and two additional bedrooms share a second full bath. 200 amp electric service. Outside, a covered breezeway connects the home to the oversized 20x25 detached garage with electric, so you can stay dry on rainy days. The garage is perfect for parking, storage, or a workshop, and the huge driveway has plenty of room for extra vehicles, a boat, or a camper. The fenced-in backyard is ready for pets, play, and weekend cookouts, and the freshly landscaped front yard gives the h
USD 299,900
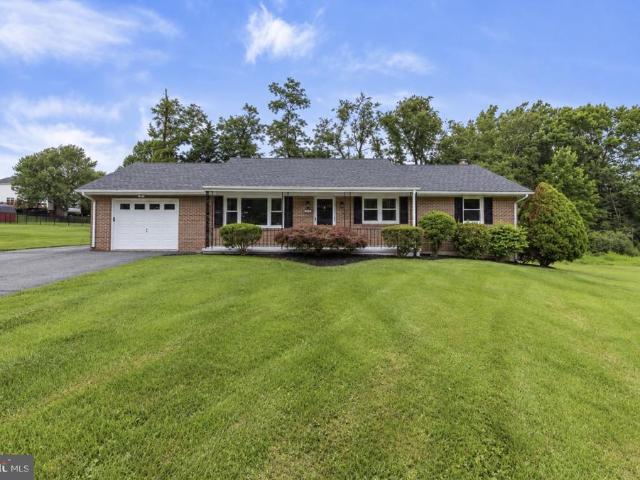
2523 Chessie Way
View photo
Townhouse · for sale
USD 515,000
USD 214/sq.ft
Updated
2523 Chessie Way
Van Bibber Manor
· 2,400 sq.ft · 3 Bedrooms · 3 Baths · Townhouse
· Garden · Deck · Fireplace · Equipped kitchen · Parking
Van Bibber Manor · 2,400 sq.ft · 3 Bedrooms · 3 Baths · Townhouse · Garden · Deck · Fireplace · Equipped kitchen · Parking
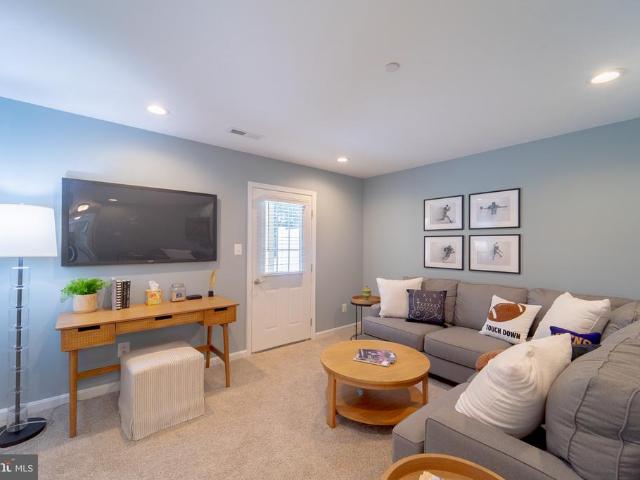
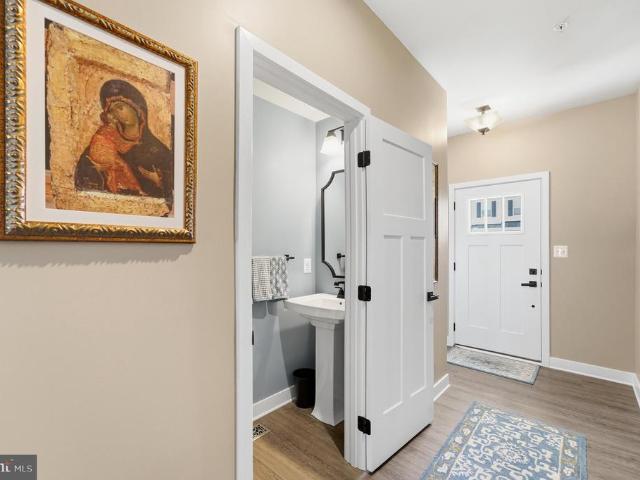
Welcome to this impressive end-of-group townhome in James Run, offering three finished levels of stylish living, thoughtful upgrades, and exceptional convenience. Designed for todays lifestyle, this move-in-ready home combines modern finishes with versatile living spaces, a fully fenced backyard with brand new sod, over-sized rear deck, and an attached two-car garage. See the end of the description for a complete list of the $80,000+ in upgrades! Step inside to a bright, open-concept main level where comfort and functionality come together. The spacious living room, complete with a cozy fireplace, flows seamlessly into the dining area and beautifully appointed kitchen. Enjoy quartz countertops, a large center island, stainless steel appliances, and a generous pantry, making this space ideal for everyday living and entertaining alike. A convenient powder room and direct garage access add to the home's practical design. Upstairs, the spacious primary suite offers a relaxing retreat with
USD 515,000
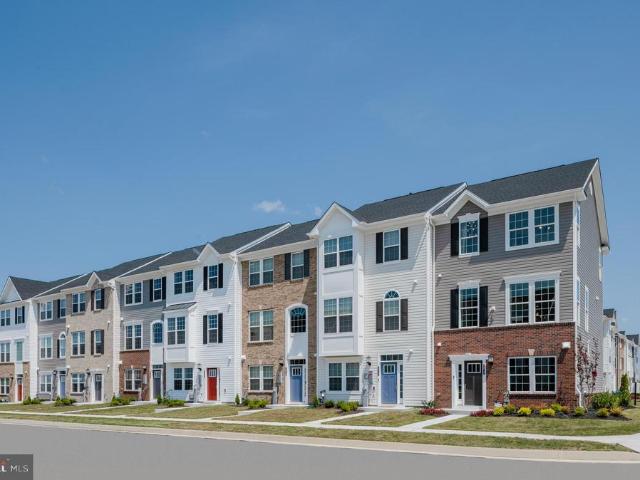
7130 Greenbank Road
View photo
House · for sale
USD 445,000
USD 293/sq.ft
7130 Greenbank Road
Van Bibber Manor
· 1,518 sq.ft · 3 Bedrooms · 2 Baths · House
· Garden · Parking · Deck · Balcony · Fireplace · Equipped kitchen · Lift · Cellar
Van Bibber Manor · 1,518 sq.ft · 3 Bedrooms · 2 Baths · House · Garden · Parking · Deck · Balcony · Fireplace · Equipped kitchen · Lift · Cellar
Buyer backed out of contract. Reverse Mortgage short sale appraised for $444,000. Take advantage of this opportunity! Charming cottage-style home in the desirable Oliver Beach community, built in 1945 and offering 1,526 sq. Ft. of living space. This 3-bedroom, 2-bathroom residence features an eat-in kitchen with ample table space. Enjoy cozy evenings by the fireplace with elegant mantel. The unfinished basement provides potential for customization, while the deck invites outdoor relaxation. Bonus balcony off the 2nd level primary bedroom overlooks the water. Set on a 0.22-acre lot with 50 feet of waterfront with stone bulkhead on the Gunpowder River, this property boasts a private dock with electric boat lift, perfect for fishing and boating enthusiasts. The landscaped yard enhances curb appeal, and the detached garage includes a workshop, toilet and sink. Located near local parks and schools, residents benefit from a vibrant community atmosphere with easy access to public services. Ex
USD 445,000
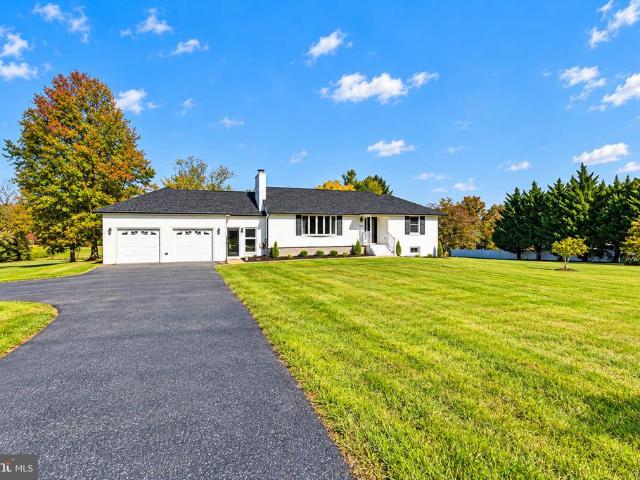
1967 Laurel Oak Drive
View photo
Townhouse · for sale
USD 299,900
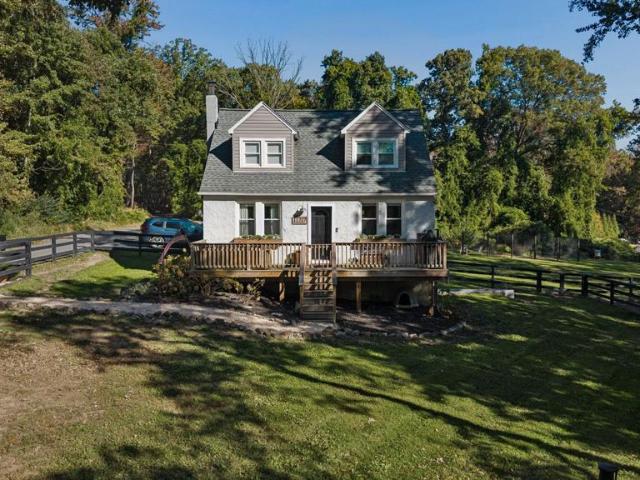
USD 158/sq.ft
1967 Laurel Oak Drive
Van Bibber Manor
· 1,894 sq.ft · 3 Bedrooms · 2 Baths · Townhouse
· Garden · Deck · Equipped kitchen · Parking
Van Bibber Manor · 1,894 sq.ft · 3 Bedrooms · 2 Baths · Townhouse · Garden · Deck · Equipped kitchen · Parking
Welcome home to 1967 Laurel Oak Drive! Adorable, well cared for, and move-in ready! This charming 3-bedroom, 2.5-bath home in Bel Air has been lovingly maintained and is ready for its next chapter! Step inside to find a bright, welcoming home that's as clean as it is charming! The kitchen features classic white cabinetry, newer appliances, and plenty of space to make everyday living easy. Comfortable living spaces throughout offer a warm, inviting feel that makes this house feel like home from the moment you walk in! Upstairs, you'll find three bedrooms, including a primary suite, while outside, a lovely rear deck overlooks the fully fenced backyard, perfect for morning coffee, entertaining friends, or simply relaxing after a long day! And let's talk about those big-ticket items! The roof is approximately 5 years old, the windows and sliding glass door are less than 10 years old, and the hot water heater is approximately 10 years old. Add in two parking spaces, access to a community po
USD 299,900
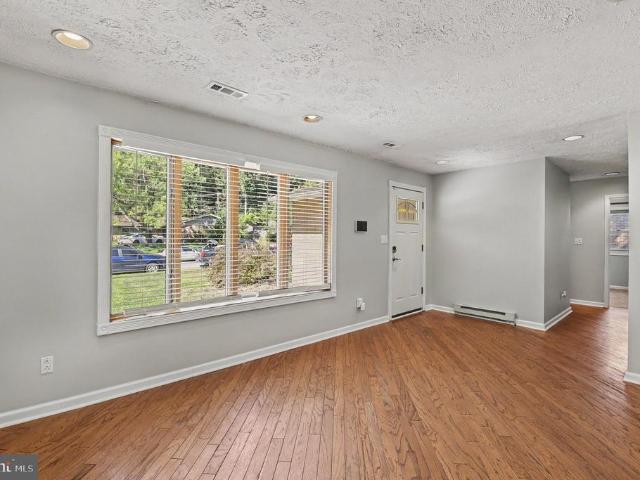
12409 Wolbert Way
View photo
House · for sale
USD 365,000
USD 220/sq.ft
12409 Wolbert Way
Van Bibber Manor
· 1,658 sq.ft · 4 Bedrooms · 1 Bath · House
· Garden · Equipped kitchen · Parking
Van Bibber Manor · 1,658 sq.ft · 4 Bedrooms · 1 Bath · House · Garden · Equipped kitchen · Parking
This charming farmhouse-style home, built in 1958, offers a blend of classic design and modern convenience. Totaling nearly 2,500 sq. Ft. of space, this home features 4 spacious bedrooms and 1.5 bathrooms. The interior boasts a traditional floor plan with hardwood and ceramic tile flooring, a cozy breakfast area, and built-ins for added storage. The kitchen is equipped with a wall oven, cooktop, and double stainless sink overlooking the rear screened porch. Set on a generous 3.4-acre lot, the property backs to the Gunpowder River, providing a tranquil view of trees and woods. The expansive open and also partly wooded rear yard is ideal for hobbies, sports, gardening and gatherings of all kinds. The welcoming front yard with the semi-circular driveway is ideal for greeting and relaxing and watching nature host an almost private party. The attached garage and driveway offer ample parking. This home combines comfort, nature, and convenience, making it a perfect retreat for those seeking a
USD 365,000
606 Lancelot Lane
View photo
House · for sale
USD 580,000
USD 361/sq.ft
606 Lancelot Lane
Van Bibber Manor
· 1,604 sq.ft · 3 Bedrooms · 2 Baths · House
· Fireplace · Equipped kitchen · Cellar
Van Bibber Manor · 1,604 sq.ft · 3 Bedrooms · 2 Baths · House · Fireplace · Equipped kitchen · Cellar
Welcome to 606 Lancelot Lane in Camelot! This beautifully maintained, single-owner rancher offers comfortable one-level living on a lovely, level 0.7-acre lot in a convenient Bel Air location. Hardwood floors flow throughout the main level, complemented by a formal dining room with chair rail and a spacious living room. The inviting family room, located just off the kitchen, features a wood-burning fireplace framed by a beautiful brick surround and hearth. The kitchen offers granite countertops and a tile backsplash, while the charming three-season sunroom with skylight and sliding glass doors provides the perfect spot to relax and enjoy the outdoors. With three bedrooms, two full baths, and a huge basement offering abundant storage and exciting potential for additional living space, there is room to make this home your own. Additional features include natural gas heating and hot water, a walk-up basement with Bilco doors, a French drain system, and a rough-in for a third bathroom. Loc
USD 580,000
204 Poclain Road
View photo
House · for sale
USD 70,000
USD 58/sq.ft
204 Poclain Road
Van Bibber Manor
· 1,195 sq.ft · 3 Bedrooms · 2 Baths · House
Van Bibber Manor · 1,195 sq.ft · 3 Bedrooms · 2 Baths · House
Lovely three bedroom home that backs up to the Forest Greens Lake Preserve. Brand new floors and paint throughout and all appliances are included. This lot is at the end of the street and feels more private. Shed is also included
USD 70,000
527 Stratford Road
View photo
House · for sale
USD 535,000
USD 242/sq.ft
527 Stratford Road
Van Bibber Manor
· 2,207 sq.ft · 3 Bedrooms · 2 Baths · House
Van Bibber Manor · 2,207 sq.ft · 3 Bedrooms · 2 Baths · House
Welcome Home to 527 Stratford Road in Fallston! One-level living, room to grow, and a location youll love! Discover the comfort, convenience, and versatility of this lovingly maintained, all-brick rancher in desirable Fallston. Offering 3 bedrooms, 2 full baths, and convenient main-level living, this home is ideal for those looking to simplify everyday life without sacrificing space, as well as families seeking room to spread out. Peace of mind comes with an impressive list of major updates, including a new roof, new HVAC system, new front gutters, new sump pump, new well pump, and new hot water heater. Additional improvements include windows replaced in 2023 and 2026, updated appliances, fresh interior paint, a newly repaved driveway, and new carpeting in the finished lower level making it easier to settle in and enjoy! Step inside to a bright, welcoming living room featuring hardwood floors, recessed lighting, and a large picture window that fills the space with natural light. The ki
USD 535,000
316 Hackley Drive
View photo
Townhouse · for sale
USD 392,740
USD 241/sq.ft
316 Hackley Drive
Van Bibber Manor
· 1,625 sq.ft · 3 Bedrooms · 2 Baths · Townhouse
· Deck · Equipped kitchen
Van Bibber Manor · 1,625 sq.ft · 3 Bedrooms · 2 Baths · Townhouse · Deck · Equipped kitchen
Discover the beautifully designed Tydings II plan, currently under construction and scheduled for October delivery. This thoughtfully appointed townhome features 3 bedrooms, 2 full and 2 half baths, and an open-concept layout with luxury vinyl plank flooring throughout the main living level. The gourmet kitchen showcases granite countertops, a spacious center island, soft-close cabinetry and drawers, stainless steel appliances, a side-by-side refrigerator, and a gas range with an over-the-range microwave. Enjoy outdoor living on the large composite deck, perfect for relaxing or entertaining. The spacious owner's suite offers a walk-in closet and a private bath with a walk-in shower and built-in seat. A convenient bedroom-level laundry room includes a washer and dryer. Additional features include Lennar's Connected Home package with a smart thermostat and Ring video doorbell, upgraded stained railings with wrought iron balusters, 5-inch base molding, LED lighting throughout, and Lennar'
USD 392,740
2108 Harford Road
View photo
House · for sale
USD 599,000
USD 135/sq.ft
2108 Harford Road
Van Bibber Manor
· 4,413 sq.ft · 4 Bedrooms · 2 Baths · House
· Fireplace · Equipped kitchen · Cellar
Van Bibber Manor · 4,413 sq.ft · 4 Bedrooms · 2 Baths · House · Fireplace · Equipped kitchen · Cellar
Welcome to 2108 Harford Rd. Nestled on 2.24 acres, this beautifully renovated and spacious rancher offers the perfect combination of comfort, functionality, and peaceful surroundings. Total SQ FT 4420. The seller offers $10,000 concession to the buyer! Inside you'll find an inviting floor plan featuring a well appointed kitchen with stainless steel appliances that flows into the dining room, where a new bay window fills the space with natural light and offers a beautiful view. The welcoming living room features a wood burning fireplace, creating the perfect setting for relaxing evenings. The home offers 4 bds and 2 full baths. The partially finished basement provides endless possibilities for an additional living or recreation space. It also features an expansive workshop, a separate exterior entrance, a dedicated laundry room with exterior access and abundant of storage. Additional improvements include a new roof, updated heating-cooling systems and pull down attic stairs provide even
USD 599,000
15 Singer Road
View photo
House · for sale
USD 244,900
USD 261/sq.ft
15 Singer Road
Van Bibber Manor
· 936 sq.ft · 2 Bedrooms · 1 Bath · House
· Equipped kitchen
Van Bibber Manor · 936 sq.ft · 2 Bedrooms · 1 Bath · House · Equipped kitchen
Dream big! Discover the charm of this delightful ranch-style home nestled in the heart of Abingdon. Built in 1951, this residence boasts a superb'homey' appeal with modern comforts sprinkled throughout. Perfect for those seeking a cozy home as a new buyer OR if you're looking to downsize and enjoy'one level living'. Step inside to find two spacious bedrooms and one and a half bathrooms, ideal for families of all sizes. The home showcases beautiful hardwood floors that flow seamlessly throughout, complemented by ample natural light filtering through the window treatments. Enjoy the convenience of an entry-level bedroom, making it perfect for guests or easy accessibility in general, as well. The kitchen is equipped with most of your essential appliances, including an electric oven/range, refrigerator, microwave. Making meal prep and laundry a breeze. Outside, the property sits on a generous 0.35-acre lot, offering plenty of space for outdoor activities or gardening. The exterior features
USD 244,900
1445 Fountain Glen Drive
View photo
House · for sale
USD 649,997
USD 196/sq.ft
1445 Fountain Glen Drive
Van Bibber Manor
· 3,305 sq.ft · 5 Bedrooms · 3 Baths · House
· Garden · Office room · Deck · Equipped kitchen
Van Bibber Manor · 3,305 sq.ft · 5 Bedrooms · 3 Baths · House · Garden · Office room · Deck · Equipped kitchen
Discover the perfect blend of modern updates, inviting living spaces, and resort-style outdoor living in this beautifully renovated Bel Air home! Designed with a flexible traditional floor plan, this home offers room to spread out, entertain, and enjoy everyday living. The upper level features four spacious bedrooms, including a generous primary suite with a private full bath and a charming sitting nook ideal for a home office, reading space, or quiet retreat. An additional full bath serves the secondary bedrooms. On the main level, the eat-in kitchen flows seamlessly into the adjoining family room, where a pellet stove creates a warm and welcoming atmosphere. The finished lower level expands your living options with a large recreation room, fifth bedroom, and full bath, offering excellent flexibility for guests, working from home, or multigenerational living. Step outside and experience your own backyard escape! The enclosed deck overlooks a private backyard oasis featuring an in-grou
USD 649,997
1402 Cranberry Road
View photo
House · for sale
USD 249,900
1402 Cranberry Road
Van Bibber Manor
· 3 Bedrooms · House
· Office room · Gym · Equipped kitchen · Cellar
Van Bibber Manor · 3 Bedrooms · House · Office room · Gym · Equipped kitchen · Cellar
A property with a story to tell and possibilities all its own! Tucked away on the Perryman Peninsula, this special offering has been treasured by the same family for generations and is ready for its next chapter. The charming ranch-style cottage blends timeless character with thoughtful updates, including fresh light gray paint, crisp white trim, beautifully refurbished hardwood floors, and original solid wood doors that add warmth and personality. The updated kitchen features granite countertops, while the completely renovated bathroom offers a modern ceramic vanity and durable luxury vinyl plank flooring. An unfinished full basement provides even more room to grow, customize, and make your own. But what truly sets this property apart is the second detached dwelling, opening the door to possibilities rarely found in one place. Whether you envision a multigenerational setup, guest accommodations, potential rental use, or a dedicated home office, studio, gym, or workshop, the opportunit
USD 249,900
3085 Raking Leaf Drive
View photo
Townhouse · for sale
USD 350,000
USD 170/sq.ft
Updated
3085 Raking Leaf Drive
Van Bibber Manor
· 2,056 sq.ft · 4 Bedrooms · 2 Baths · Townhouse
· Garden · Office room · Equipped kitchen · Cellar
Van Bibber Manor · 2,056 sq.ft · 4 Bedrooms · 2 Baths · Townhouse · Garden · Office room · Equipped kitchen · Cellar
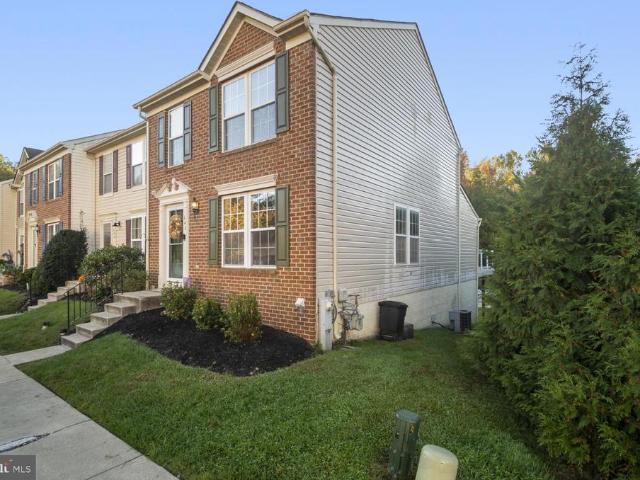
Welcome to this stunning brick-front, end-of-group townhome featuring a highly desirable full three-level bump-out that significantly expands your living space. The main level boasts an expansive, open-concept floor plan perfectly designed for hosting family gatherings, kitchen with granite countertops and stainless steel appliances. Upstairs, you will find three generously sized bedrooms and two full bathrooms that offer comfortable and private retreats. Downstairs, the finished walk-out basement includes a massive, versatile bonus roomideal as an additional bedroom, home office, or recreation areathat opens directly into a fully fenced backyard. Offering the perfect blend of space, style, and convenience, this move-in-ready home is one you will not want to miss!
USD 350,000
815 Magnolia Ridge Court
View photo
Townhouse · for sale
USD 325,000
USD 192/sq.ft
815 Magnolia Ridge Court
Van Bibber Manor
· 1,690 sq.ft · 4 Bedrooms · 2 Baths · Townhouse
· Garden · Office room · Equipped kitchen · Parking
Van Bibber Manor · 1,690 sq.ft · 4 Bedrooms · 2 Baths · Townhouse · Garden · Office room · Equipped kitchen · Parking
Welcome to 815 Magnolia Ridge Ct, a nearly new 2021 townhome in Joppa with 4 bedrooms, 2.5 baths, and about 1,734 square feet across three finished levels. A one-car garage and a tiled foyer open to a bright lower-level family room with wide-plank flooring, recessed lighting, and a sliding glass door to the backyard. It's a flexible space for a bedroom, den, playroom, or home office. Upstairs, the main level centers on an open kitchen with crisp white cabinetry, granite counters, stainless steel appliances, and a large center island with pendant lighting and seating for casual meals. The dining area is filled with natural light and has a slider to the outdoors. The open layout flows into a comfortable carpeted living room, and a stylish powder room completes this level. The top floor offers a spacious primary suite with a ceiling fan, a walk-in closet, and a private bath with a double vanity. Two more bedrooms share a full hall bath with a tub and shower, and the laundry is convenientl
USD 325,000
369 Tumblers Way # 32
View photo
Condo · for sale
USD 369,990
USD 247/sq.ft
369 Tumblers Way # 32
Van Bibber Manor
· 1,496 sq.ft · 4 Bedrooms · 3 Baths · Condo
· Deck · Equipped kitchen · Parking
Van Bibber Manor · 1,496 sq.ft · 4 Bedrooms · 3 Baths · Condo · Deck · Equipped kitchen · Parking
This AMAZING home is ready for immediate delivery. 5.99% Financing, $0 Down, $0 Closing Costs for Veterans This spacious new townhome offers 4 bedrooms, 3 full baths, 1 half baths, and a 1-car garage. 3 Finished levels This home features 9-foot ceilings, neutral designer finishes, custom window blinds, ceiling fan rough-ins, and a composite rear deck facing trees. The well lit kitchen boasts upgraded cabinetry, a subway tile backsplash, stainless steel appliances, and ample space for entertaining. The upper level includes 3 bedrooms, upgraded carpeting and padding, a convenient bedroom-level laundry area with Electrolux appliances, and custom Closet systems in every bedroom. Enjoy low-maintenance living in a prime Harford County location adjacent to an established single-family neighborhood and within walking distance of Mariner Point Park, offering boating, fishing, waterfront access, walking trails, and outdoor recreation. Conveniently located near Route 40, Route 7, and I-95 for eas
USD 369,990
646 Cider Press Loop # 36
View photo
Condo · for sale
USD 300,000
USD 154/sq.ft
646 Cider Press Loop # 36
Van Bibber Manor
· 1,938 sq.ft · 3 Bedrooms · 2 Baths · Condo
· Garden · Deck · Fireplace · Equipped kitchen
Van Bibber Manor · 1,938 sq.ft · 3 Bedrooms · 2 Baths · Condo · Garden · Deck · Fireplace · Equipped kitchen
Welcome to 646 Cider Press. This elegant end of group home brings lots of natural light to the open floor plan with newer carpet and paint. Walk into the updated kitchen with granite counters and stainless steel appliance. Relax and read a book in the sitting room adjacent to the kitchen and keep warm by the fireplace on the cooler evenings. Upstairs has three generously sized bedrooms. The primary en-suite bedroom with a walk in closet and vaulted ceiling. Walking downstairs to the lower level brings you the large family and possible fourth bedroom, full bath and walk out to the backyard. Outside the professionally landscaped grounds and composite rear deck create an inviting setting for morning coffee, outdoor dining, or relaxed gatherings. Close to restaurants, parks, schools, shopping and I 95
USD 300,000
800 Ferguson Road
View photo
House · for sale
USD 344,500
USD 266/sq.ft
800 Ferguson Road
Van Bibber Manor
· 1,292 sq.ft · 3 Bedrooms · 2 Baths · House
· Equipped kitchen
Van Bibber Manor · 1,292 sq.ft · 3 Bedrooms · 2 Baths · House · Equipped kitchen
Welcome Home! Discover modern elegance, comfort, and functionality in this fully remodeled home! Recent upgrades include a new roof, HVAC system, stunning kitchen, and beautifully renovated bathrooms. The open-concept layout, stylish finishes, and abundant natural light make it perfect for everyday living and entertaining. Discover the perfect blend of modern elegance, comfort, and functionality in this beautifully updated home! Featuring a spacious open-concept layout, stylish finishes, and abundant natural light, this property is designed for both everyday living and entertaining. Enjoy a stunning kitchen, inviting living spaces, generously sized bedrooms, and beautifully appointed bathrooms. Every detail has been thoughtfully designed to create a warm and welcoming atmosphere. Conveniently located near shopping, dining, schools, and major commuter routes, this home offers the perfect combination of style and convenience. Don't miss this incredible opportunityschedule your private sh
USD 344,500
7 Lake Drive
View photo
House · for sale
USD 195,000
USD 129/sq.ft
7 Lake Drive
Van Bibber Manor
· 1,507 sq.ft · House
· Parking
Van Bibber Manor · 1,507 sq.ft · House · Parking
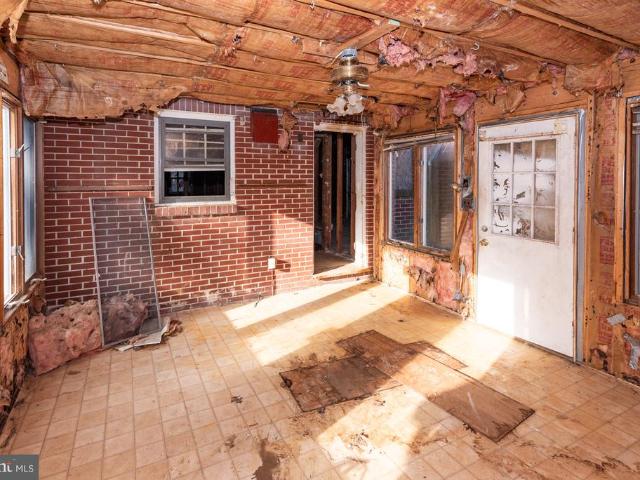
List price is opening bid at online auction to be conducted on Auctioneer's Website. Online Auction Only! Bidding begins Saturday, November 14th and ends Thursday, November 19, 2026 at 1:00 PM. Calling all buyers! Discover the potential of 7 Lake Drive, a Cape Cod-style residence situated in Harford Countys highly sought-after Bel Air area. Gutted and ready to be reimagined, this property presents a blank canvas for investors, renovators, or buyers looking to bring their vision to life. The property features a private driveway, an attached two-car garage, and an expansive 37,949 SF lot offering ample space and possibilities. Capitalize on the convenient location just minutes from Downtown Bel Air, where historic charm meets a vibrant mix of local shops, restaurants, and entertainment. Enjoy easy access to the Emmorton Road commercial corridor, Harford Mall, everyday shopping and dining, and major commuter routes including MD Route 24 and I-95. Whether you envision a complete renovation
USD 195,000
919 Olive Branch Court
View photo
Townhouse · for sale
USD 189,000
USD 170/sq.ft
919 Olive Branch Court
Van Bibber Manor
· 1,109 sq.ft · 2 Bedrooms · 1 Bath · Townhouse
· Garden · Deck · Equipped kitchen · Swimming pool · Cellar · Parking
Van Bibber Manor · 1,109 sq.ft · 2 Bedrooms · 1 Bath · Townhouse · Garden · Deck · Equipped kitchen · Swimming pool · Cellar · Parking
Come see this charming townhouse in the Woodbridge HOA! With 2 bedrooms and 1.5 bathrooms, this delightful home is designed for cozy and comfortable living. Plus, enjoy community amenities at the pool, playground, and tennis courts. Step inside to discover a warm and inviting open living space ideal for casual dining and entertaining. The eat-in kitchen features ceiling fan, room for a dining table, and sliding glass door to the deck for al fresco dining and lounging. Upstairs, you'll find 2 bedrooms and hall bathroom. The partially finished walkout basement offers plentiful storage space, laundry area, and half bath. Enjoy the outdoors on the lovely deck or in the fenced rear yard with storage shed. With assigned parking for two vehicles and easy access to public transportation, commuting is a breeze. Don't miss the opportunity to make this delightful townhouse your new home!
USD 189,000
825 Sidehill Drive
View photo
House · for sale
USD 650,000
USD 238/sq.ft
825 Sidehill Drive
Van Bibber Manor
· 2,723 sq.ft · 3 Bedrooms · 3 Baths · House
· Patio · Garden · Fireplace · Equipped kitchen · Parking · Swimming pool
Van Bibber Manor · 2,723 sq.ft · 3 Bedrooms · 3 Baths · House · Patio · Garden · Fireplace · Equipped kitchen · Parking · Swimming pool
Coming Soon in Cedarday! This 3 bedroom, 3 full bath rancher offers true one-level living, a finished lower level, and your own private in-ground pool in one of Bel Air's most sought-after neighborhoods. The main level features wood flooring, high ceilings, and an open living and dining area anchored by a vaulted living room with a gas fireplace. The gourmet kitchen has granite countertops, a breakfast bar, custom cabinetry, a large pantry, and a sunny breakfast nook that flows into a sunroom overlooking the backyard. A split floor plan places the primary suite on its own side of the home, with walk-in closets and a private bath with a jetted tub and walk-in shower. Two more bedrooms and a full bath sit on the opposite side, and a mudroom with laundry connects to the oversized 2-car garage. Out back, the fully fenced yard is lined with mature trees and landscaping for privacy around the pool and large patio. Downstairs, the finished lower level adds a spacious rec area, a third full ba
USD 650,000
818 Spikeresh Way
View photo
House · for sale
USD 557,390
USD 207/sq.ft
818 Spikeresh Way
Van Bibber Manor
· 2,680 sq.ft · 4 Bedrooms · 2 Baths · House
· Office room · Parking · Equipped kitchen
Van Bibber Manor · 2,680 sq.ft · 4 Bedrooms · 2 Baths · House · Office room · Parking · Equipped kitchen
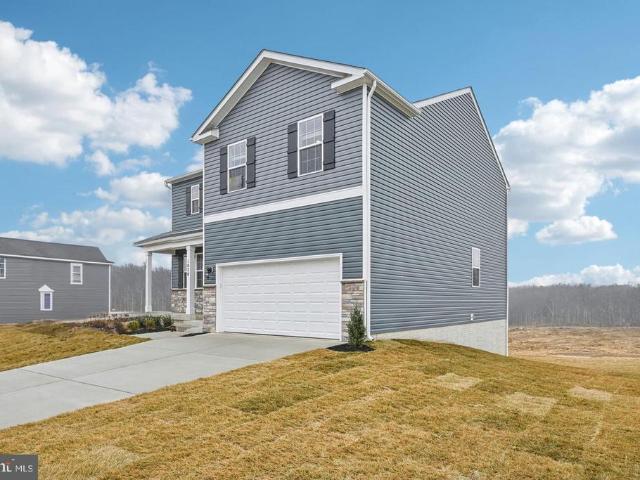
Special financing! Harford Countys newest single family/ townhome community with breathtaking homesites will feature The Galen one of our most our popular plans. This home offers, 2 car garage, 4 bedroom. 2 1/2. Bathroom plan with 2,340 square feet above grade. You will be greeted with 9ceilings and a flex room on the main level, perfect for a formal dining room or home office. Down the hall is a spacious kitchen with breakfast island, generous cabinet space and a walk-in pantry. The kitchen is a dream with all stainless steel appliances and Quartz countertops that opens to the bright and airy living room with plenty of space for entertaining. The expansive primary bedroom on the second level features a huge walk-in closet, spa-inspired bathroom with oversized shower and raised height double vanities along with a private water closet. Three additional bedrooms, a full bathroom with double vanities and linen closet. Don't sweat the laundry, it's also on the second level. You will enjoy
USD 557,390
708 Beadilly Way
View photo
Townhouse · for sale
USD 399,988
USD 207/sq.ft
708 Beadilly Way
Van Bibber Manor
· 1,927 sq.ft · 4 Bedrooms · 2 Baths · Townhouse
· Parking · Equipped kitchen
Van Bibber Manor · 1,927 sq.ft · 4 Bedrooms · 2 Baths · Townhouse · Parking · Equipped kitchen
4 Bedroom, 2 car garage Villa style townhome! Move in this November! Welcome home to the Andrews two story, four bedroom townhome floor plan by D. R.Horton. The Andrews is an amazing 24 foot wide attached home that lives like a single family. The home sits at 1,934 square feet and has a modern design with a gourmet kitchen and an open floor plan with a sunny great room and dining area! You enter the home from a private walk-up porch to the front door. The home leads to an inviting foyer that flows seamlessly to a sophisticated, modern space. The 2-car garage is adjacent to the kitchen and makes unpacking your groceries a cinch. The kitchen has a 7+foot granite gourmet center island, perfect for food preparation, added seating, and entertaining. In addition to the beautiful cabinets, there is also a large pantry, stainless steel appliances and gas cooking! Its a chefs dream. Ascending to the upper level, youll appreciate the wide stairway and loft area. On the bedroom level, youll find
USD 399,988
152 Laurel Woods Court
View photo
Townhouse · for sale
USD 330,000
USD 201/sq.ft
152 Laurel Woods Court
Van Bibber Manor
· 1,636 sq.ft · 3 Bedrooms · 1 Bath · Townhouse
· Garden · Deck · Equipped kitchen
Van Bibber Manor · 1,636 sq.ft · 3 Bedrooms · 1 Bath · Townhouse · Garden · Deck · Equipped kitchen
Beautiful Townhome in a Popular Abingdon Community (Laurel Woods). Many Wonderful Seller Updates in resent years Including: A Gorgeous Kitchen Renovation. Quartz Counters With Peninsula, Contemporary Maple Cabinets And Granite Composite Sink. Venetian Plater Walls Throughout, Updated Main Bath, Finished Lower Level With Walk-out, Replacement Windows, Fenced Yard, and Huge Rear Deck. New Stove, Washer and Dryer, New Water Heater. Living in Laurel Woods means embracing a lifestyle of comfort and convenience, with easy access to local shops, parks, and recreational opportunities. This home is not just a place to live; it's a canvas for creating cherished memories and a backdrop for your unique story. Your dream home awaits!
USD 330,000
425 Mayapple Court
View photo
Townhouse · for sale
USD 329,900
USD 195/sq.ft
425 Mayapple Court
Van Bibber Manor
· 1,690 sq.ft · 3 Bedrooms · 1 Bath · Townhouse
Van Bibber Manor · 1,690 sq.ft · 3 Bedrooms · 1 Bath · Townhouse
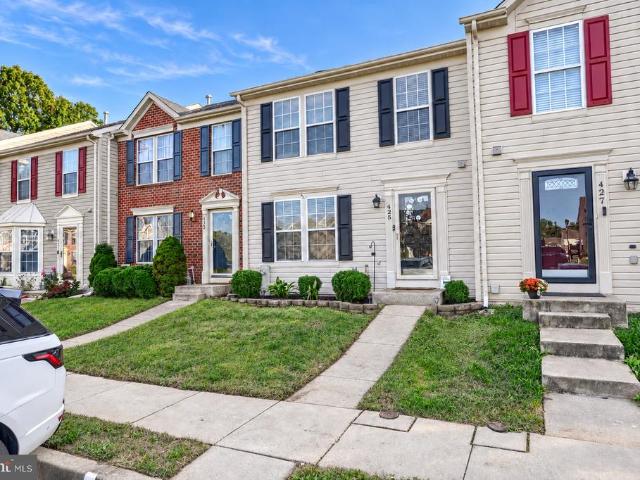
Welcome home to this beautifully renovated 3-bedroom, 1.5-bath townhome! Featuring stylish updates throughout, this home offers the perfect blend of modern finishes, comfort, and functionality. Enjoy a refreshed interior, inviting living spaces, and a layout perfect for everyday living and entertaining. Updates include: New roof, LVP flooring, paint, water heater, newer carpet! Move-in ready and full of charm, this is one you wont want to miss! Schedule your showing today!
USD 329,900
628 Shore Drive
View photo
Townhouse · for sale
USD 275,000
USD 196/sq.ft
628 Shore Drive
Van Bibber Manor
· 1,399 sq.ft · 3 Bedrooms · 1 Bath · Townhouse
· Garden · Deck · Parking
Van Bibber Manor · 1,399 sq.ft · 3 Bedrooms · 1 Bath · Townhouse · Garden · Deck · Parking
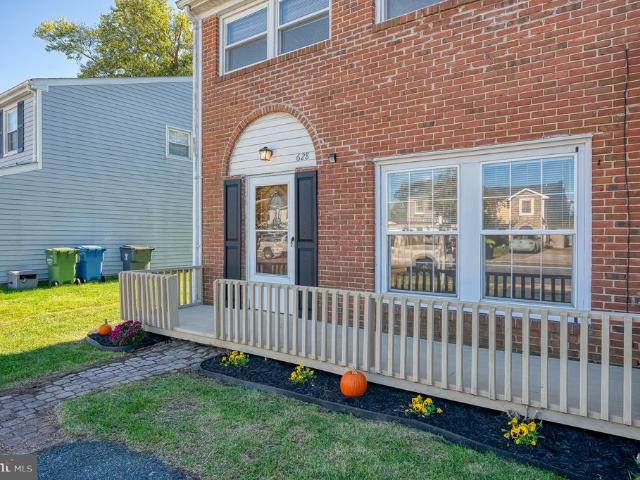
MOVE-IN READY in sought-after Rumsey Island! This renovated three bedroom, 1.5 bathroom end-of-group brick-front townhome shines with fresh paint, new carpet and LVP flooring, recessed lighting, new blinds and more. Both baths have been beautifully updated, and the spacious primary bedroom features a walk-in closet. Outside, enjoy a refreshed deck, new landscaping, exterior shutters and a fenced and level rear yard with storage shed. You'll find an off-street parking pad too. You have nothing to do but move in and enjoy!
USD 275,000
3815 Maryland Avenue
View photo
House · for sale
USD 459,900
USD 196/sq.ft
3815 Maryland Avenue
Van Bibber Manor
· 2,336 sq.ft · 4 Bedrooms · 2 Baths · House
· Garden · Parking · Deck · Equipped kitchen · Cellar
Van Bibber Manor · 2,336 sq.ft · 4 Bedrooms · 2 Baths · House · Garden · Parking · Deck · Equipped kitchen · Cellar
Nestled in the desirable Long Bar Harbor community just moments from the Bush River shoreline, this charming rancher offers a wonderful combination of one level comfort, space, and effortless coastal living! Set on a generous 0.37-acre lot with a detached garage and an oversized asphalt driveway, the property delivers great outdoor space, including a large rear deck that is partially covered, and a spacious yard that are perfect for relaxing or entertaining. Inside, the bright main level features hardwood floors, a functional kitchen, two full bathrooms (including one beautifully renovated with stylish modern finishes), and four comfortable bedrooms all conveniently located on the main floor. Downstairs, the expansive unfinished basement offers fantastic storage space along with a washer and dryer, a sump pump, and convenient outside access. Major systems have all been thoughtfully updated for ultimate peace of mind, including a replacement roof (2023), HVAC converted from oil to elect
USD 459,900
315 Hackley Drive
View photo
Townhouse · for sale
USD 399,990
USD 222/sq.ft
315 Hackley Drive
Van Bibber Manor
· 1,798 sq.ft · 3 Bedrooms · 2 Baths · Townhouse
· Office room · Deck · Equipped kitchen
Van Bibber Manor · 1,798 sq.ft · 3 Bedrooms · 2 Baths · Townhouse · Office room · Deck · Equipped kitchen
Celebrate the holidays in this stunning home featuring a chef-inspired kitchen with quartz countertops, a double wall oven, a dramatic vent hood, and premium stainless steel appliances. The spacious main living area showcases wide-plank luxury vinyl plank flooring, LED lighting, crown molding, and access to an expansive deck, perfect for entertaining. Upstairs, you'll find three generously sized bedrooms and a beautifully appointed hall bath featuring upgraded tile and a granite vanity. The spacious primary suite offers a walk-in closet and a private bath with quartz countertops and an upgraded frameless glass shower door. The lower level provides additional flexible living space, ideal for a media room, home office, or potential guest bedroom. Enjoy peaceful, private views of the surrounding greenery, creating a serene backdrop for everyday living. With its stylish upgrades, versatile spaces, and attractive price, this home is one you won't want to miss!
USD 399,990
11217 Arbutus Avenue
View photo
House · for sale
USD 475,000
USD 339/sq.ft
11217 Arbutus Avenue
Van Bibber Manor
· 1,399 sq.ft · 3 Bedrooms · 2 Baths · House
· Garden · Deck
Van Bibber Manor · 1,399 sq.ft · 3 Bedrooms · 2 Baths · House · Garden · Deck
Full Remarks and Interior Photos Coming Soon. Welcome home to 11217 Arbutus Avenue. This property has been completely transformed inside and out by the current owners, and sits on a well-appointed 2-acre lot in the heart of Kingsville. Lush and mature gardens, chicken coop and run area, and ample extra green space make this the perfect opportunity for your homestead. Full property update list is in the disclosures but to name a few: new septic (2025), new back deck (2025), roof, siding, windows, new 200 amp electric service (2016), new heat pump (2017), 2nd level bathroom addition (2023) and so much more!
USD 475,000
1017 Erwin Drive
View photo
House · for sale
USD 345,000
USD 244/sq.ft
1017 Erwin Drive
Van Bibber Manor
· 1,410 sq.ft · 3 Bedrooms · 1 Bath · House
· Garden · Equipped kitchen · Parking
Van Bibber Manor · 1,410 sq.ft · 3 Bedrooms · 1 Bath · House · Garden · Equipped kitchen · Parking
This charming 3-bedroom, 1.5-bathroom ranch-style home in Joppatowne is move in ready! The spacious 1,420 sq. Ft. interior features hardwood in the Living areas and new carpet in the bedrooms, with a traditional floor plan that includes an entry-level bedroom and a cozy dining area. Enjoy natural light from skylights and recessed lighting throughout. The kitchen is Open and features a brand new Stove (2026)! Off the kitchen is your utility room including washer and dryer as well as storage! Owners suite features a cedar lined closet and private half bath! The backyard is great for entertaining featuring a flat usable fenced in yard and fire pit as well as a storage shed! Parking is hassle-free with a driveway and off-street options. Architectural Roof is 2012 (but looks brand new), HVAC 2020, Water Heater is 2017
USD 345,000

Get email alerts

Don't miss out: be the first to know about new properties

The alert was correctly created

On subscribing you accept the conditions of use and the privacy policy
Alert
Receive new ads in your inbox
Save this search
Receive alerts for new listings

We'll send you an email when we have new properties for: "Properties for sale in Van Bibber Manor"

The alert was correctly created

The Pointe, Bel Air South District 3 Bel Air Harford County Maryland
The Pointe at Constant Friendship
Get email alerts and be the first to see new listings
Required field
On subscribing I accept the terms of the privacy policy
Perfect! You'll soon start receiving new listings via email
Alert
Receive an email when we have new ads for Properties for sale in Van Bibber Manor
Save this search
Filters

Bedrooms

Size (sq.ft)

sq.ft
sq.ft

Price

USD
USD

Property type

Bathrooms

Clear all filters
Receive notifications when new entries are published.