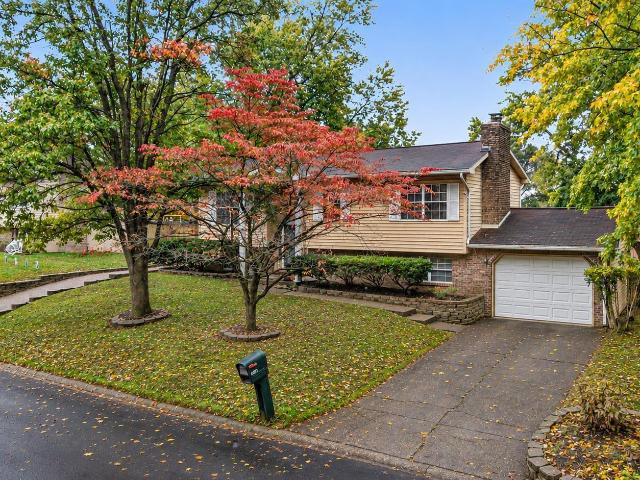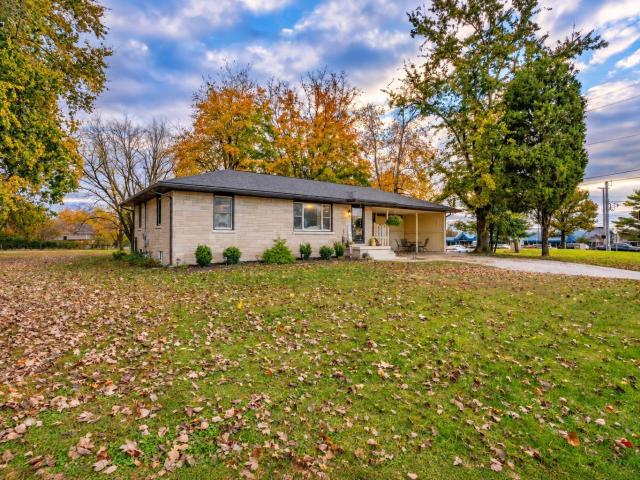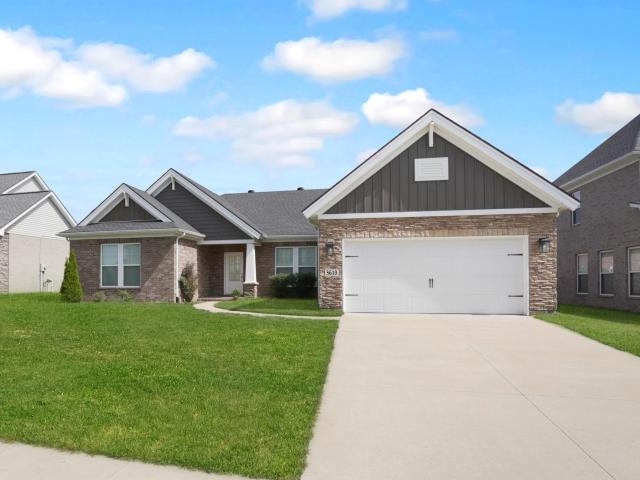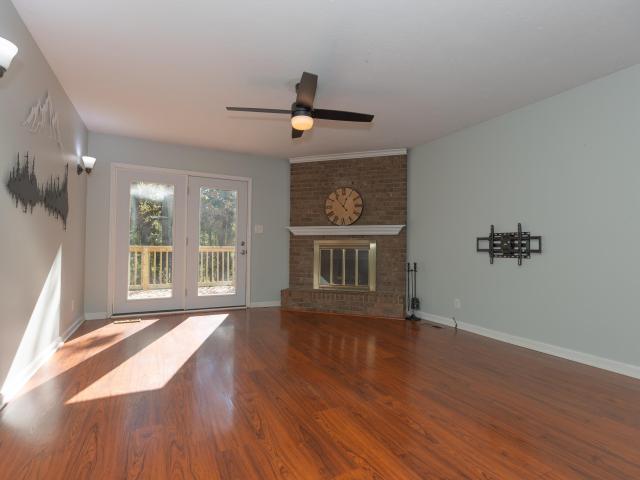
222 properties for sale in Vanada

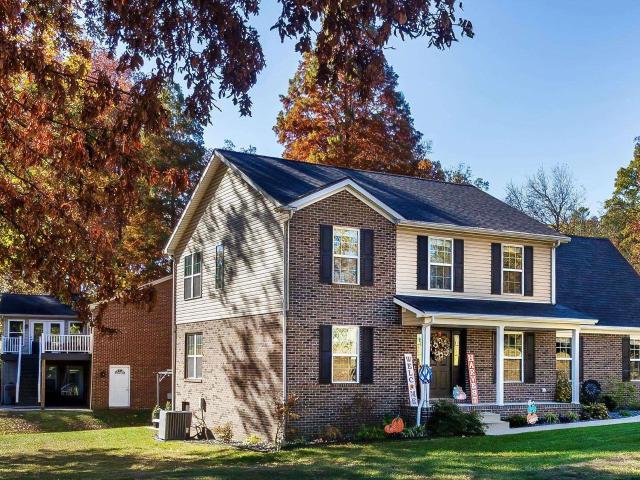
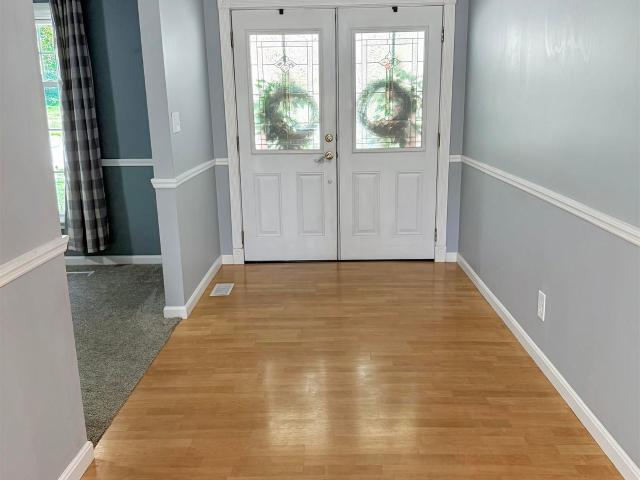
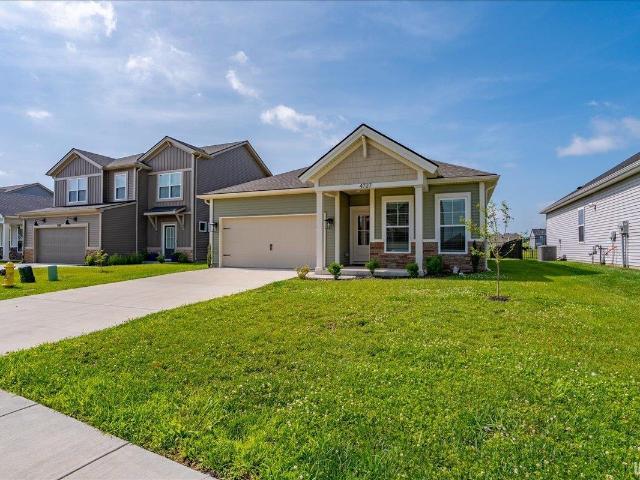
3127 Dowgate Drive
View photo
House · for sale
USD 399,800
USD 153/sq.ft
New
3127 Dowgate Drive
Vanada
· 2,605 sq.ft · 4 Bedrooms · 2 Baths · House
· Patio · Garden · Office room · Equipped kitchen
Vanada · 2,605 sq.ft · 4 Bedrooms · 2 Baths · House · Patio · Garden · Office room · Equipped kitchen
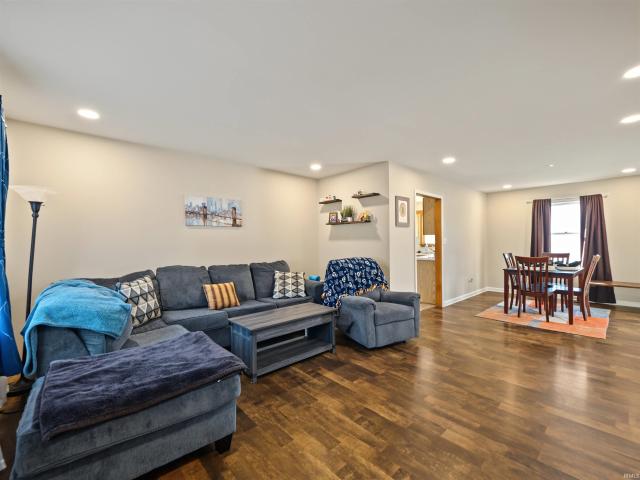
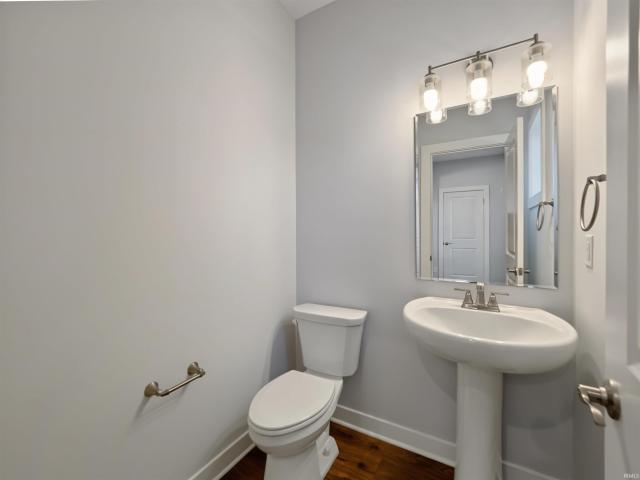
Built in 2024, this beautifully maintained Jagoe Homes National Craftsman offers the appeal of newer construction with thoughtful upgrades already in place! The inviting open floor plan features a spacious great room, dining area, and beautifully appointed kitchen with a large quartz island, gas cooktop, stainless steel appliances, tile backsplash, and abundant cabinetry. The main-level primary suite provides a comfortable retreat with a private bath and walk-in closet. Upstairs, you'll find three generously sized bedrooms, each featuring its own walk-in closet, a full bath with double vanities, and a spacious loft ideal for a second living area, home office, or recreation space. Step outside to enjoy the oversized patio, perfect for entertaining or relaxing, along with a backyard featuring an 8' x 12' storage barn. Additional upgrades include custom blinds, a whole-home water softener, and a tankless water heater. Conveniently located near Friedman Park, walking trails, shopping, and
USD 399,800
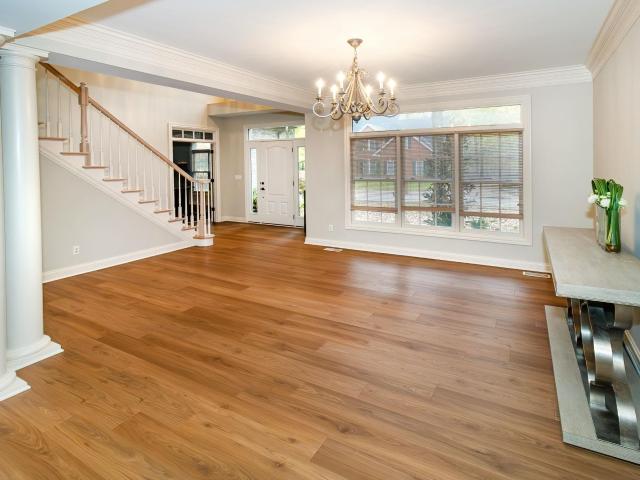
4768 White Chapel Drive
View photo
House · for sale
USD 485,000
USD 173/sq.ft
New
4768 White Chapel Drive
Vanada
· 2,799 sq.ft · 4 Bedrooms · 2 Baths · House
· Fireplace · Equipped kitchen · Swimming pool
Vanada · 2,799 sq.ft · 4 Bedrooms · 2 Baths · House · Fireplace · Equipped kitchen · Swimming pool
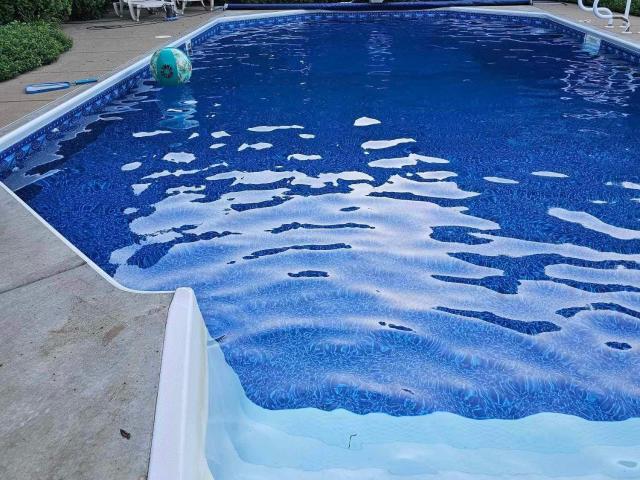
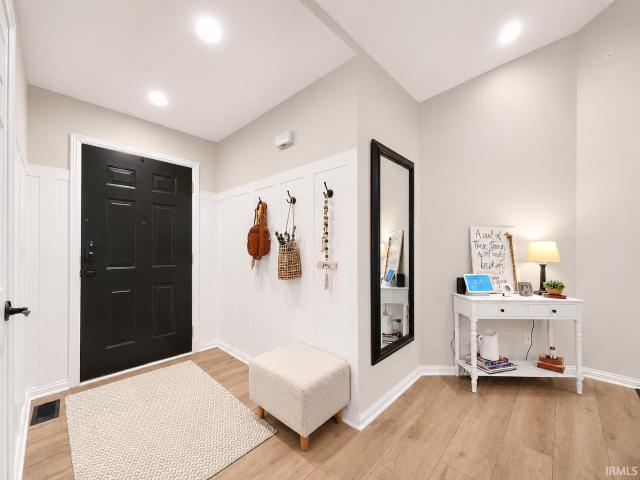
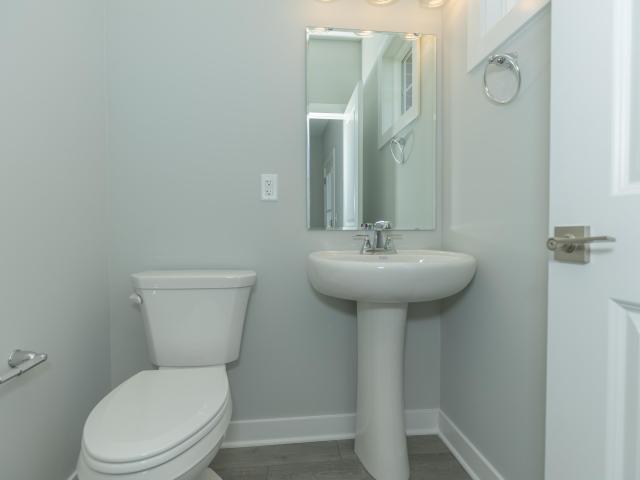
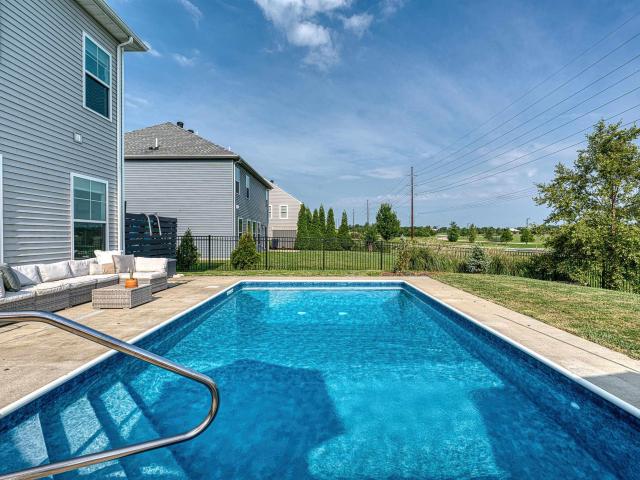
Beautiful four bedroom, 2.5 bath with a pool! Revolution plan with tons of upgrades. The main floor has wood grain LVT running throughout the main level. When you walk in the dining room is to the right offering custom walls. The open floor plan has a spacious living room with a gas fireplace, and a reading nook. The kitchen features a prep island, quartz counter tops, gas range, stainless appliances, tile backsplash, a drink station, and a pantry. Completing the main level is a well appointed powder room. Upstairs you will find all the bedrooms. The primary suite has a private bathroom with a tile walk in shower, double vanity, and a walk in closet. There are three additional bedrooms, a loft area, and the laundry room. Outside is a 6 foot below ground pool, oversized concrete area, and a decorative aluminum fence
USD 485,000
7555 Sandalwood Drive
View photo
House · for sale
USD 274,900
USD 176/sq.ft
New
7555 Sandalwood Drive
Vanada
· 1,561 sq.ft · 3 Bedrooms · 2 Baths · House
· Patio · Garden · Parking · Fireplace · Equipped kitchen
Vanada · 1,561 sq.ft · 3 Bedrooms · 2 Baths · House · Patio · Garden · Parking · Fireplace · Equipped kitchen
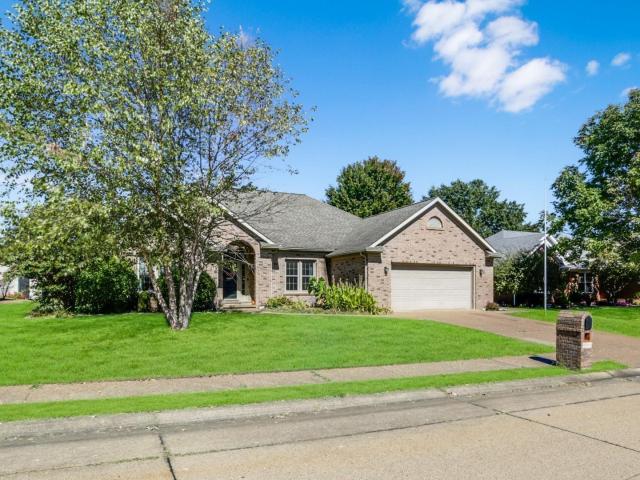
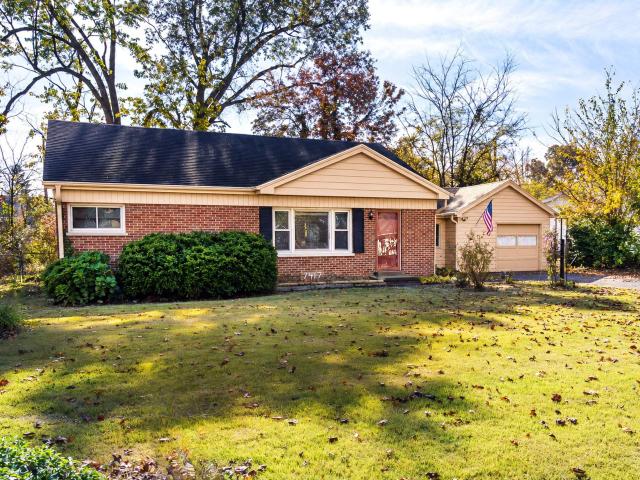
Welcome home to this charming, well-maintained brick ranch situated on a spacious corner lot with beautiful landscaping, mature trees, and great curb appeal! Step inside to find a spacious living room that flows into the dining area and kitchen, complete with all appliances, a breakfast bar, and plenty of cabinet space. The inviting great room features vaulted ceilings, a wood-burning fireplace, and access to the privacy-fenced backyard. The primary suite offers a generous closet and private full bath, while two additional bedrooms share a second full bath. A convenient laundry room with built-in shelving and extra storage is located just off the attached side-load 2-car garage. Outside, you'll love the extended patio, perfect for entertaining or relaxing in the private backyard. Need more storage? The property also features a second detached garage with convenient side access. With its spacious layout and exceptional outdoor space, this move-in-ready home has so much to offer!
USD 274,900
8166 Clearview Drive
View photo
House · for sale
USD 789,000
USD 149/sq.ft
New
8166 Clearview Drive
Vanada
· 5,264 sq.ft · 4 Bedrooms · 4 Baths · House
· Garden · Fireplace · Equipped kitchen · Swimming pool · Cellar
Vanada · 5,264 sq.ft · 4 Bedrooms · 4 Baths · House · Garden · Fireplace · Equipped kitchen · Swimming pool · Cellar
Exceptional custom home with luxury finishes, two primary suites and resort style outdoor living. 5-6 bedrooms, 4 full and 2 half baths and a finished basement. Dedicated theater. Custom Fehrenbacher cabinetry, quartz countertops in spacious open kitchen with expansive views and a private tree lined and fenced back yard. Inground saltwater pool. 2 story gracious entrance foyer and gleaming hardwood floors. Elegant formal dining room makes a statement with its trayed copper ceiling and beautiful crown molding. One of two primary suites features a cozy gas log fireplace and spa style bathroom with vaulted ceiling and skylights. Three of the five bedrooms enjoy en suite full bathrooms, and four bedrooms have generous walk-in closets. Impressive ceiling height in the fnished basement offers flex space and abundant storage. 29,000 gallon heated saltwater swimming pool featuring underwater lighting, diving board and an automatic pool cover. Surrounded by a decorative metal fence, professiona
USD 789,000
6566 Oakshire Court
View photo
House · for sale
USD 416,000
USD 189/sq.ft
6566 Oakshire Court
Vanada
· 2,196 sq.ft · 4 Bedrooms · 2 Baths · House
· Garden · Fireplace · Equipped kitchen
Vanada · 2,196 sq.ft · 4 Bedrooms · 2 Baths · House · Garden · Fireplace · Equipped kitchen
Love where you live! This beautifully refreshed 4-bedroom, 2-bath home offers 2,204 square feet of spacious living in an awesome neighborhood! Updates throughout include new flooring, light fixtures, fresh paint, a beautifully tiled gas fireplace, and more. Enjoy the huge living room, oversized kitchen with plenty of space to gather, and a lovely sunroom perfect for relaxing. Outside, you'll find a great-sized yard with plenty of room to entertain or enjoy the outdoors. With its generous space, fresh updates, and fantastic location, this home is one you won't want to miss!
USD 416,000
5900 Willow Brook Court
View photo
House · for sale
USD 282,900
USD 208/sq.ft
5900 Willow Brook Court
Vanada
· 1,356 sq.ft · 3 Bedrooms · 2 Baths · House
· Patio · Fireplace · Equipped kitchen
Vanada · 1,356 sq.ft · 3 Bedrooms · 2 Baths · House · Patio · Fireplace · Equipped kitchen
This inviting 3-bedroom, 2-bath home features fresh paint throughout and new luxury vinyl flooring for a refreshed, updated feel. The living area offers a fireplace, creating a cozy focal point, while the covered patio provides a great space to enjoy the outdoors. The kitchen features newer appliances, and and newly painted cabinets. This home includes thoughtful interior touches including custom closets and updated light fixtures. Additional improvements include new landscaping in 2023 and a new back door in 2024. With just over 1,300 square feet of living space and a functional layout, this home offers plenty to appreciate. Features: Halo 5 Whole House Water Filtration & Conditioning System, Amana Dual Fuel Inverter Heat Pump HVAC System, Whole House Polarized Media Electronic Air Cleaner
USD 282,900
310 Hillcrest Drive
View photo
House · for sale
USD 139,900
USD 197/sq.ft
310 Hillcrest Drive
Vanada
· 710 sq.ft · 2 Bedrooms · 1 Bath · House
Vanada · 710 sq.ft · 2 Bedrooms · 1 Bath · House
Charming, Fresh & Move-In Ready! Conveniently located near Historic Downtown Newburgh, this 2-bedroom, 1-bath home is ready to welcome its new owner! Featuring a new roof, fresh paint, this home offers comfortable living in a great location. Move right in and enjoy all the charm and convenience Newburgh has to offer!
USD 139,900
7655 State Route 662 E
View photo
House · for sale
USD 4,597,000
USD 421/sq.ft
7655 State Route 662 E
Vanada
· 10,915 sq.ft · 7 Bedrooms · 8 Baths · House
Vanada · 10,915 sq.ft · 7 Bedrooms · 8 Baths · House
Start Showing Date: 12/4/2026 A rare opportunity to experience timeless architecture, history, and exceptional surroundings. Built in 1962 by a prominent Evansville family, this distinctive Georgian-style brick estate was inspired by the historic Westover Plantation on the James River in Charles City County, Virginia. Overlooking the beautiful Ohio River Valley, this 12-acre property offers a unique blend of classic Southern elegance, privacy, and the charm of Newburgh living. Just a short five-minute walk from downtown Newburgh and only 20 minutes from Evansville and Owensboro, this beautiful estate provides convenient access to local shops, restaurants, and scenic riverfront walking trails. The expansive grounds offer an exceptionally private setting for both recreation and relaxation. A fully fenced pasture with gated access from the front of the home and Outer Gray Road, along with a spacious two-stall barn with attached tool shed and detached chicken coop, provides opportunities f
USD 4,597,000
714 Carole Place
View photo
House · for sale
USD 280,000
USD 144/sq.ft
714 Carole Place
Vanada
· 1,938 sq.ft · 3 Bedrooms · 2 Baths · House
· Garden · Fireplace · Equipped kitchen
Vanada · 1,938 sq.ft · 3 Bedrooms · 2 Baths · House · Garden · Fireplace · Equipped kitchen
Love where you live! This inviting tri-level offers a thoughtfully designed layout, stylish updates, and plenty of room to enjoy every level. The main floor welcomes you with an open-concept living room and eat-in kitchen, finished with luxury vinyl flooring throughout. The kitchen makes a statement with stainless steel appliances, crown-topped cabinetry, a generous island with seating, and an expansive dining area. A window above the sink brings in natural light while offering a lovely view of the backyard. Upstairs, the primary suite features a distinctive wood plank accent wall and a private full bath with a walk-in shower and updated vanity. Two additional bedrooms and a second full bath, complete with an updated vanity and light fixture, round out the upper level. The lower level adds even more living space with an over-sized family room featuring luxury vinyl flooring, a fireplace, and direct walkout access to the backyard. A generously sized laundry room provides valuable additi
USD 280,000
3749 Arbor Pointe Drive
View photo
House · for sale
USD 379,900
USD 153/sq.ft
3749 Arbor Pointe Drive
Vanada
· 2,476 sq.ft · 4 Bedrooms · 2 Baths · House
· Garden · Office room · Parking
Vanada · 2,476 sq.ft · 4 Bedrooms · 2 Baths · House · Garden · Office room · Parking
Space, style, and features that are hard to find at this price! Offering nearly 2,500 square feet, four bedrooms, 2.5 baths, and a spacious three-car garage, this beautifully designed home in Arbor Pointe has plenty to offer. Step inside to discover an inviting floor plan featuring hardwood flooring, granite countertops, and comfortable spaces for everyday living and entertaining. The main-level primary suite provides convenience and privacy with a tray ceiling, double vanity, walk-in shower, and generous walk-in closet. Upstairs, three additional bedrooms and a spacious loft offer flexibility for a home office, media room, or additional living space. Outside, enjoy the fully fenced backyard, while the cul-de-sac setting and water views across the street add to the home's appeal. Located in the Castle School District, this home also includes a one-year home warranty for added peace of mind. With a three-car garage, main-floor primary suite, and 2,479 square feet of living space, this h
USD 379,900
6577 Old Stonehouse Drive
View photo
House · for sale
USD 575,000
USD 128/sq.ft
6577 Old Stonehouse Drive
Vanada
· 4,478 sq.ft · 4 Bedrooms · 3 Baths · House
· Equipped kitchen
Vanada · 4,478 sq.ft · 4 Bedrooms · 3 Baths · House · Equipped kitchen
Welcome to Old Stonehouse Estates and an opportunity to own a classic Tudor style home just minutes to downtown Newburgh and the French Island River Trail. The exterior was recently repainted, professionally landscaped and the setting is picturesque and private. The grand foyer features a vaulted tongue and groove ceiling and solid hardwood floors with custom inlay detail. Off the foyer is a spacious living room with brand new carpet and large windows. Enjoy dinner parties in the large dinning room adorned with solid hardwood floors, large windows and a built in china closet. Enjoy morning coffee in the all season sun porch, with window-lined walls, Saltillo tile floors and the option to heat and cool the space independently. The expansive kitchen checks all the boxes with solid wood cabinetry, quartz countertops, a tile backsplash and a full package of appliances. Also the kitchen offers a spacious breakfast nook under vaulted ceilings with large windows offering views to the beautifu
USD 575,000
7205 E Chandler Avenue
View photo
House · for sale
USD 289,900
USD 125/sq.ft
7205 E Chandler Avenue
Vanada
· 2,314 sq.ft · 4 Bedrooms · 2 Baths · House
· Patio · Garden · Parking · Deck · Fireplace · Equipped kitchen
Vanada · 2,314 sq.ft · 4 Bedrooms · 2 Baths · House · Patio · Garden · Parking · Deck · Fireplace · Equipped kitchen
Located in a quiet and convenient East Side Evansville location, this 4 bedroom, 2 bath brick contemporary bi-level offers a bright open layout and lots of storage throughout. A covered front porch and landscaped curb appeal welcome you into the foyer and up to the open-concept upper level, where engineered hardwood flooring flows through the living room, dining area, and eat-in kitchen. The kitchen features white cabinetry, stainless steel appliances, and a dedicated dining space. Three bedrooms and a full bath are located on the upper level, while the split bedroom floor plan places the primary bedroom retreat on the finished lower level for added privacy. The lower level also offers a spacious second living area with tile flooring and a brick wood-burning fireplace, a second full bath, and a laundry room. Outside, the backyard is enclosed by a wooden privacy fence and includes an open deck and patio, and the attached 1.5 car garage and yard barn provide additional storage
USD 289,900
1214 Southfield Road
View photo
House · for sale
USD 415,000
USD 113/sq.ft
1214 Southfield Road
Vanada
· 3,660 sq.ft · 4 Bedrooms · 2 Baths · House
· Garden · Equipped kitchen · Swimming pool · Cellar
Vanada · 3,660 sq.ft · 4 Bedrooms · 2 Baths · House · Garden · Equipped kitchen · Swimming pool · Cellar
Pool.space. Style! This Arcadian Acres home checks all the boxes. The open-concept floor plan features a stunning kitchen with beautiful quartz and stone countertops, Amish-crafted cabinetry, stainless steel appliances, and an oversized island that makes the perfect gathering spot. A split bedroom main level features 4 bedrooms and the potential for a 5th, along with a spacious laundry room. The basement adds even more living space, featuring a large family room perfect for relaxing and entertaining. The outdoor space is just as impressive! Enjoy summer days in the in-ground swimming pool, relaxing on the covered porch, or entertaining in the large, fenced-in backyard. Arcadian Acres offers picturesque tree-lined streets in the middle of convenient shopping, dining, and walking trails. Come see everything this home has to offer!
USD 415,000
501 Oriole Drive
View photo
House · for sale
USD 380,000
USD 95/sq.ft
501 Oriole Drive
Vanada
· 3,961 sq.ft · 5 Bedrooms · 3 Baths · House
· Garden · Office room · Gym · Fireplace · Equipped kitchen
Vanada · 3,961 sq.ft · 5 Bedrooms · 3 Baths · House · Garden · Office room · Gym · Fireplace · Equipped kitchen
Welcome to 501 Oriole Drive, a stately and spacious residence nestled in the highly sought-after Carrollton Court subdivisionjust moments from Plaza Middle School and all of Evansvilles Eastside conveniences. Step into the freshly updated foyer featuring new luxury vinyl tile flooring and crisp, modern paint. The formal living and dining rooms offer an elegant setting for entertaining and set the tone for the generous living space throughout the home. The heart of the home is the open-concept kitchen and informal living area, where a cozy fireplace and bay window overlook the beautifully serene backyard. A main-level bedroom with private en-suite bath is perfect for guests or one-level living. Enjoy year-round comfort in the bright sunroom, and take advantage of the large main-level laundry room for added convenience. Downstairs, a massive recreation room opens up endless possibilitiesfrom game nights to home theater or gym spaceplus a dedicated office area ideal for remote work. Upsta
USD 380,000
9655 Arlington Court
View photo
House · for sale
USD 435,000
USD 113/sq.ft
Updated
9655 Arlington Court
Vanada
· 3,821 sq.ft · 4 Bedrooms · 3 Baths · House
· Patio · Garden · Fireplace · Equipped kitchen
Vanada · 3,821 sq.ft · 4 Bedrooms · 3 Baths · House · Patio · Garden · Fireplace · Equipped kitchen
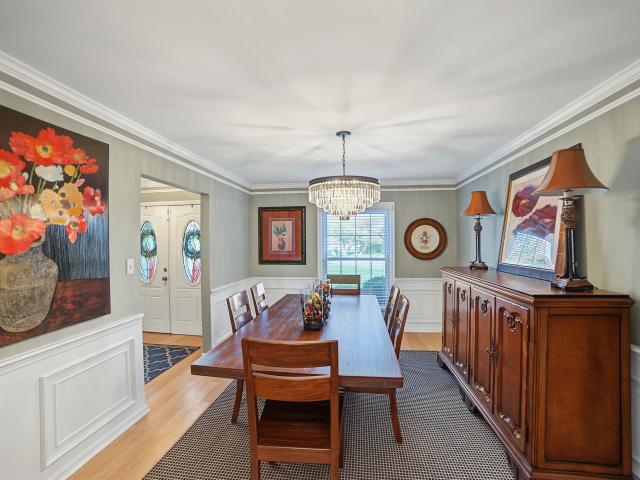
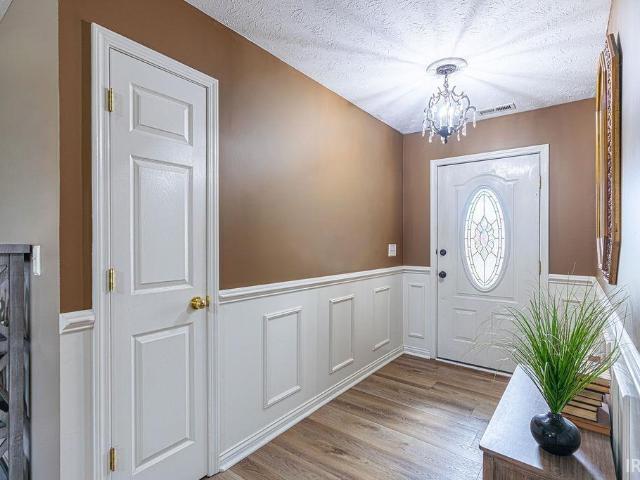
Welcome home to this stunning, updated 4-bedroom, 3 and 1/2 bath ranch perfectly situated in a quiet cul-de-sac on the highly desirable west side of Newburgh. From the moment you arrive, grand double front doors welcome you into a well-appointed foyer that sets an elegant tone for the entire residence. To one side, the formal dining room exudes classic charm with sophisticated wainscoting, detailed trim, rich hardwood flooring, and an elegant light fixture, while the adjacent formal living room offers custom built-in shelving and matching hardwoods. The home's design flows seamlessly into the heart of the house, where an open kitchen space overlooks a fantastic, oversized family room anchored by a cozy fireplace. Just beyond, a relaxing sunroom features spectacular floor-to-ceiling windows and direct door access, inviting you to step out onto an extensive back patio and enjoy the serene, private backyard. The impressive layout continues to the three bedrooms with fresh paint and cozy n
USD 435,000
5288 E Timberwood Drive
View photo
House · for sale
USD 259,900
USD 139/sq.ft
5288 E Timberwood Drive
Vanada
· 1,862 sq.ft · 3 Bedrooms · 2 Baths · House
· Garden · Swimming pool · Deck · Fireplace · Parking
Vanada · 1,862 sq.ft · 3 Bedrooms · 2 Baths · House · Garden · Swimming pool · Deck · Fireplace · Parking
Welcome to 5288 E Timberwood Drive, a spacious, all-brick ranch located in the established South Broadview subdivision in Newburgh! This 3-bedroom, 2-full-bath home offers a comfortable and functional floor plan with plenty of potential to make it your own. Inside, you'll find both a formal living room and a spacious family room featuring a beautiful cathedral ceiling with exposed beams and a cozy fireplace converted to propane. The primary bedroom offers a private full bathroom and walk-in closet, while two additional bedrooms provide space for family, guests, or a home office. Step outside and enjoy the fenced backyard, featuring a covered deck with built-in seating and an exposed aggregate patioperfect for relaxing or entertaining. The hot tub is included in the sale in its current as-is condition, with no warranty or guarantee as to its operation. Additional highlights include a welcoming covered front porch, an attached two-car garage, a Lennox electric heat pump, a newer water he
USD 259,900
9338 Oak Point
View photo
Condo · for sale
USD 449,900
USD 193/sq.ft
9338 Oak Point
Vanada
· 2,325 sq.ft · 3 Bedrooms · 3 Baths · Condo
· Office room · Fireplace · Equipped kitchen
Vanada · 2,325 sq.ft · 3 Bedrooms · 3 Baths · Condo · Office room · Fireplace · Equipped kitchen
Enjoy exceptional lakefront living in this beautifully appointed Chris Combs-built condo, offering quality craftsmanship, thoughtful design, and scenic water views! This one owner condo has many upgrades including custom drapery from Sugar Bakers, motorized blinds, alarm system, aluminum fencing, fireplace, and much more. The inviting open-concept floor plan features engineered hardwood flooring throughout the main level, custom cabinetry with pull out shelving and an abundance of natural light. The gorgeous kitchen is sure to impress with the large island, pantry, and all appliances included. A conveniently located laundry room just off the kitchen features a Speed Queen washer and dryer, which also remain with the home. The kitchen flows seamlessly into the great room, offering a comfortable space for both dining and entertaining, highlighted by a beautiful gas fireplace with blower. Just off the living area, a versatile room provides the perfect space for a guest bedroom, office or
USD 449,900
10671 Titan Drive
View photo
House · for sale
USD 274,900
USD 185/sq.ft
10671 Titan Drive
Vanada
· 1,485 sq.ft · 3 Bedrooms · 2 Baths · House
Vanada · 1,485 sq.ft · 3 Bedrooms · 2 Baths · House
Move in ready! 3 bed 2 bath home on a quiet street in a great Newburgh neighborhood! Many updates include new floors, paint, fixtures, and much more! Many upgrades as well including tray ceiling and handicap walk in shower. Relax knowing your getting a great home with the whole house pre inspection completed, this move in ready ranch home is perfect for you and your family
USD 274,900
6733 Miller Lane
View photo
House · for sale
USD 375,000
USD 167/sq.ft
6733 Miller Lane
Vanada
· 2,239 sq.ft · 4 Bedrooms · 2 Baths · House
· Office room · Equipped kitchen · Parking
Vanada · 2,239 sq.ft · 4 Bedrooms · 2 Baths · House · Office room · Equipped kitchen · Parking
Beautiful views of the first hole at Rolling Hills golf course set the scene for this meticulously maintained newer home on a corner lot. With its attractive brick-and-siding exterior, covered front porch, and setting across from impressive luxury homes, the curb appeal is just the beginning. Inside, a wide foyer with engineered hardwood flooring is flanked by a dedicated, carpeted office and a formal dining room. An updated half bath and discreetly tucked-away staircase sit down the hall, while the main living area opens into a spacious layout connecting the living room, kitchen, and casual dining area. White painted cabinetry, granite countertops, updated stainless steel appliances, and a large pantry make the kitchen as practical as it is inviting. A short hallway provides convenient access to the garage, which houses a new tankless water heater and new water softener. Upstairs, the spacious primary suite features a dual-sink vanity, walk-in shower, and large walk-in closet. Two gue
USD 375,000
4934 Alaina Drive
View photo
House · for sale
USD 424,800
USD 161/sq.ft
4934 Alaina Drive
Vanada
· 2,626 sq.ft · 4 Bedrooms · 2 Baths · House
· Office room · Equipped kitchen
Vanada · 2,626 sq.ft · 4 Bedrooms · 2 Baths · House · Office room · Equipped kitchen
You have been making the most of the space you have, but lately it feels like life is asking for just a little more. More room to gather, more places to spread out, and more opportunities to enjoy time together without feeling like youre always sharing the same space. This is the kind of home that gives you that next step while still feeling comfortable and attainable. The first floor brings everyone together with an open layout that keeps conversations flowing from the kitchen to the family room and dining area. The large island naturally becomes the place for quick breakfasts, after school homework, or catching up while dinner is on the stove. Tucked away on the main level, the owners suite gives you a quiet place to recharge while the upstairs creates space for everyone else to have a place of their own. The spacious loft is ready for movie nights, game days, a playroom, or a home office as your needs change over time. With generous storage throughout, everything has a place, making
USD 424,800
7417 Washington Avenue
View photo
House · for sale
USD 204,900
USD 117/sq.ft
7417 Washington Avenue
Vanada
· 1,744 sq.ft · 3 Bedrooms · 2 Baths · House
· Equipped kitchen · Parking
Vanada · 1,744 sq.ft · 3 Bedrooms · 2 Baths · House · Equipped kitchen · Parking
Discover the potential in this charming brick home on the east side, conveniently located near Newburgh! Offering approximately 1,750 square feet of living space, this home features 3 bedrooms, 2 full baths, eat-in kitchen, and a versatile loft area. An attached one-car garage adds everyday convenience, while the spacious layout provides plenty of room to make this home your own. Ready for a new owners personal touch and vision, this property offers a wonderful opportunity to update and customize a solid home in a desirable location
USD 204,900
6150 Danville Court
View photo
House · for sale
USD 269,900
USD 179/sq.ft
6150 Danville Court
Vanada
· 1,507 sq.ft · 3 Bedrooms · 2 Baths · House
· Garden · Deck · Equipped kitchen
Vanada · 1,507 sq.ft · 3 Bedrooms · 2 Baths · House · Garden · Deck · Equipped kitchen
Welcome to 6150 Danville Court! This charming 3-bedroom, 2-bath brick home offers 1,516 square feet of comfortable living space, tasteful updates, and wonderful outdoor entertaining areas! Step inside to find an inviting great room featuring a vaulted ceiling that creates an open and spacious feel. Updated flooring adds a fresh touch, while the kitchen offers ample cabinetry, stainless steel appliances, a tile backsplash, and plenty of workspace. The primary bedroom features a private bath and a custom closet designed for added organization and storage. Two additional bedrooms and a full bath complete the comfortable floor plan. Step outside and enjoy the screened porch, perfect for relaxing or entertaining, along with a pergola-covered deck overlooking the backyard. Additional improvements include a roof replaced in 2017 and HVAC in 2020, offering added peace of mind. With its attractive curb appeal, inviting interior, and desirable Newburgh location, this home has so much to offer!
USD 269,900
5200 Kenwood Drive
View photo
House · for sale
USD 372,400
USD 109/sq.ft
5200 Kenwood Drive
Vanada
· 3,401 sq.ft · 4 Bedrooms · 3 Baths · House
· Patio · Garden · Deck · Fireplace · Equipped kitchen · Parking · Cellar
Vanada · 3,401 sq.ft · 4 Bedrooms · 3 Baths · House · Patio · Garden · Deck · Fireplace · Equipped kitchen · Parking · Cellar
Welcome home to this spacious brick ranch offering room to spread out both inside and out. The main level features a primary suite, two additional bedrooms (both with nice sized closets! )and a full Guest Bath. An eat-in kitchen offering abundant storage, comes fully applianced, a built-in planning desk, and granite countertops. A separate dining room provides the perfect space for gatherings and everyday meals. The walkout basement adds exceptional versatility with generous flex space ideal for a family room, home office, recreation area, or guest suite. You'll also find a cozy wood-burning fireplace in the living room, with sliding doors to the patio. An additional bedroom and full bath complete the basement. Spacious backyard features a privacy fence, a shed, a patio area, and a nice deck off the kitchen. An extra-deep 2-car garage has a nice amount of room for storage or a nice space for a workshop. Enjoy easy access to shopping, restaurants, downtown attractions, and nearby trails
USD 372,400
4727 Alaina Drive
View photo
House · for sale
USD 299,900
USD 228/sq.ft
4727 Alaina Drive
Vanada
· 1,313 sq.ft · 3 Bedrooms · 2 Baths · House
· Patio · Equipped kitchen · Parking
Vanada · 1,313 sq.ft · 3 Bedrooms · 2 Baths · House · Patio · Equipped kitchen · Parking
Waterfront living! Beautiful lake views and a like-new feel set the stage for this charming one-owner home, ready for its next chapter. Barely lived in and exceptionally well maintained, this 3-bedroom, 2-bath ranch offers easy single-level living with a bright, open floor plan. Step from the covered front porch into a foyer entry that leads to a spacious living area that seamlessly connects to the eat-in kitchen. The kitchen features a center island with breakfast bar seating, stainless steel appliances, ample pantry storage, and views of the inviting living room, perfect for entertaining and gathering with family and friends. The generous owner's suite includes a walk-in closet and a private en suite bath with a dual-sink vanity and walk-in shower. Two additional bedrooms also feature walk-in closets and share a well-appointed full bathroom. Out back, unwind on the open patio while taking in the peaceful lake views. Additional highlights include an attached 2-car garage, attic storag
USD 299,900
6844 River Ridge Drive
View photo
House · for sale
USD 629,000
USD 153/sq.ft
6844 River Ridge Drive
Vanada
· 4,101 sq.ft · 4 Bedrooms · 3 Baths · House
· Garden · Deck · Fireplace · Equipped kitchen · Parking
Vanada · 4,101 sq.ft · 4 Bedrooms · 3 Baths · House · Garden · Deck · Fireplace · Equipped kitchen · Parking
Imagine a spa-style primary ensuite on the main level, with a freestanding soaking tub that sits beneath a vaulted ceiling, a stacked-stone wall that wraps the large walk-in shower, and quartz and matte black fixtures to finish it off. The tray ceilings in the primary feel expansive and features an oversized walk-in closet in this brick two-story in River Ridge. Thats just the beginning of your new journey. New flooring runs across the main level, from the column-framed dining room to the living room, which has skylights, a stone gas fireplace and surround sound. The kitchen has granite countertops, a breakfast bar, double ovens, a wine cooler, and a walk-in pantry. Its open to a breakfast nook wrapped in windows facing the private tree lined backyard. French doors lead to a wide rear deck. Upstairs are three bedrooms, two full baths that are connected to each bedroom Jack and Jill style, and a large bonus room with attic storage, and a 3-car garage offers plenty of room for vehicles a
USD 629,000
9544 Rabbit Run Drive
View photo
House · for sale
USD 239,900
USD 165/sq.ft
9544 Rabbit Run Drive
Vanada
· 1,453 sq.ft · 3 Bedrooms · 2 Baths · House
· Garden · Equipped kitchen · Parking
Vanada · 1,453 sq.ft · 3 Bedrooms · 2 Baths · House · Garden · Equipped kitchen · Parking
Move right in and enjoy easy one-level living in this freshly painted 3-bedroom, 2-bath home featuring an open and inviting floor plan. The eat-in kitchen offers stainless steel appliances, ample cabinetry, and plenty of space for everyday dining while flowing seamlessly into the spacious living room with a vaulted ceiling. The primary suite provides a comfortable retreat with a private en suite bath, built-in vanity area, walk-in closet, and an additional second closet for extra storage. Two additional bedrooms each feature step-in closets and share a conveniently located full bathroom. Just off the kitchen, a screened-in porch provides the perfect spot to relax while overlooking the fully fenced backyard. The laundry room is also conveniently located off the kitchen and includes the washer and dryer, along with additional pantry storage. An attached 2-car garage completes this move-in-ready home
USD 239,900
7433 Oakpark Drive
View photo
House · for sale
USD 269,900
USD 95/sq.ft
7433 Oakpark Drive
Vanada
· 2,820 sq.ft · 4 Bedrooms · 2 Baths · House
· Garden · Parking · Deck · Equipped kitchen
Vanada · 2,820 sq.ft · 4 Bedrooms · 2 Baths · House · Garden · Parking · Deck · Equipped kitchen
Discover the perfect combination of comfort, space, and versatility in this 4-bedroom, 2-full-bath bi-level home, offering an abundance of indoor and outdoor living space along with garage parking for up to FOUR vehicles! One of this property's standout features is the attached 1-car garage on the west side of the home PLUS a secondary driveway on the east side, providing convenient access to the impressive 32x24 three car detached garage tucked behind the home! Whether you're a car enthusiast, hobbyist, or simply need extra room for vehicles, tools, and storage, this property has you covered! Inside, you'll find hard-surface flooring throughout and a functional layout designed for everyday living. The upper level features a spacious living room, an updated kitchen with direct access to the elevated backyard deck, three bedrooms, and a full bathroom. The deck offers the perfect setting for grilling, entertaining, or simply relaxing while overlooking the backyard. The lower level provid
USD 269,900
7233 Oak Grove Road
View photo
House · for sale
Request Details
7233 Oak Grove Road
Vanada
· 1,270 sq.ft · 2 Bedrooms · 1 Bath · House
· Garden · Office room · Equipped kitchen · Cellar · Parking
Vanada · 1,270 sq.ft · 2 Bedrooms · 1 Bath · House · Garden · Office room · Equipped kitchen · Cellar · Parking
Welcome to this beautifully updated 2 bedroom, 1 bath home situated on over half an acre! Offering an extensive list of updates, a partially finished basement, and an oversized 2 car carport, this move-in ready home has so much to offer! Upon entry, you're greeted by the open living room that flows seamlessly into the beautifully remodeled kitchen featuring stainless steel appliances, soft-close cabinetry, and a designated pantry. Down the hall, two generously sized bedrooms share an updated full bath complete with a large vanity, pocket door, and tub/shower combo. The partially finished basement provides even more versatile living space with a spacious rec room that could easily function as a home office, playroom, guest space, or additional bedroom. An expansive wraparound unfinished area offers an abundance of storage space. Outside, the oversized 2 car carport provides plenty of room for parking along with additional space for tools, lawn equipment, and more. The sprawling backyard
Request Details
5610 Belmont Drive
View photo
House · for sale
USD 390,000
USD 184/sq.ft
5610 Belmont Drive
Vanada
· 2,110 sq.ft · 4 Bedrooms · 2 Baths · House
· Patio · Fireplace · Equipped kitchen · Parking
Vanada · 2,110 sq.ft · 4 Bedrooms · 2 Baths · House · Patio · Fireplace · Equipped kitchen · Parking
Love where you live! This beautiful brick ranch offers an inviting and freshly painted open floor plan designed for both everyday comfort and effortless entertaining. The spacious great room welcomes you with engineered hardwood flooring, recessed lighting, and a cozy fireplace that creates the perfect gathering space. The eat in kitchen is sure to impress with granite countertops, crown topped cabinetry, a large center island with breakfast bar seating, and stylish pendant lighting, all flowing seamlessly into the dining area. The private primary suite provides a relaxing retreat featuring a twin sink vanity, freestanding soaking tub, and walk in tiled shower. A desirable split bedroom design offers separation from the three additional bedrooms and full bath, providing flexibility for guests, hobbies, or home office space. Convenient laundry room located just off the garage entry. Step outside to the covered patio and enjoy peaceful mornings with coffee or evening cookouts overlooking
USD 390,000
8433 Yorkridge Court
View photo
House · for sale
USD 219,900
USD 202/sq.ft
8433 Yorkridge Court
Vanada
· 1,087 sq.ft · 3 Bedrooms · 1 Bath · House
· Garden · Deck · Parking
Vanada · 1,087 sq.ft · 3 Bedrooms · 1 Bath · House · Garden · Deck · Parking
Welcome to 8433 Yorkridge Court! This charming turnkey home is nestled on a quiet, low-traffic street in the heart of Newburgh! This home offers 3 bedrooms and 1.5 bathrooms with updates throughout, including fresh interior paint and brand-new carpet that create a bright, inviting space throughout the home. The main living room seamlessly connects to a private walk-out deck overlooking a serene, wooded tree line in the backyardmaking it an ideal setting for morning coffee or outdoor entertaining. Additional exterior highlights include a convenient attached garage and a handy yard barn for extra storage. Inside, all appliances are included for a truly hassle-free transition. Located just minutes from historic Downtown Newburgh, scenic riverfront dining, local shopping, and top-rated schools, this property combines everyday convenience with peaceful suburban living. Best of all, immediate possession at closing. Take advantage of this rare opportunity today!
USD 219,900

Get email alerts

Don't miss out: be the first to know about new properties

The alert was correctly created

On subscribing you accept the conditions of use and the privacy policy
Alert
Receive new ads in your inbox
Save this search
Receive alerts for new listings

We'll send you an email when we have new properties for: "Properties for sale in Vanada"

The alert was correctly created

Lakewood Hills, Evansville city Knight township Vanderburgh County Indiana
Smythe, Evansville city Knight township Vanderburgh County Indiana
Get email alerts and be the first to see new listings
Required field
On subscribing I accept the terms of the privacy policy
Perfect! You'll soon start receiving new listings via email
Alert
Receive an email when we have new ads for Properties for sale in Vanada
Save this search
Filters

Bedrooms

Size (sq.ft)

sq.ft
sq.ft

Price

USD
USD

Property type

Bathrooms

Clear all filters
Receive notifications when new entries are published.