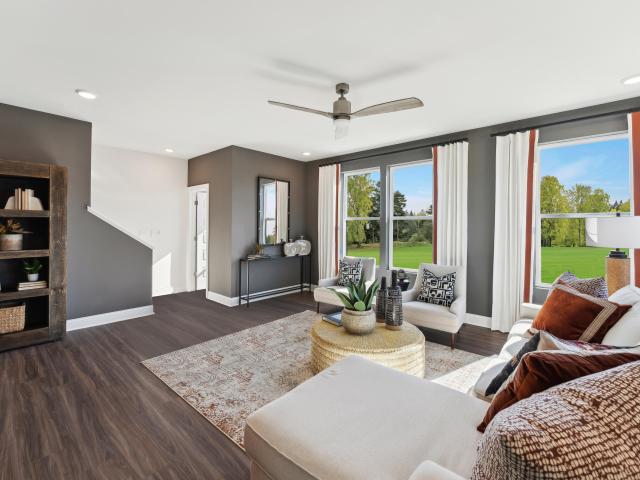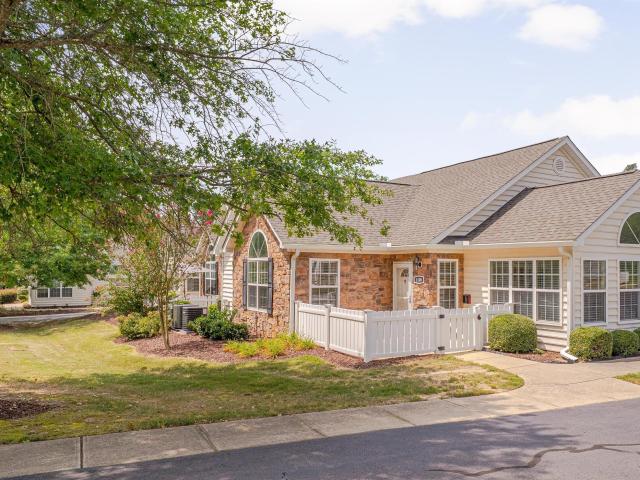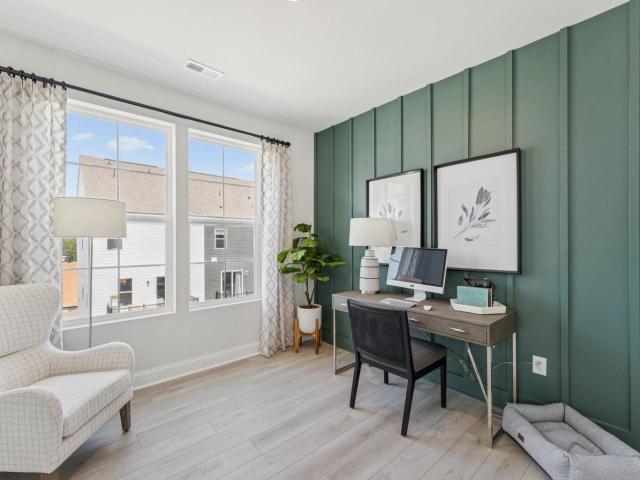
21 apartments for sale in Vance County

1500 River Mill Drive 113
View photo
Condo · for sale
USD 335,000
USD 375/sq.ft
New
1500 River Mill Drive 113
Vance County
· 893 sq.ft · 2 Bedrooms · 2 Baths · Condo
· Patio
Vance County · 893 sq.ft · 2 Bedrooms · 2 Baths · Condo · Patio
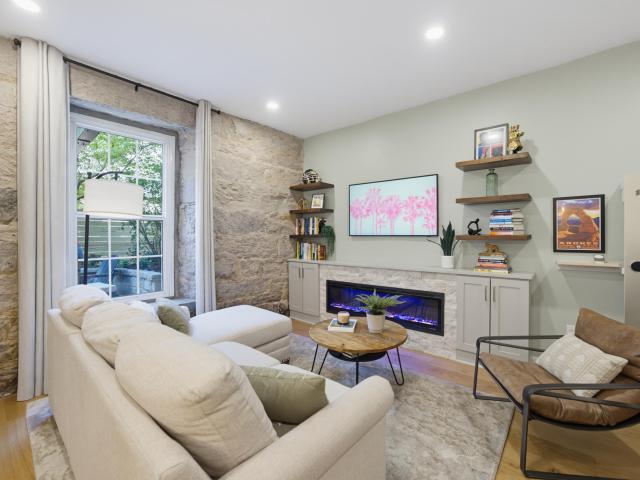
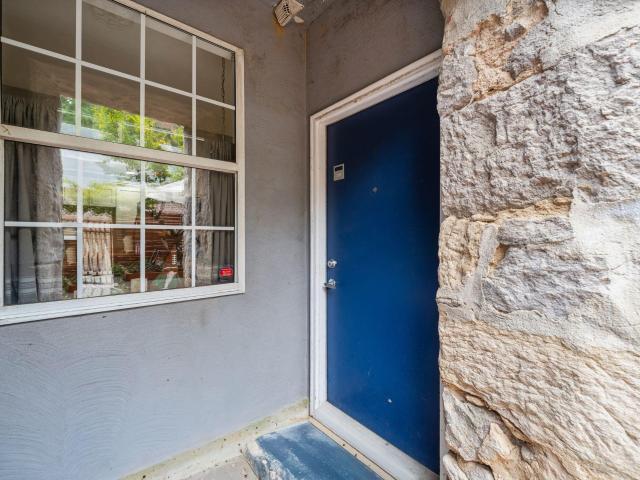
Historic, unique and incredibly convenient, this two-story condo at River Mill offers something you simply won't find in newer construction. Original granite stone walls, soaring ceilings and distinctive architectural details reflect the property's rich history, while thoughtful updates make the space comfortable and functional for everyday living. The recently enclosed private patio adds another special element, creating a beautiful outdoor retreat for morning coffee, entertaining or simply unwinding at the end of the day. Despite its peaceful riverfront setting, River Mill is just minutes from shopping, dining, groceries, medical facilities and everyday conveniences, with quick access to I-540 for an easy connection to the greater Raleigh area and RDU Airport. The Neuse River Greenway is also nearby, offering miles of trails and access to the natural beauty surrounding the community. For buyers tired of cookie-cutter condos, this is a rare opportunity to own a home with genuine histo
USD 335,000
1089 Blue Bird Lane
View photo
Condo · for sale
USD 425,000
USD 288/sq.ft
Updated
1089 Blue Bird Lane
Vance County
· 1,475 sq.ft · 2 Bedrooms · 2 Baths · Condo
· Patio · Office room · Gym · Fireplace · Equipped kitchen · Parking
Vance County · 1,475 sq.ft · 2 Bedrooms · 2 Baths · Condo · Patio · Office room · Gym · Fireplace · Equipped kitchen · Parking
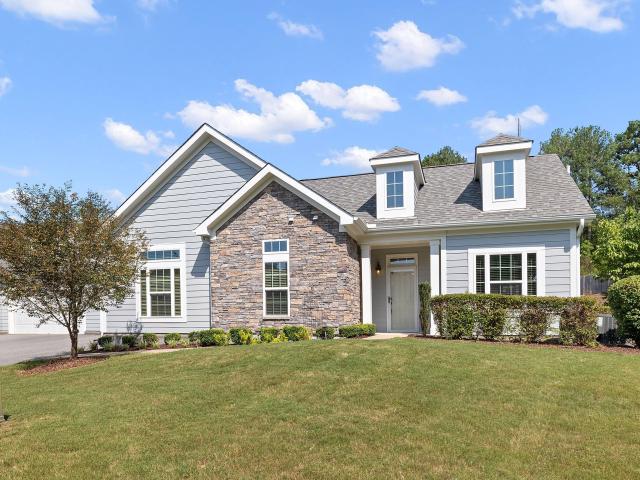
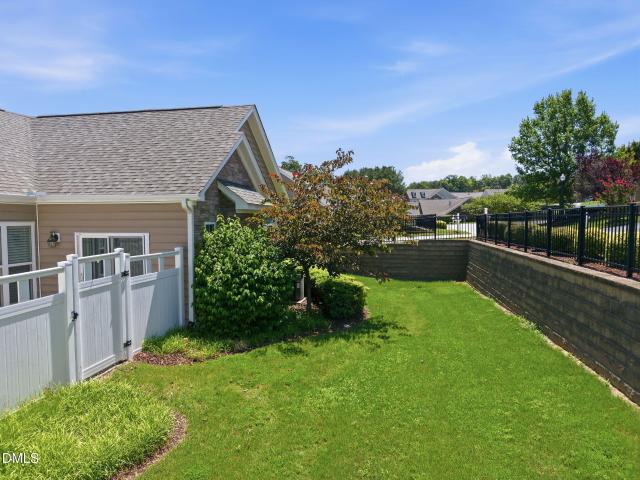
Loving Life in Wake Forest! This popular Villas of Wake Forest Condominium is a conveniently located, sunny, open-plan ranch-style home that lives like an end-unit townhome. This welcoming split floor plan is a 2 BR. 2 Bath + sunny Den/Office(10' Ceiling). This open-concept layout features a spacious family room with a cathedral ceiling, engineered oak flooring, and a gas-log fireplace. A cathedral ceiling in the kitchen with ample recessed lighting, granite countertops, a bar-counter island, and SS appliances. The Primary en-suite offers a cathedral ceiling, dual vanity, engineered oak flooring, and a walk-in (zero-entry) shower and a walk-in closet. One of its best features is a large (17x16) private patio connected to a sizable grass area with a vinyl privacy fence, plus a (27.6x19.5) 2-car garage with an epoxy floor. This community prioritizes accessibility, with wide doors and shower handles. This 55+ Active Adult community has a dog run, fitness room, clubhouse with a pool table,
USD 425,000
148 N White St, Unit 200, Wake Forest, NC 27587 | MLS #10158
View photo
Condo · for sale
USD 375,000
USD 148/sq.ft
148 N White St, Unit 200, Wake Forest, NC 27587 | MLS #10158
Vance County
· 2,519 sq.ft · 3 Bedrooms · 3 Baths · Condo
· Terrace · Deck · Equipped kitchen
Vance County · 2,519 sq.ft · 3 Bedrooms · 3 Baths · Condo · Terrace · Deck · Equipped kitchen
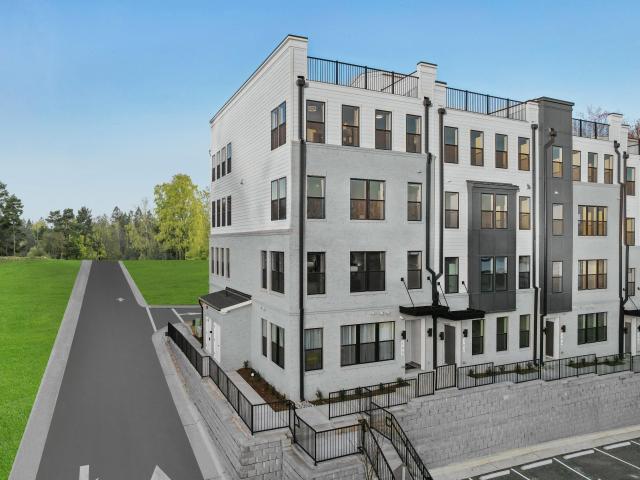
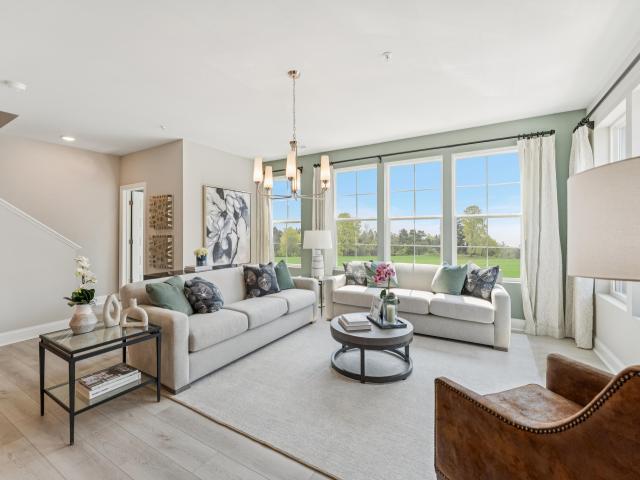
Luxury End-Unit Living with a Private Rooftop Terrace in Downtown Wake Forest Experience the perfect blend of urban convenience and small-town charm in this stunning end-unit Julianne floorplan at Magnolia Trace. Offering 3 bedrooms, 2.5 bathrooms, a private study, and an oversized rooftop terrace, this brand-new home delivers a lifestyle unlike anything else in Downtown Wake Forest. Ideally located just steps from the new Wake Forest Food Hall and the future 2.5-acre community park, you'll enjoy easy access to local dining, entertainment, shopping, and the vibrant charm of historic downtown—all within walking distance. Inside, the thoughtfully designed open-concept main level is perfect for both everyday living and entertaining. The gourmet kitchen features a large center island, quartz countertops, stainless steel appliances, and abundant cabinet space, flowing seamlessly into the spacious family room filled with natural light. Step outside onto your private deck and enjoy morning co
USD 375,000
154 N White Street #100
View photo
Condo · for sale
USD 250,000
USD 159/sq.ft
154 N White Street #100
Vance County
· 1,572 sq.ft · 3 Bedrooms · 2 Baths · Condo
· Balcony
Vance County · 1,572 sq.ft · 3 Bedrooms · 2 Baths · Condo · Balcony
Enjoy prime White Street Living at Magnolia Trace, with the Tessa Floorplan. Welcome to The Tessa at Magnolia Trace, a beautifully designed 3-bedroom, 2.5-bath modern home ideally located on the highly sought-after White Street in Downtown Wake Forest. Offering 1,577 square feet of thoughtfully planned living space, this home delivers a rare combination of contemporary style, everyday functionality, and exceptional walkability just a two-minute stroll from downtown. Start your mornings on the private balcony, enjoying fresh air and neighborhood charm before heading out to explore Wake Forest's coffee shops, boutiques, restaurants, and local events just steps away. Inside, the open-concept living and dining areas are filled with natural light and designed for seamless everyday living and entertaining. The layout flows effortlessly, creating an inviting space that feels both open and comfortable. Upstairs, all three bedrooms are thoughtfully arranged for comfort and privacy. The owner's
USD 250,000
170 N White Street 200
View photo
Condo · for sale
USD 400,000
USD 152/sq.ft
170 N White Street 200
Vance County
· 2,616 sq.ft · 3 Bedrooms · 2 Baths · Condo
· Terrace · Equipped kitchen
Vance County · 2,616 sq.ft · 3 Bedrooms · 2 Baths · Condo · Terrace · Equipped kitchen
Brand-New End-Unit Home with Rooftop Terrace in Downtown Wake Forest! Discover elevated living in this stunning Stanley Martin Julianne floorplan, a brand-new end-unit home that perfectly blends urban convenience with suburban charm. Featuring 3 bedrooms, 2.5 bathrooms, a spacious open-concept layout, and an oversized rooftop terrace, this home offers a unique opportunity to enjoy modern, low-maintenance living in one of Wake Forest's most exciting and walkable locations. Ideally situated just steps from the new Wake Forest Food Hall and the future 2.5-acre community park, you'll enjoy easy access to dining, entertainment, recreation, and the vibrant atmosphere of historic downtown Wake Forest. As an end-unit, this home benefits from additional windows that flood the space with natural light, creating a bright and welcoming environment throughout. The main living level is thoughtfully designed for both everyday comfort and entertaining. At the heart of the home is a gourmet kitchen fea
USD 400,000
423 Grove Overlook Lane 100
View photo
Condo · for sale
USD 340,000
USD 223/sq.ft
423 Grove Overlook Lane 100
Vance County
· 1,518 sq.ft · 2 Bedrooms · 2 Baths · Condo
· Equipped kitchen
Vance County · 1,518 sq.ft · 2 Bedrooms · 2 Baths · Condo · Equipped kitchen
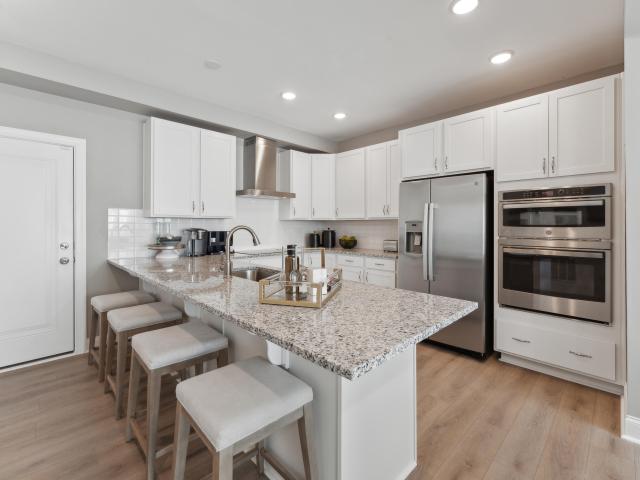
New Stanley Martin Home with modern finishes in Wake Forest! Discover the Tessa by Stanley Martin Homes, a thoughtfully designed end-unit townhome-style condo offering the perfect blend of comfort, style, and low-maintenance living. Featuring 2 bedrooms, 2.5 baths, and a dedicated study, this home provides the perfect balance of comfort, functionality, and flexibility. As an end unit home, you'll enjoy additional windows throughout the home, bringing in more natural light and creating an even brighter, more open feel. The main level welcomes you with an open-concept layout filled with natural light and designed for both everyday living and entertaining. The beautifully appointed kitchen features elegant pearl-colored cabinetry, white countertops with subtle gray movement, and plenty of storage space. The kitchen flows seamlessly into the dining and living area, creating an inviting space for hosting friends, enjoying meals, or relaxing at the end of the day. Upstairs, the spacious prim
USD 340,000
415 Grove Overlook Lane 200
View photo
Condo · for sale
USD 395,000
USD 158/sq.ft
415 Grove Overlook Lane 200
Vance County
· 2,497 sq.ft · 3 Bedrooms · 2 Baths · Condo
· Office room · Equipped kitchen
Vance County · 2,497 sq.ft · 3 Bedrooms · 2 Baths · Condo · Office room · Equipped kitchen
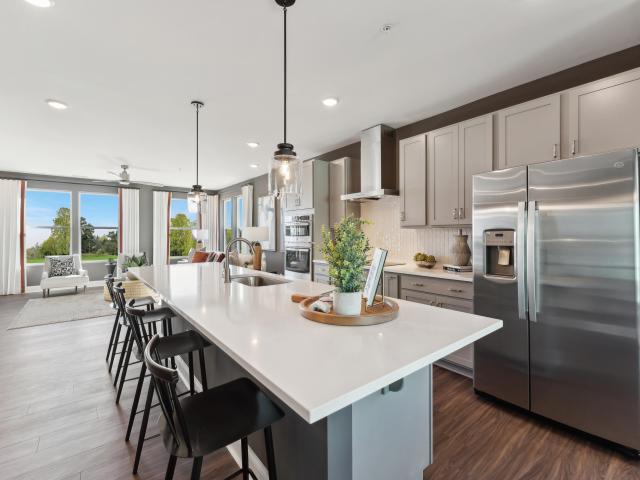
This is your opportunity to own a brand-new Stanley Martin home offering low-maintenance living just moments from Wegmans, popular restaurants, shopping, and everyday conveniences! The Julianne is a thoughtfully designed 3-bedroom, 2.5-bath townhome-style condo featuring 2,503 square feet of beautifully appointed living space in the vibrant Grove 98 area of Wake Forest. Designed with both style and function in mind, the expansive main living level features an open-concept layout that's perfect for everyday living and entertaining. The luxurious kitchen is the heart of the home, showcasing stylish gray cabinetry, white quartz countertops, a timeless white tile backsplash, an oversized center island, double wall ovens, and a spacious walk-in pantry. The kitchen flows seamlessly into the bright dining area and large family room, creating an inviting space for gathering with family and friends. A private study on the main level provides the ideal space for a home office, reading room, or h
USD 395,000
426 Gaston Park Lane #200
View photo
Condo · for sale
USD 350,000
USD 143/sq.ft
426 Gaston Park Lane #200
Vance County
· 2,443 sq.ft · 3 Bedrooms · 2 Baths · Condo
· Office room · Equipped kitchen
Vance County · 2,443 sq.ft · 3 Bedrooms · 2 Baths · Condo · Office room · Equipped kitchen
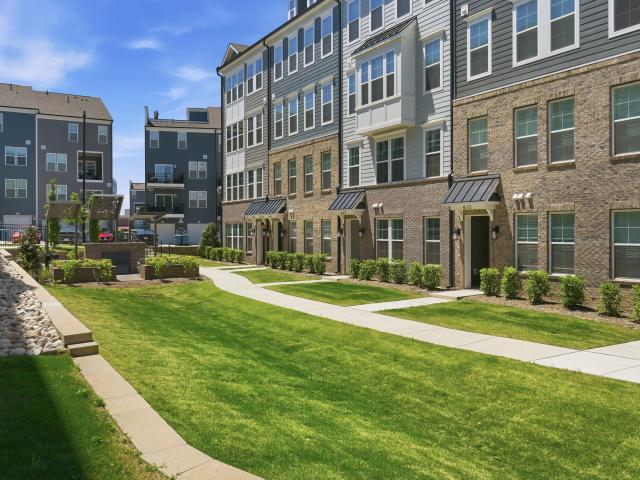
Spacious, Modern Living in the Heart of Wake Forest Welcome to The Julianne, a beautifully designed 3-bedroom, 2.5-bath townhome-style condominium by Stanley Martin Homes offering approximately 2,452 square feet of thoughtfully crafted living space. Located in the vibrant Grove 98 community just steps from Wegmans, this home blends modern style with everyday comfort in one of Wake Forest's most convenient locations. Inside, the main living level features a bright and open layout designed for both entertaining and daily living. The kitchen serves as the centerpiece of the home, complete with a large center island, stylish finishes, abundant cabinetry, and a spacious walk-in pantry for exceptional storage. The kitchen flows seamlessly into the dining area and expansive family room, creating a welcoming space filled with natural light. Just off the dining area, a dedicated office provides the perfect setup for working from home, studying, or creating a quiet flex space. Step outside to th
USD 350,000
417 Grove Overlook Lane 200
View photo
Condo · for sale
USD 355,000
USD 145/sq.ft
Updated
417 Grove Overlook Lane 200
Vance County
· 2,443 sq.ft · 3 Bedrooms · 2 Baths · Condo
· Office room · Balcony · Equipped kitchen
Vance County · 2,443 sq.ft · 3 Bedrooms · 2 Baths · Condo · Office room · Balcony · Equipped kitchen
Brand new home with endless nearby conveniences! Welcome to The Julianne, a beautifully designed 3-bedroom, 2.5-bath townhome-style condo by Stanley Martin Homes, conveniently located in the vibrant Grove 98 community. Offering 2,452 square feet of thoughtfully designed living space, this home blends modern finishes, spacious living areas, and everyday functionality. The expansive main level features an open-concept layout with a seamless flow between the kitchen, dining area, and family room. The stylish kitchen showcases pearl-colored cabinetry, grey countertops, an oversized center island, and a walk-in pantry, creating a beautiful and functional space for both daily living and entertaining. The kitchen opens to the bright dining area and spacious family room. A dedicated study on the main level provides a flexible area for a home office, reading space, or additional workspace. Step outside onto the covered balcony, offering a comfortable outdoor retreat perfect for enjoying morning
USD 355,000
415 Grove Overlook Lane 100
View photo
Condo · for sale
USD 310,000
USD 204/sq.ft
Updated
415 Grove Overlook Lane 100
Vance County
· 1,518 sq.ft · 3 Bedrooms · 2 Baths · Condo
· Equipped kitchen
Vance County · 1,518 sq.ft · 3 Bedrooms · 2 Baths · Condo · Equipped kitchen
Brand New End Unit Stanley Martin Home with Modern Design and Convenient Access to Wake Forest Amenities Discover the Tessa floor plan by Stanley Martin Homes, a brand-new end unit townhome-style condo offering modern finishes, thoughtful design, and low-maintenance living. With three bedrooms and a layout designed for everyday comfort, this home provides a stylish space to relax, entertain, and make your own. The main level features an open, light-filled layout with a seamless connection between the kitchen, dining area, and living space. The beautifully designed kitchen showcases pearl-colored cabinetry, white countertops with elegant gray veining, and two built-in double ovens, creating a sophisticated and functional space for cooking and gathering. As an end unit, this home offers additional windows that bring in even more natural light throughout the living spaces. Upstairs, the spacious primary suite offers a private retreat with two walk-in closets and a well-appointed bath. Two
USD 310,000
426 Gaston Park Lane #100
View photo
Condo · for sale
USD 285,000
USD 187/sq.ft
426 Gaston Park Lane #100
Vance County
· 1,518 sq.ft · 3 Bedrooms · 2 Baths · Condo
· Office room · Equipped kitchen
Vance County · 1,518 sq.ft · 3 Bedrooms · 2 Baths · Condo · Office room · Equipped kitchen
Stylish Living with Everyday Convenience in Wake Forest Discover a home designed for comfort, connection, and simplicity. The Tessa floor plan by Stanley Martin Homes offers a modern layout paired with low-maintenance living, all in a highly desirable Wake Forest location. The main floor features an open-concept design that feels both spacious and welcoming. The kitchen is thoughtfully designed with style and functionality in mind, flowing naturally into the dining and living areas. Whether you're hosting guests or enjoying a quiet evening at home, the layout creates an easy, comfortable space for daily living. Upstairs, the primary suite provides a relaxing retreat complete with a private bath and a large walk-in closet. Two additional bedrooms offer versatile space for family, visitors, or a home office. One of the secondary bedrooms includes direct access to a private rear deck-an ideal spot to step outside for fresh air, morning coffee, or a peaceful moment at the end of the day. S
USD 285,000
164 N White Street #200
View photo
Condo · for sale
USD 350,000
USD 138/sq.ft
164 N White Street #200
Vance County
· 2,519 sq.ft · 3 Bedrooms · 2 Baths · Condo
· Office room · Terrace · Deck · Fireplace · Equipped kitchen
Vance County · 2,519 sq.ft · 3 Bedrooms · 2 Baths · Condo · Office room · Terrace · Deck · Fireplace · Equipped kitchen
Brand-New Stanley Martin Home with Rooftop Terrace in Downtown Wake Forest! Experience urban convenience with suburban charm in this stunning Julianne floorplan. This new construction home offers 3 bedrooms, 2.5 bathrooms, an oversized rooftop terrace, and a spacious open-concept design in one of Wake Forest's most desirable locations. Situated just steps from the new Wake Forest Food Hall and the future 2.5-acre park, this home combines walkability with low-maintenance living. The bright and airy main level features an expansive open floor plan, a gourmet kitchen with a showstopping 12-foot quartz island, stainless-steel appliances, and ample storage. The spacious family room boasts a cozy fireplace, while a private deck extends the living space outdoors. Upstairs, the luxurious primary suite includes a spa-inspired bath with dual vanities and a large walk-in closet. Two additional bedrooms and a full bath provide plenty of space for family, guests, or a home office. At the top of the
USD 350,000
168 N White Street #200
View photo
Condo · for sale
USD 360,000
USD 149/sq.ft
168 N White Street #200
Vance County
· 2,411 sq.ft · 3 Bedrooms · 2 Baths · Condo
· Equipped kitchen
Vance County · 2,411 sq.ft · 3 Bedrooms · 2 Baths · Condo · Equipped kitchen
Brand-New Stanley Martin Home in the Heart of Wake Forest! Experience the perfect blend of urban convenience and suburban charm in the sought-after Julianne floorplan by Stanley Martin. This beautifully designed home features 3 bedrooms, 2.5 bathrooms, a private study, and a spacious open-concept layout, offering the ideal combination of comfort, functionality, and modern style. Located just steps from the new Wake Forest Food Hall and the future 2.5-acre park, this home delivers exceptional walkability while providing the ease of low-maintenance living. The bright and airy main living area is filled with natural light and centers around a gourmet kitchen featuring a stunning 12-foot quartz island, stainless steel appliances, a walk-in pantry, and abundant cabinet space. Whether you're hosting friends or enjoying a quiet evening at home, the open layout creates the perfect setting for everyday living and entertaining. A dedicated study offers a flexible space for working from home, rea
USD 360,000
1189 Blue Bird Lane 1189
View photo
Condo · for sale
USD 425,000
USD 226/sq.ft
1189 Blue Bird Lane 1189
Vance County
· 1,873 sq.ft · 3 Bedrooms · 2 Baths · Condo
· Patio · Parking · Gym · Swimming pool
Vance County · 1,873 sq.ft · 3 Bedrooms · 2 Baths · Condo · Patio · Parking · Gym · Swimming pool
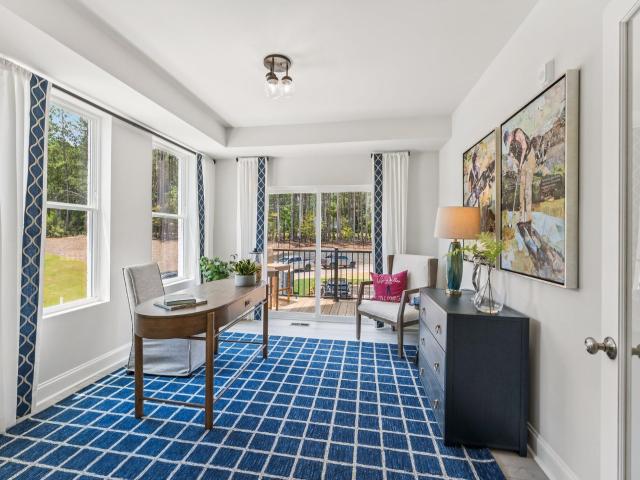
Move-in ready former model home in sought after Villas of Wake Forest! This 3BR/2.5BA condo lives like a ranch with two bedrooms on the main floor including the primary suite, plus a spacious second floor bedroom/bonus room with full bath, walk-in closet, and attic storage access. Features include engineered wood flooring, upgraded cabinetry, granite countertops, butler's pantry, stainless steel appliances, under cabinet lighting, recessed lighting, two Solatubes, fresh paint, new carpet upstairs, utility room with shelving, HVAC replaced in 2020, and attached two car garage. Spacious fenced patio with retractable awning. Community amenities include clubhouse, fitness room, pool, bocce ball, and social spaces. Designed as a 55+ community but there are no age restrictions. Walk to Wegmans, Sam's Club, restaurants, and shopping
USD 425,000
100 Ailey Brook Way #200
View photo
Condo · for sale
USD 375,000
USD 148/sq.ft
100 Ailey Brook Way #200
Vance County
· 2,519 sq.ft · 3 Bedrooms · 2 Baths · Condo
· Equipped kitchen
Vance County · 2,519 sq.ft · 3 Bedrooms · 2 Baths · Condo · Equipped kitchen
Experience elevated, low-maintenance living in the beautifully designed Julianne Model Home at Magnolia Trace, one of Downtown Wake Forest's most exciting new communities. This stunning end-unit condominium offers the perfect combination of style, convenience, and modern functionality, featuring 3 bedrooms, 2.5 bathrooms, a private study, and professionally curated model-home finishes throughout. Ideally situated just steps from the new Wake Forest Food Hall and the future 2.5-acre community park, Magnolia Trace places you within walking distance of local restaurants, breweries, shops, entertainment, and the historic charm of downtown Wake Forest. Inside, you'll find a bright and open-concept main living area designed for both everyday comfort and effortless entertaining. The gourmet kitchen serves as the heart of the home, showcasing a large center island, quartz countertops, stainless steel appliances, abundant cabinetry, and designer details that reflect the quality and craftsmanshi
USD 375,000
1169 Blue Bird Lane
View photo
Condo · for sale
USD 420,000
USD 248/sq.ft
1169 Blue Bird Lane
Vance County
· 1,690 sq.ft · 2 Bedrooms · 2 Baths · Condo
· Office room · Equipped kitchen
Vance County · 1,690 sq.ft · 2 Bedrooms · 2 Baths · Condo · Office room · Equipped kitchen
Meticulously maintained and ideally located in the heart of Wake Forest! This expansive condo offers one of the most desirable floorplans around, featuring 2 exceptionally spacious bedrooms plus a versatile den/office area. Beautiful LVP and hardwood flooring flow throughout, complemented by fresh, new paint and a truly move-in-ready condition. Vaulted ceilings and an abundance of windows fill the home with natural light, creating a bright, airy, and inviting atmosphere. The open-concept layout offers an effortless flow between the spacious living room, dining area, and beautifully appointed kitchen, perfect for everyday living and entertaining. The kitchen offers tons of cabinetry and generous counter space, along with a convenient butler's pantry area for even more storage and prep space. A large laundry room adds additional functionality and storage. Enjoy the ease of low-maintenance living, with exterior maintenance covered by the HOA, plus incredible community amenities. The home
USD 420,000
1500 River Mill Drive Apt 112
View photo
Condo · for sale
USD 390,000
USD 421/sq.ft
1500 River Mill Drive Apt 112
Vance County
· 926 sq.ft · 2 Bedrooms · 2 Baths · Condo
· Garden · Fireplace · Equipped kitchen
Vance County · 926 sq.ft · 2 Bedrooms · 2 Baths · Condo · Garden · Fireplace · Equipped kitchen
This stunning two-story condo in the historic River Mill condominiums along the Neuse River has been luxuriously renovated top-to-bottom and features raised ceilings, a chef's kitchen with quartz countertops, as well as a massive island, and wall-to-wall cabinetry. All is encompassed by soaring granite stone walls, 10 foot ceilings, and full length windows flooding the condo with natural sunlight, including automated shades for privacy. The kitchen opens into the living room anchored by a built-in stone fireplace, cabinets, and floating shelves. A fully refigured and redesigned half bath and separate laundry closet round off the main floor. Upstairs is all wood flooring, a beautifully designed owner's suite and guest bedroom with full length mirrors, soaring windows, and an additional guest bathroom with a brand new walk in shower with a glass door. The private, enclosed courtyard off the main level is surrounded by raised stone gardens, and shaded by a Japanese maple tree. Custom stai
USD 390,000
423 Grove Overlook Lane 200
View photo
Condo · for sale
USD 400,000
USD 163/sq.ft
423 Grove Overlook Lane 200
Vance County
· 2,443 sq.ft · 3 Bedrooms · 2 Baths · Condo
· Fireplace · Equipped kitchen
Vance County · 2,443 sq.ft · 3 Bedrooms · 2 Baths · Condo · Fireplace · Equipped kitchen
Brand-New 2,452 Sq. Ft. Townhome-Style Condo in the Heart of Wake Forest Welcome to The Julianne-a beautifully crafted 3-bedroom, 2.5-bath townhome-style condo by Stanley Martin Homes, perfectly positioned just steps from Wegmans in the dynamic Grove 98 community. Offering 2,452 square feet of thoughtfully designed living space, this home seamlessly blends modern elegance with everyday comfort. The expansive main level is designed to impress. At the heart of the home, a chef-inspired kitchen features a massive center island, sleek finishes, and abundant cabinetry-ideal for hosting gatherings or casual weeknight dinners. The kitchen flows effortlessly into the sunlit dining area and spacious family room, creating a bright and open atmosphere from front to back. Step outside onto your private deck-perfect for morning coffee or unwinding at the end of the day. A generous living area anchored by a cozy fireplace adds warmth and versatility, offering plenty of room to relax, entertain, or c
USD 400,000
148 N White Street #100
View photo
Condo · for sale
USD 295,000
USD 187/sq.ft
148 N White Street #100
Vance County
· 1,572 sq.ft · 2 Bedrooms · 2 Baths · Condo
· Office room · Gym
Vance County · 1,572 sq.ft · 2 Bedrooms · 2 Baths · Condo · Office room · Gym
Brand-New End-Unit Townhome in the Heart of Downtown Wake Forest Experience the best of White Street living in this stunning new Stanley Martin Tessa floorplan at Magnolia Trace. Perfectly positioned just moments from the vibrant heart of Downtown Wake Forest, this thoughtfully designed end-unit townhome offers 2 bedrooms, 2.5 baths, a versatile flex space, and 1,577 square feet of stylish, low-maintenance living. Step inside and discover a bright, open-concept layout enhanced by the additional natural light that only an end unit can provide. The spacious living and dining areas create an inviting atmosphere for everyday living and effortless entertaining alike. Upstairs, a flexible bonus space provides endless possibilities—ideal for a home office, study area, fitness room, creative studio, or reading retreat. Two generously sized bedrooms offer comfort and privacy, while modern finishes and quality craftsmanship throughout deliver a fresh, contemporary feel. Start your mornings with
USD 295,000
824 Blue Bird Lane
View photo
Condo · for sale
USD 525,000
USD 206/sq.ft
824 Blue Bird Lane
Vance County
· 2,540 sq.ft · 3 Bedrooms · 3 Baths · Condo
· Patio · Office room · Fireplace · Equipped kitchen
Vance County · 2,540 sq.ft · 3 Bedrooms · 3 Baths · Condo · Patio · Office room · Fireplace · Equipped kitchen
Welcome to your dream retreat in a vibrant 55+ community designed for effortless, low-maintenance living. As you step inside this stunning patio home, you are immediately greeted by an inviting open floor plan filled with beautiful architectural details throughout. The spacious family room serves as the heart of the home, featuring soaring vaulted ceilings and a cozy gas fireplace that creates a warm, welcoming ambiance. Nearby, a charming keeping room offers the perfect spot to relax with a book or enjoy morning coffee, while a dedicated private office on the main floor provides a quiet, comfortable space for remote work or hobbies. The adjacent kitchen is a chef's delight, beautifully appointed with rich granite countertops, an abundance of cabinetry, a five-burner gas cooktop, and a spacious pantry. The highlight of the space is a huge kitchen island that seamlessly bridges cooking and entertaining, allowing guests to gather round with ease. Rest and relaxation await in the luxuriou
USD 525,000
420 Gaston Park Lane
View photo
Condo · for sale
USD 325,000
USD 133/sq.ft
420 Gaston Park Lane
Vance County
· 2,443 sq.ft · 3 Bedrooms · 2 Baths · Condo
· Balcony · Equipped kitchen
Vance County · 2,443 sq.ft · 3 Bedrooms · 2 Baths · Condo · Balcony · Equipped kitchen
Brand-New Stanley Martin Home in Wake Forest Surrounded by Shopping, Dining & Everyday Convenience Discover a fresh take on low-maintenance living with The Julianne by Stanley Martin Homes. Offering 2,452 square feet of thoughtfully designed space, this brand-new townhome-style condo features 3 bedrooms, 2.5 baths, and a location that puts shopping, dining, and entertainment just moments from your doorstep. The main level showcases an open-concept layout filled with natural light. The designer kitchen is sure to impress with elegant pearl-colored cabinetry, white quartz countertops, built-in double wall ovens, and a large center island that serves as the heart of the home. The kitchen flows seamlessly into the dining area and spacious family room, creating an inviting space for everyday living and entertaining. The front entrance faces a beautifully maintained greenspace, creating a welcoming setting from the moment you arrive. Step outside onto your balcony. Perfect for morning coffee
USD 325,000

Get email alerts

Don't miss out: be the first to know about new properties

The alert was correctly created

On subscribing you accept the conditions of use and the privacy policy
Alert
Receive new ads in your inbox
Save this search
Receive alerts for new listings

We'll send you an email when we have new properties for: "Apartments for sale in Vance County"

The alert was correctly created

Wake County
Durham County
Get email alerts and be the first to see new listings
Required field
On subscribing I accept the terms of the privacy policy
Perfect! You'll soon start receiving new listings via email
Alert
Receive an email when we have new ads for Apartments for sale in Vance County
Save this search
Filters

Bedrooms

Size (sq.ft)

sq.ft
sq.ft

Price

USD
USD

Property type

Bathrooms

Clear all filters
Receive notifications when new entries are published.