847 houses for sale in Vcu

5701 Heywood Road
View photo
House · for sale
USD 299,950
USD 275/sq.ft
New
5701 Heywood Road
Vcu
· 1,087 sq.ft · 3 Bedrooms · 2 Baths · House
· Equipped kitchen
Vcu · 1,087 sq.ft · 3 Bedrooms · 2 Baths · House · Equipped kitchen
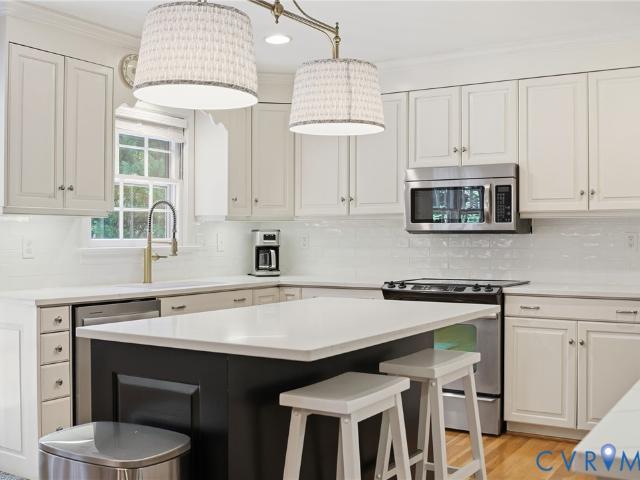
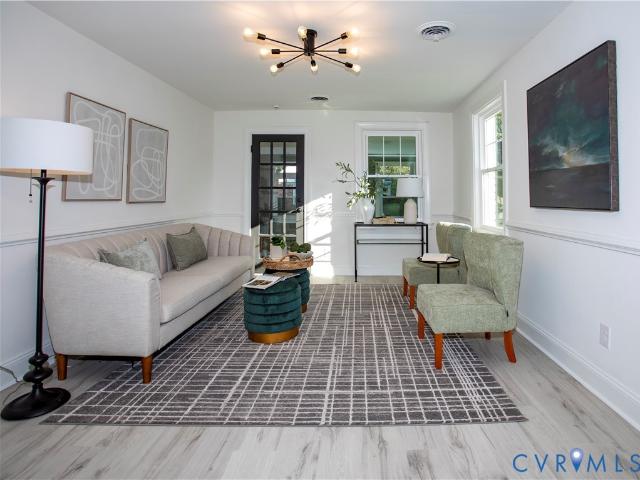
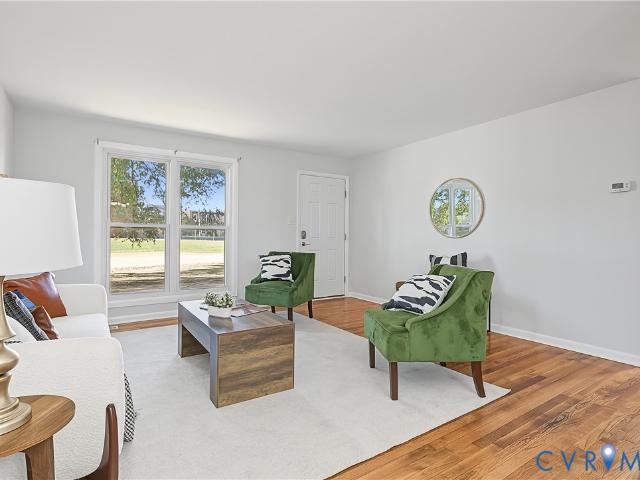
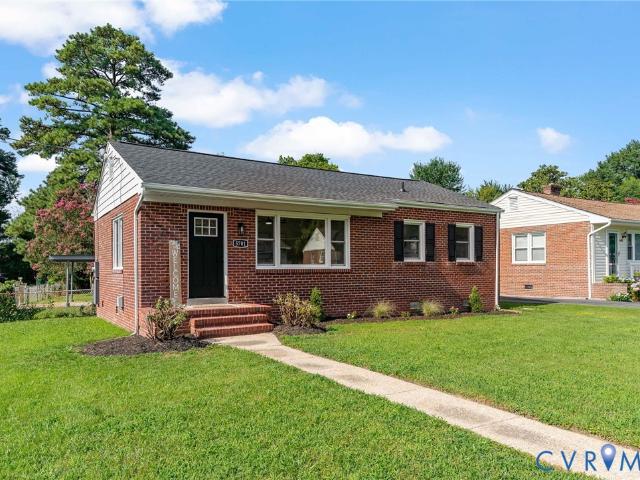
Completely reimagined from top to bottom, this classic brick ranch pairs timeless character with a beautiful, high-quality renovation and an easy, move-in-ready lifestyle. Inside, refinished hardwood floors run throughout a bright, thoughtfully redesigned interior, where the kitchen and living areas have been opened to create the kind of connected gathering space buyers are looking for today. A beautiful picture window fills the living room with natural light, while the all-new kitchen makes an immediate impression with leathered granite countertops, bar seating, new cabinetry, stylish finishes and a full suite of brand-new appliances. The renovation extends well beyond the cosmetics. A new private bath has been added to one of the bedrooms, creating a more functional and desirable layout, while the additional bath has been fully updated with equally thoughtful finishes. New windows and a new roof provide the major improvements buyers appreciate alongside the home’s elevated design. Ou
USD 299,950
506 Meadowspring Road
View photo
House · for sale
USD 280,000
USD 276/sq.ft
New
506 Meadowspring Road
Vcu
· 1,012 sq.ft · 3 Bedrooms · 1 Bath · House
· Equipped kitchen
Vcu · 1,012 sq.ft · 3 Bedrooms · 1 Bath · House · Equipped kitchen
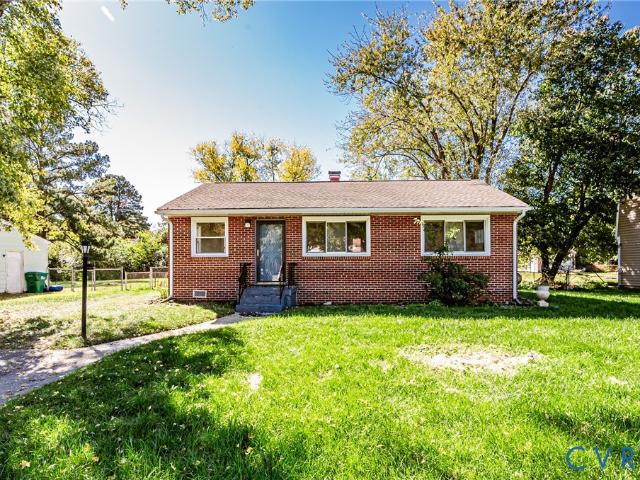
Welcome to 506 Meadowspring Road, Henrico VA 23223! This 3-bedroom, 1.5-bath brick rancher is located in Hechler Village and features fresh paint throughout, refinished hardwood floors throughout, a new kitchen, new light fixtures, and new plumbing fixtures. Enjoy the charm of a classic brick home with refreshed interior finishes. A great opportunity to own a beautifully updated home in Henrico, Virginia
USD 280,000
3449 Pond Alley
View photo
Townhouse · for sale
USD 297,950
USD 223/sq.ft
New
3449 Pond Alley
Vcu
· 1,335 sq.ft · 3 Bedrooms · 2 Baths · Townhouse
· Patio · Equipped kitchen · Parking
Vcu · 1,335 sq.ft · 3 Bedrooms · 2 Baths · Townhouse · Patio · Equipped kitchen · Parking
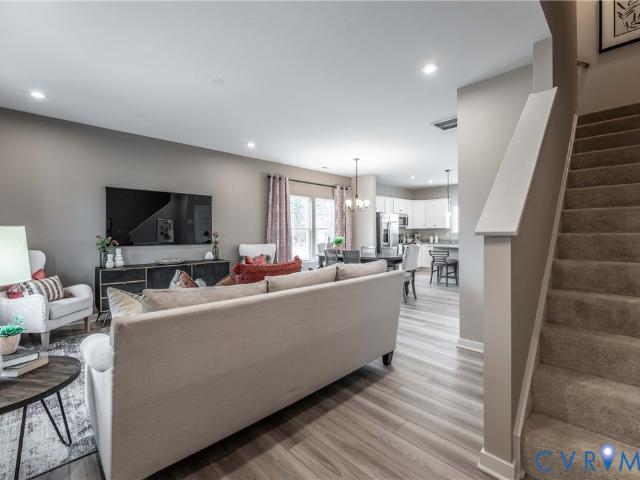
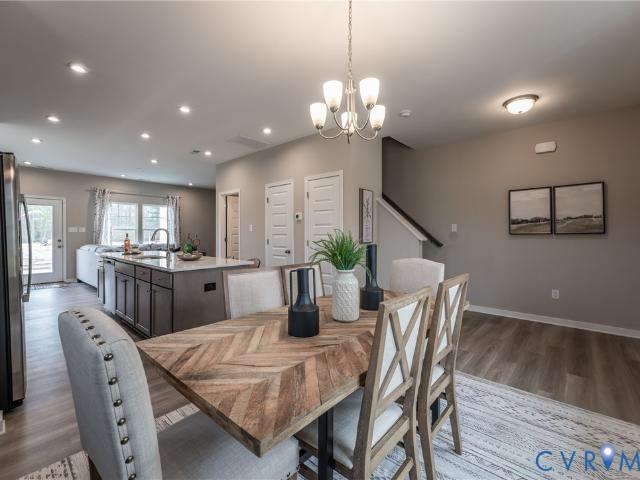
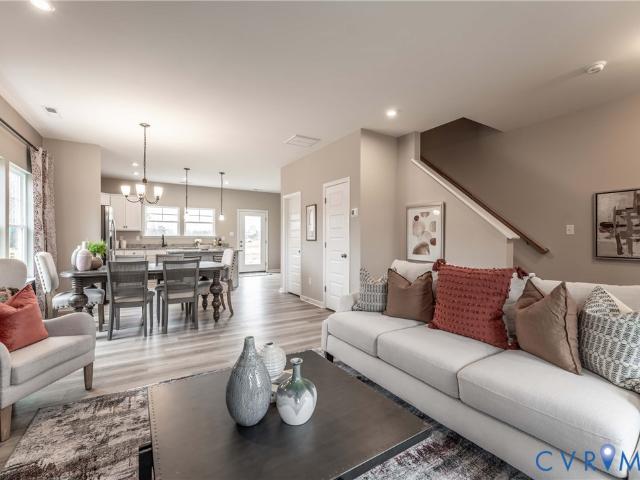
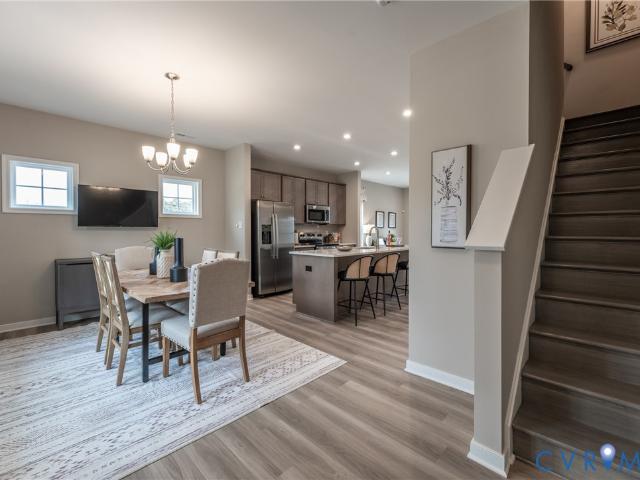
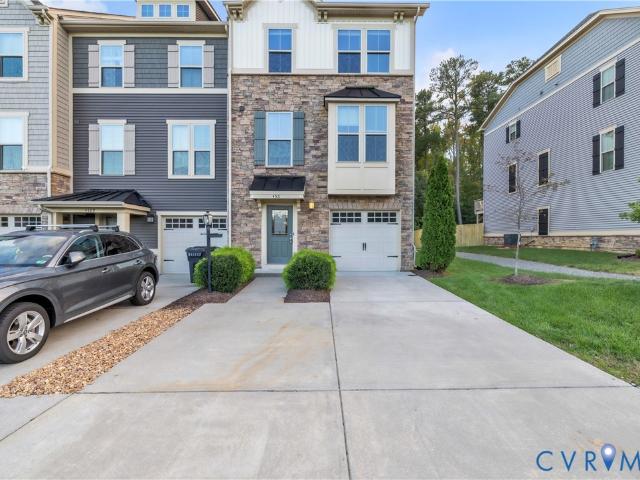
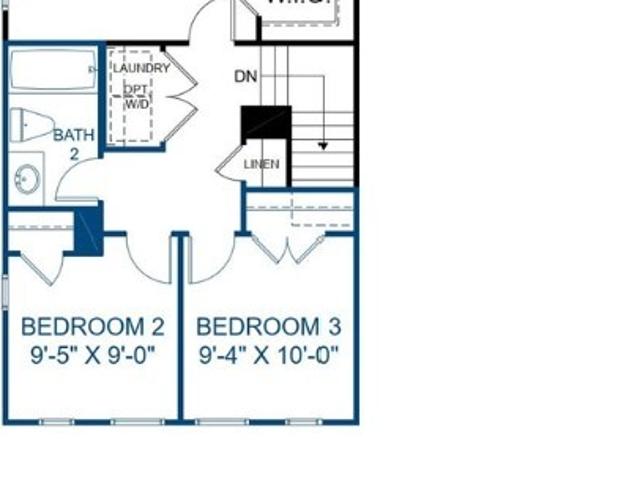
Move-in spring 2027! Act soon. Purchaser still has time to personalize their home by choosing design finishes. Welcome to the Gates E, a modern townhome designed for comfortable, effortless living. Private paved parking adds everyday convenience, while the open-concept main level creates an inviting setting for everything from quiet mornings to gathering with friends and family. The kitchen flows seamlessly into the dining area and family room and features a spacious pantry, with a center island for even more prep and gathering space. A wonderful patio space is just off the main living area. Upstairs, retreat to the spacious Primary Suite with a walk-in closet and private ensuite bath. Two additional bedrooms, a shared bath and conveniently located laundry complete this thoughtfully designed home. Welcome to Kinwick, a brand-new community, nestled just inside the City of Richmond. Kinwick seamlessly integrates into its surroundings, embracing the essence of its location while preservin
USD 297,950
3461 Pond Alley
View photo
Townhouse · for sale
USD 297,950
USD 226/sq.ft
New
3461 Pond Alley
Vcu
· 1,313 sq.ft · 3 Bedrooms · 2 Baths · Townhouse
· Patio · Equipped kitchen · Parking
Vcu · 1,313 sq.ft · 3 Bedrooms · 2 Baths · Townhouse · Patio · Equipped kitchen · Parking
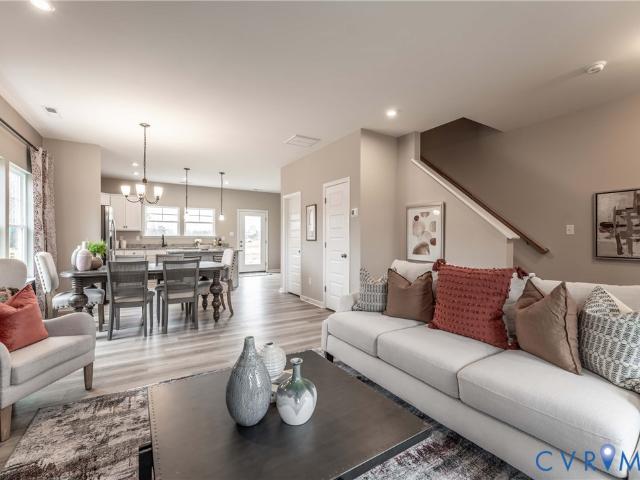
Ready spring 2027! Act soon. You still have time to personalize your home by selecting design finishes. Come home to the Barton C, a designer townhome created for easygoing days and memorable moments together. With a private, paved parking pad and an open-concept main level, convenience is built right in. The oversized kitchen island becomes a natural gathering place for casual meals, conversation and entertaining, while the spacious family room invites you to settle in and relax. Step outside to the patio for even more room to enjoy your day. Upstairs, the Primary Suite offers a relaxing escape with a walk-in closet and private bath, while two additional bedrooms, a full bath and laundry complete this thoughtfully designed home. Welcome to Kinwick, a brand-new community, nestled just inside the City of Richmond. Kinwick seamlessly integrates into its surroundings, embracing the essence of its location while preserving the area's natural beauty. Residents will enjoy a variety of commun
USD 297,950
710 La Von Drive
View photo
House · for sale
USD 350,000
USD 242/sq.ft
New
710 La Von Drive
Vcu
· 1,442 sq.ft · 3 Bedrooms · 2 Baths · House
· Garden · Equipped kitchen
Vcu · 1,442 sq.ft · 3 Bedrooms · 2 Baths · House · Garden · Equipped kitchen
Welcome to 710 La Von Drive, Henrico, VA 23227! This beautifully updated home offers 3 bedrooms and 2.5 bathrooms with a functional two-level layout. The first floor features a living room, updated kitchen, family room, and a primary bedroom with a walk-in closet and updated en-suite bathroom featuring a walk-in shower. A convenient half bathroom completes the first floor. The second floor offers two additional bedrooms and a full updated bathroom. Enjoy hardwood floors throughout, fresh paint, and new plumbing throughout the home. Major updates include a new roof and a new HVAC system. Outside, relax on the front or back porch and enjoy the fenced backyard. With its updated interior, practical layout, and important recent improvements, this home is ready for its next owner!
USD 350,000
3457 Pond Alley
View photo
Townhouse · for sale
USD 297,450
USD 222/sq.ft
New
3457 Pond Alley
Vcu
· 1,335 sq.ft · 3 Bedrooms · 2 Baths · Townhouse
· Patio · Equipped kitchen · Parking
Vcu · 1,335 sq.ft · 3 Bedrooms · 2 Baths · Townhouse · Patio · Equipped kitchen · Parking
Ready this spring! Act soon. Purchaser still has time to personalize their home by selecting design options. Welcome to the Gates F. A modern townhome with PRIVATE PAVED PARKING PAD, designed for comfort and effortless living. This thoughtfully crafted floor plan offers 3 bedrooms and an open-concept main level perfect for everyday living and entertaining. The kitchen flows seamlessly into the dining area and family room, creating a bright, inviting space where everyone can gather. A spacious pantry provides convenient storage and the center island adds even more functionality. Upstairs, you'll find your Primary Suite with walk-in closet and ensuite bath. Two secondary bedrooms, a shared bath and laundry closet complete the tour! Enhance your lifestyle with optional outdoor living features, including a patio for relaxing or grilling and an attached storage shed for added convenience. Welcome to Kinwick, a brand-new community, nestled just inside the City of Richmond. Kinwick seamlessly
USD 297,450
3433 Pond Alley
View photo
Townhouse · for sale
USD 300,950
USD 225/sq.ft
New
3433 Pond Alley
Vcu
· 1,335 sq.ft · 3 Bedrooms · 2 Baths · Townhouse
· Patio · Equipped kitchen · Parking
Vcu · 1,335 sq.ft · 3 Bedrooms · 2 Baths · Townhouse · Patio · Equipped kitchen · Parking
Ready spring 2027! Act soon. You still have time to personalize your home by selecting design finishes. Welcome to the Barton designer END UNIT townhome, offering a private, paved parking pad along with a large open floor plan and a beautiful kitchen situated in the heart of your home. The oversized kitchen island acts as the centerpiece, where friends and family gather, and the pantry provides excellent storage. Just steps away, a spacious family room invites relaxation and the ideal place for hosting. Expand your living area outdoors to the patio space just off the family room. Upstairs, you'll find the primary suite complete with walk-in closet and private bath with shower, ensuring a restful end to your day. Two additional bedrooms, a full bath and laundry closet completes the tour! Welcome to Kinwick, a brand-new community, nestled just inside the City of Richmond. Kinwick seamlessly integrates into its surroundings, embracing the essence of its location while preserving the area'
USD 300,950
3441 Pond Alley
View photo
Townhouse · for sale
USD 300,950
USD 225/sq.ft
New
3441 Pond Alley
Vcu
· 1,335 sq.ft · 3 Bedrooms · 2 Baths · Townhouse
· Patio · Equipped kitchen · Parking
Vcu · 1,335 sq.ft · 3 Bedrooms · 2 Baths · Townhouse · Patio · Equipped kitchen · Parking
Ready this spring! Act soon. Purchaser still has time to personalize their home by selecting design options. Welcome to the Gates. A modern townhome with PRIVATE PAVED PARKING PAD, designed for comfort and effortless living. This thoughtfully crafted floor plan offers 3 bedrooms and an open-concept main level perfect for everyday living and entertaining. The kitchen flows seamlessly into the dining area and family room, creating a bright, inviting space where everyone can gather. A spacious pantry provides convenient storage and the center island adds even more functionality. Upstairs, you'll find your Primary Suite with walk-in closet and ensuite bath. Two secondary bedrooms, a shared bath and laundry closet complete the tour! Enhance your lifestyle with optional outdoor living features, including a patio for relaxing or grilling and an attached storage shed for added convenience. Welcome to Kinwick, a brand-new community, nestled just inside the City of Richmond. Kinwick seamlessly i
USD 300,950
3745 Grubbs Lane
View photo
House · for sale
USD 335,000
USD 243/sq.ft
New
3745 Grubbs Lane
Vcu
· 1,378 sq.ft · 4 Bedrooms · 3 Baths · House
· Garden · Office room · Equipped kitchen · Cellar
Vcu · 1,378 sq.ft · 4 Bedrooms · 3 Baths · House · Garden · Office room · Equipped kitchen · Cellar
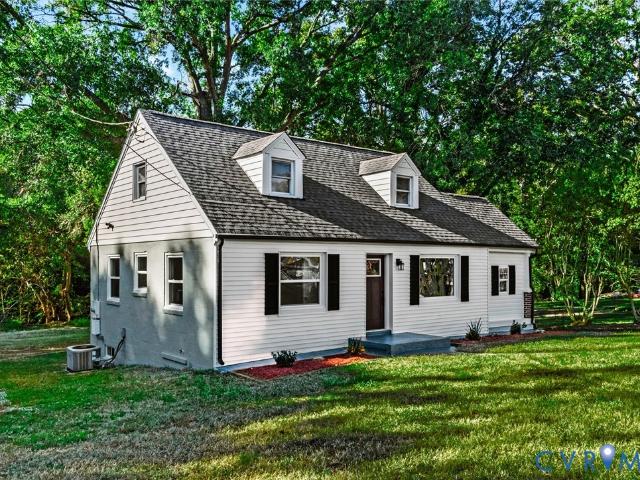
Welcome to 3745 Grubbs Lane, a charming Cape Cod that combines classic character with thoughtful updates. From the inviting exterior and new driveway to the spacious yard and mature trees, this home offers plenty to love inside and out. Step inside to find beautiful hardwood floors, bright living spaces, and arched details that add to the home’s charm. The updated kitchen features new cabinets, countertops, and appliances, ready for your everyday meals and entertaining. The home will also offer two full bathrooms with updated finishes. Major improvements include a new roof, new windows, new plumbing, new ductwork, and a new electric water heater. An additional room provides flexible space for a home office or other needs. The unfinished basement offers room for storage, hobbies, or a workshop. Outdoors, enjoy the covered porch and spacious yard—perfect for relaxing or gathering with friends. Schedule your showing and come see everything this updated home has to offer!
USD 335,000
2504 Melaway Drive
View photo
House · for sale
USD 550,000
USD 209/sq.ft
New
2504 Melaway Drive
Vcu
· 2,626 sq.ft · 4 Bedrooms · 2 Baths · House
· Garden
Vcu · 2,626 sq.ft · 4 Bedrooms · 2 Baths · House · Garden
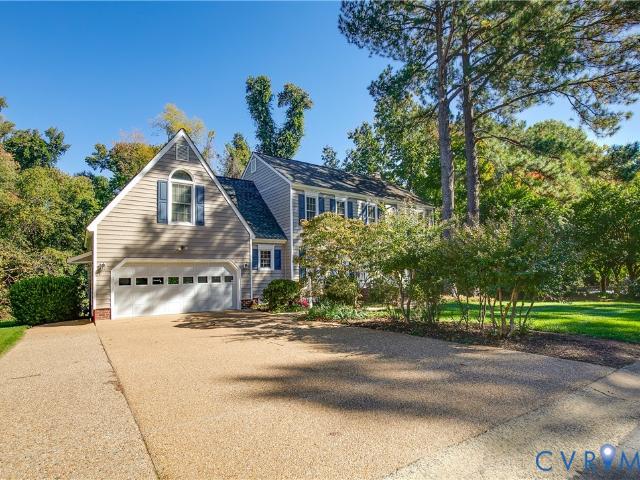
Welcome to 2504 Melaway Drive! Situated on a desirable corner lot, this beautifully maintained 4-bedroom, 2.5-bath home offers the perfect combination of comfort, charm, and convenience. Pride of ownership shines throughout, with newer siding, an updated HVAC system, newer appliances, and a beautifully manicured lawn that enhances the home's inviting curb appeal. Additional features include a generator for added peace of mind and a 50-year roof installed approximately 15 years ago. Inside, you'll find beautiful hardwood flooring throughout the first floor, adding warmth and character to the living spaces. Upstairs, the secondary bedrooms feature comfortable carpeting, while the spacious primary suite offers hardwood flooring, a walk-in closet, and a private bath complete with a double vanity. A convenient walk-in attic provides additional storage space. Step outside to enjoy the spacious backyard, perfect for entertaining guests, hosting summer cookouts, or simply relaxing outdoors. Co
USD 550,000
8302 University Place
View photo
House · for sale
USD 925,000
USD 358/sq.ft
New
8302 University Place
Vcu
· 2,583 sq.ft · 5 Bedrooms · 3 Baths · House
· Garden · Office room · Fireplace · Equipped kitchen · Cellar · Parking
Vcu · 2,583 sq.ft · 5 Bedrooms · 3 Baths · House · Garden · Office room · Fireplace · Equipped kitchen · Cellar · Parking
An exclusive, private sanctuary tucked away on an elevated cul-de-sac in the sought-after, River Road Hills neighborhood. Step onto the grand front porch and imagine relaxing in the serene surroundings. Inside, the layout is thoughtfully curated for sophisticated living and effortless entertaining. The upper level features gleaming hardwood floors, while the expansive open-concept lower level showcases LVP and low-maintenance tile. Prepare gourmet meals in the chef-inspired kitchen equipped with exquisite quartz counters, a sprawling prep island, sleek stainless steel appliances, and a new wine cooler. Gather around one of two gas fireplaces for cozy evenings, or retreat to the primary bedroom complete with an ensuite bathroom. The versatile basement offers endless possibilities, including a dedicated office or home fitness center. Outside, a large paved driveway provides ample parking space. The fenced-in backyard is a secluded outdoor oasis featuring a playset alongside a recently ad
USD 925,000
4511 Wistar Woods Trail
View photo
Townhouse · for sale
USD 445,000
USD 193/sq.ft
New
4511 Wistar Woods Trail
Vcu
· 2,303 sq.ft · 3 Bedrooms · 2 Baths · Townhouse
· Equipped kitchen
Vcu · 2,303 sq.ft · 3 Bedrooms · 2 Baths · Townhouse · Equipped kitchen
Welcome to 4511 Wistar Woods Trail, a turn-key townhome that perfectly blends modern luxury, generous space, and ultimate convenience in the heart of Henrico’s coveted West End. Boasting nearly 2,500 square feet of meticulously designed living space across three finished levels, this upgraded 3-bedroom, 2-full, and 2-half-bath residence is ready for you to move right in. Step inside to an expansive, light-filled main level engineered for effortless entertaining. The open-concept layout seamlessly connects a spacious family room, a sun-drenched Florida room, and a true chef’s kitchen. Culinary enthusiasts will love the premium granite countertops, stainless steel appliances, gas cooking, and a massive center island that serves as the heart of the home. Luxury vinyl plank flooring, 9’+ ceilings, and custom finishes throughout elevate the entire floor with warmth and contemporary charm. Upstairs serves as a private retreat. The primary suite features a generous walk-in closet and an en-su
USD 445,000
3465 Pond Alley
View photo
Townhouse · for sale
USD 319,950
USD 192/sq.ft
New
3465 Pond Alley
Vcu
· 1,658 sq.ft · 3 Bedrooms · 2 Baths · Townhouse
Vcu · 1,658 sq.ft · 3 Bedrooms · 2 Baths · Townhouse
Barton G End Unit. Townhome is under construction. List price includes structural and design options
USD 319,950
406 Alamosa Drive
View photo
Townhouse · for sale
USD 235,000
USD 189/sq.ft
New
406 Alamosa Drive
Vcu
· 1,238 sq.ft · 3 Bedrooms · 1 Bath · Townhouse
· Garden · Equipped kitchen
Vcu · 1,238 sq.ft · 3 Bedrooms · 1 Bath · Townhouse · Garden · Equipped kitchen
Welcome to 406 Alamosa Drive, where thoughtful renovations, modern finishes, and charming spaces come together to create a place you'll love calling home! Before you even step inside, you'll appreciate the brand-new vinyl siding and roof, but the updates don't stop there! Inside, you'll find beautiful luxury vinyl plank flooring throughout the main level, a spacious living room filled with natural light, and a beautifully updated kitchen that's sure to impress. Featuring new stainless steel appliances (complete with a two-year warranty! ), quartz countertops, updated light fixtures, and a dining area perfect for gathering with family and friends, this space is as functional as it is inviting. A refreshed half bath completes the main level. Upstairs, you'll find three generously sized bedrooms, including two with walk-in closets, and a beautifully renovated full bathroom featuring a spacious new vanity and updated finishes. Step outside to enjoy your own backyard space, complete with a
USD 235,000
5208 Raleigh Road
View photo
House · for sale
USD 279,950
USD 265/sq.ft
New
5208 Raleigh Road
Vcu
· 1,055 sq.ft · 2 Bedrooms · 1 Bath · House
· Garden · Equipped kitchen · Parking
Vcu · 1,055 sq.ft · 2 Bedrooms · 1 Bath · House · Garden · Equipped kitchen · Parking
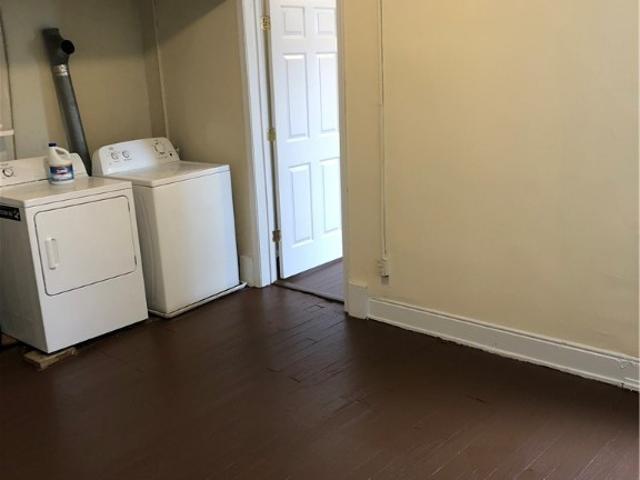
Updated 2-bedroom, 1-bath brick rancher situated on a huge lot with a spacious detached 2-car garage in a convenient Henrico location! This thoughtfully renovated home combines classic brick charm with modern finishes and an inviting open-concept floor plan filled with natural light. The brand-new kitchen features locally made shaker-style cabinetry, quartz countertops, stylish tile accents, and new appliances, including a refrigerator. New waterproof laminate flooring flows throughout the main living areas, offering both durability and a fresh, modern look. A dedicated mudroom/laundry room features tile flooring and a new washer and dryer, both of which convey. The bright sunroom provides additional flexible living space overlooking the large backyard. Outside, enjoy plenty of room for outdoor entertaining, gardening, or recreation, along with a substantial detached 2-car garage ideal for parking, storage, hobbies, or a workshop. Conveniently located near Richmond International Airpor
USD 279,950
1246 Parkwood Avenue
View photo
House · for sale
USD 410,000
USD 286/sq.ft
1246 Parkwood Avenue
Vcu
· 1,432 sq.ft · 3 Bedrooms · 2 Baths · House
· Parking
Vcu · 1,432 sq.ft · 3 Bedrooms · 2 Baths · House · Parking
LOCATION, LOCATION, LOCATION, this home has been used as a student rental and is less than 2 blocks from the VCU academic campus. Granite countertops, hardwood floors along with all appliances including newer fridge, stove, washer & dryer convey. Brand new HVAC as of June 3rd 2026. Parking is often a challenge in this area but up to four cars can be parked in the rear off street parking area. Student housing is in great demand in this area and this home rents via word of mouth. Currently rented at $3200 or 9% Cap Rate. Lease ends in May 2027 with option to renew at $3400
USD 410,000
1517 N 22nd Street
View photo
House · for sale
USD 419,900
USD 145/sq.ft
1517 N 22nd Street
Vcu
· 2,885 sq.ft · House
Vcu · 2,885 sq.ft · House
Investment Opportunity in Historic Church Hill! Welcome to 1517 N 22nd Street, a duplex offering versatility and potential in one of Richmond’s most sought-after historic neighborhoods. This income-producing property features two separate units, making it an appealing opportunity for investors, house hackers, or buyers looking to build long-term real estate value. Unit A features 2 bedrooms and 1 full bathroom in approximately 1300 sq ft, while Unit B offers 3 bedrooms and 1 full bathroom in approximately 1500 sq ft. With two distinct living spaces, this property provides flexibility for rental income, owner-occupancy with supplemental income, or a potential value-add investment, depending on your plans. Located in the heart of historic Church Hill, the property offers convenient access to neighborhood restaurants, local shops, parks, downtown Richmond, and major commuter routes. Enjoy the character and charm of an established Richmond neighborhood with nearby dining, recreation, and c
USD 419,900
3700 Wakefield Road
View photo
House · for sale
USD 6,999,000
USD 2,181/sq.ft
3700 Wakefield Road
Vcu
· 3,208 sq.ft · 4 Bedrooms · 3 Baths · House
· Fireplace · Equipped kitchen
Vcu · 3,208 sq.ft · 4 Bedrooms · 3 Baths · House · Fireplace · Equipped kitchen
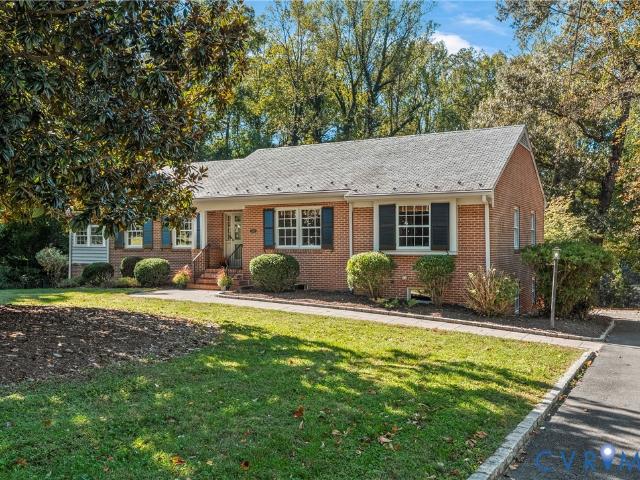
Nestled in desirable Oxford, this classic 4-bedroom, 3-bath brick ranch with slate roof offers an abundance of living space and a versatile floor plan. A handsome magnolia tree welcomes you home, while inside, beautiful hardwood floors and freshly painted interior create a warm and inviting feel throughout. The updated kitchen features quartz countertops, newly painted cabinetry, brand-new oven/range & faucet, Bosch dishwasher (2025), stainless steel fridge, under-sink water filtration system, & pantry. The dedicated dining room is accented by classic chair rail molding, while the formal living room offers a gas fireplace with dentil molding, hardwood floors and an abundance of natural light. A versatile morning/sunroom w/ custom carpet, Pella windows, built-ins & ceiling fan provides the perfect space for a cozy den or playroom. The first floor primary bedroom offers an en-suite full bath w/ shower and closet, while two additional bedrooms share an updated hall bath with marble-topped
USD 6,999,000
620 Chimborazo Boulevard
View photo
House · for sale
USD 749,999
USD 211/sq.ft
620 Chimborazo Boulevard
Vcu
· 3,541 sq.ft · House
· Equipped kitchen
Vcu · 3,541 sq.ft · House · Equipped kitchen
Rare turnkey triplex opportunity on Chimborazo Boulevard in Richmond’s sought-after Church Hill neighborhood! Offering an impressive 3,487 square feet and three updated apartments including a 1-bedroom, 2-bedroom, and 3-bedroom. This property combines historic Richmond character, modern updates, iconic location and strong income potential. Current rents total $4,825 per month / $57,900 annually, providing immediate rental income. The classic exterior makes a memorable first impression with inviting porches on front and back. Inside, all three apartments offer bright, comfortable living spaces with updated finishes and abundant natural light. Updated kitchens in all apartments feature white cabinetry, granite countertops, stainless steel appliances, and generous storage, complemented by updated baths and attractive flooring. Each apartment also features its own heat-pump HVAC system and in-unit laundry. The property's unique 1BR, 2BR and 3BR configuration provides excellent rental versa
USD 749,999
3153 Logandale Avenue
View photo
House · for sale
USD 189,950
USD 215/sq.ft
3153 Logandale Avenue
Vcu
· 883 sq.ft · 3 Bedrooms · 1 Bath · House
· Garden · Equipped kitchen
Vcu · 883 sq.ft · 3 Bedrooms · 1 Bath · House · Garden · Equipped kitchen
Welcome to this charming Southside Richmond home offering a blend of comfort, updates, and everyday convenience. Step inside to beautifully maintained hardwood floors that add warmth and character throughout the main living areas. The home features 3 well-sized bedrooms and 1 thoughtfully updated bath, providing a functional layout. The eat-in kitchen offers a cozy, practical space for daily meals and gatherings, with easy flow to the rest of the home. Major improvements include a brand-new roof and newer windows, giving you peace of mind and improved energy efficiency from day one. Outside, enjoy a large backyard with endless potential — perfect for entertaining, gardening, pets, or future expansion. Whether you envision weekend cookouts or a quiet outdoor retreat, this space delivers. Located just minutes from the Hull Street corridor, you’ll have quick access to shopping, dining, local businesses, and commuter routes, making everyday life more convenient. This move-in-ready home com
USD 189,950
3215 Seminary Avenue
View photo
House · for sale
USD 1,895,000
USD 308/sq.ft
3215 Seminary Avenue
Vcu
· 6,146 sq.ft · 5 Bedrooms · 5 Baths · House
· Office room · Fireplace
Vcu · 6,146 sq.ft · 5 Bedrooms · 5 Baths · House · Office room · Fireplace
A rare opportunity to own a piece of Richmond history! Built in the 1920s, this remarkable 5-bedroom, 5-bath Ginter Park residence showcases enduring solid concrete construction, timeless architectural character, and an impressive collection of modern upgrades designed for today’s lifestyle. Classic elegance meets contemporary comfort throughout, with gorgeous formal rooms, inviting living spaces, and four beautifully carved marble gas fireplaces. Each bedroom features its own ensuite bath, offering exceptional comfort and privacy. The primary suite has been enhanced with a fully remodeled bath and an additional closet, while a second potential primary suite with a private home office offers flexibility for guests, multigenerational living, or working from home. The third-floor retreat features a fifth bedroom, an expansive ensuite bath, and a generous walk-in closet. Thoughtful improvements include two fully remodeled bathrooms, fresh interior paint throughout, new lighting throughout
USD 1,895,000
107 N Harvie Street
View photo
House · for sale
USD 839,950
USD 384/sq.ft
107 N Harvie Street
Vcu
· 2,185 sq.ft · 3 Bedrooms · 2 Baths · House
· Office room · Terrace · Fireplace · Equipped kitchen
Vcu · 2,185 sq.ft · 3 Bedrooms · 2 Baths · House · Office room · Terrace · Fireplace · Equipped kitchen
Looking for a classic Fan District home with a floor plan that truly works? 107 N. Harvie Street in Richmond, VA 23220 is a 3-bedroom, 2-bath brick home with 2,190 finished square feet and one of the rare center-hall floor plans in the Fan, set on a 30-foot-wide lot between Grove and Floyd Avenues. Custom brick work at the front entrance blends with the façade in both form and function and makes the front terrace a true outdoor room. Inside, the center entrance hall opens to a living or dining room with fireplace on the left and a cozy study or home office with bookcases and its own fireplace on the right. A larger family or dining room with built-ins leads to a large kitchen with gas cooking and stainless steel appliances, and a full bath completes the first floor. Upstairs, the 29-foot primary bedroom offers a sitting area, fireplace and custom built-ins, joined by two additional bedrooms and a full bath. Hardwood floors, 9-foot ceilings and three fireplaces. Andersen windows with cu
USD 839,950
1512 N 23rd Street
View photo
House · for sale
USD 130,000
USD 88/sq.ft
1512 N 23rd Street
Vcu
· 1,475 sq.ft · 3 Bedrooms · 1 Bath · House
Vcu · 1,475 sq.ft · 3 Bedrooms · 1 Bath · House
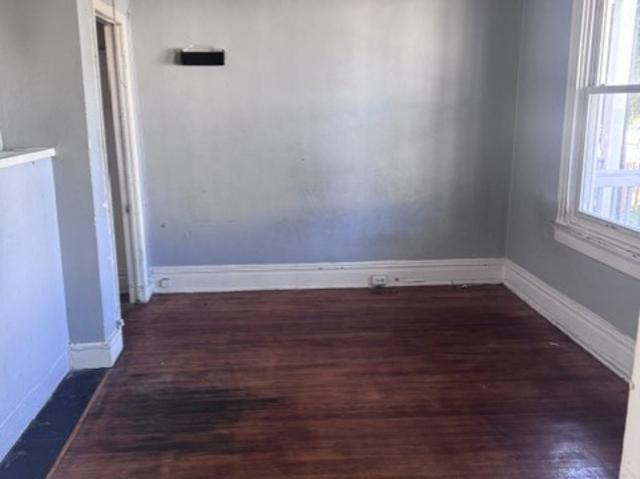
Enjoy this opportunity to renovate this historic home and bring it back to its former glory. Boasting heart pine floors throughout, original doors and trim, 10' ceilings down stairs and 9' ceilings upstairs. This would be a good opportunity to do a tax credit renovation. This is a full gut renovation, all systems need to be replaced. Property is sold as is where is. 1510 N 23rd St is also being sold
USD 130,000
2537 National Street
View photo
House · for sale
USD 299,950
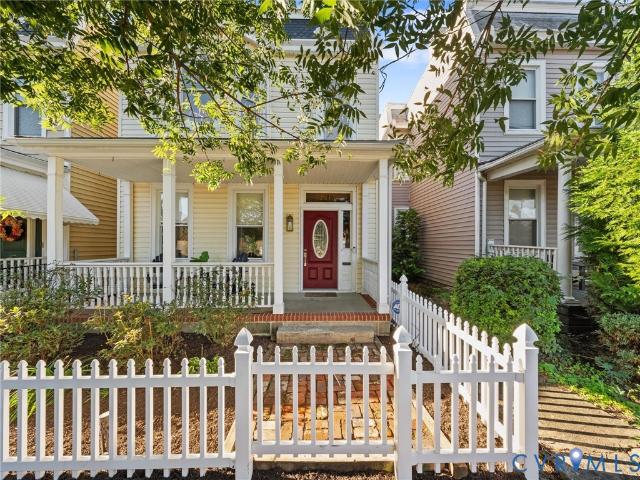
USD 262/sq.ft
2537 National Street
Vcu
· 1,141 sq.ft · 3 Bedrooms · 2 Baths · House
· Deck
Vcu · 1,141 sq.ft · 3 Bedrooms · 2 Baths · House · Deck
Welcome to this move-in-ready, single-story home in a convenient Henrico County location! Built in 2006, this 3-bedroom, 2-bath home features an open floor plan with a comfortable flow for everyday living and entertaining. Recent updates include new waterproof LVP flooring, fresh interior paint, a new water heater, and a new deck—providing a fresh start for the next owner. Enjoy the convenience of being close to Richmond and all the city has to offer while benefiting from Henrico County taxes and services. A great opportunity for comfortable, easy living in a convenient location!
USD 299,950
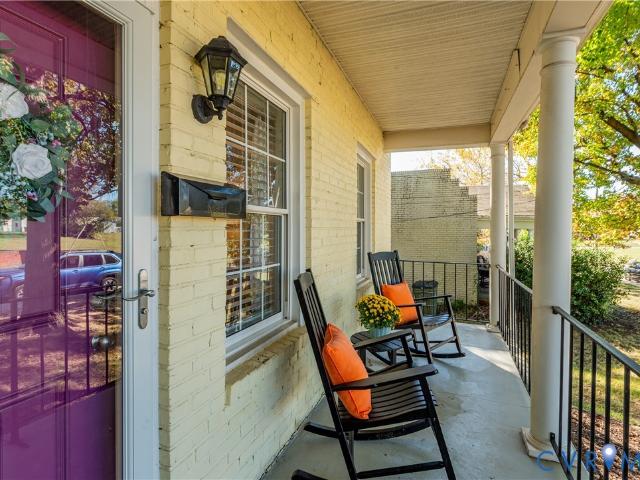
1733 W Cary Street
View photo
Townhouse · for sale
USD 650,000
USD 227/sq.ft
1733 W Cary Street
Vcu
· 2,852 sq.ft · 4 Bedrooms · 3 Baths · Townhouse
· Office room · Deck · Fireplace · Equipped kitchen · Parking
Vcu · 2,852 sq.ft · 4 Bedrooms · 3 Baths · Townhouse · Office room · Deck · Fireplace · Equipped kitchen · Parking
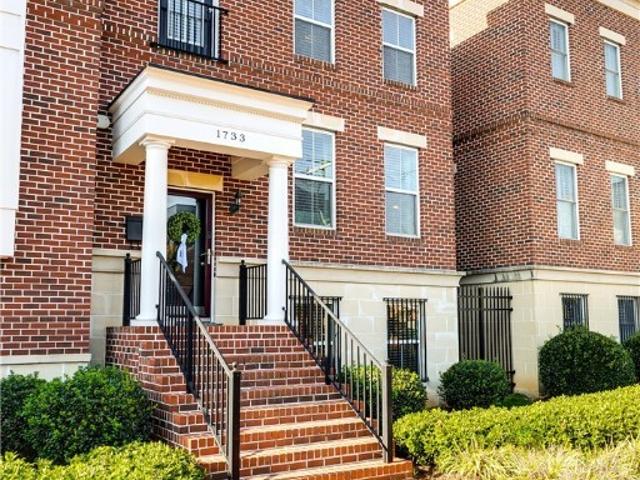
Situated in the heart of Richmond’s Fan District, sophisticated city living awaits you at 1733 W Cary Street. Tucked within the gated Townes at Cary Place, this beautiful residence offers generous living space, low-maintenance, and the coveted convenience of an attached two-car garage. Hardwood floors, tall ceilings and a gas fireplace create an inviting main living level, while the spacious kitchen opens to a private rear deck overlooking the community courtyard. Upstairs, the expansive primary suite offers a walk-in closet and private bath and is joined by two additional bedrooms, a full bath, and laundry. The finished lower level adds exceptional flexibility with a fourth bedroom or recreation space, full bath, and kitchenette. Ideal for guests, a home office, or additional living space. The attached two-car garage provides convenient off-street parking and additional storage. Enjoy neighborhood favorites from Lamplighter, Blanchard’s, Fancy Biscuit, or Nate’s Bagels to Bacchus, PRB
USD 650,000
602 N 39th Street
View photo
House · for sale
USD 285,000
USD 220/sq.ft
602 N 39th Street
Vcu
· 1,292 sq.ft · 3 Bedrooms · 1 Bath · House
· Garden · Fireplace · Equipped kitchen · Air conditioning · Parking
Vcu · 1,292 sq.ft · 3 Bedrooms · 1 Bath · House · Garden · Fireplace · Equipped kitchen · Air conditioning · Parking
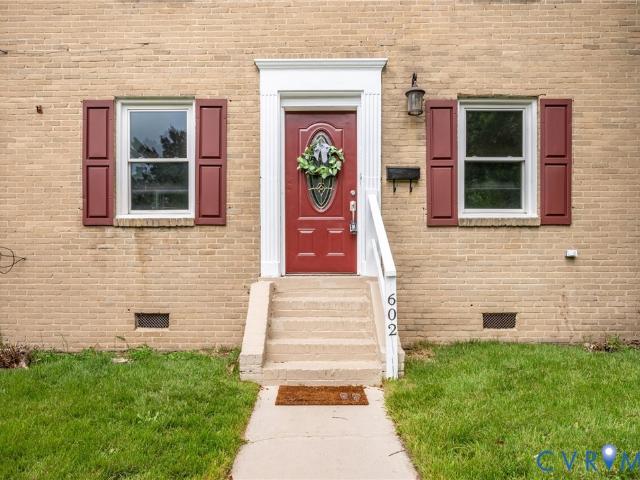
BEAUTIFUL BRICK COLONIAL perched high on a hill in the heart of Chimborazo. This charming home features three upper-level bedrooms and a full bath, with gleaming hardwood floors throughout. A wood-burning fireplace anchors the inviting living room and creates a warm focal point for the main-level living and entertaining spaces. The spacious dining area flows into the kitchen, featuring gas cooking and stainless steel appliances. Step outside to an expansive rear yard with alley access and plenty of potential for future off-street parking. A BRAND NEW central air conditioning unit adds comfort and convenience. Tour today and don't miss the wonderful opportunity to make this beautiful home your own
USD 285,000
1026 Kinney Street
View photo
Townhouse · for sale
USD 239,000
USD 258/sq.ft
1026 Kinney Street
Vcu
· 926 sq.ft · 3 Bedrooms · 1 Bath · Townhouse
· Garden · Equipped kitchen · Parking
Vcu · 926 sq.ft · 3 Bedrooms · 1 Bath · Townhouse · Garden · Equipped kitchen · Parking
Located less than a 5-minute drive and a 10-minute walk from both Virginia Commonwealth University (VCU) and Virginia Union University (VUU), 1026 Kinney Street combines a convenient location with move-in-ready comfort. This three-bedroom, one-and-a-half-bath home in the Hartshorn Townhome community offers easy single-level living, a welcoming living area, hardwood flooring, granite kitchen countertops, and updated bathrooms. Enjoy a fenced-in backyard, a competitively low HOA fee, and convenient off-street parking just a stone’s throw from your front door. With easy access to I-95, I-64, Broad Street, and nearby Scott’s Addition, commuting, dining out, and exploring Richmond are a breeze. Shopping and everyday essentials are also within easy reach. Whether you're a first-time buyer, looking for a home close to VCU and VUU, or searching for your next investment opportunity, this home offers an appealing combination of location, comfort, and value
USD 239,000
908 W Clay Street
View photo
House · for sale
USD 529,950
USD 200/sq.ft
908 W Clay Street
Vcu
· 2,648 sq.ft · House
· Equipped kitchen
Vcu · 2,648 sq.ft · House · Equipped kitchen
Discover an investment opportunity in Richmond’s Carver neighborhood at 908 W Clay St, conveniently located near Virginia Commonwealth University (VCU), downtown Richmond & the area’s dining, shopping and entertainment options. This two-story brick rowhouse features two separate residential units, each offering approximately 1,300 square feet of living space. The first-floor Unit 1/A features 2 bedrooms & 1 full bathroom. The living room offers floor-to-ceiling triple windows, a brick accent wall & LVP flooring. Both bedrooms include closets and matching flooring. The full hall bathroom features a tub/shower combination, single vanity & linen storage. The kitchen offers an electric cooktop, exhaust fan, LVP flooring & access to the rear fenced in outdoor area. Additional conveniences include a laundry closet with stacked washer/dryer hookups. Upstairs, Unit 2/B features 3 bedrooms & 1 full bathroom. The living room includes triple front-facing windows & a brick accent wall, while the b
USD 529,950
2217 Idlewood Avenue
View photo
House · for sale
USD 615,000
USD 342/sq.ft
2217 Idlewood Avenue
Vcu
· 1,798 sq.ft · 3 Bedrooms · 2 Baths · House
· Garden · Deck · Balcony · Equipped kitchen
Vcu · 1,798 sq.ft · 3 Bedrooms · 2 Baths · House · Garden · Deck · Balcony · Equipped kitchen
Fully renovated 1910 beauty in the heart of Byrd Park that provides modern comfort while perfectly preserving the classic historic charm! A full-length covered front porch sets the tone, and inside, refinished hardwood floors flow through both levels beneath 9-foot ceilings and crown molding. The living room centers on an original mantel, and the dining room is crowned by a one-of-a-kind stained-glass window that fills the space with color. The updated kitchen offers granite countertops, stainless appliances, gas cooking, and tile flooring. Upstairs, the primary suite has a sun-filled bay window and an updated en-suite bath, and two more bedrooms complete the second floor. One opens to a private rear balcony overlooking the yard. Step out to the back deck, ideal for morning coffee or evening grilling with a built in gas line for your grill, all overlooking the fenced rear yard with a shed. Major updates include kitchen, all bathrooms, replacement windows, a TPO roof, a rear deck, and a
USD 615,000
421 S Allen Avenue
View photo
House · for sale
USD 295,000
USD 409/sq.ft
421 S Allen Avenue
Vcu
· 721 sq.ft · 2 Bedrooms · 1 Bath · House
Vcu · 721 sq.ft · 2 Bedrooms · 1 Bath · House
Discover the charm of city living at 421 S Allen Ave! This cozy 2-bedroom, 1-bath cottage is tucked into Richmond’s desirable Randolph neighborhood, offering an unbeatable location at an affordable price point. Enjoy walkable access to some of Richmond’s favorite destinations, including Maymont, Byrd Park, VCU, Hollywood Cemetery, Texas Beach, and the Fan’s popular bars and restaurants. Designed for low-maintenance living, this home features major updates completed in 2010, newer LVP flooring, and new front doors. The IKEA bedroom closet systems convey, providing convenient, built-in storage to make the most of the space. Whether you’re a first-time homebuyer, looking to downsize, or searching for a place close to Richmond’s parks, dining, and city life, this charming cottage is full of opportunity
USD 295,000

Get email alerts

Don't miss out: be the first to know about new properties

The alert was correctly created

On subscribing you accept the conditions of use and the privacy policy
Alert
Receive new ads in your inbox
Save this search
Receive alerts for new listings

We'll send you an email when we have new properties for: "Houses for sale in Vcu"

The alert was correctly created

Virginia Union
Museum District, Richmond city Virginia
Get email alerts and be the first to see new listings
Required field
On subscribing I accept the terms of the privacy policy
Perfect! You'll soon start receiving new listings via email
Alert
Receive an email when we have new ads for Houses for sale in Vcu
Save this search
Filters

Bedrooms

Size (sq.ft)

sq.ft
sq.ft

Price

USD
USD

Property type

Bathrooms

Clear all filters
Receive notifications when new entries are published.